Leave a Message

Thank you for your message. We will be in touch with you shortly.

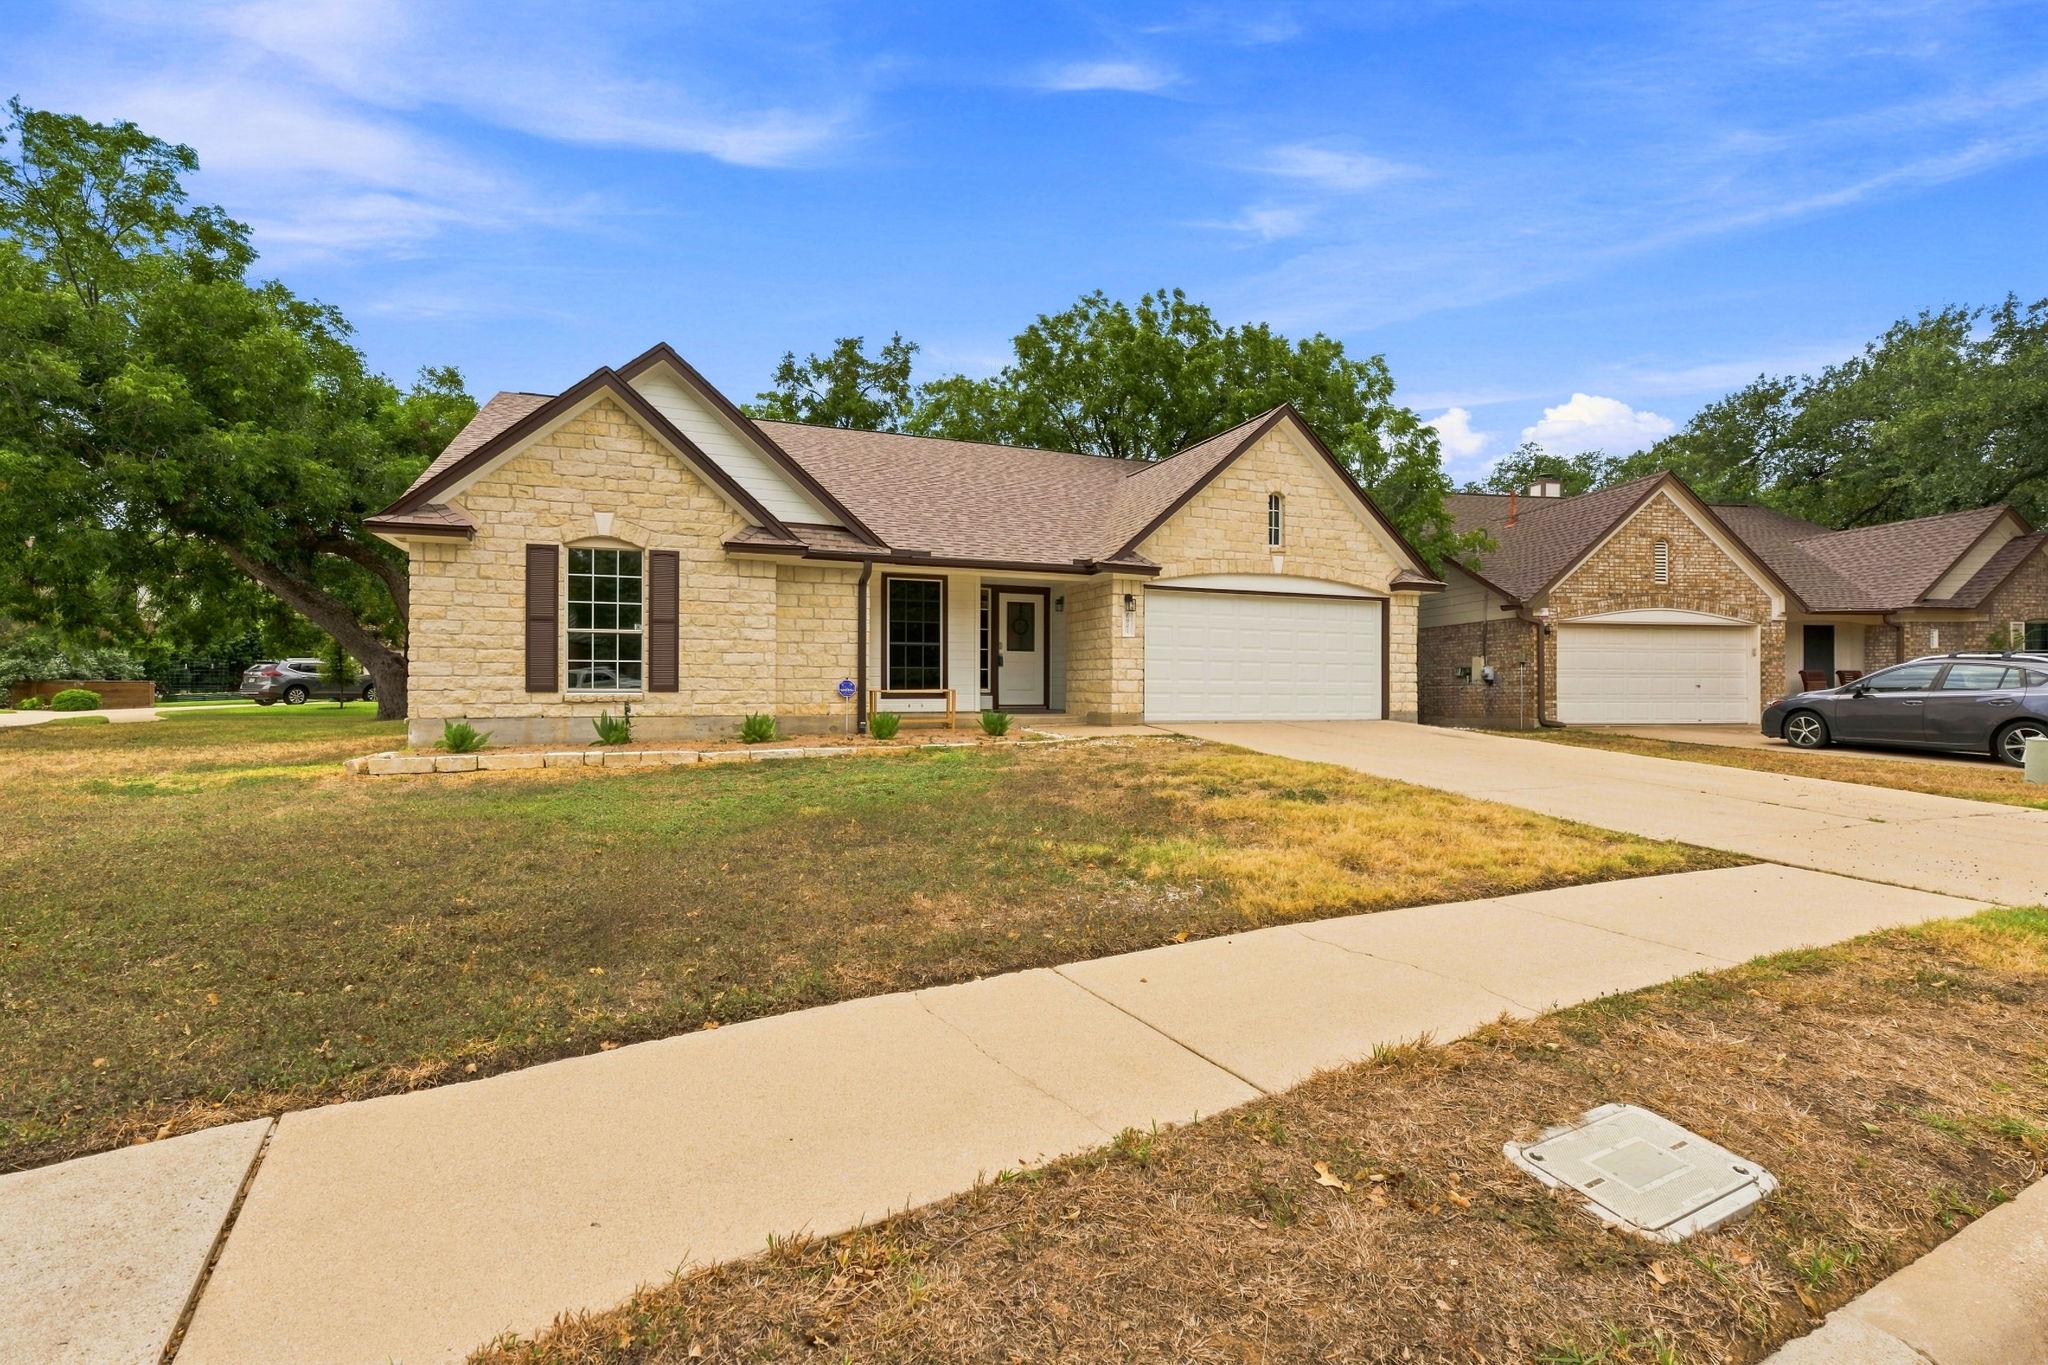
6901 Bancroft Woods DR
VIEW PHOTOS
Courtesy of Compass RE Texas, LLC, Krystle Copulos Listing Contact: (512) 659-9329 
$469,000

6901 Bancroft Woods DR

3 Beds 2 Baths 2,013 Sq.Ft. 8,825.26 Sq.Ft.

Description

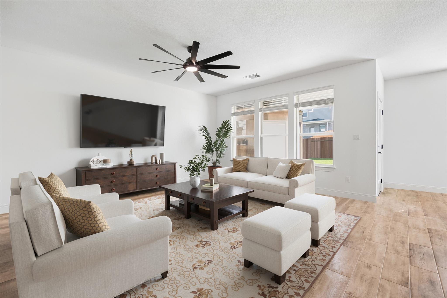
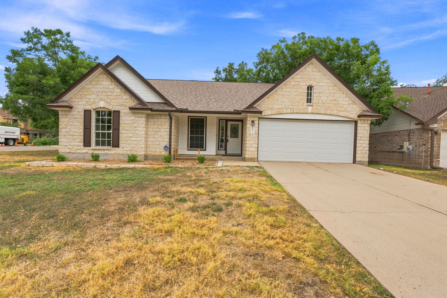
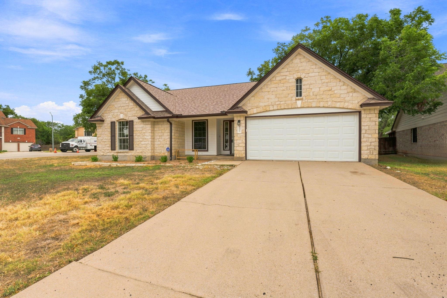
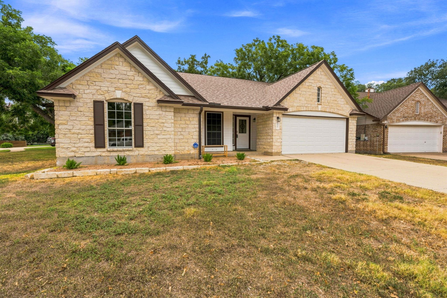
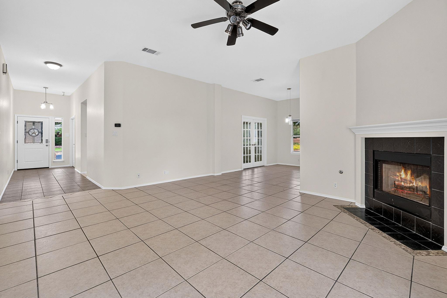
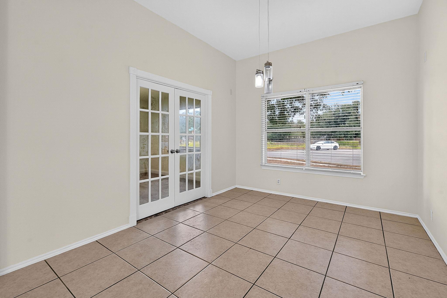
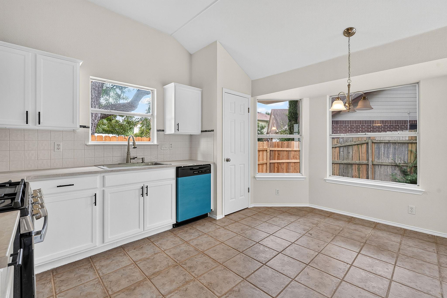
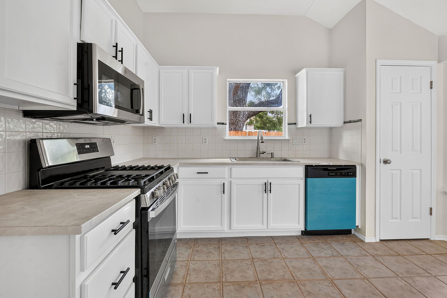
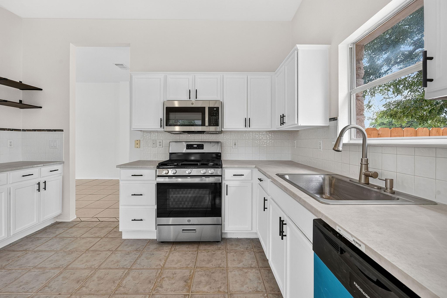
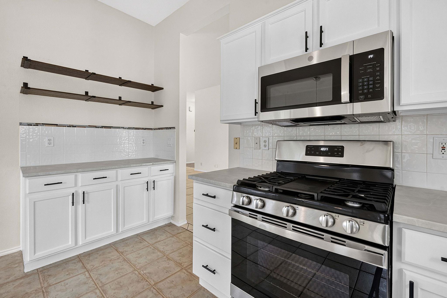
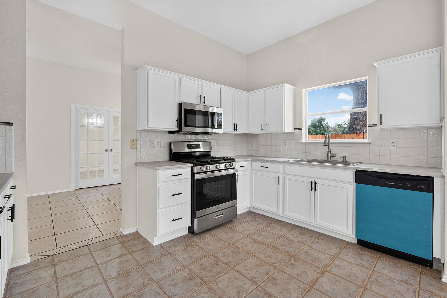
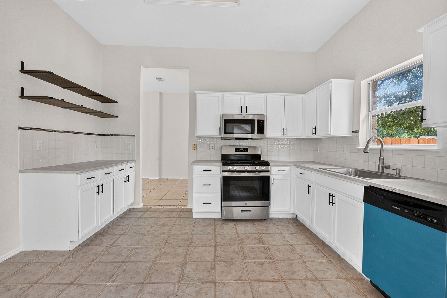
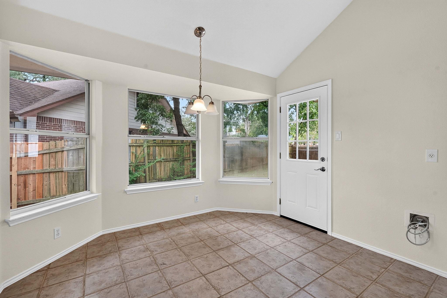
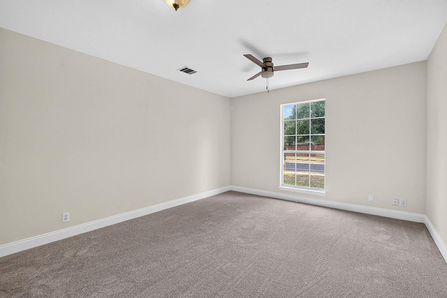
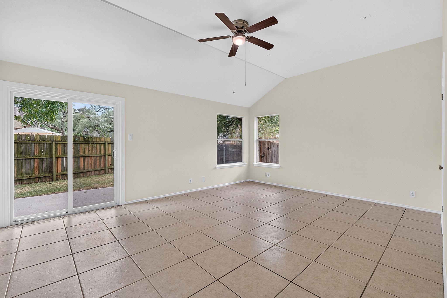
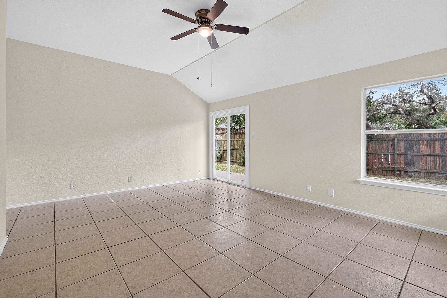
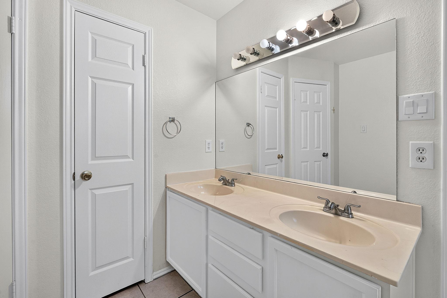
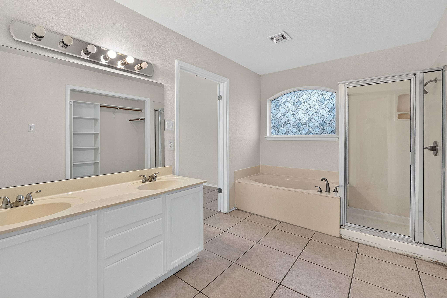
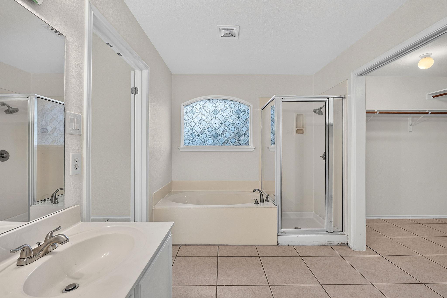
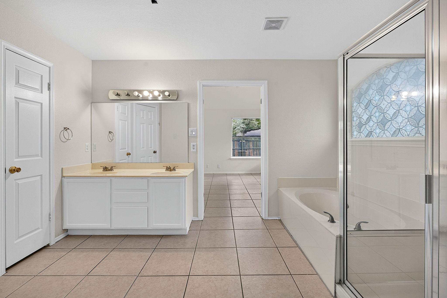
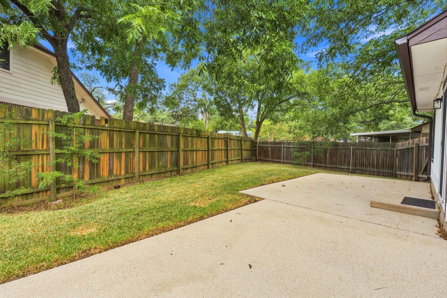
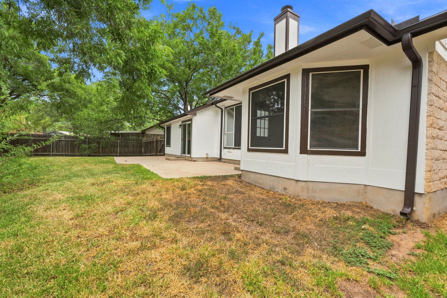
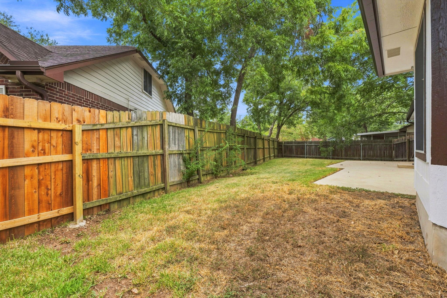
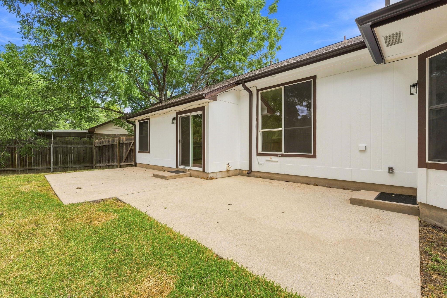
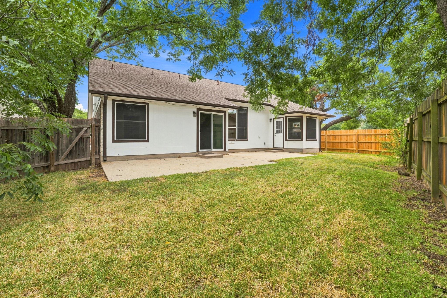
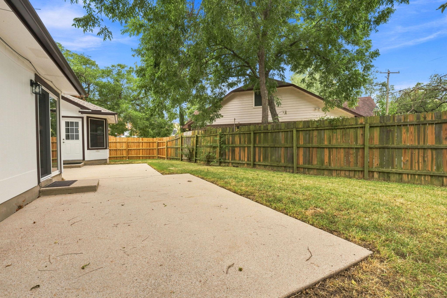
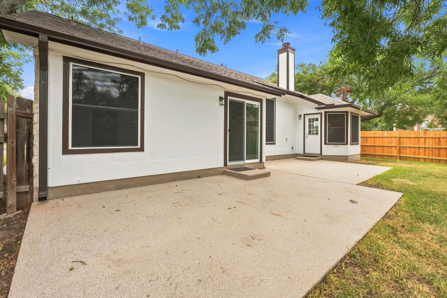
Welcome home to Bancroft Woods -- nestled in the heart of Milwood, one of NW Austin's most established and walkable communities. This 4-bedroom home has been thoughtfully refreshed and is truly move-in ready, featuring a brand new roof, gutters, privacy fence, and garage door with new opener -- major-ticket items already done for the next owner. Plumbing has been upgraded to flex pipe with no underground lines remaining, meaning no worrying about slab leaks or frozen pipes come winter.
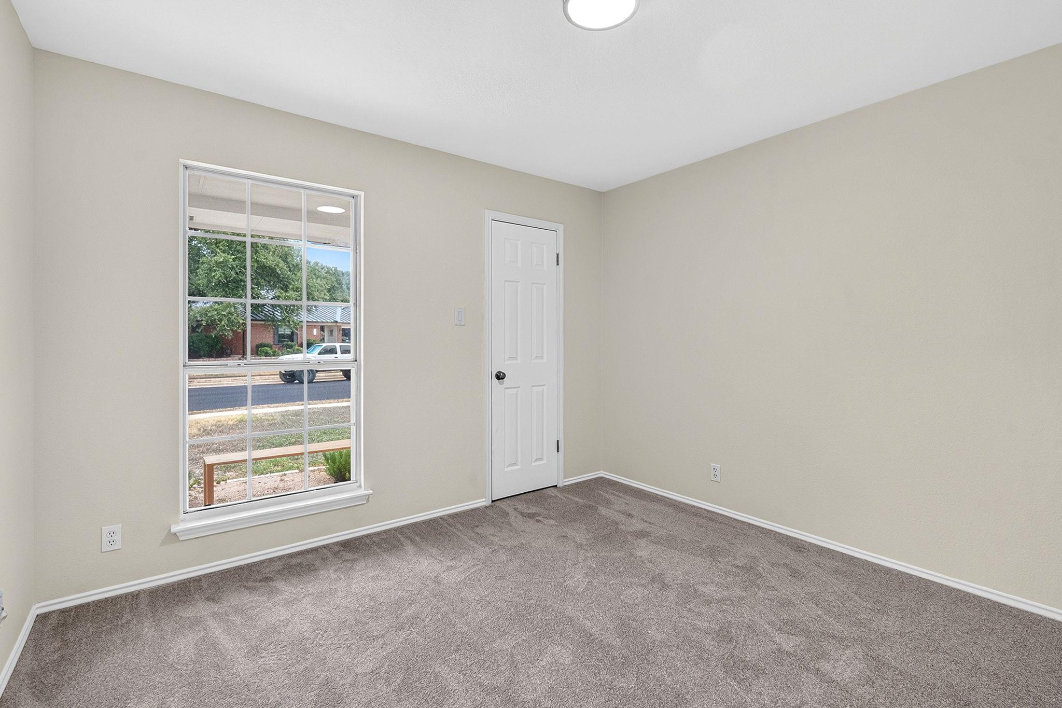
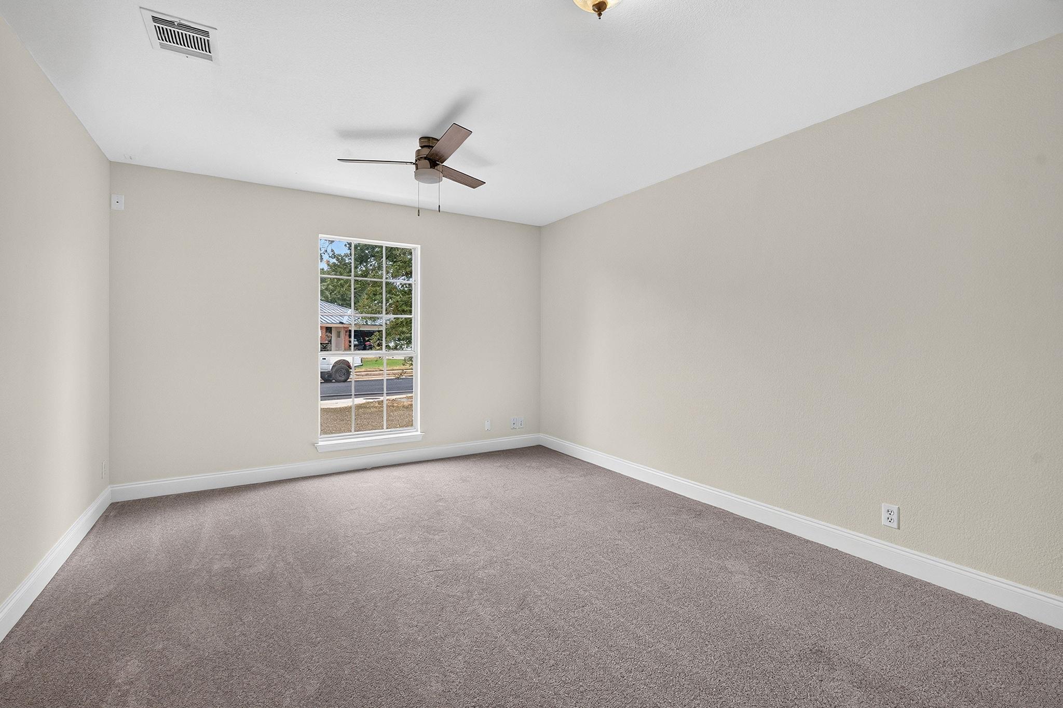
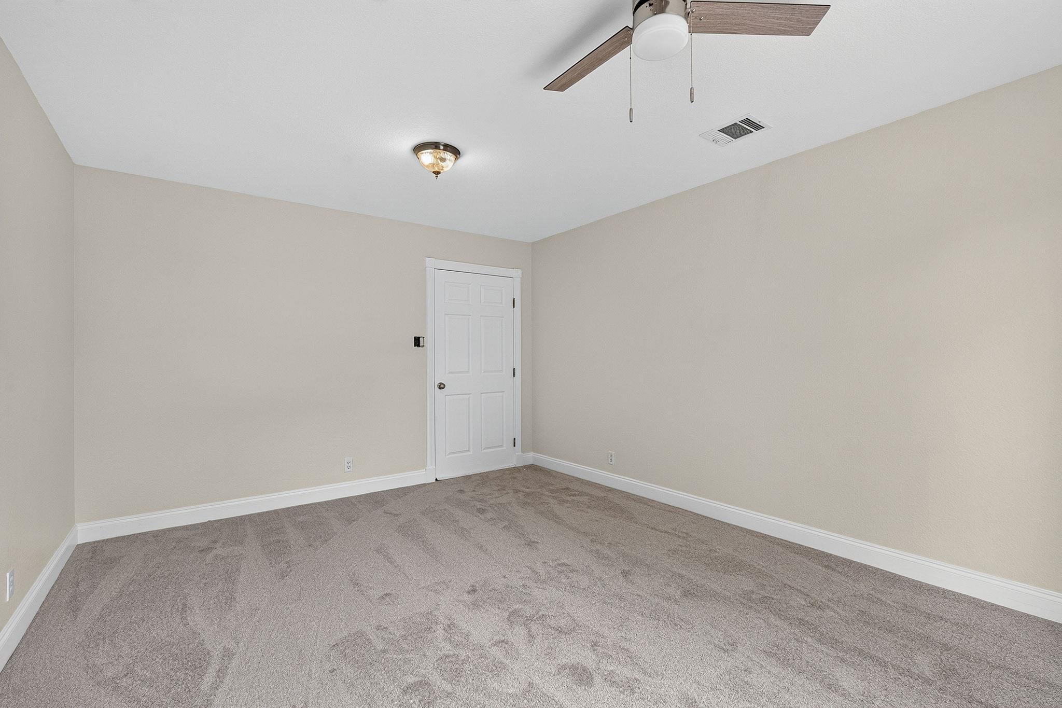
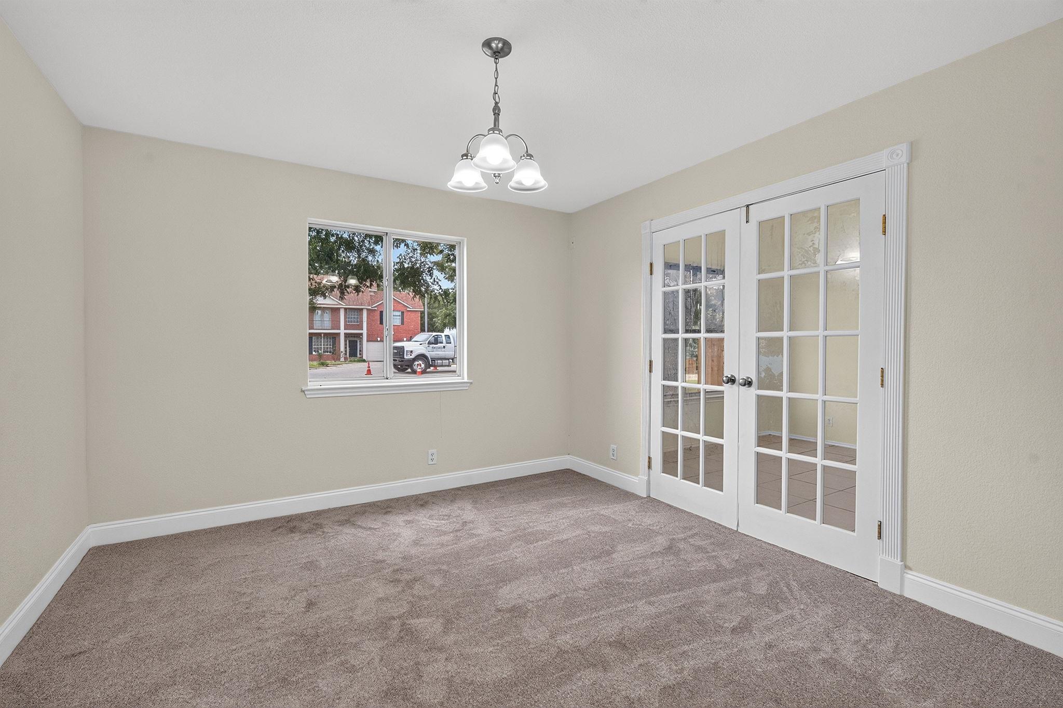
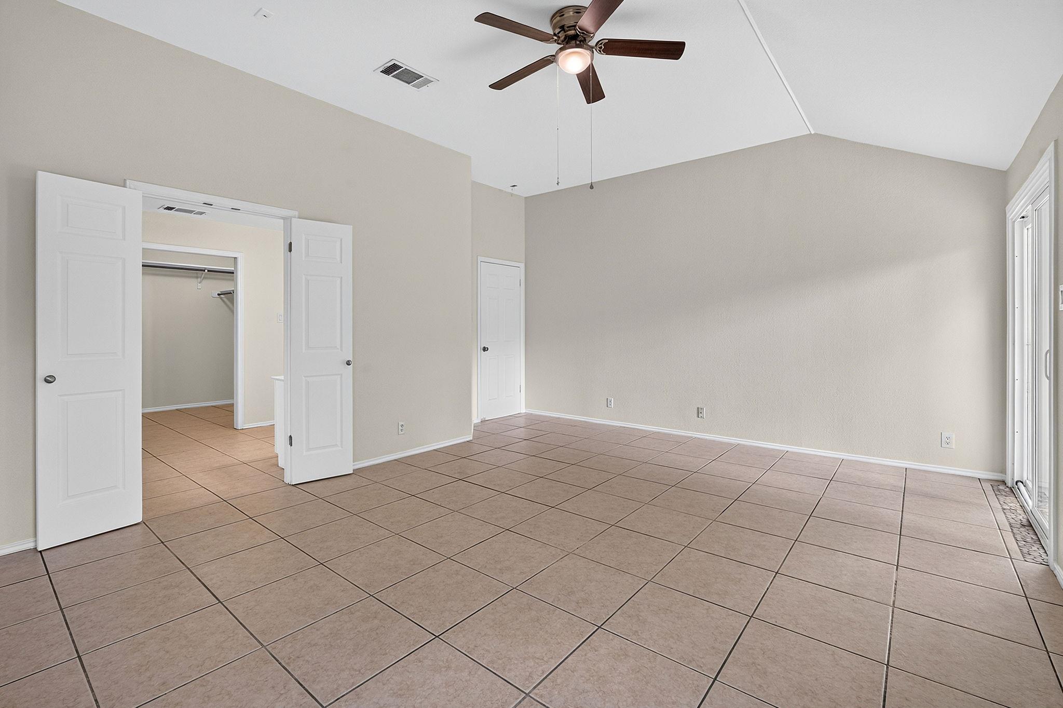
The flexible floor plan includes two bonus bedrooms (originally one large room, since divided) -- ideal for a home office, playroom, guest space, or nursery. A standout feature: the expansive attic offers real potential for a future second-story addition -- plenty of room to grow.
Location is a major win here: minutes from the Apple, nVidia, and Samsung campuses, with easy access to 183, 45, 620, and Parmer Lane. Enjoy shopping and dining at The Domain, catch a game at Q2 Stadium, or hit the Walnut Creek Trail. Zoned to Round Rock ISD.
A rare combination of major updates, low-maintenance systems, and real upside -- this one won't last.

Share Property

Location

6901 Bancroft Woods DR, Austin, TX 78729

Status

For Sale

Property Amenities

Interior
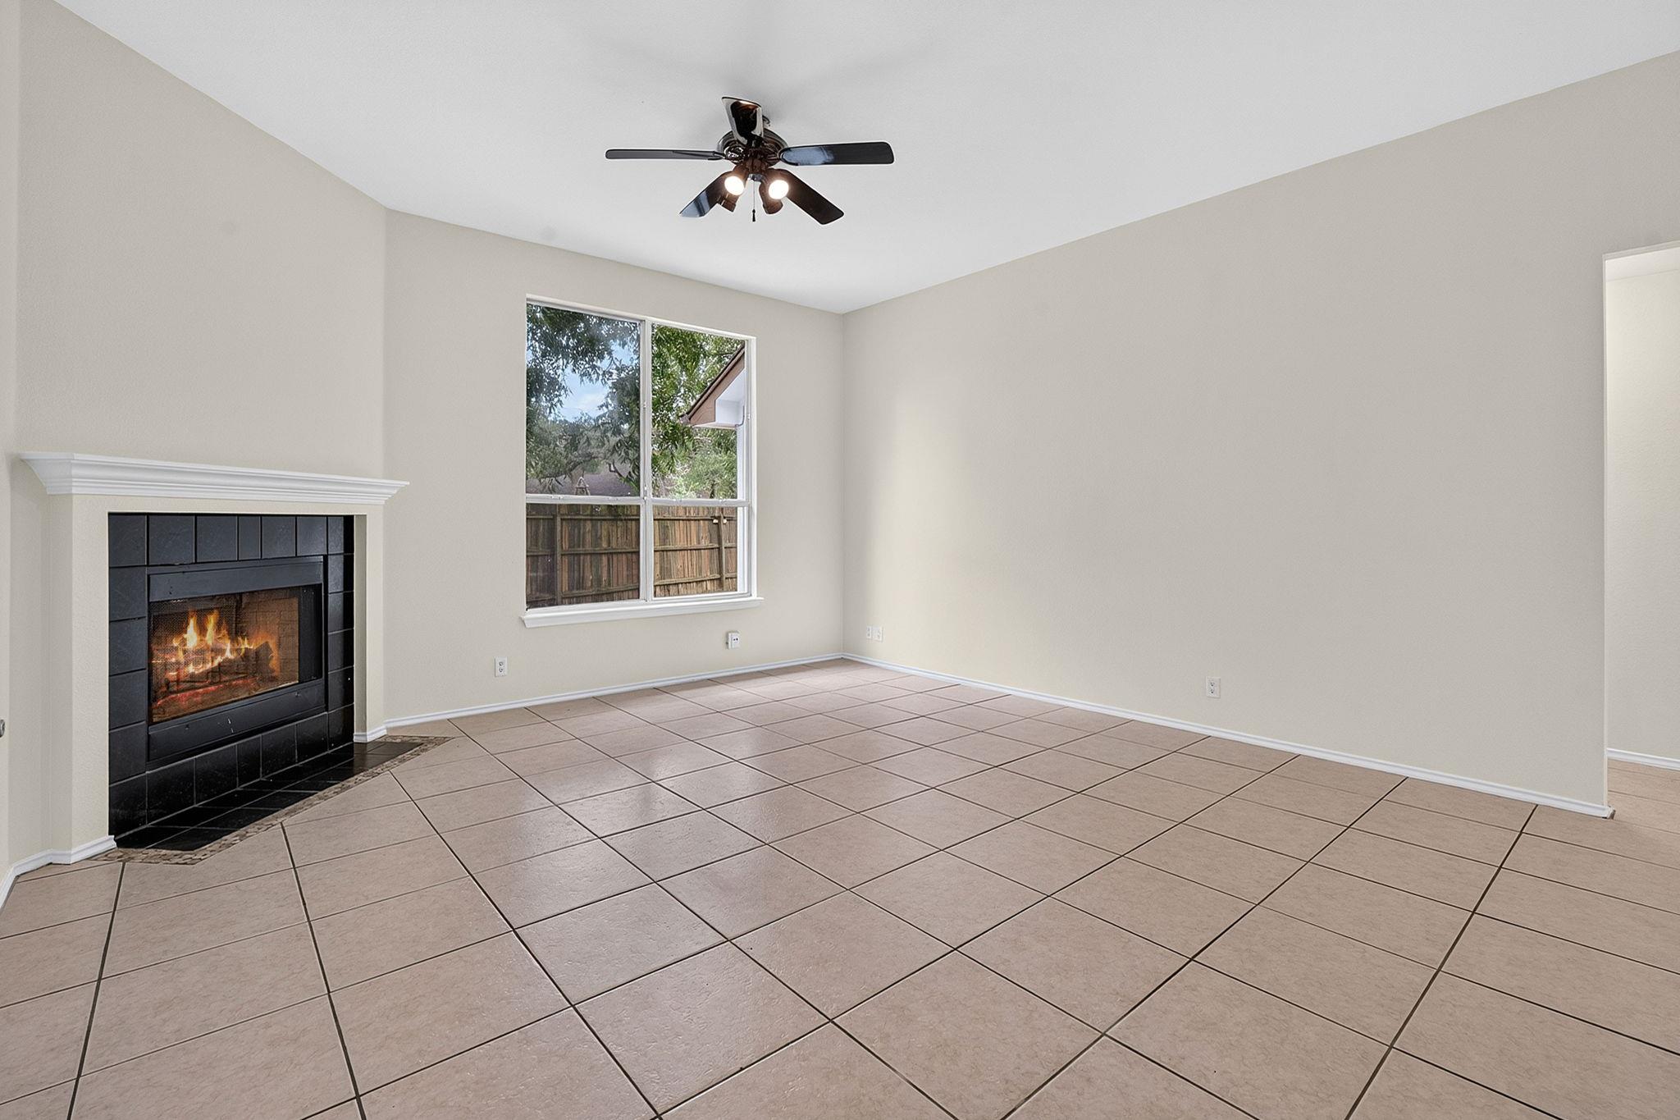
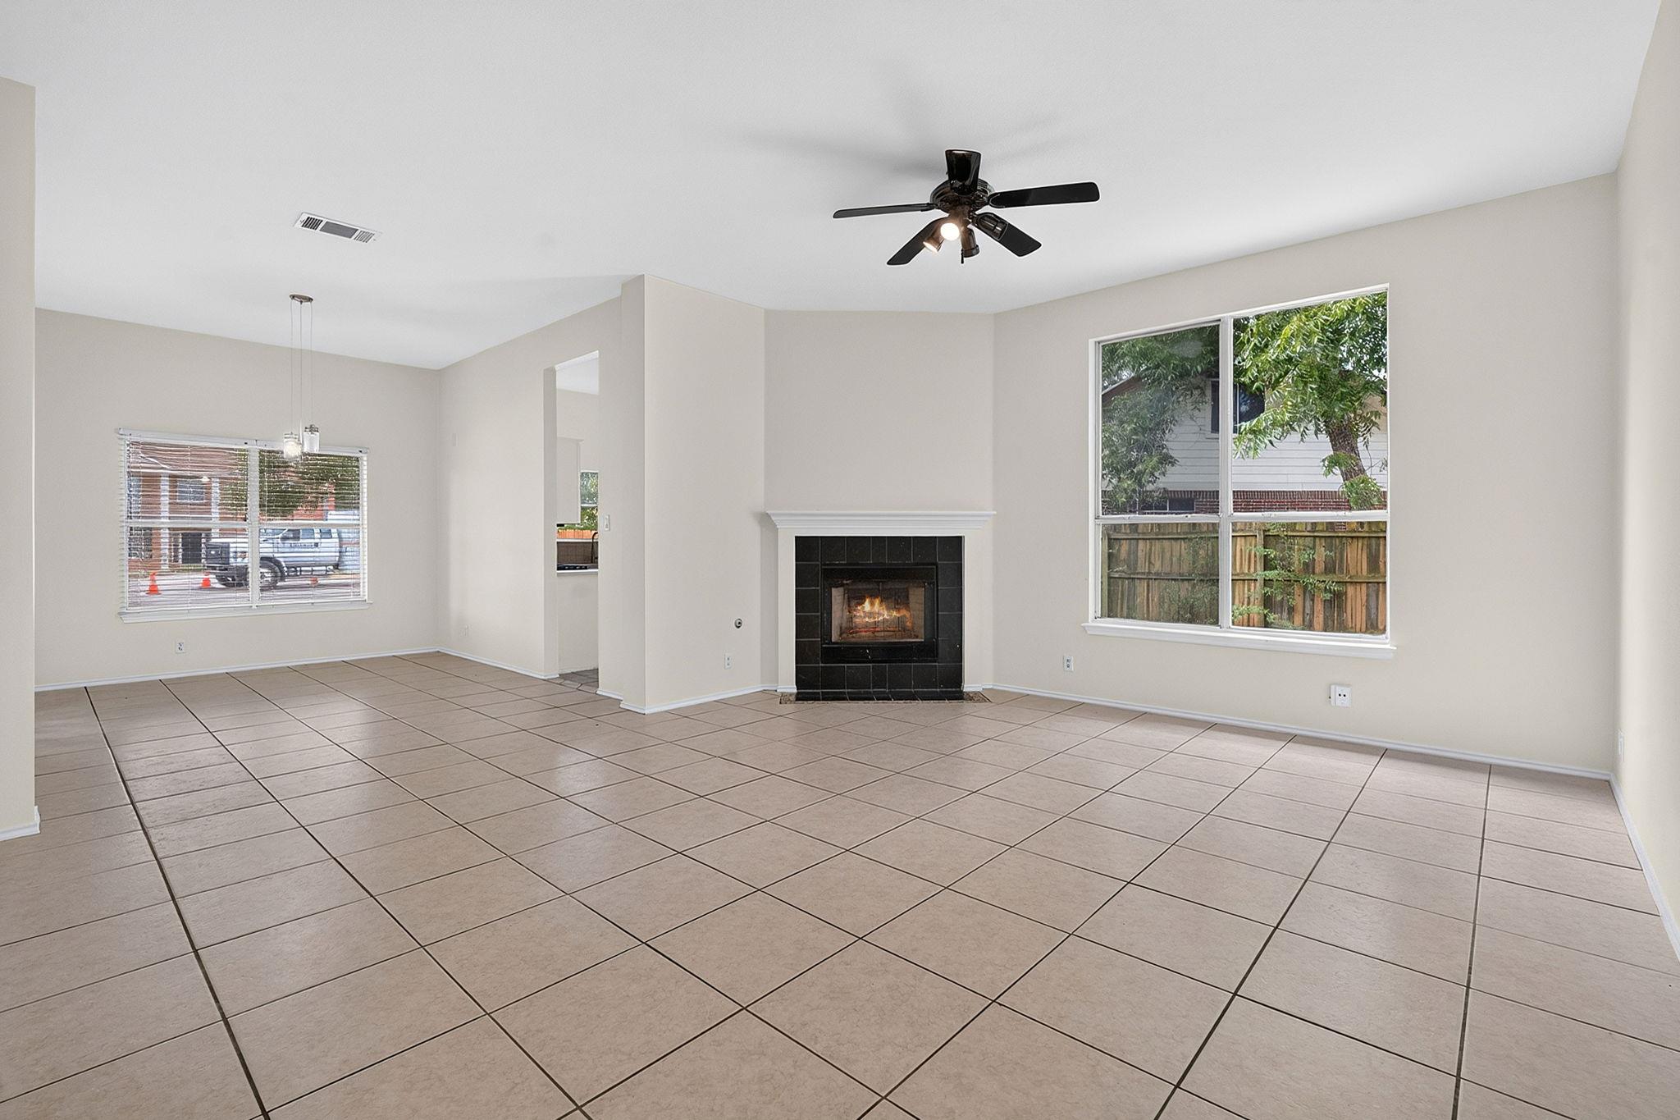
Fireplace Family Room
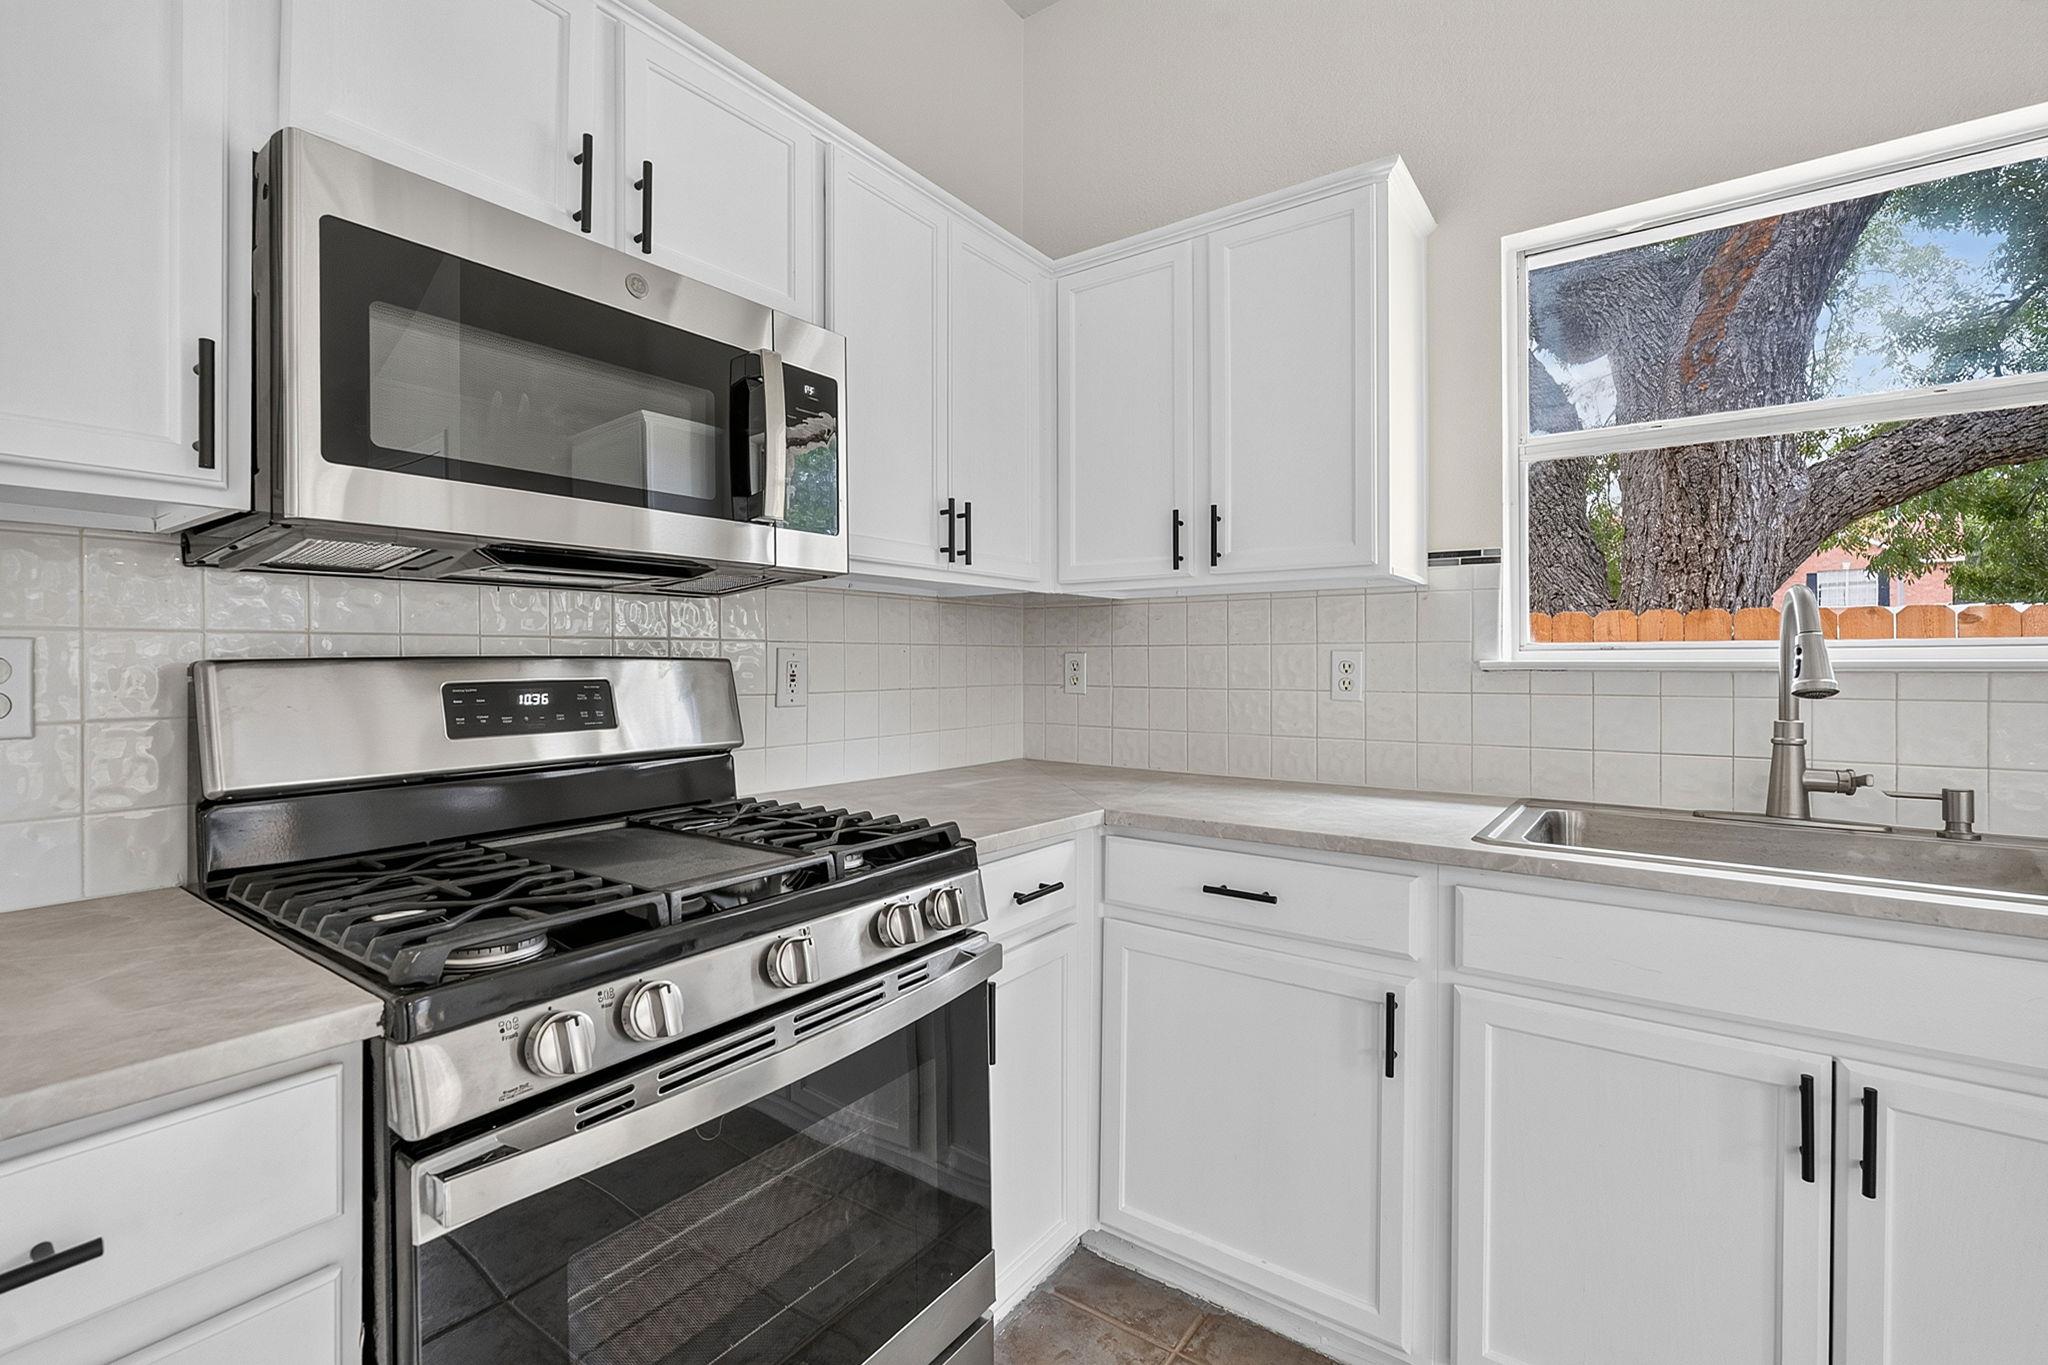
Appliances Freezer, Microwave, Oven, Refrigerator
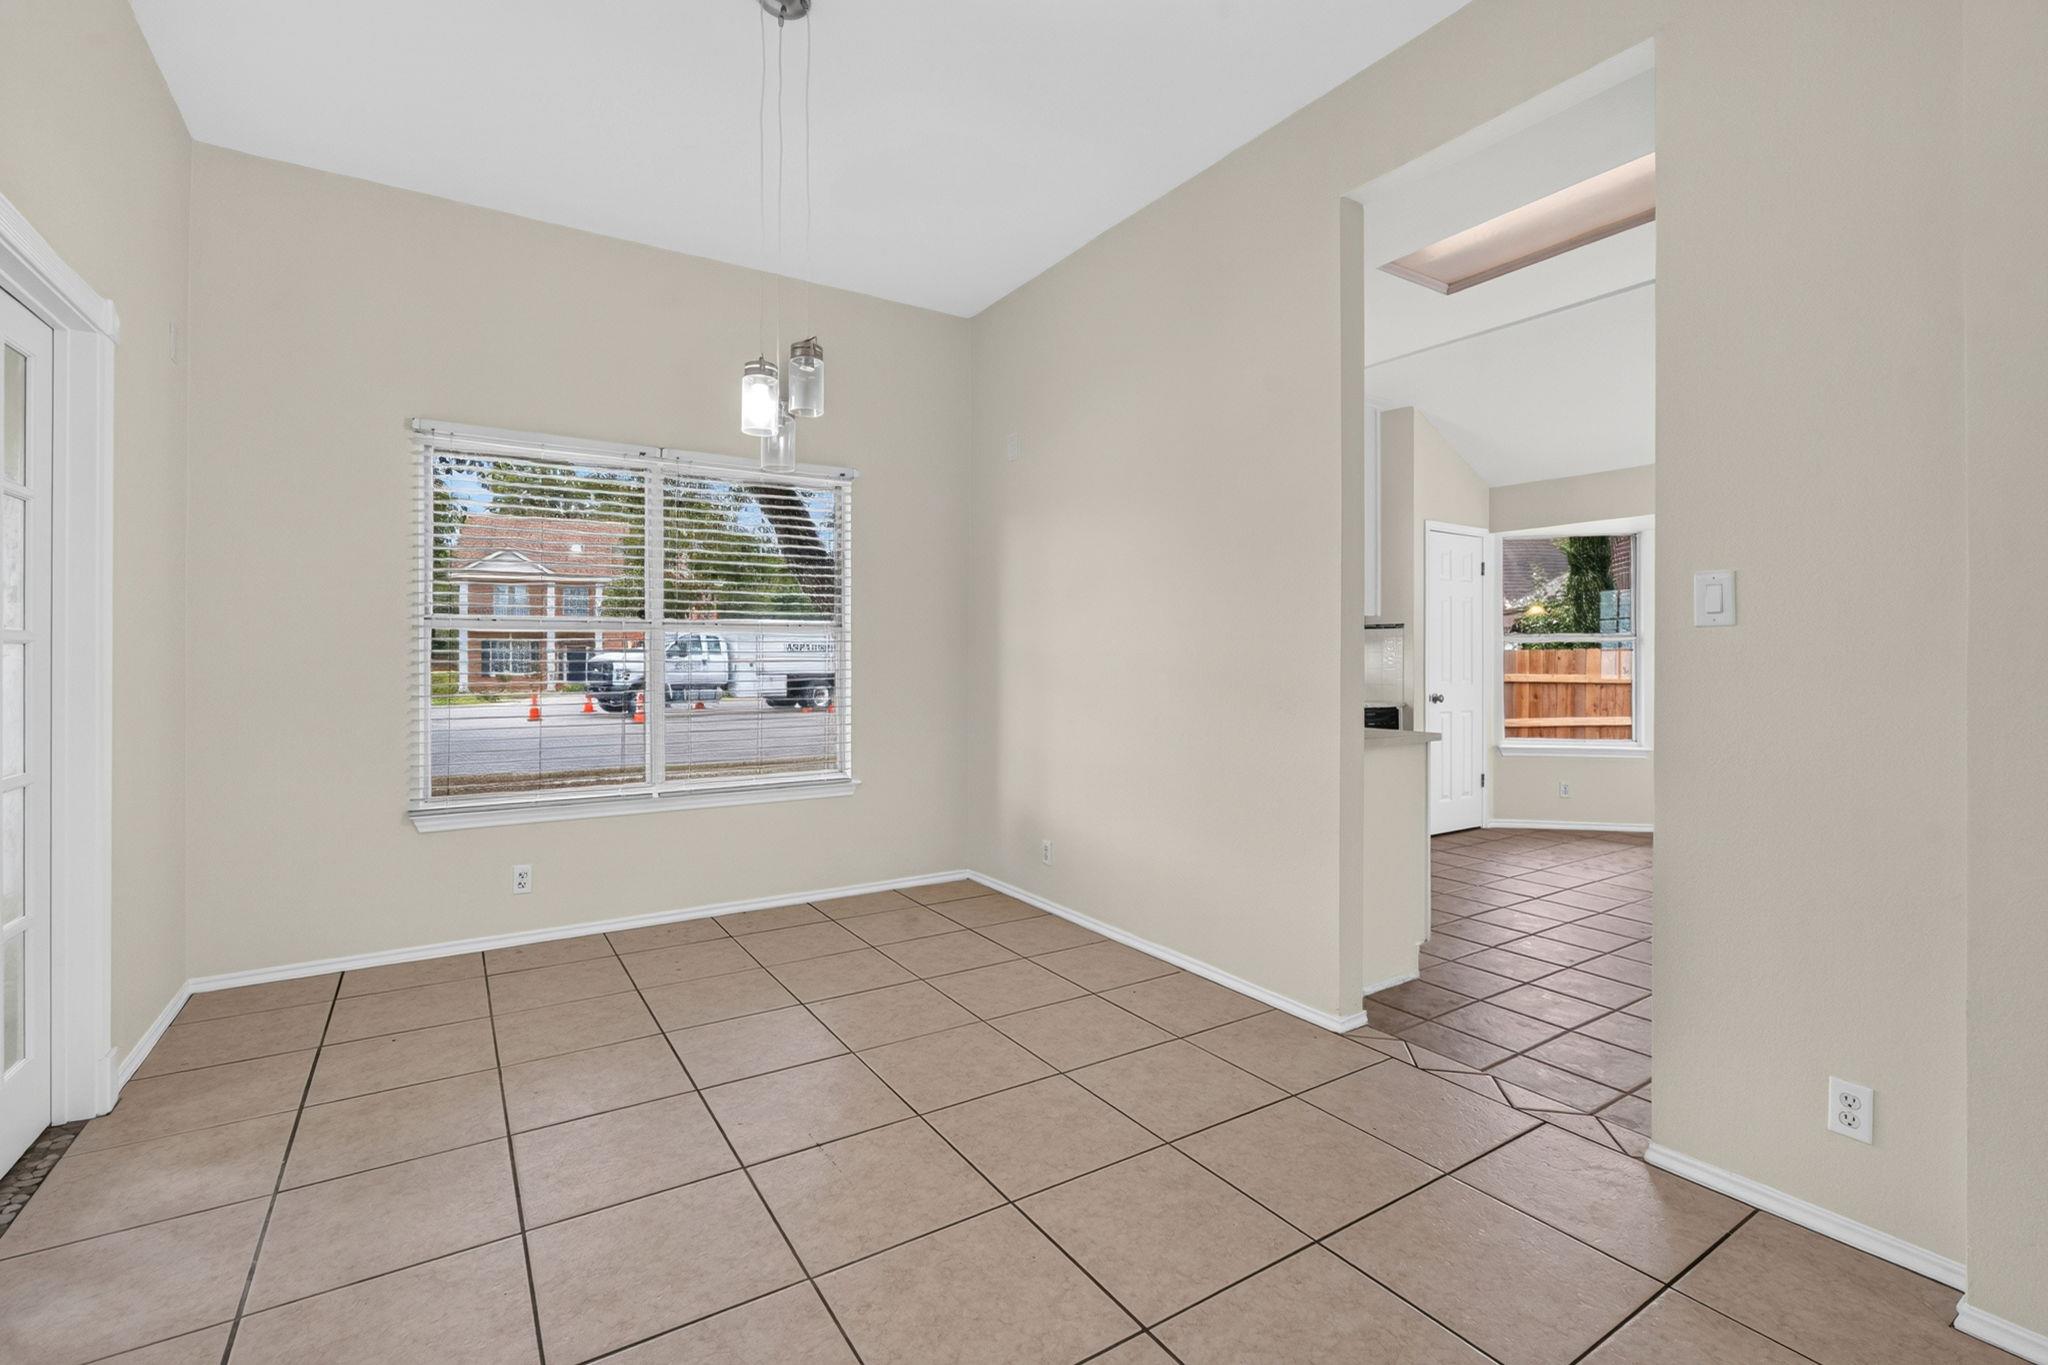
Flooring Carpet, Tile
Total Bedrooms: 3
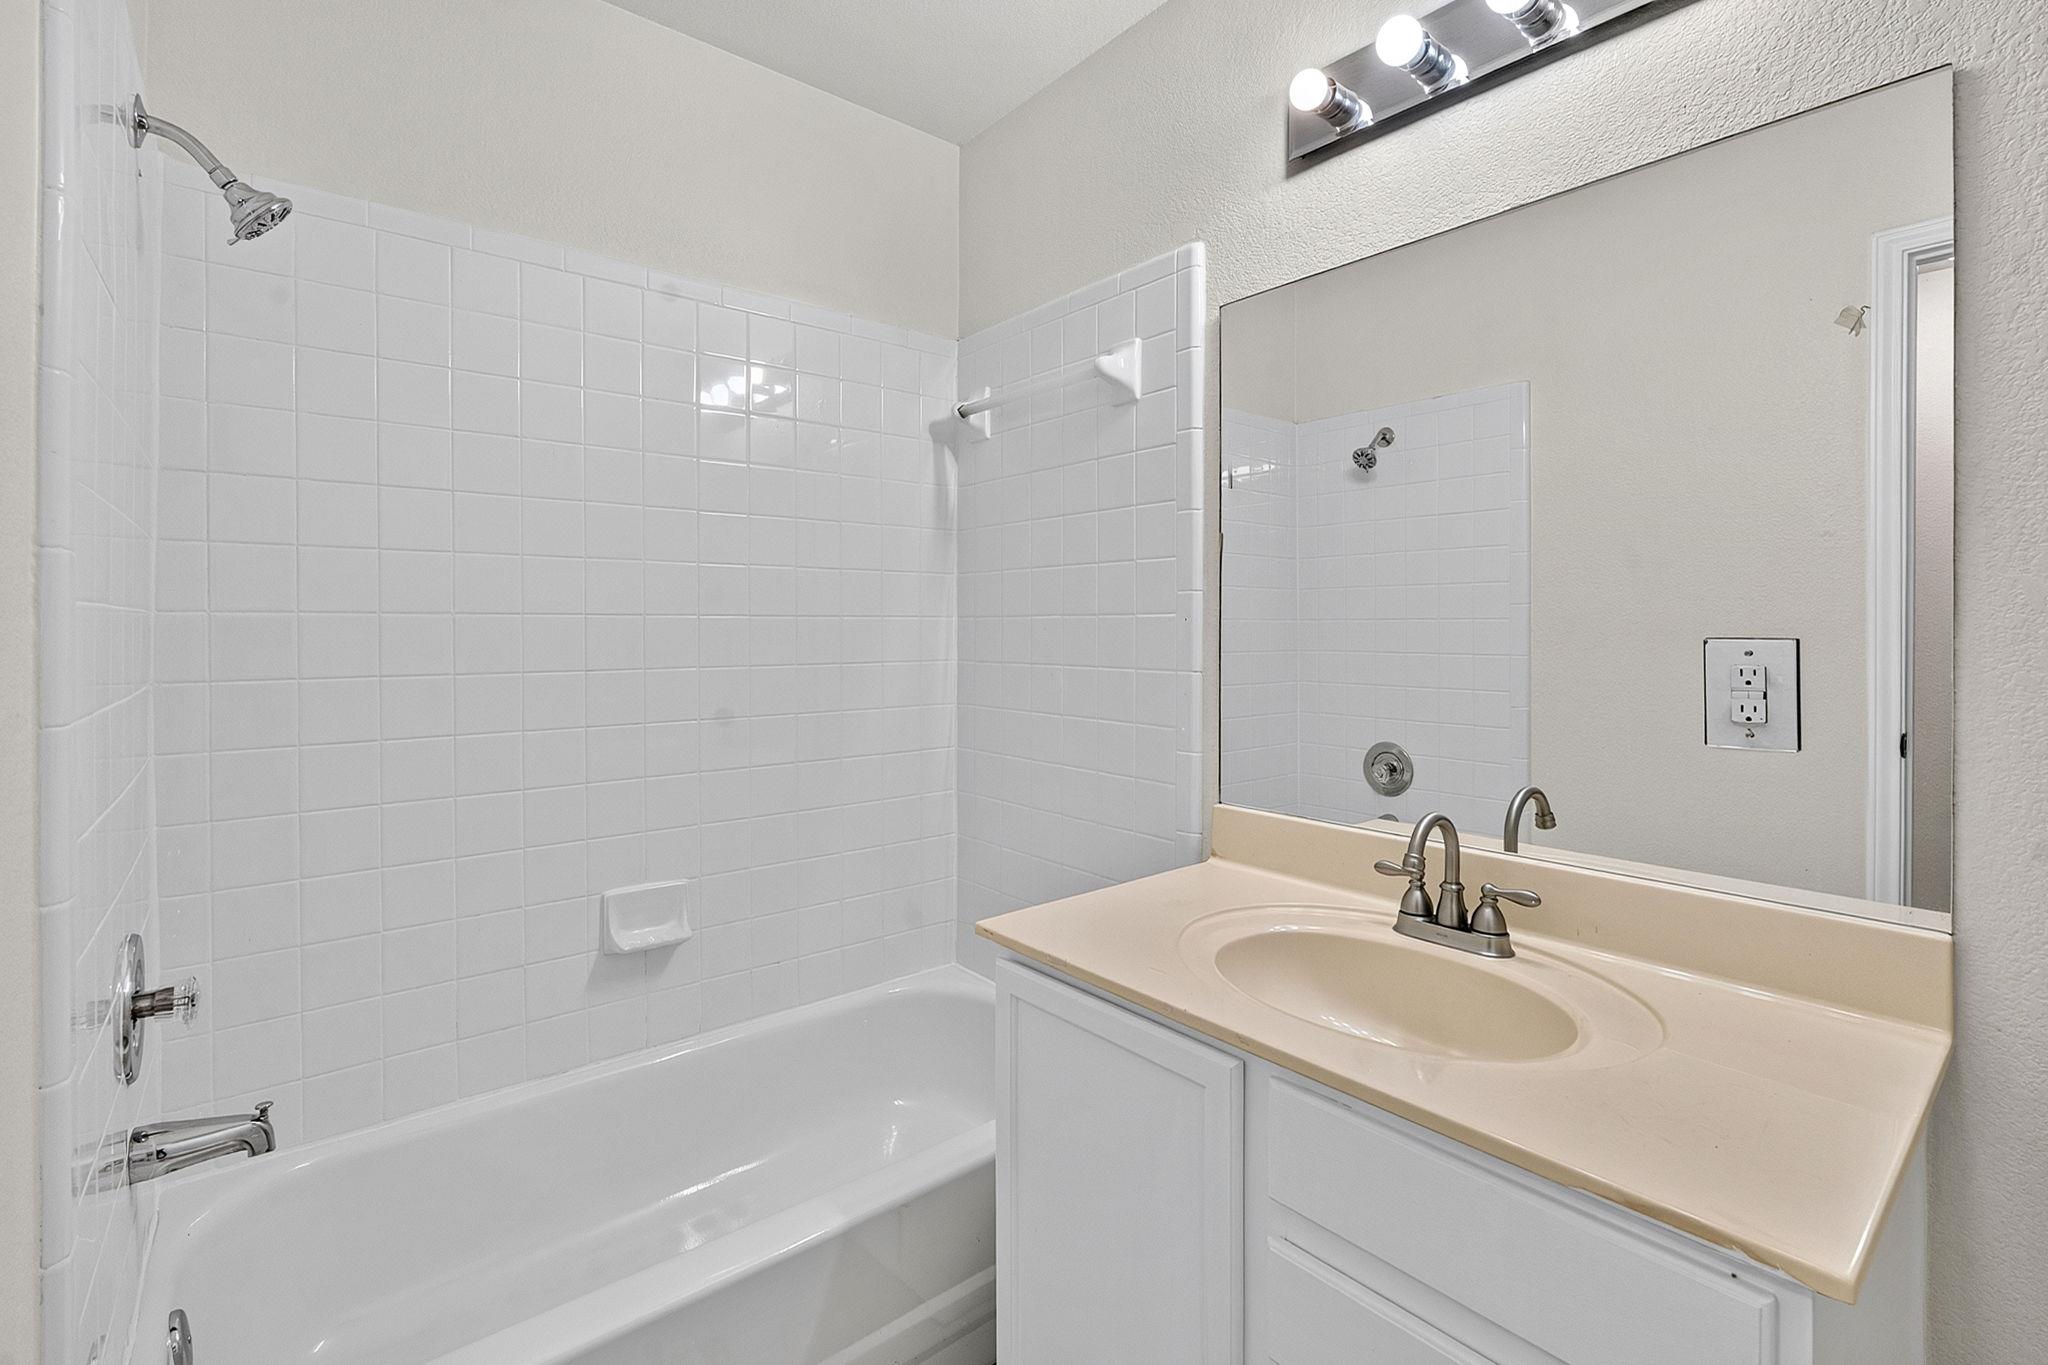
Full Bathrooms: 2
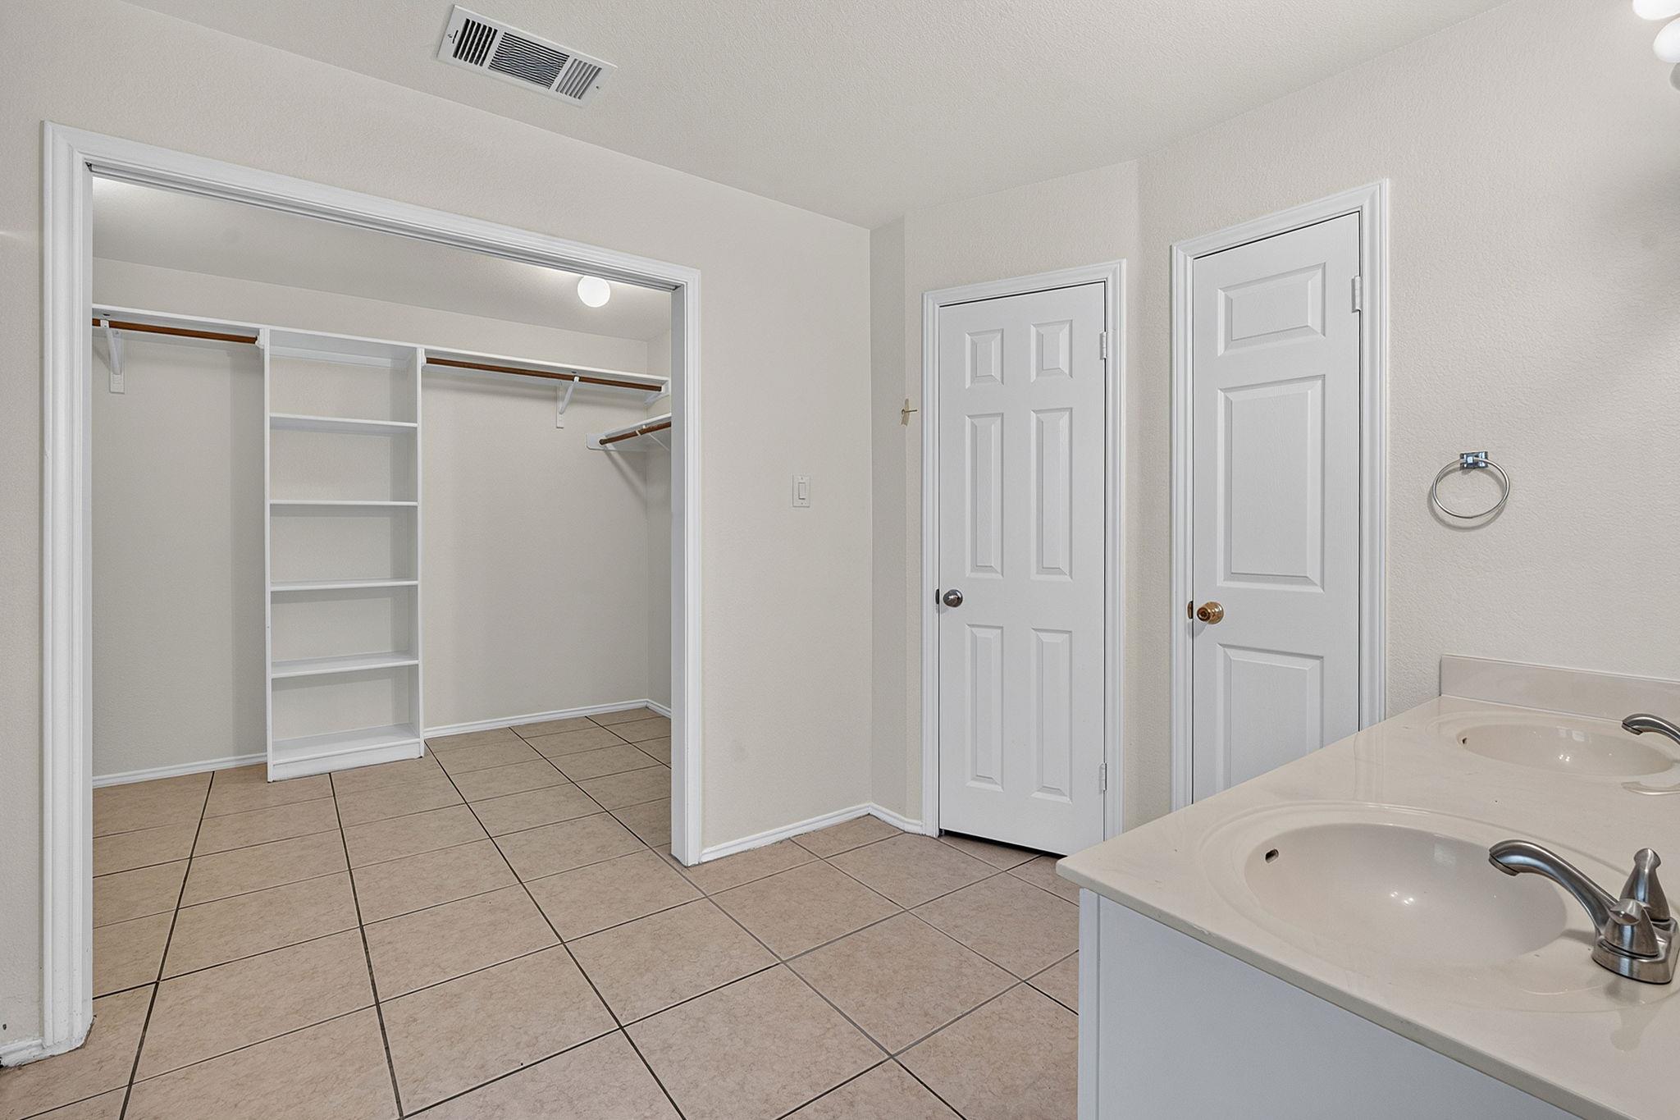
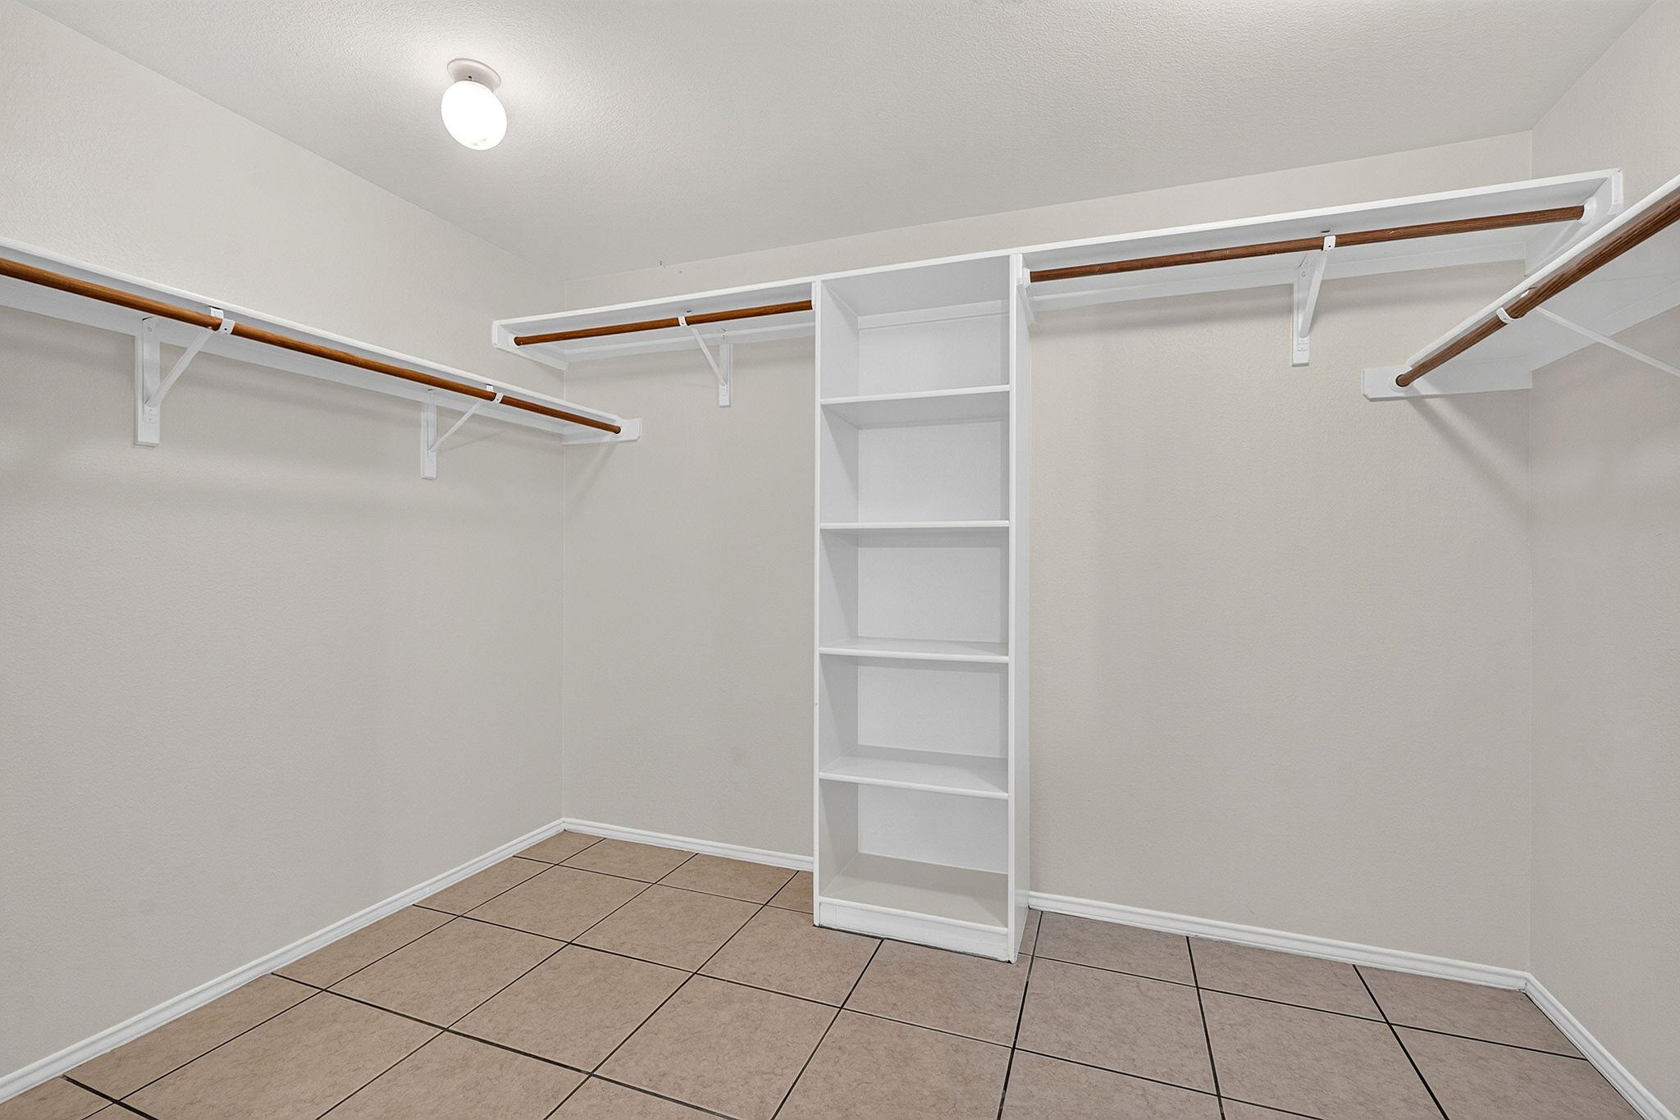
Other Interior Features No Interior Steps, Walk-In Closet(s)
Area & Lot
Lot Area 8,825.26 Sq.Ft.
Living area 2,013 Sq.Ft.
MLS® ID 9127612
Year Built 1998
School District Round Rock ISD
High School McNeil
Middle School Deerpark
Elementary School Jollyville
Water Frontage None
View Description None
Type Residential
Status For Sale
Exterior
Stories 1
Pool None
Air conditioning Central Air
Heat type Central
Disability Features Accessible Full Bath
Water Source Public
Garage Space 2.0
Sewer Public Sewer
Other Exterior Features Private Yard
Parking Attached, Garage
Lot Features Corner Lot
Roof Shingle
Utilities Electricity Available
Finance
Sales Price $469,000
Real Estate Tax $8,725 yearly
image

Schedule a Tour

I would love to show you this beautiful property. Please select your preferred date and time below. I will be in touch shortly to confirm your appointment.

Schedule a Tour

I would love to show you this beautiful property. Please select your preferred date and time below. I will be in touch shortly to confirm your appointment.

Thank you for your interest in 6901 Bancroft Woods DR, Austin, TX 78729. We are reviewing your request and will be in touch shortly!

Mortgage Calculator

Estimate your monthly mortgage payment, including the principal and interest, property taxes, and HOA. Adjust the values to generate a more accurate rate.

All estimates are provided for informational purposes only. Actual amounts may vary.
$0,000 Your Payment 20 15 65
$0,000 Your Payment

Greater Austin Area

30.2672° N, -97.7431° W

Work With Beau

With a commitment to exceptional service and local expertise, Beau provides personalized guidance to help you navigate every step of your real estate journey with confidence. Connect with Beau today to discuss your goals and take the next step toward your next move.

Follow Me