

Leave a Message

Thank you for your message. We will be in touch with you shortly.

18704 Waltz CT
18704 Waltz CT
18704 Waltz CT
18704 Waltz CT
18704 Waltz CT
18704 Waltz CT
18704 Waltz CT
18704 Waltz CT
18704 Waltz CT
18704 Waltz CT
18704 Waltz CT
18704 Waltz CT
18704 Waltz CT
18704 Waltz CT
18704 Waltz CT
18704 Waltz CT
18704 Waltz CT
18704 Waltz CT
18704 Waltz CT
18704 Waltz CT
18704 Waltz CT
18704 Waltz CT
18704 Waltz CT
18704 Waltz CT
18704 Waltz CT
18704 Waltz CT
18704 Waltz CT
18704 Waltz CT
18704 Waltz CT
18704 Waltz CT
18704 Waltz CT
18704 Waltz CT
18704 Waltz CT
18704 Waltz CT
18704 Waltz CT
18704 Waltz CT
18704 Waltz CT
18704 Waltz CT
18704 Waltz CT
18704 Waltz CT
VIEW PHOTOS
Courtesy of Compass RE Texas, LLC, Asher Flynn Listing Contact: (512) 944-3596 
$649,900

18704 Waltz CT

4 Beds 3 Baths 3,077 Sq.Ft. 8,102.16 Sq.Ft.

Description

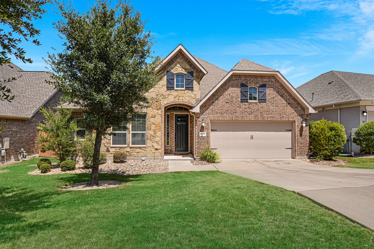
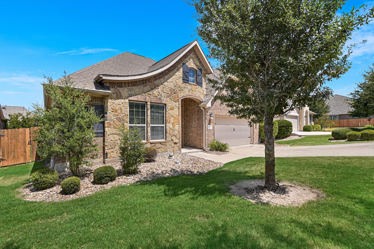
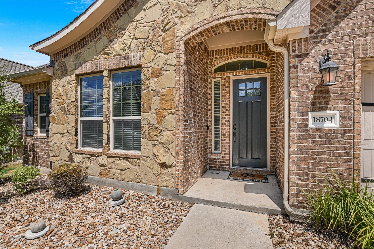
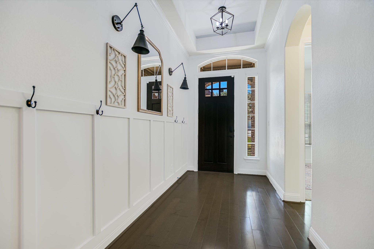
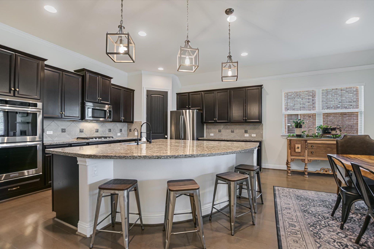
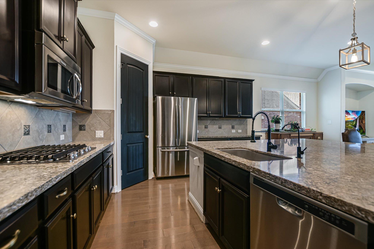
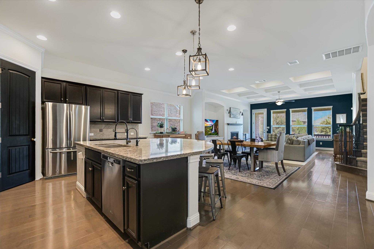
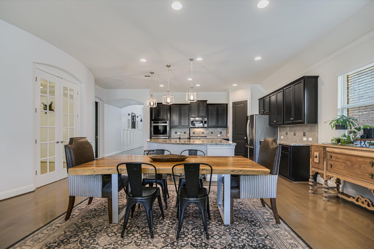
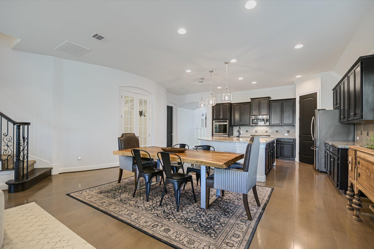
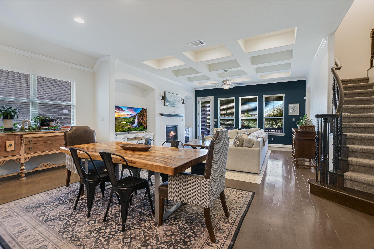
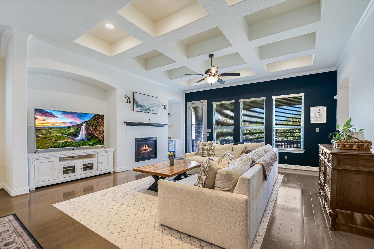
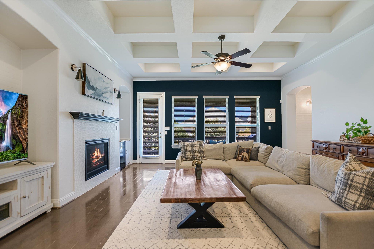
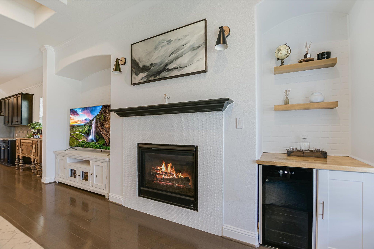
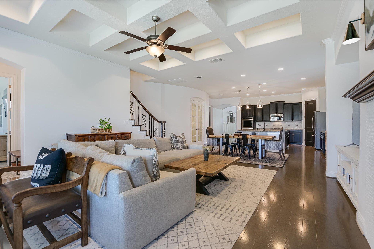
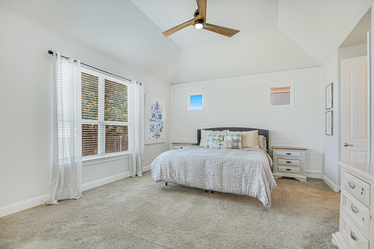
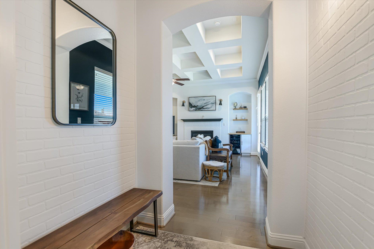
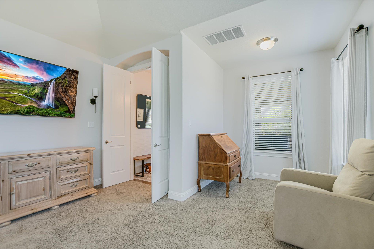
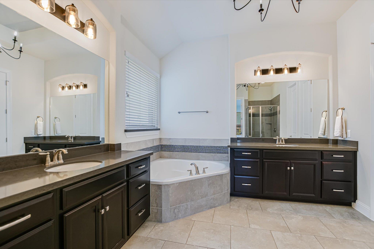
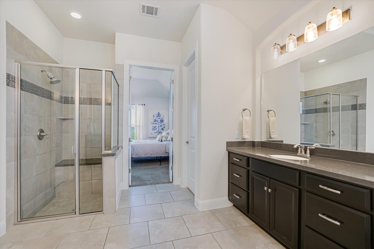
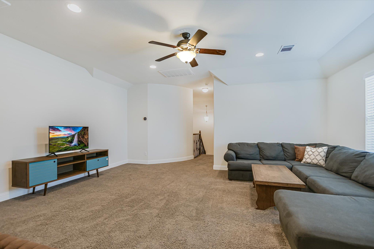
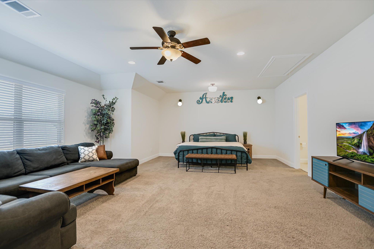
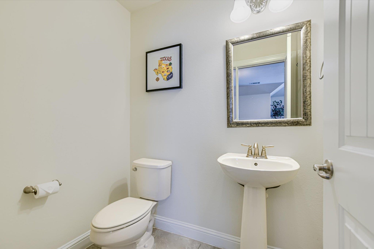
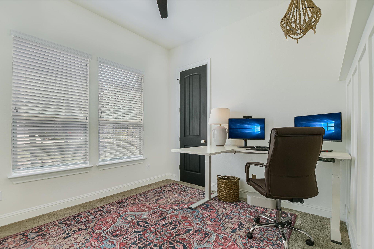
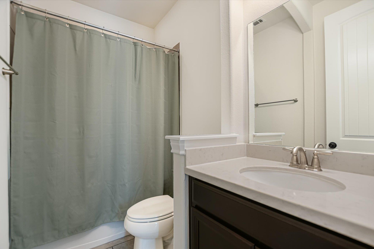
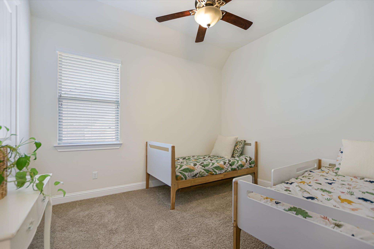
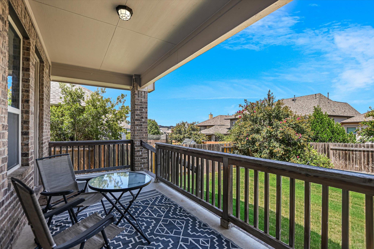
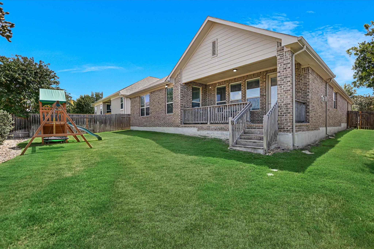
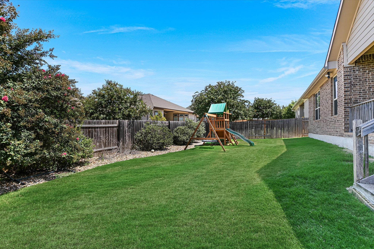
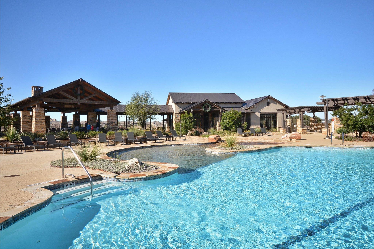
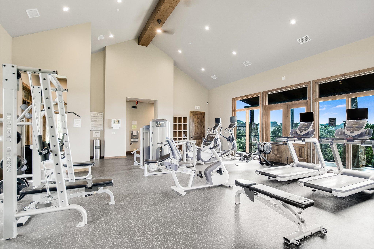
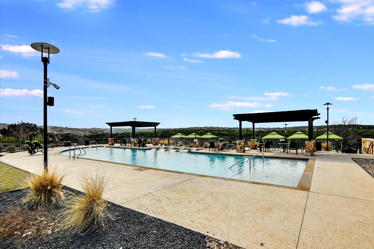
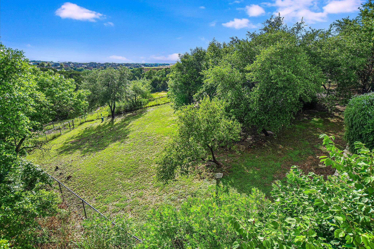
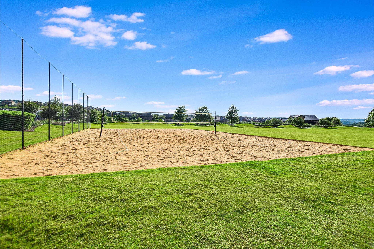
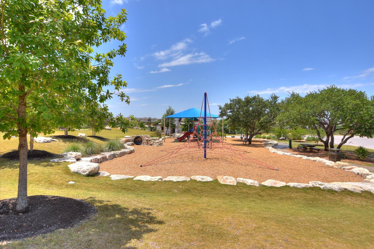
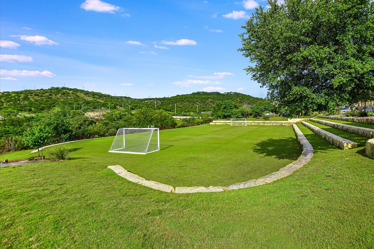
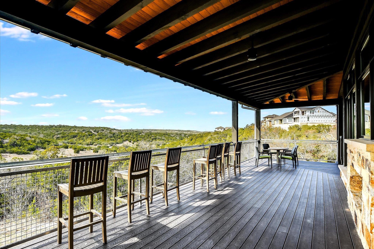
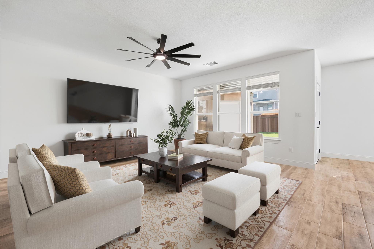
Gorgeous Ashton Woods home in the coveted Sweetwater community! This timeless Texas Hill Country home features a handsome stone and brick exterior, charming gabled rooflines, and classic architectural detailing. Situated on a quiet cul-de-sac just steps from the entrance to community hiking trails. As you enter the home, it is light and bright, with gleaming hardwood floors and board & batten wainscoting. The kitchen offers a grand island, perfect for gathering around and entertaining! The kitchen has ample counter and cabinet space and walk-in pantry. Light, bright and open, the kitchen melds to the dining and living areas, perfect for quiet evenings at home or larger gatherings. The living room has gorgeous coffered ceilings, a warm fireplace to cozy up to, a painted feature wall and walls of windows out to the backyard. The primary bedroom features a sitting room, wood wall paneling, and a spa-like bath with dual vanities, separate shower, soaking tub & walk-in closet. The 2nd and 3rd bedrooms are towards the front of the home, which offers ideal privacy and separation. This stunning home could live like a one story with flex space/4th bed upstairs. The upstairs is a large living space/bedroom with attached half bath. Great for guests or just use as a flex space! As you go back downstairs, head to the backyard and patio! The covered patio has plumbed gas for a grill, and offers a lovely view over the fenced yard. Plenty of room to run and play! 3 car garage: two front-facing bays,& additional stacked bay! Perfect for the car collector, or someone who wants additional storage or gym space! New HVAC in 2024! With sidewalks and rolling hills, Sweetwater embraces the best of the Texas Hill Country! With TWO gorgeous pools & clubhouses, gyms, and more amenities incl: dog park, hiking trails, a putting green, soccer field, sport court, pavilions& sand volleyball! Close to Lakeway, Lake Travis, Hill Country Galleria and 35 mins to AUS airport and downtown

Share Property

Location

18704 Waltz CT, Austin, TX 78738

Status

For Sale

Property Amenities

Interior
Fireplace Family Room
Appliances Built-In Oven(s), Gas Cooktop, Dishwasher, Microwave, Stainless Steel Appliance(s), Gas Water Heater
Flooring Carpet, Tile, Wood
Total Bedrooms: 4
Half Bathrooms: 1
Full Bathrooms: 2
Other Interior Features Coffered Ceiling(s), French Doors, Primary Bedroom on Main, Recessed Lighting, Walk-In Closet(s)
Area & Lot
Lot Area 8,102.16 Sq.Ft.
Living area 3,077 Sq.Ft.
MLS® ID 6641142
Year Built 2015
School District Lake Travis ISD
High School Lake Travis
Middle School Lake Travis
Elementary School Rough Hollow
Water Frontage None
View Description None
Type Residential
Status For Sale
Exterior
Stories 2
Pool None
Air conditioning Central Air
Heat type Natural Gas
Disability Features None
Water Source Municipal Utility District (MUD)
Garage Space 3.0
Sewer Municipal Utility District (MUD)
Other Exterior Features Private Yard
Parking None
Lot Features Cul-De-Sac, Sprinkler - Automatic, Trees-Small (Under 20 Ft)
Roof Composition
Utilities Electricity Available, Natural Gas Available
Finance
Sales Price $649,900
HOA Fees $248 quarterly
Real Estate Tax $12,514 yearly
image

Schedule a Tour

I would love to show you this beautiful property. Please select your preferred date and time below. I will be in touch shortly to confirm your appointment.

Schedule a Tour

I would love to show you this beautiful property. Please select your preferred date and time below. I will be in touch shortly to confirm your appointment.

Thank you for your interest in 18704 Waltz CT, Austin, TX 78738. We are reviewing your request and will be in touch shortly!

Mortgage Calculator

Estimate your monthly mortgage payment, including the principal and interest, property taxes, and HOA. Adjust the values to generate a more accurate rate.

All estimates are provided for informational purposes only. Actual amounts may vary.
$0,000 Your Payment 20 15 65
$0,000 Your Payment

360 Virtual Tour

Take a tour of this property

Spicewood

30°28′32″N 98°09′23″W

Work With Beau

With a commitment to exceptional service and local expertise, Beau provides personalized guidance to help you navigate every step of your real estate journey with confidence. Connect with Beau today to discuss your goals and take the next step toward your next move.

Follow Me