Leave a Message

Thank you for your message. We will be in touch with you shortly.

9813 Evening Canopy DR
VIEW PHOTOS
Courtesy of Compass RE Texas, LLC, Kimberly Fearon Listing Contact: (912) 596-3135 
$3,500/mo

9813 Evening Canopy DR

5 Beds 4 Baths 3,418 Sq.Ft. 5,998.21 Sq.Ft.

Description

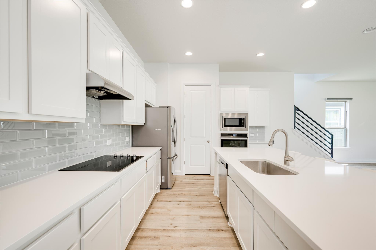
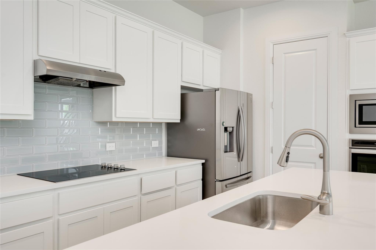
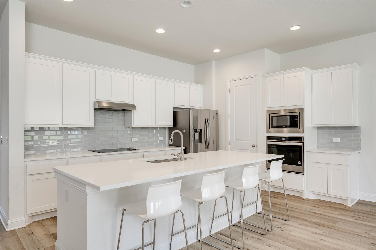
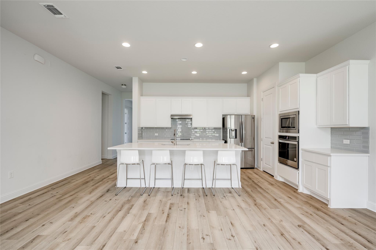
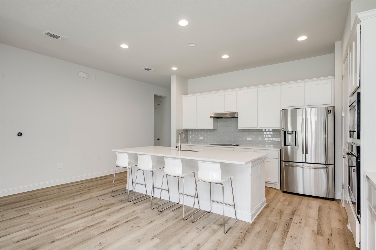
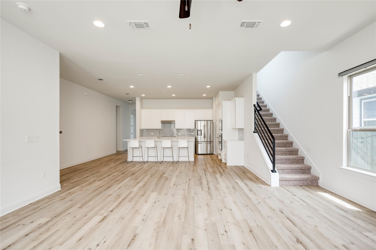
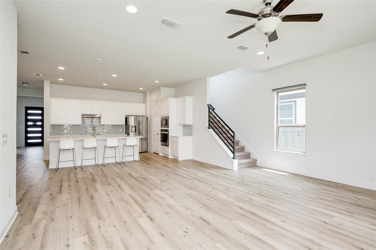
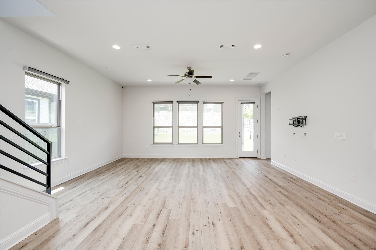
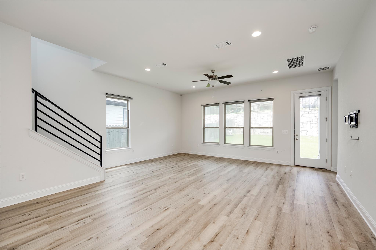
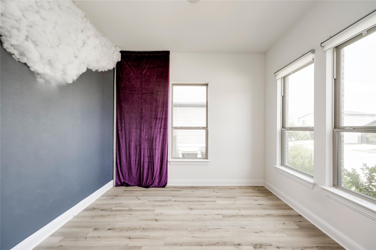
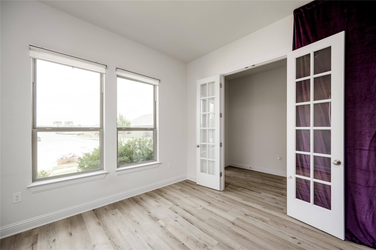
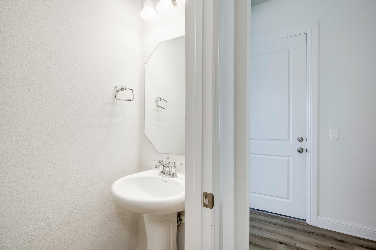
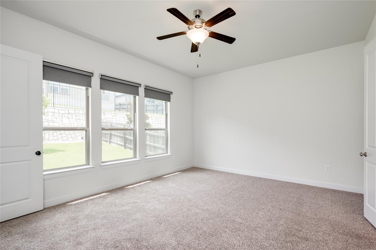
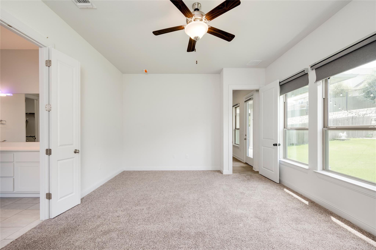
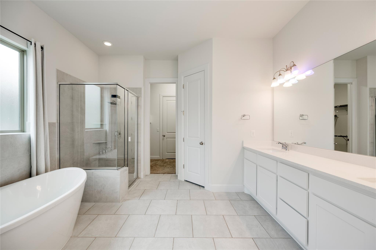
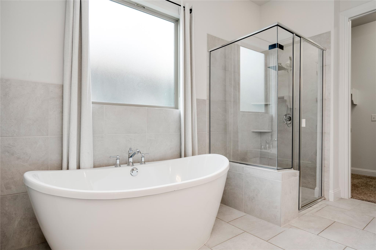
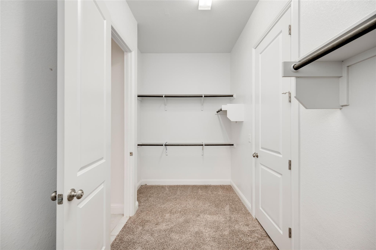
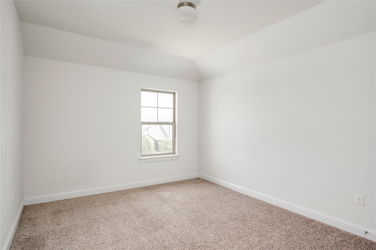
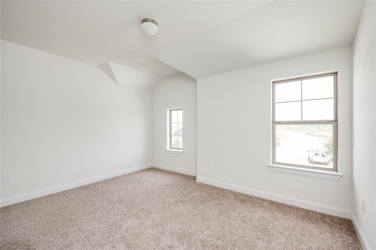
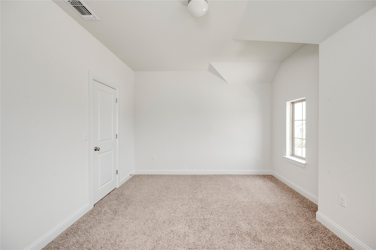
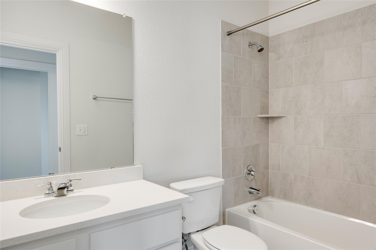
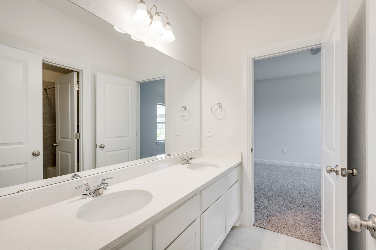
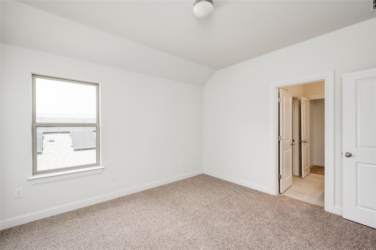
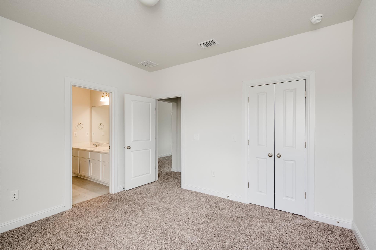
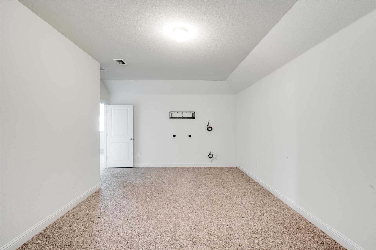
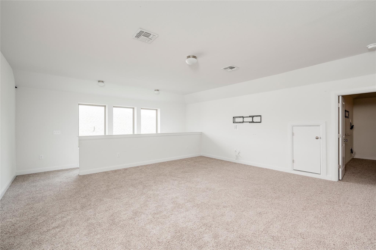
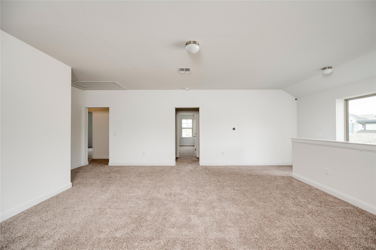
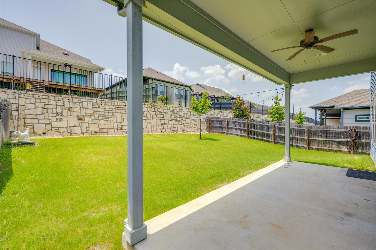
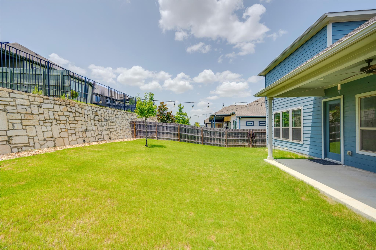
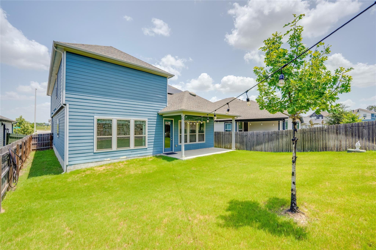
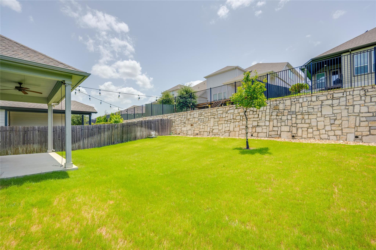
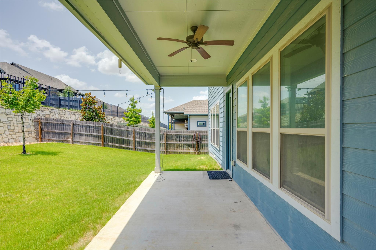
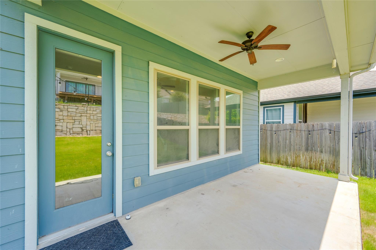
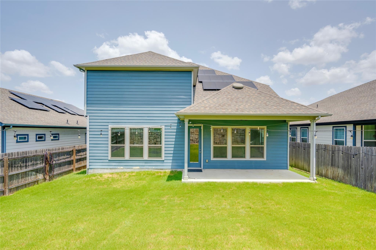
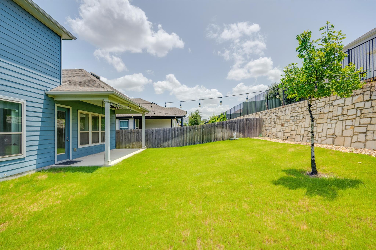
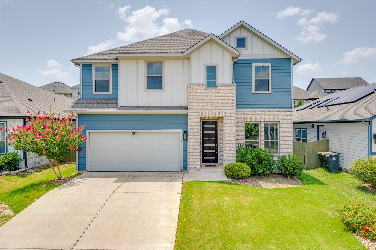
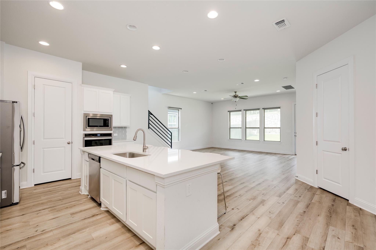
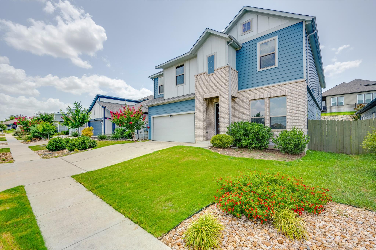
This beautiful 5-bedroom, 3.5-bath home features a thoughtfully designed floor plan with a dedicated home office, an upstairs game room, and a separate media room, providing room for work, relaxation, and entertaining. The open-concept main living area is filled with natural light and seamlessly connects the kitchen, dining, and family room. The kitchen features quartz countertops, a large center island, stainless steel appliances, and abundant cabinetry. The spacious family room overlooks the extended covered patio and backyard, creating an effortless indoor-outdoor flow that's perfect for entertaining or everyday living. Privately situated on the main floor, the primary suite serves as a peaceful retreat featuring a spa-inspired ensuite bath with a soaking tub, walk-in shower, dual vanity, and an oversized walk-in closet. Just off the foyer, a dedicated home office provides an ideal space for remote work or study. Upstairs, you'll find four generously sized secondary bedrooms, two full bathrooms, a spacious game room or second living area, and a dedicated media room that's ready for movie nights, game days, or family gatherings. Located in the award-winning Whisper Valley community, residents enjoy an unmatched collection of amenities designed around sustainability, wellness, and connectivity. Explore over 700 acres of preserved green space, miles of hike and bike trails, dog parks, playgrounds, pocket parks, and community organic gardens. The community also features a resort-style pool, fitness center, community center with kitchen facilities and activity rooms, Google Fiber internet, Tesla charging stations, and an active calendar of neighborhood events and programming. Whisper Valley is nationally recognized for its commitment to groundbreaking energy efficiency and leading-edge technology, offering a truly forward-thinking lifestyle just minutes from major Austin employers, Tesla, Austin-Bergstrom International Airport, and Downtown Austin.
Share Property

Location

9813 Evening Canopy DR, Manor, TX 78653

Status

For Lease

Property Amenities

Interior
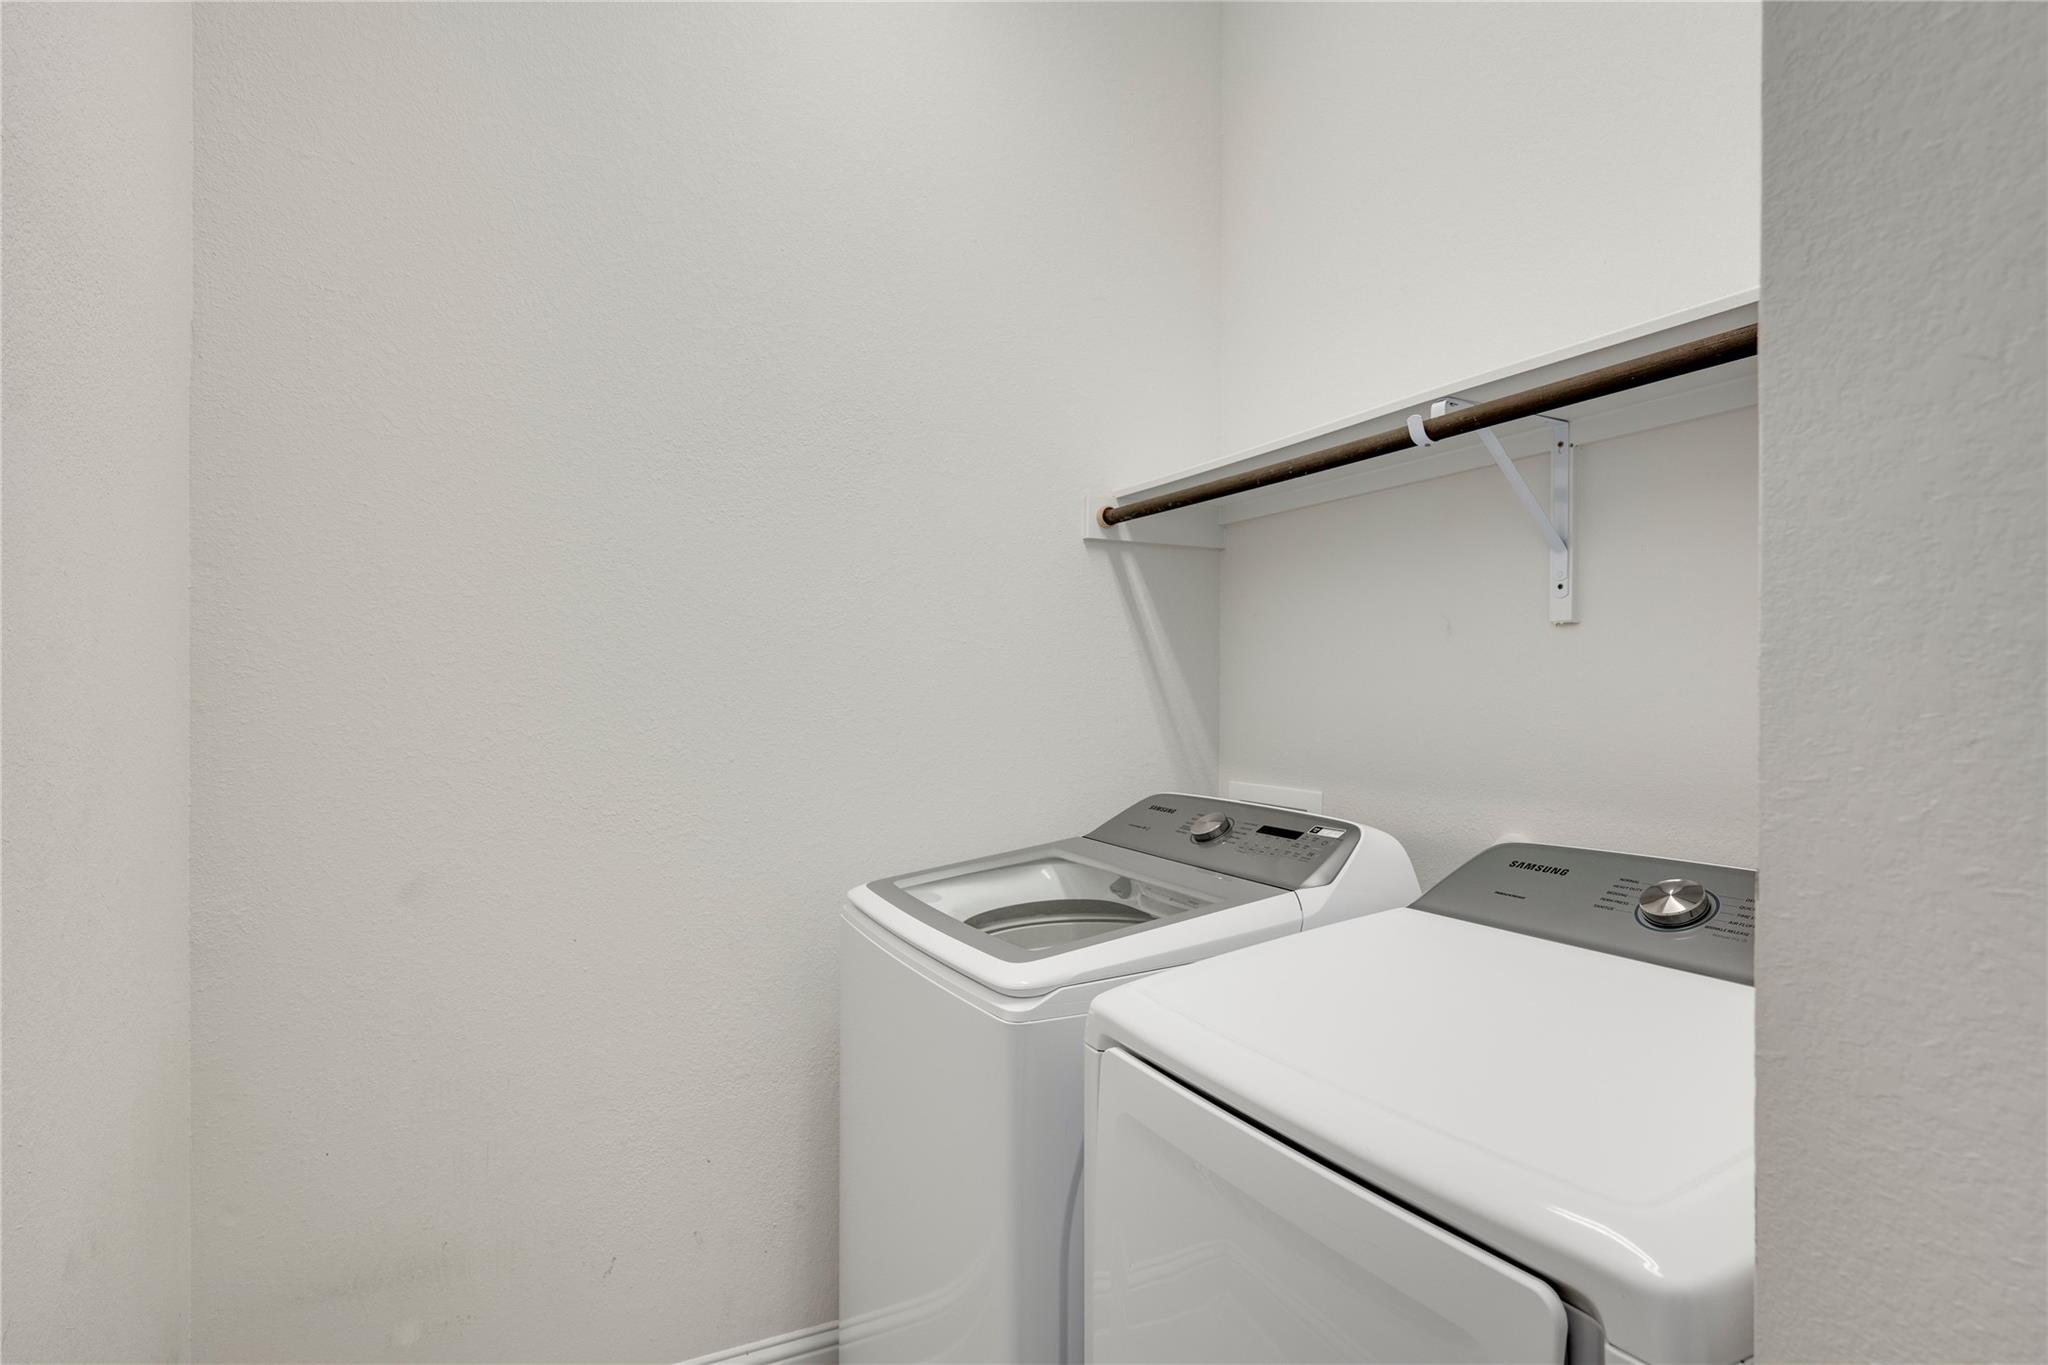
Appliances Built-In Electric Oven, Dishwasher, Electric Cooktop, Microwave, Refrigerator, Stainless Steel Appliance(s), Washer/Dryer
Flooring Carpet, Tile, Vinyl
Total Bedrooms: 5
Half Bathrooms: 1
Full Bathrooms: 3
Other Interior Features Breakfast Bar, Ceiling Fan(s), High Ceilings, Quartz Counters, Double Vanity, French Doors, Interior Steps, Kitchen Island, Multiple Living Areas, Open Floorplan, Pantry, Primary Bedroom on Main, Recessed Lighting, Soaking Tub, Study/Home Office, Walk-In Closet(s)
Area & Lot
Lot Area 5,998.21 Sq.Ft.
Living area 3,418 Sq.Ft.
MLS® ID 8405211
Year Built 2020
School District Del Valle ISD
High School Del Valle
Middle School Dailey
Elementary School Gilbert
Water Frontage None
View Description None
Type Residential
Status For Lease
Exterior
Stories 2
Pool None
Air conditioning Central Air
Heat type Central
Disability Features None
Water Source Public
Garage Space 2.0
Sewer Public Sewer
Other Exterior Features Private Yard
Parking Attached, Driveway, Garage
Lot Features Back Yard
Roof Composition
Utilities Electricity Available, Internet-Fiber, Sewer Available, Water Available
Finance
Lease Price $3,500/mo
image

Schedule a Tour

I would love to show you this beautiful property. Please select your preferred date and time below. I will be in touch shortly to confirm your appointment.

Schedule a Tour

I would love to show you this beautiful property. Please select your preferred date and time below. I will be in touch shortly to confirm your appointment.

Thank you for your interest in 9813 Evening Canopy DR, Manor, TX 78653. We are reviewing your request and will be in touch shortly!

Greater Austin Area

30.2672° N, -97.7431° W

Work With Beau

With a commitment to exceptional service and local expertise, Beau provides personalized guidance to help you navigate every step of your real estate journey with confidence. Connect with Beau today to discuss your goals and take the next step toward your next move.

Follow Me