

Leave a Message

Thank you for your message. We will be in touch with you shortly.

6800 Empresa DR
6800 Empresa DR
6800 Empresa DR
6800 Empresa DR
6800 Empresa DR
6800 Empresa DR
6800 Empresa DR
6800 Empresa DR
6800 Empresa DR
6800 Empresa DR
6800 Empresa DR
6800 Empresa DR
6800 Empresa DR
6800 Empresa DR
6800 Empresa DR
6800 Empresa DR
6800 Empresa DR
6800 Empresa DR
6800 Empresa DR
6800 Empresa DR
6800 Empresa DR
6800 Empresa DR
6800 Empresa DR
6800 Empresa DR
6800 Empresa DR
6800 Empresa DR
6800 Empresa DR
6800 Empresa DR
6800 Empresa DR
6800 Empresa DR
6800 Empresa DR
6800 Empresa DR
6800 Empresa DR
6800 Empresa DR
6800 Empresa DR
6800 Empresa DR
6800 Empresa DR
6800 Empresa DR
6800 Empresa DR
6800 Empresa DR
VIEW PHOTOS
Courtesy of Compass RE Texas, LLC, Gwen Young Listing Contact: (512) 900-0845 
$599,000

6800 Empresa DR

4 Beds 3 Baths 2,409 Sq.Ft. 5,749.92 Sq.Ft.

Open House

9/5/2026 12:00PM - 2:00PM CDT

Description

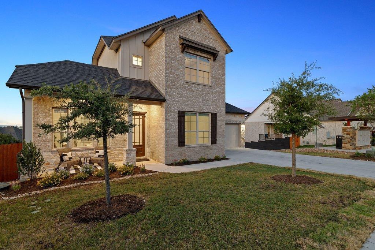
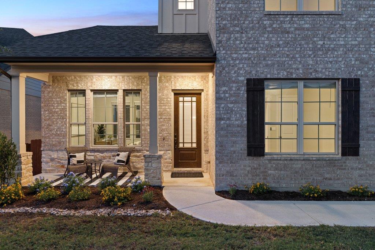
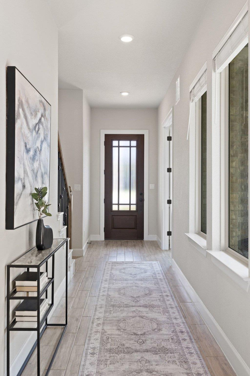
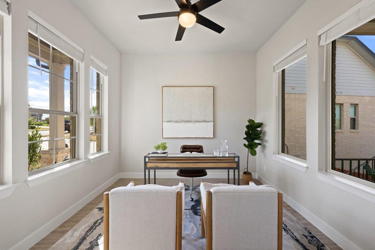
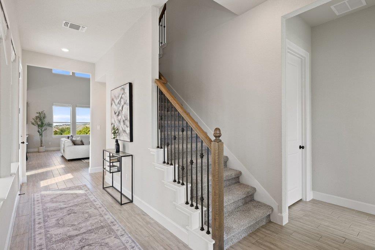
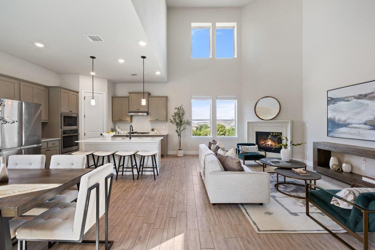
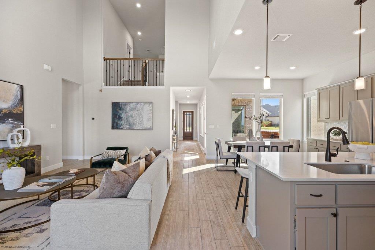
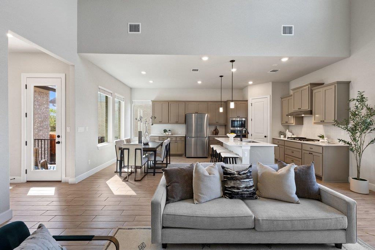
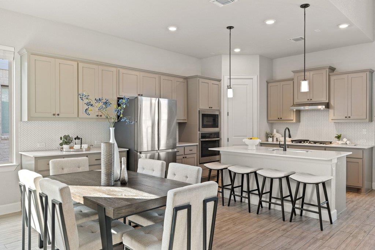
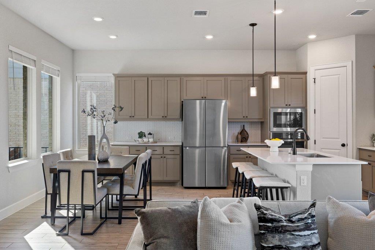
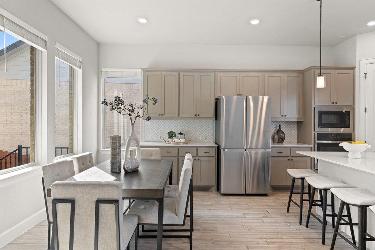
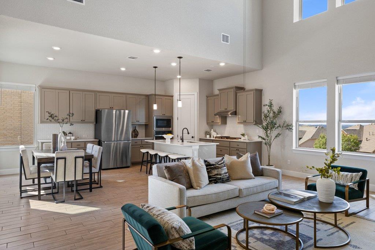
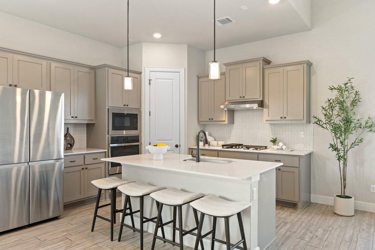
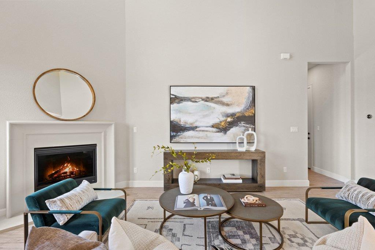
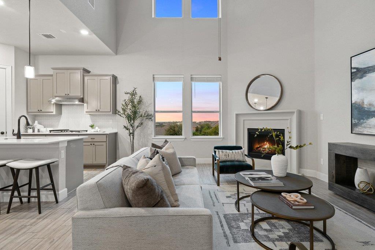
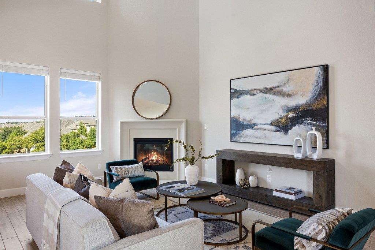
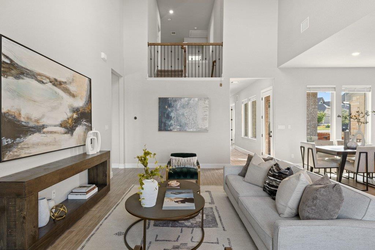
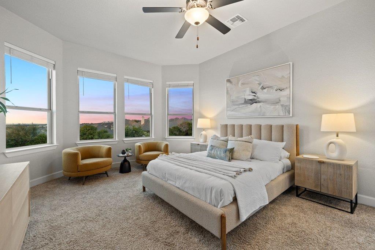
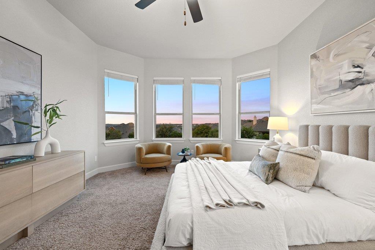
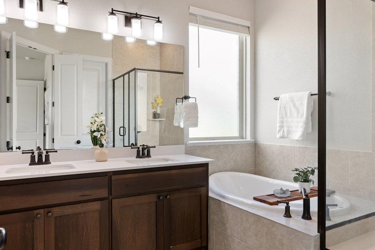
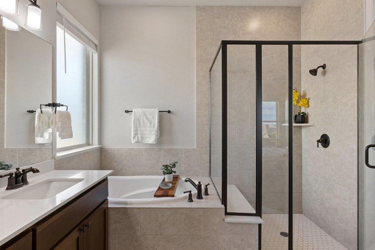
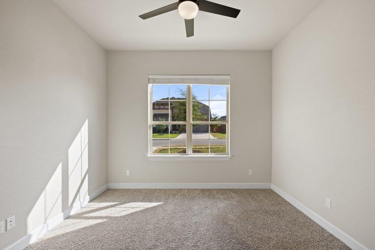
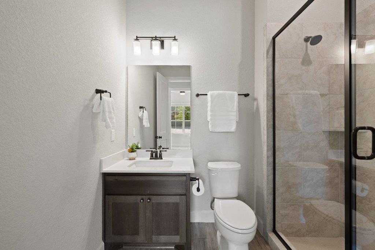
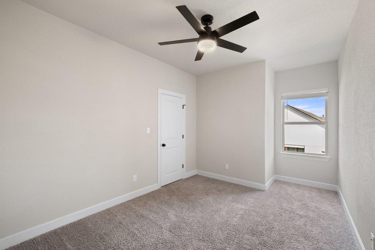
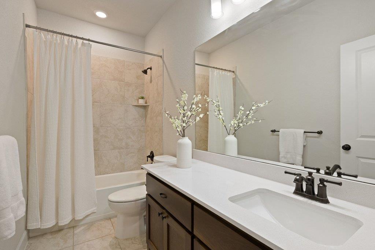
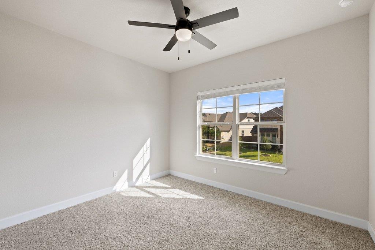
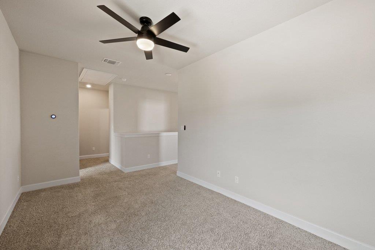
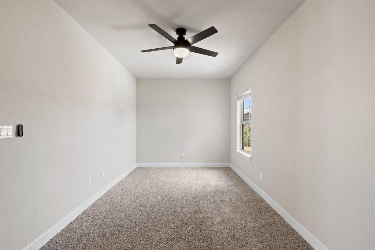
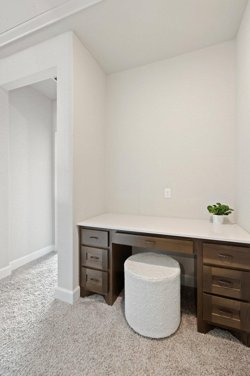
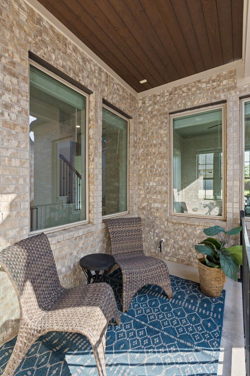
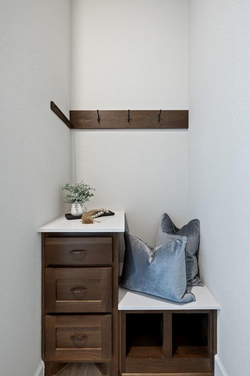
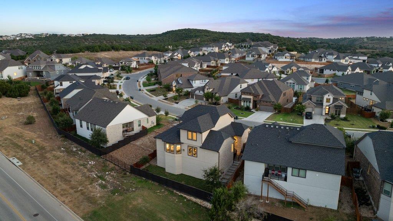
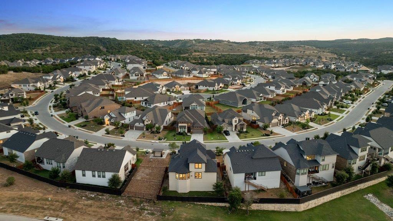
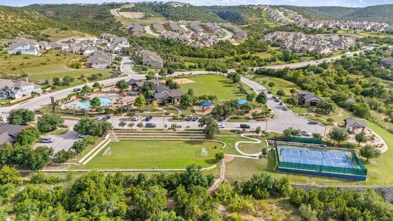
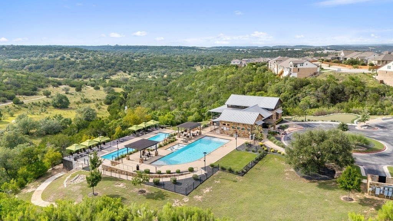
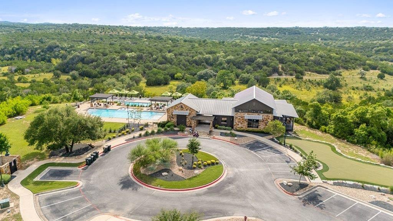
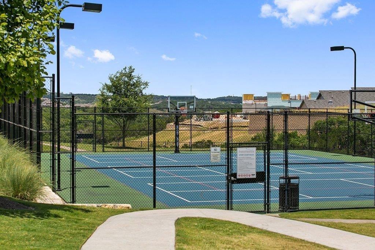
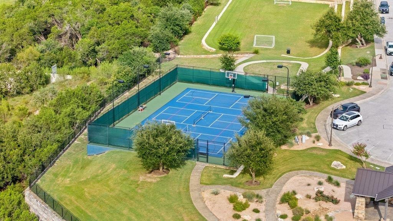
Beautifully maintained and nestled in the amenity-rich Sweetwater neighborhood, this stunner offers nearly 2500 square feet of thoughtfully designed living space. Built in 2021 and impeccably maintained, this home feels like new. Situated on a unique lot with no neighbors directly behind or to one side, the home offers an added sense of space. The heart of the house is undoubtedly the chef-inspired kitchen, featuring an abundance of cabinetry, vast counter space, five burner gas range and a generous walk-in pantry. It flows seamlessly into the main living area, where soaring ceilings and a timeless gas fireplace create an airy yet cozy atmosphere. The primary suite serves as a true retreat on the main level. Anchored by a beautiful bank of windows that invites the outdoors in, the room offers ample space for a private seating area and features an expansive closet. A desirable secondary guest suite is also conveniently located on the first floor. The roomy dedicated office is filled with natural light, creating an inspiring space for those who work from home. Upstairs, you'll find two additional bedrooms, a versatile flex room and a built-in desk area--perfect for hobbies or a secondary workspace. Practicality meets style with low-maintenance wood-look flooring and a functional drop zone with extra storage just off the garage. Outside, the charming private patio is ready for your morning coffee, featuring a gas hookup for easy grilling. An EV charging port, whole home water filtration system, salt free water softener and smart thermostats have been added for modern day life. Residents of Sweetwater enjoy two beautiful resort style pools, a community only fitness center, pickleball, sand volleyball and basketball courts, a dog park, miles of hiking and biking trails and community sponsored events and activities. Located in acclaimed Lake Travis ISD.

Share Property

Location

6800 Empresa DR, Austin, TX 78738

Status

For Sale

Property Amenities

Interior
Fireplace Family Room, Masonry
Appliances Built-In Gas Oven, Dishwasher, Disposal, Gas Range, Microwave, Stainless Steel Appliance(s), Vented Exhaust Fan, Tankless Water Heater, Water Purifier Owned, Water Softener Owned
Flooring Carpet, Tile
Total Bedrooms: 4
Full Bathrooms: 3
Other Interior Features Breakfast Bar, Built-in Features, Ceiling Fan(s), Cathedral Ceiling(s), High Ceilings, Chandelier, Quartz Counters, Double Vanity, Electric Dryer Hookup, Eat-in Kitchen, Entrance Foyer, Interior Steps, Kitchen Island, Multiple Living Areas, Open Floorplan, Pantry, Primary Bedroom on Main, Recessed Lighting, Smart Home, Smart Thermostat, Soaking Tub, Storage, Study/Home Office, Walk-In Closet(s), Washer Hookup
Area & Lot
Open house

9/5/2026 12:00PM - 2:00PM CDT

Lot Area 5,749.92 Sq.Ft.
Living area 2,409 Sq.Ft.
MLS® ID 6894885
Year Built 2021
School District Lake Travis ISD
High School Lake Travis
Middle School Lake Travis
Elementary School West Cypress Hills
Water Frontage None
View Description Neighborhood
Type Residential
Status For Sale
Exterior
Stories 2
Pool None
Air conditioning Ceiling Fan(s), Central Air
Heat type Central, Natural Gas
Disability Features None
Water Source Municipal Utility District (MUD)
Garage Space 2.0
Sewer Municipal Utility District (MUD)
Other Exterior Features Electric Car Plug-in, Exterior Steps, Gutters Full
Parking Attached, Door-Single, Driveway, Electric Vehicle Charging Station(s), Enclosed, Garage, Garage Door Opener, Garage Faces Front, Inside Entrance, Kitchen Level
Lot Features Back Yard, Front Yard, Landscaped, Sprinkler - Automatic, Trees-Small (Under 20 Ft)
Roof Composition
Utilities Electricity Available, Natural Gas Available, Sewer Available, Underground Utilities, Water Available
Finance
Sales Price $599,000
HOA Fees $260 quarterly
Real Estate Tax $10,591 yearly
image

Schedule a Tour

I would love to show you this beautiful property. Please select your preferred date and time below. I will be in touch shortly to confirm your appointment.

Schedule a Tour

I would love to show you this beautiful property. Please select your preferred date and time below. I will be in touch shortly to confirm your appointment.

Thank you for your interest in 6800 Empresa DR, Austin, TX 78738. We are reviewing your request and will be in touch shortly!

Mortgage Calculator

Estimate your monthly mortgage payment, including the principal and interest, property taxes, and HOA. Adjust the values to generate a more accurate rate.

All estimates are provided for informational purposes only. Actual amounts may vary.
$0,000 Your Payment 20 15 65
$0,000 Your Payment

360 Virtual Tour

Take a tour of this property

Spicewood

30°28′32″N 98°09′23″W

Work With Beau

With a commitment to exceptional service and local expertise, Beau provides personalized guidance to help you navigate every step of your real estate journey with confidence. Connect with Beau today to discuss your goals and take the next step toward your next move.


Follow Me

