Leave a Message

Thank you for your message. We will be in touch with you shortly.

9200 Ashton RDG
9200 Ashton RDG
9200 Ashton RDG
9200 Ashton RDG
9200 Ashton RDG
9200 Ashton RDG
9200 Ashton RDG
9200 Ashton RDG
9200 Ashton RDG
9200 Ashton RDG
9200 Ashton RDG
9200 Ashton RDG
9200 Ashton RDG
9200 Ashton RDG
9200 Ashton RDG
9200 Ashton RDG
9200 Ashton RDG
9200 Ashton RDG
9200 Ashton RDG
9200 Ashton RDG
9200 Ashton RDG
9200 Ashton RDG
9200 Ashton RDG
VIEW PHOTOS
Courtesy of Compass RE Texas, LLC, David Bunyea Listing Contact: (702) 205-9158 
$800,000

9200 Ashton RDG

4 Beds 3 Baths 2,538 Sq.Ft. 10,502.32 Sq.Ft.

Description

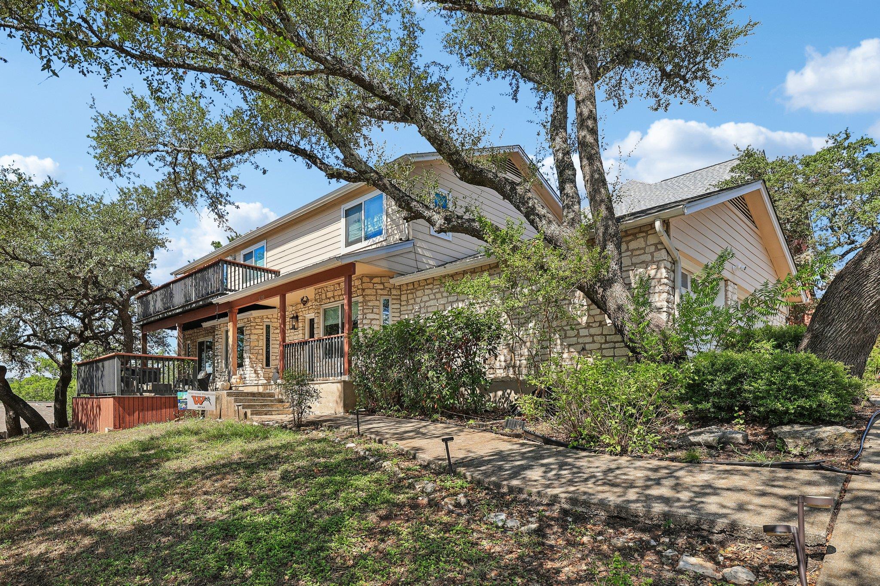
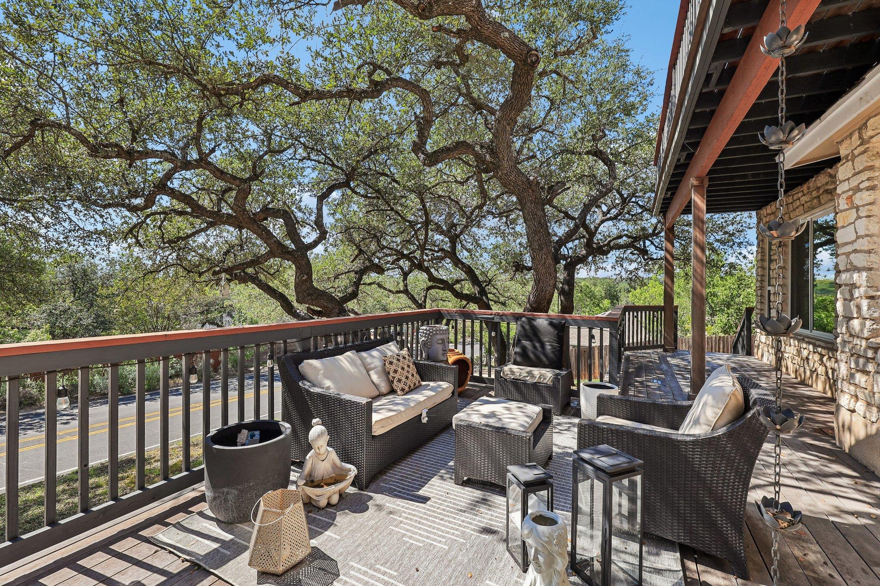
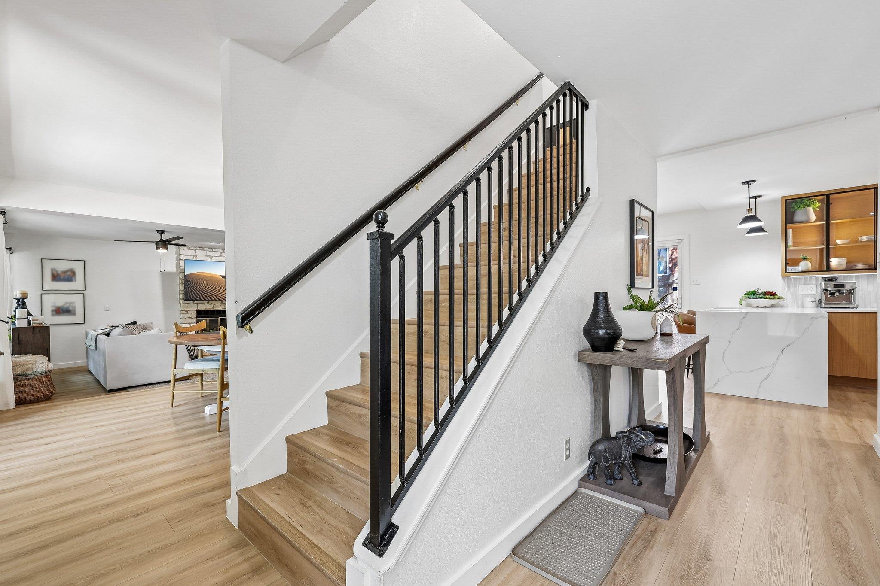
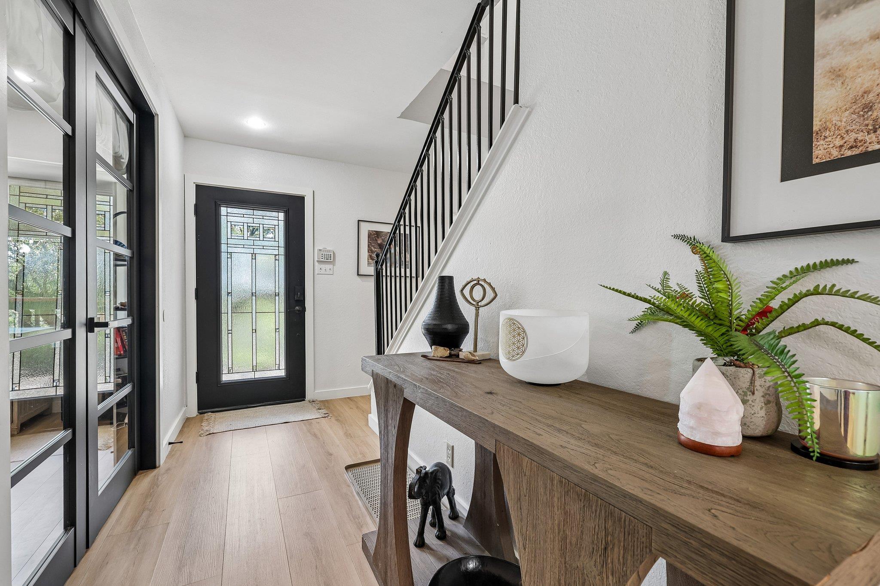
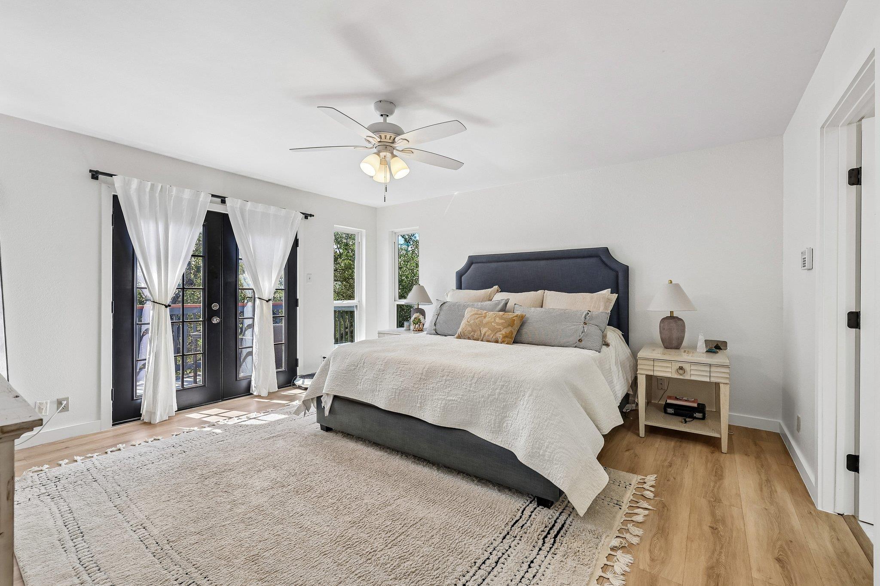
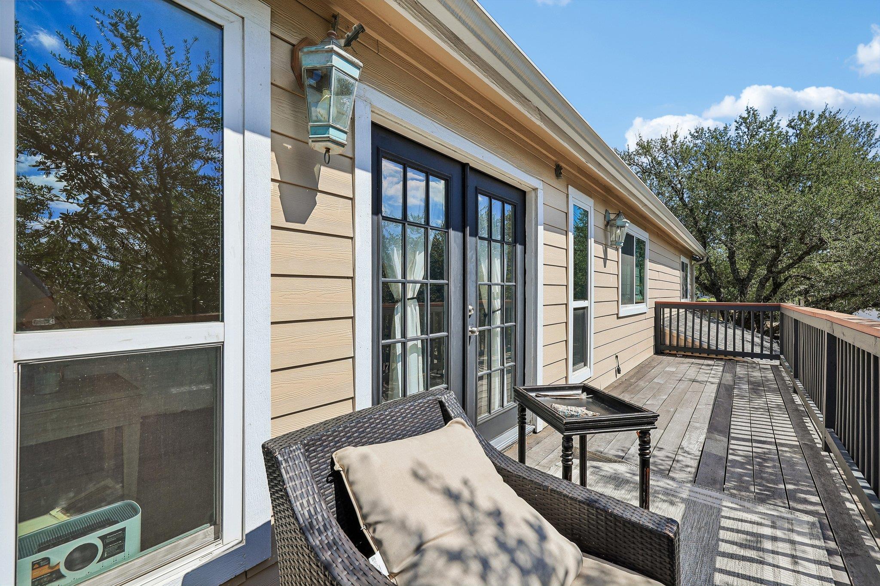
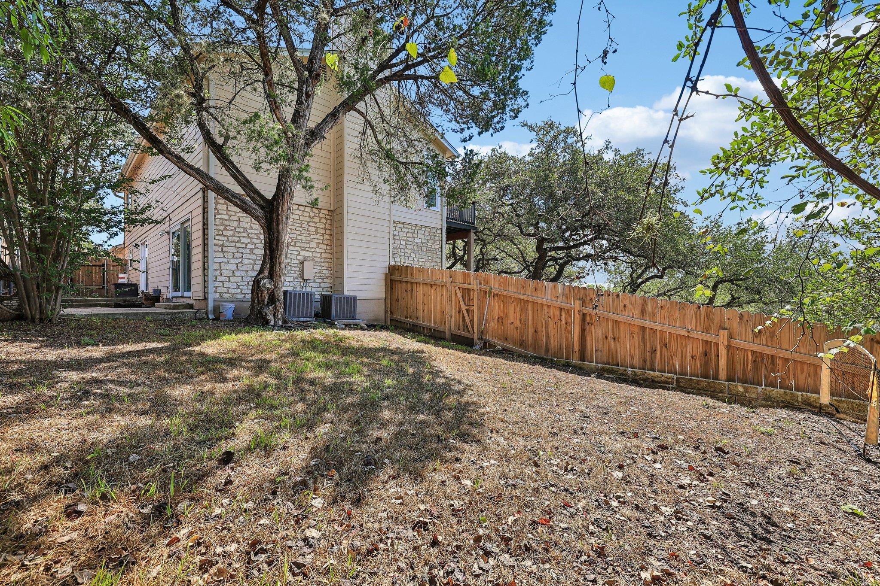
Fully renovated two-story home under a canopy of mature live oaks in Spicewood Estates. Austin limestone exterior, a covered front porch, and a deck that looks right out into the trees, plus an upstairs balcony. Inside, light wood-look flooring runs throughout and big windows bring the green views into nearly every room.

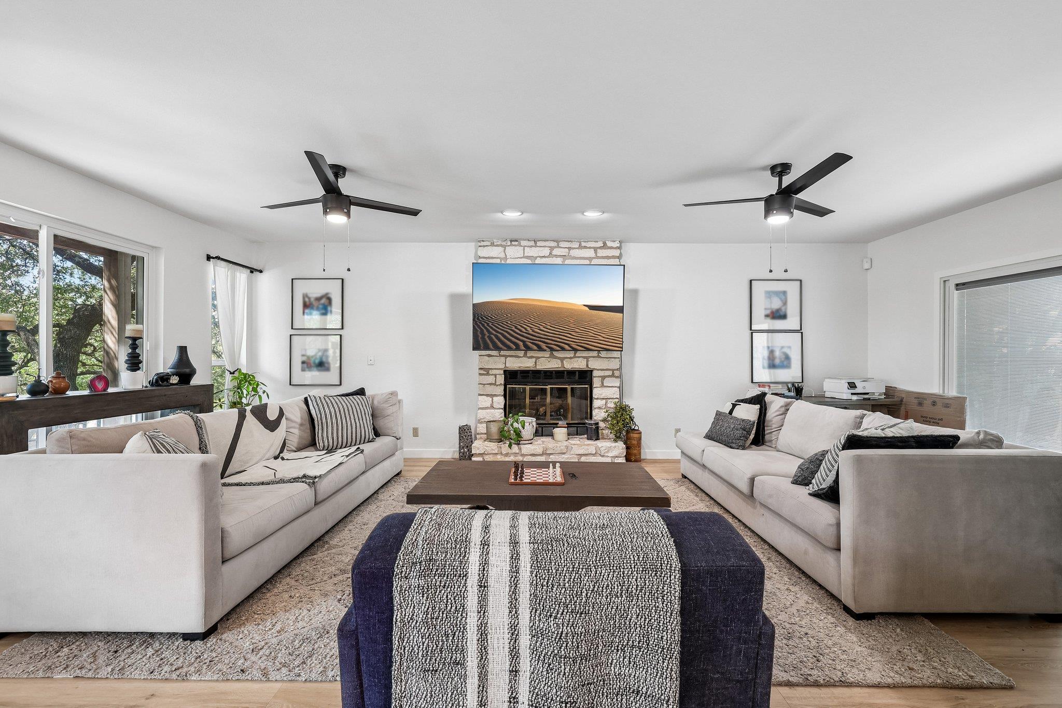
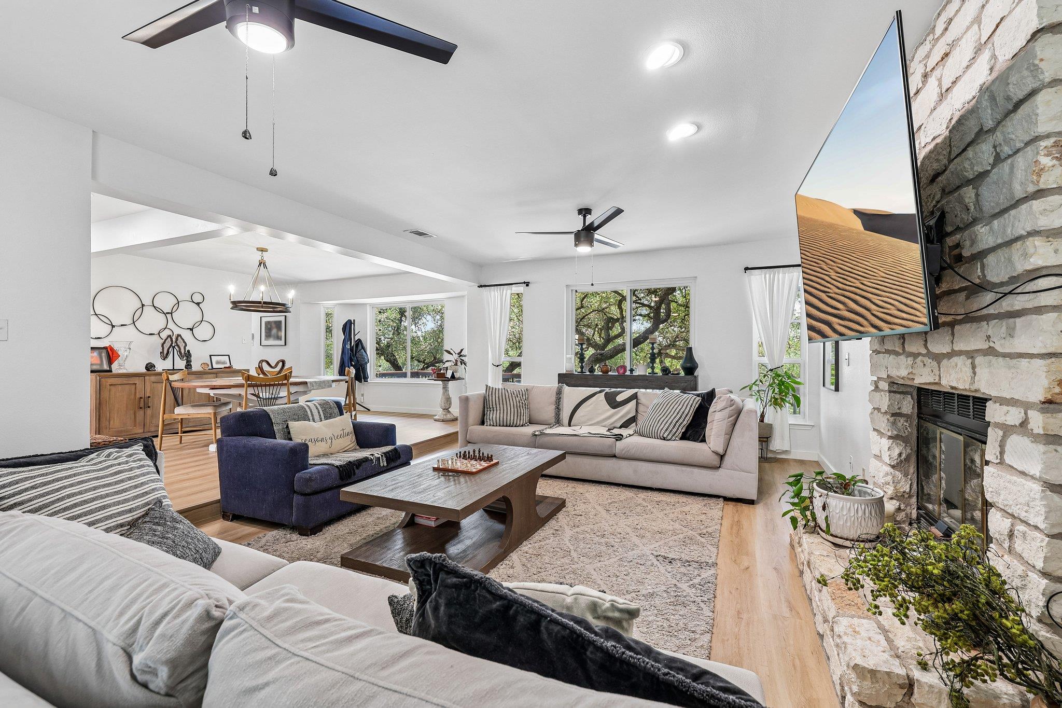
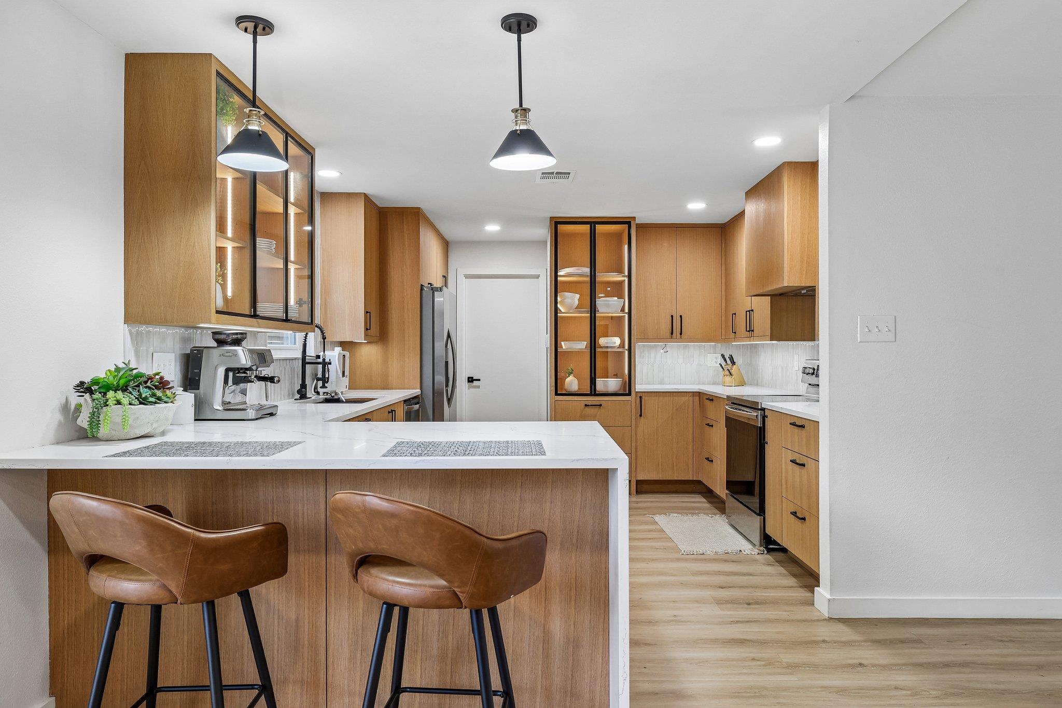
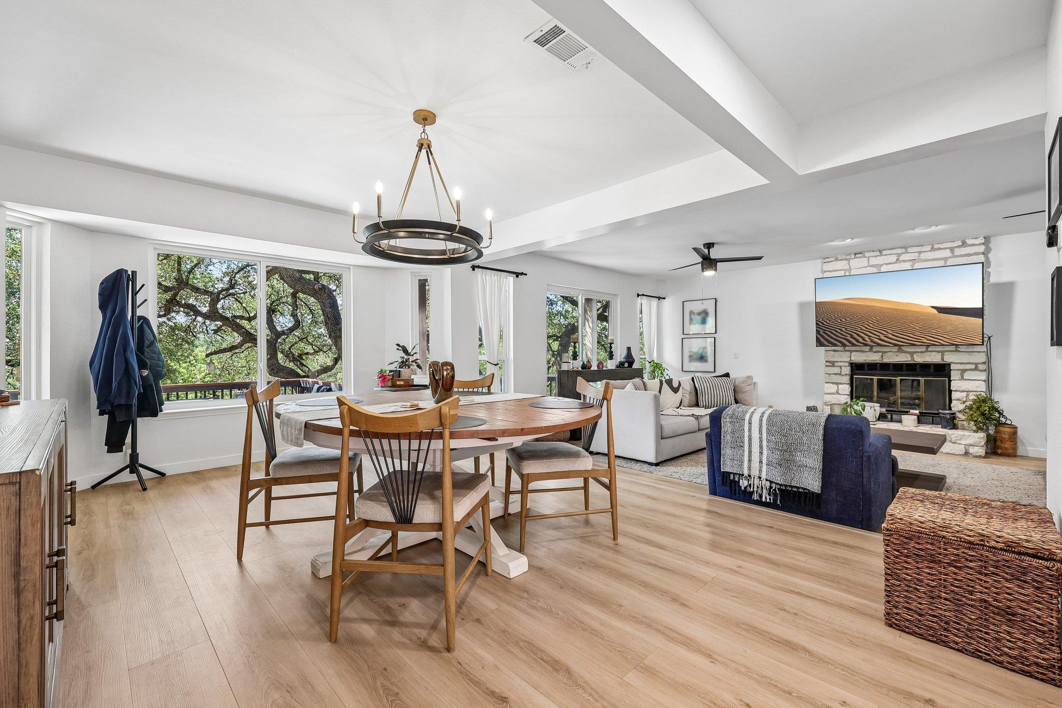
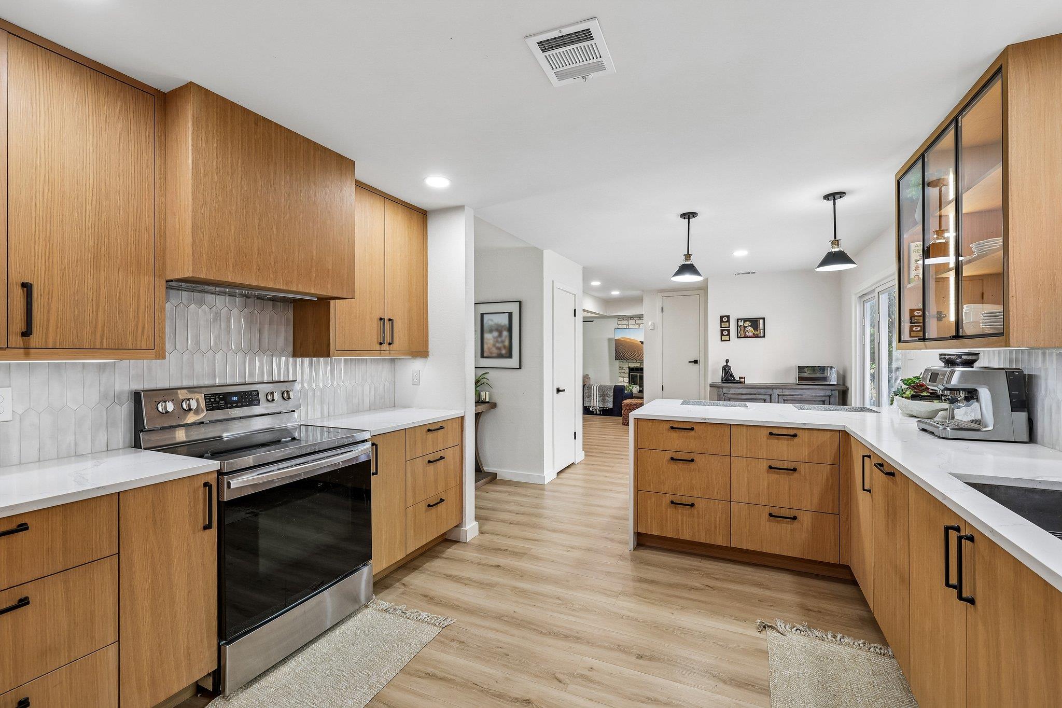
The kitchen was redone with white oak flat-panel cabinetry, quartz counters with a waterfall peninsula and seating for two, glass-front display cabinets with built-in lighting, a picket tile backsplash, and stainless appliances. It opens to a dining area with a beamed ceiling and a large living room anchored by a floor-to-ceiling limestone fireplace, with plenty of room for two full seating areas.

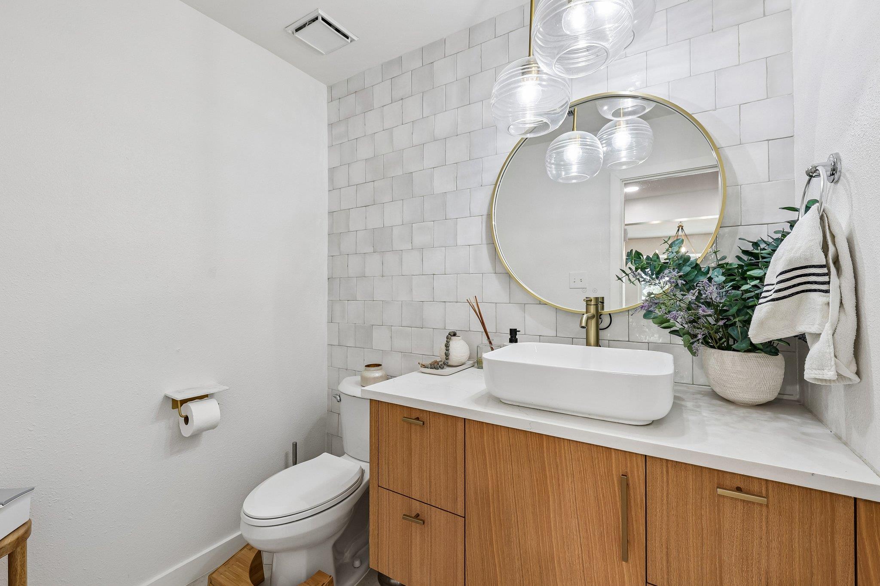
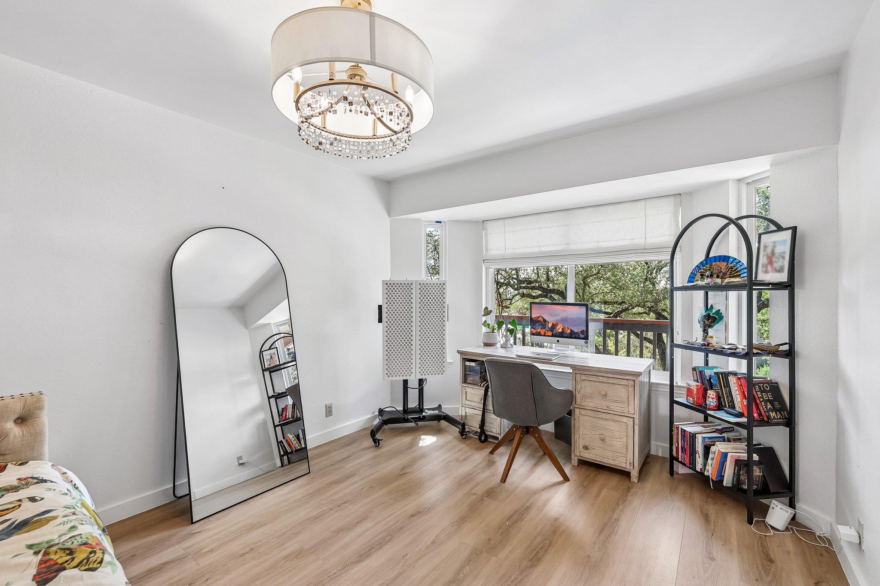
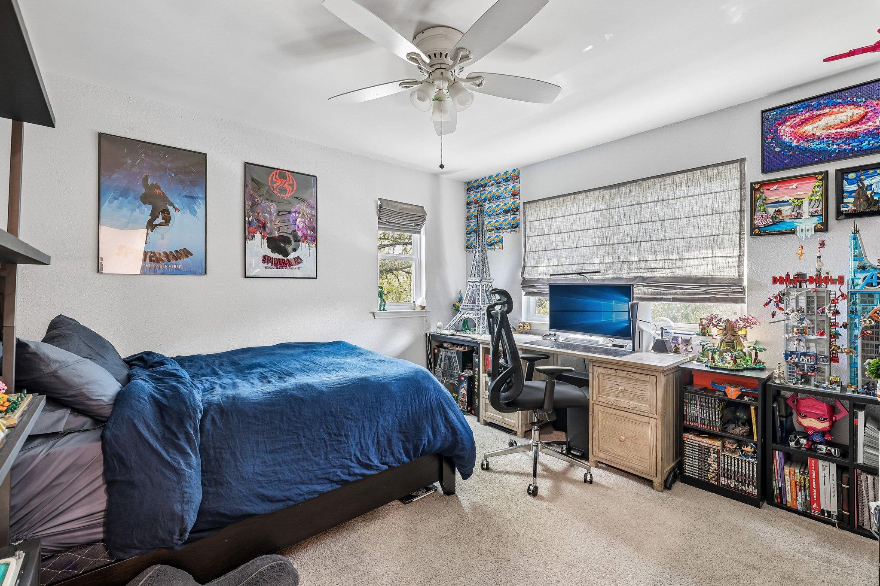
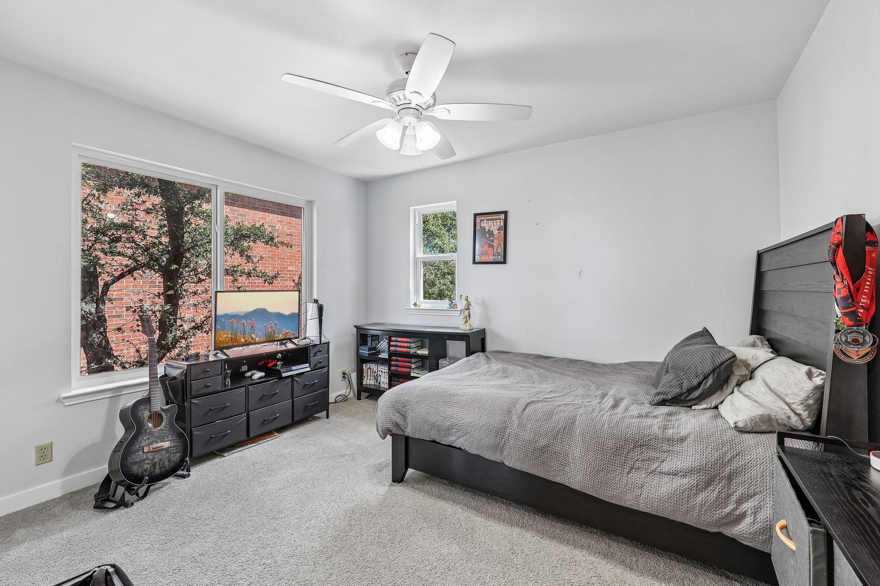
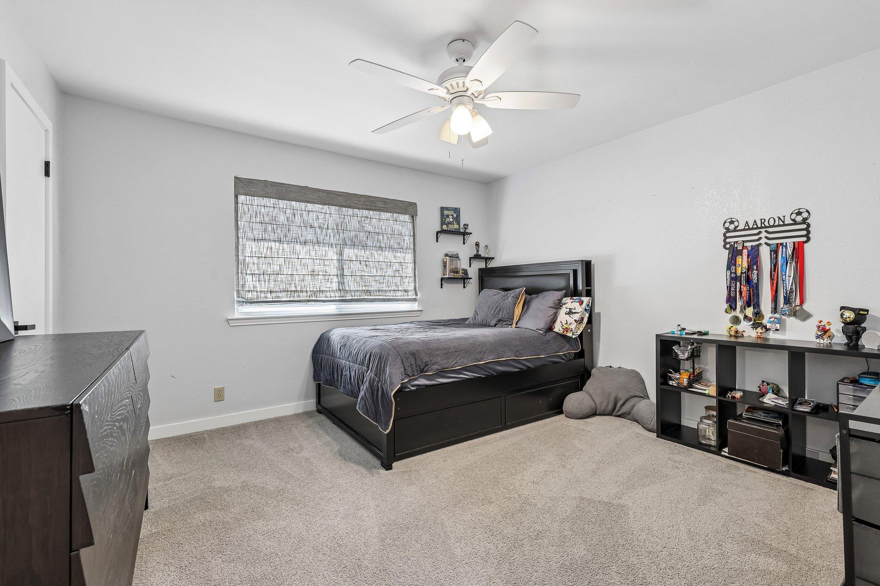
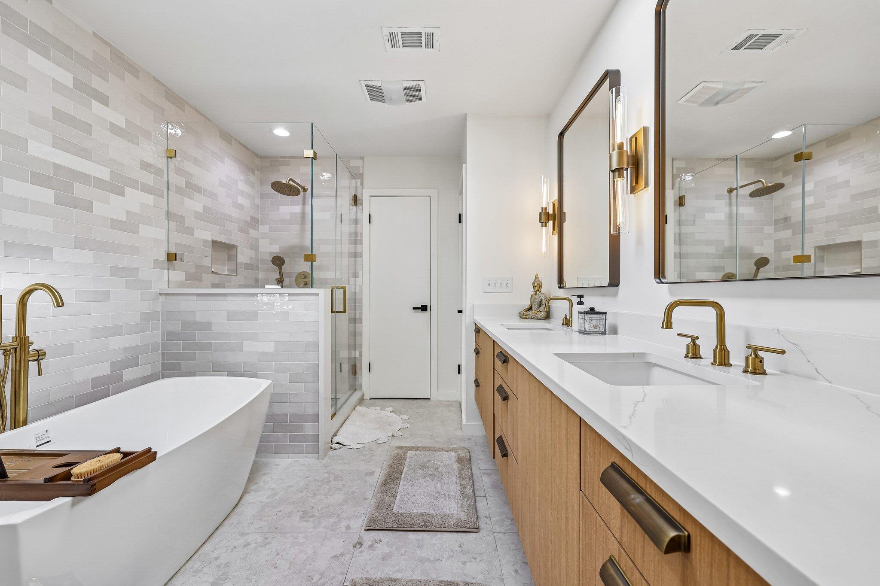
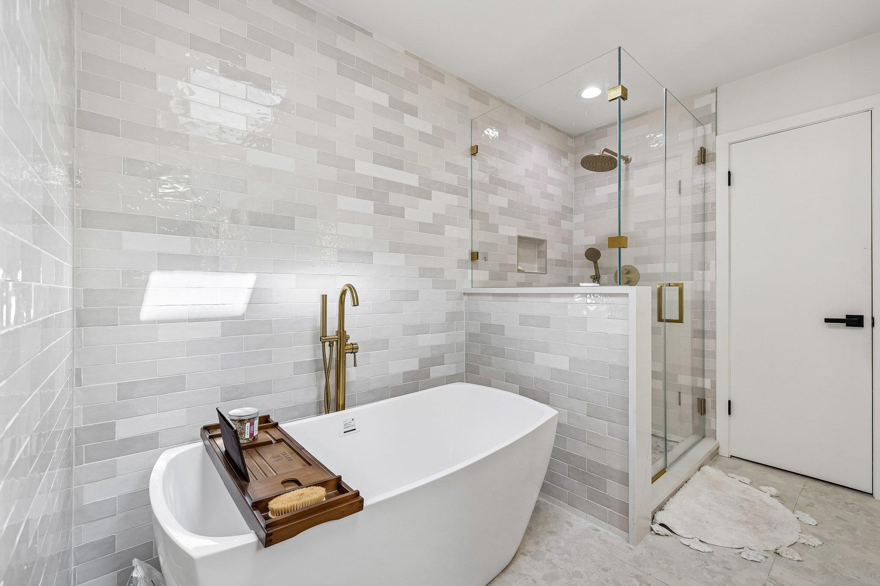
The primary bath feels like a spa: freestanding soaking tub, frameless glass walk-in shower with a rain head, long double vanity with quartz tops, and brushed gold fixtures. Secondary bedrooms are bright and roomy, one with a bay window overlooking the oaks. Recent updates include a new deck and new fence.

?4? beds, ?2?.5 baths, ?2,538 sq ft on 0.241acres. Minutes to Hwy 71, Lake Travis, and the Hill Country, with an easy drive into Austin.

Share Property

Location

9200 Ashton RDG, Austin, TX 78750

Status

For Sale

Property Amenities

Interior
Fireplace Electric, Living Room
Appliances Dishwasher, Microwave, Range
Flooring Tile, Vinyl
Total Bedrooms: 4
Half Bathrooms: 1
Full Bathrooms: 2
Other Interior Features Ceiling Fan(s), Chandelier, Quartz Counters, Eat-in Kitchen, Open Floorplan, Smart Thermostat, Study/Home Office, Washer Hookup
Area & Lot
Lot Area 10,502.32 Sq.Ft.
Living area 2,538 Sq.Ft.
MLS® ID 9233958
Year Built 1984
School District Round Rock ISD
High School Westwood
Middle School Canyon Vista
Elementary School Laurel Mountain
Water Frontage None
View Description None
Type Residential
Status For Sale
Exterior
Stories 2
Pool None
Air conditioning Central Air
Heat type Natural Gas
Disability Features None
Water Source Public
Garage Space 2.0
Sewer Public Sewer
Other Exterior Features None
Parking Attached, Garage
Lot Features None
Roof Asphalt, Composition
Utilities Electricity Available
Finance
Sales Price $800,000
HOA Fees $40 yearly
Real Estate Tax $15,321 yearly
image

Schedule a Tour

I would love to show you this beautiful property. Please select your preferred date and time below. I will be in touch shortly to confirm your appointment.

Schedule a Tour

I would love to show you this beautiful property. Please select your preferred date and time below. I will be in touch shortly to confirm your appointment.

Thank you for your interest in 9200 Ashton RDG, Austin, TX 78750. We are reviewing your request and will be in touch shortly!

Mortgage Calculator

Estimate your monthly mortgage payment, including the principal and interest, property taxes, and HOA. Adjust the values to generate a more accurate rate.

All estimates are provided for informational purposes only. Actual amounts may vary.
$0,000 Your Payment 20 15 65
$0,000 Your Payment

Greater Austin Area

30.2672° N, -97.7431° W

Work With Beau

With a commitment to exceptional service and local expertise, Beau provides personalized guidance to help you navigate every step of your real estate journey with confidence. Connect with Beau today to discuss your goals and take the next step toward your next move.

Follow Me