Leave a Message

Thank you for your message. We will be in touch with you shortly.

5001 Pecan Springs RD # 29
VIEW PHOTOS
Courtesy of Compass RE Texas, LLC, Jacquelyn Einaugler Listing Contact: (512) 771-5557 
$635,000

5001 Pecan Springs RD # 29

3 Beds 3 Baths 1,863 Sq.Ft. 7,222.25 Sq.Ft.

Description

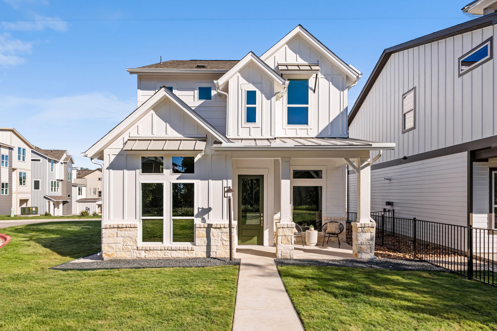
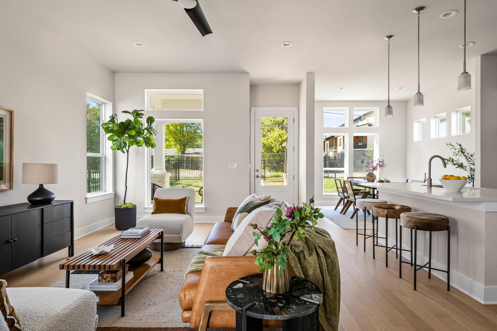
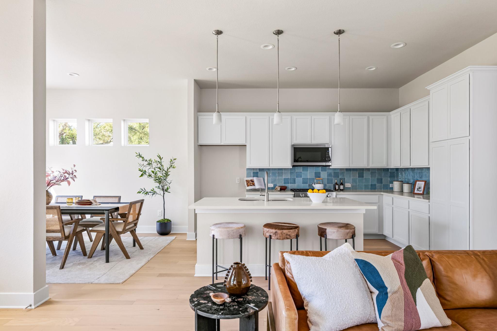
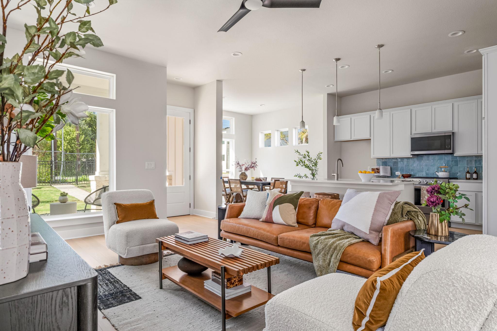
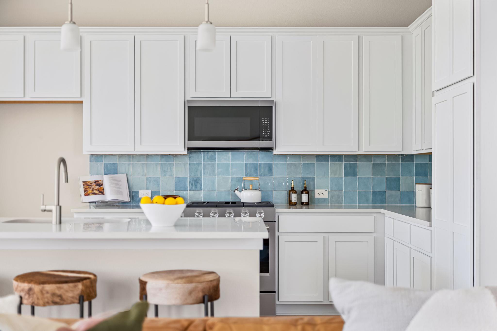
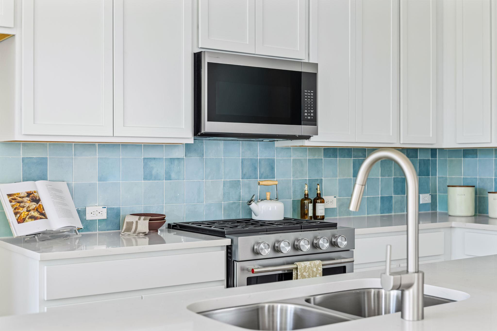
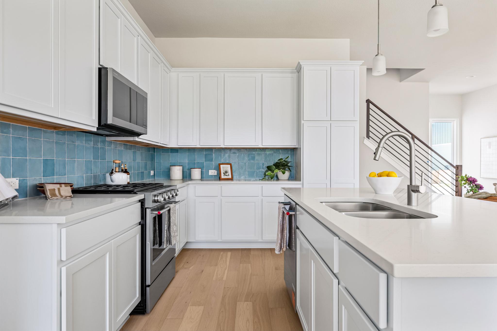
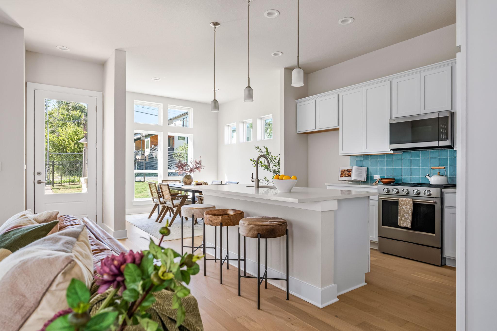
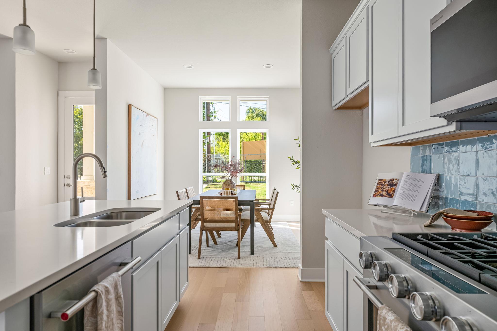
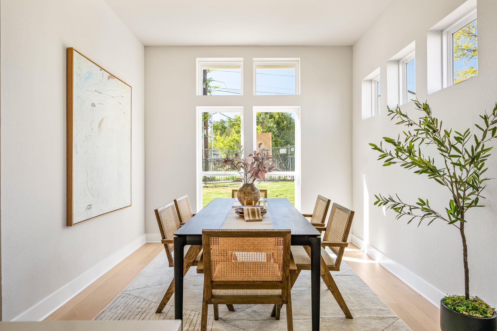
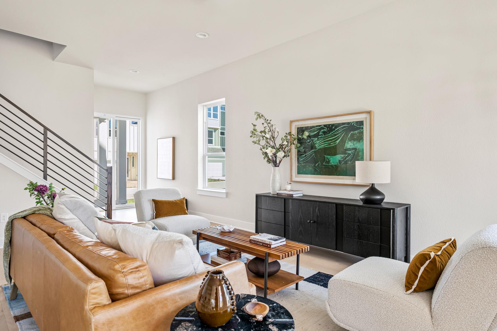
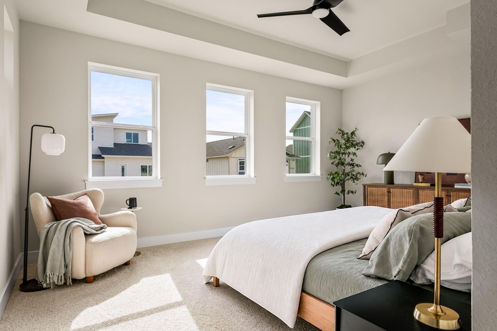
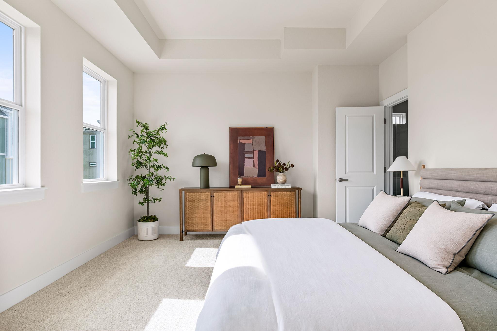
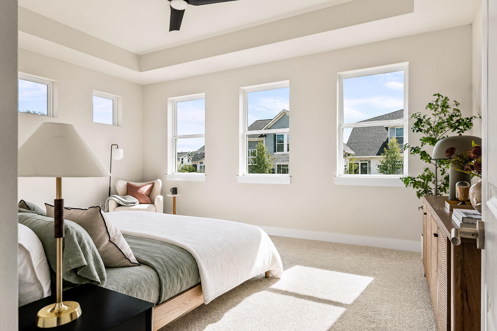
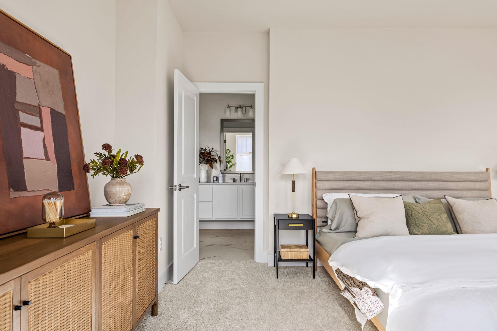
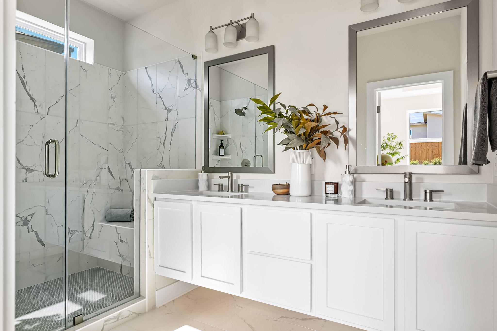
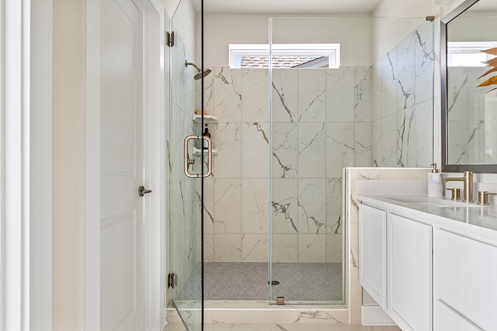
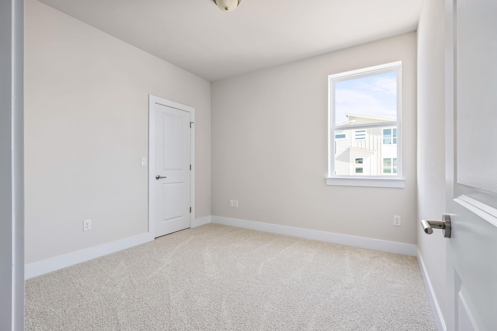
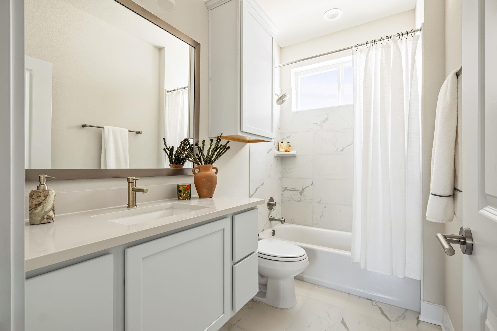
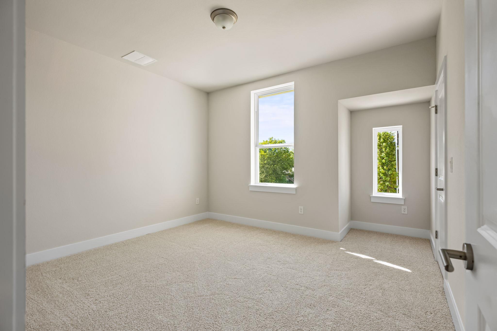
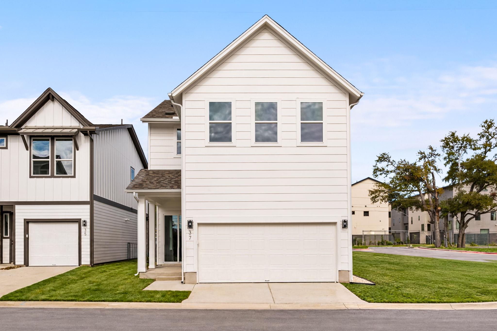
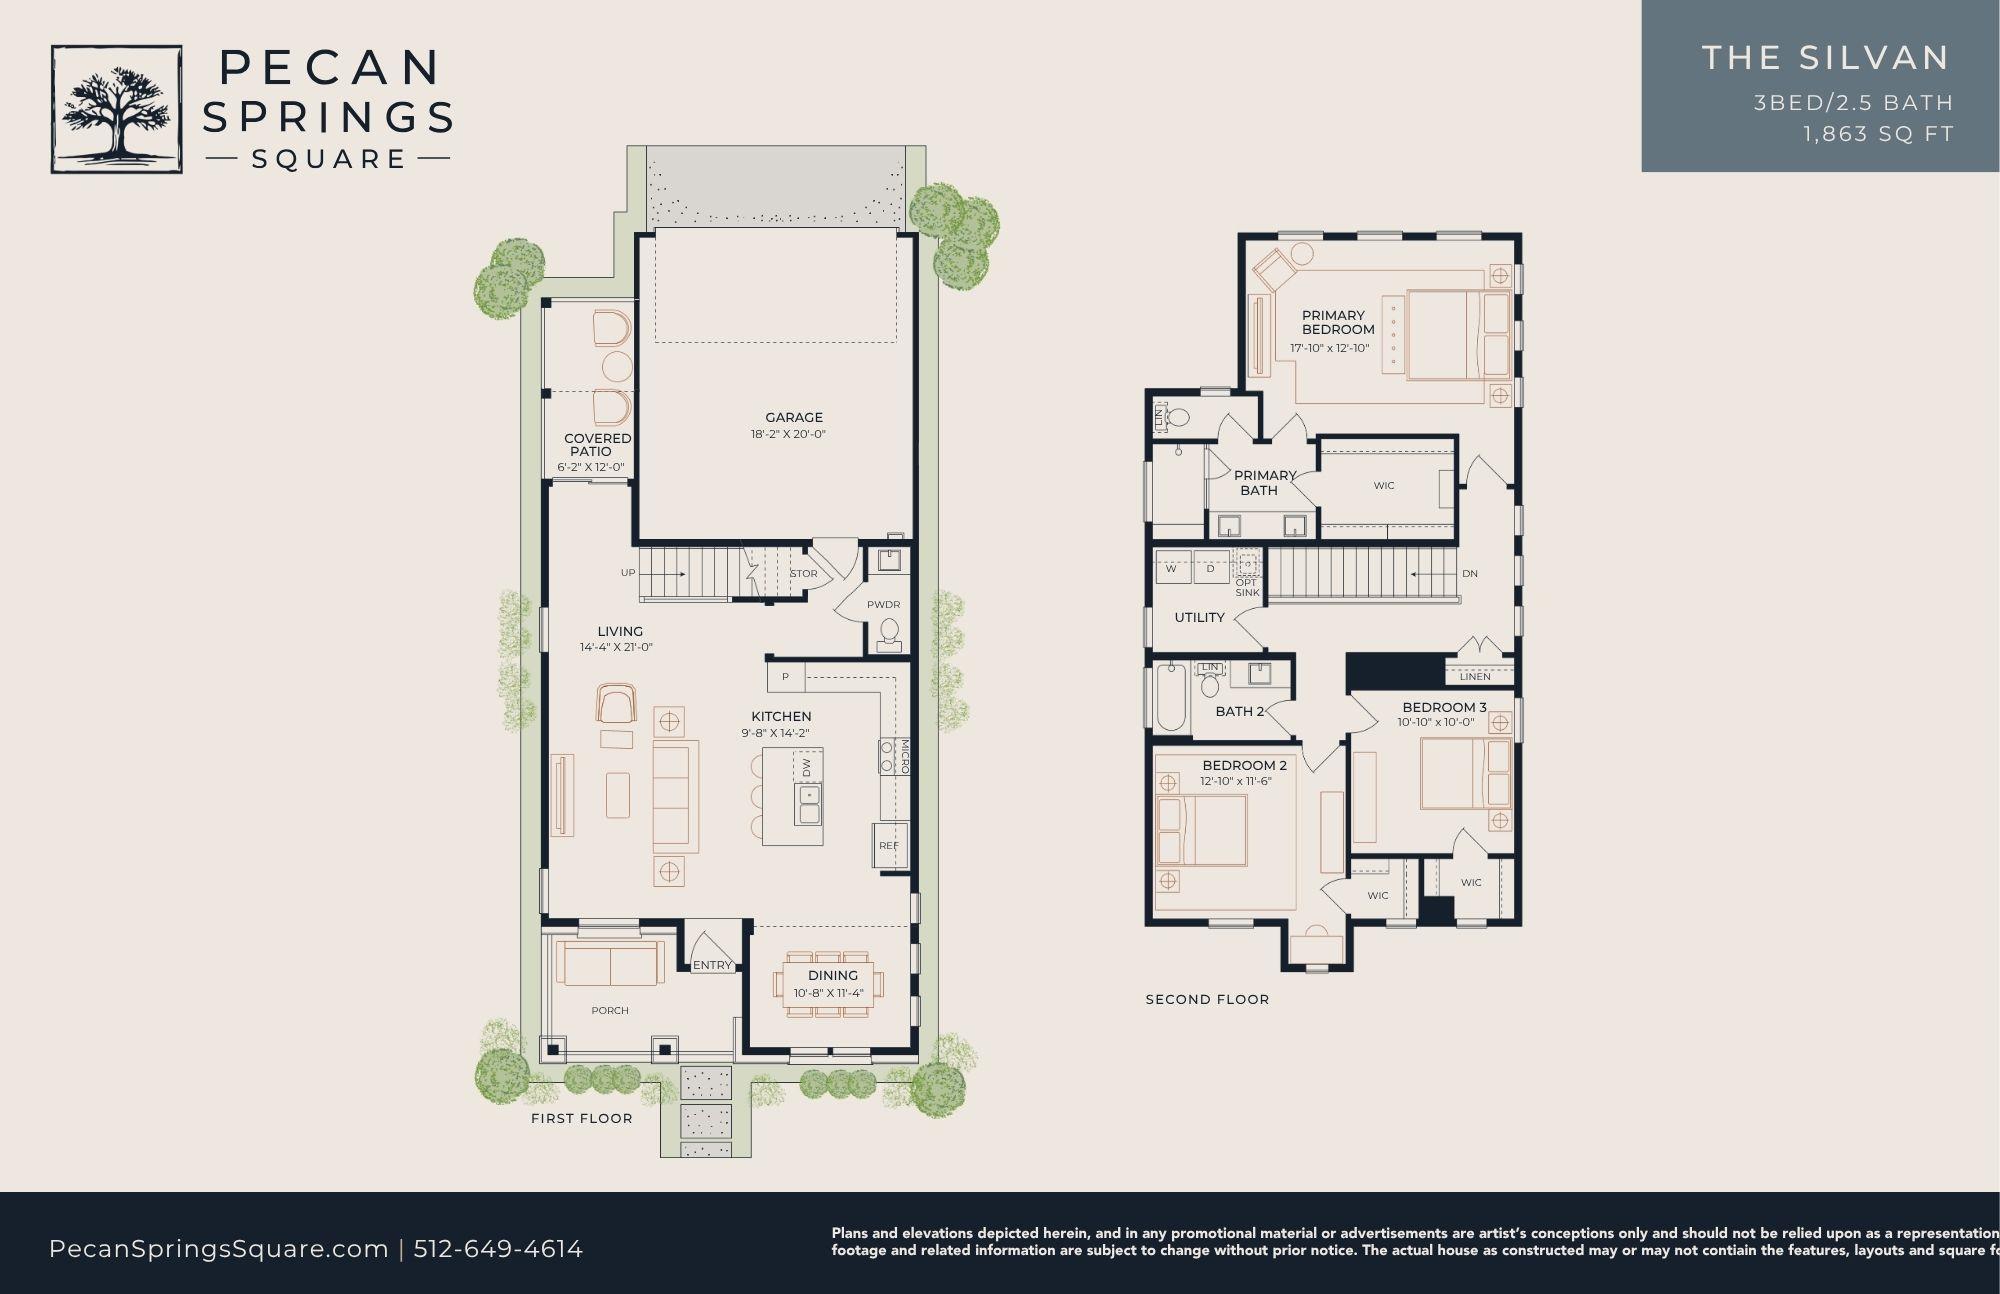
A large covered porch overlooks the fenced front yard of this corner home in the new Pecan Springs Square community. It's a place to sit with coffee before the day starts or linger outside when you get home. Inside, the kitchen is where daily life comes together. The large island lets you cook while staying part of the conversation in the living room, and the dining area is close enough to make gathering easy. The kitchen features beautiful cabinetry, quartz countertops, designer selected tile and KitchenAid appliances, with finishes that give each home its own distinct character. Wood floors run through the main living areas and up the stairs. All three bedrooms are upstairs, giving the owner's suite a welcome sense of separation from the activity below. Its bath has a double vanity and a large walk in shower finished in tile. Two additional spacious bedrooms offer room for guests, work or whatever life calls for next, with a second full bath nearby. The Silvan is one of six distinct floor plans at Pecan Springs Square, a gated community of 38 detached homes with a dog park. From here, you can pick up lunch at Mum Foods, browse Mueller's farmers market or spend an afternoon at Lake Park. The restaurants and everyday conveniences around Mueller are close by, with more of East Austin ready to explore.

Contact us for information on financing incentives!

Share Property

Location

5001 Pecan Springs RD # 29, Austin, TX 78723

Status

For Sale

Property Amenities

Interior
Appliances Dishwasher, Disposal, Gas Range, Microwave, Plumbed For Ice Maker, Stainless Steel Appliance(s), Vented Exhaust Fan, Tankless Water Heater
Flooring Carpet, Tile, Wood
Total Bedrooms: 3
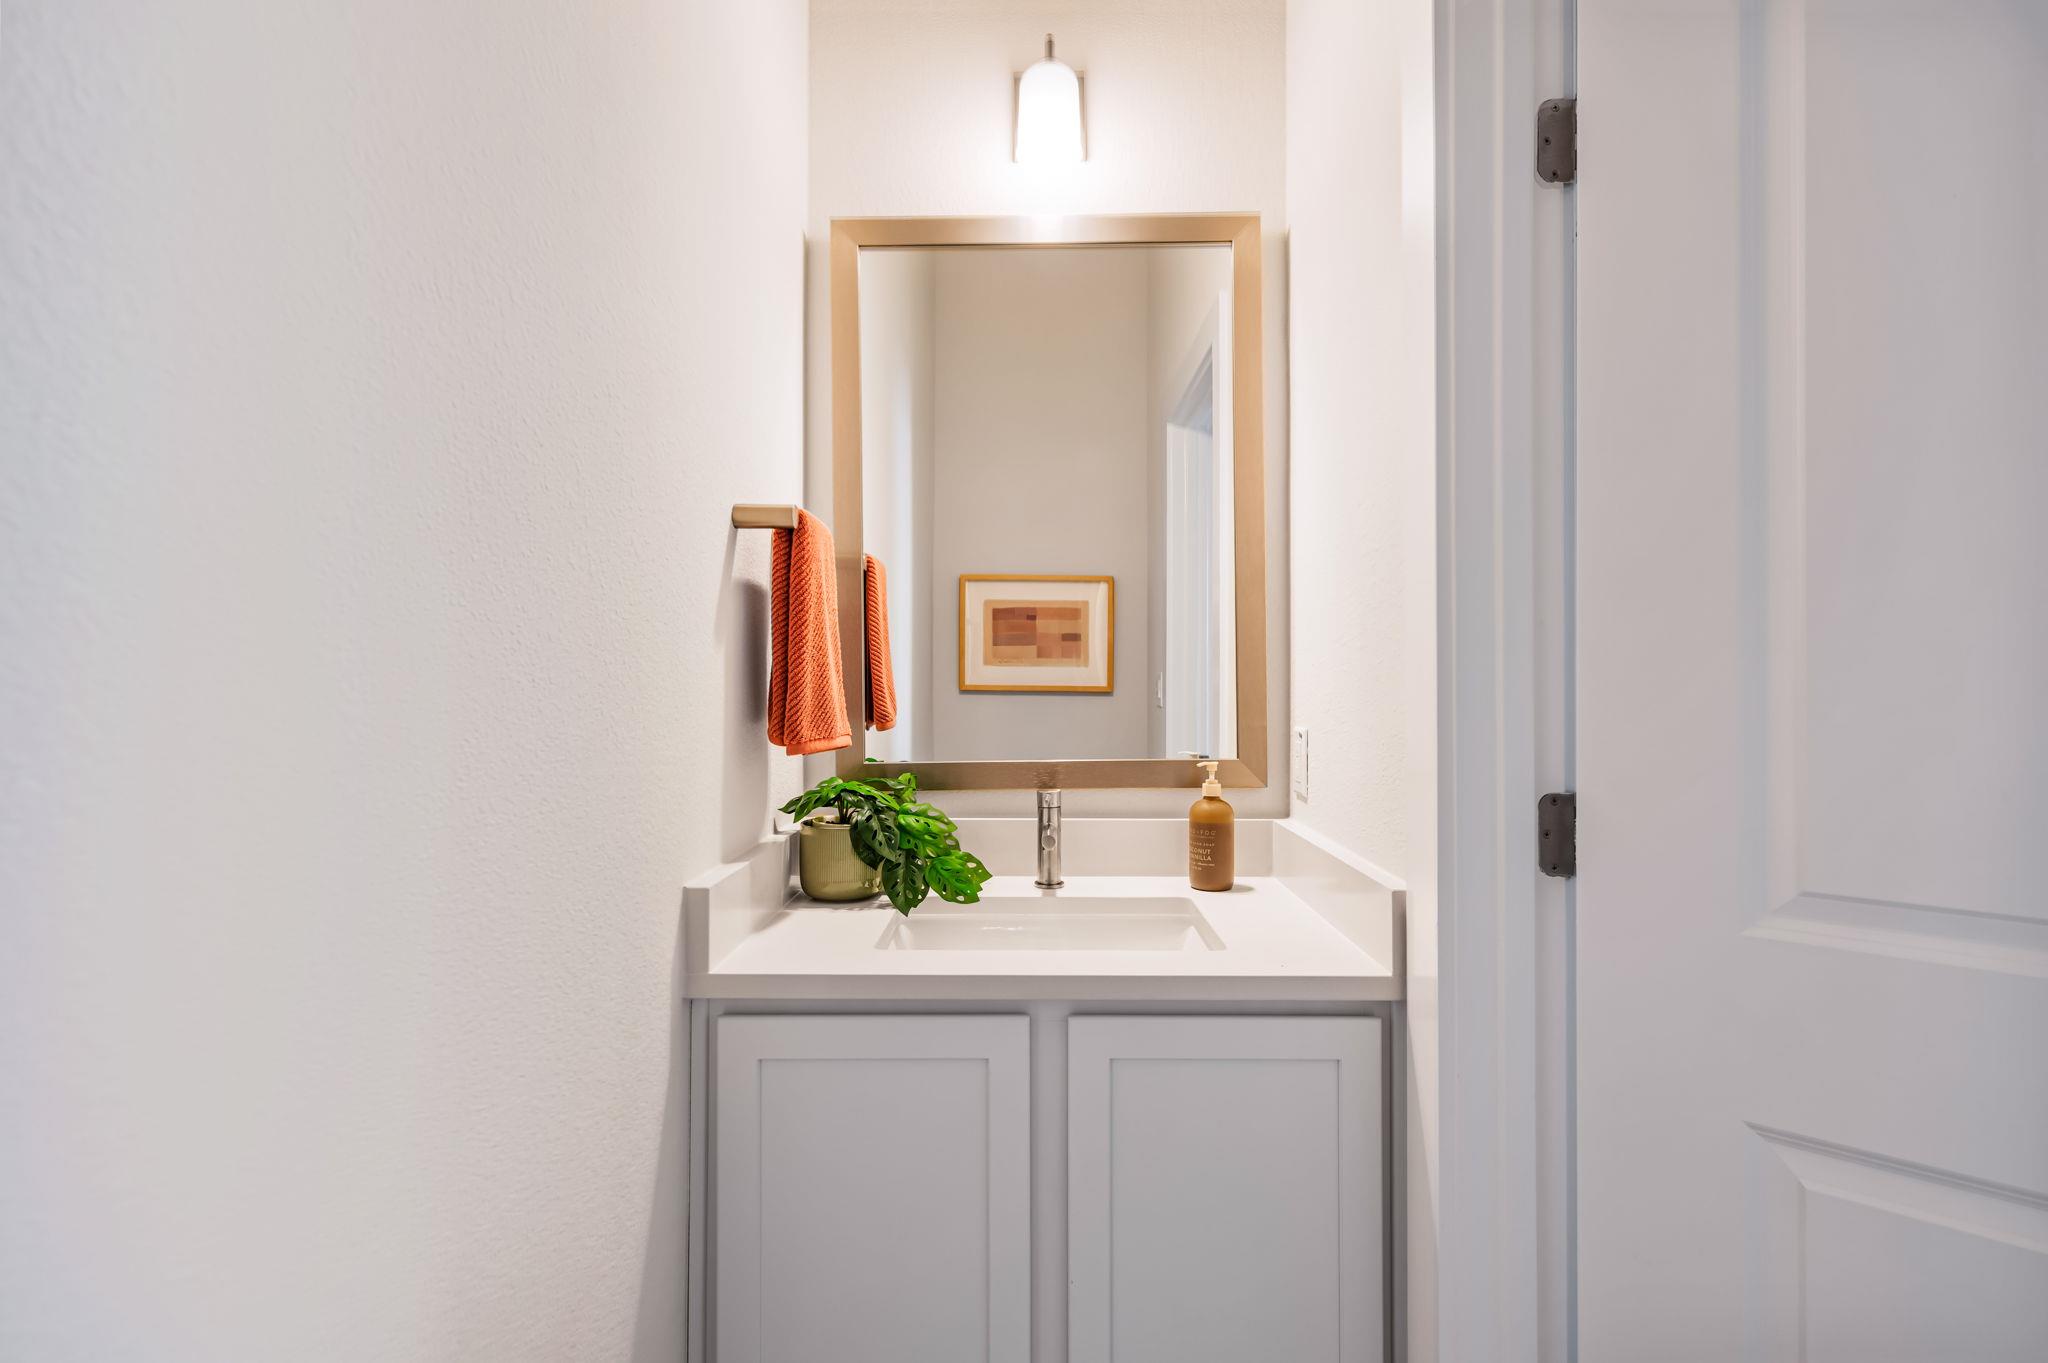
Half Bathrooms: 1
Full Bathrooms: 2
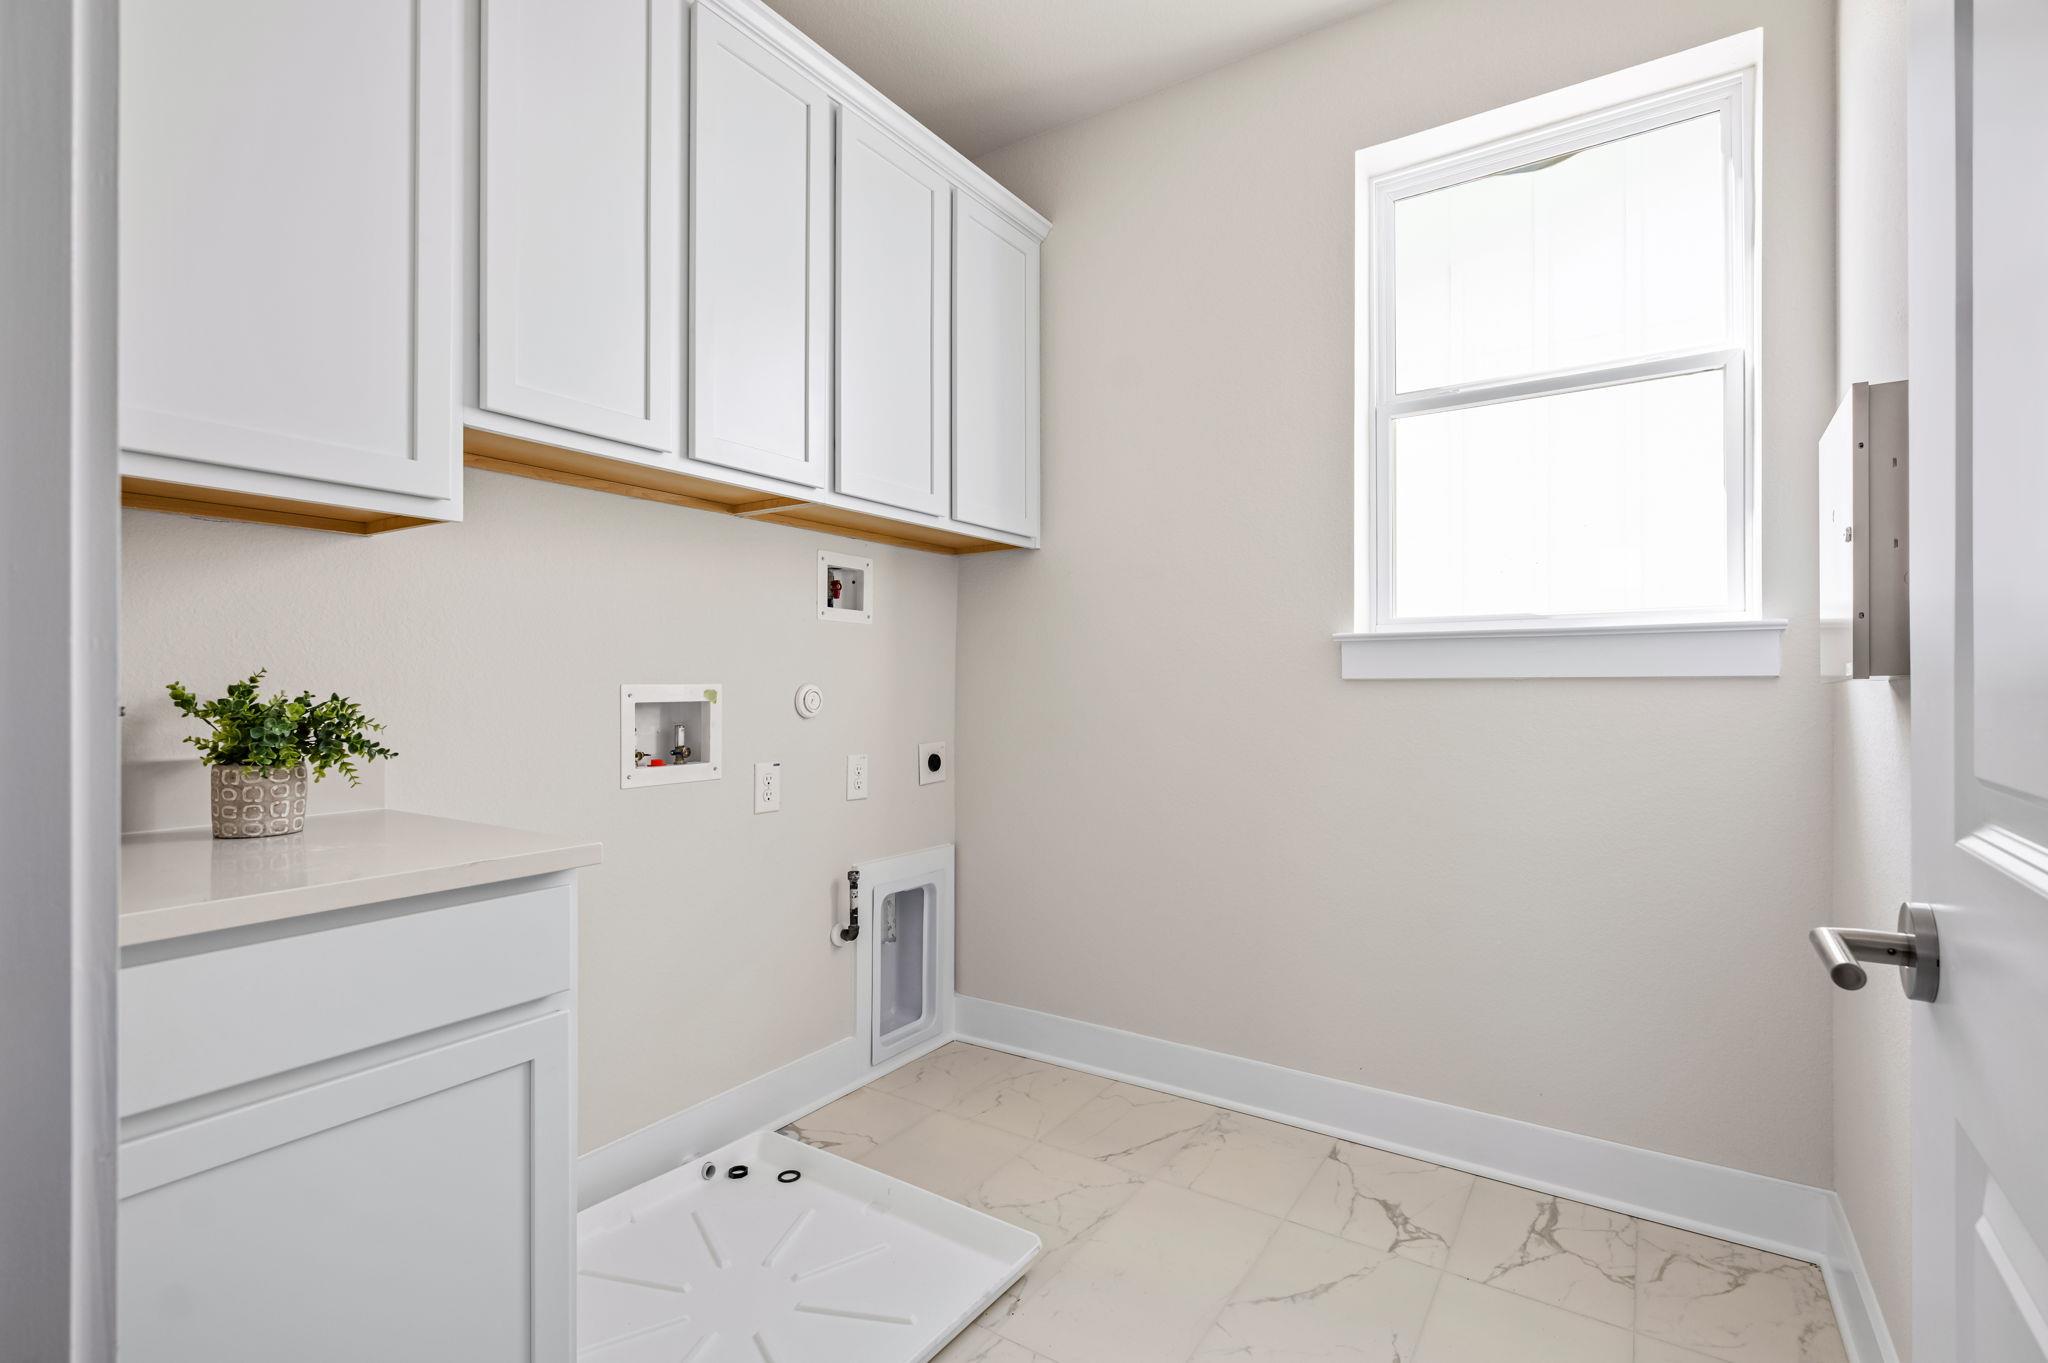
Other Interior Features High Ceilings, Quartz Counters, Double Vanity, Electric Dryer Hookup, Interior Steps, Kitchen Island, Open Floorplan, Recessed Lighting
Area & Lot
Lot Area 7,222.25 Sq.Ft.
Living area 1,863 Sq.Ft.
MLS® ID 1647186
Year Built 2026
School District Austin ISD
High School Northeast Early College
Middle School Lamar (Austin ISD)
Elementary School Blanton
Water Frontage None
View Description Neighborhood
Type Residential
Status For Sale
Exterior
Stories 2
Pool None
Air conditioning Central Air
Heat type Central
Disability Features None
Water Source Public
Garage Space 2.0
Sewer Public Sewer
Other Exterior Features Gutters Full, Private Yard
Parking Garage, Garage Faces Rear
Lot Features Front Yard, Landscaped, Sprinkler - Automatic
Roof Shingle
Utilities Electricity Available, Electricity Connected, Natural Gas Available, Natural Gas Connected, Sewer Connected, Underground Utilities, Water Connected
Finance
Sales Price $635,000
HOA Fees $210 monthly
Real Estate Tax $59 yearly
image

Schedule a Tour

I would love to show you this beautiful property. Please select your preferred date and time below. I will be in touch shortly to confirm your appointment.

Schedule a Tour

I would love to show you this beautiful property. Please select your preferred date and time below. I will be in touch shortly to confirm your appointment.

Thank you for your interest in 5001 Pecan Springs RD # 29, Austin, TX 78723. We are reviewing your request and will be in touch shortly!

Mortgage Calculator

Estimate your monthly mortgage payment, including the principal and interest, property taxes, and HOA. Adjust the values to generate a more accurate rate.

All estimates are provided for informational purposes only. Actual amounts may vary.
$0,000 Your Payment 20 15 65
$0,000 Your Payment

Greater Austin Area

30.2672° N, -97.7431° W

Work With Beau

With a commitment to exceptional service and local expertise, Beau provides personalized guidance to help you navigate every step of your real estate journey with confidence. Connect with Beau today to discuss your goals and take the next step toward your next move.

Follow Me