Leave a Message

Thank you for your message. We will be in touch with you shortly.

9110 Chisholm LN
9110 Chisholm LN
9110 Chisholm LN
9110 Chisholm LN
9110 Chisholm LN
9110 Chisholm LN
9110 Chisholm LN
9110 Chisholm LN
9110 Chisholm LN
9110 Chisholm LN
9110 Chisholm LN
9110 Chisholm LN
9110 Chisholm LN
9110 Chisholm LN
9110 Chisholm LN
9110 Chisholm LN
VIEW PHOTOS
Courtesy of Compass RE Texas, LLC, Cody Julian Listing Contact: (512) 318-0075 
$649,000

9110 Chisholm LN

3 Beds 2 Baths 1,510 Sq.Ft. 1.49 Acres

Description

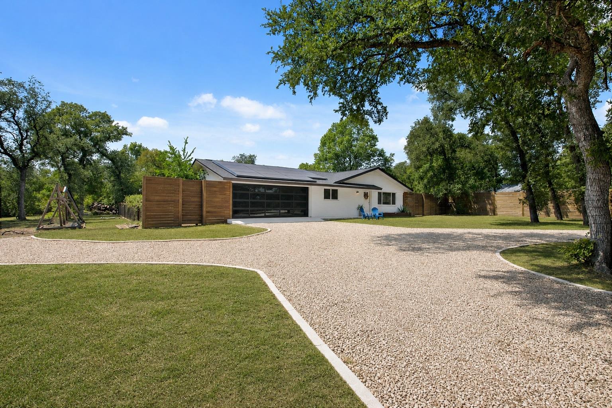
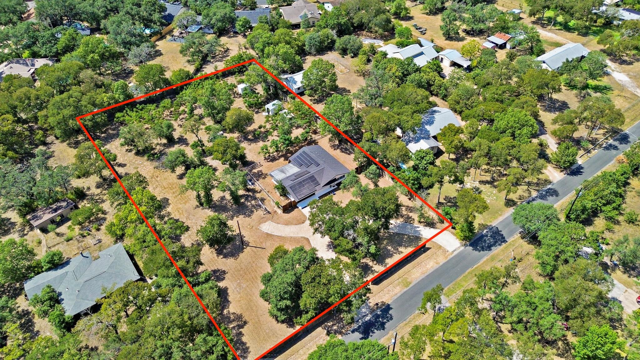
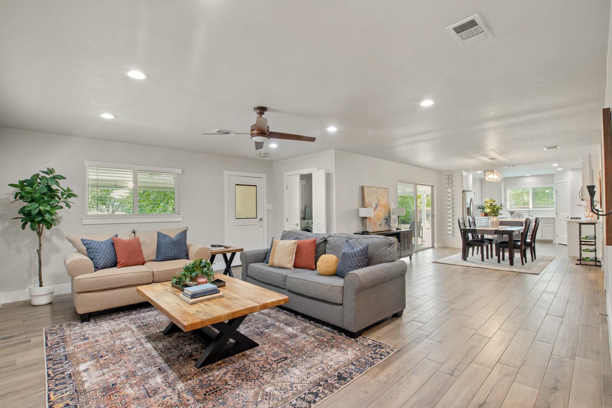
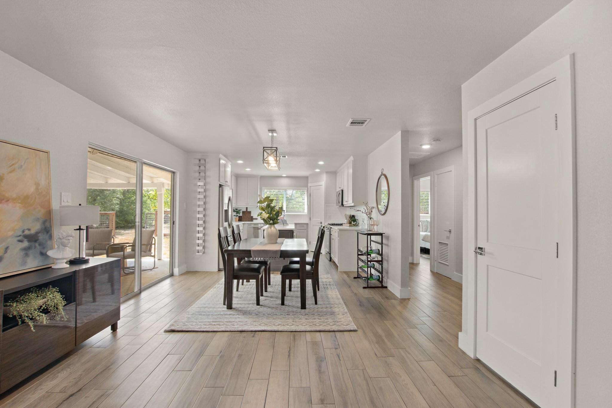
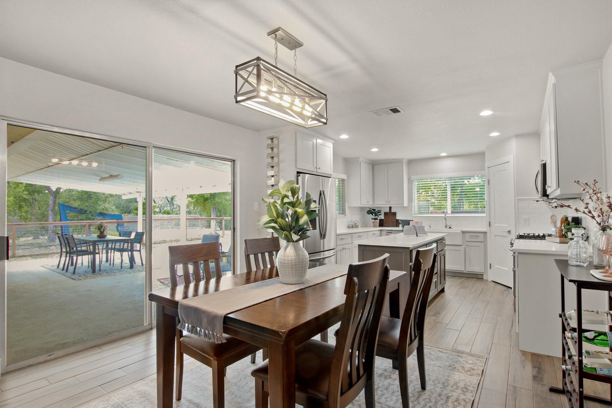
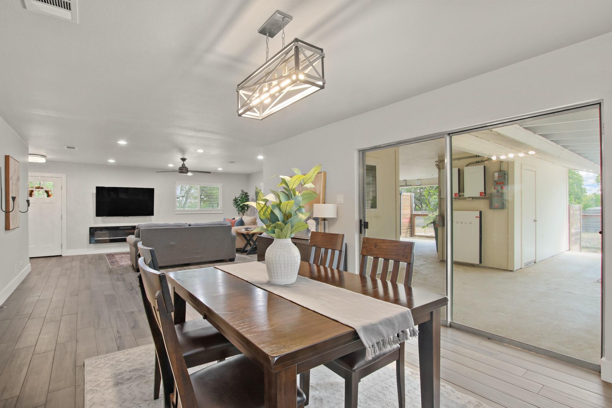
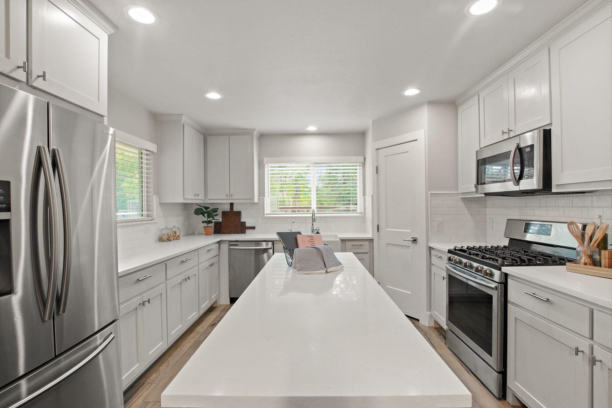
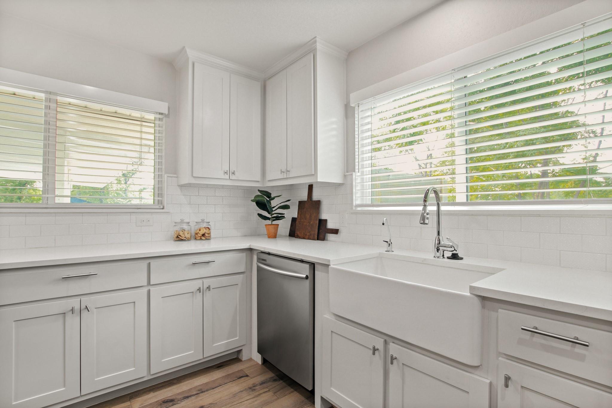
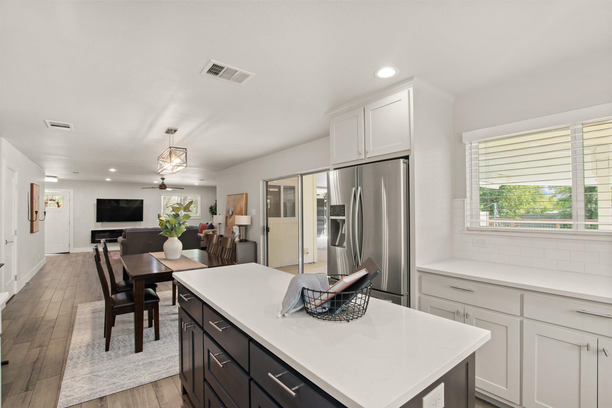
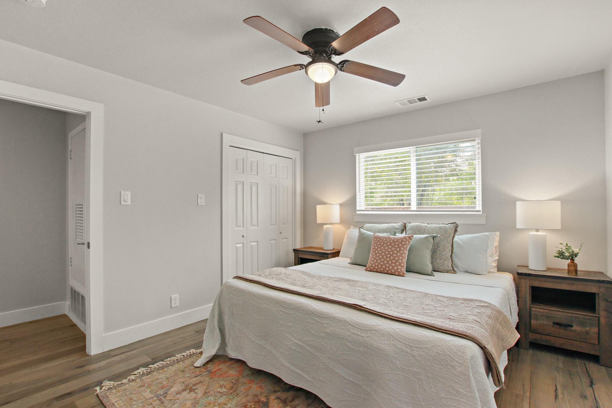
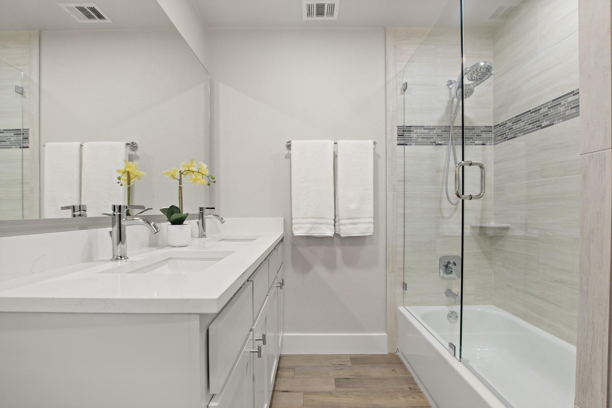
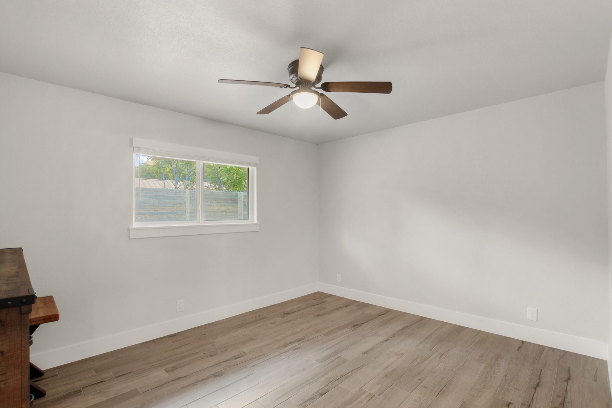
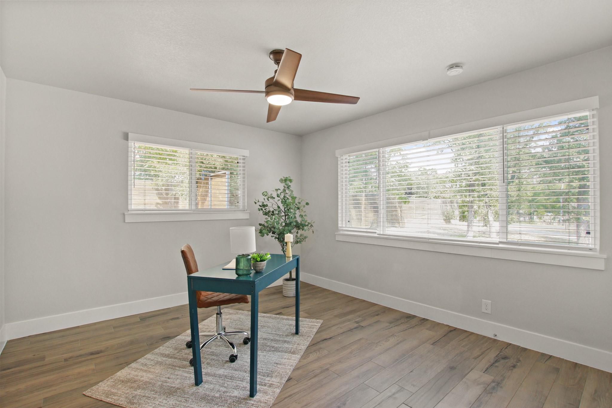
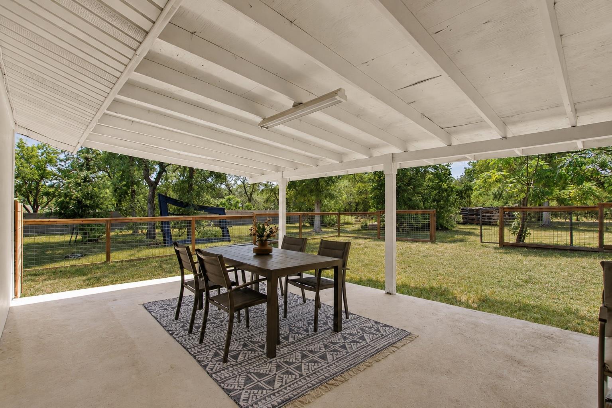
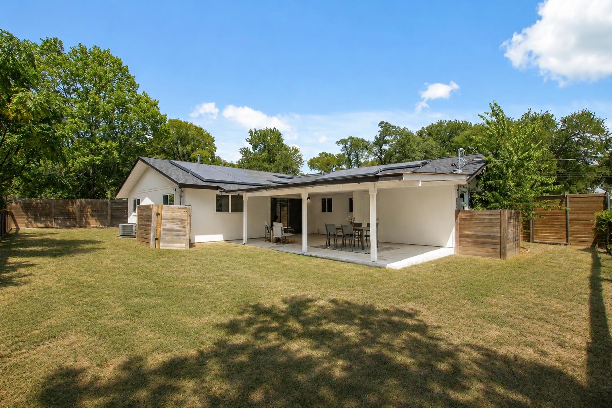
Nearly 1.5 acres in South Austin -- with downtown and the airport each about 15 minutes away. 9110 Chisholm Ln pairs land you can actually use with a fully renovated 3-bedroom, 2-bath home that's ready on day one. The renovation runs deep: brand-new windows, wood-look flooring throughout, and a reworked open kitchen with quartz countertops and stainless appliances anchoring the main living and dining space. Both baths have been updated, and the layout keeps the living areas connected without sacrificing privacy in the bedrooms. Outside is where the acreage earns its keep. An expansive patio sets up easily for entertaining, the outdoor shower is a genuine luxury after a day in the garden or the pool-float kind of summer, and the open land beyond gives you room for whatever comes next -- garden, workshop, play space, or simply distance from your neighbors. A Tesla solar system with battery backup keeps utility bills low and the lights on when the grid wavers -- a real consideration in Texas. A 2-car garage handles storage and projects. Shopping and dining on Slaughter Lane are minutes away, but you'd never know it from the back patio. City access, country quiet, and a home where the work is already done.

Share Property

Location

9110 Chisholm LN, Austin, TX 78748

Status

For Sale

Property Amenities

Interior
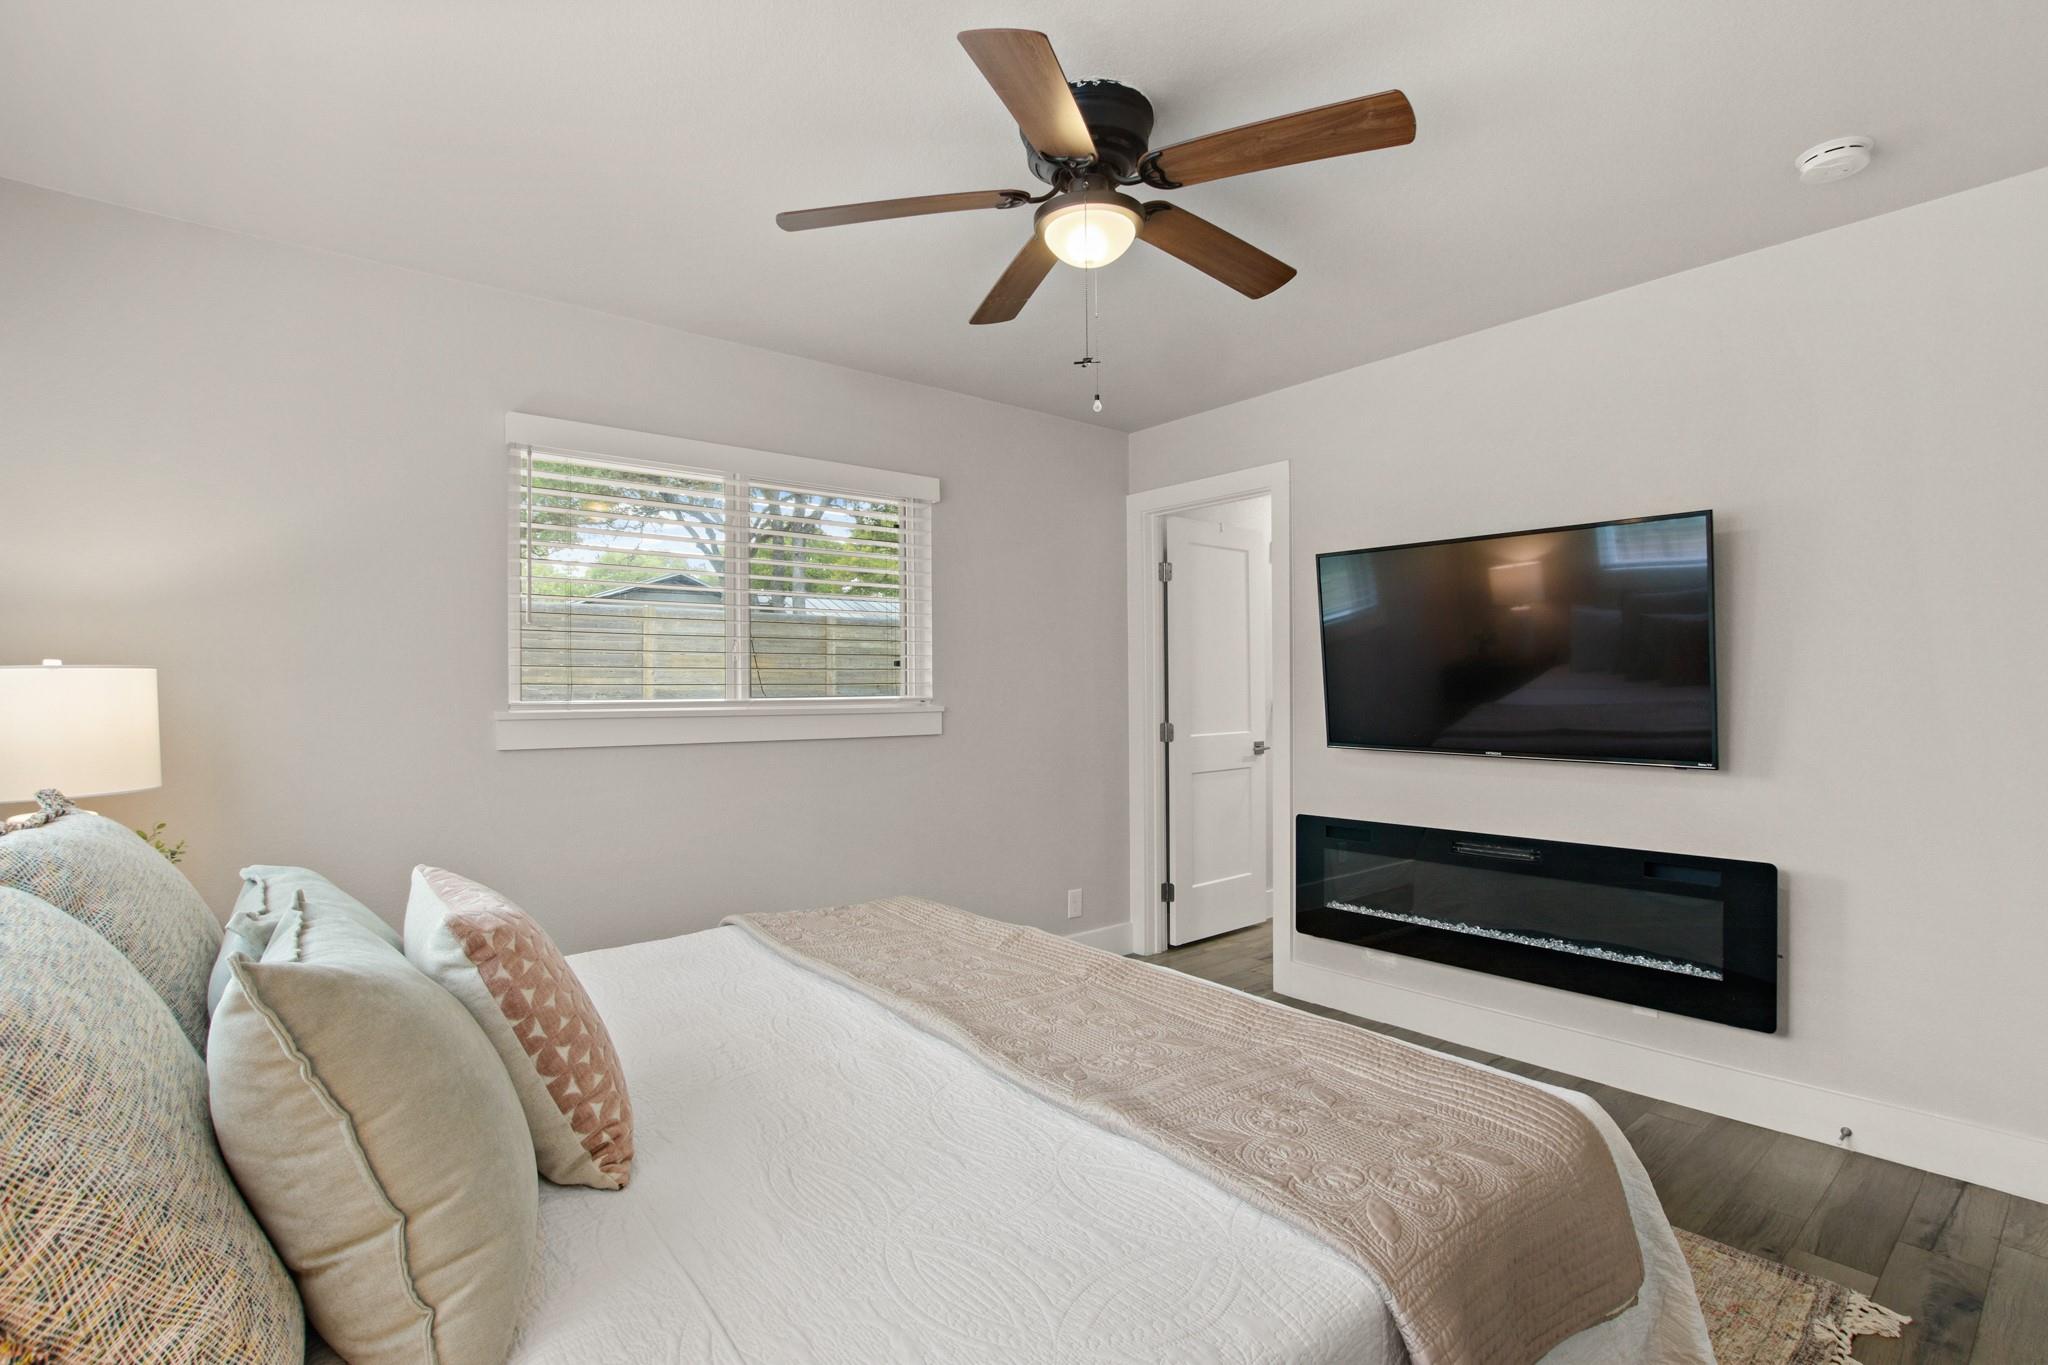
Fireplace Bedroom, Free Standing, Living Room
Appliances Dishwasher, Disposal, Exhaust Fan, Gas Range, Microwave, Free-Standing Gas Range, Free-Standing Refrigerator
Flooring Tile
Total Bedrooms: 3
Full Bathrooms: 2
Other Interior Features Ceiling Fan(s), Quartz Counters, Double Vanity, Kitchen Island, No Interior Steps, Pantry, Primary Bedroom on Main
Area & Lot
Lot Area 1.49 Acres
Living area 1,510 Sq.Ft.
MLS® ID 8756540
Year Built 1962
School District Austin ISD
High School Akins
Middle School Paredes
Elementary School Menchaca
Water Frontage None
View Description Trees/Woods
Type Residential
Status For Sale
Exterior
Stories 1
Pool None
Air conditioning Central Air
Heat type Central, Solar
Disability Features None
Water Source Public
Garage Space 2.0
Sewer Public Sewer
Other Exterior Features Electric Car Plug-in, Private Yard
Parking Attached Carport, Circular Driveway, Covered, Driveway, Electric Vehicle Charging Station(s), Garage Door Opener, Garage Faces Front, Gravel, Inside Entrance, Open
Lot Features Back Yard, Level, Native Plants, Private, Many Trees
Roof Shingle
Utilities Cable Available, Electricity Connected, Internet-Cable, Natural Gas Connected, Phone Available, Sewer Connected, Solar, Water Connected
Finance
Sales Price $649,000
Real Estate Tax $12,674 yearly
image

Schedule a Tour

I would love to show you this beautiful property. Please select your preferred date and time below. I will be in touch shortly to confirm your appointment.

Schedule a Tour

I would love to show you this beautiful property. Please select your preferred date and time below. I will be in touch shortly to confirm your appointment.

Thank you for your interest in 9110 Chisholm LN, Austin, TX 78748. We are reviewing your request and will be in touch shortly!

Mortgage Calculator

Estimate your monthly mortgage payment, including the principal and interest, property taxes, and HOA. Adjust the values to generate a more accurate rate.

All estimates are provided for informational purposes only. Actual amounts may vary.
$0,000 Your Payment 20 15 65
$0,000 Your Payment

360 Virtual Tour

Take a tour of this property

Greater Austin Area

30.2672° N, -97.7431° W

Work With Beau

With a commitment to exceptional service and local expertise, Beau provides personalized guidance to help you navigate every step of your real estate journey with confidence. Connect with Beau today to discuss your goals and take the next step toward your next move.


Follow Me


