910 Fenway Park CT
910 Fenway Park CT
910 Fenway Park CT
910 Fenway Park CT
910 Fenway Park CT
910 Fenway Park CT
910 Fenway Park CT
910 Fenway Park CT
910 Fenway Park CT
910 Fenway Park CT
910 Fenway Park CT
910 Fenway Park CT
910 Fenway Park CT
910 Fenway Park CT
910 Fenway Park CT
910 Fenway Park CT
910 Fenway Park CT
910 Fenway Park CT
910 Fenway Park CT
910 Fenway Park CT
910 Fenway Park CT
VIEW PHOTOS
Courtesy of Compass RE Texas, LLC, David Bunyea Listing Contact: (702) 205-9158 
$325,000

910 Fenway Park CT

3 Beds 3 Baths 2,315 Sq.Ft. 5,532.12 Sq.Ft.

Description

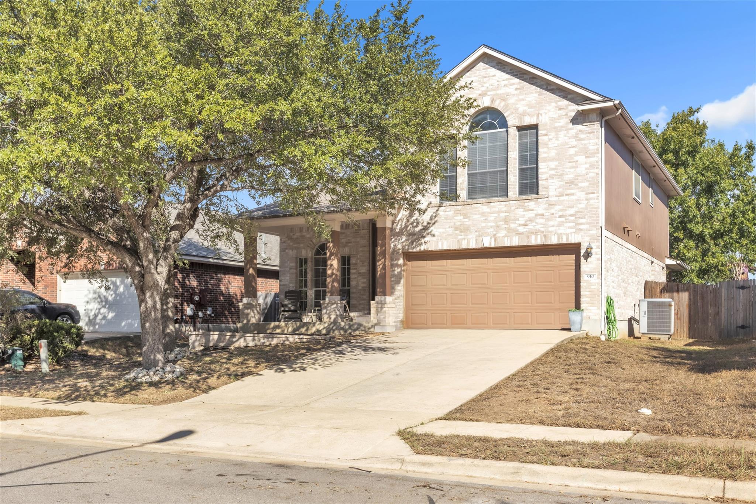
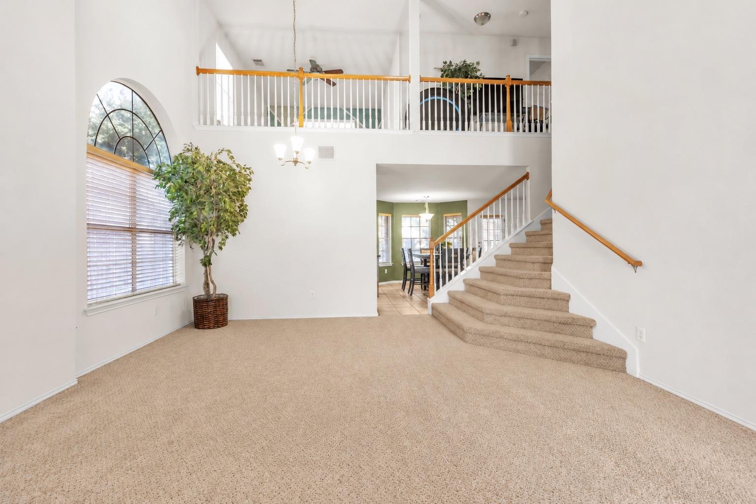
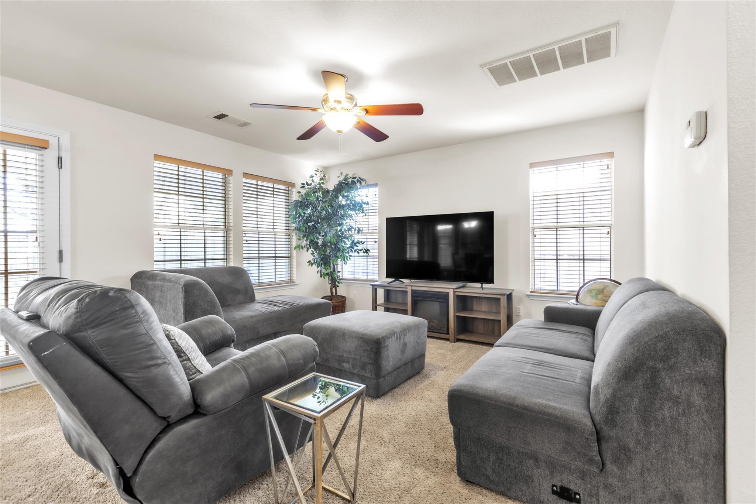
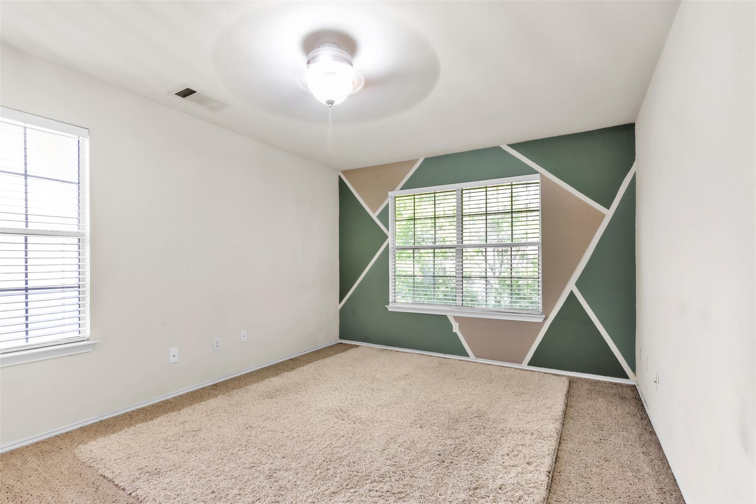
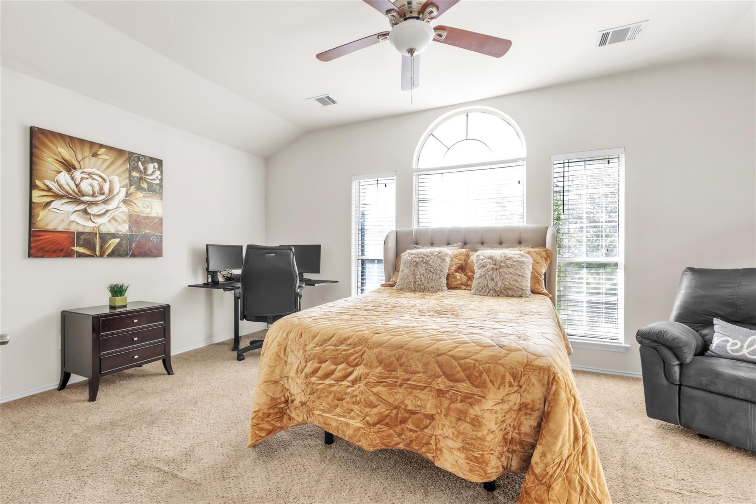
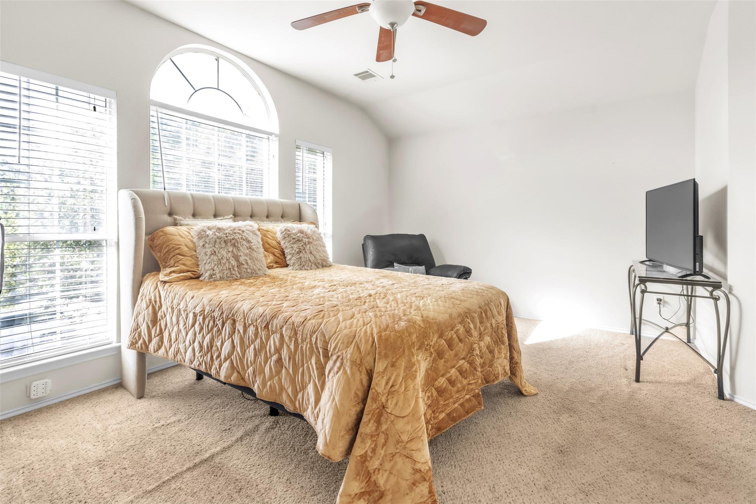
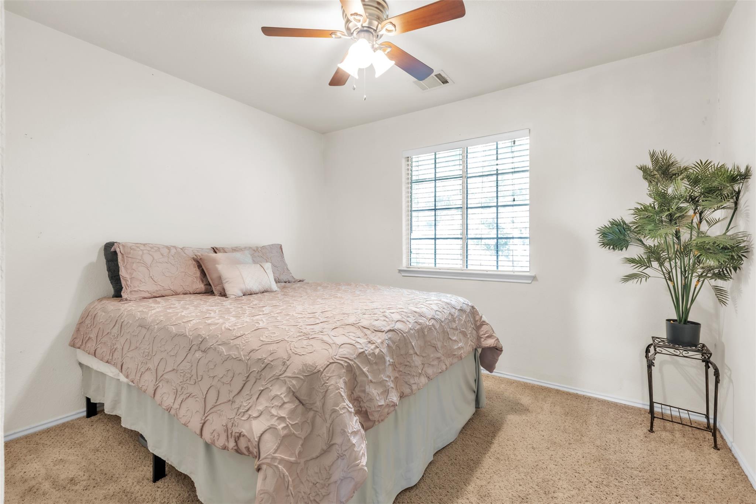
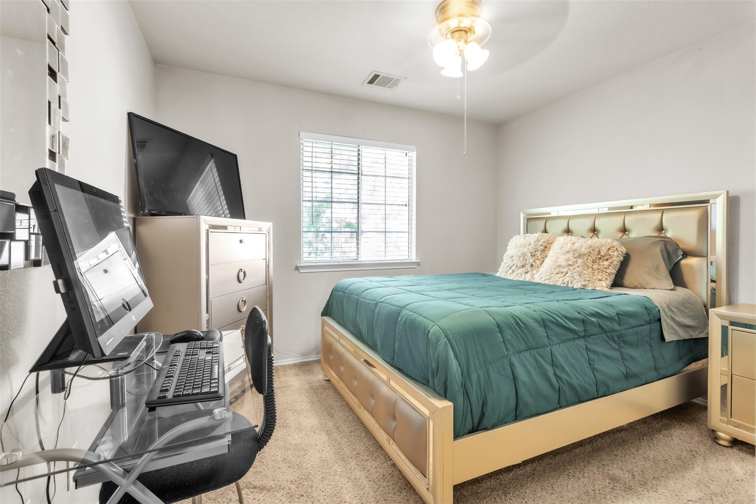
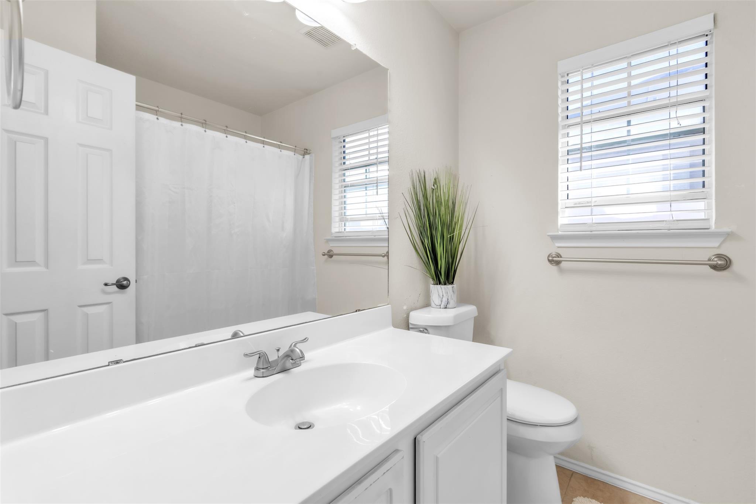
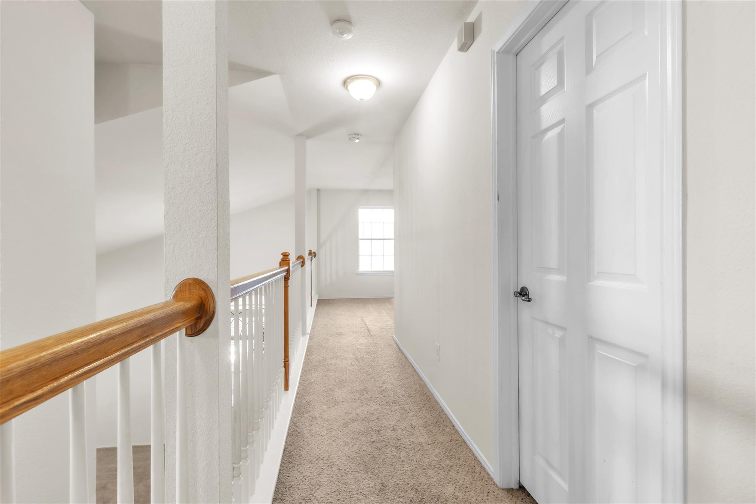
Cul-de-sac living in Ryan's Crossing! 910 Fenway Park Ct offers 2,315 square feet with 3 bedrooms, 2.5 baths, and a spacious upstairs loft. Offered as-is, this home is ready for your personal touches and its next chapter!

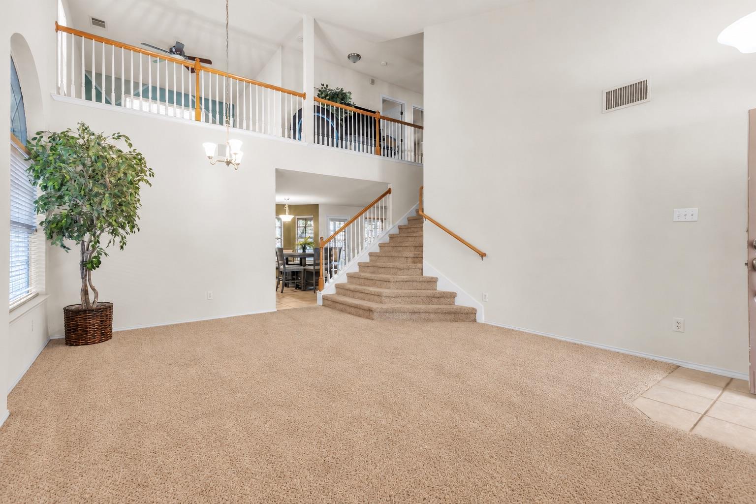
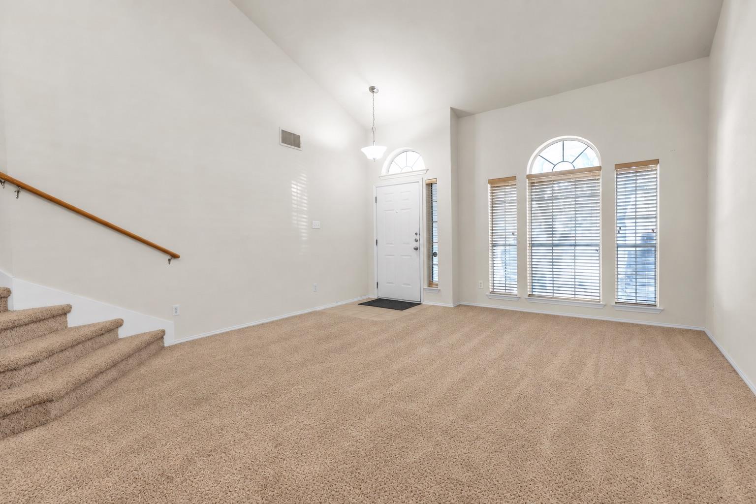
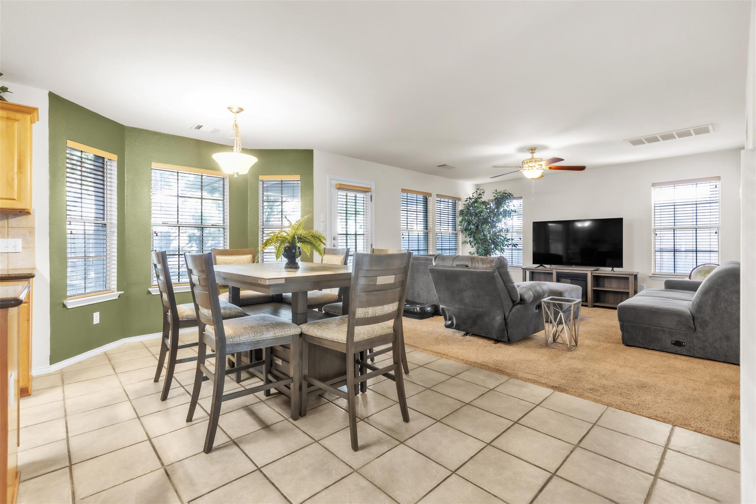
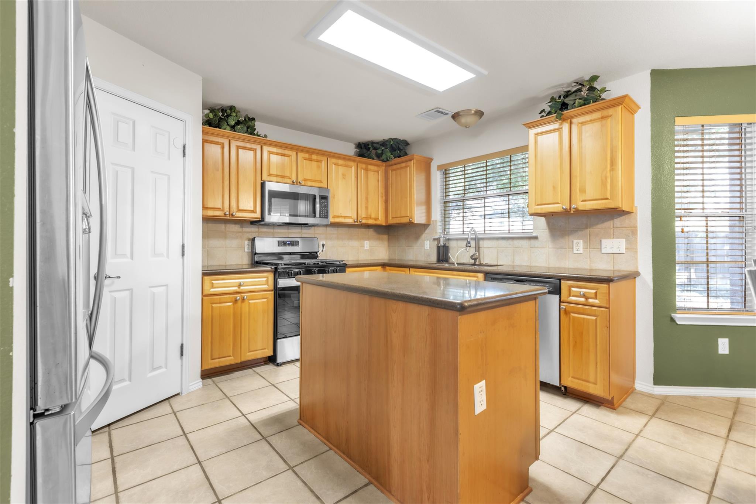
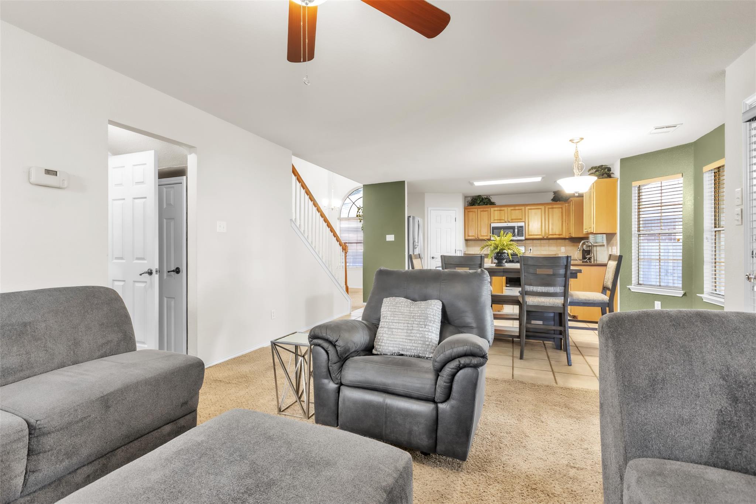
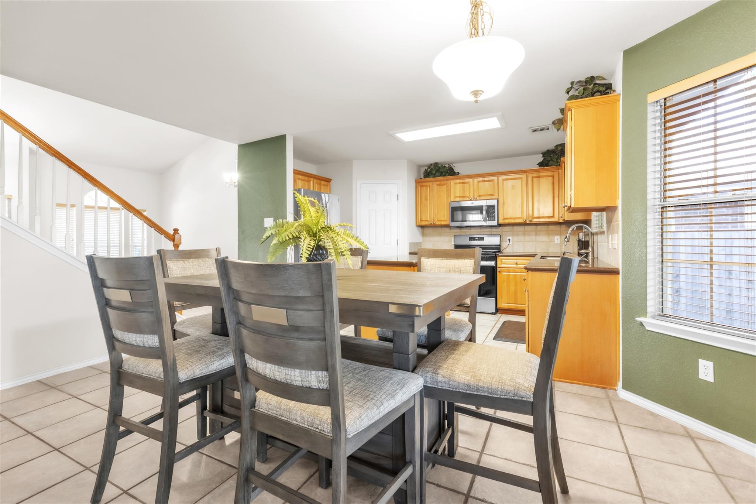
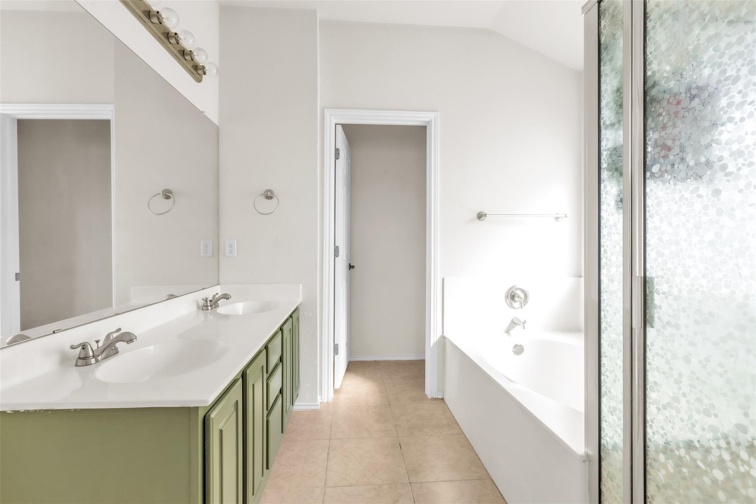
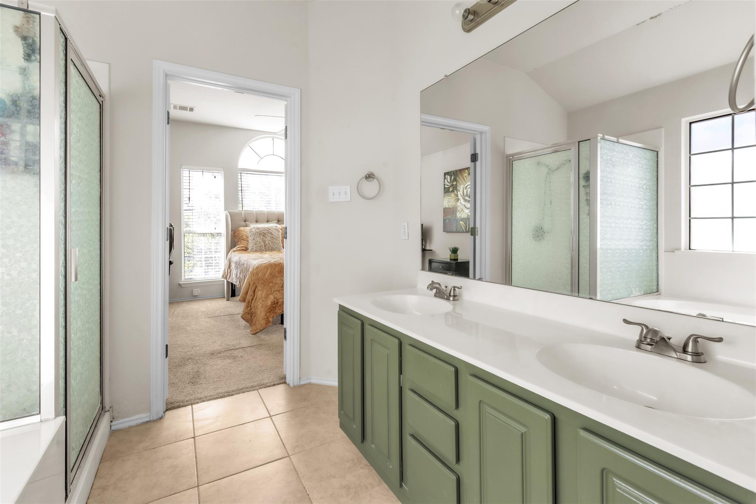
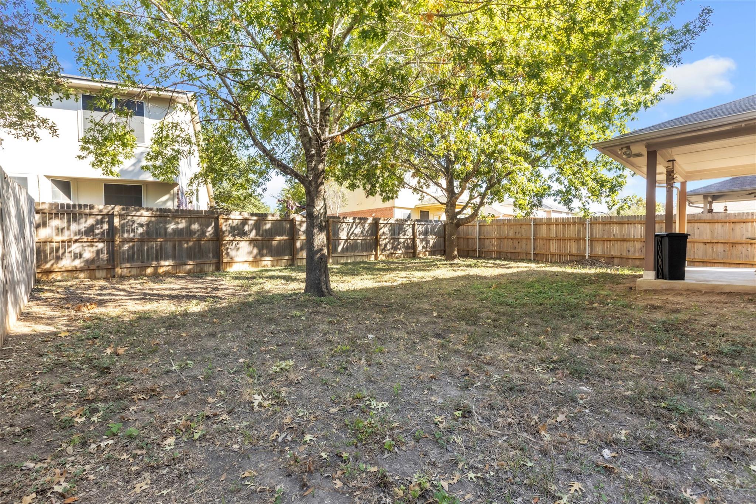
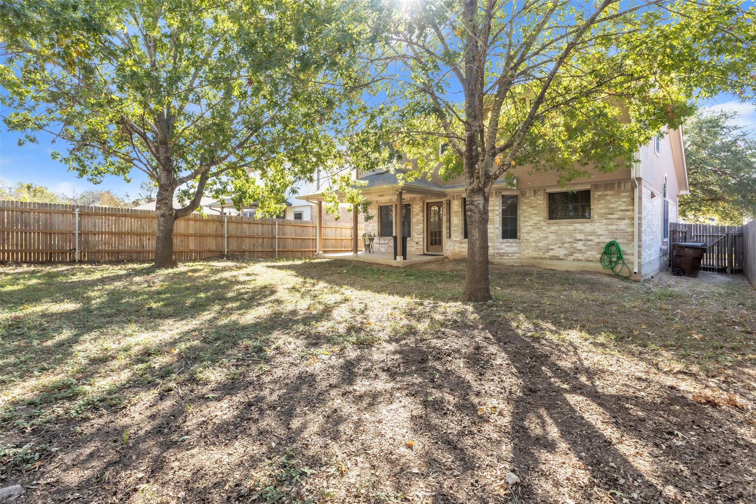
The main level flows from the front living room to the dining room, with the island kitchen on one side, a family room on the other. The primary suite has double vanities, soaking tub, and separate shower. A covered front porch, covered back patio, and established trees provide inviting outdoor spaces. Large windows fill the home with natural light.

The neighborhood's best-kept secret is access to Old Settlers Park behind Ryan's Crossing: lake walks, fishing, sports, Rock'N River Water Park, and a redesigned 10,000+ square foot playground for children of all ages and abilities, with nine slides, sensory panels, an inclusive Alta Glide, and rubber surfacing that stays cool.

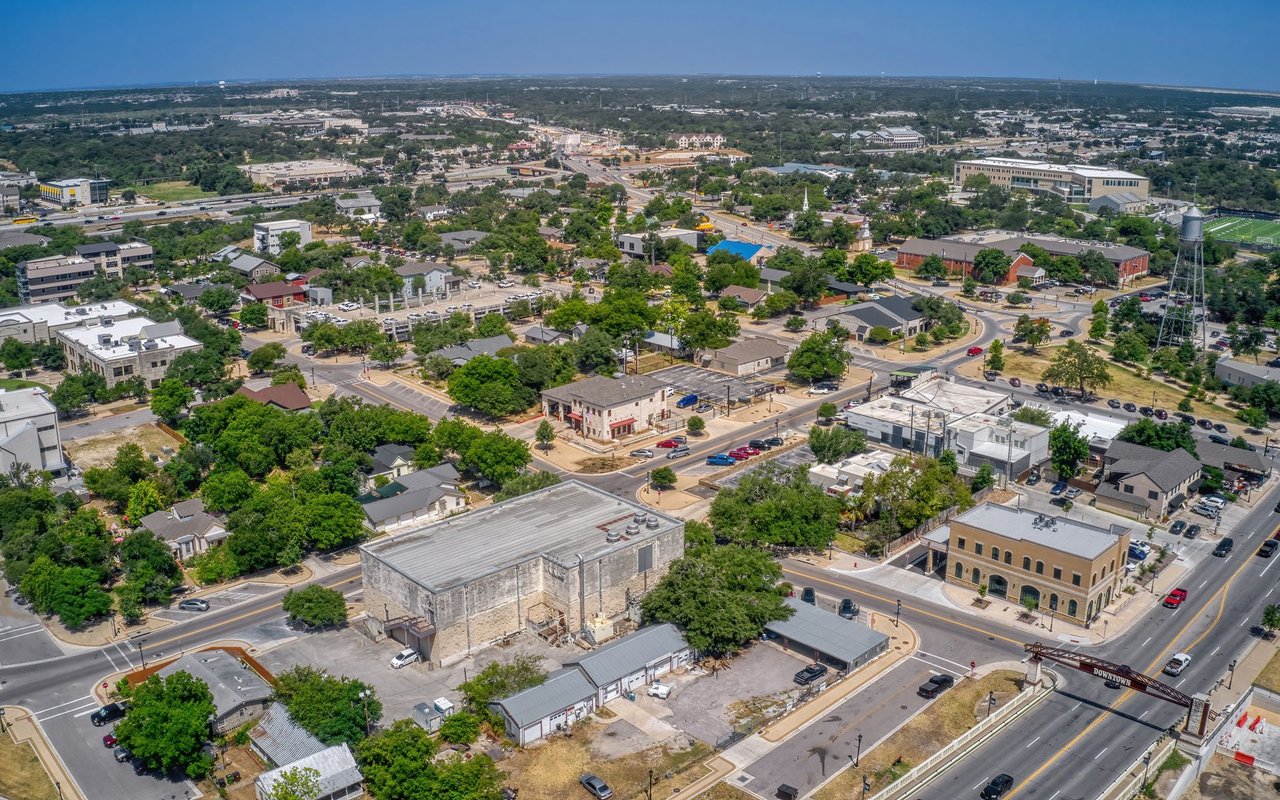
Baseball is woven into the neighborhood's personality, with streets named after legends like Nolan Ryan and Willie Mays. Catch a Round Rock Express game or bull riding at Dell Diamond 3 minutes away, across the street from Kalahari Indoor Waterpark Resort. Walmart is within walking distance, with H-E-B Plus! nearby and easy access to US-79, I-35, and SH-130.

Share Property

Location

910 Fenway Park CT, Round Rock, TX 78665

Status

For Sale

Property Amenities

Interior
Fireplace None
Appliances Dishwasher, Disposal, Microwave, Free-Standing Range, Gas Water Heater
Flooring Carpet, Tile
Total Bedrooms: 3
Half Bathrooms: 1
Full Bathrooms: 2
Other Interior Features Cathedral Ceiling(s), High Ceilings, Multiple Dining Areas, Multiple Living Areas, Pantry, Walk-In Closet(s)
Area & Lot
Lot Area 5,532.12 Sq.Ft.
Living area 2,315 Sq.Ft.
MLS® ID 1991084
Year Built 2001
School District Round Rock ISD
High School Stony Point
Middle School CPL Robert P Hernandez
Elementary School Herrington
Water Frontage None
View Description None
Type Residential
Status For Sale
Exterior
Stories 2
Pool None
Air conditioning Central Air
Heat type Central, Natural Gas
Disability Features None
Water Source Public
Garage Space 2.0
Sewer Public Sewer
Other Exterior Features Gutters Full, Private Yard
Parking Assigned, Attached, Garage Door Opener, Garage Faces Front
Lot Features Cul-De-Sac, Curbs, Sprinkler - Automatic, Sprinkler - In-ground, Trees-Medium (20 Ft - 40 Ft)
Roof Composition
Utilities Electricity Available, Natural Gas Available
Finance
Sales Price $325,000
HOA Fees $132 quarterly
Real Estate Tax $4,926 yearly
image

Schedule a Tour

I would love to show you this beautiful property. Please select your preferred date and time below. I will be in touch shortly to confirm your appointment.

Schedule a Tour

I would love to show you this beautiful property. Please select your preferred date and time below. I will be in touch shortly to confirm your appointment.

Thank you for your interest in 910 Fenway Park CT, Round Rock, TX 78665. We are reviewing your request and will be in touch shortly!

Mortgage Calculator

Estimate your monthly mortgage payment, including the principal and interest, property taxes, and HOA. Adjust the values to generate a more accurate rate.

All estimates are provided for informational purposes only. Actual amounts may vary.
$0,000 Your Payment 20 15 65
$0,000 Your Payment

Round Rock

30.5083° N, 97.6789° W

Work With Beau

With a commitment to exceptional service and local expertise, Beau provides personalized guidance to help you navigate every step of your real estate journey with confidence. Connect with Beau today to discuss your goals and take the next step toward your next move.

Follow Me