
Leave a Message

Thank you for your message. We will be in touch with you shortly.

8400 Denali PKWY
8400 Denali PKWY
8400 Denali PKWY
8400 Denali PKWY
8400 Denali PKWY
8400 Denali PKWY
8400 Denali PKWY
8400 Denali PKWY
8400 Denali PKWY
8400 Denali PKWY
8400 Denali PKWY
8400 Denali PKWY
8400 Denali PKWY
8400 Denali PKWY
8400 Denali PKWY
8400 Denali PKWY
8400 Denali PKWY
8400 Denali PKWY
8400 Denali PKWY
8400 Denali PKWY
8400 Denali PKWY
8400 Denali PKWY
8400 Denali PKWY
8400 Denali PKWY
8400 Denali PKWY
8400 Denali PKWY
8400 Denali PKWY
8400 Denali PKWY
8400 Denali PKWY
8400 Denali PKWY
8400 Denali PKWY
8400 Denali PKWY
8400 Denali PKWY
8400 Denali PKWY
8400 Denali PKWY
VIEW PHOTOS
Courtesy of Compass RE Texas, LLC, Ross Speed Listing Contact: (512) 626-6694 
$1,999,990

8400 Denali PKWY

4 Beds 5 Baths 5,134 Sq.Ft. 1.01 Acres

Description

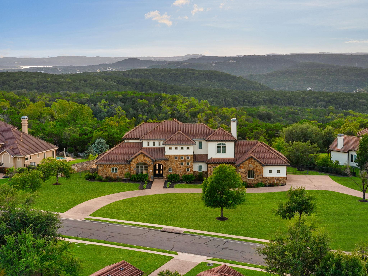
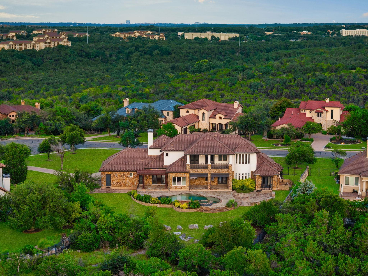
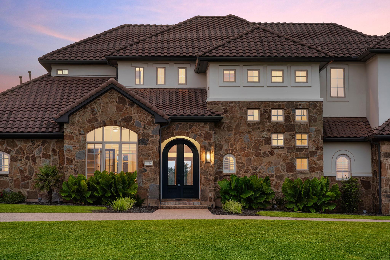
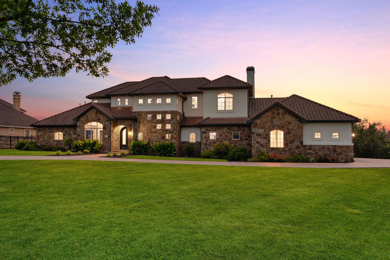
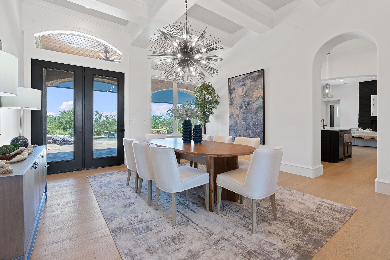
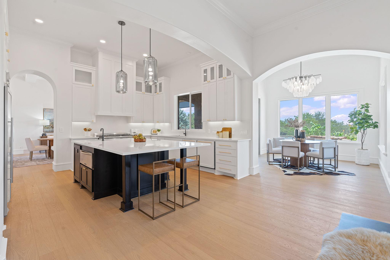
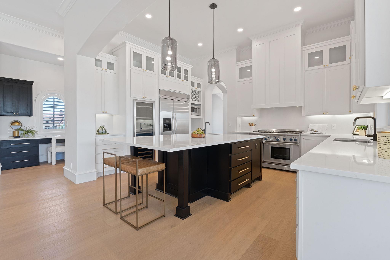
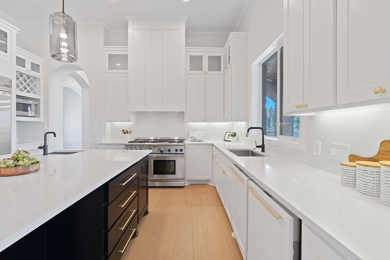
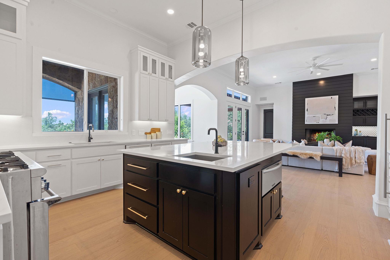
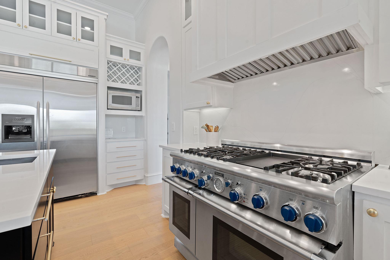
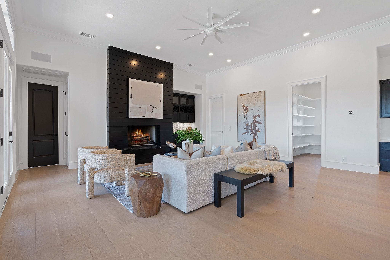
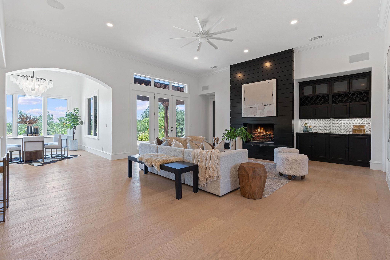
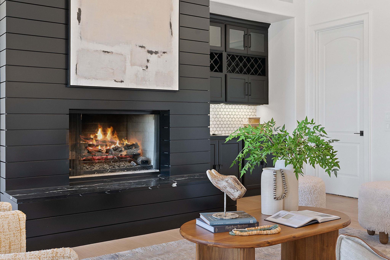
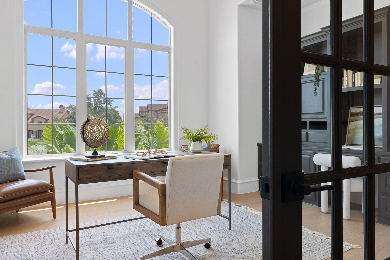
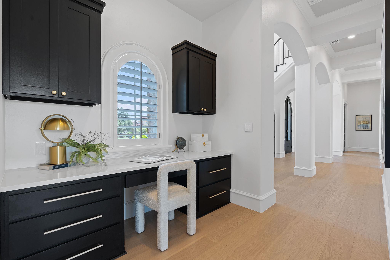
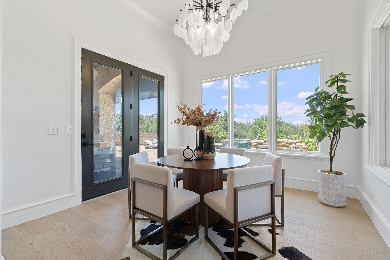
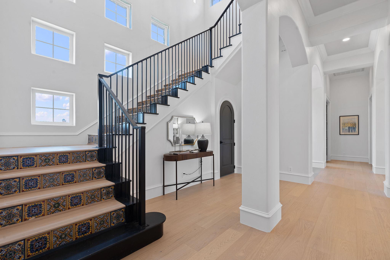
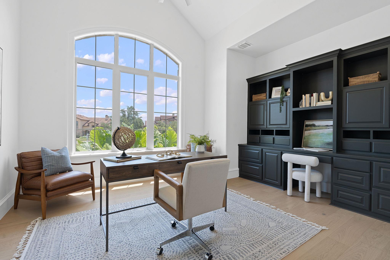
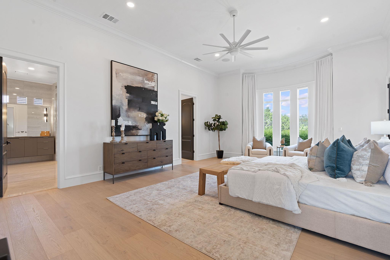
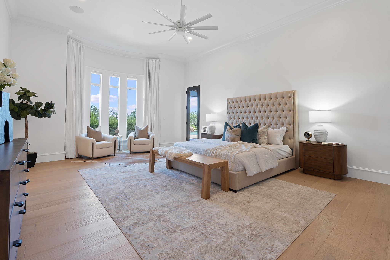
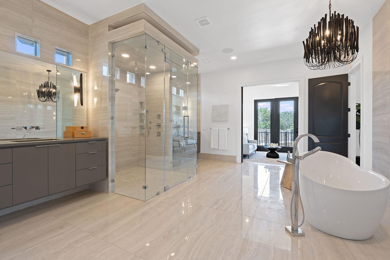
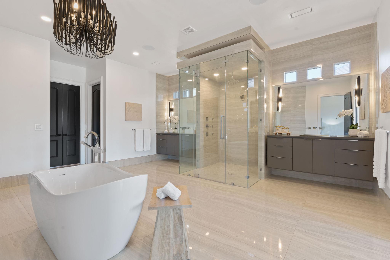
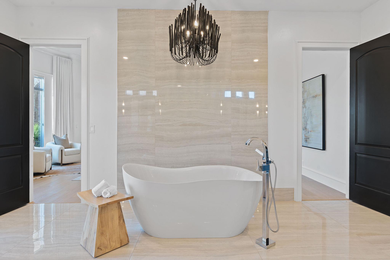
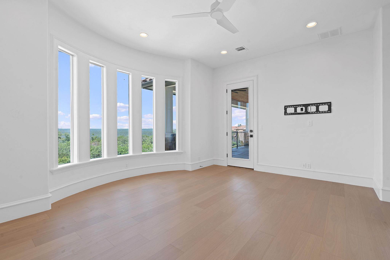
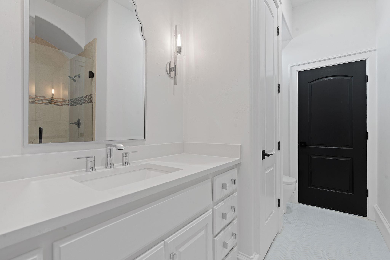
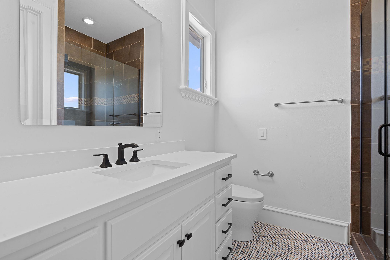
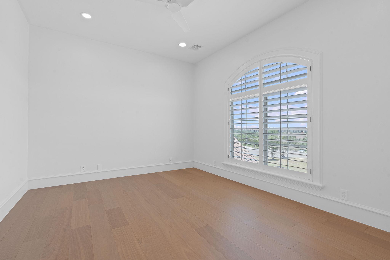
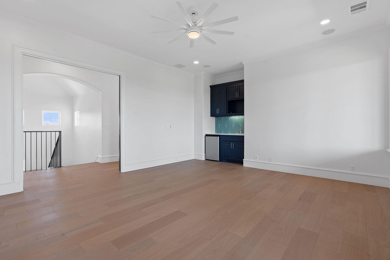
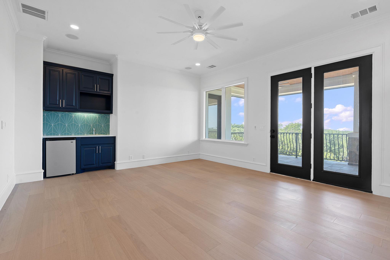
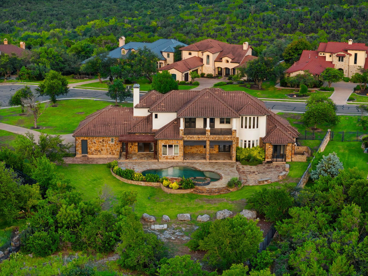
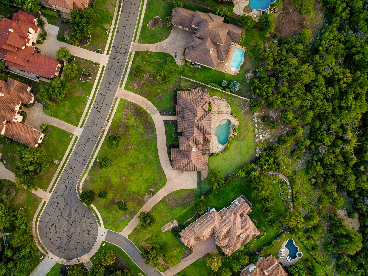
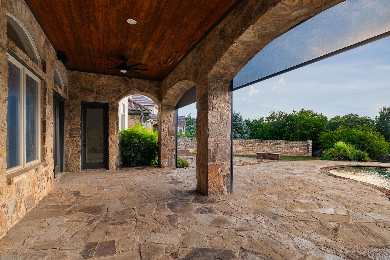
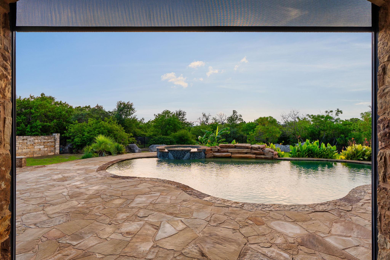
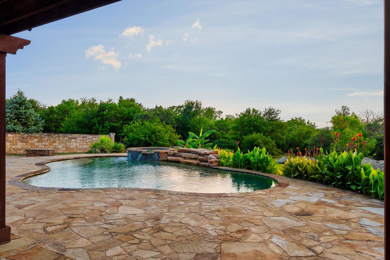
Perched high in Austins scenic Grandview Hills, this refined Hill Country estate offers a rare blend of modern luxury, architectural detail, and panoramic privacy. Set on a 1+-acre cul-de-sac lot with no rear neighbors and backing to protected greenbelt, the home delivers unobstructed views of the Texas skyline. At over 5,100 square feet, the residence includes 4 bedrooms, 4.5 baths, a dedicated study, and dual living areas including an upstairs game room with wet bar and terrace access. The heart of the home is a dramatic living area anchored by a floor-to-ceiling rich black fireplace facade, natural hardwoods, and an adjacent beverage bar with cabinets. A seamless flow into the gourmet kitchen, this space offers a massive quartz island with turned wood legs making this a perfect casual dining table. Complimented with top-tier appliances: Thermador 6-burner range with griddle and double ovens, dual Bosch dishwashers, built-in KitchenAid refrigerator/freezer, warming drawer, and dual-zone Zephyr wine fridge. The primary retreat on the main level features a wall of bay windows, spa-worthy bath with soaking tub, zero-threshold shower, independent vanities, and spacious custom walk-in closet. A flexible auxiliary space off the primary offers a perfect spot for a nursery, office, or wellness room. Upstairs, three additional en-suite bedrooms ensure space and privacy. Outdoor living is elevated with covered patios, tongue-and-groove ceilings, retractable shades, resort-style pool with waterfall, lush landscaping, and a spacious lawn framed by dense trees. Oversized 3-car garage with epoxy floors and JuiceBox EV charger. Minutes from top-rated Leander ISD schools, Lake Travis dining, and just 20 minutes to downtown Austin.

Share Property

Location

8400 Denali PKWY, Austin, TX 78726

Status

Pending

Property Amenities

Interior
Fireplace Gas, Living Room
Appliances Dishwasher, Disposal, Freezer, Gas Range, Free-Standing Gas Oven, Double Oven, Free-Standing Gas Range, Free-Standing Refrigerator, Vented Exhaust Fan, Warming Drawer, Wine Refrigerator
Flooring Wood
Total Bedrooms: 4
Half Bathrooms: 1
Full Bathrooms: 4
Other Interior Features Bookcases, Built-in Features, Ceiling Fan(s), High Ceilings, Vaulted Ceiling(s), Quartz Counters, Crown Molding, Double Vanity, French Doors, Kitchen Island, Multiple Dining Areas, Multiple Living Areas, Open Floorplan, Pantry, Primary Bedroom on Main, Recessed Lighting, Smart Thermostat, Soaking Tub, Walk-In Closet(s), Washer Hookup, Wet Bar
Area & Lot
Lot Area 1.01 Acres
Living area 5,134 Sq.Ft.
MLS® ID 7240758
Year Built 2006
School District Leander ISD
High School Vandegrift
Middle School Four Points
Elementary School Grandview Hills
Water Frontage None
View Description Hill Country,Panoramic
Type Residential
Status Pending
Exterior
Stories 2
Pool In Ground, Pool/Spa Combo, Waterfall
Air conditioning Central Air
Heat type Central
Disability Features None
Water Source Public
Garage Space 3.0
Sewer Public Sewer
Other Exterior Features Balcony, Lighting, Private Yard
Parking Attached, Circular Driveway, Garage, Garage Faces Side
Lot Features Back to Park/Greenbelt, Sprinkler - In-ground
Roof Tile
Utilities Electricity Connected, Natural Gas Connected, Water Connected
Finance
Sales Price $1,999,990
HOA Fees $405 yearly
Real Estate Tax $40,405 yearly
image

Schedule a Tour

I would love to show you this beautiful property. Please select your preferred date and time below. I will be in touch shortly to confirm your appointment.

Schedule a Tour

I would love to show you this beautiful property. Please select your preferred date and time below. I will be in touch shortly to confirm your appointment.

Thank you for your interest in 8400 Denali PKWY, Austin, TX 78726. We are reviewing your request and will be in touch shortly!

Mortgage Calculator

Estimate your monthly mortgage payment, including the principal and interest, property taxes, and HOA. Adjust the values to generate a more accurate rate.

All estimates are provided for informational purposes only. Actual amounts may vary.
$0,000 Your Payment 20 15 65
$0,000 Your Payment

360 Virtual Tour

Take a tour of this property

Greater Austin Area

30.2672° N, -97.7431° W

Work With Beau

With a commitment to exceptional service and local expertise, Beau provides personalized guidance to help you navigate every step of your real estate journey with confidence. Connect with Beau today to discuss your goals and take the next step toward your next move.


Follow Me


