8400 Ambergill CT
8400 Ambergill CT
8400 Ambergill CT
8400 Ambergill CT
8400 Ambergill CT
8400 Ambergill CT
8400 Ambergill CT
8400 Ambergill CT
8400 Ambergill CT
8400 Ambergill CT
8400 Ambergill CT
8400 Ambergill CT
8400 Ambergill CT
8400 Ambergill CT
8400 Ambergill CT
8400 Ambergill CT
8400 Ambergill CT
8400 Ambergill CT
8400 Ambergill CT
8400 Ambergill CT
8400 Ambergill CT
8400 Ambergill CT
8400 Ambergill CT
8400 Ambergill CT
8400 Ambergill CT
8400 Ambergill CT
8400 Ambergill CT
8400 Ambergill CT
8400 Ambergill CT
8400 Ambergill CT
8400 Ambergill CT
8400 Ambergill CT
8400 Ambergill CT
8400 Ambergill CT
8400 Ambergill CT
8400 Ambergill CT
8400 Ambergill CT
8400 Ambergill CT
8400 Ambergill CT
8400 Ambergill CT
VIEW PHOTOS
Courtesy of Compass RE Texas, LLC, Krystle Copulos Listing Contact: (512) 659-9329 
$5,500/mo

8400 Ambergill CT

4 Beds 4 Baths 2,993 Sq.Ft. 7,845.16 Sq.Ft.

Description

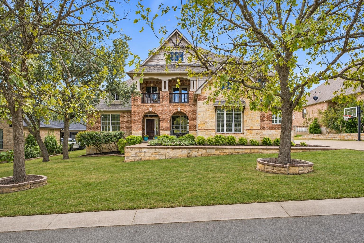
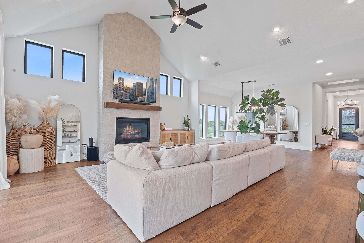
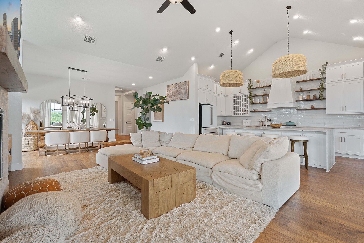
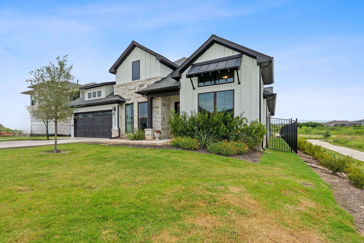
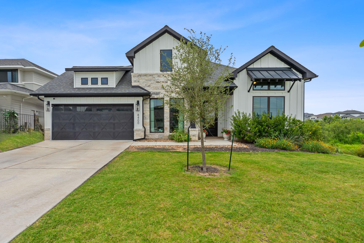
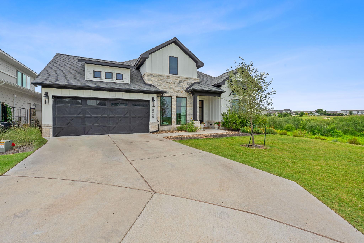
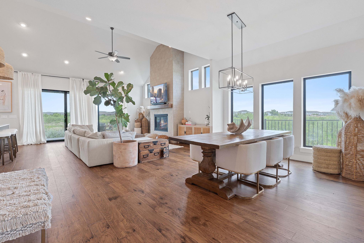
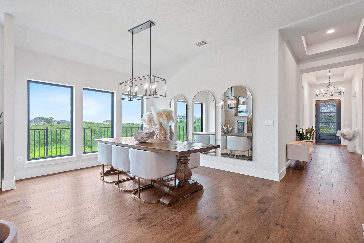
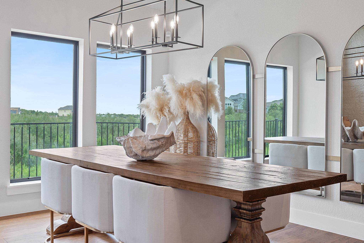
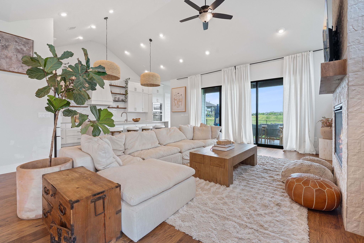
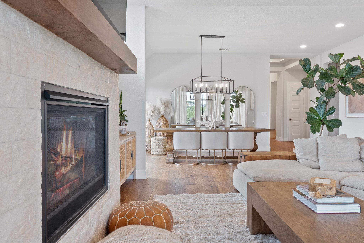
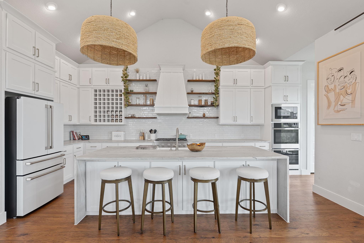
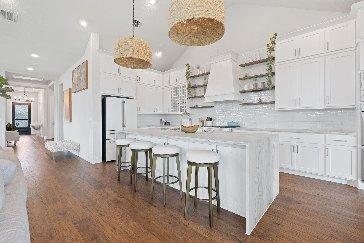
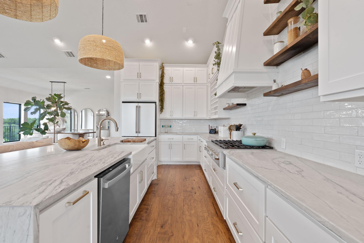
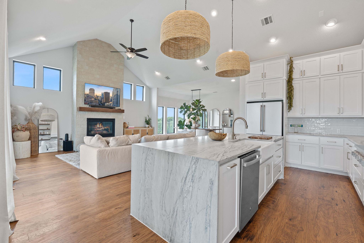
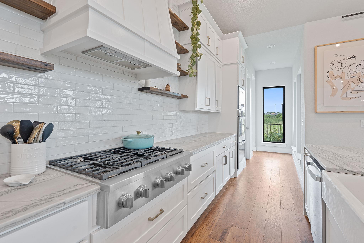
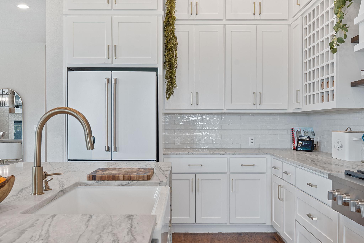
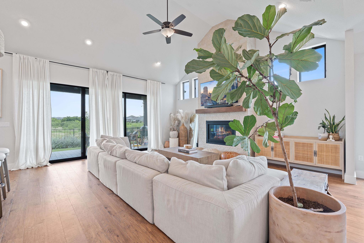
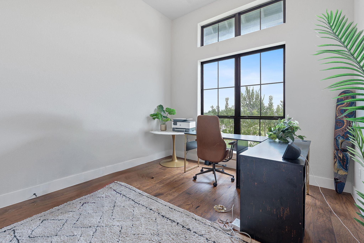
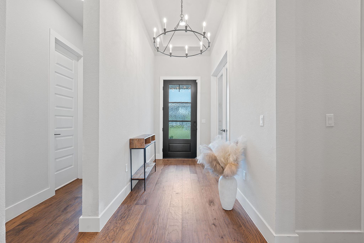
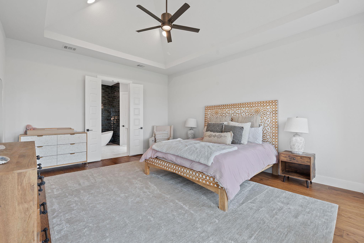
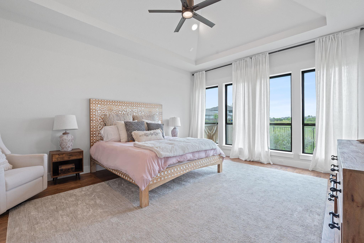
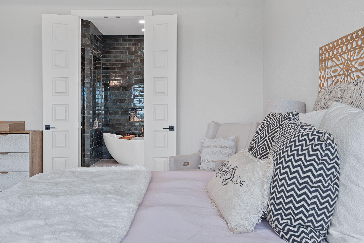
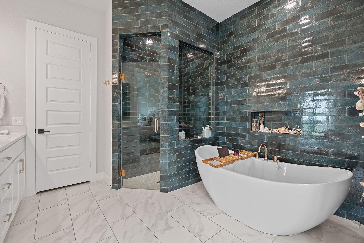
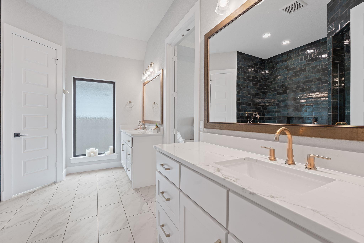
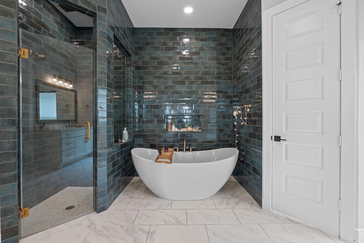
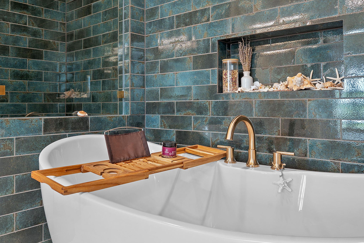
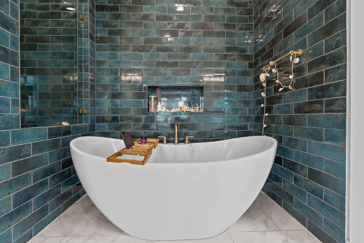
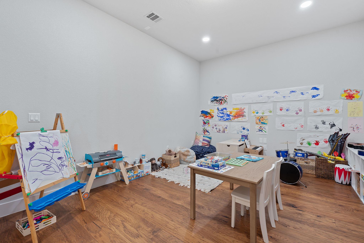
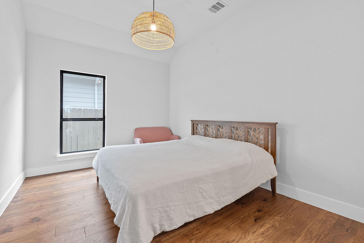
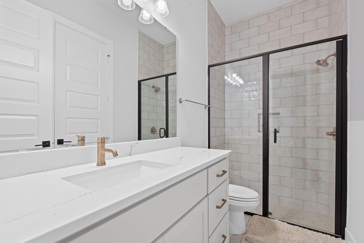
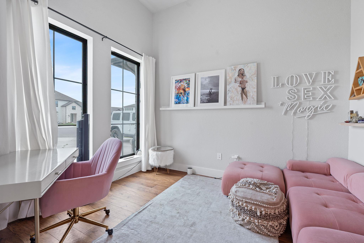
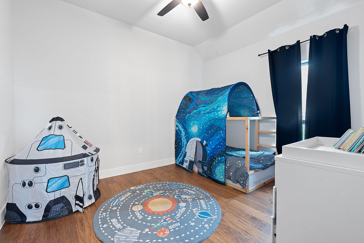
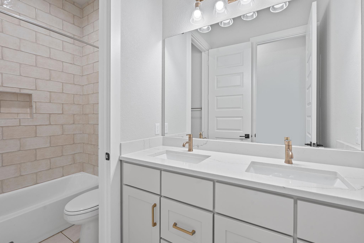
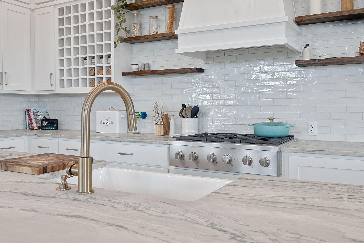
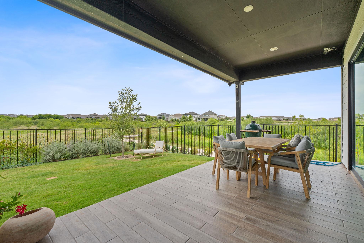
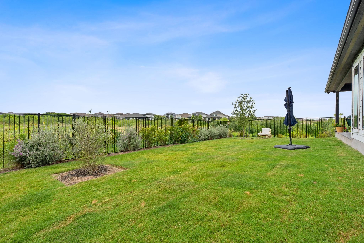
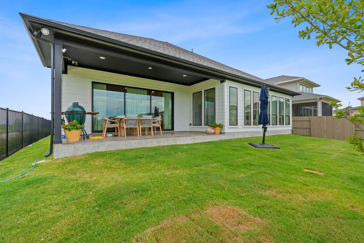
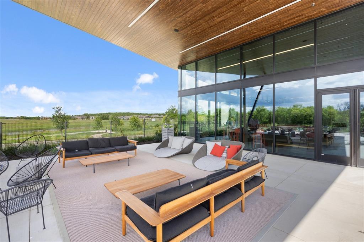
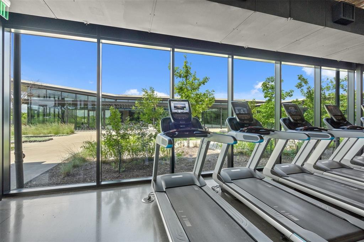
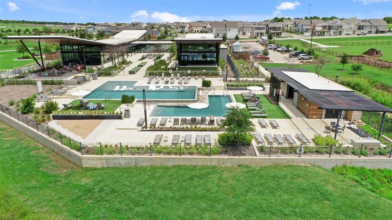
Modern luxury meets nature in Easton Park with this stunning Perry Home a one-story layout featuring 4 bedrooms, 3.5 bathrooms, a private office, and a separate media room. Located on an oversized corner lot that backs up to a greenbelt, this home offers an expansive yard and vaulted ceilings that create a grand and open feel throughout. Thoughtfully designed with high-end upgrades, including a fireplace with authentic wood beam, extra custom windows for maximum natural light, a huge soaking bathtub, a waterfall marble kitchen island, custom floating kitchen shelves, and floor-to-ceiling cabinetry that adds both style and storage. Gorgeous wood floors flow throughout the entire home, complemented by striking custom tile work in every room. The layout is ideal for both everyday living and entertaining, with dedicated spaces for work, play, and relaxation. Step outside to enjoy the oversized backyard, perfect for gatherings, play, or future outdoor plans. As part of Easton Park in Austin, Texas, homeowners enjoy access to incredible amenities including over 350 acres of green space, 13.1 miles of scenic trails, a state-of-the-art amenity center with resort-style pool, fitness center, game room, and frequent community events that bring neighbors together. This is your opportunity to own a beautifully upgraded home in one of Austins most dynamic and connected communities.

Share Property

Location

8400 Ambergill CT, Austin, TX 78744

Status

For Lease

Property Amenities

Interior
Fireplace Family Room
Appliances Built-In Oven(s), Dishwasher, Disposal, ENERGY STAR Qualified Appliances, Gas Cooktop, Microwave, Free-Standing Range, Self Cleaning Oven, Tankless Water Heater
Flooring Carpet, Tile
Total Bedrooms: 4
Half Bathrooms: 1
Full Bathrooms: 3
Other Interior Features Breakfast Bar, Coffered Ceiling(s), High Ceilings, Electric Dryer Hookup, French Doors, Kitchen Island, Open Floorplan, Pantry, Primary Bedroom on Main, Walk-In Closet(s), Washer Hookup
Area & Lot
Lot Area 7,845.16 Sq.Ft.
Living area 2,993 Sq.Ft.
MLS® ID 5458092
Year Built 2023
School District Del Valle ISD
High School Del Valle
Middle School Ojeda
Elementary School Newton Collins
Water Frontage None
View Description Park/Greenbelt
Type Residential
Status For Lease
Exterior
Stories 1
Pool None
Air conditioning Central Air, Zoned
Heat type Central
Disability Features None
Water Source Municipal Utility District (MUD), Public
Garage Space 3.0
Sewer Public Sewer
Other Exterior Features Exterior Steps, Private Yard
Parking Attached, Garage, Garage Door Opener
Lot Features Sprinkler - Back Yard, Sprinklers In Front
Roof Composition
Utilities Underground Utilities
Finance
Lease Price $5,500/mo
Lease Term 12 Months
image

Schedule a Tour

I would love to show you this beautiful property. Please select your preferred date and time below. I will be in touch shortly to confirm your appointment.

Schedule a Tour

I would love to show you this beautiful property. Please select your preferred date and time below. I will be in touch shortly to confirm your appointment.

Thank you for your interest in 8400 Ambergill CT, Austin, TX 78744. We are reviewing your request and will be in touch shortly!

Greater Austin Area

30.2672° N, -97.7431° W

Work With Beau

With a commitment to exceptional service and local expertise, Beau provides personalized guidance to help you navigate every step of your real estate journey with confidence. Connect with Beau today to discuss your goals and take the next step toward your next move.

Follow Me