Leave a Message

Thank you for your message. We will be in touch with you shortly.

8315 Hathaway DR # A
VIEW PHOTOS
Courtesy of Compass RE Texas, LLC, Wendi Slaton Anderson Listing Contact: (512) 743-4653 
$849,000

8315 Hathaway DR # A

4 Beds 3 Baths 2,124 Sq.Ft. 3,963.96 Sq.Ft.

Description

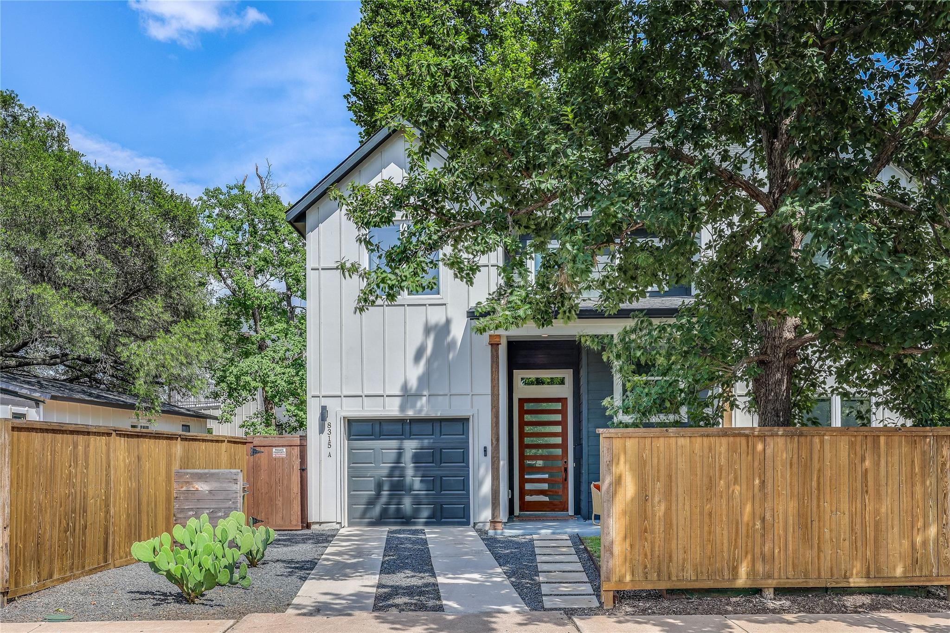
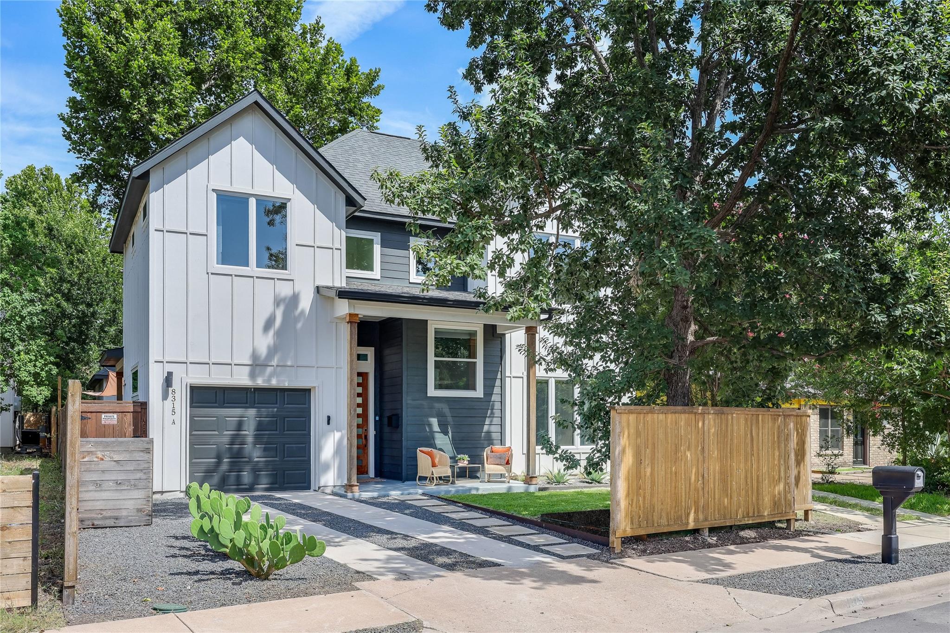
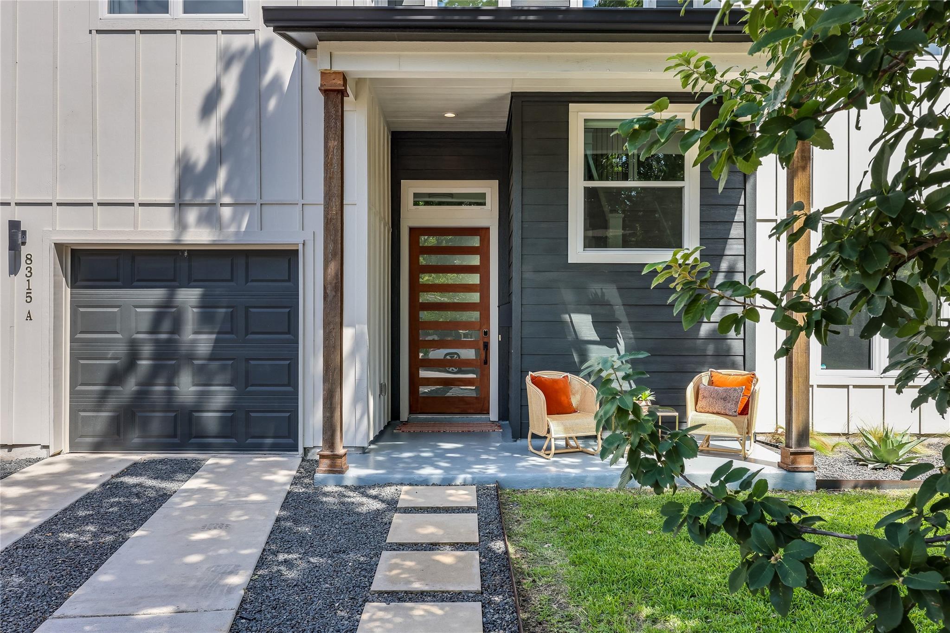
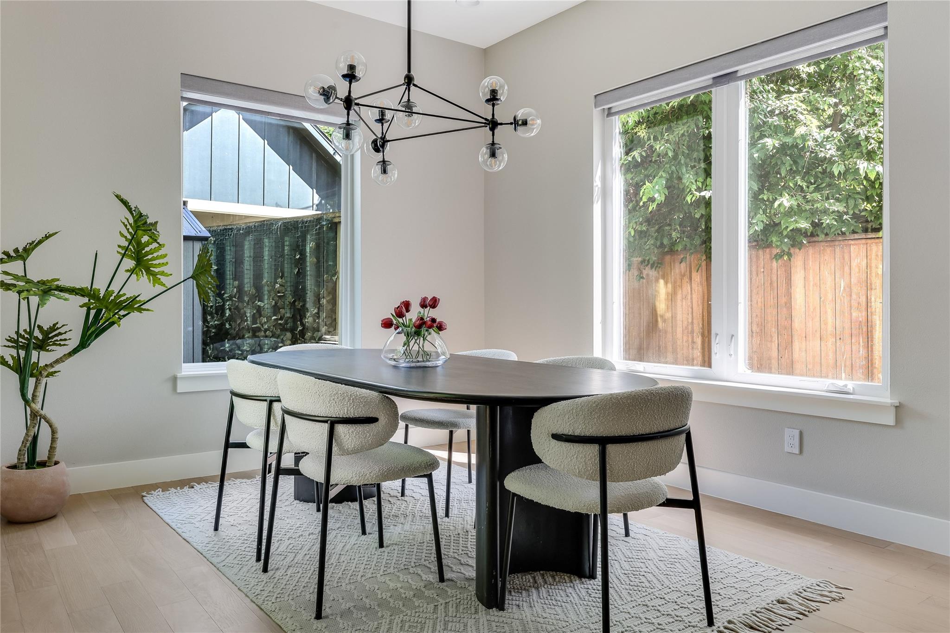
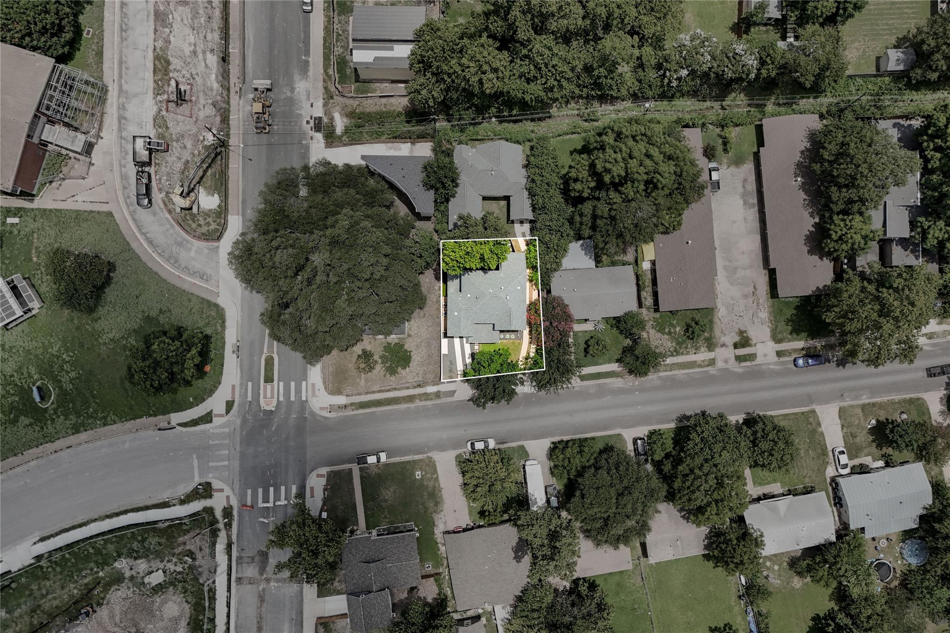
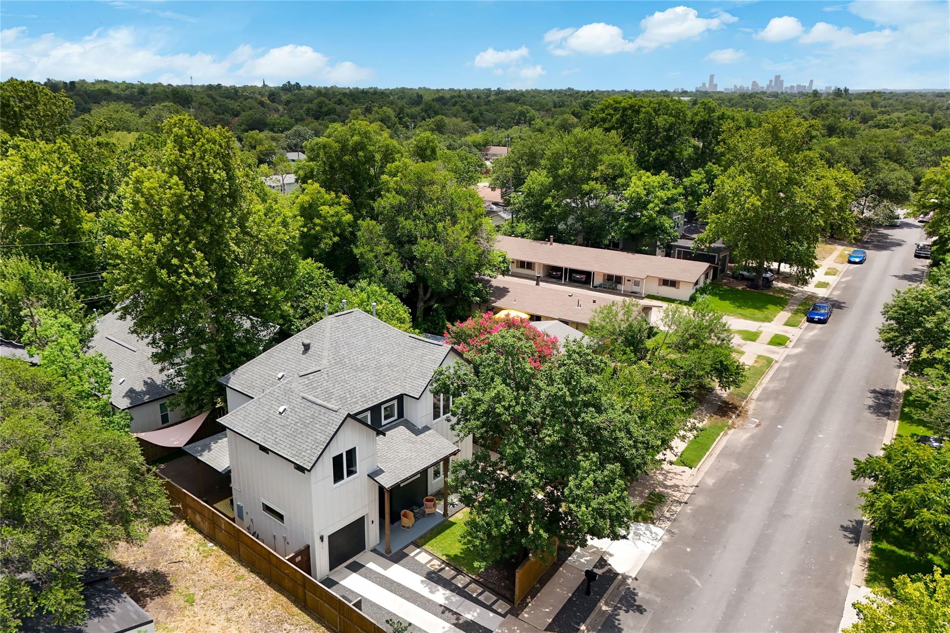
Meticulously appointed and maintained 2021-built detached home in the convenient and coveted North Wooten neighborhood is approximately 3 miles from The Domain hub, including Q2 Stadium, shopping, dining, entertainment, restaurants, cafes, and major highways.

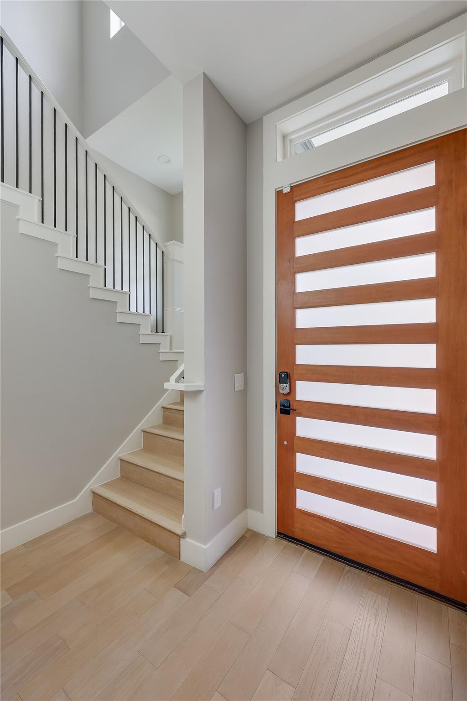
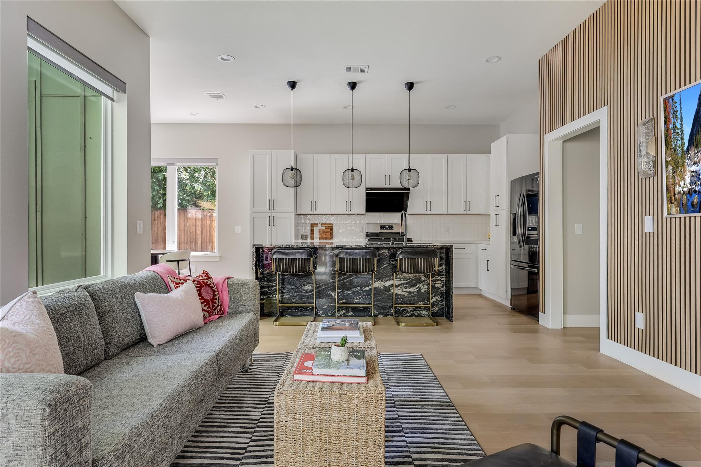
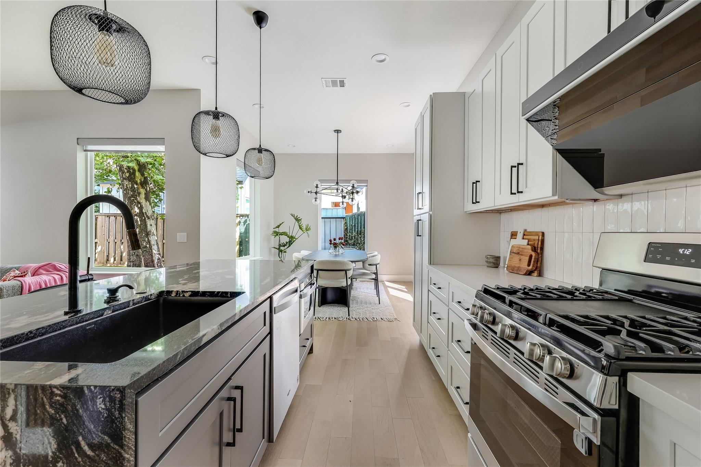
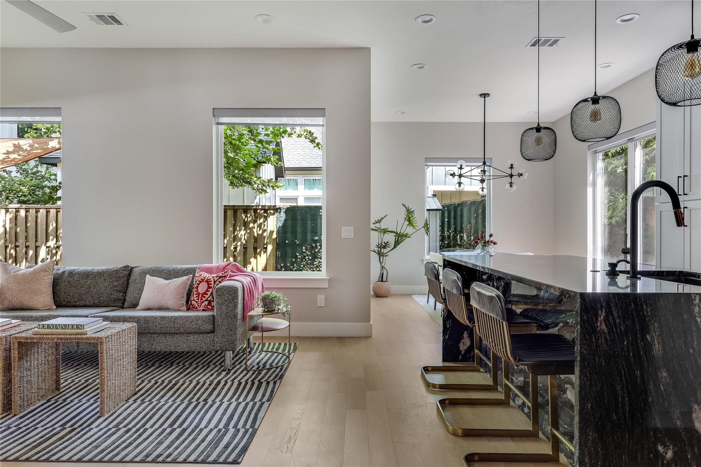
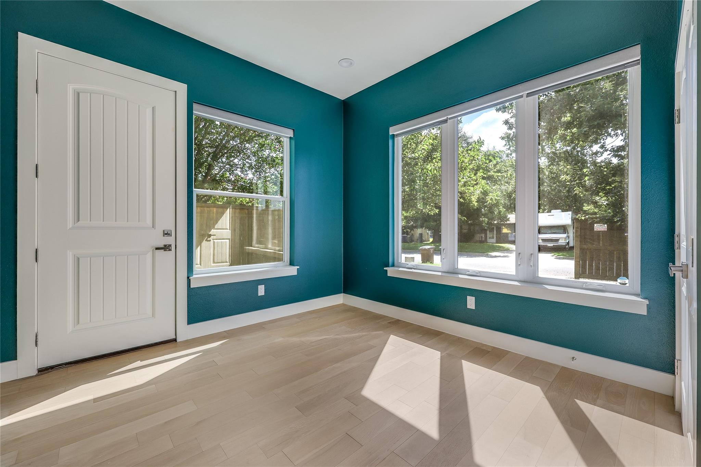
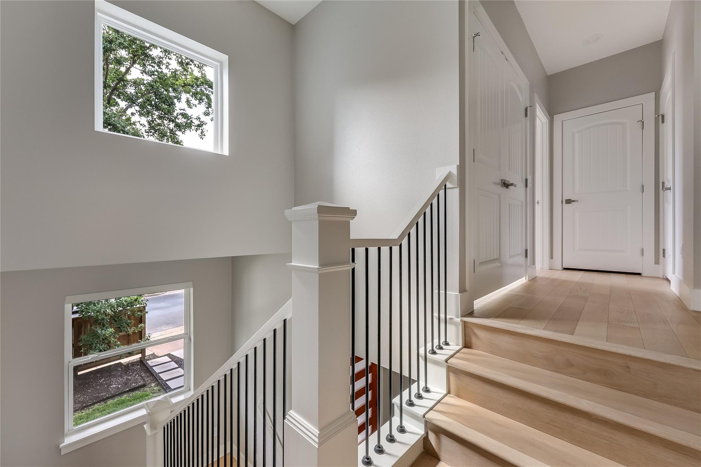
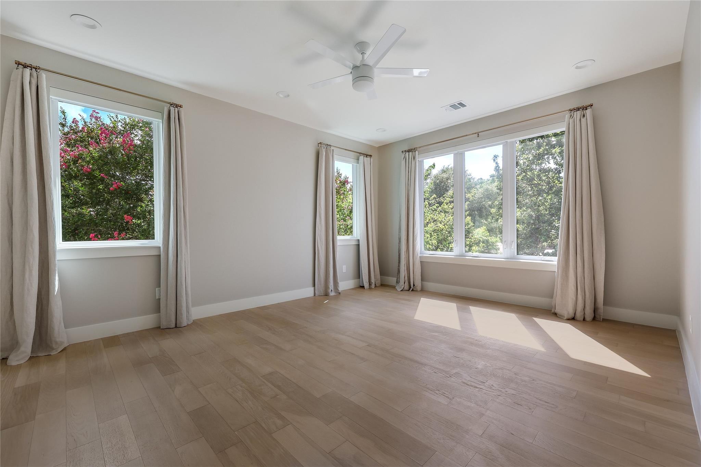
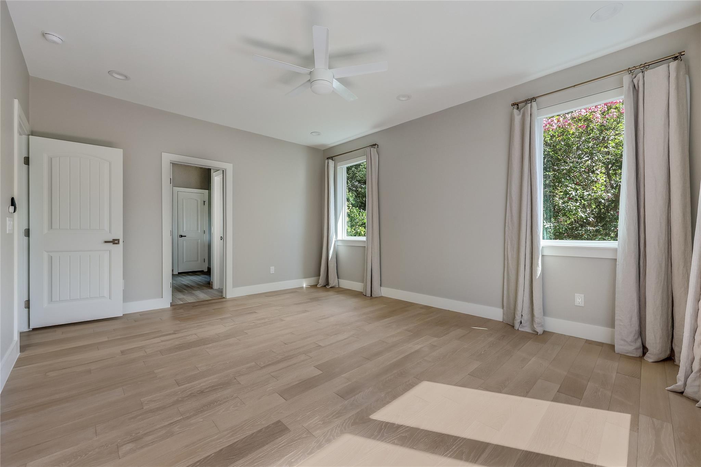
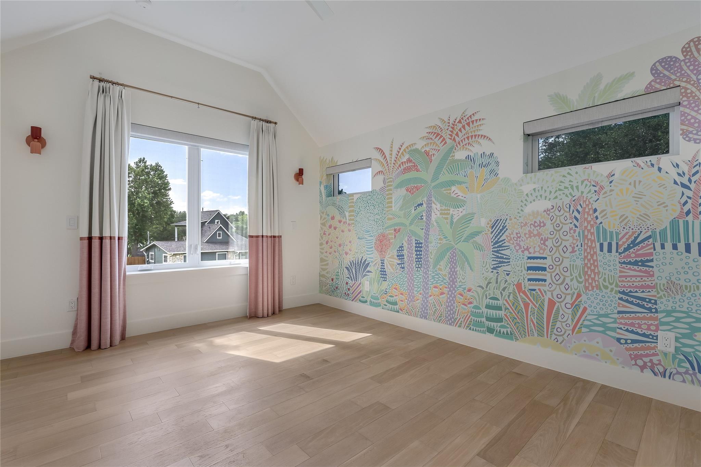
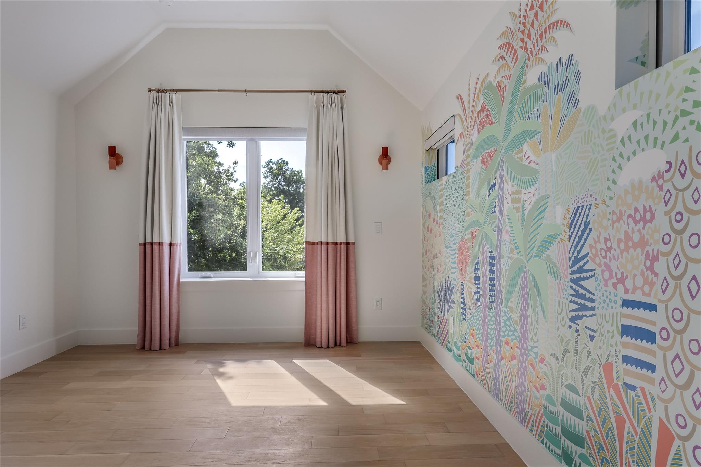
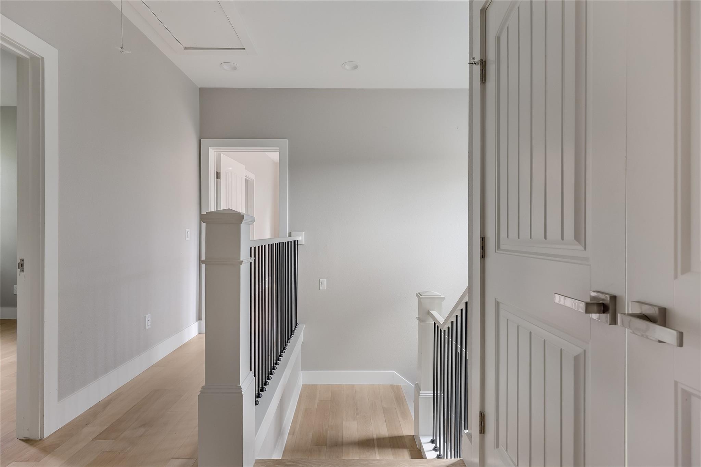
This 4-bedroom, 3-bath home offers a bright, open floor plan with abundant natural light, engineered light wood flooring, high ceilings, recessed lighting, and designer finishes. The main-level bedroom features its own exterior entry and a nearby full bath, making it ideal for guests, a private office, or flexible living space.

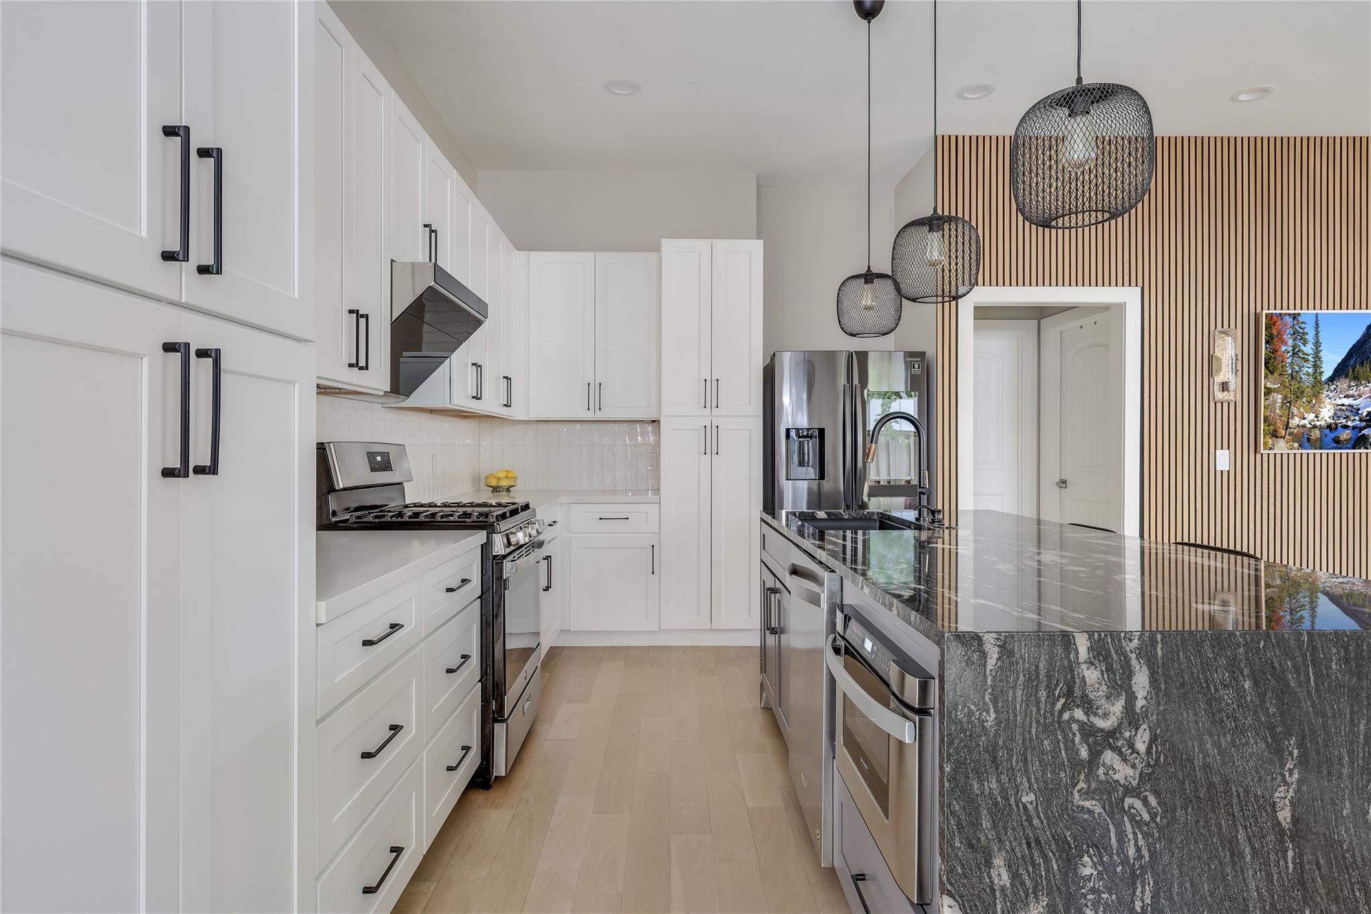
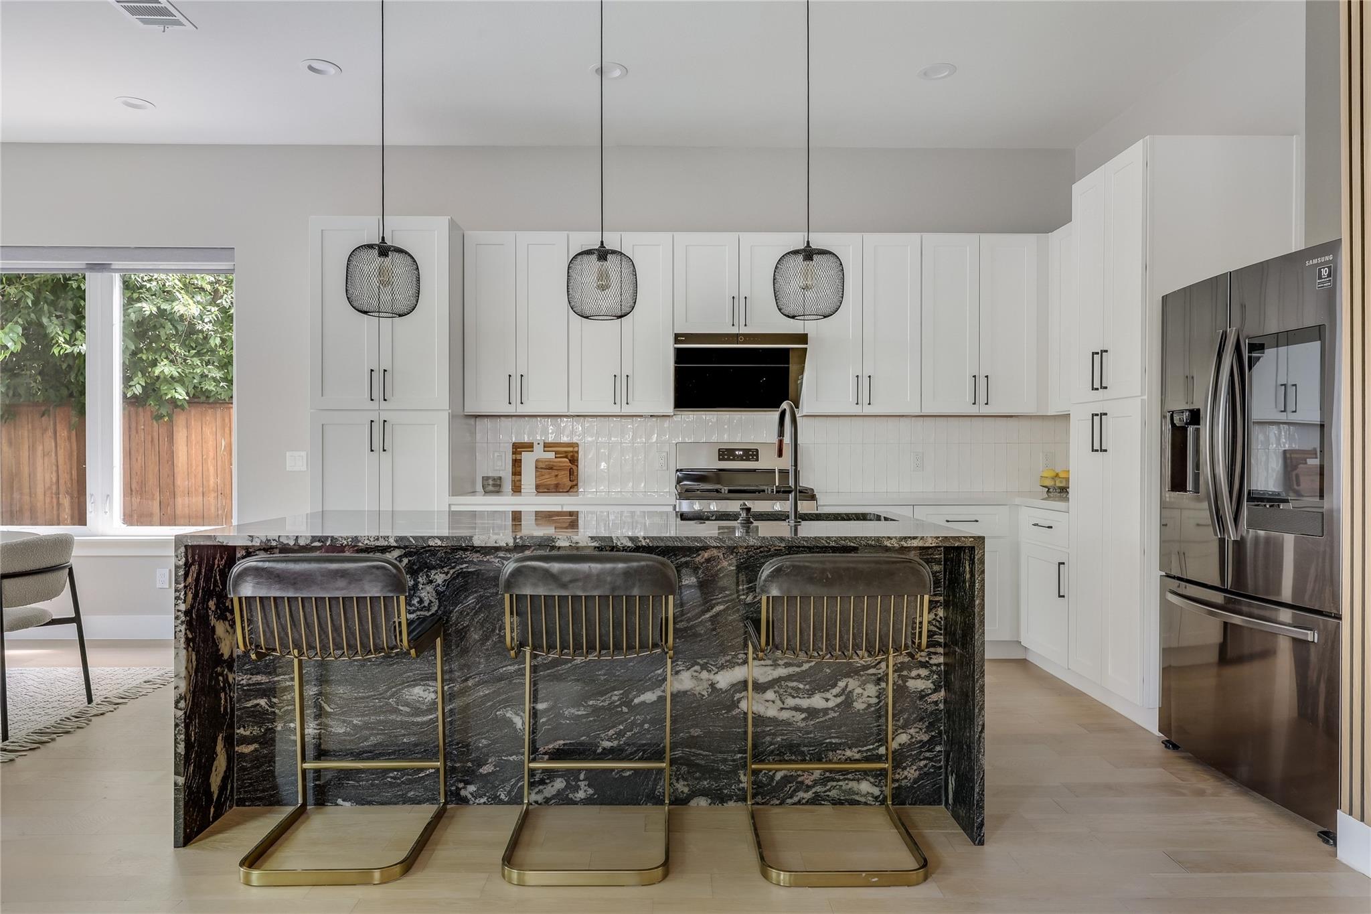
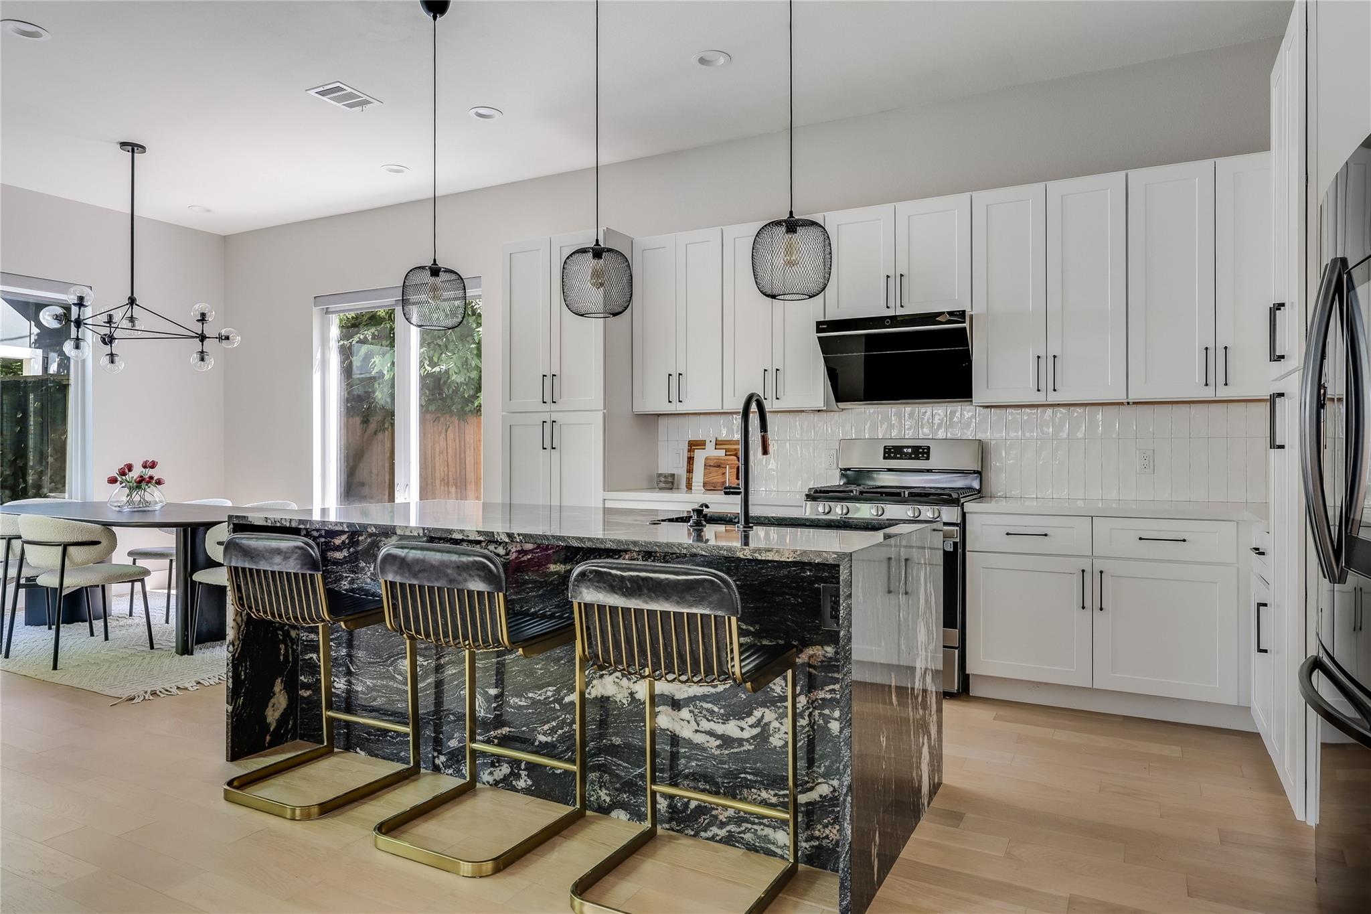
The spacious living area features a stylish wood-planked accent wall and opens seamlessly to the dining and kitchen areas, creating a comfortable and highly functional layout for everyday living and entertaining. The chef-inspired kitchen features stainless steel appliances, a Fotile range hood, 42-inch cabinetry, generous counter space, and striking Tambora Tile Gold granite with a waterfall island.

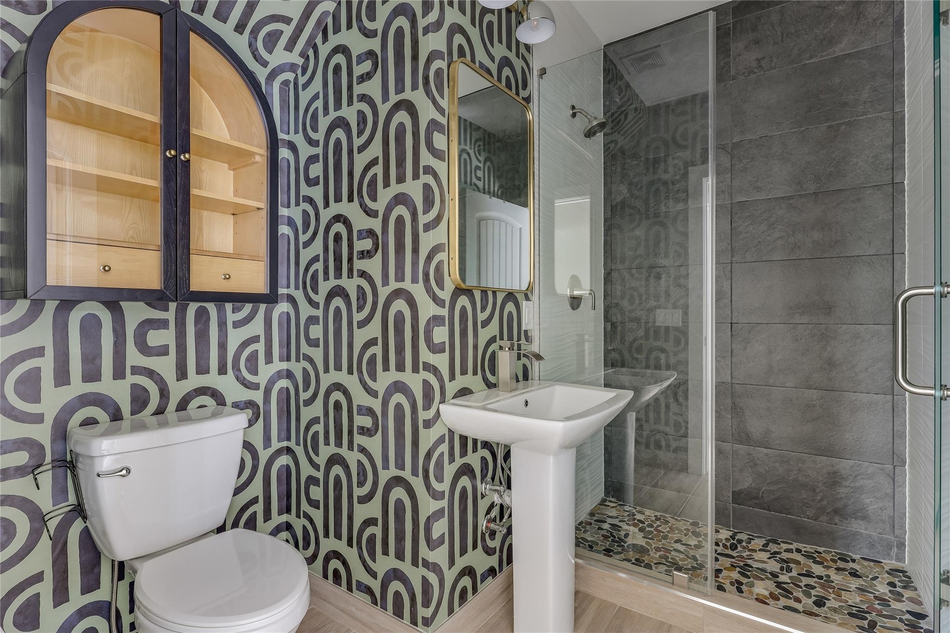
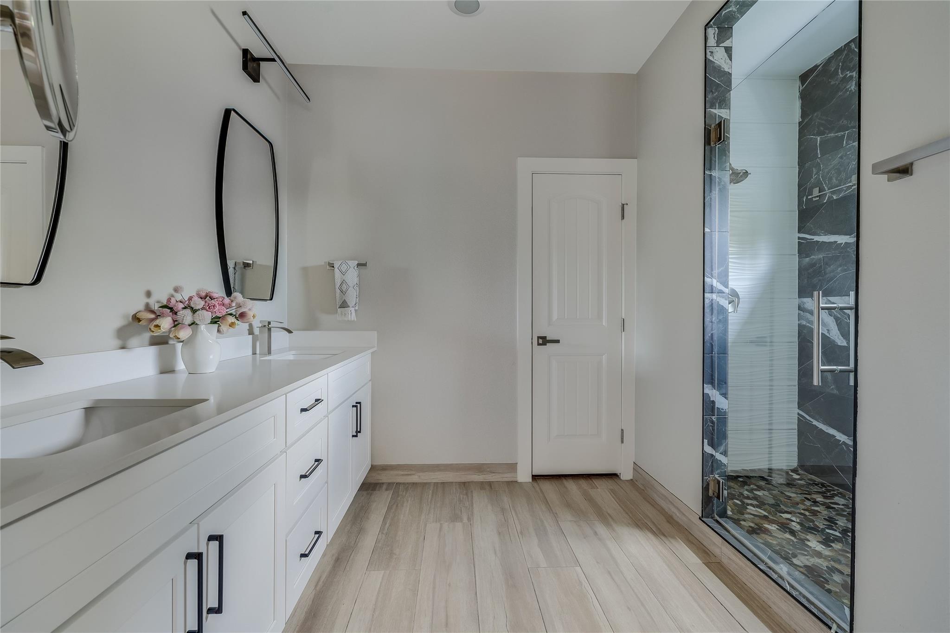
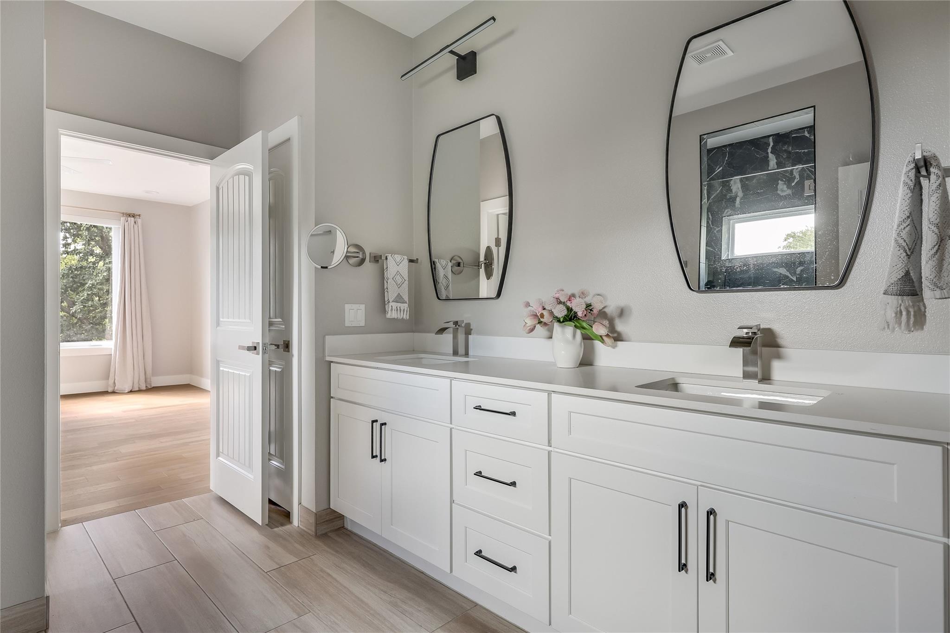
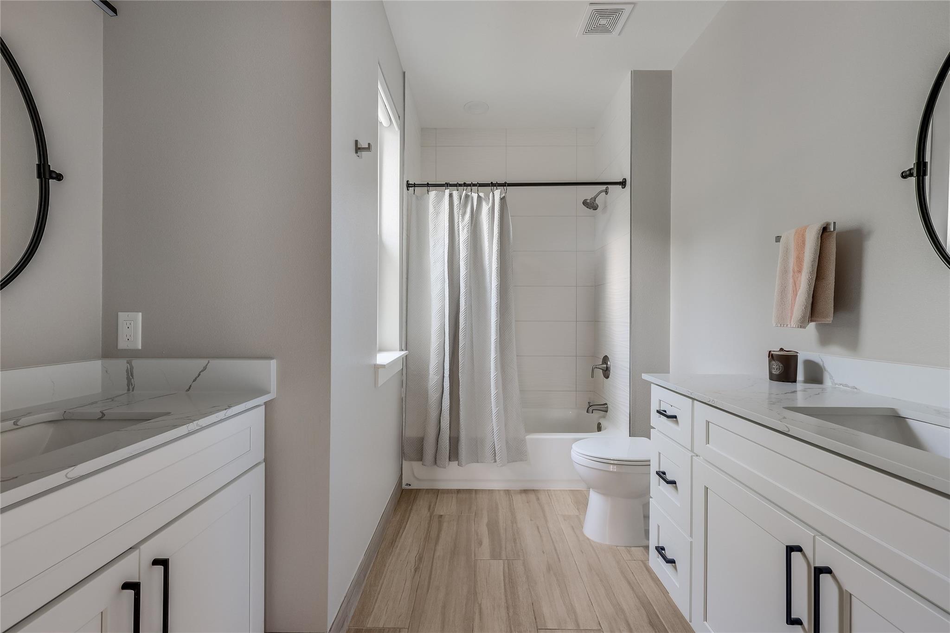
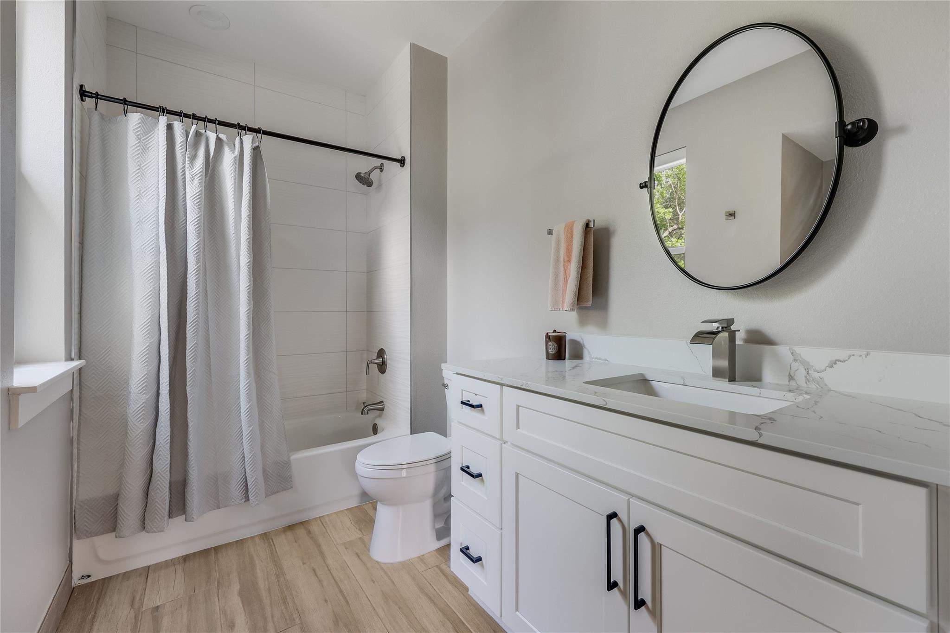
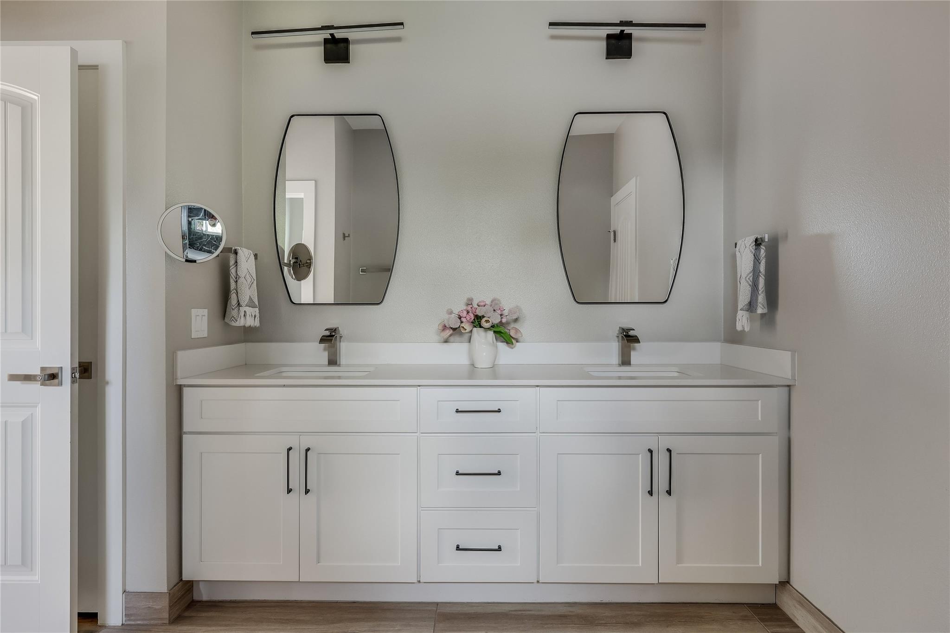
Upstairs, the spacious primary suite features a modern, fully tiled bath with a dual-quartz vanity, a walk-in shower with dual showerheads, and an expansive, professionally designed custom walk-in closet. The additional two secondary bedrooms on the second level are well-sized and include walk-in closets.

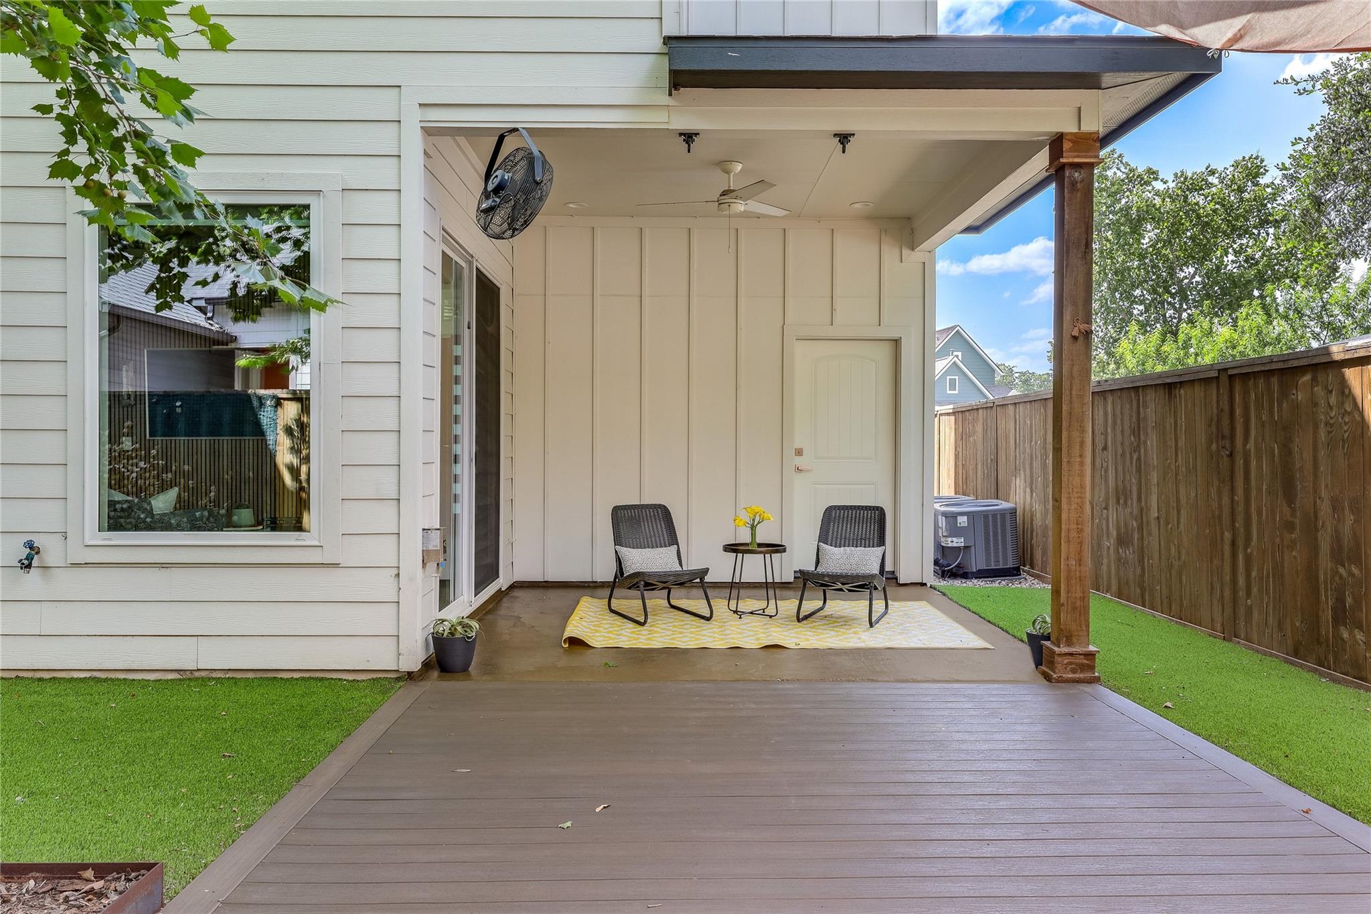
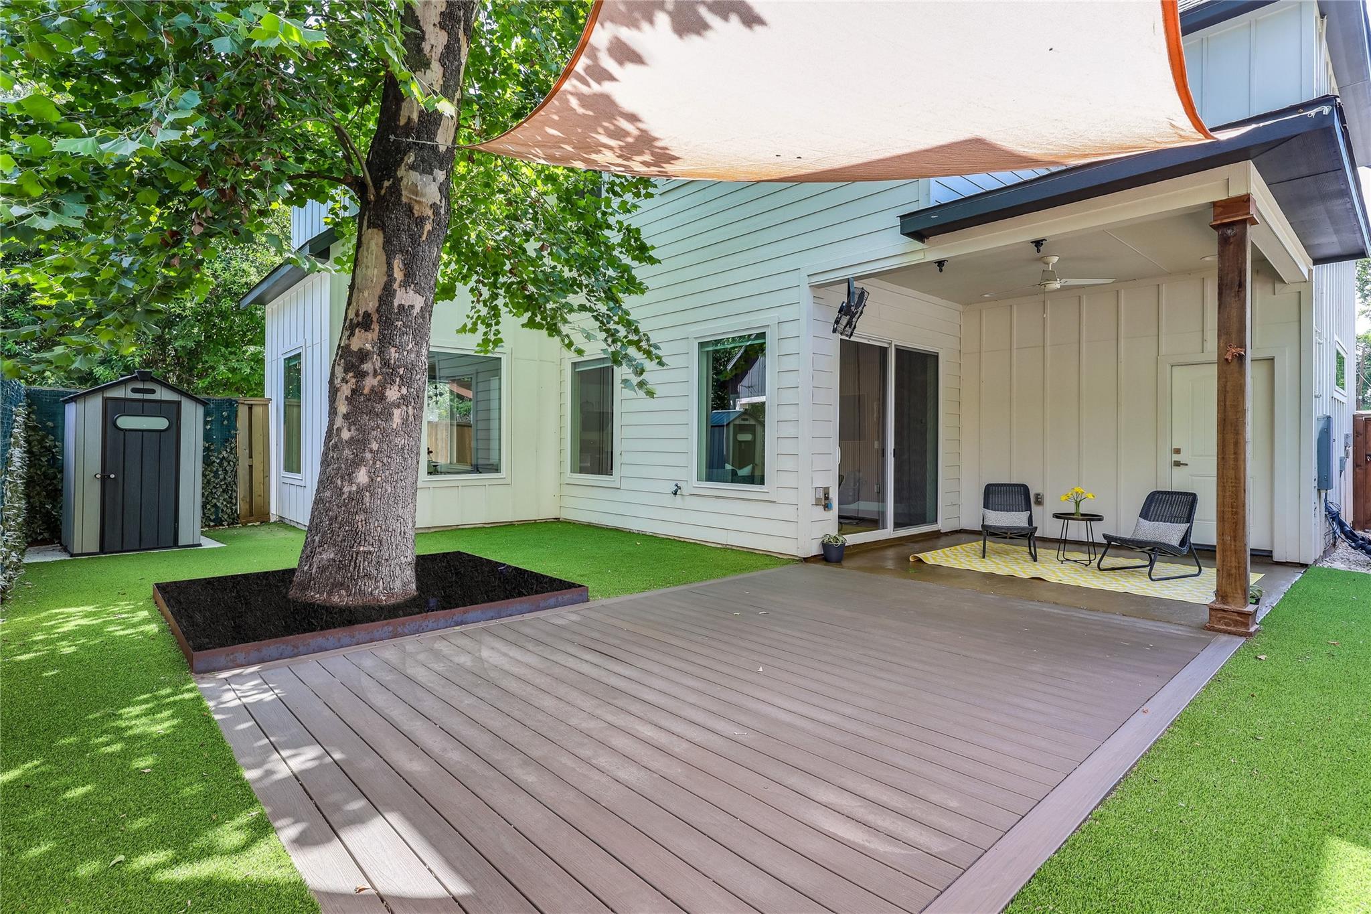
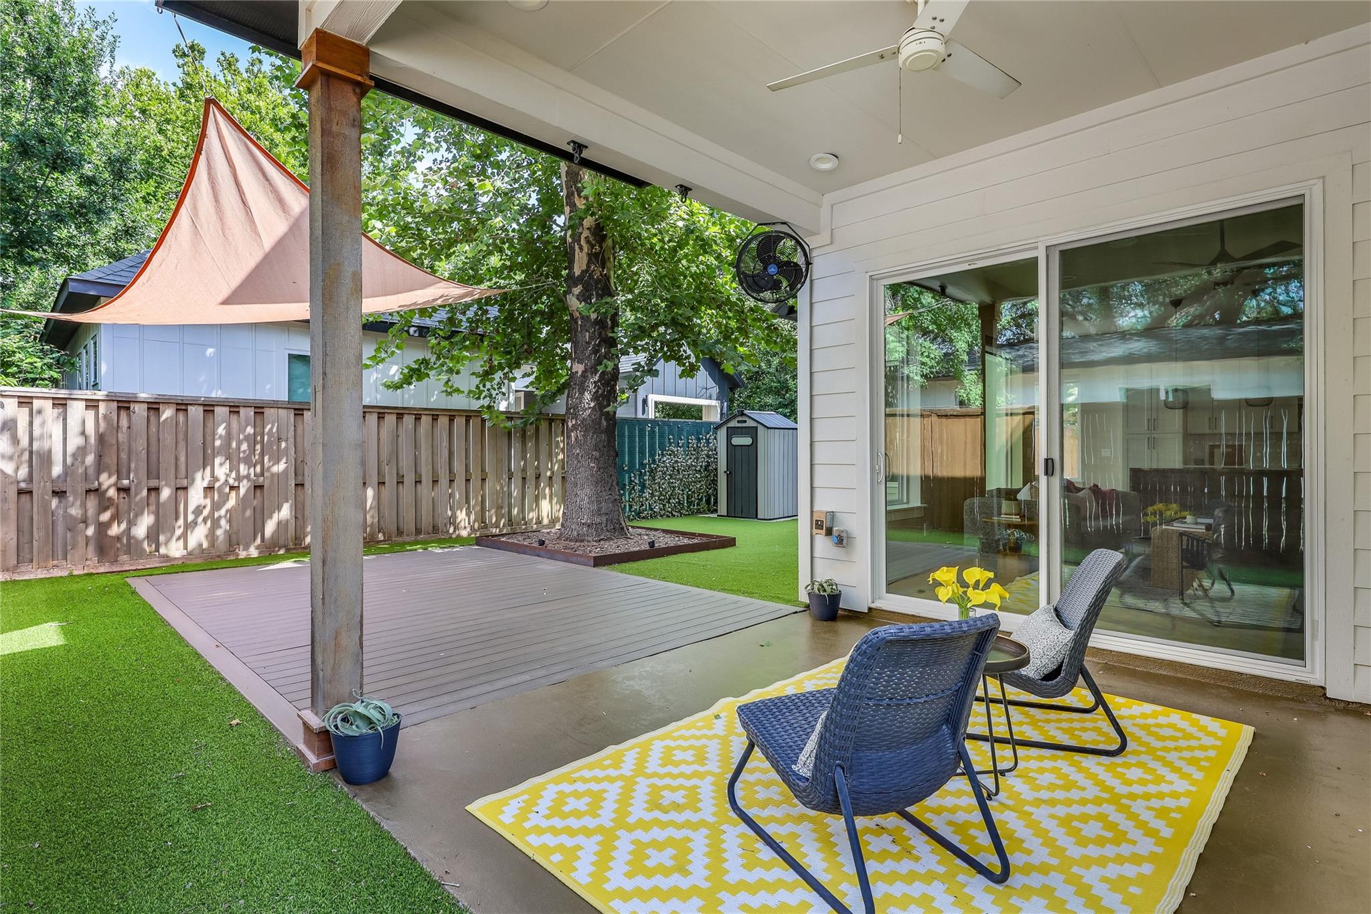
Additional features include two separate heating and cooling systems, an attached one-car garage, custom window coverings, a low-maintenance turfed backyard, anchored by a huge, stunning tree, and a covered back patio perfect for al fresco dining. A stylish, move-in-ready home close to the best of what North Central Austin has to offer.

Share Property

Location

8315 Hathaway DR # A, Austin, TX 78757

Status

For Sale

Property Amenities

Interior
Appliances Dishwasher, Disposal, Gas Range, Microwave, Free-Standing Gas Oven, Stainless Steel Appliance(s), Gas Water Heater
Flooring Tile, Wood
Total Bedrooms: 4
Full Bathrooms: 3
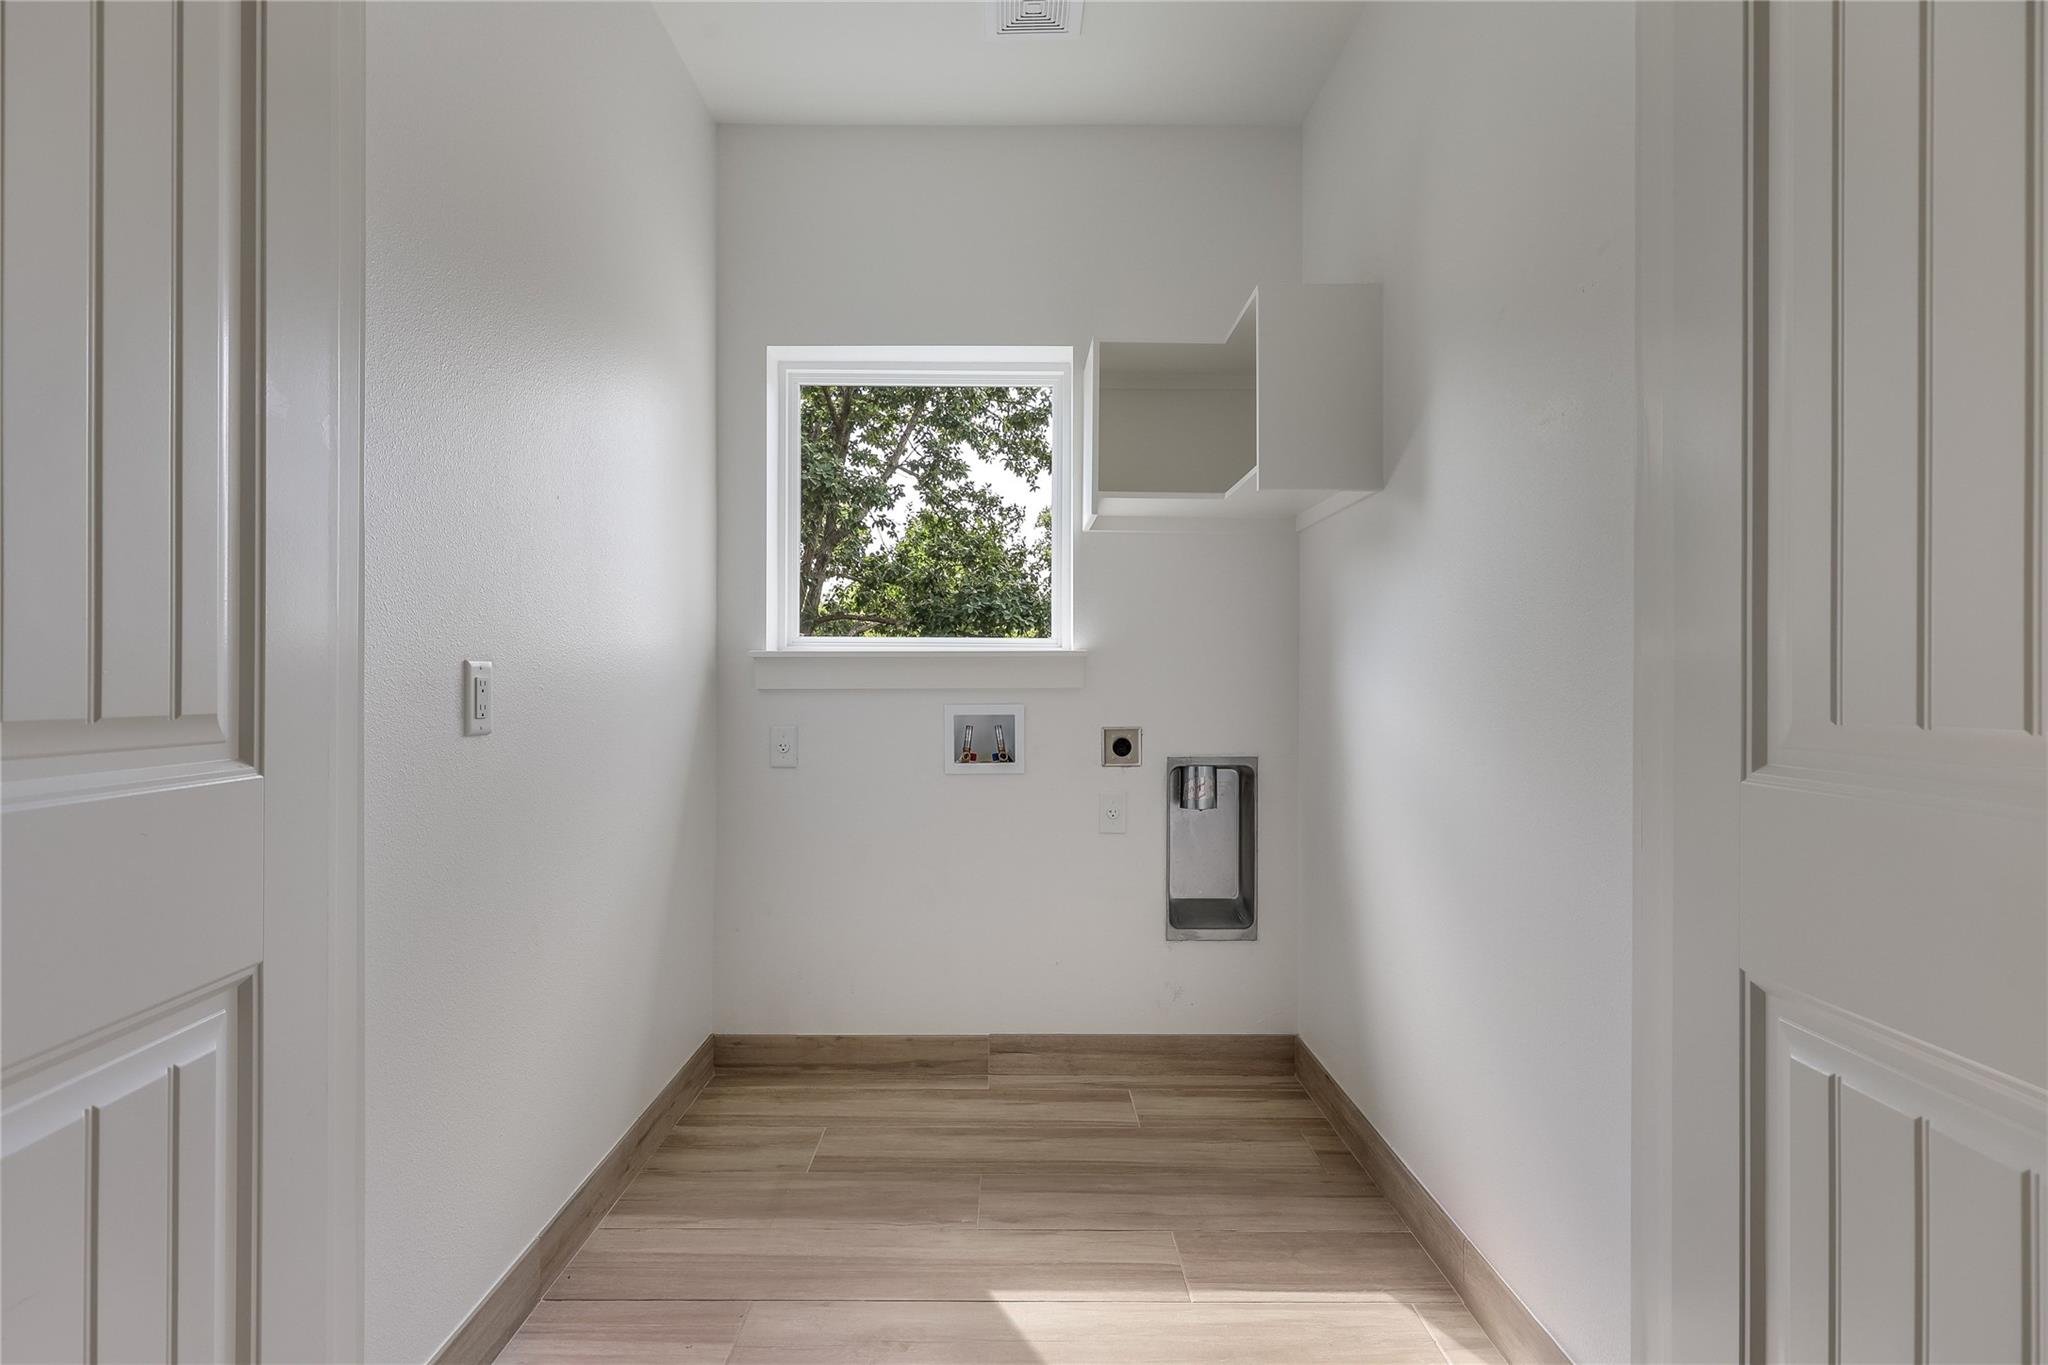
Other Interior Features Breakfast Bar, Built-in Features, Ceiling Fan(s), High Ceilings, Granite Counters, Double Vanity, Electric Dryer Hookup, Gas Dryer Hookup, Interior Steps, Kitchen Island, Open Floorplan, Pantry, Walk-In Closet(s), Washer Hookup
Area & Lot
Lot Area 3,963.96 Sq.Ft.
Living area 2,124 Sq.Ft.
MLS® ID 6285900
Year Built 2021
School District Austin ISD
High School Navarro Early College
Middle School Burnet (Austin ISD)
Elementary School Wooten
Water Frontage None
View Description None
Type Condo
Status For Sale
Exterior
Stories 2
Pool None
Air conditioning Central Air, Dual
Heat type Central, Natural Gas
Disability Features None
Water Source Public
Garage Space 1.0
Sewer Public Sewer
Other Exterior Features Private Entrance, Private Yard
Parking Attached, Garage, Garage Faces Front
Lot Features Back Yard, Curbs, Interior Lot, Landscaped, Level, Public Maintained Road, Sprinklers In Front, Sprinkler - In-ground, Trees-Medium (20 Ft - 40 Ft)
Roof Composition
Utilities Electricity Connected, Natural Gas Connected, Phone Available, Sewer Connected
Finance
Sales Price $849,000
Real Estate Tax $14,182 yearly
image

Schedule a Tour

I would love to show you this beautiful property. Please select your preferred date and time below. I will be in touch shortly to confirm your appointment.

Schedule a Tour

I would love to show you this beautiful property. Please select your preferred date and time below. I will be in touch shortly to confirm your appointment.

Thank you for your interest in 8315 Hathaway DR # A, Austin, TX 78757. We are reviewing your request and will be in touch shortly!

Mortgage Calculator

Estimate your monthly mortgage payment, including the principal and interest, property taxes, and HOA. Adjust the values to generate a more accurate rate.

All estimates are provided for informational purposes only. Actual amounts may vary.
$0,000 Your Payment 20 15 65
$0,000 Your Payment

360 Virtual Tour

Take a tour of this property

Greater Austin Area

30.2672° N, -97.7431° W

Work With Beau

With a commitment to exceptional service and local expertise, Beau provides personalized guidance to help you navigate every step of your real estate journey with confidence. Connect with Beau today to discuss your goals and take the next step toward your next move.

Follow Me