
Leave a Message

Thank you for your message. We will be in touch with you shortly.

2012 Castle View DR
2012 Castle View DR
2012 Castle View DR
2012 Castle View DR
2012 Castle View DR
2012 Castle View DR
2012 Castle View DR
2012 Castle View DR
2012 Castle View DR
2012 Castle View DR
2012 Castle View DR
2012 Castle View DR
2012 Castle View DR
2012 Castle View DR
2012 Castle View DR
2012 Castle View DR
2012 Castle View DR
2012 Castle View DR
2012 Castle View DR
2012 Castle View DR
2012 Castle View DR
2012 Castle View DR
2012 Castle View DR
2012 Castle View DR
2012 Castle View DR
2012 Castle View DR
2012 Castle View DR
VIEW PHOTOS
Courtesy of Compass RE Texas, LLC, Kathy Denny Listing Contact: (512) 718-4420 
$425,000

2012 Castle View DR

3 Beds 2 Baths 1,707 Sq.Ft. 6,102.76 Sq.Ft.

Open House

9/4/2026 12:00PM - 3:00PM CDT

Description

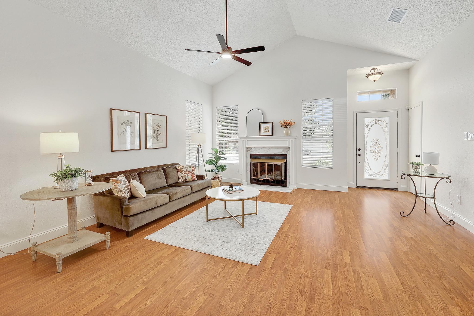
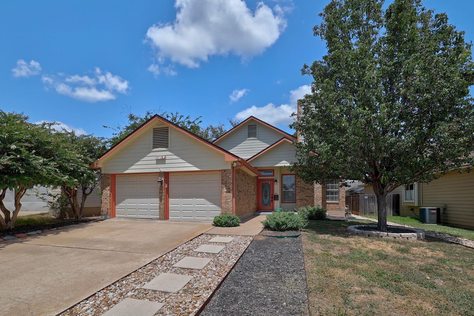
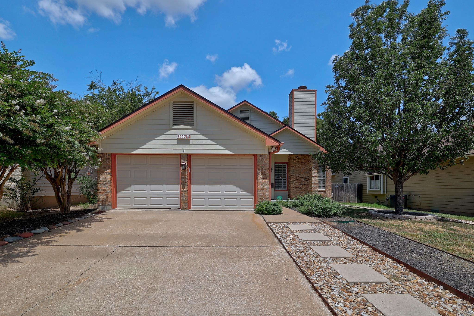
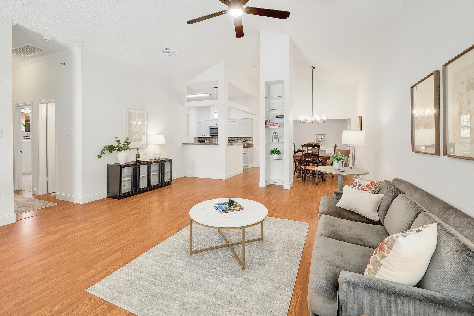
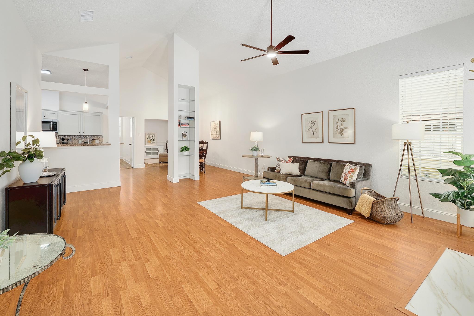
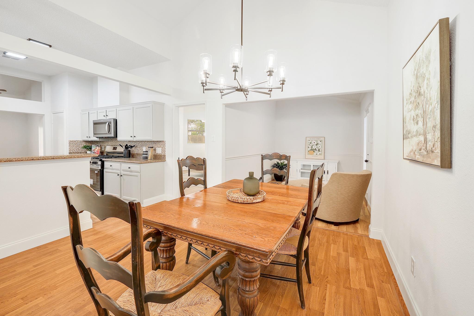
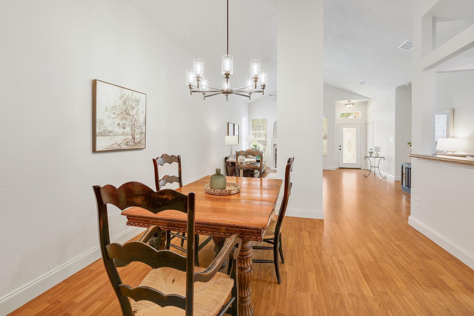
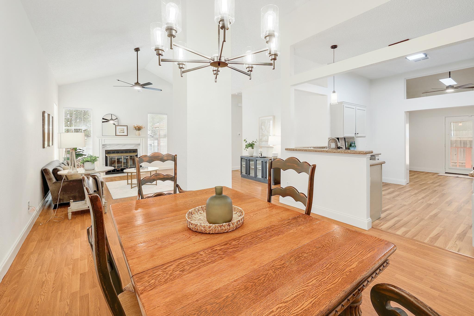
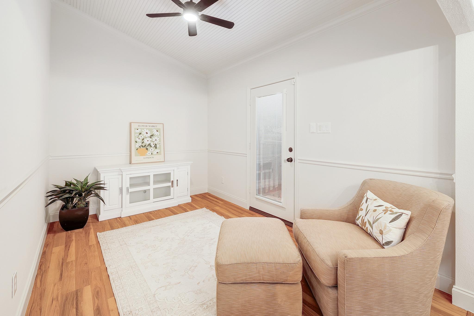
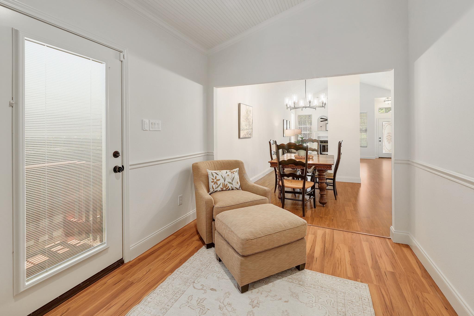
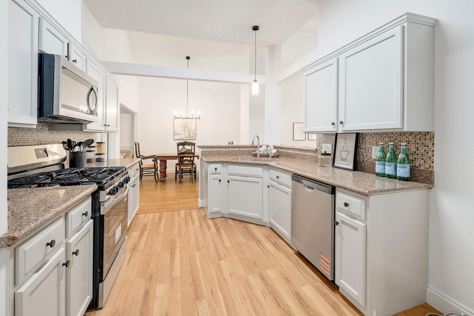
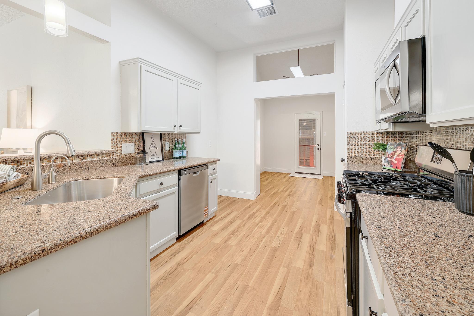
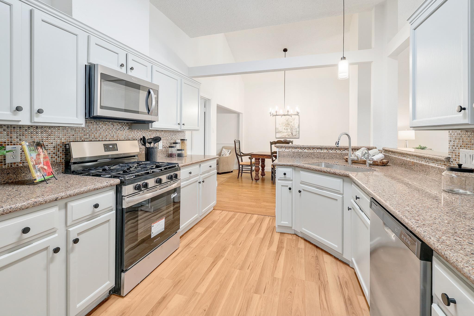
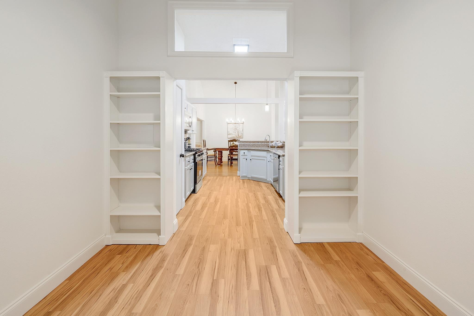
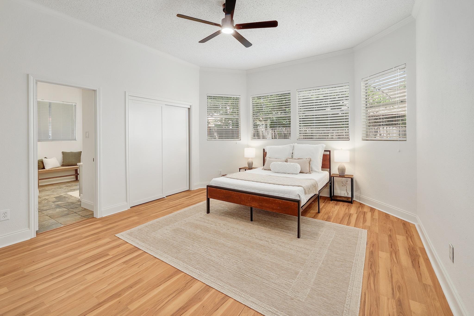
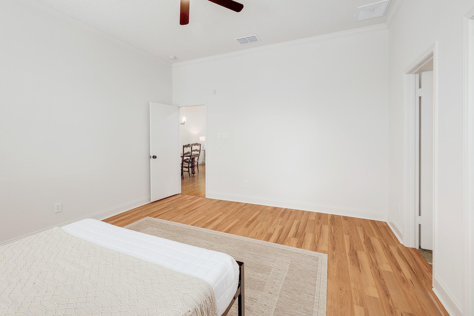
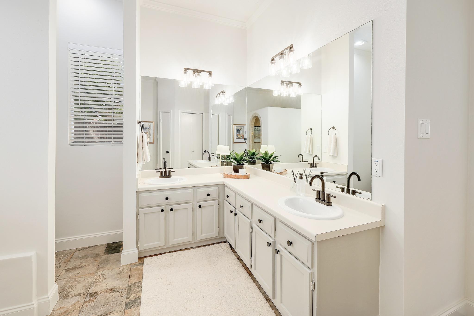
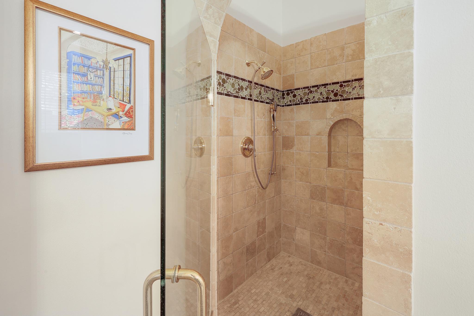
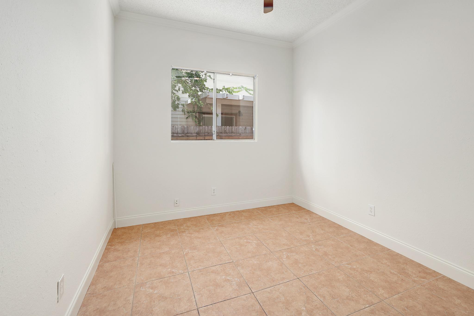
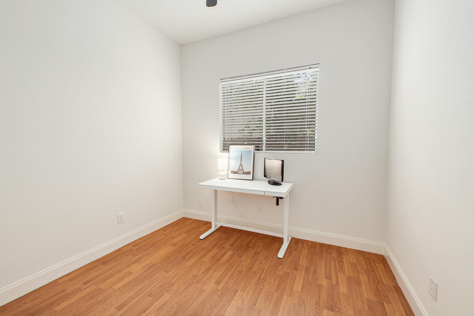
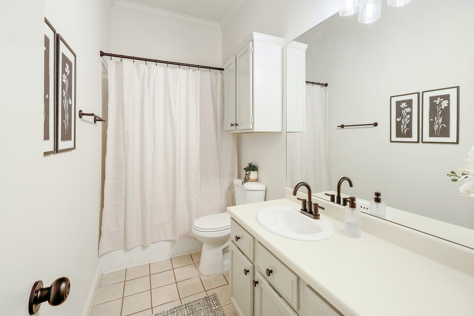
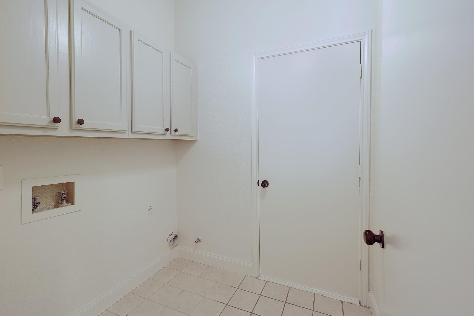
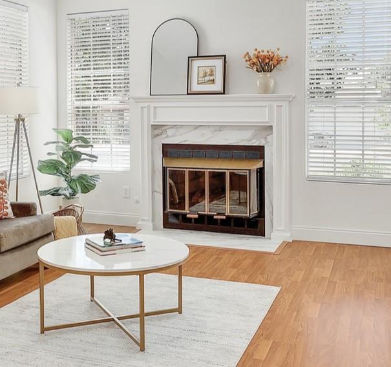
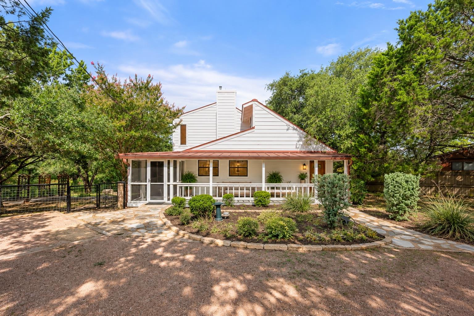
**The character of an established neighborhood. The confidence of a home thoughtfully updated for 2026.** Welcome to 2012 Castle View Drive, where classic Wells Branch charm meets an impressive list of recent improvements designed for the way you live today. This three-bedroom, two-bath home offers a surprisingly versatile floor plan with two living areas, vaulted ceilings, a fireplace, separate dining and breakfast areas, a dedicated laundry room, and a two-car garage. And while the home was built in 1984, much of what matters has been refreshed in 2026. A new roof, new HVAC system with new ductwork and vents, and all-new insulation provide meaningful updates behind the scenes. Inside, the transformation continues with fresh interior paint, select new flooring, new ceiling fans and lighting, updated bathroom sinks and plumbing fixtures, new door hardware and locks, and a handsome new stone surround that gives the fireplace a fresh focal point. The kitchen also benefits from a new gas range, microwave, and dishwasher.
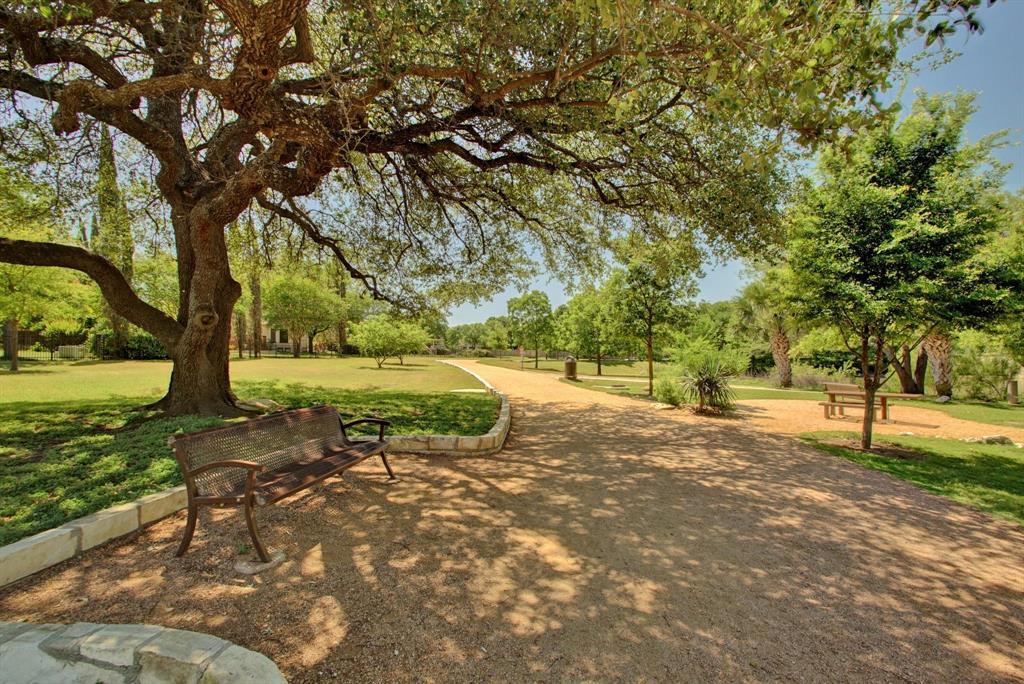
Just beyond your front door is one of the best reasons to live in Wells Branch: the lifestyle. Miles of neighborhood trails, pools, parks and recreation invite you outside, while nearby Katherine Fleischer Park and Mills Pond offer plenty of room to walk, play, fish, or simply unwind. Add convenient access to major roadways, The Domain, dining and entertainment, plus major area employers including Apple, Amazon, Dell, Samsung and Tesla, and the location works as hard as the house does. **Established. Updated. Connected. Welcome home to Wells Branch.**

Share Property

Location

2012 Castle View DR, Austin, TX 78728

Status

For Sale

Property Amenities

Interior
Fireplace Gas Log
Appliances Dishwasher, Gas Range, Microwave, Gas Oven
Flooring No Carpet, Tile, Vinyl
Total Bedrooms: 3
Full Bathrooms: 2
Other Interior Features Breakfast Bar, Ceiling Fan(s), No Interior Steps, Open Floorplan, Pantry, Primary Bedroom on Main
Area & Lot
Open house

9/4/2026 12:00PM - 3:00PM CDT

Lot Area 6,102.76 Sq.Ft.
Living area 1,707 Sq.Ft.
MLS® ID 2725495
Year Built 1984
School District Pflugerville ISD
High School John B Connally
Middle School Westview
Elementary School Northwest
Water Frontage None
View Description Neighborhood
Type Residential
Status For Sale
Exterior
Stories 1
Pool None
Air conditioning Central Air
Heat type Central
Disability Features None
Water Source Public
Garage Space 2.0
Sewer Public Sewer
Other Exterior Features Gutters Partial, Lighting
Parking Attached, Driveway, Garage
Lot Features None
Roof Composition, Shingle
Utilities Cable Available, Electricity Available, Natural Gas Available, Phone Available, Sewer Available, Water Available
Finance
Sales Price $425,000
Real Estate Tax $7,685 yearly
image

Schedule a Tour

I would love to show you this beautiful property. Please select your preferred date and time below. I will be in touch shortly to confirm your appointment.

Schedule a Tour

I would love to show you this beautiful property. Please select your preferred date and time below. I will be in touch shortly to confirm your appointment.

Thank you for your interest in 2012 Castle View DR, Austin, TX 78728. We are reviewing your request and will be in touch shortly!

Mortgage Calculator

Estimate your monthly mortgage payment, including the principal and interest, property taxes, and HOA. Adjust the values to generate a more accurate rate.

All estimates are provided for informational purposes only. Actual amounts may vary.
$0,000 Your Payment 20 15 65
$0,000 Your Payment

Greater Austin Area

30.2672° N, -97.7431° W

Work With Beau

With a commitment to exceptional service and local expertise, Beau provides personalized guidance to help you navigate every step of your real estate journey with confidence. Connect with Beau today to discuss your goals and take the next step toward your next move.

Follow Me