Leave a Message

Thank you for your message. We will be in touch with you shortly.

8300 Grayledge DR
8300 Grayledge DR
8300 Grayledge DR
8300 Grayledge DR
8300 Grayledge DR
8300 Grayledge DR
8300 Grayledge DR
8300 Grayledge DR
8300 Grayledge DR
8300 Grayledge DR
8300 Grayledge DR
8300 Grayledge DR
8300 Grayledge DR
8300 Grayledge DR
8300 Grayledge DR
8300 Grayledge DR
8300 Grayledge DR
8300 Grayledge DR
8300 Grayledge DR
8300 Grayledge DR
8300 Grayledge DR
8300 Grayledge DR
8300 Grayledge DR
8300 Grayledge DR
8300 Grayledge DR
8300 Grayledge DR
8300 Grayledge DR
8300 Grayledge DR
8300 Grayledge DR
8300 Grayledge DR
8300 Grayledge DR
8300 Grayledge DR
8300 Grayledge DR
8300 Grayledge DR
8300 Grayledge DR
8300 Grayledge DR
8300 Grayledge DR
8300 Grayledge DR
8300 Grayledge DR
8300 Grayledge DR
VIEW PHOTOS
Courtesy of Compass RE Texas, LLC, Nanette Labastida Listing Contact: (512) 965-6339 
$540,000

8300 Grayledge DR

4 Beds 3 Baths 2,100 Sq.Ft. 10,380.35 Sq.Ft.

Description

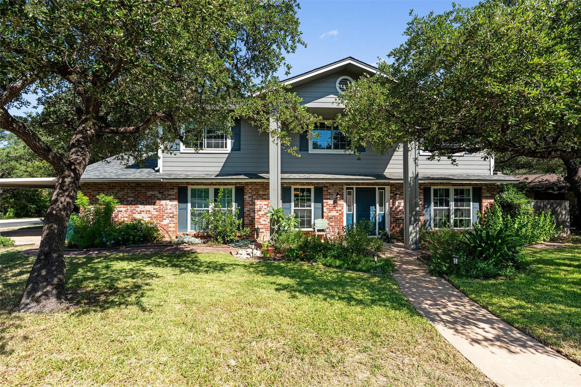
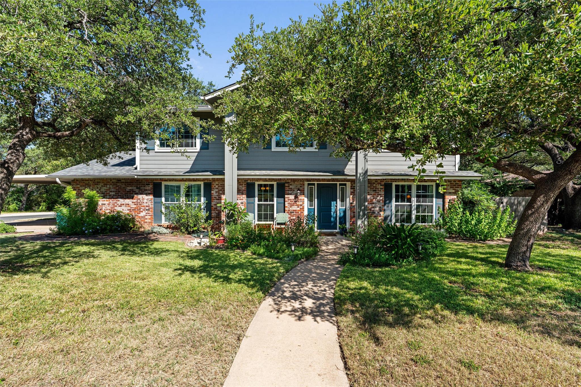
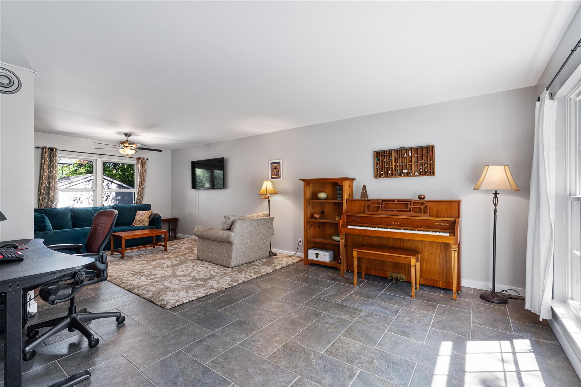
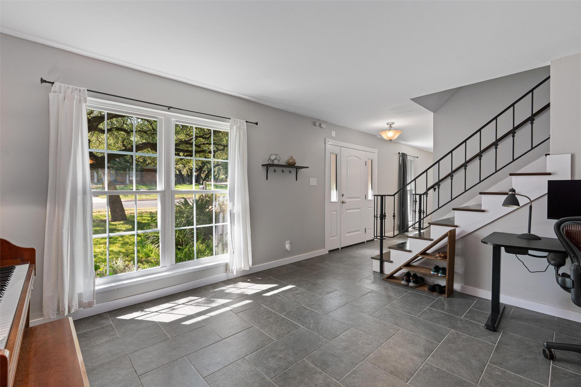
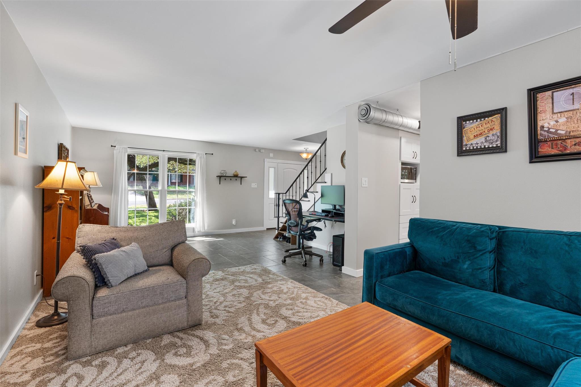
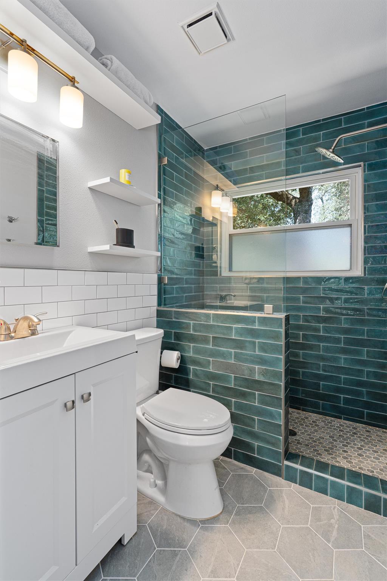
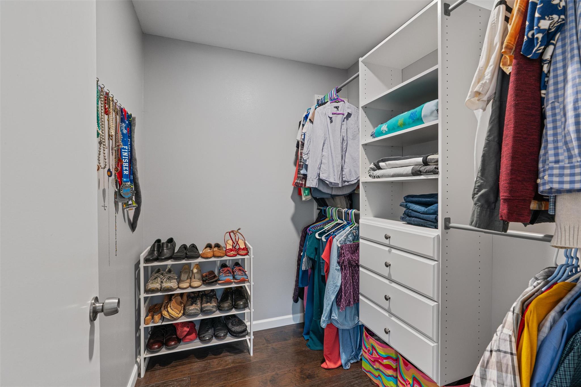
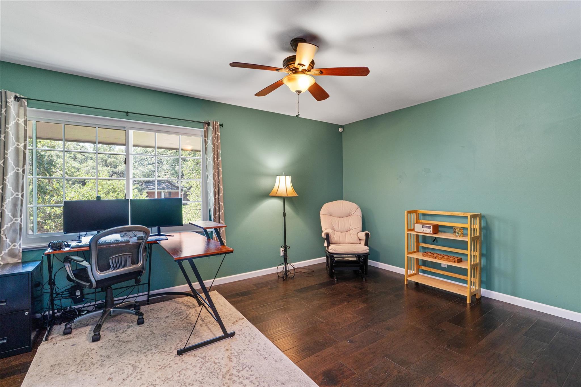
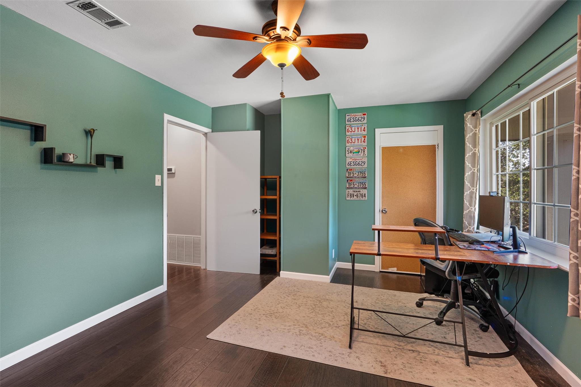
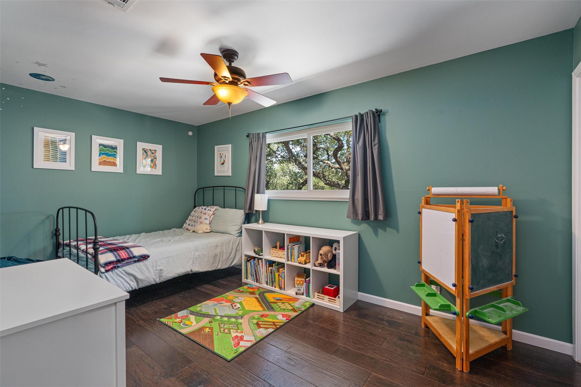
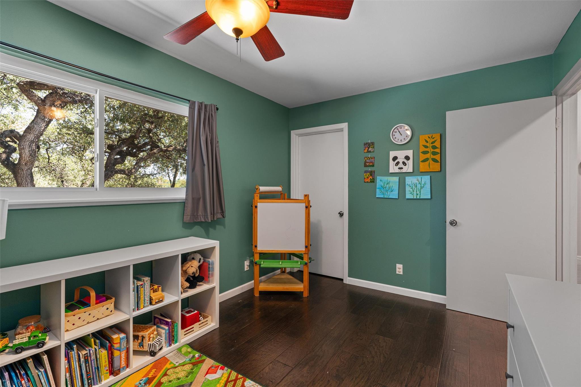
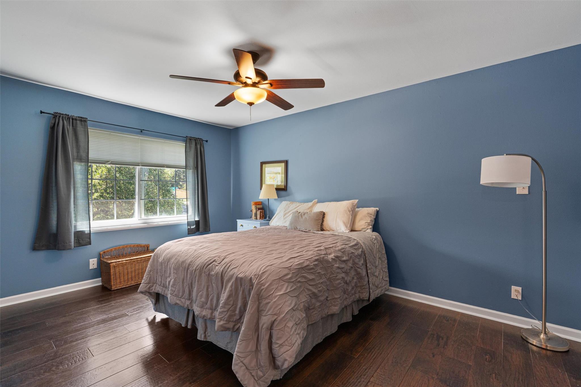
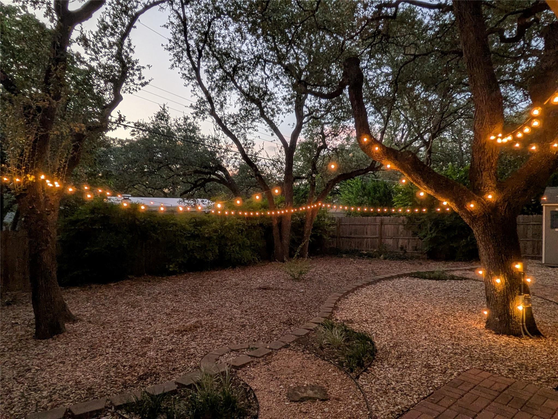
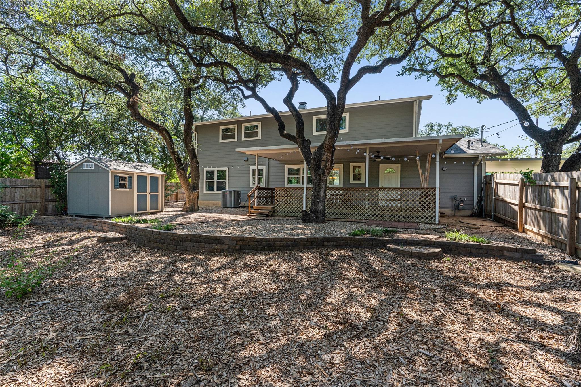
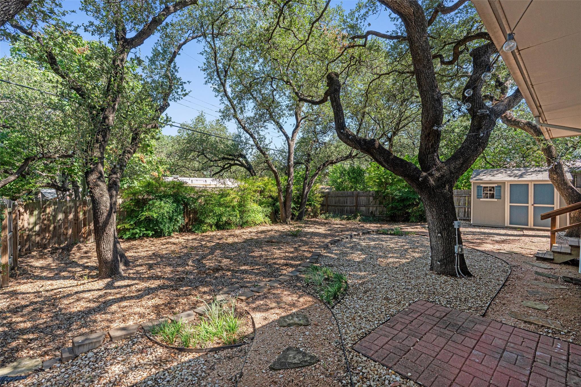
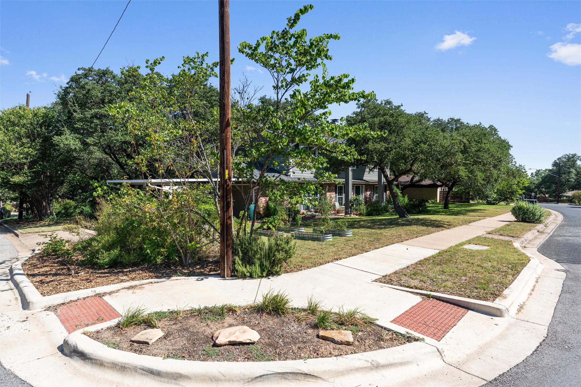
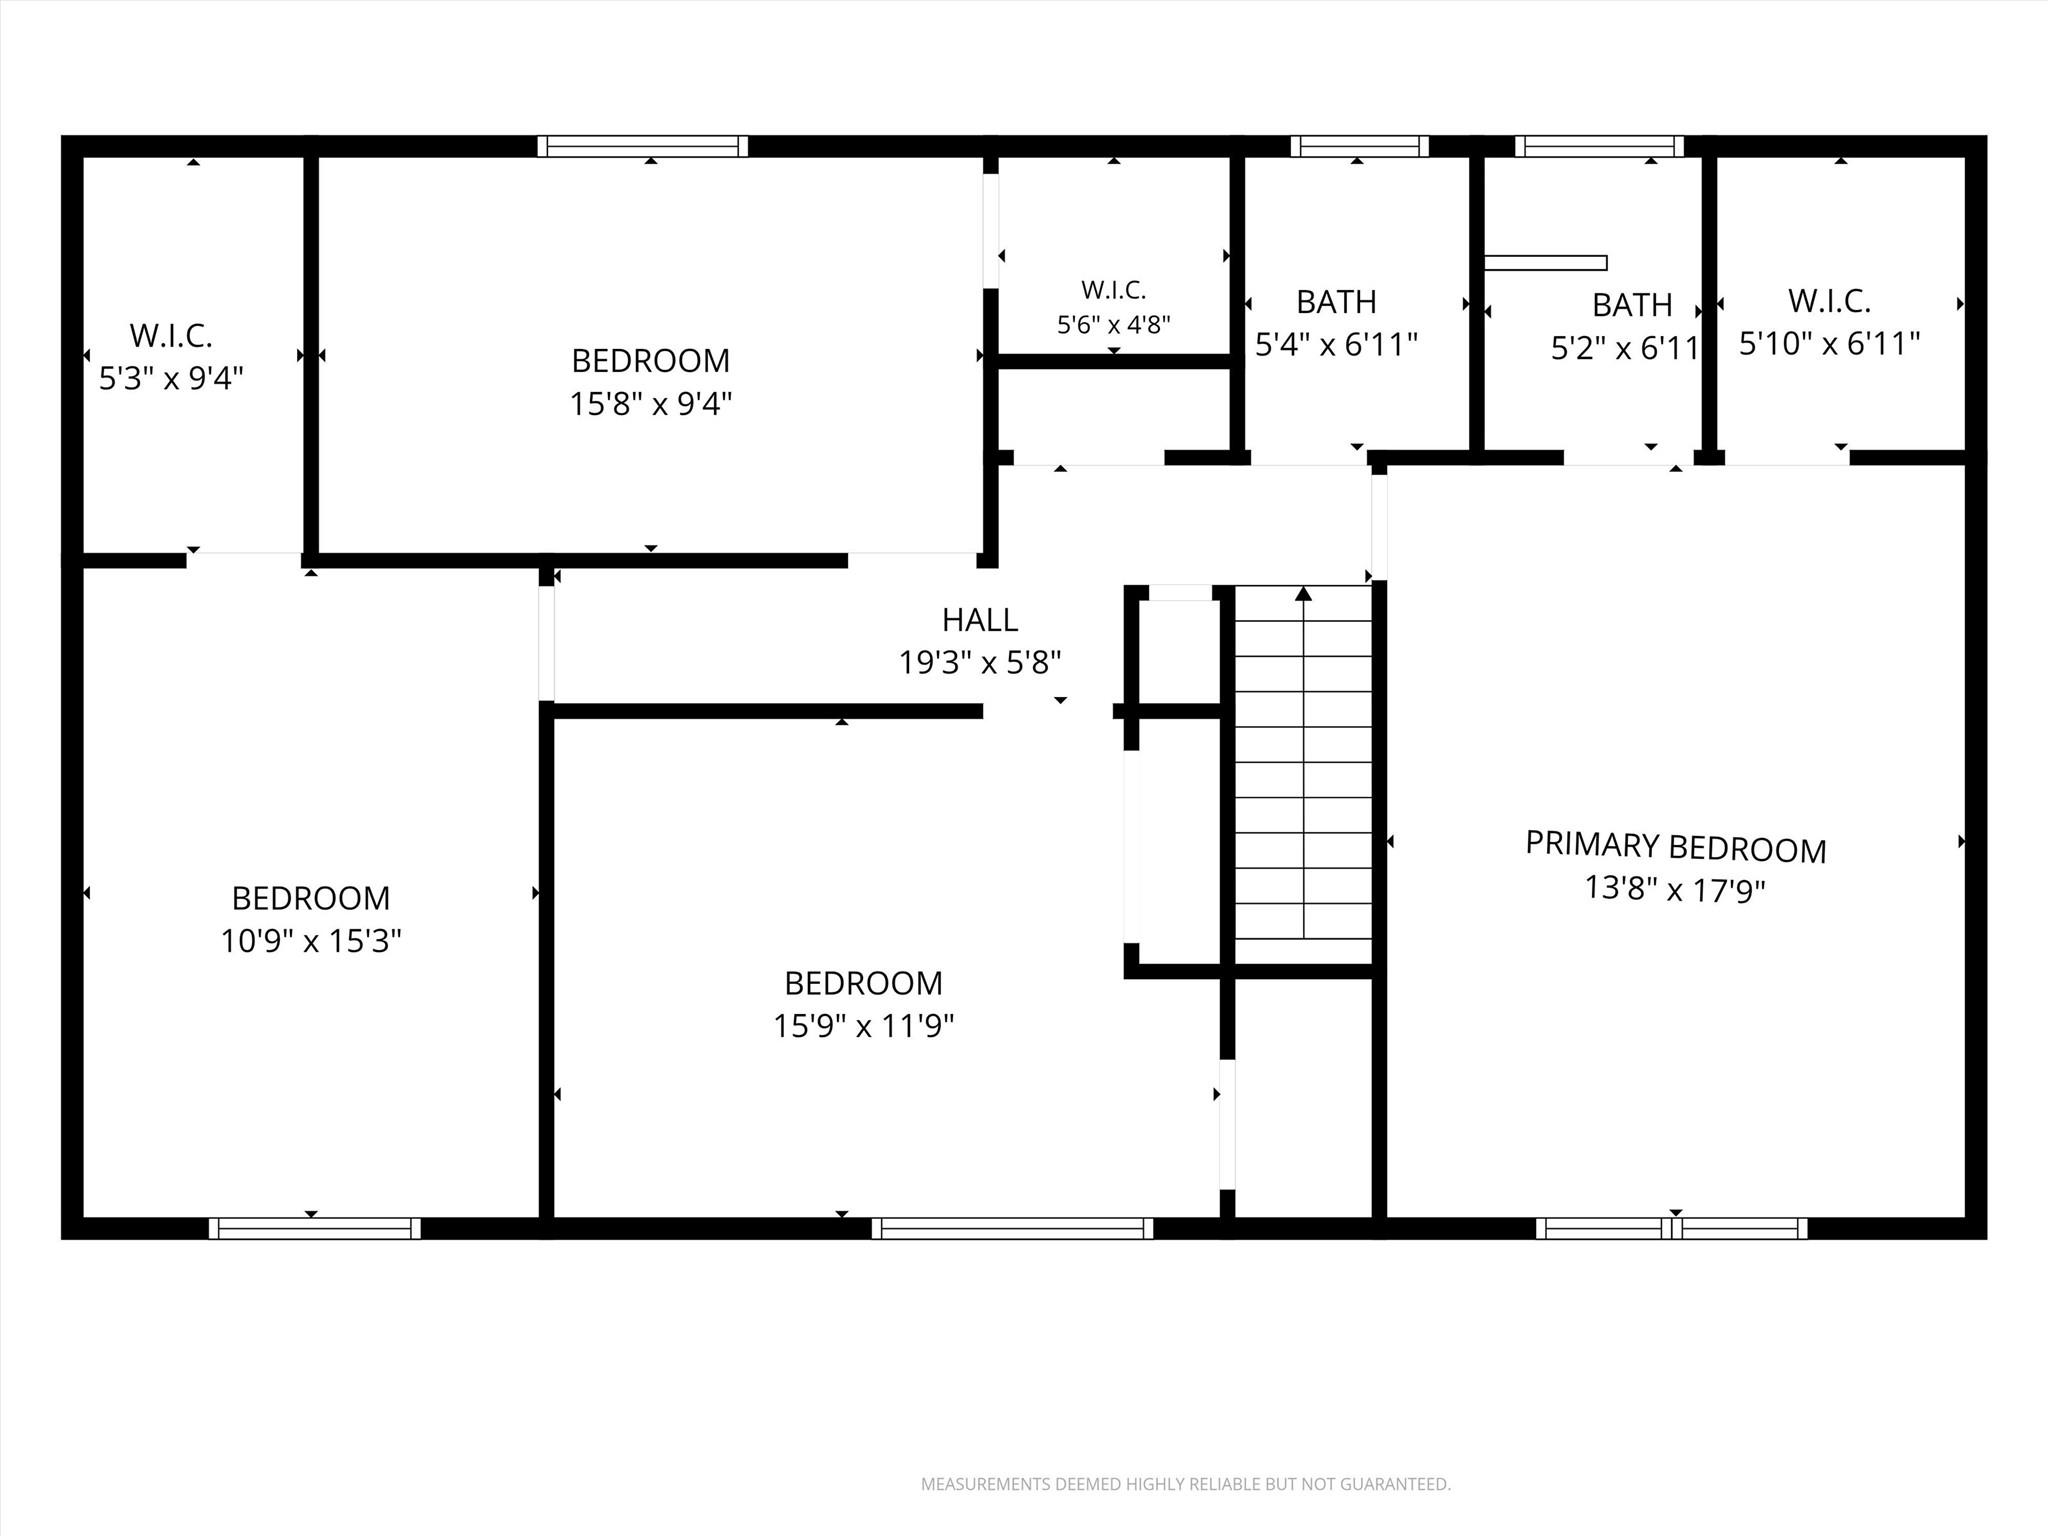
This classic 4 bedroom, 2.5 bath two-story home sits on a corner lot in Heritage Hills, an established, tree-lined North Austin neighborhood. Large live oaks shade the front, side, and back yards. Native perennial beds line the front walk with the backyard xeriscaped for low maintenance.
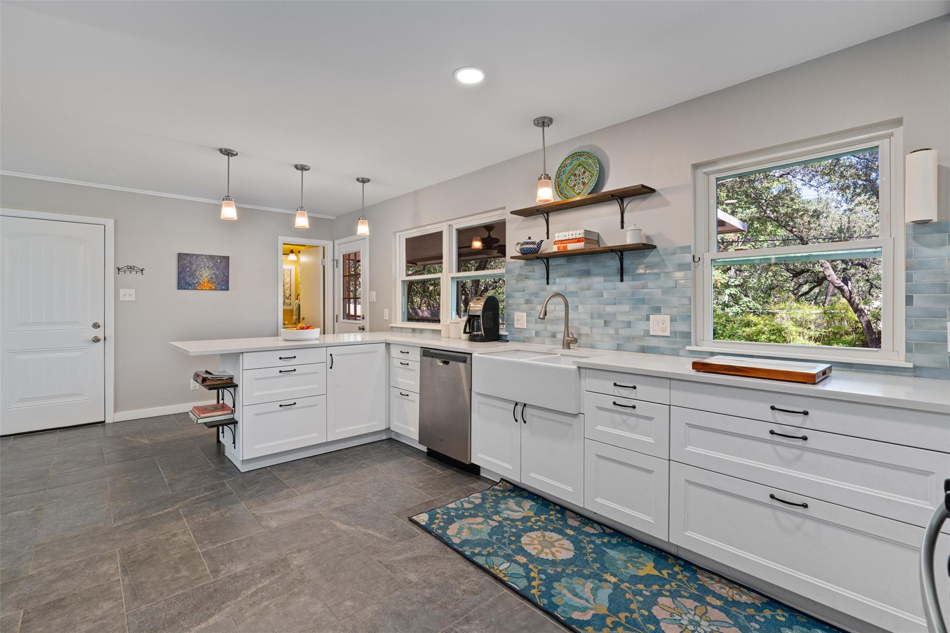
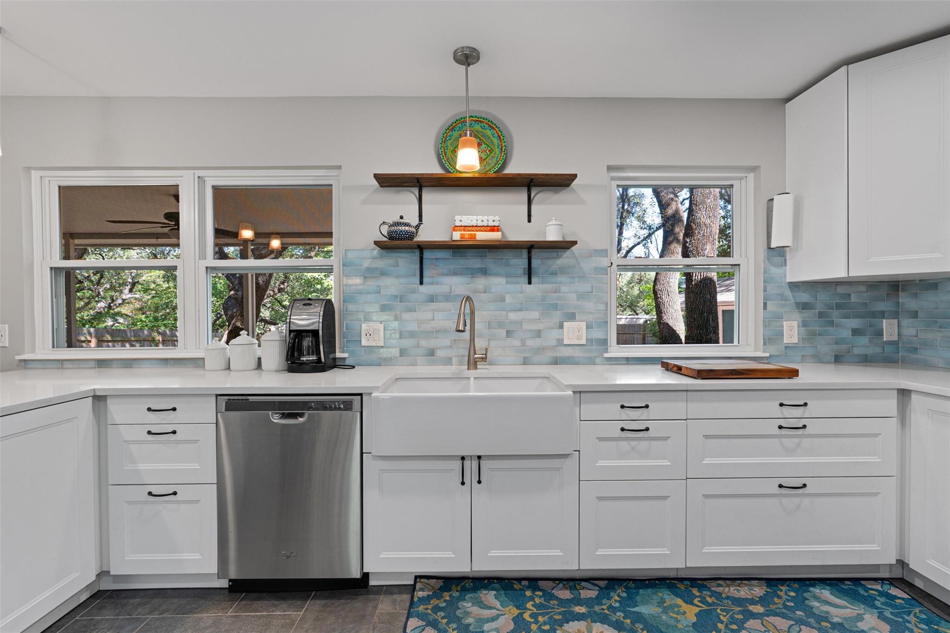
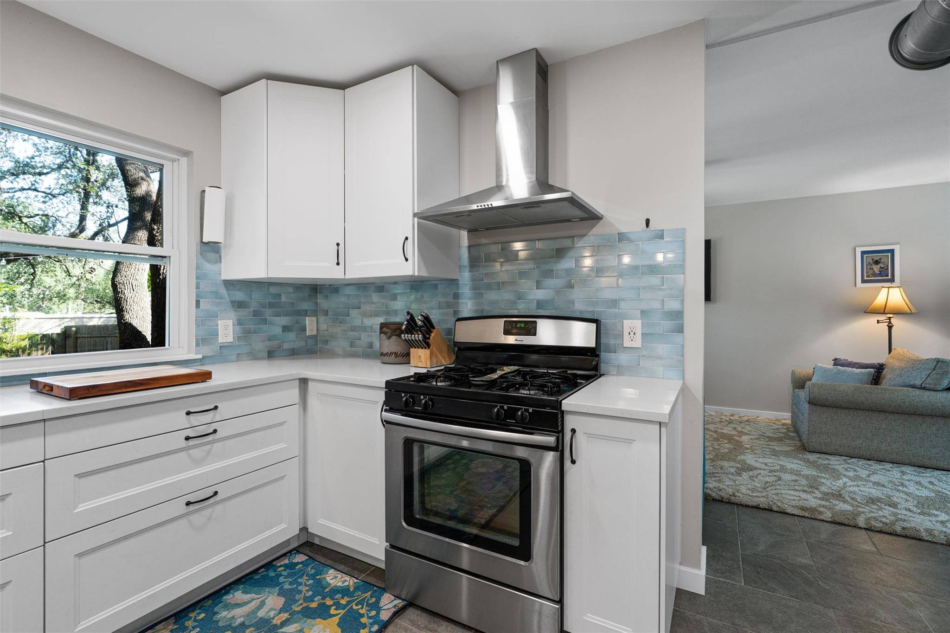
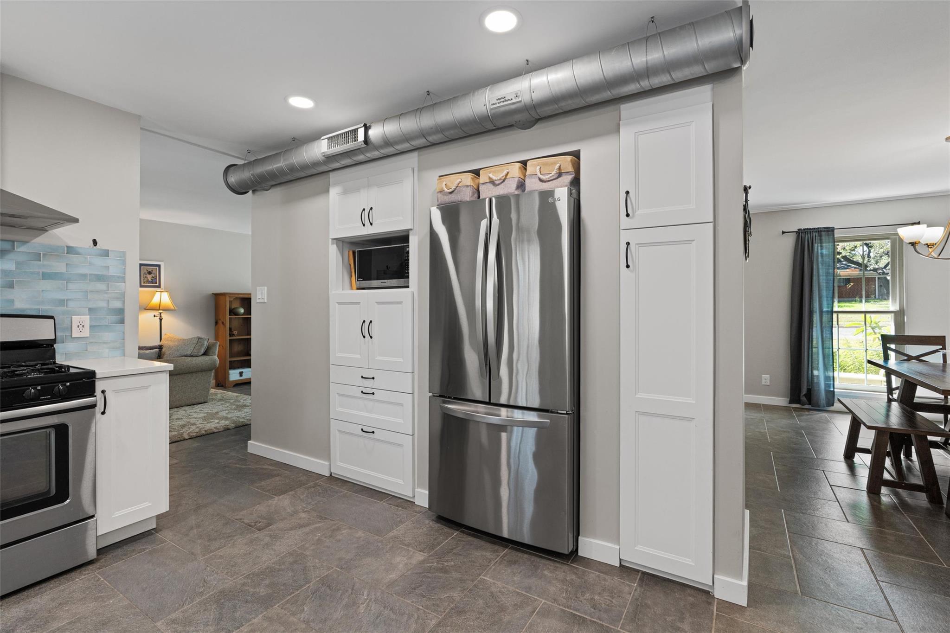
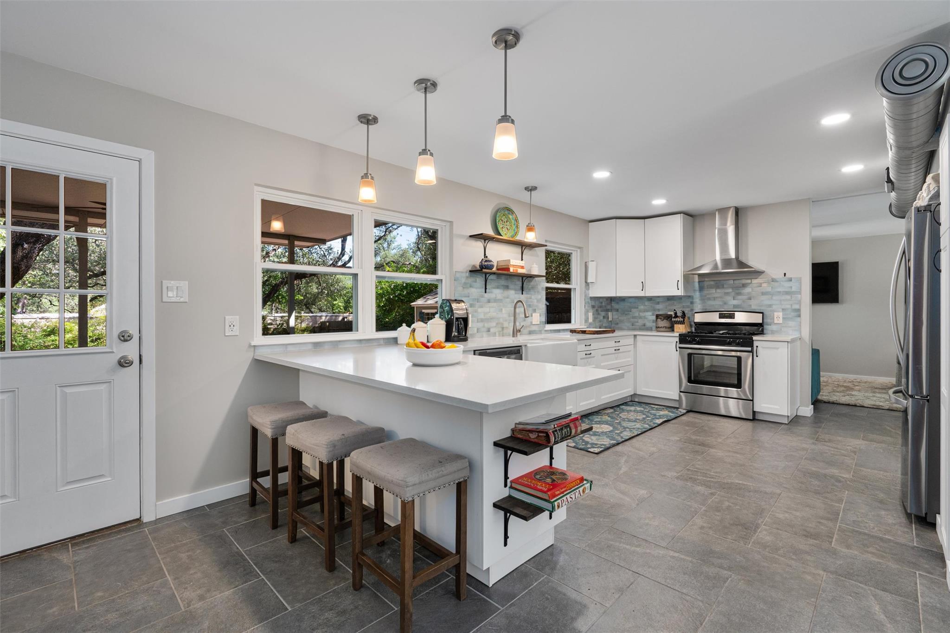
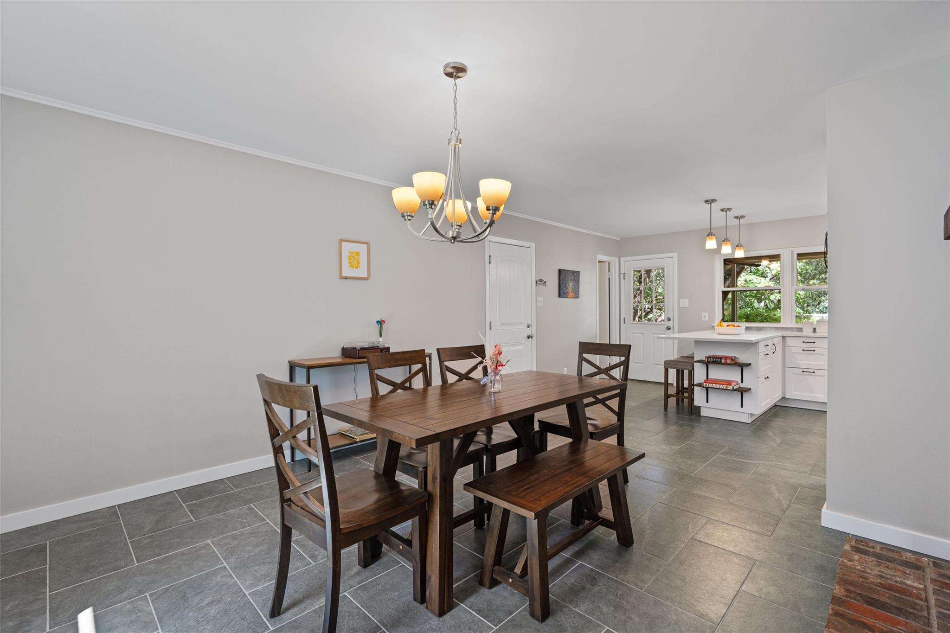
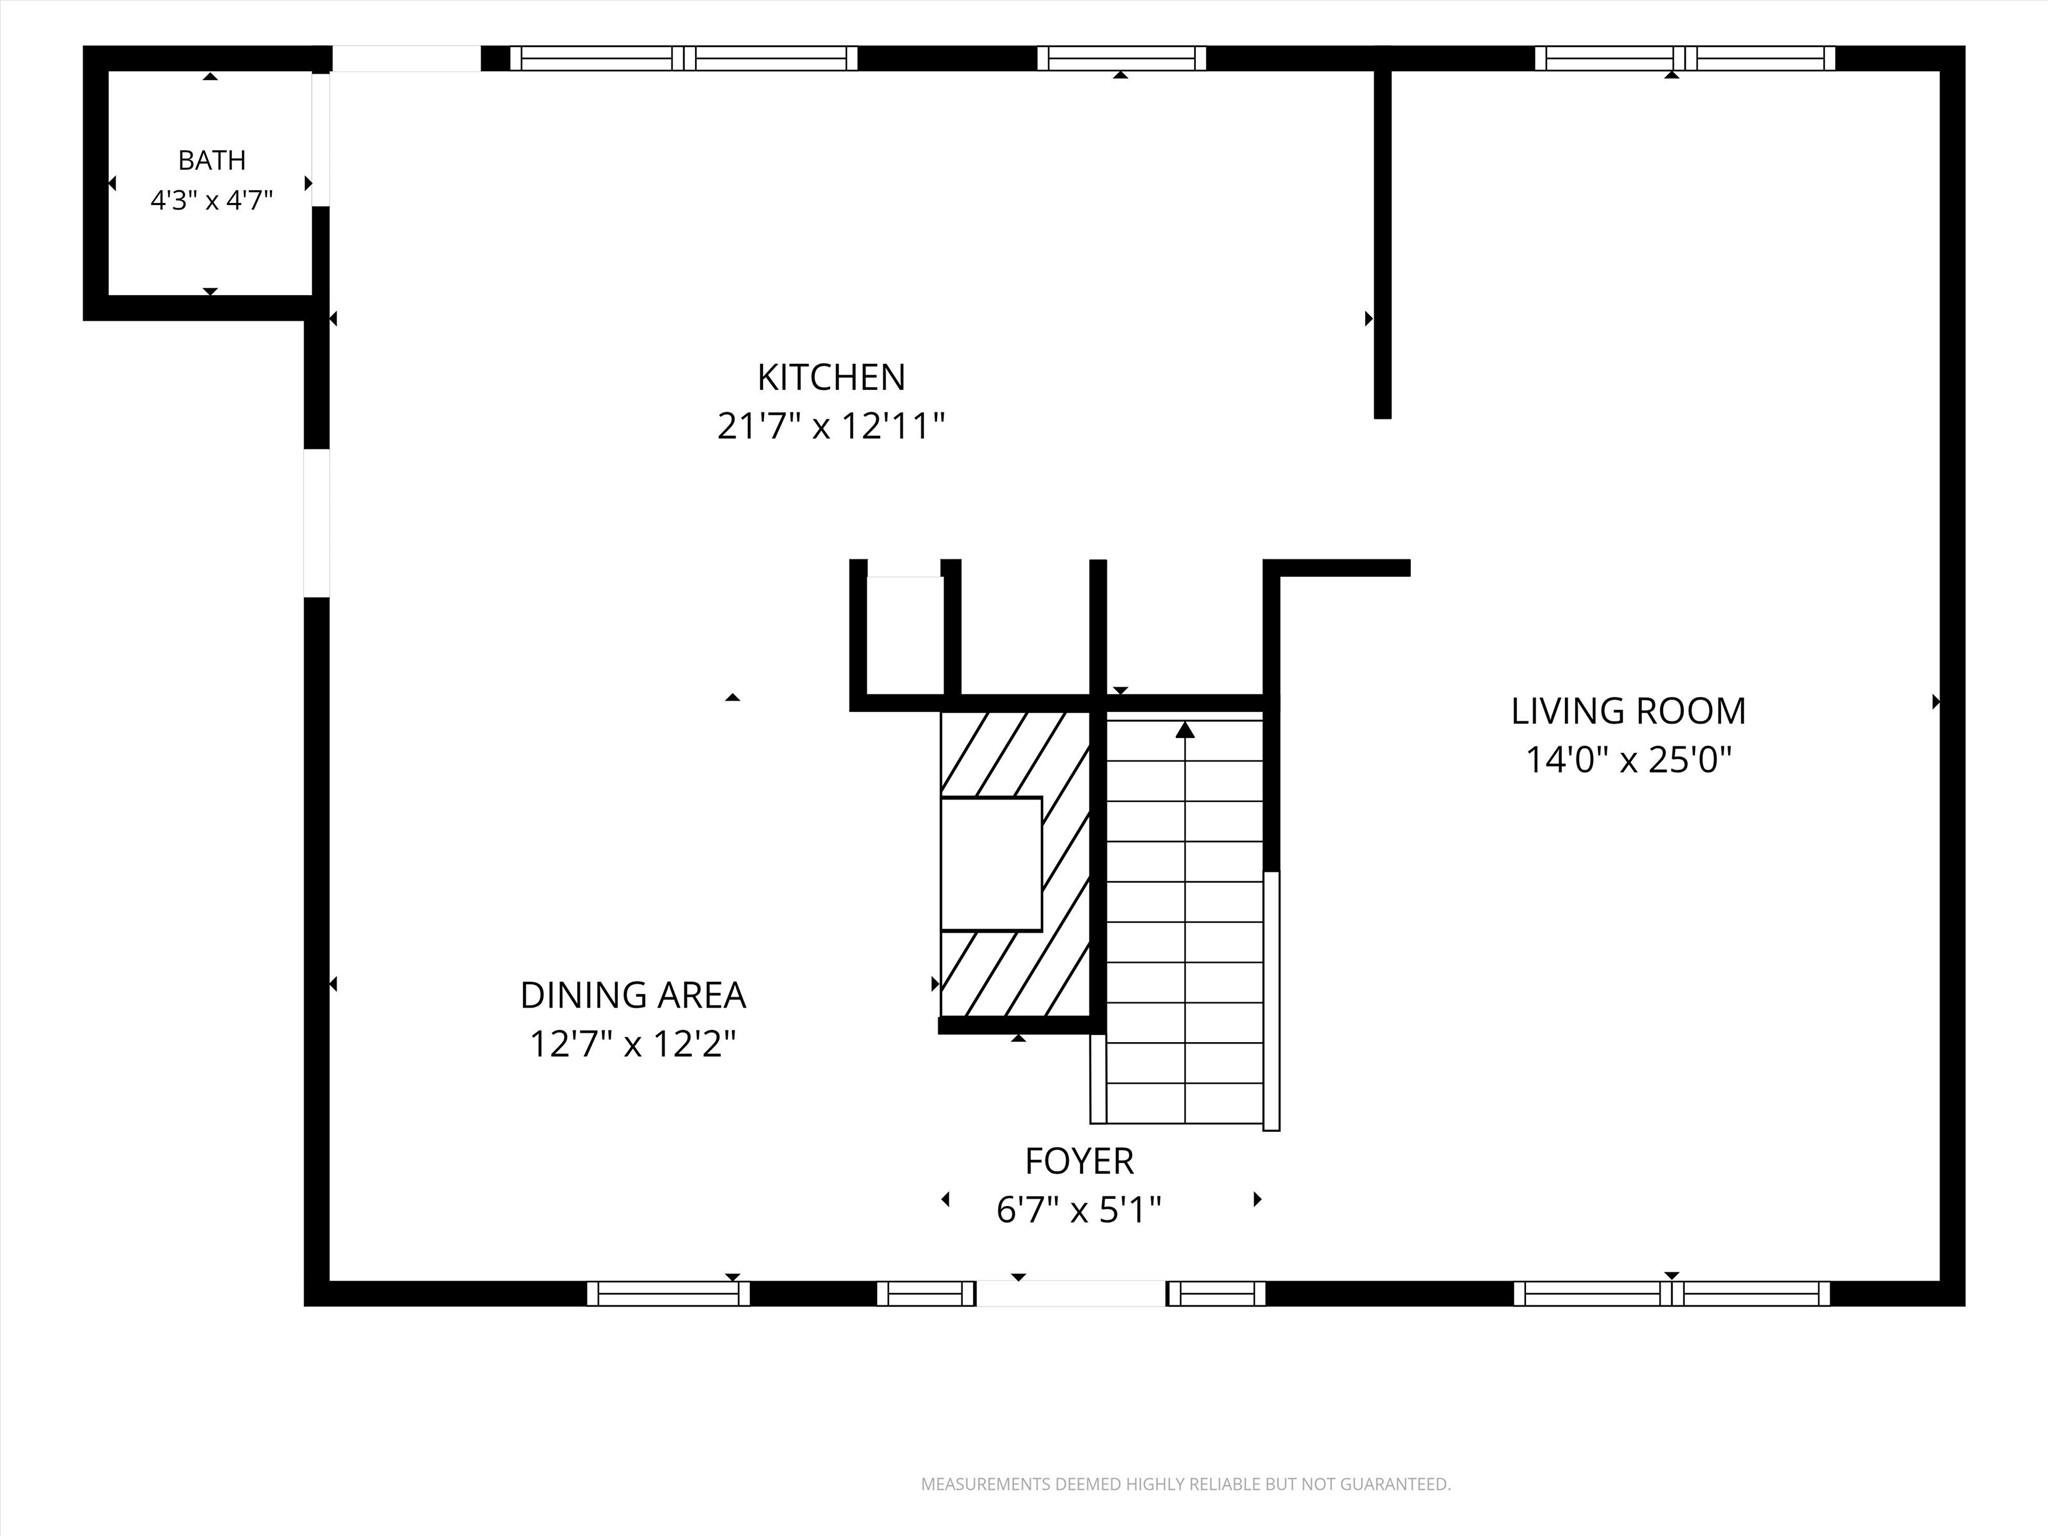
The kitchen opens generously into the dining area, anchored by a peninsula with bar seating that provides space to cook, gather, or just linger over coffee. Updated cabinets, countertops, and appliances give the space a clean, current feel.
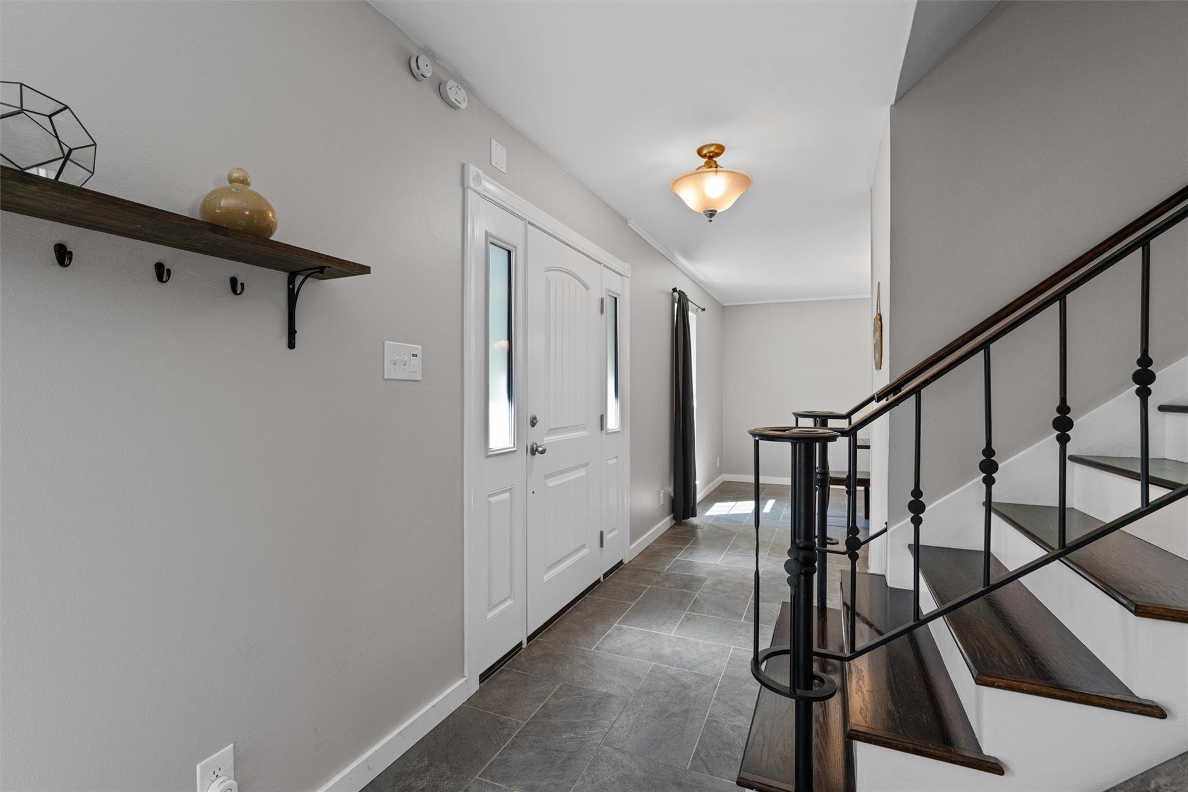
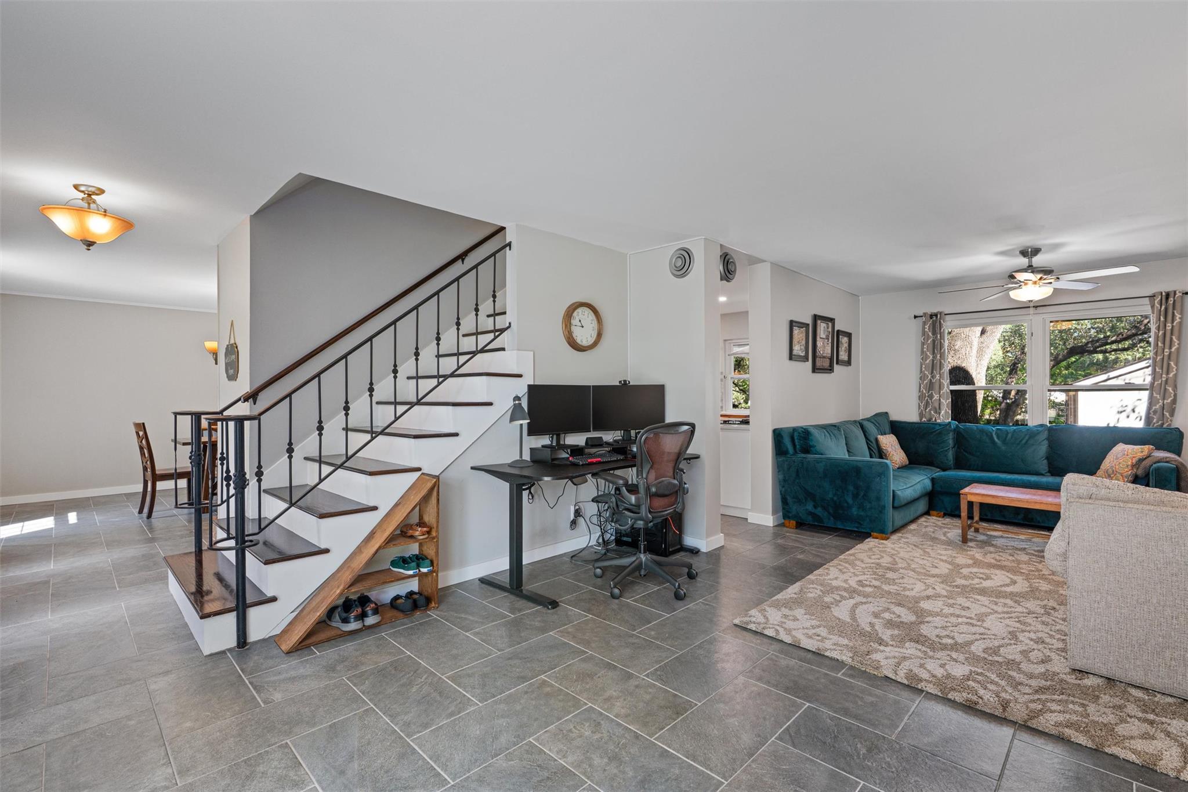
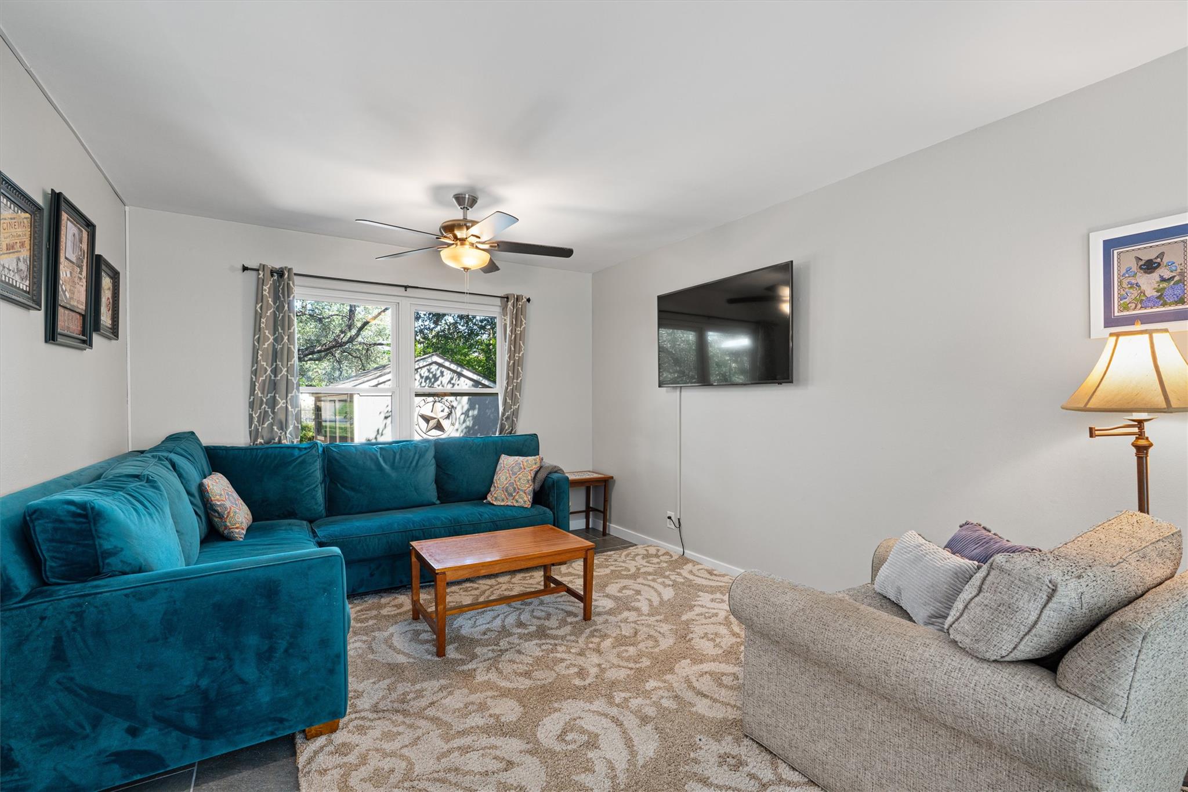
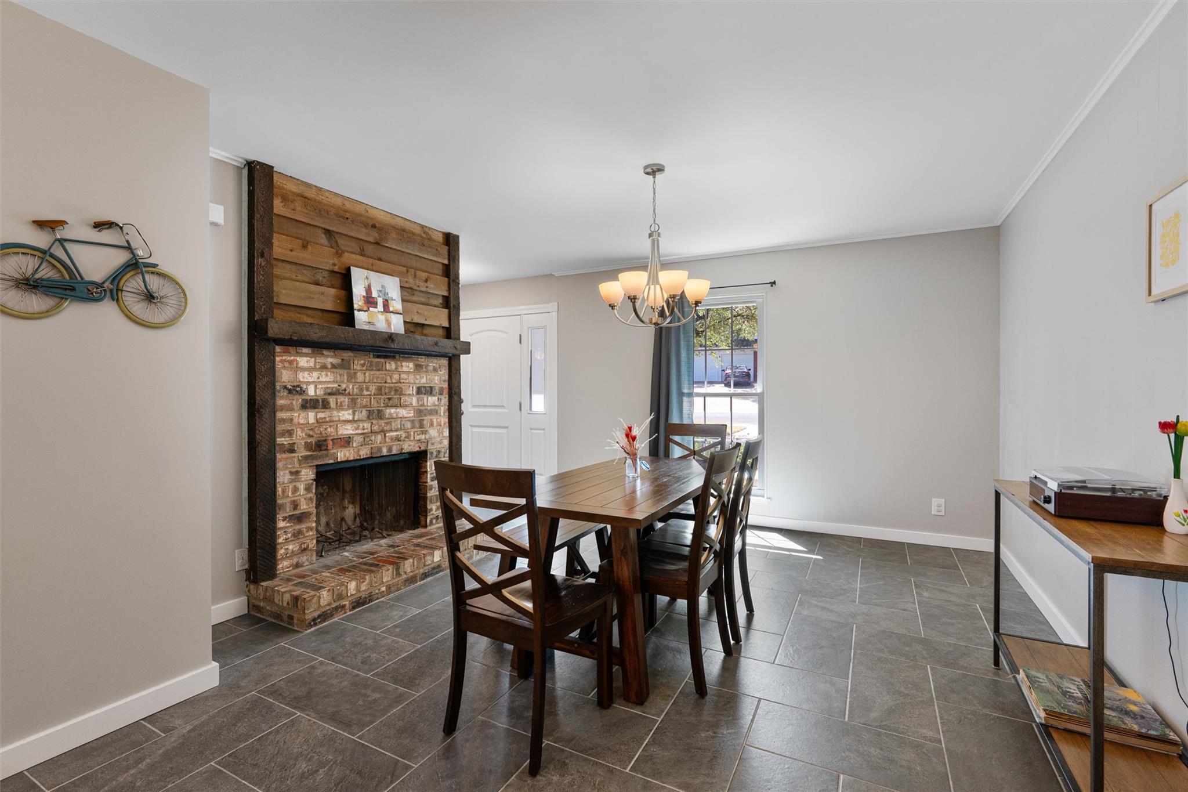
Hardwood floors and stairs run through the upper level with tile covering the first floor alongside a wood burning fireplace. The roof was replaced in 2021, exterior siding was replaced in 2019, and the windows are double hung, double pane vinyl for energy efficiency.
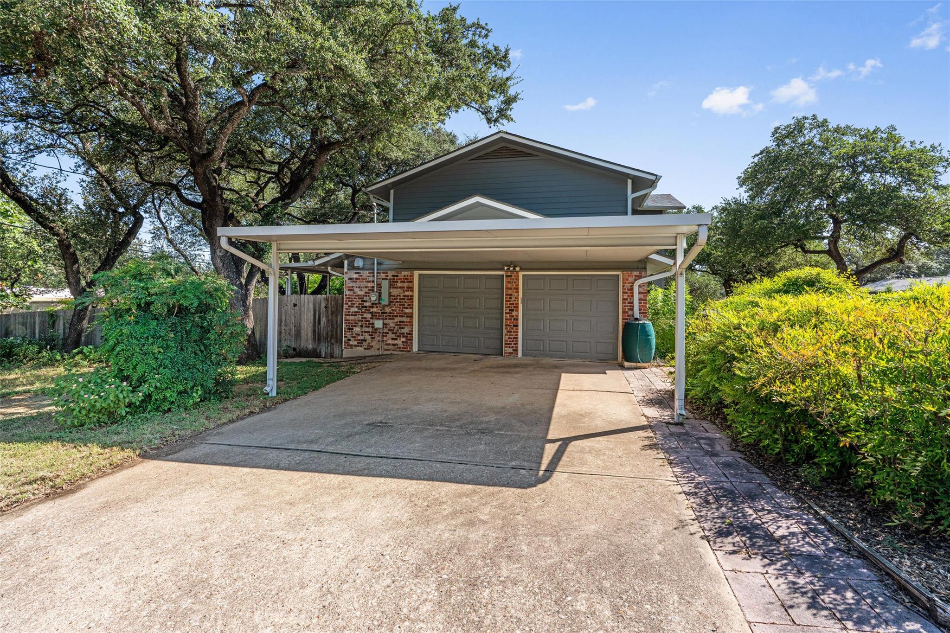
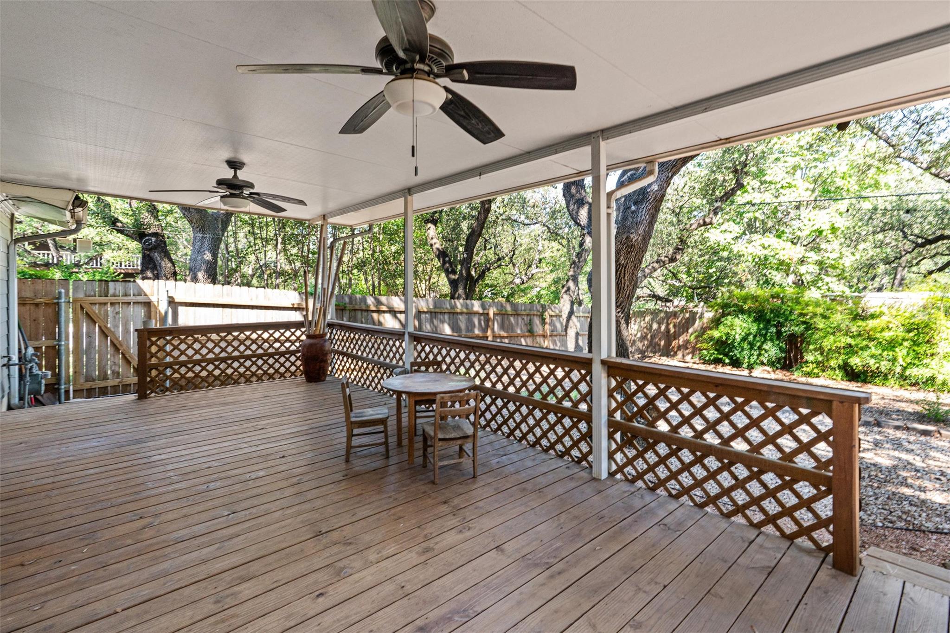
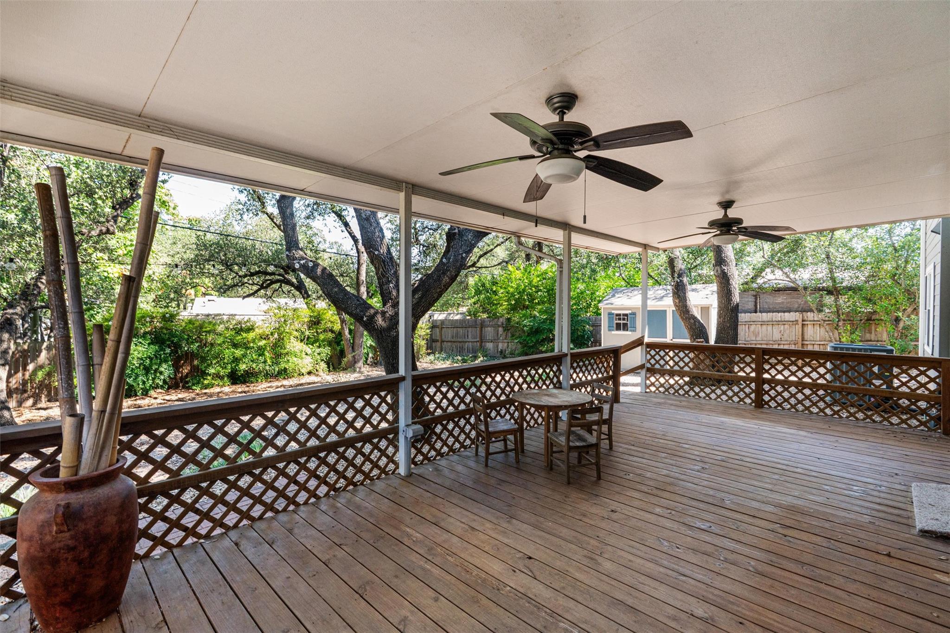
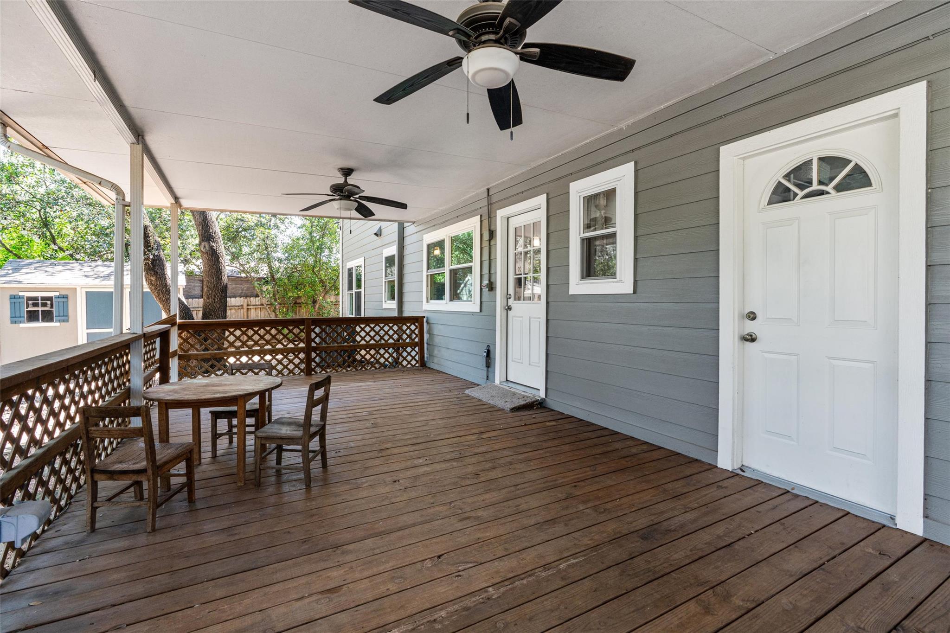
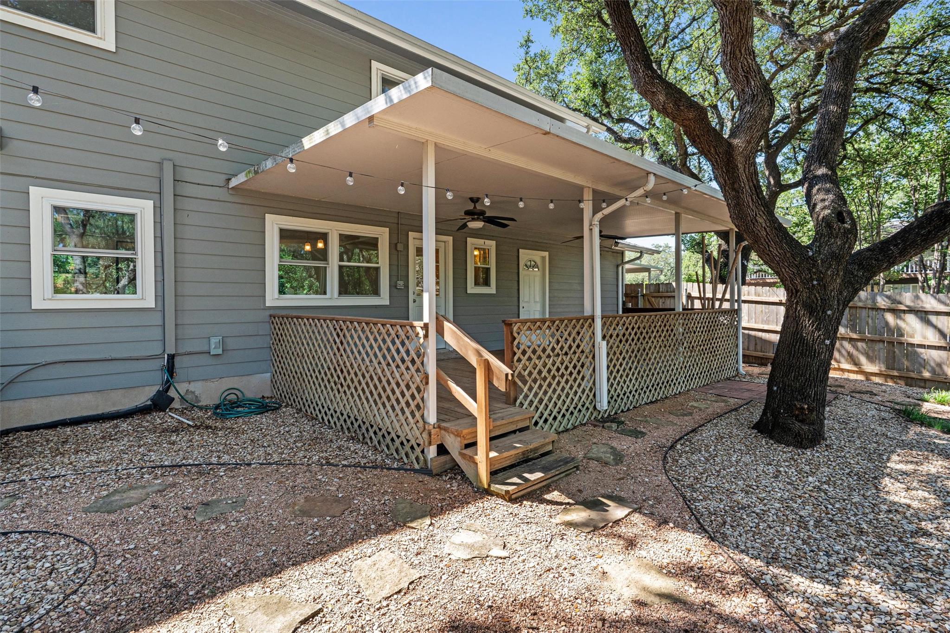
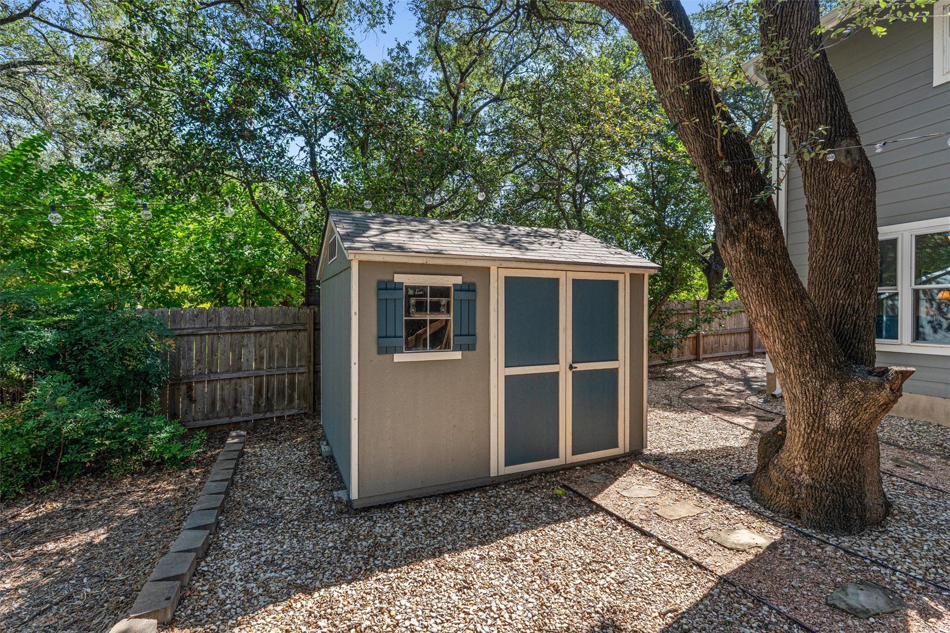
Outside, a covered wood deck off the back gives shaded space to sit, and raised vegetable beds are ready for next season. The attached 2 car garage includes a covered carport, plus a backyard shed in good condition providing extra storage.

Share Property

Location

8300 Grayledge DR, Austin, TX 78753

Status

For Sale

Property Amenities

Interior
Fireplace Wood Burning
Appliances Disposal, Free-Standing Gas Oven, Refrigerator
Flooring Tile, Wood
Total Bedrooms: 4
Half Bathrooms: 1
Full Bathrooms: 2
Other Interior Features Breakfast Bar, Eat-in Kitchen, Interior Steps
Area & Lot
Lot Area 10,380.35 Sq.Ft.
Living area 2,100 Sq.Ft.
MLS® ID 5727896
Year Built 1965
School District Austin ISD
High School Northeast Early College
Middle School Dobie (Austin ISD)
Elementary School Hart
Water Frontage None
View Description None
Type Residential
Status For Sale
Exterior
Stories 2
Pool None
Air conditioning Central Air
Heat type Central
Disability Features None
Water Source Public
Garage Space 2.0
Sewer Public Sewer
Other Exterior Features None
Parking Attached, Garage, Garage Faces Side
Lot Features Back Yard, Corner Lot, Front Yard, Garden
Roof Shingle
Utilities Electricity Connected, Natural Gas Connected
Finance
Sales Price $540,000
Real Estate Tax $8,959 yearly
image

Schedule a Tour

I would love to show you this beautiful property. Please select your preferred date and time below. I will be in touch shortly to confirm your appointment.

Schedule a Tour

I would love to show you this beautiful property. Please select your preferred date and time below. I will be in touch shortly to confirm your appointment.

Thank you for your interest in 8300 Grayledge DR, Austin, TX 78753. We are reviewing your request and will be in touch shortly!

Mortgage Calculator

Estimate your monthly mortgage payment, including the principal and interest, property taxes, and HOA. Adjust the values to generate a more accurate rate.

All estimates are provided for informational purposes only. Actual amounts may vary.
$0,000 Your Payment 20 15 65
$0,000 Your Payment

Greater Austin Area

30.2672° N, -97.7431° W

Work With Beau

With a commitment to exceptional service and local expertise, Beau provides personalized guidance to help you navigate every step of your real estate journey with confidence. Connect with Beau today to discuss your goals and take the next step toward your next move.


Follow Me


