Leave a Message

Thank you for your message. We will be in touch with you shortly.

8200 Neely DR # 229
8200 Neely DR # 229
8200 Neely DR # 229
8200 Neely DR # 229
8200 Neely DR # 229
8200 Neely DR # 229
8200 Neely DR # 229
8200 Neely DR # 229
8200 Neely DR # 229
8200 Neely DR # 229
8200 Neely DR # 229
8200 Neely DR # 229
8200 Neely DR # 229
8200 Neely DR # 229
8200 Neely DR # 229
8200 Neely DR # 229
8200 Neely DR # 229
8200 Neely DR # 229
8200 Neely DR # 229
8200 Neely DR # 229
8200 Neely DR # 229
8200 Neely DR # 229
8200 Neely DR # 229
8200 Neely DR # 229
8200 Neely DR # 229
VIEW PHOTOS
Courtesy of Compass RE Texas, LLC, Dylan Everett Listing Contact: (512) 680-7523 
$365,000

8200 Neely DR # 229

2 Beds 2 Baths 1,203 Sq.Ft. 6,250.86 Sq.Ft.

Description

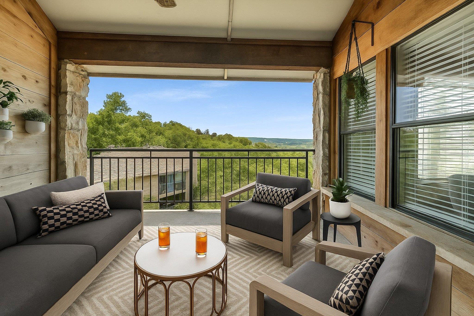
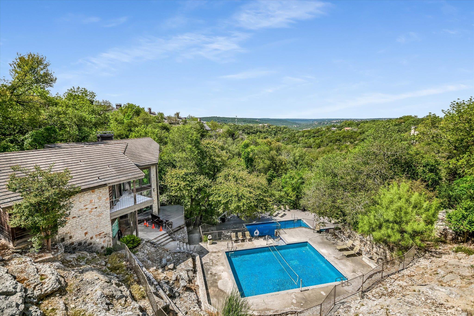
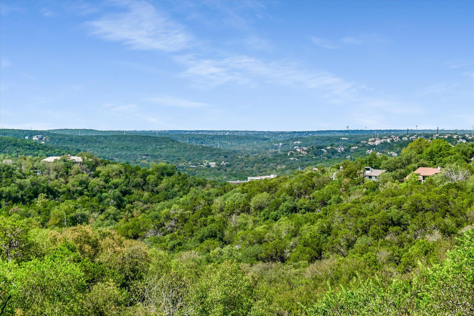
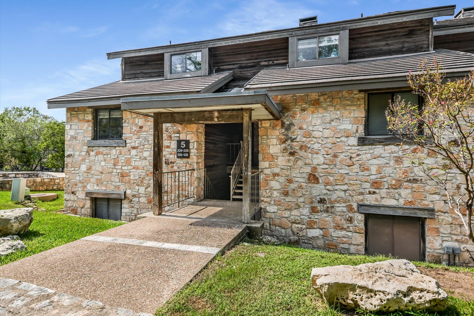
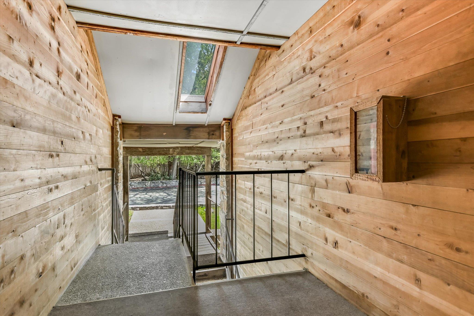
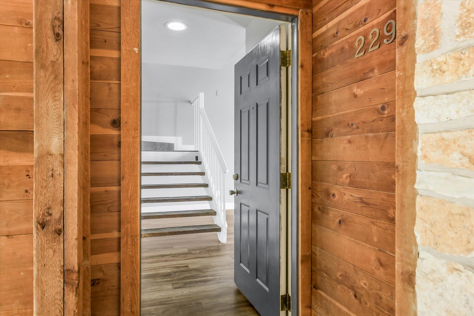
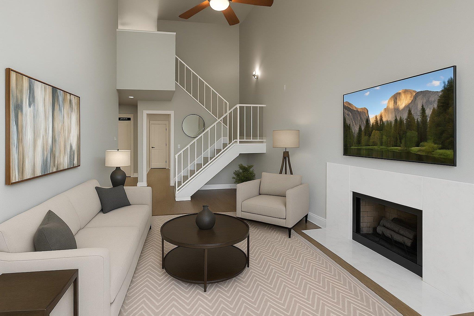
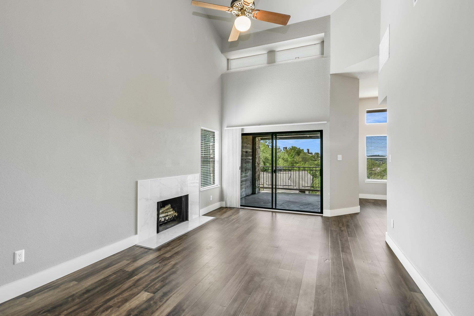
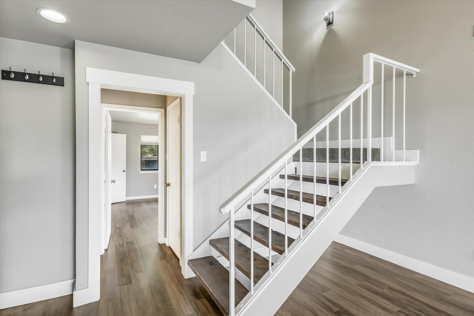
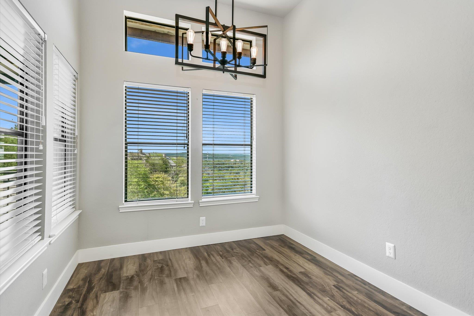
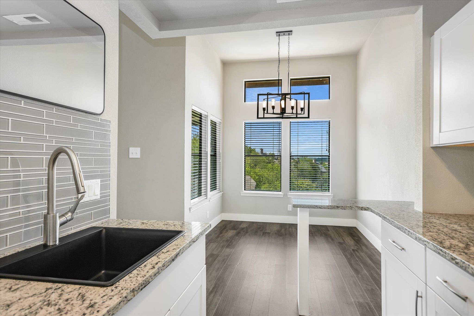
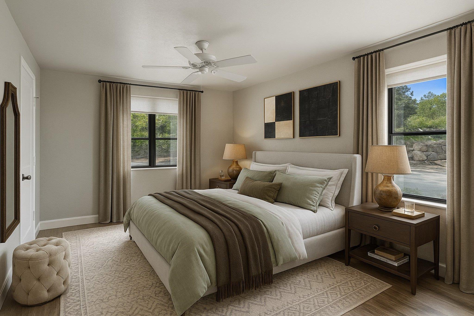
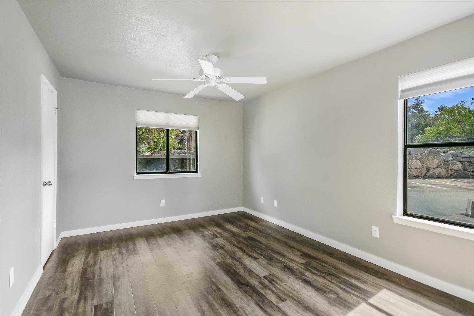
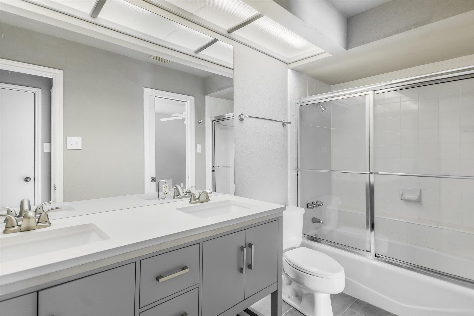
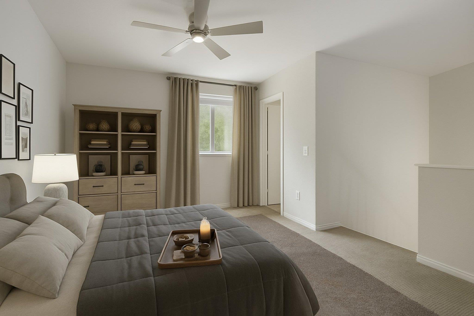
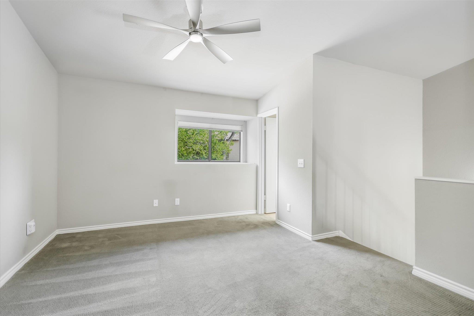
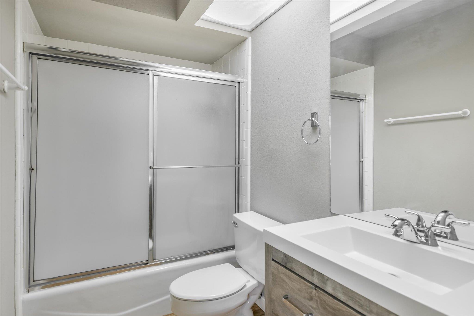
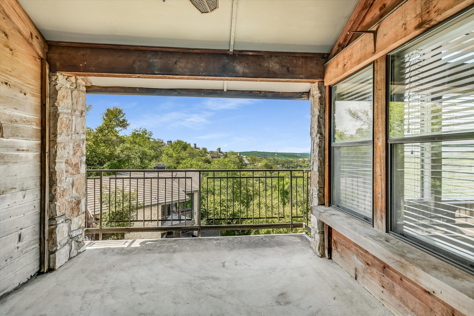
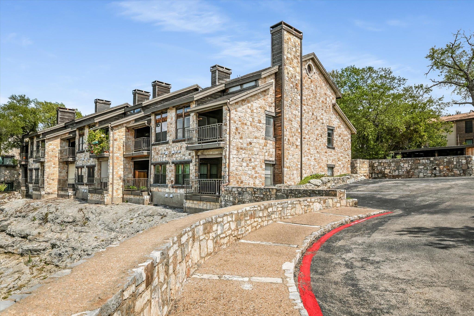
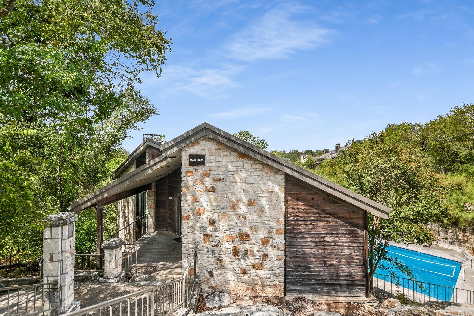
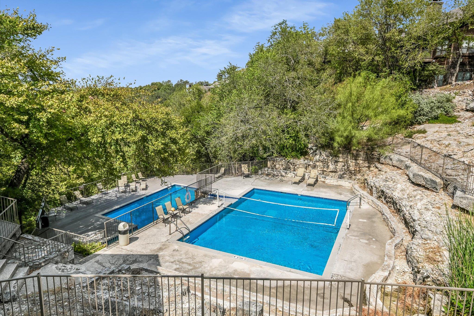
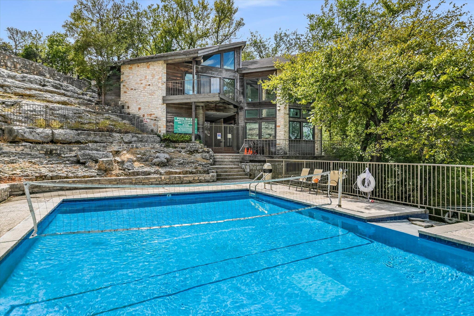
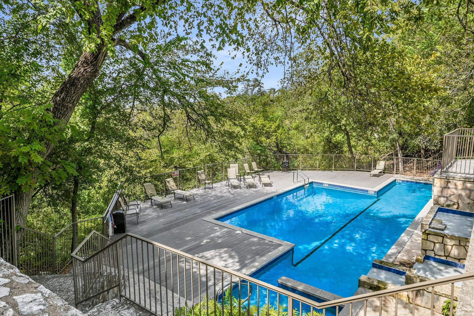
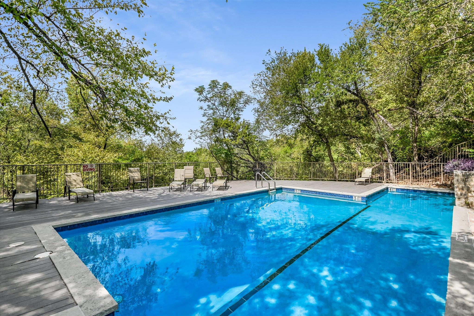
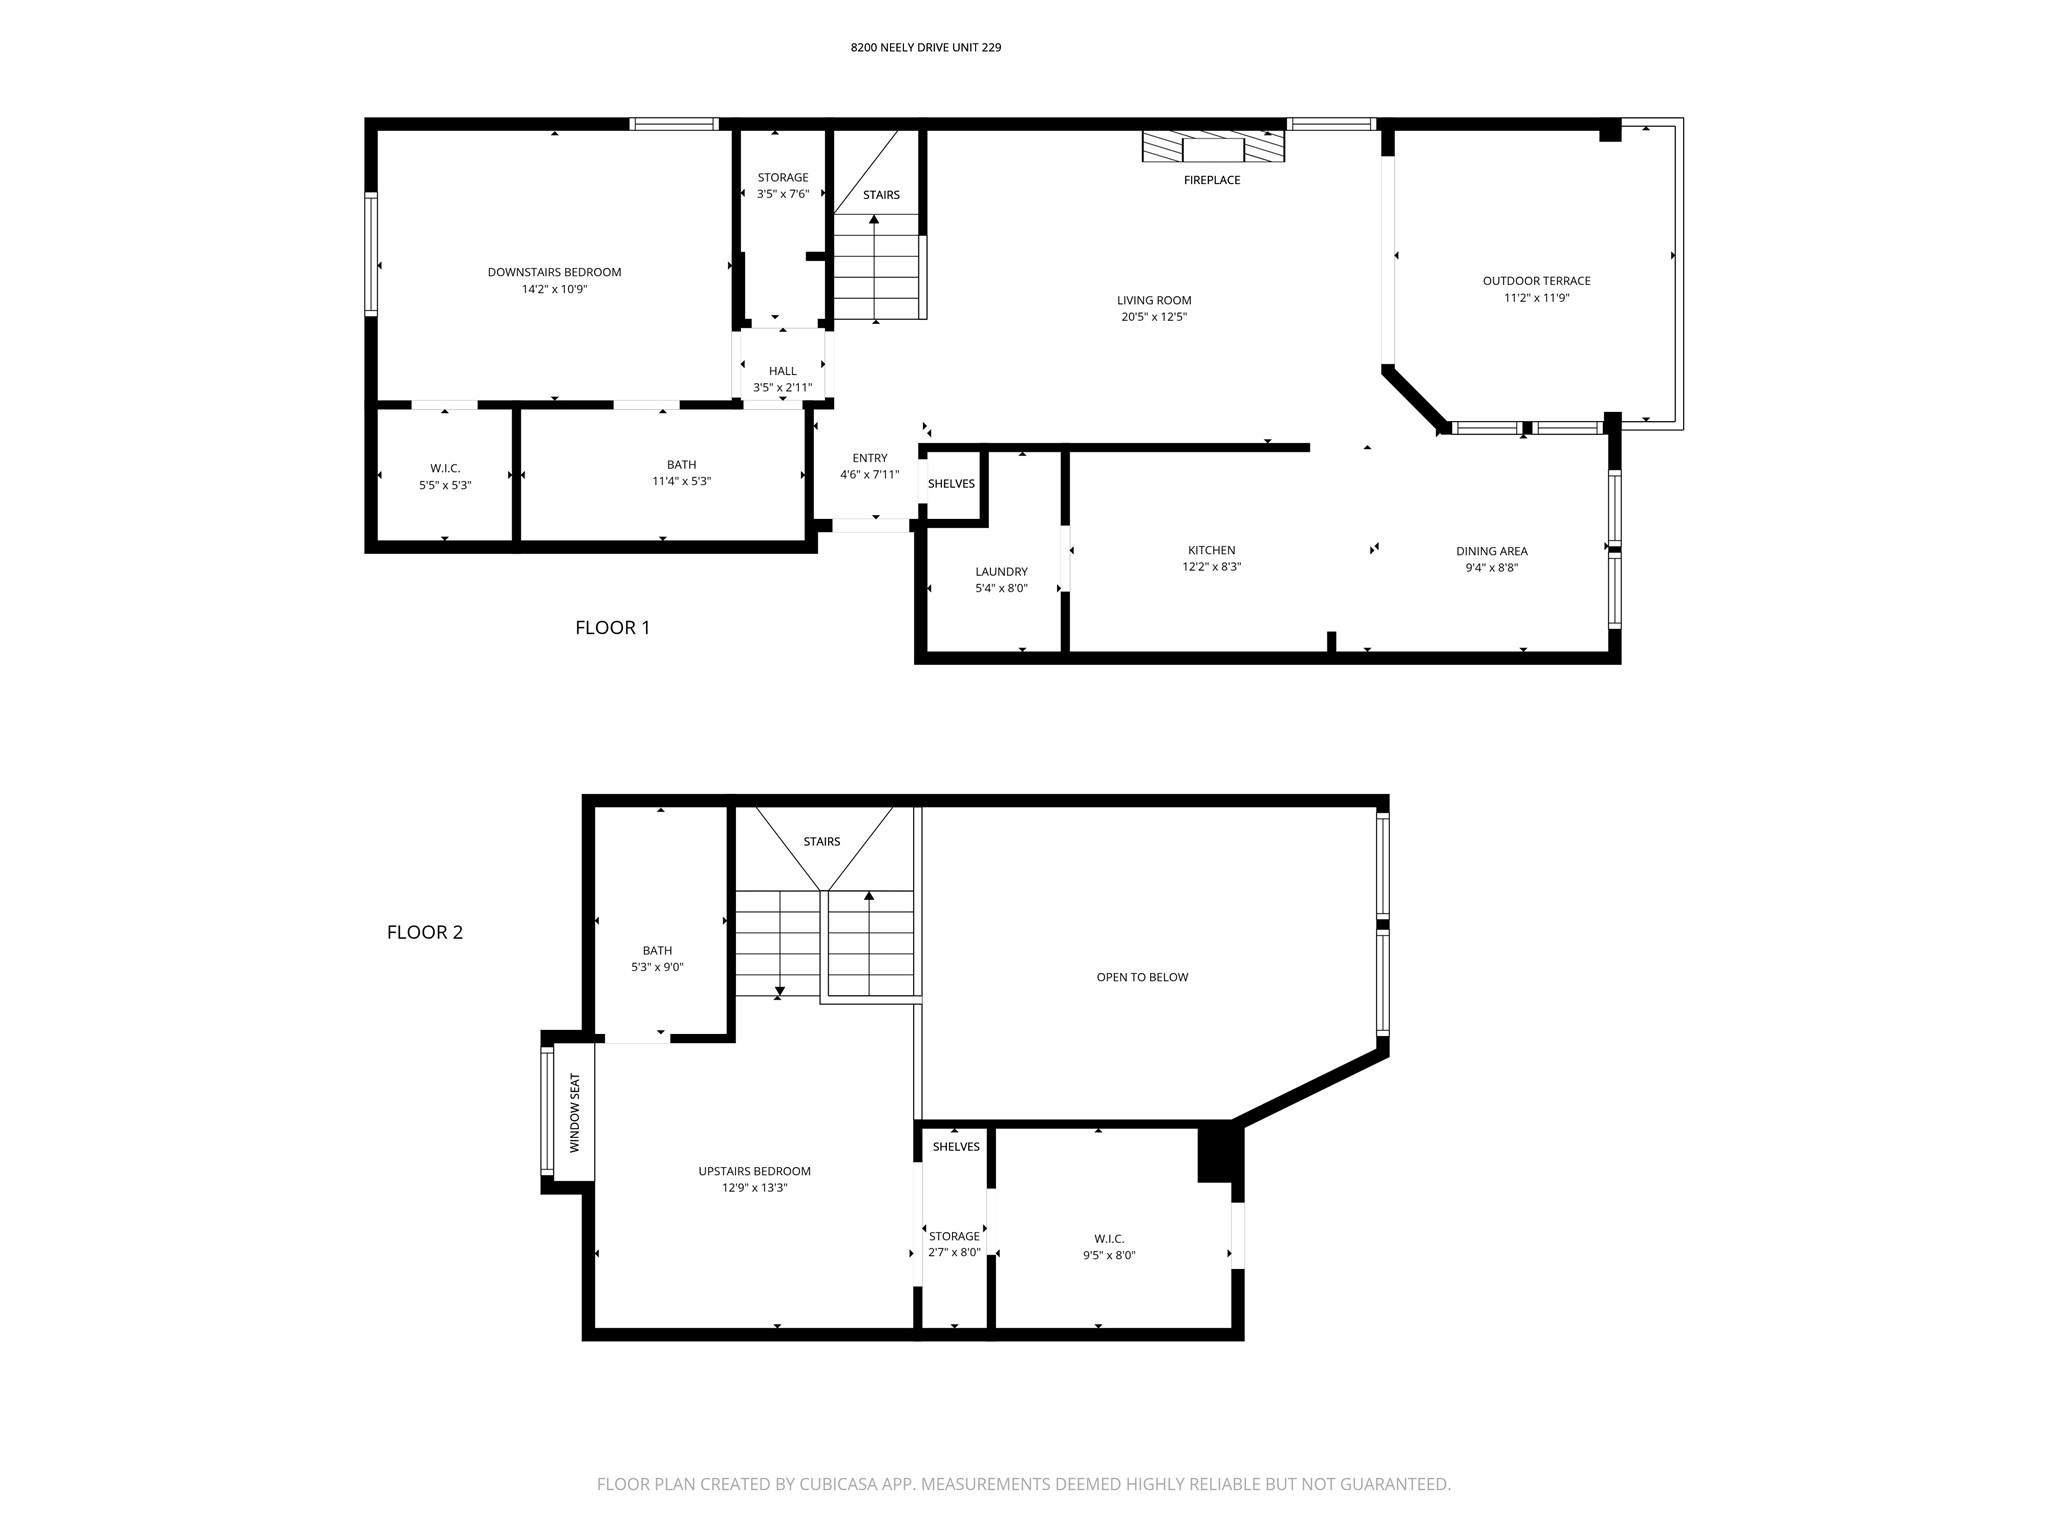
This remodeled condo in Neely's Canyon has the unique advantage of street-level access, it is not a garden sub-level unit. Elevated above the tree canopies, this home maximizes natural light & breathtaking views. Developed by architect Larry Peel, this gem sits inside a rock canyon & enveloped by trees. Positioned on a corner lot with 2 levels, this condo offers panoramic views from its perch high on a hilltop near the edge of an 18-acre canyonland preserve. Enjoy stunning vistas from the expansive private terrace, perfect for entertaining, yoga, or quiet reflection. The community features 2 swimming pools nestled into the canyon, both visible from your balcony. Enjoy incredible sunsets! The terrace is situated inset into the building for optimum privacy & quiet serenity. There is also a neighborhood clubhouse for owner's to use. Inside, you'll find tall ceilings & hardwood floors. The living room showcases a modern marble fireplace. The kitchen has recent appliances with a charming farm sink & a large walk-in pantry. Storage is plentiful, including a walk-in closet under the stairs. The wood floors continue to the downstairs Primary Suite where you'll find a dual vanity bathroom & sizable closet. Floating stairs lead to a second bedroom & adjoining bathroom with a Texas sized closet. Both bedrooms offer flexible options to serve as the primary suite depending on your needs. Neely's Canyon enjoys a prime northwest hills location, surrounded by valuable real estate, with convenient entrances off both Steck Ave & Spicewood Springs. Convenient to Apple, Dell, DT Austin. Just a short drive away are the Arboretum & upscale offerings at the Domain. Experience carefree living with HOA dues that cover water, sewer, trash/recycling/composting services, & pest control. The HOA also manages the pools, exterior maintenance & landscaping. Enjoy the security of a covered carport space & included structure insurance. Plenty of guest parking near the condo.

Share Property

Location

8200 Neely DR # 229, Austin, TX 78759

Status

For Sale

Property Amenities

Interior
Fireplace Family Room, Masonry
Appliances Dishwasher, Electric Range, Microwave, Refrigerator, Stainless Steel Appliance(s), Electric Water Heater
Flooring Carpet, Tile, Wood
Total Bedrooms: 2
Full Bathrooms: 2
Other Interior Features 2 Primary Suites, Bookcases, Breakfast Bar, Built-in Features, Ceiling Fan(s), Cathedral Ceiling(s), High Ceilings, Chandelier, Granite Counters, Double Vanity, Electric Dryer Hookup, Eat-in Kitchen, Entrance Foyer, Interior Steps, Pantry, Primary Bedroom on Main, Recessed Lighting, Smart Thermostat, Soaking Tub, Storage, Walk-In Closet(s), Washer Hookup
Area & Lot
Lot Area 6,250.86 Sq.Ft.
Living area 1,203 Sq.Ft.
MLS® ID 7824915
Year Built 1982
School District Austin ISD
High School Anderson
Middle School Murchison
Elementary School Hill
Water Frontage None
View Description Canyon,Hill Country,Panoramic,Park/Greenbelt,Pool,Trees/Woods
Type Condo
Status For Sale
Exterior
Stories 2
Pool None
Air conditioning Ceiling Fan(s), Central Air
Heat type Central, Electric
Disability Features None
Water Source Public
Sewer Public Sewer
Other Exterior Features Balcony
Parking Assigned, Carport, Lighted, Reserved
Lot Features Back to Park/Greenbelt, Close to Clubhouse, Trees-Large (Over 40 Ft), Views
Roof Tile
Utilities Electricity Available, Sewer Connected, Water Connected
Finance
Sales Price $365,000
HOA Fees $613 monthly
Real Estate Tax $7,707 yearly
image

Schedule a Tour

I would love to show you this beautiful property. Please select your preferred date and time below. I will be in touch shortly to confirm your appointment.

Schedule a Tour

I would love to show you this beautiful property. Please select your preferred date and time below. I will be in touch shortly to confirm your appointment.

Thank you for your interest in 8200 Neely DR # 229, Austin, TX 78759. We are reviewing your request and will be in touch shortly!

Mortgage Calculator

Estimate your monthly mortgage payment, including the principal and interest, property taxes, and HOA. Adjust the values to generate a more accurate rate.

All estimates are provided for informational purposes only. Actual amounts may vary.
$0,000 Your Payment 20 15 65
$0,000 Your Payment

Greater Austin Area

30.2672° N, -97.7431° W

Work With Beau

With a commitment to exceptional service and local expertise, Beau provides personalized guidance to help you navigate every step of your real estate journey with confidence. Connect with Beau today to discuss your goals and take the next step toward your next move.


Follow Me


