Leave a Message

Thank you for your message. We will be in touch with you shortly.

6708 Menchaca RD # 2
VIEW PHOTOS
Courtesy of Compass RE Texas, LLC, Jenny Cureton Listing Contact: (512) 618-4966 
$399,000

6708 Menchaca RD # 2

2 Beds 3 Baths 1,575 Sq.Ft. 5,083.45 Sq.Ft.

Description

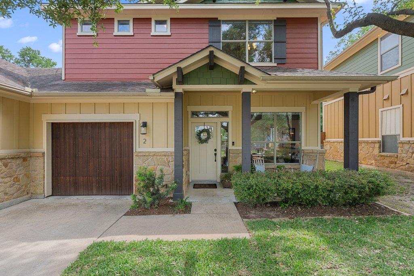
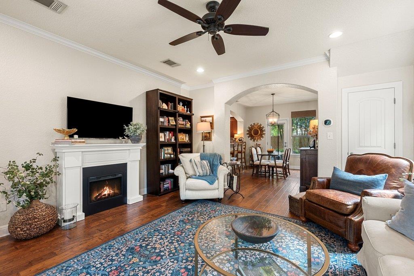
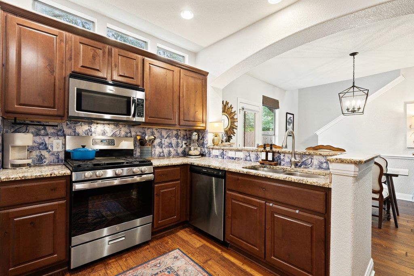
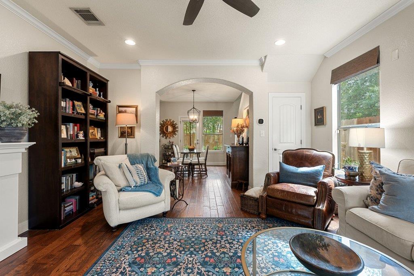
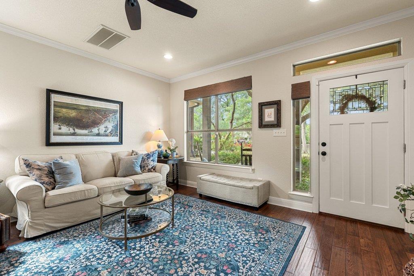
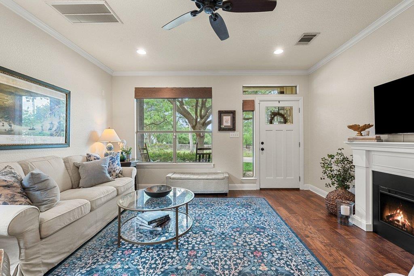
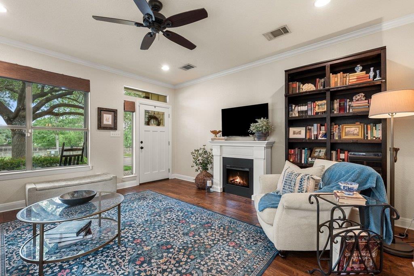
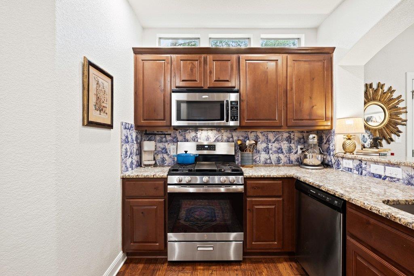
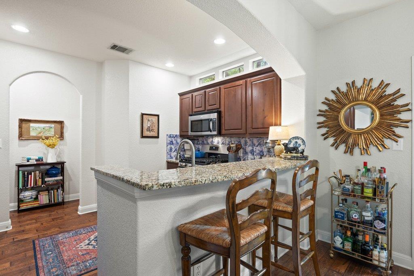
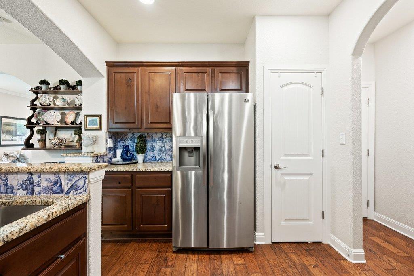
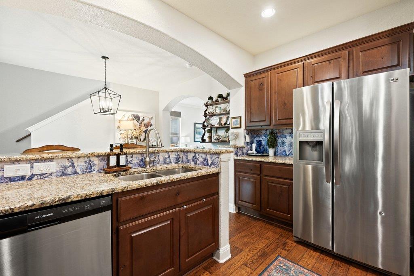
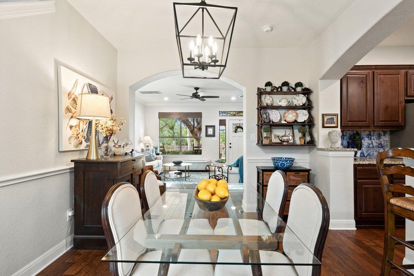
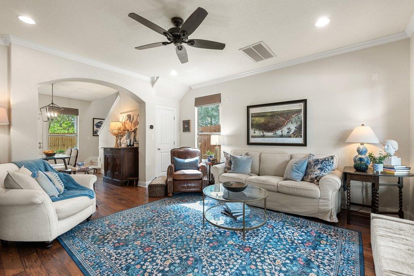
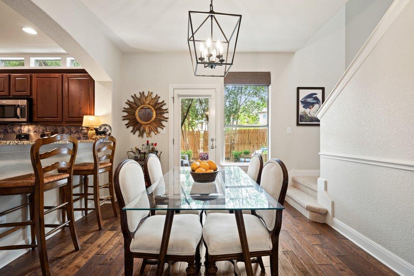
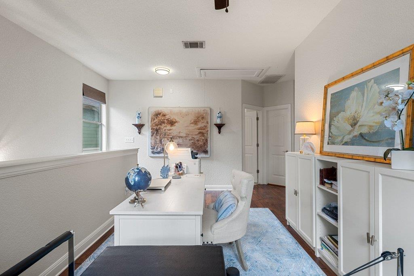
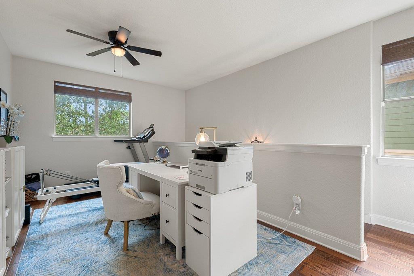
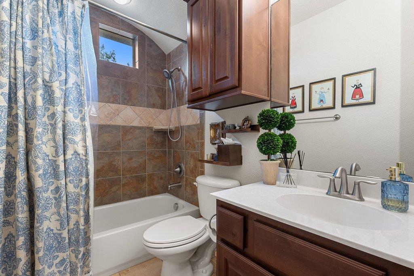
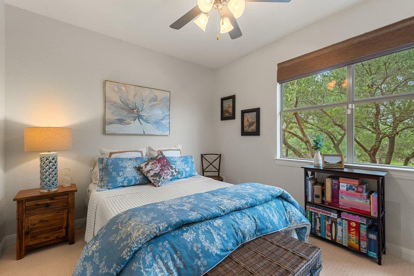
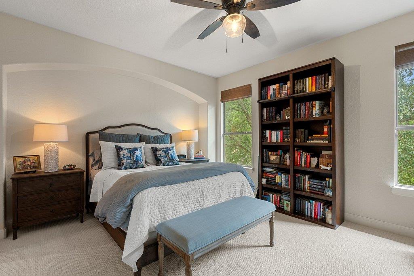
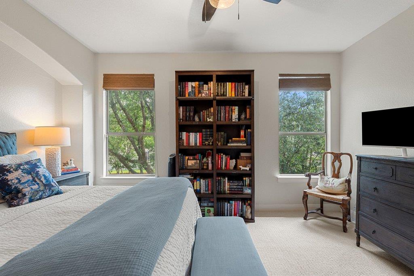
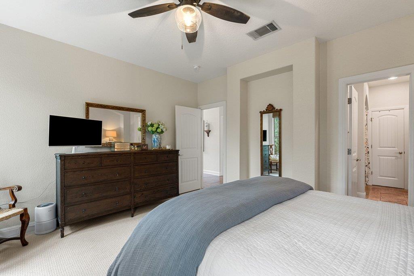
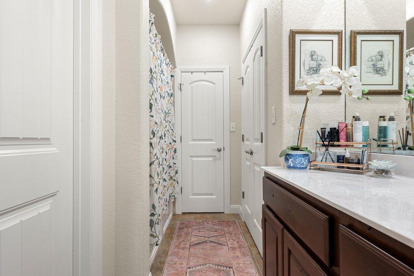
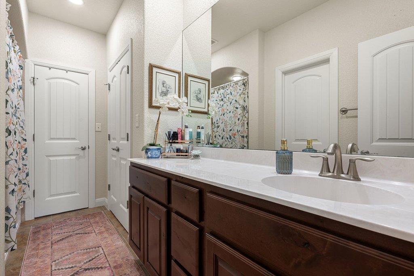
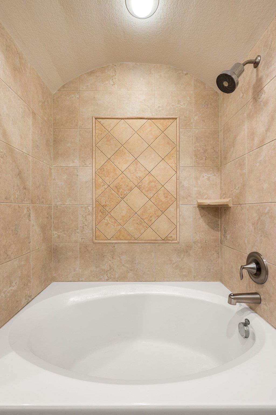
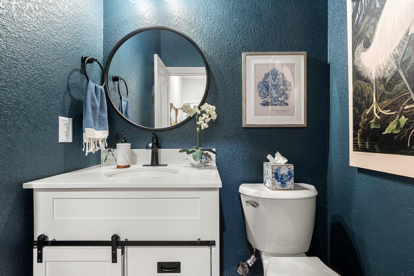
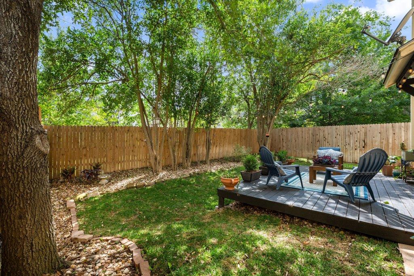
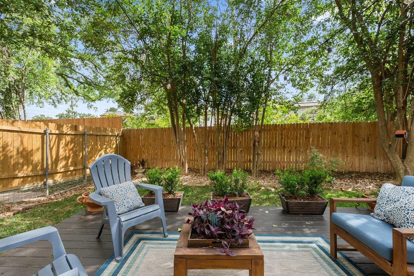
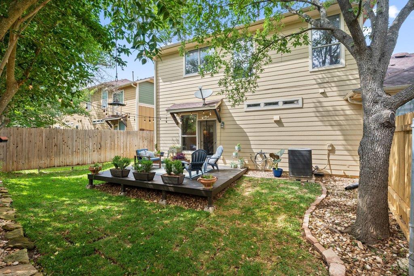
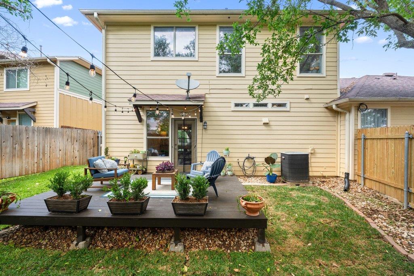
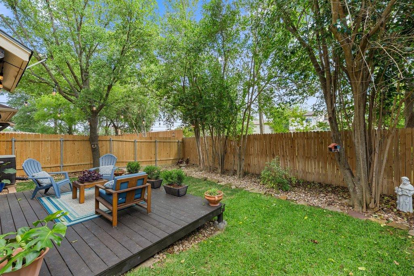
erfectly positioned in the heart of South Austin, this updated home offers the ideal blend of convenience, style, and low maintenance living just minutes from SOCO, South Lamar, Central Market, Whole Foods, Sprouts, Moontower, and Lustre Pearl. Freshly updated with brand new interior paint, new upstairs carpet, refreshed front and back landscaping, and updated appliances, the home is truly move in ready. The open concept floorplan features hardwood floors throughout the main living areas, high ceilings, granite countertops, stainless steel appliances, beautiful wood cabinetry, and abundant natural light. Upstairs, a spacious loft provides the perfect second living area, office, or flex space alongside two generously sized bedrooms and ample storage throughout. Additional features include a side by side washer and dryer, attached one car garage with opener, and a private outdoor space complete with deck and newly landscaped yard. Lawn care is included for easy lock and leave living. Directly across the street, enjoy additional parking and green space that adds to the open feel of the community. An exceptional opportunity to enjoy updated South Austin living in one of the city's most convenient locations.

Share Property

Location

6708 Menchaca RD # 2, Austin, TX 78745

Status

For Sale

Property Amenities

Interior
Fireplace Living Room
Appliances Dishwasher, ENERGY STAR Qualified Dishwasher, ENERGY STAR Qualified Dryer, Gas Range, Microwave, Oven, Electric Oven, Range, Washer
Flooring Carpet, Tile, Wood
Total Bedrooms: 2
Half Bathrooms: 1
Full Bathrooms: 2
Other Interior Features Breakfast Bar, Ceiling Fan(s), Crown Molding
Area & Lot
Lot Area 5,083.45 Sq.Ft.
Living area 1,575 Sq.Ft.
MLS® ID 4028813
Year Built 2008
School District Austin ISD
High School Crockett
Middle School Covington
Elementary School Cunningham
Water Frontage None
View Description None
Type Condo
Status For Sale
Exterior
Stories 2
Pool None
Air conditioning Central Air
Heat type Central
Disability Features None
Water Source Public
Garage Space 1.0
Sewer Public Sewer
Other Exterior Features No Exterior Steps
Parking Attached
Lot Features Interior Lot
Roof Composition
Utilities Electricity Available, Internet-Fiber, Natural Gas Available, Sewer Connected, Water Available
Finance
Sales Price $399,000
HOA Fees $340 monthly
Real Estate Tax $6,680 yearly
image

Schedule a Tour

I would love to show you this beautiful property. Please select your preferred date and time below. I will be in touch shortly to confirm your appointment.

Schedule a Tour

I would love to show you this beautiful property. Please select your preferred date and time below. I will be in touch shortly to confirm your appointment.

Thank you for your interest in 6708 Menchaca RD # 2, Austin, TX 78745. We are reviewing your request and will be in touch shortly!

Mortgage Calculator

Estimate your monthly mortgage payment, including the principal and interest, property taxes, and HOA. Adjust the values to generate a more accurate rate.

All estimates are provided for informational purposes only. Actual amounts may vary.
$0,000 Your Payment 20 15 65
$0,000 Your Payment

Greater Austin Area

30.2672° N, -97.7431° W

Work With Beau

With a commitment to exceptional service and local expertise, Beau provides personalized guidance to help you navigate every step of your real estate journey with confidence. Connect with Beau today to discuss your goals and take the next step toward your next move.


Follow Me


