Leave a Message

Thank you for your message. We will be in touch with you shortly.

658 Mairo ST
658 Mairo ST
658 Mairo ST
658 Mairo ST
658 Mairo ST
658 Mairo ST
658 Mairo ST
658 Mairo ST
658 Mairo ST
658 Mairo ST
658 Mairo ST
658 Mairo ST
658 Mairo ST
658 Mairo ST
658 Mairo ST
658 Mairo ST
658 Mairo ST
658 Mairo ST
658 Mairo ST
658 Mairo ST
658 Mairo ST
658 Mairo ST
658 Mairo ST
658 Mairo ST
658 Mairo ST
658 Mairo ST
658 Mairo ST
658 Mairo ST
658 Mairo ST
658 Mairo ST
658 Mairo ST
658 Mairo ST
658 Mairo ST
658 Mairo ST
658 Mairo ST
658 Mairo ST
658 Mairo ST
658 Mairo ST
658 Mairo ST
658 Mairo ST
VIEW PHOTOS
Courtesy of Compass RE Texas, LLC, Derek Peterson Listing Contact: (512) 851-7800 
$460,000

658 Mairo ST

4 Beds 2 Baths 1,643 Sq.Ft. 7,975.84 Sq.Ft.

Description

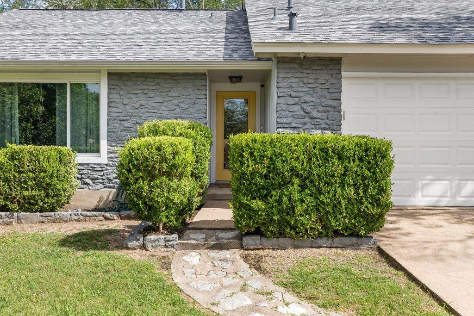
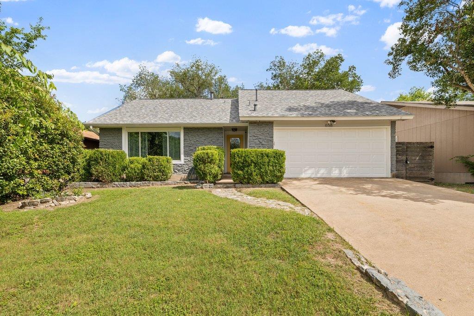
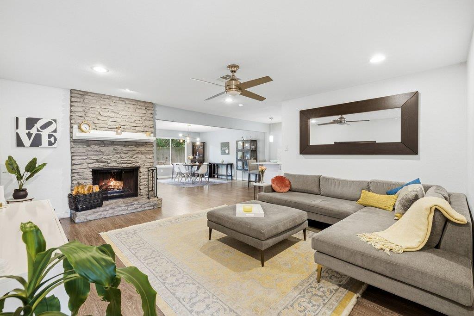
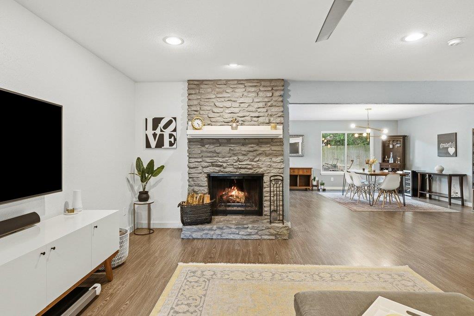
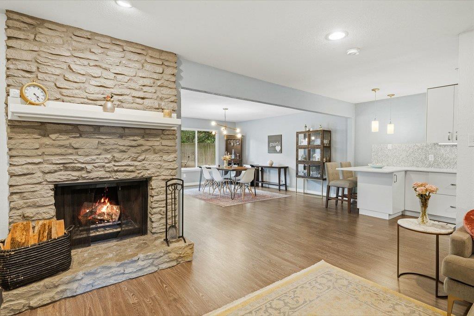
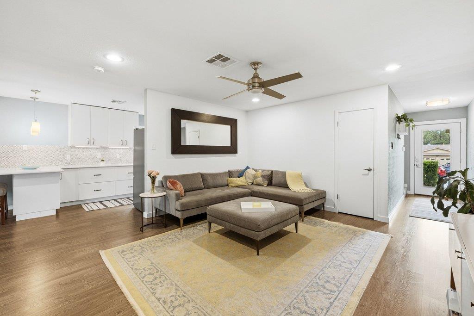
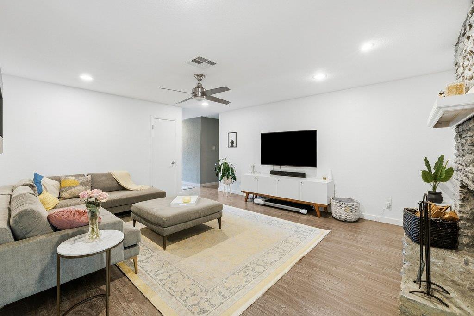
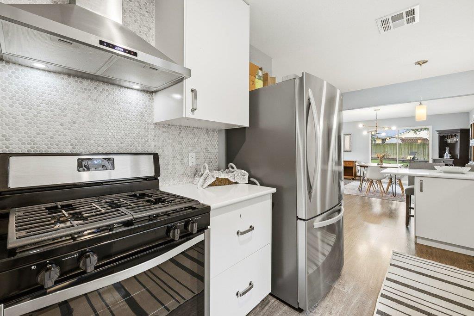
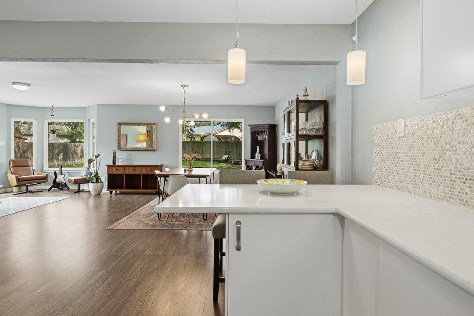
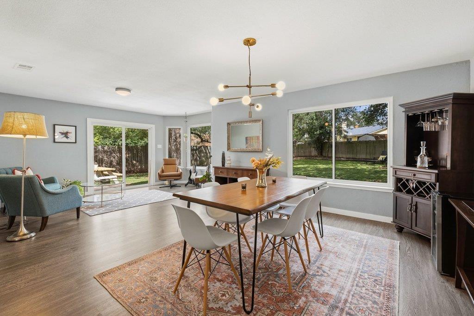
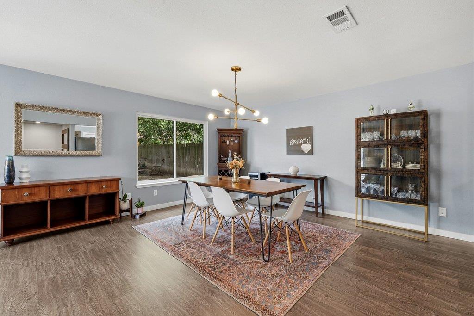
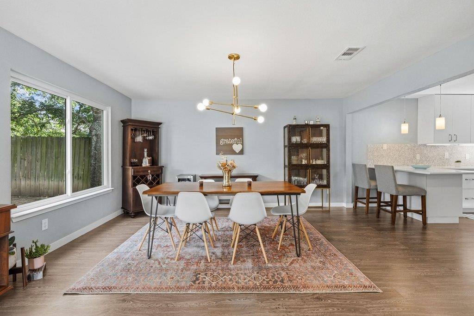
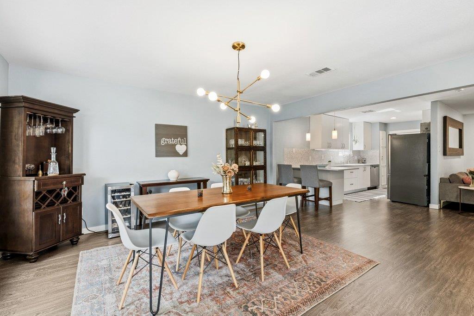
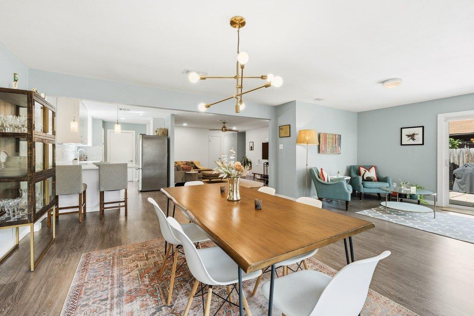
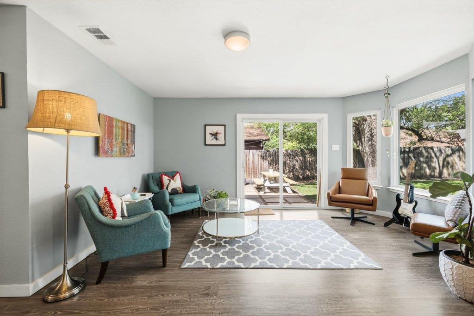
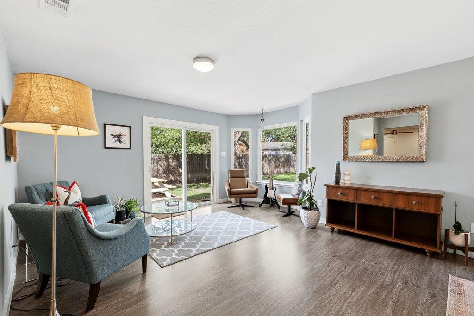
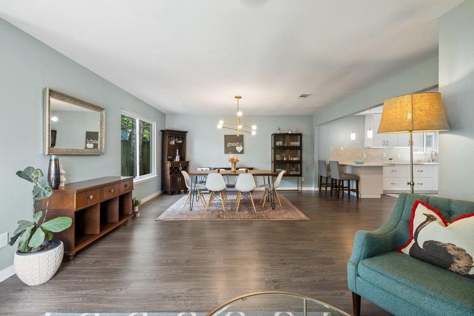
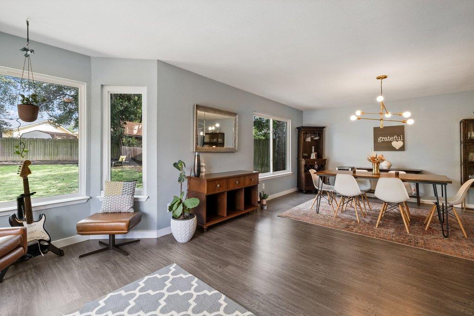
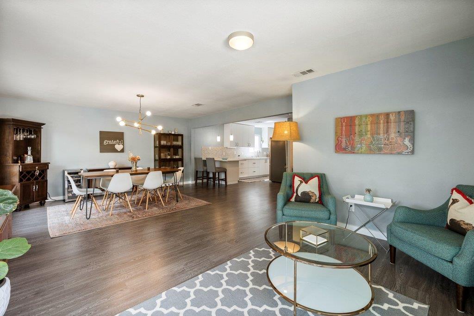
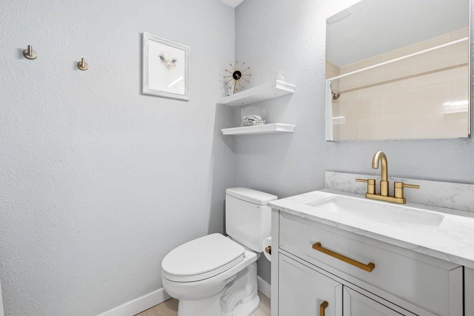
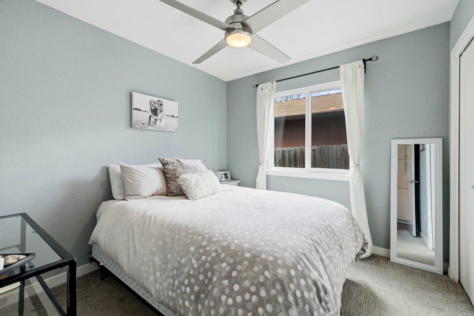
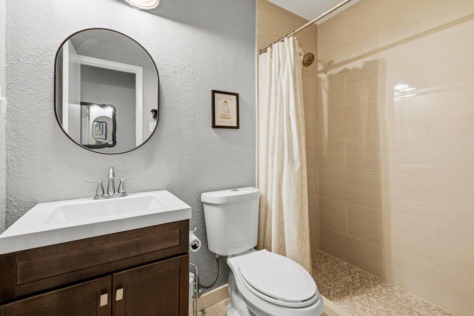
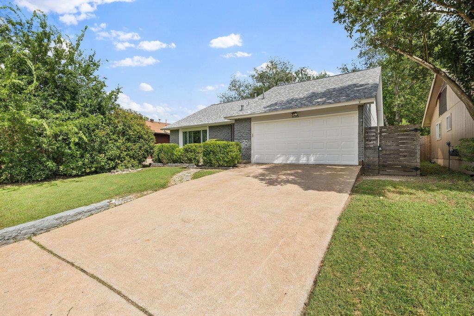
Welcome to this well-maintained South Austin home featuring 4 bedrooms, 2 bathrooms, and 1,643 square feet of living space. The open-concept layout lives larger than its footprint, with an extended second living area that flows seamlessly into the dining space and kitchen. Signature features include a large bay window that brings in abundant natural light, a wood-burning fireplace with gas starter adds warmth and character, and recessed lighting throughout.

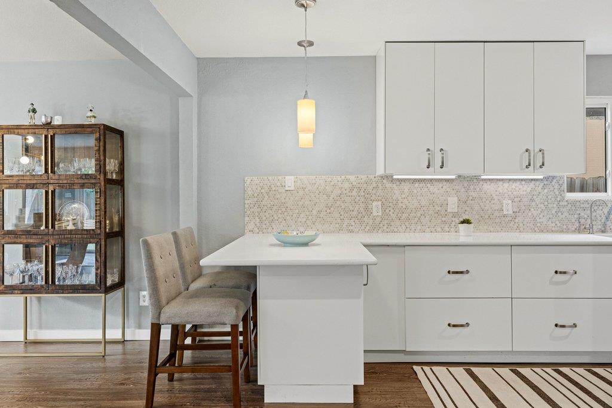
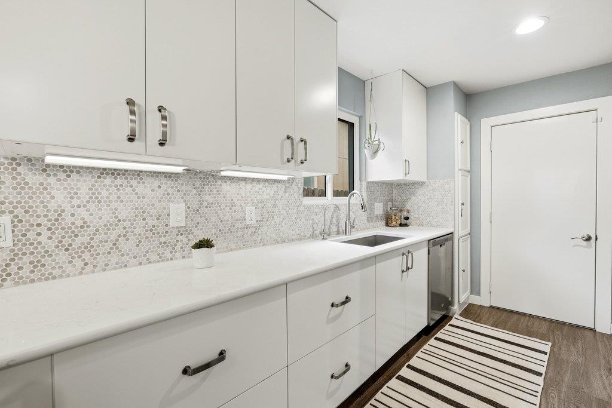
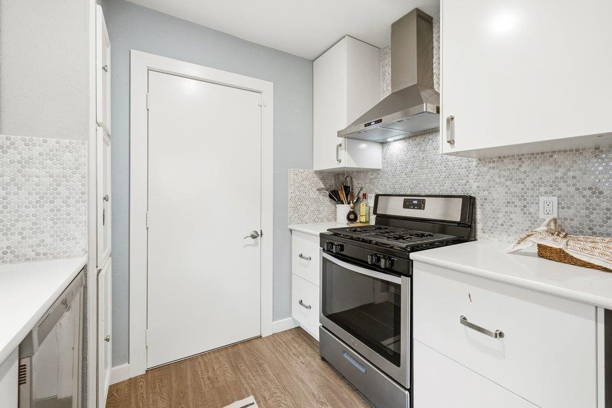
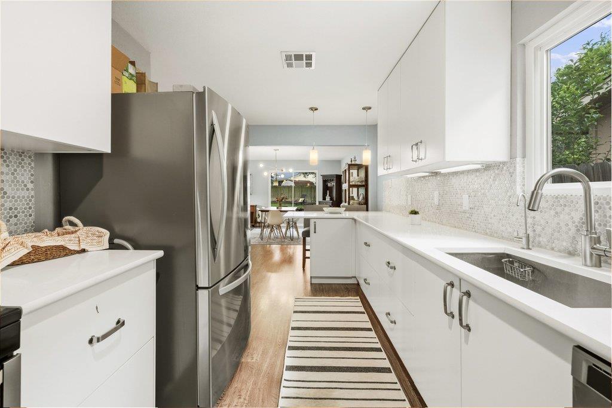
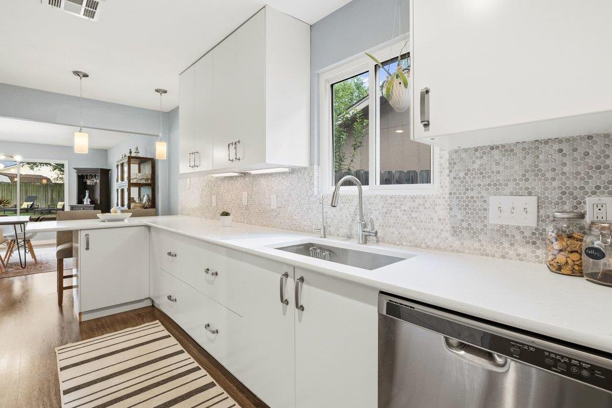
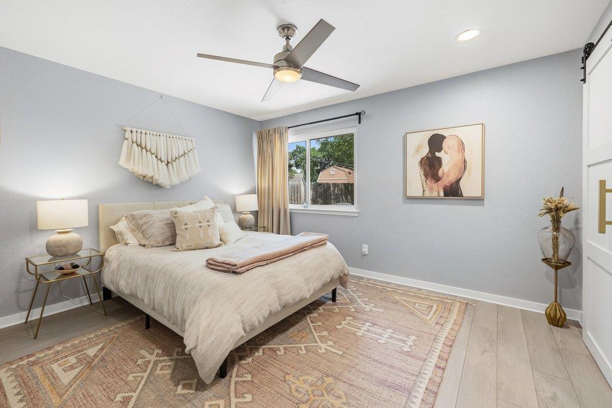
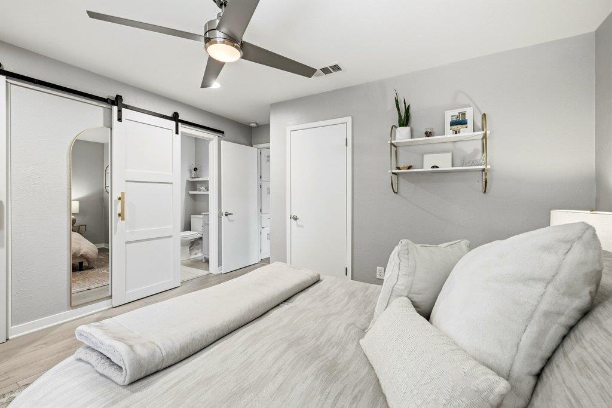
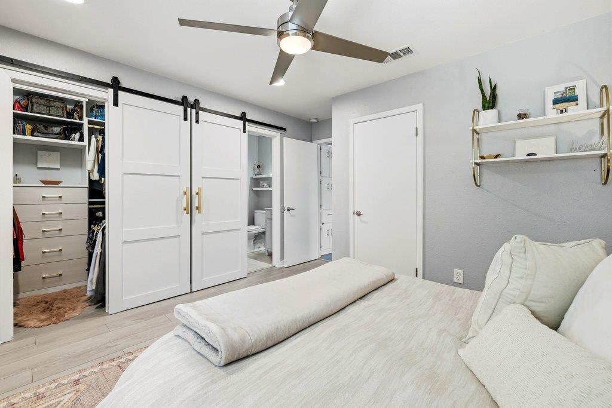
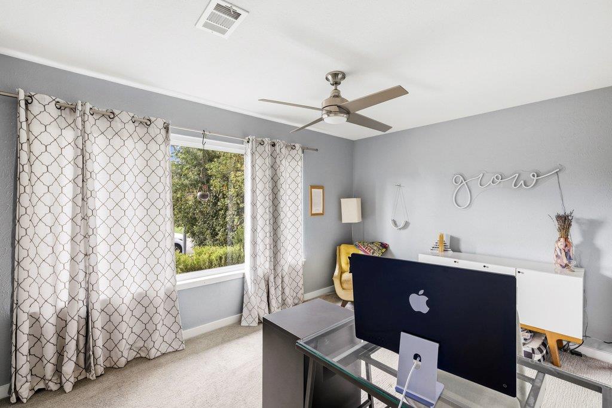
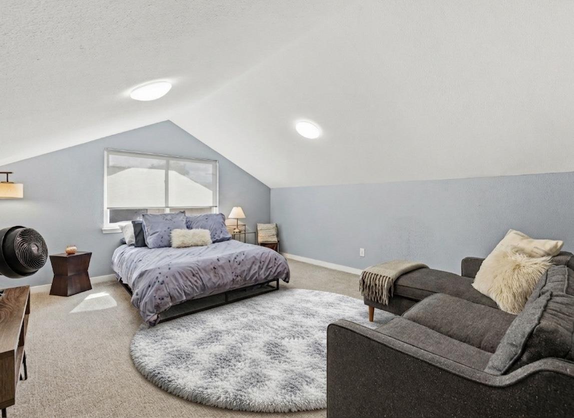
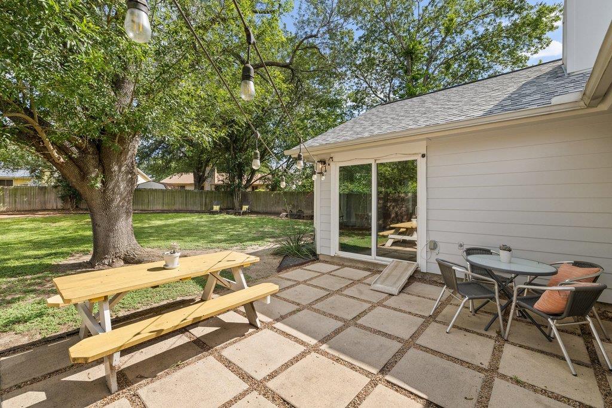
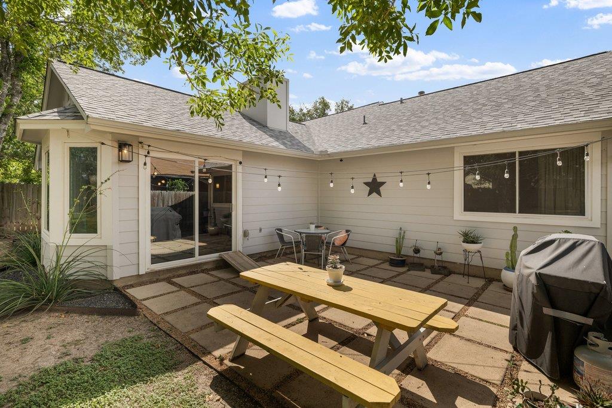
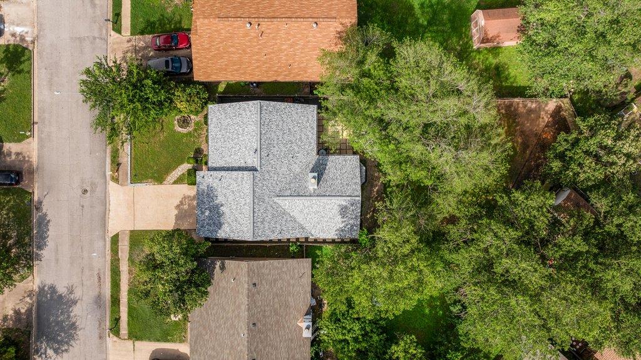
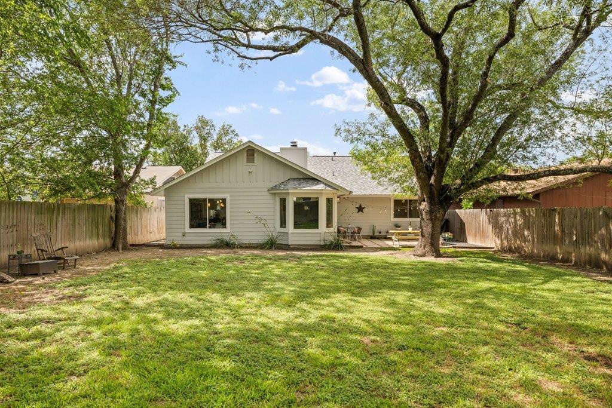
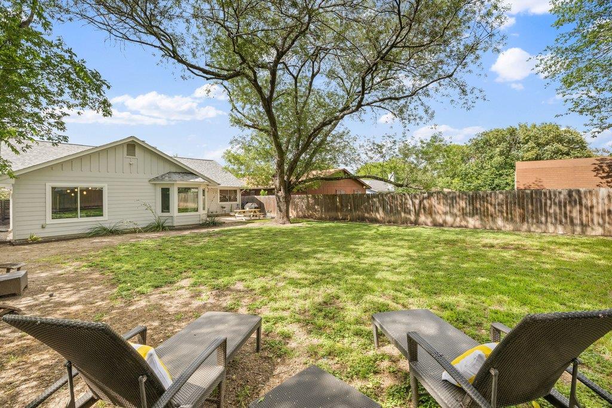
The updated kitchen offers abundant storage, generous counter space, a breakfast bar for conversation while cooking. The primary suite features two custom-designed closets for exceptional storage and organization. Upstairs, the fourth bedroom provides flexible space for guests, a home office, hobby room, or additional living area. Outside, the huge tree-shaded backyard and patio offer room for pets, gardening, recreation, and outdoor entertaining.

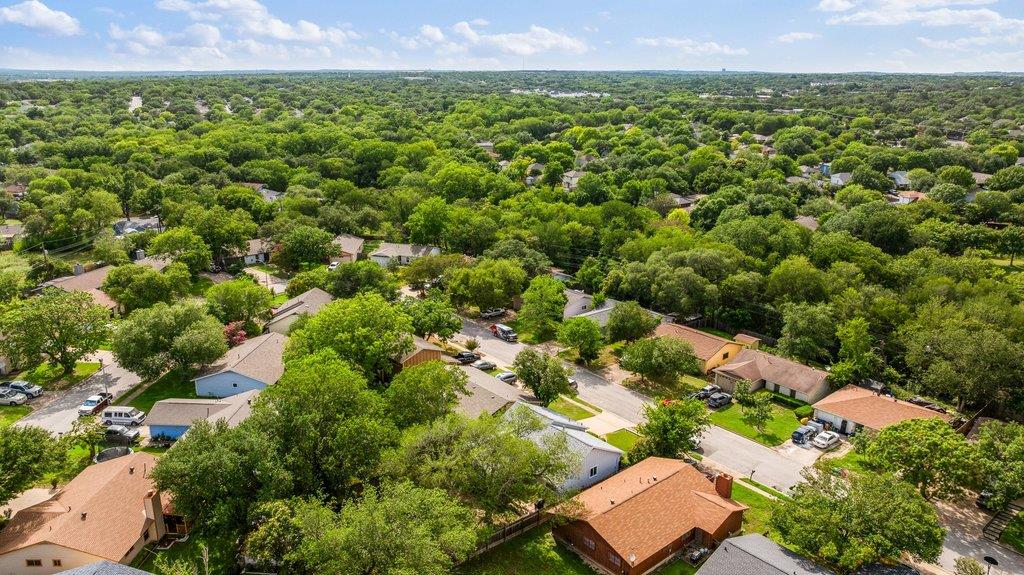
Conveniently located near Dittmar Recreation Center, Mary Moore Searight Metropolitan Park, and everyday amenities including the Thicket food truck parks steps away. Additional features include Google Fiber availability and major updates including roof, windows, siding, and more. Contact agent for a complete list of improvements.

Share Property

Location

658 Mairo ST, Austin, TX 78748

Status

Active Under Contract

Property Amenities

Interior
Fireplace Living Room
Appliances Dishwasher, Disposal, Free-Standing Range, Gas Water Heater
Flooring Carpet, Vinyl
Total Bedrooms: 4
Full Bathrooms: 2
Other Interior Features Ceiling Fan(s), Quartz Counters, High Speed Internet, Interior Steps, Multiple Living Areas, Open Floorplan, Pantry, Primary Bedroom on Main, Recessed Lighting, Walk-In Closet(s)
Area & Lot
Lot Area 7,975.84 Sq.Ft.
Living area 1,643 Sq.Ft.
MLS® ID 1864068
Year Built 1980
School District Austin ISD
High School Crockett
Middle School Bedichek
Elementary School Williams
Water Frontage None
View Description None
Type Residential
Status Active Under Contract
Exterior
Stories 1
Pool None
Air conditioning Central Air
Heat type Central
Disability Features None
Water Source Public
Garage Space 1.0
Sewer Public Sewer
Other Exterior Features Private Yard
Parking Attached, Garage
Lot Features Back Yard, Private, Trees-Large (Over 40 Ft)
Roof Shingle
Utilities Electricity Connected, Natural Gas Connected, Sewer Connected, Water Connected
Finance
Sales Price $460,000
Real Estate Tax $8,471 yearly
image

Schedule a Tour

I would love to show you this beautiful property. Please select your preferred date and time below. I will be in touch shortly to confirm your appointment.

Schedule a Tour

I would love to show you this beautiful property. Please select your preferred date and time below. I will be in touch shortly to confirm your appointment.

Thank you for your interest in 658 Mairo ST, Austin, TX 78748. We are reviewing your request and will be in touch shortly!

Mortgage Calculator

Estimate your monthly mortgage payment, including the principal and interest, property taxes, and HOA. Adjust the values to generate a more accurate rate.

All estimates are provided for informational purposes only. Actual amounts may vary.
$0,000 Your Payment 20 15 65
$0,000 Your Payment

Greater Austin Area

30.2672° N, -97.7431° W

Work With Beau

With a commitment to exceptional service and local expertise, Beau provides personalized guidance to help you navigate every step of your real estate journey with confidence. Connect with Beau today to discuss your goals and take the next step toward your next move.


Follow Me


