Leave a Message

Thank you for your message. We will be in touch with you shortly.

6533 E Hill DR # 5
6533 E Hill DR # 5
6533 E Hill DR # 5
6533 E Hill DR # 5
6533 E Hill DR # 5
6533 E Hill DR # 5
6533 E Hill DR # 5
6533 E Hill DR # 5
6533 E Hill DR # 5
6533 E Hill DR # 5
6533 E Hill DR # 5
6533 E Hill DR # 5
6533 E Hill DR # 5
6533 E Hill DR # 5
6533 E Hill DR # 5
6533 E Hill DR # 5
6533 E Hill DR # 5
6533 E Hill DR # 5
6533 E Hill DR # 5
6533 E Hill DR # 5
6533 E Hill DR # 5
6533 E Hill DR # 5
6533 E Hill DR # 5
6533 E Hill DR # 5
6533 E Hill DR # 5
6533 E Hill DR # 5
6533 E Hill DR # 5
6533 E Hill DR # 5
6533 E Hill DR # 5
6533 E Hill DR # 5
6533 E Hill DR # 5
6533 E Hill DR # 5
6533 E Hill DR # 5
6533 E Hill DR # 5
VIEW PHOTOS
Courtesy of Compass RE Texas, LLC, Ross Speed Listing Contact: (512) 626-6694 
$650,000

6533 E Hill DR # 5

2 Beds 3 Baths 1,773 Sq.Ft.

Description

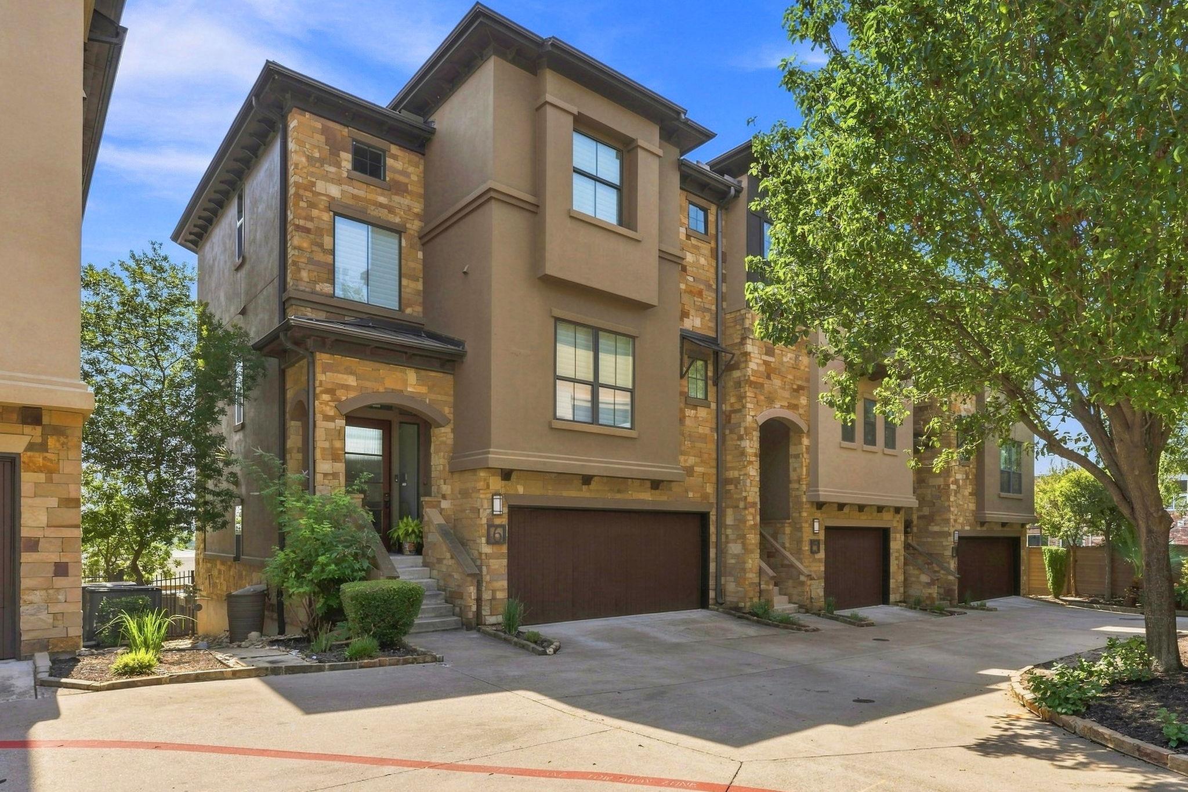
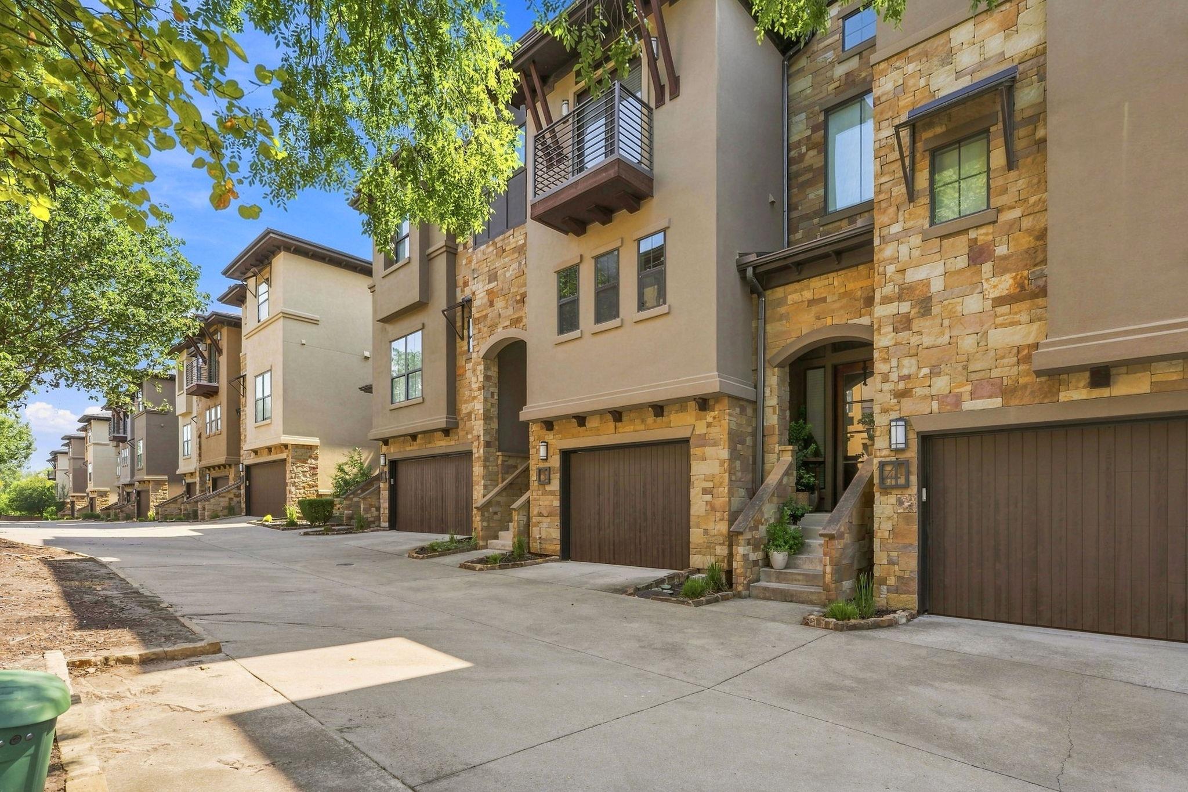
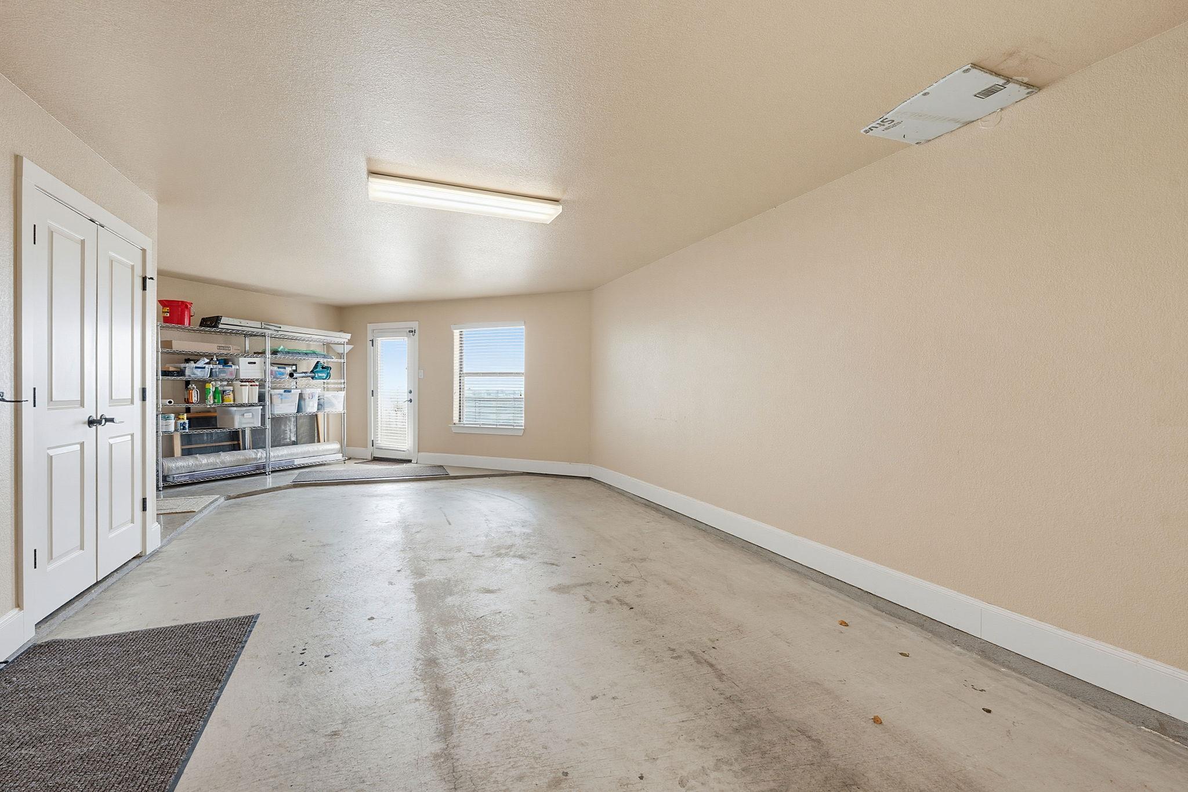
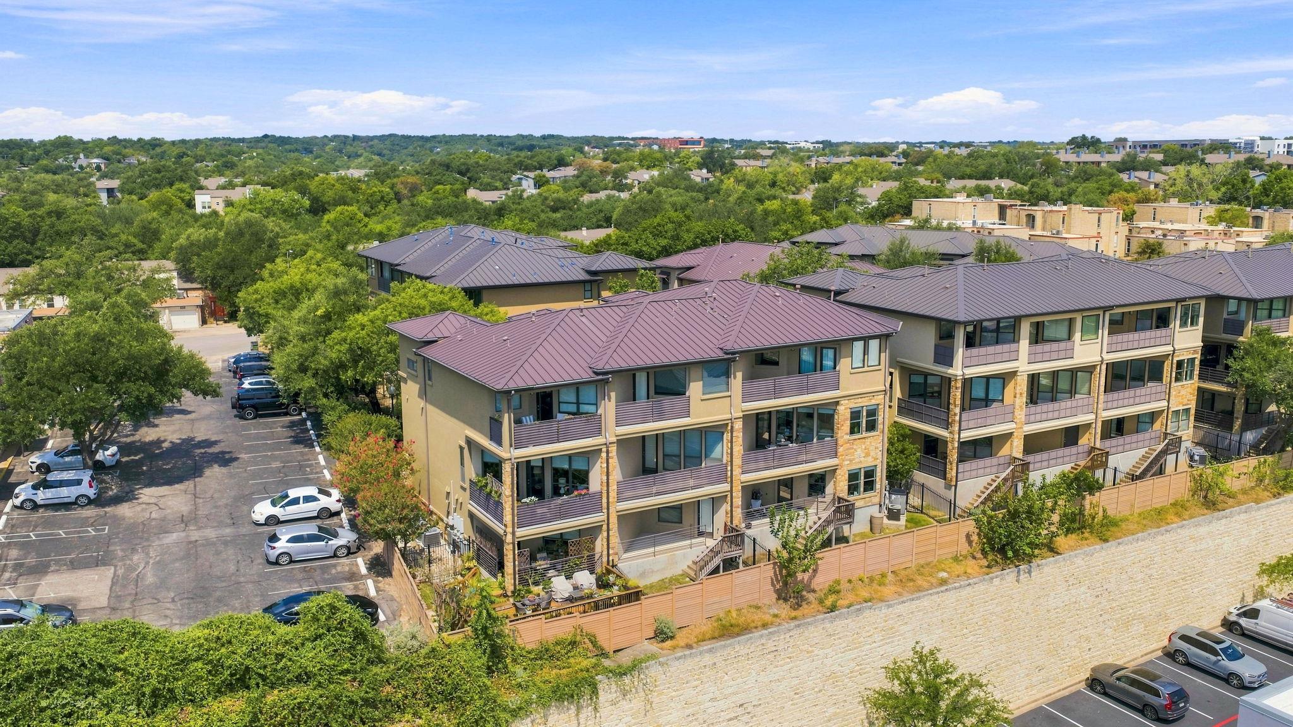
Set within the Bluffs at Balcones, this three-story residence pairs a refined architectural palette with expansive views across Austin. Stone and stucco define the exterior, while a private interior elevator connects all three levels and an attached two-car tandem garage provides generous utility and storage space.
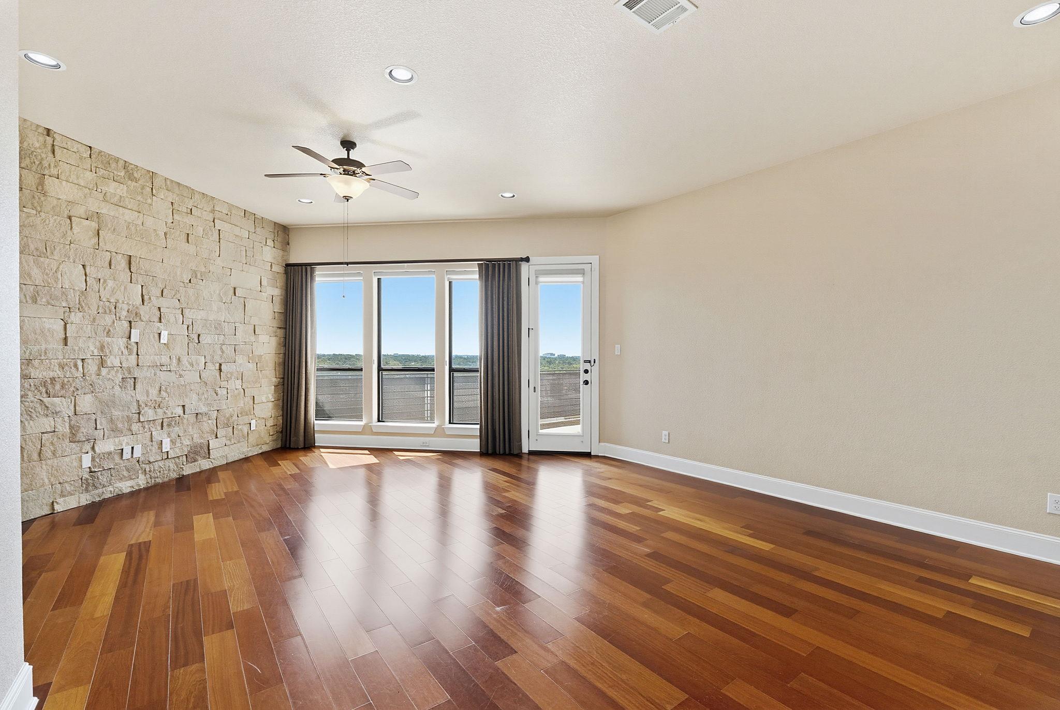
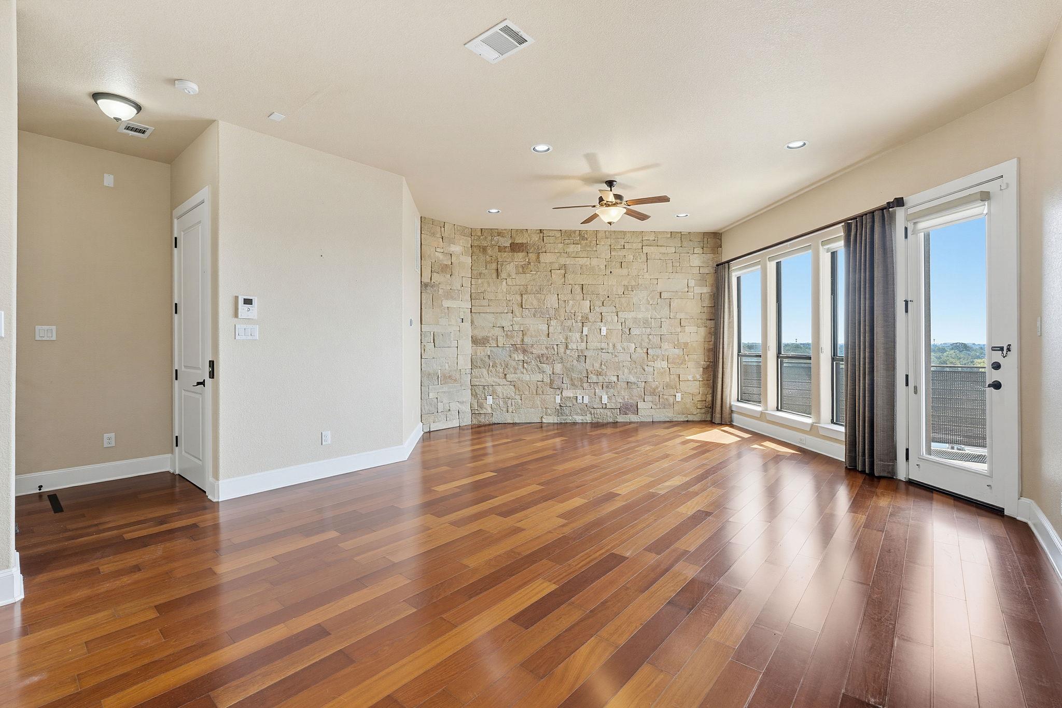
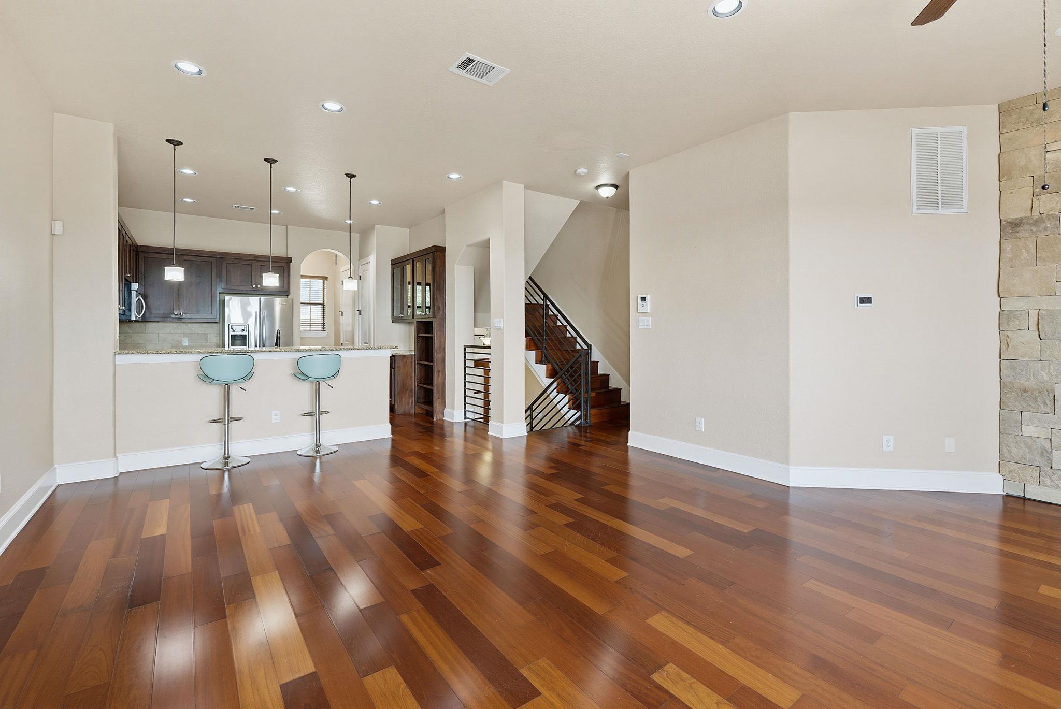
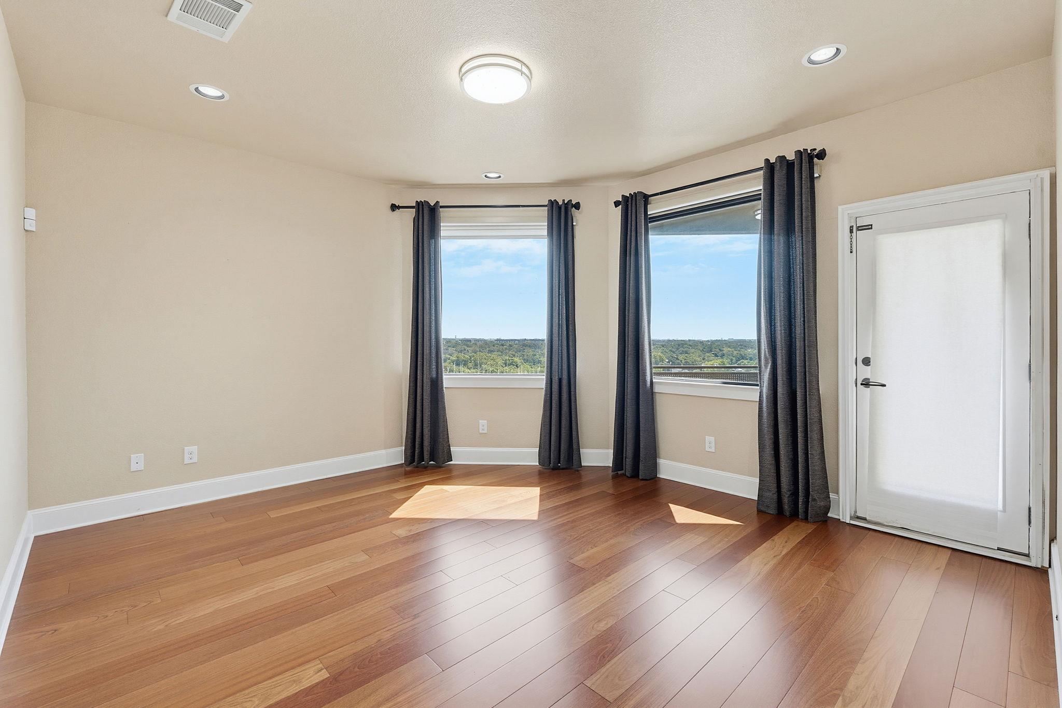
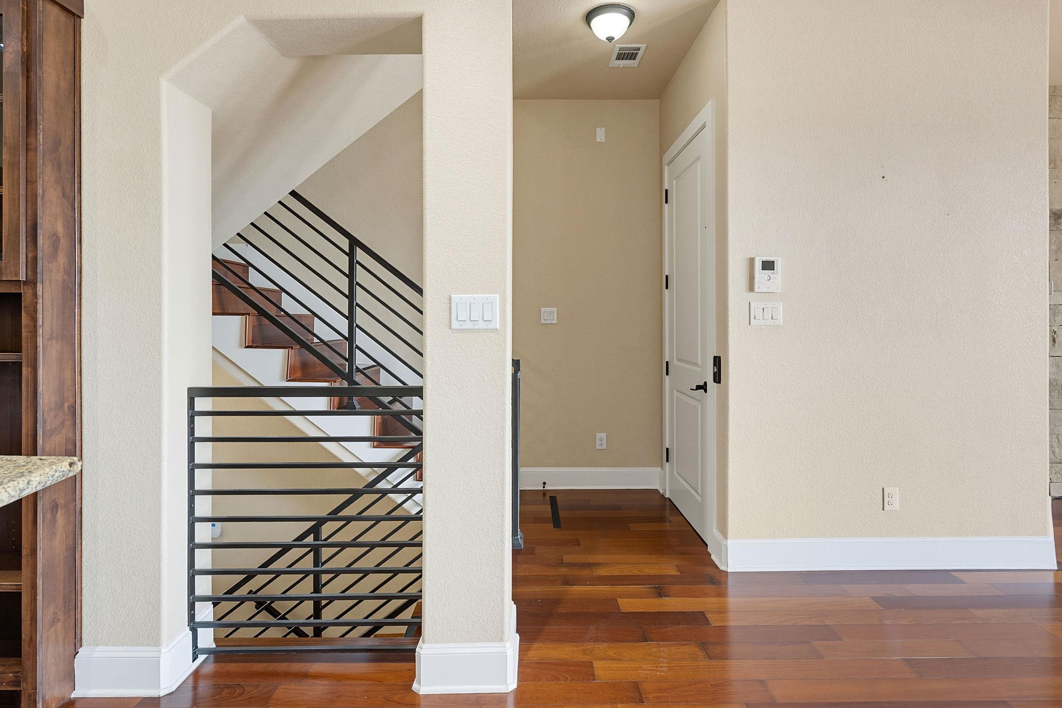
The primary living level is defined by warm hardwood floors, natural light, and an open material palette. A full-height stacked-stone wall creates a strong focal point in the living room, while broad windows frame the landscape beyond. Living and dining spaces flow naturally into the kitchen, creating an open environment suited to quiet evenings and entertaining alike.
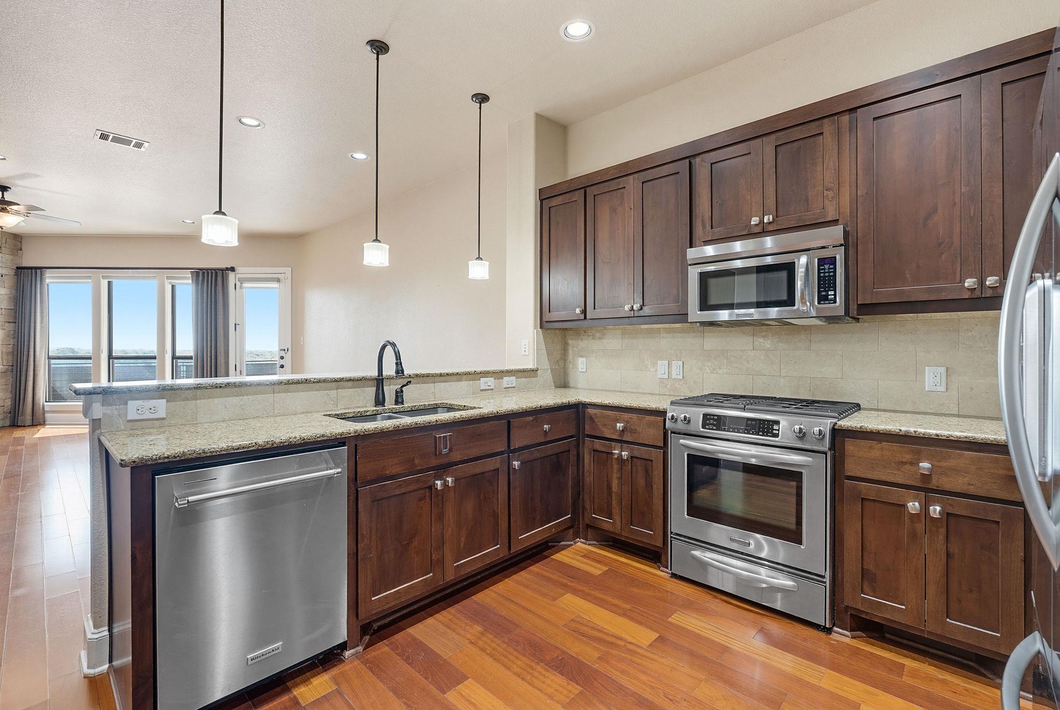
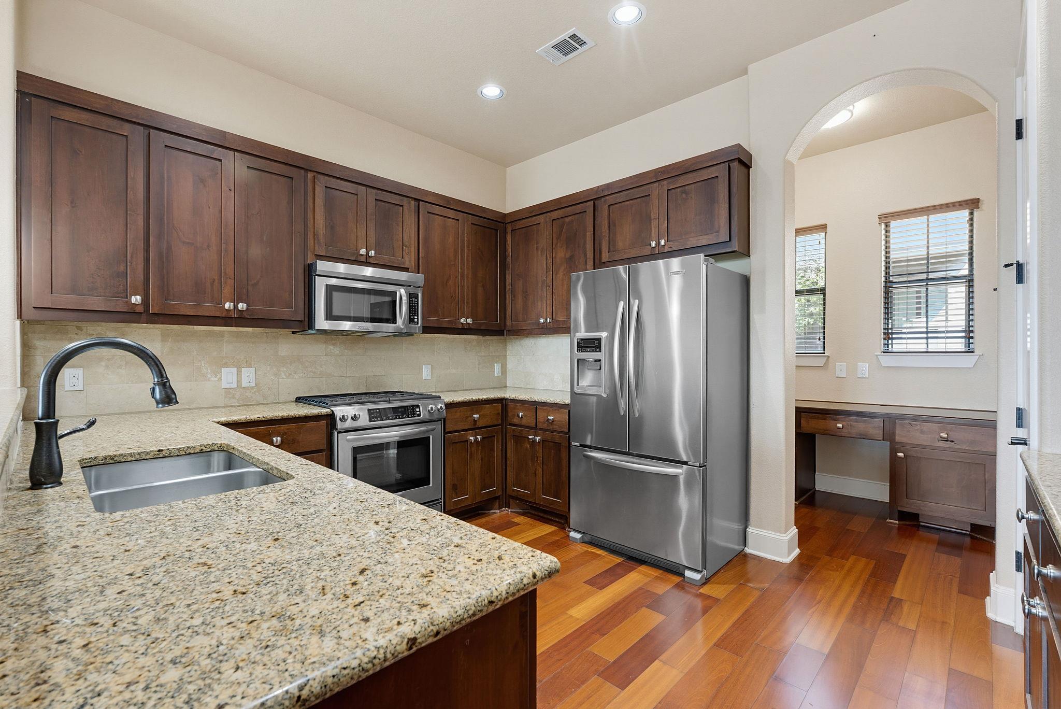
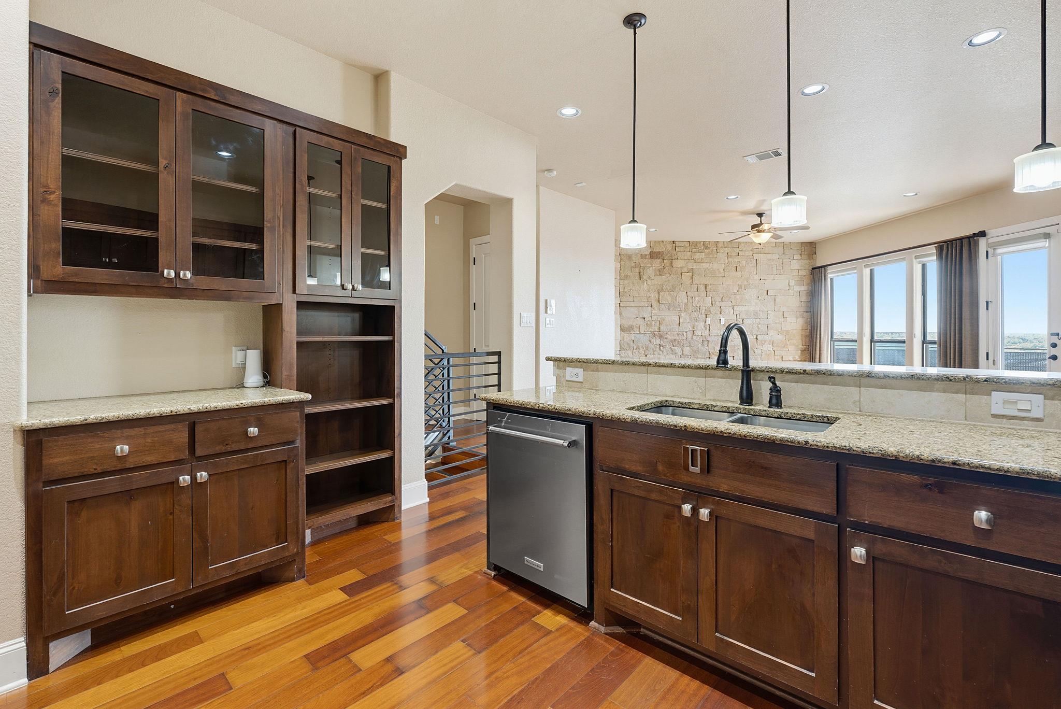
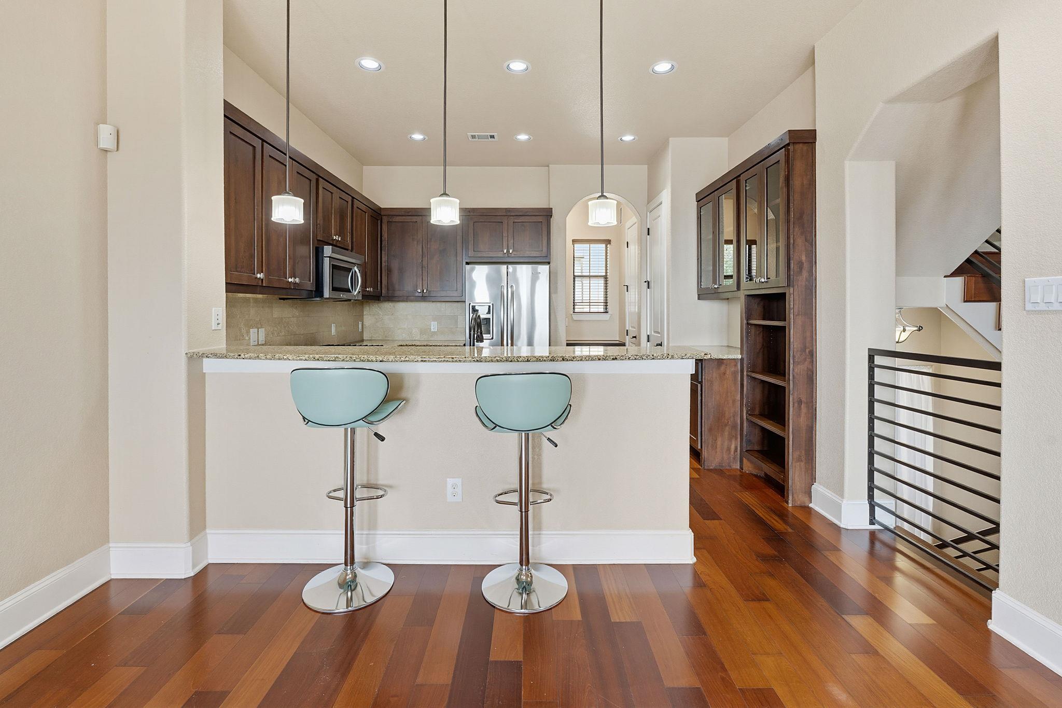
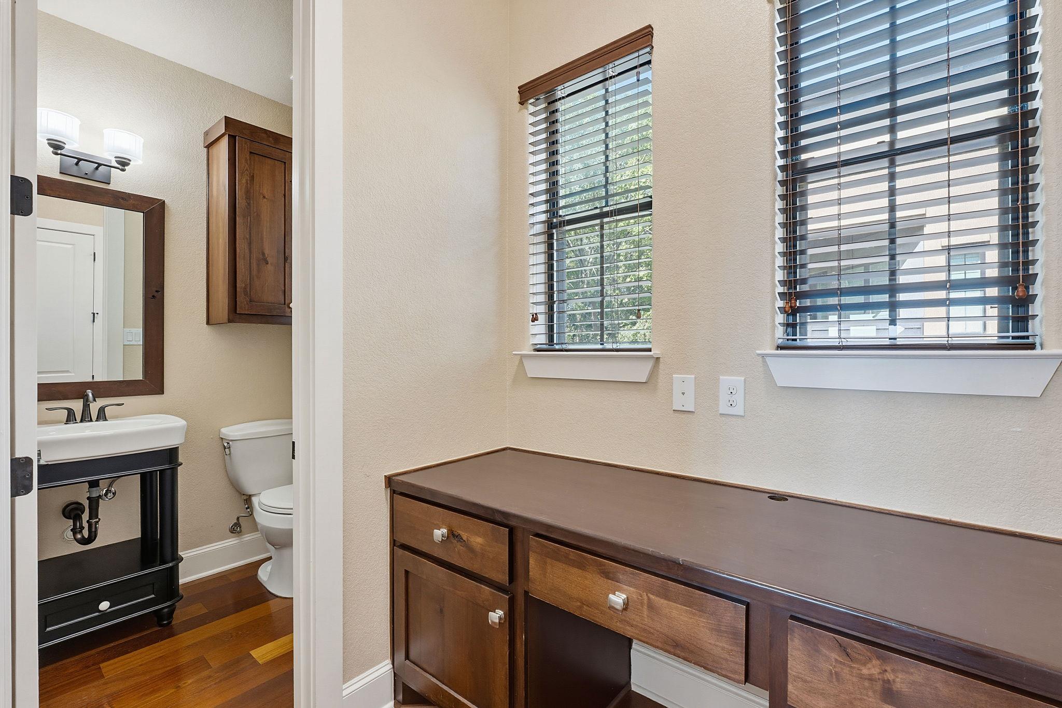
The kitchen combines rich wood cabinetry, granite surfaces, stainless steel appliances, and a center island with counter seating. Custom built-ins add function and visual continuity, while a discreet workspace, walk-in pantry, and powder room are thoughtfully integrated into the floor plan.
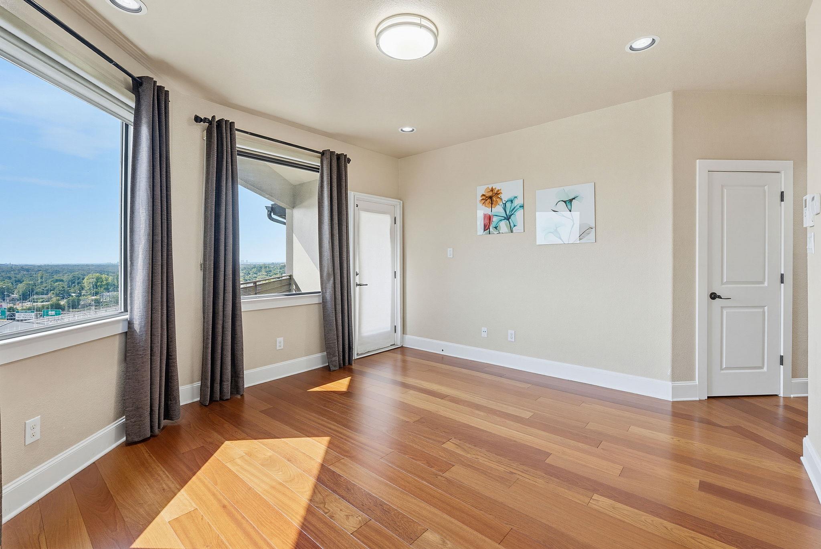
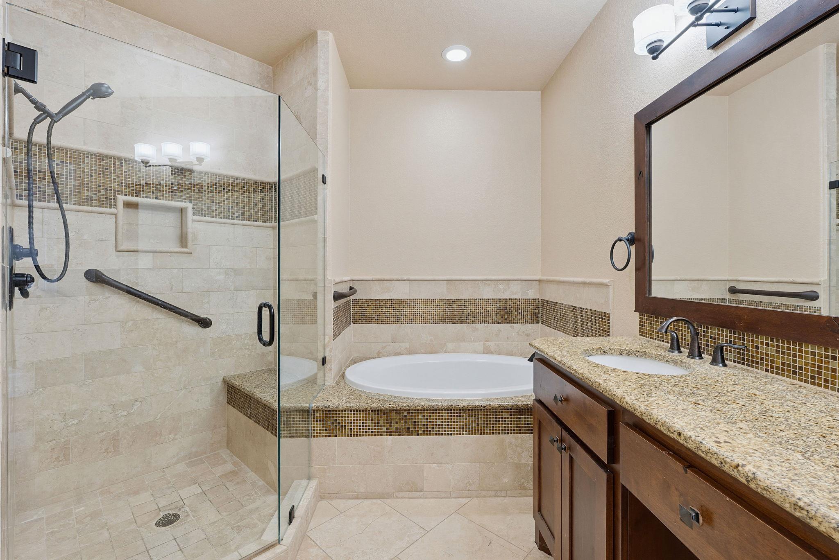
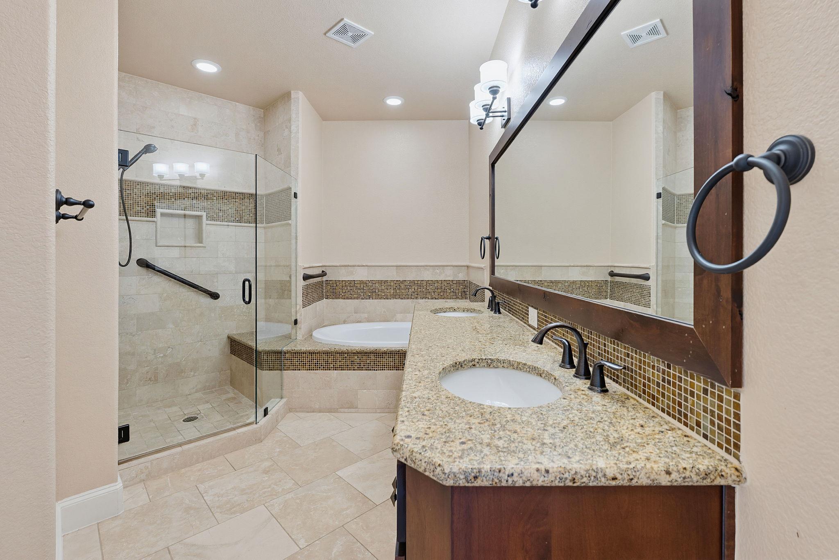
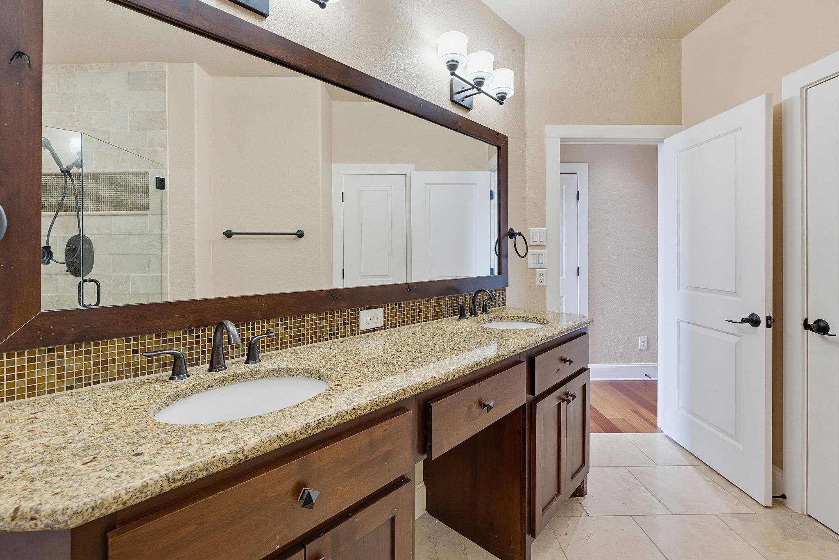
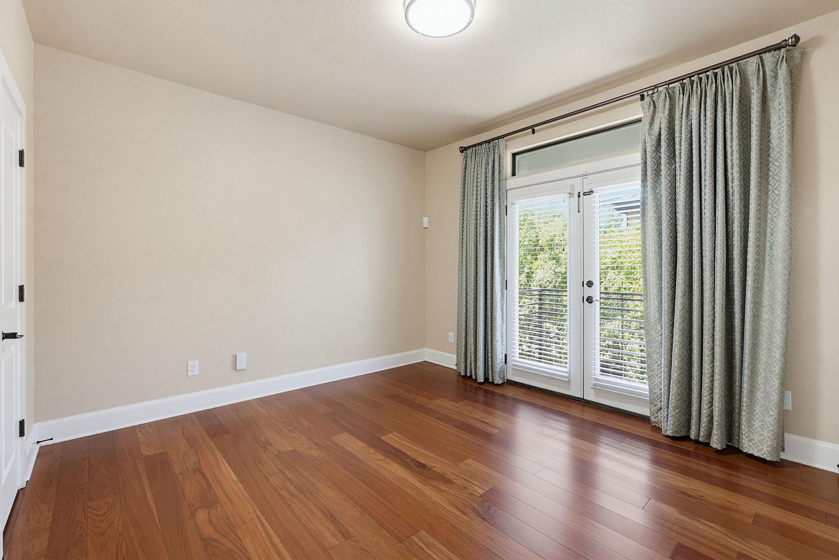
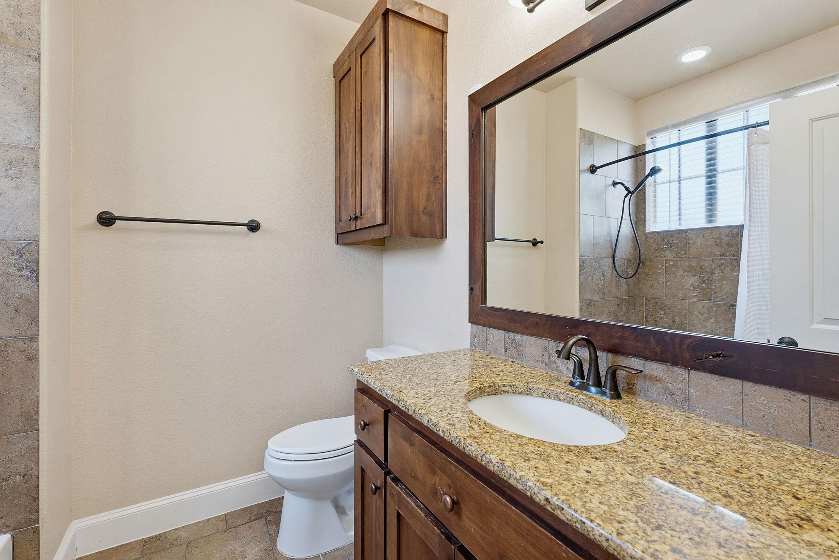
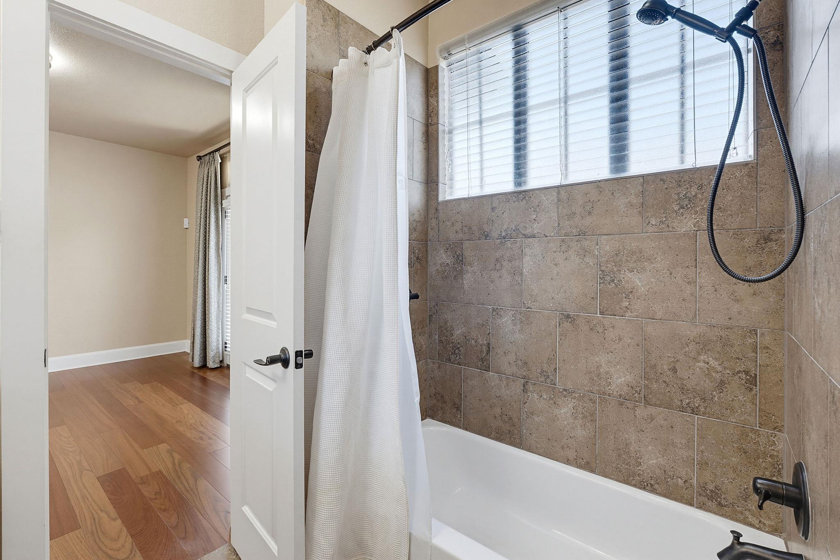
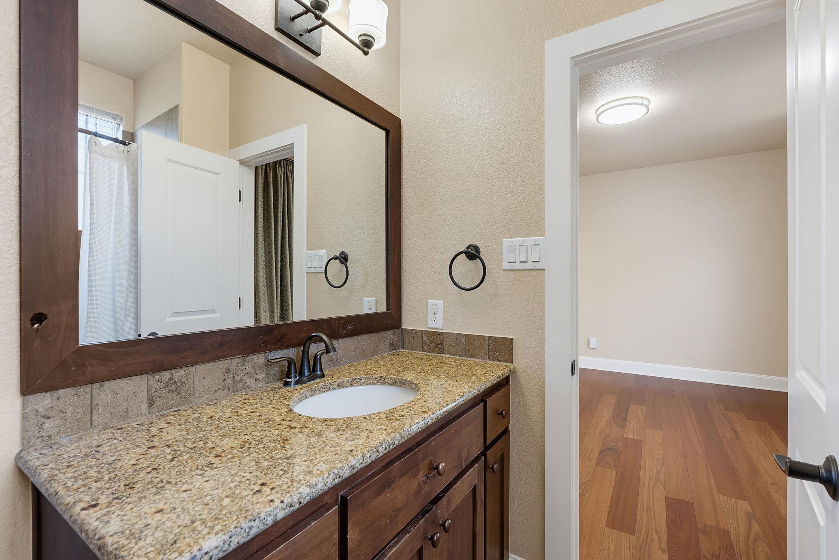
The upper level features two private bedroom suites. The owner's suite offers a quiet retreat with a spacious bath featuring dual vanities, a deep soaking tub, frameless glass shower, and detailed tilework.
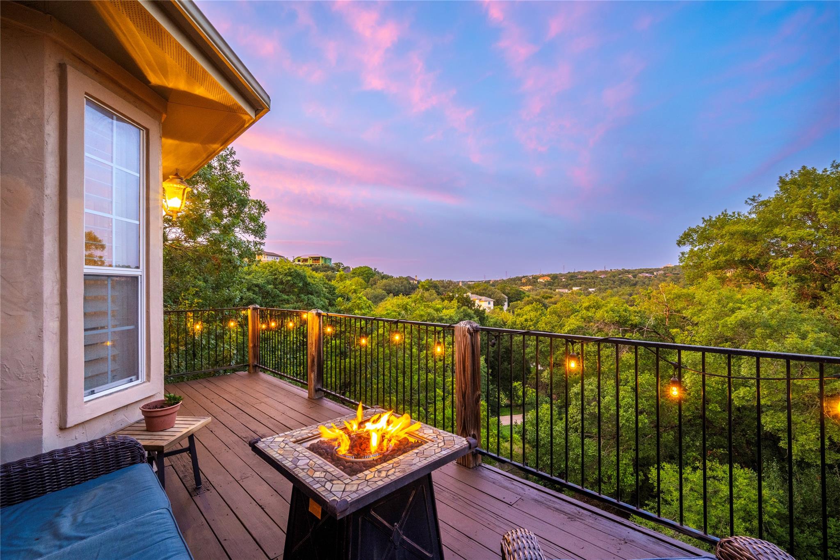
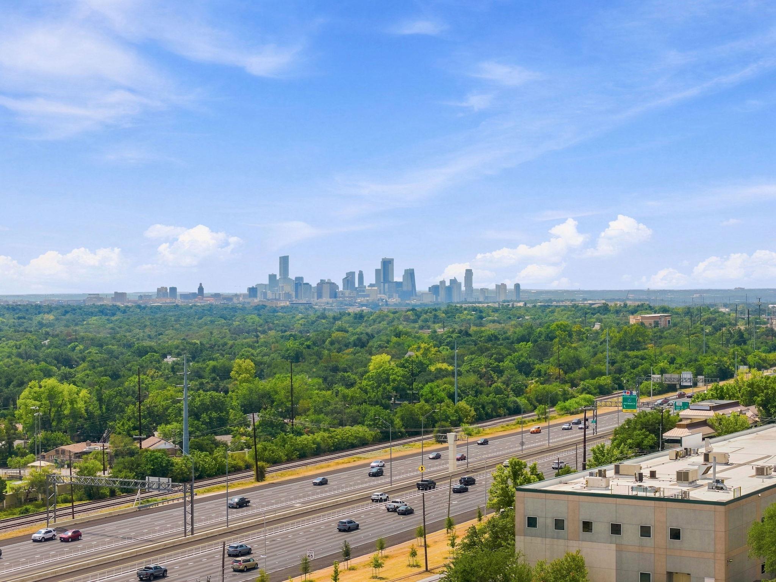
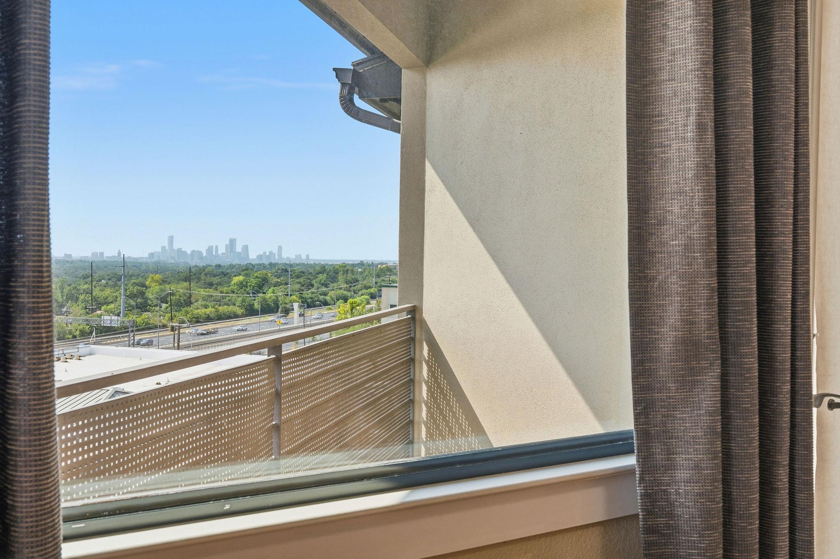
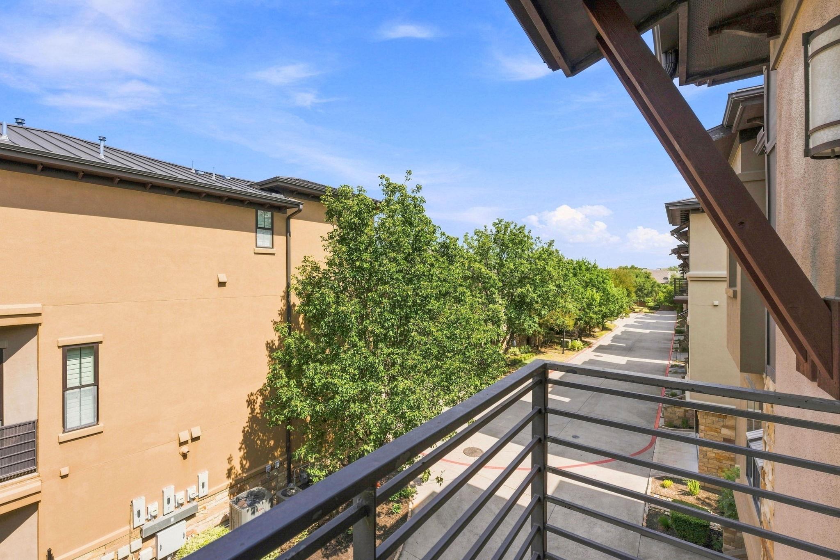
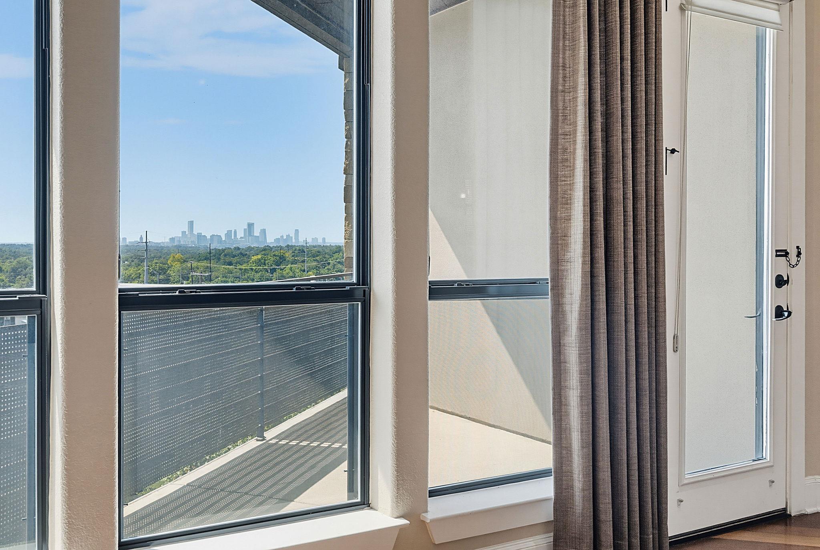
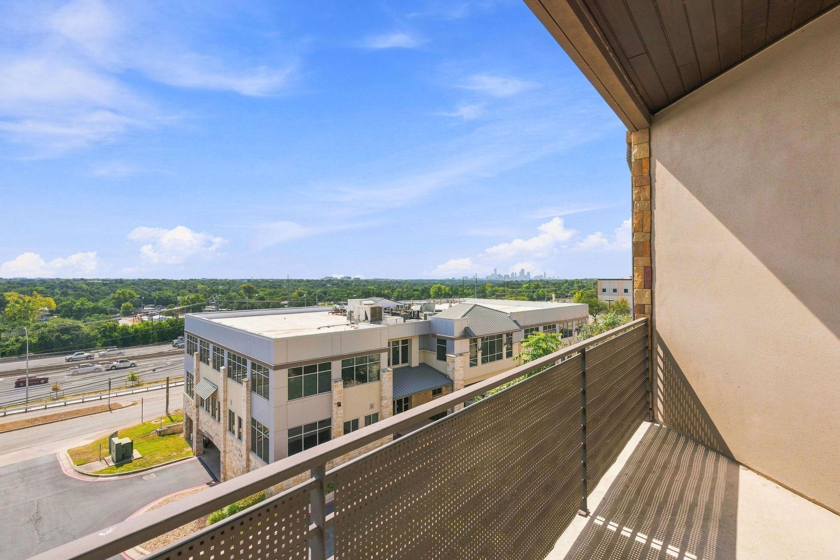
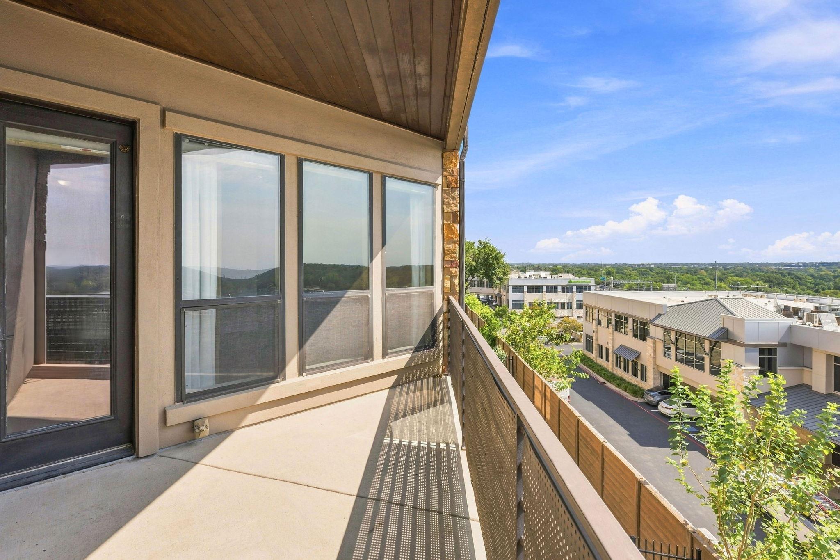
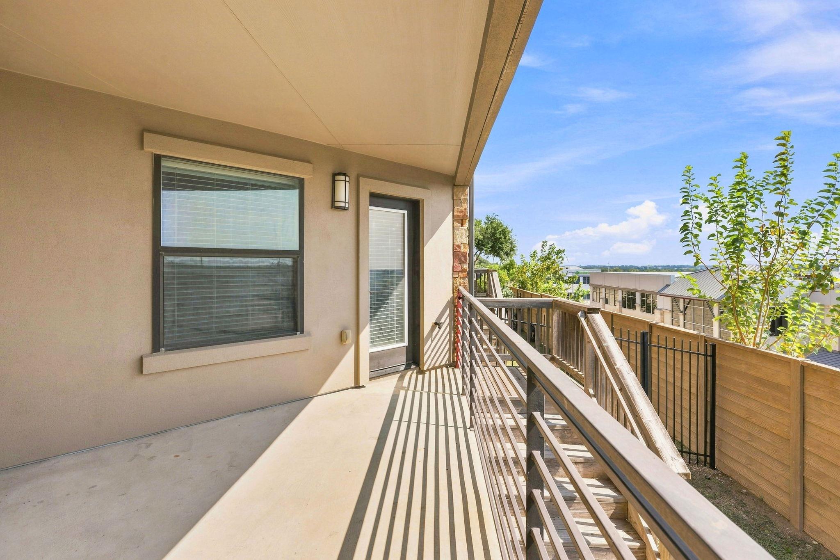
East-facing balconies extend the living spaces outdoors. From here, views sweep from the Downtown Austin skyline to The Domain--a perspective that evolves as morning light gives way to the city after dark.
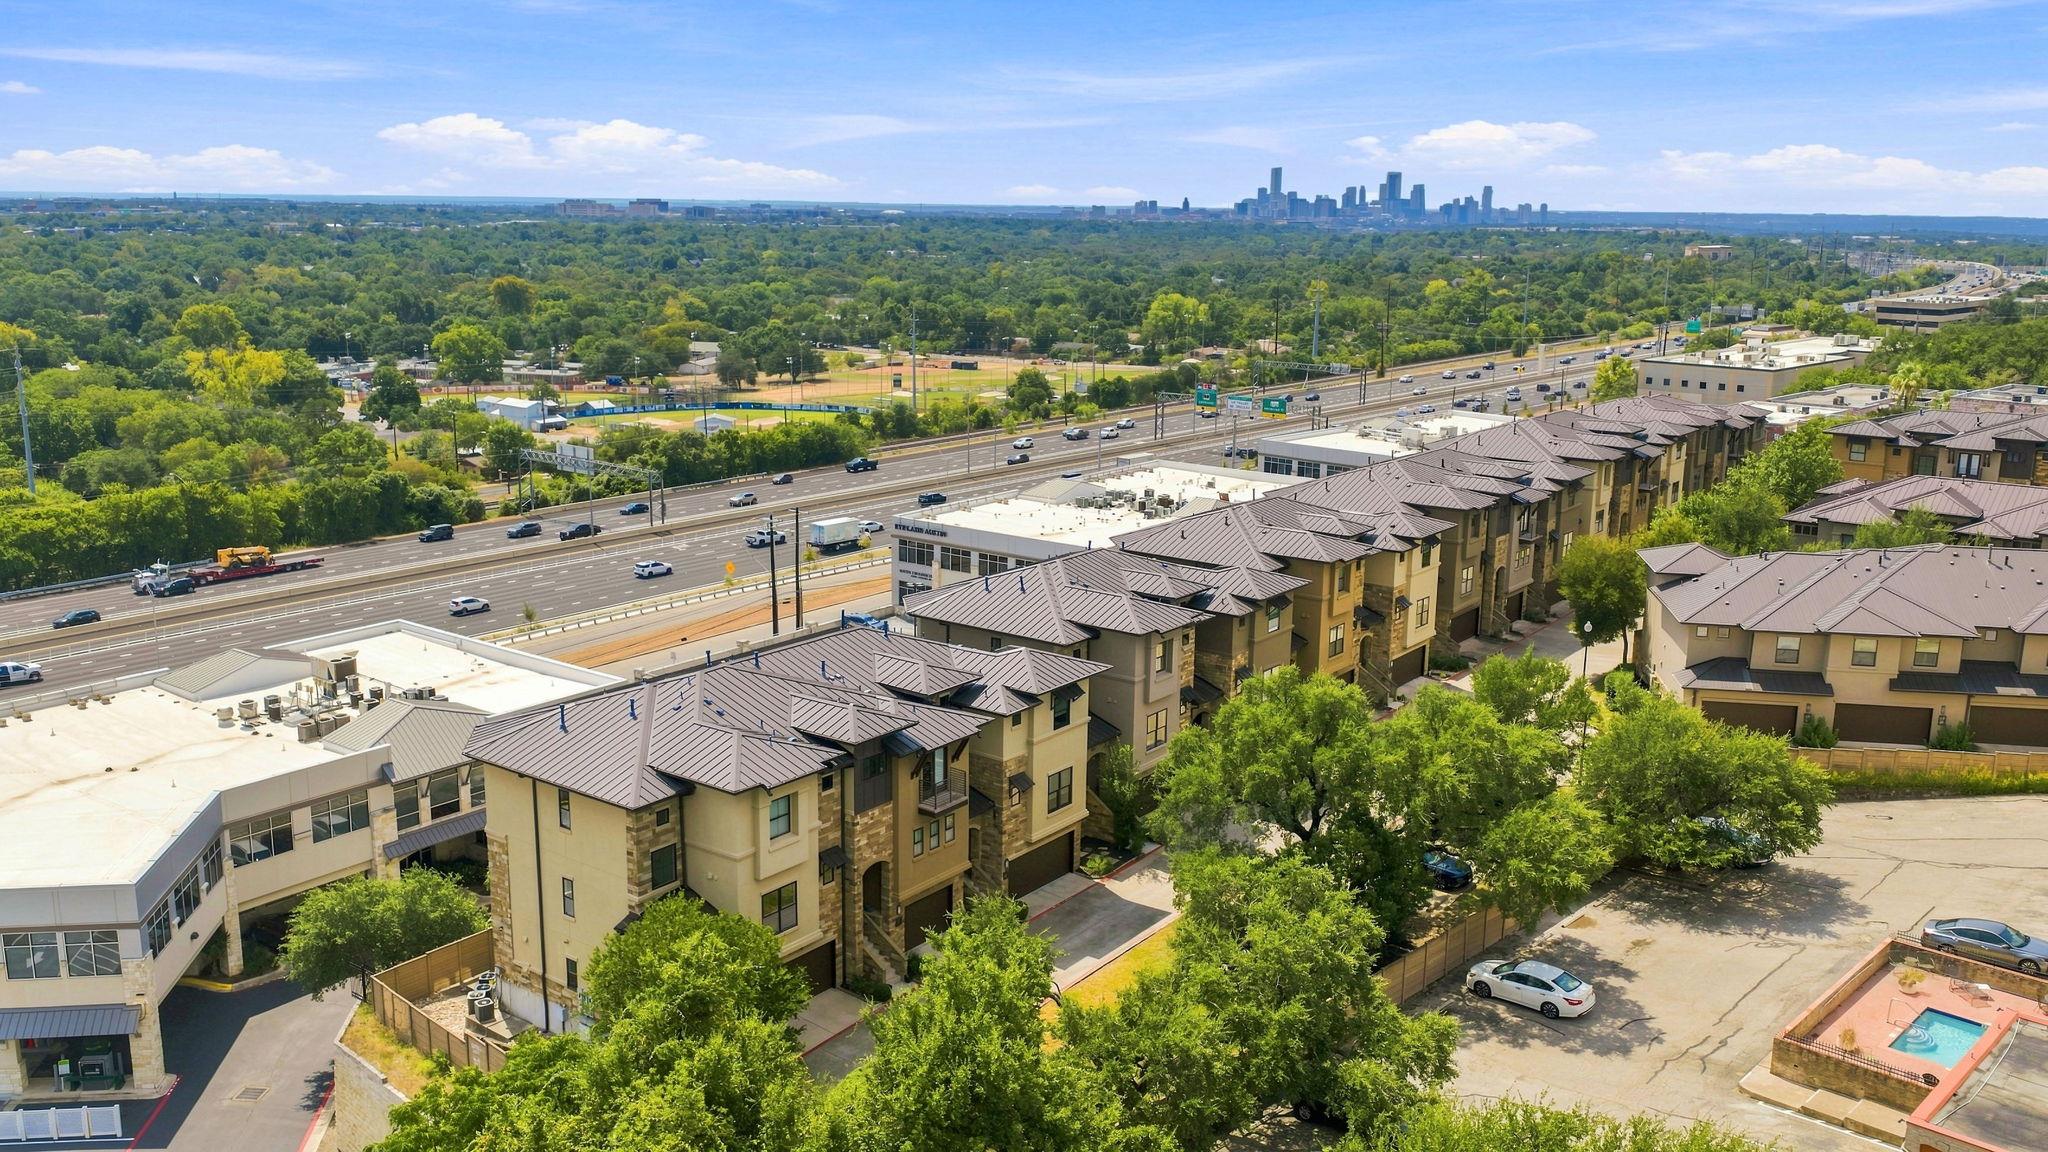
Located near Northwest Hills and The Domain, the home offers easy access to dining, shopping, outdoor recreation, Mopac, and US-183. Elevated yet connected, this residence delivers a rare combination of architectural character, expansive views, and lock-and-leave convenience.
Four-star Green Building Certified by Austin Energy Green Building, The Bluffs at Balcones was thoughtfully designed for energy efficiency, featuring Low-E insulated windows, enhanced insulation, Rinnai tankless water heaters, and ENERGY STAR appliances and lighting.


For more info, go to: https://wkf.ms/4gn2CEg

Share Property

Location

6533 E Hill DR # 5, Austin, TX 78731

Status

For Sale

Property Amenities

Interior
Fireplace None
Appliances Convection Oven, Dishwasher, Disposal, Gas Cooktop, Gas Range, Instant Hot Water, Microwave, Stainless Steel Appliance(s)
Flooring Concrete, Tile, Wood
Total Bedrooms: 2
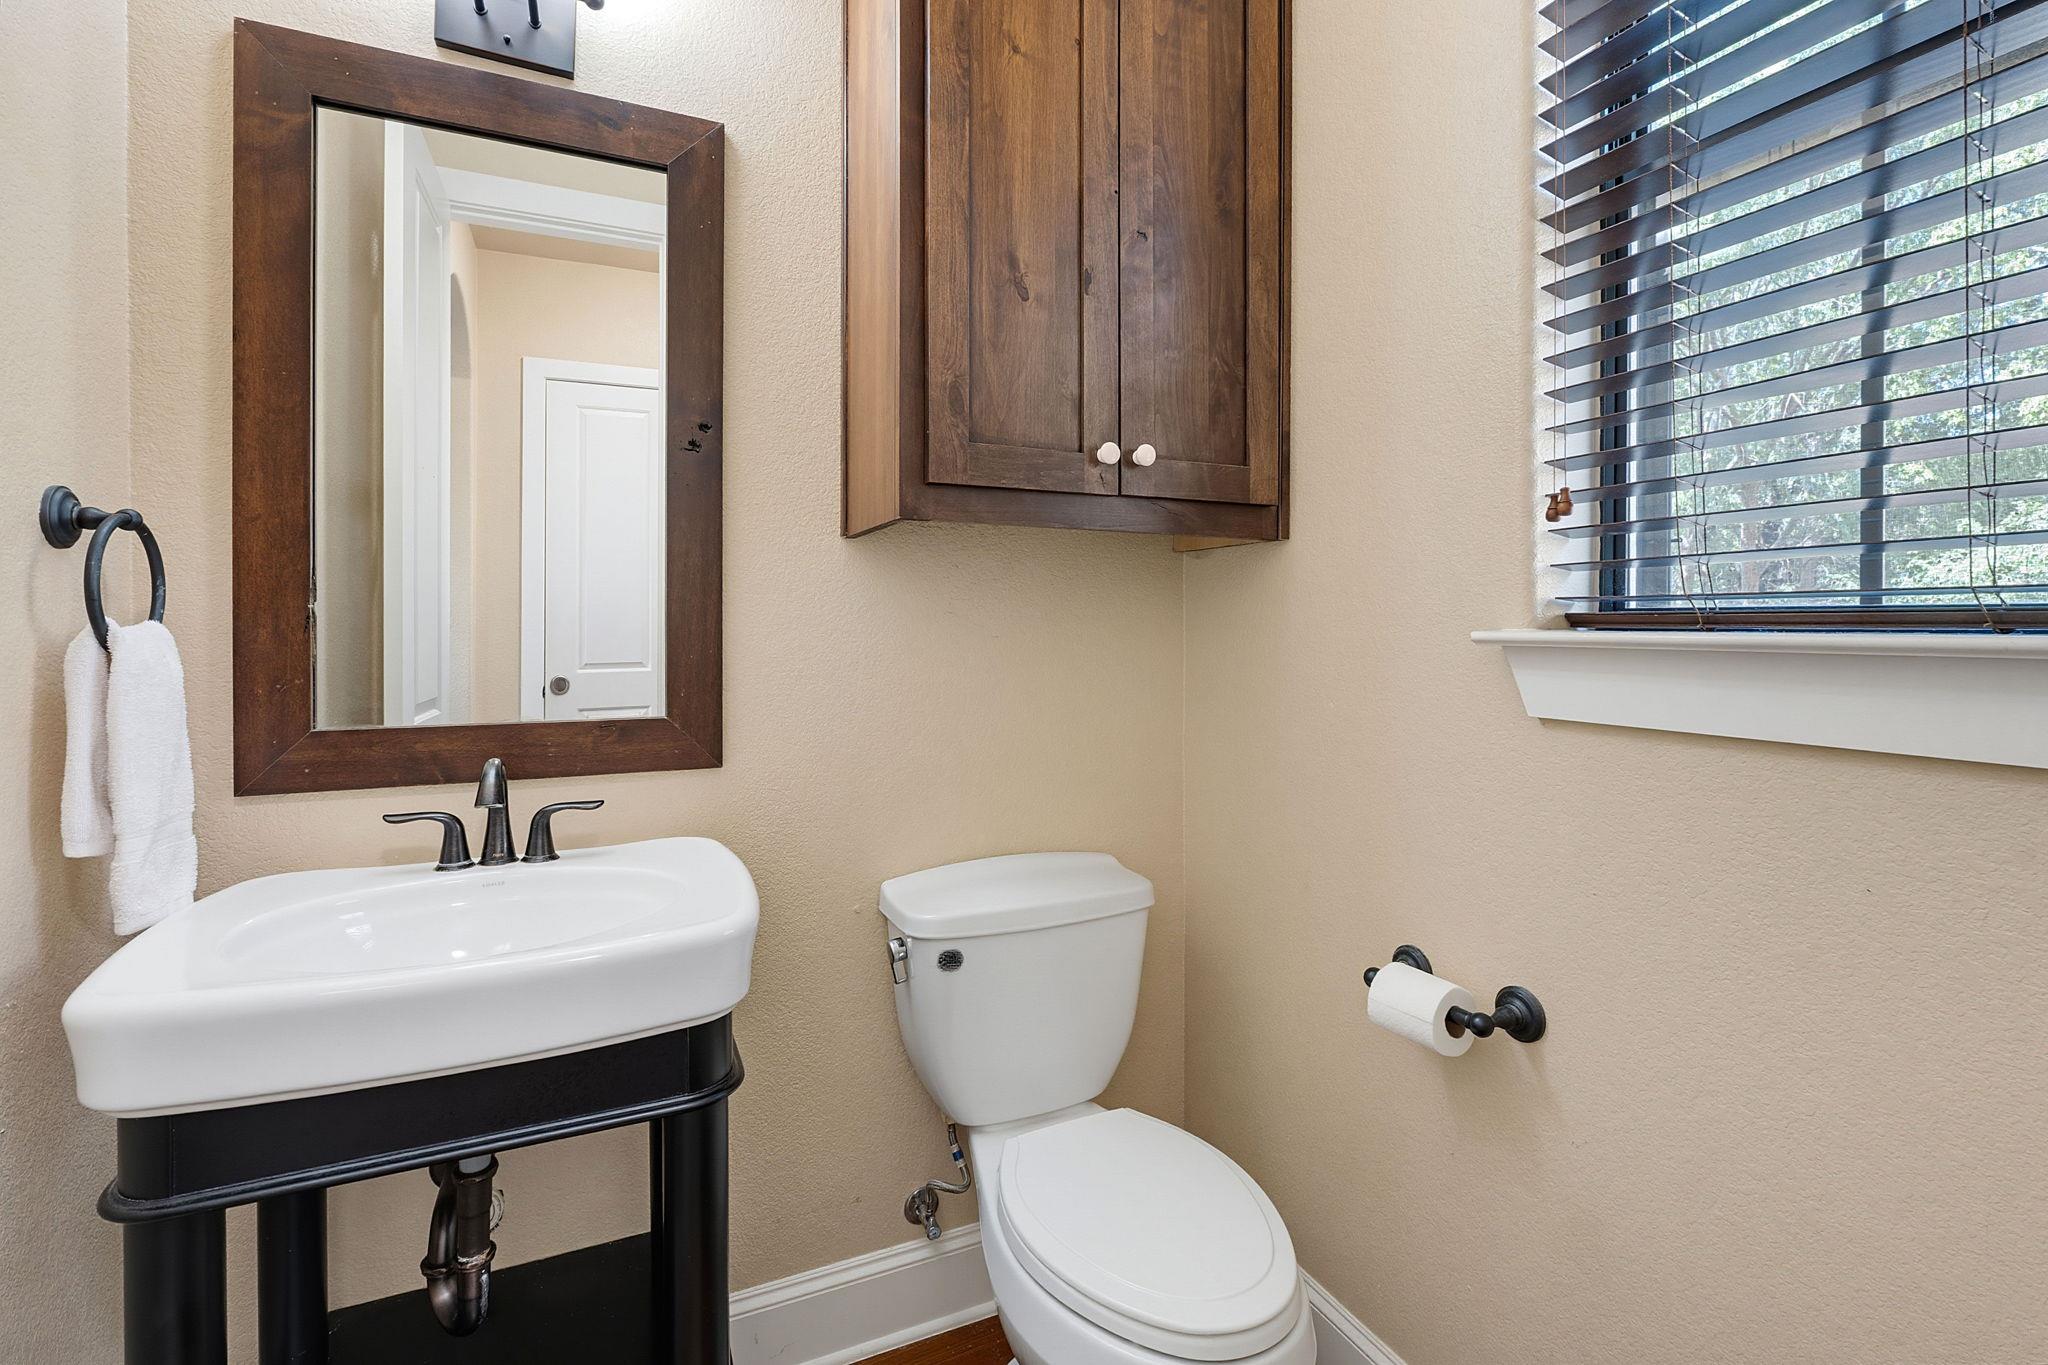
Half Bathrooms: 1
Full Bathrooms: 2
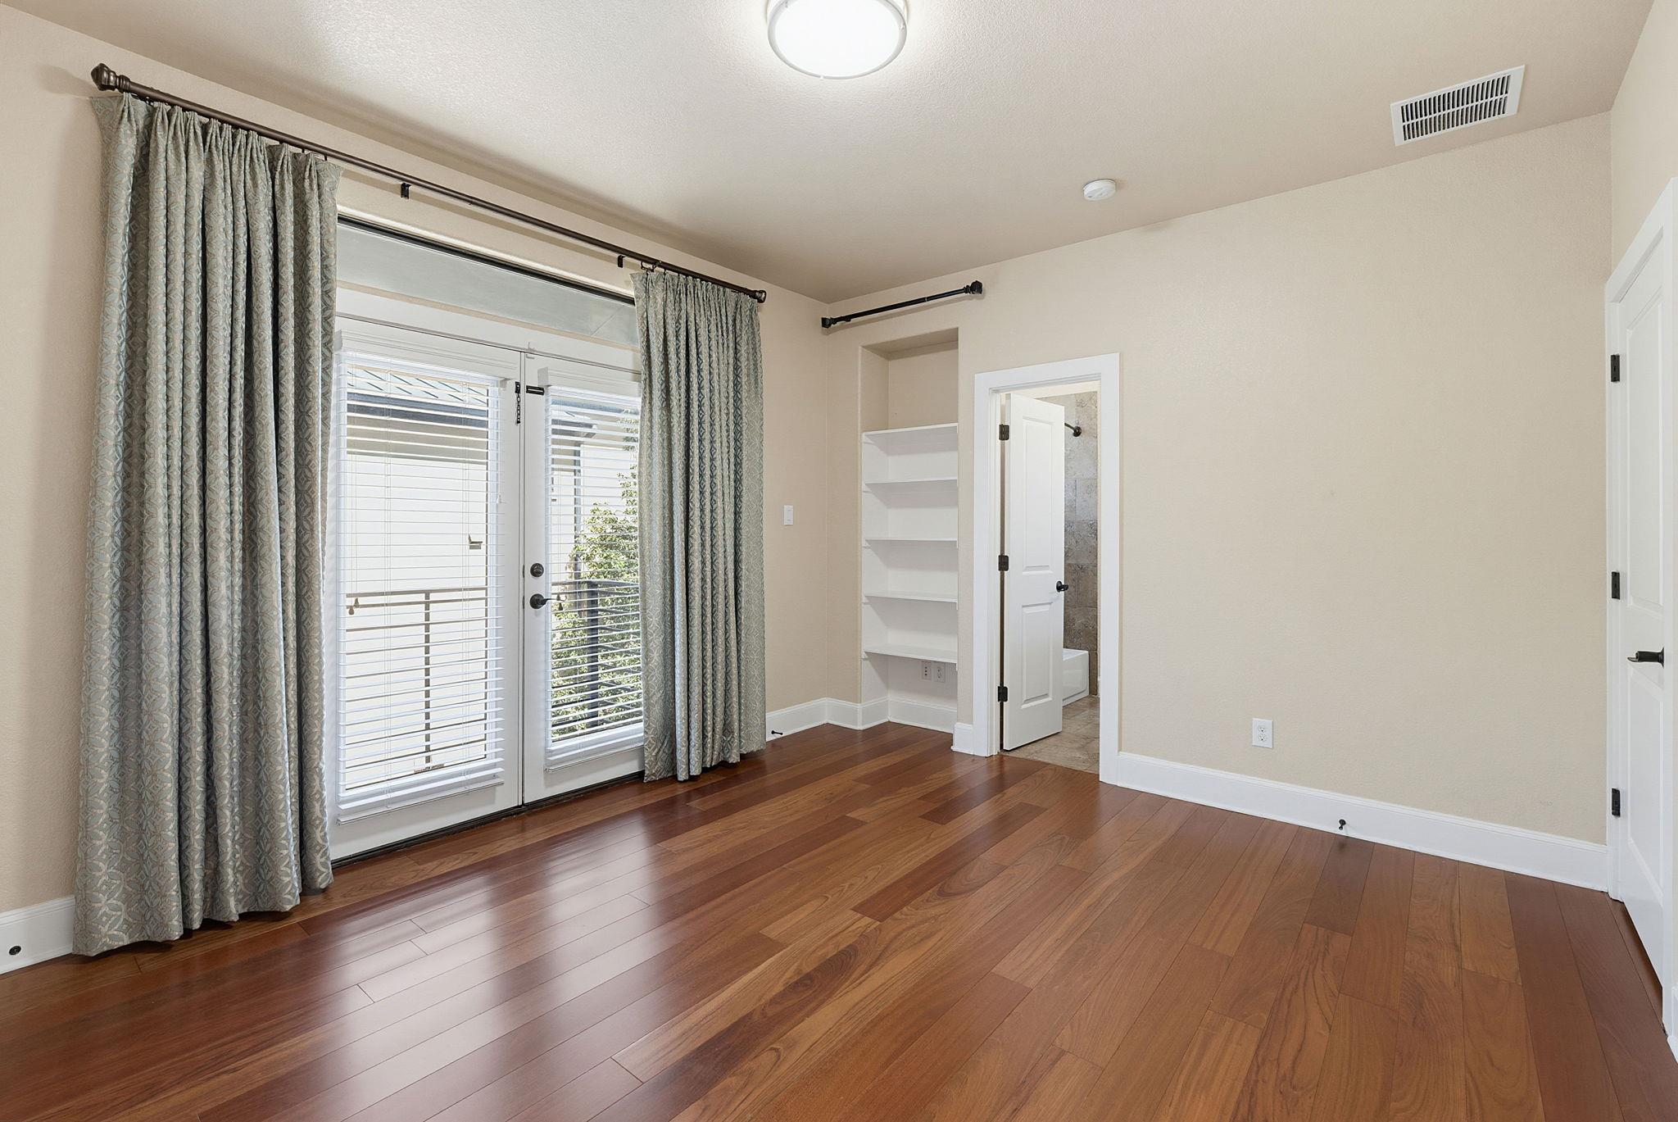
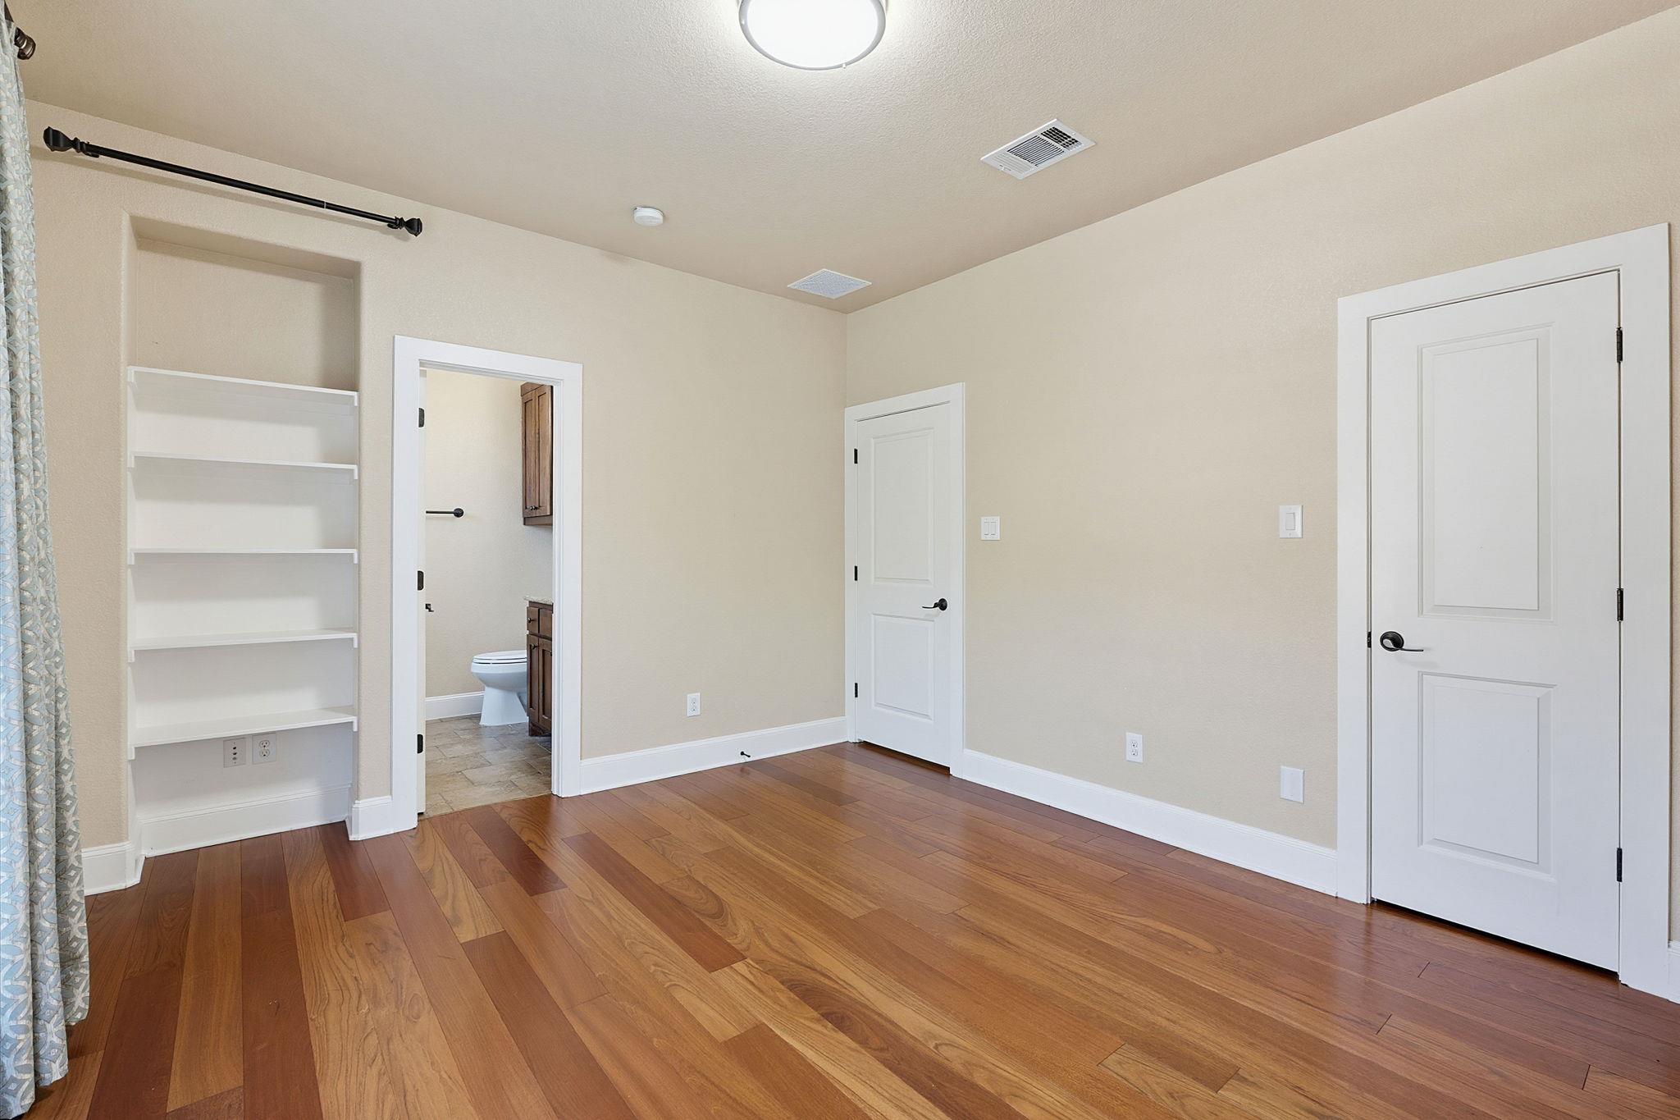
Other Interior Features 2 Primary Suites, Bookcases, Built-in Features, Ceiling Fan(s), High Ceilings, Granite Counters, Double Vanity, Electric Dryer Hookup, French Doors, Interior Steps, Kitchen Island, Multiple Living Areas, Open Floorplan, Recessed Lighting, Soaking Tub, Washer Hookup
Area & Lot
Living area 1,773 Sq.Ft.
MLS® ID 3219301
Year Built 2009
School District Austin ISD
High School Anderson
Middle School Murchison
Elementary School Doss (Austin ISD)
Water Frontage None
View Description City,City Lights,Neighborhood,Panoramic,Skyline
Type Condo
Status For Sale
Exterior
Stories 3
Pool None
Air conditioning Ceiling Fan(s), Central Air
Heat type Central
Disability Features Customized Wheelchair Accessible, Grip-Accessible Features, See Remarks
Water Source Public
Garage Space 2.0
Sewer Public Sewer
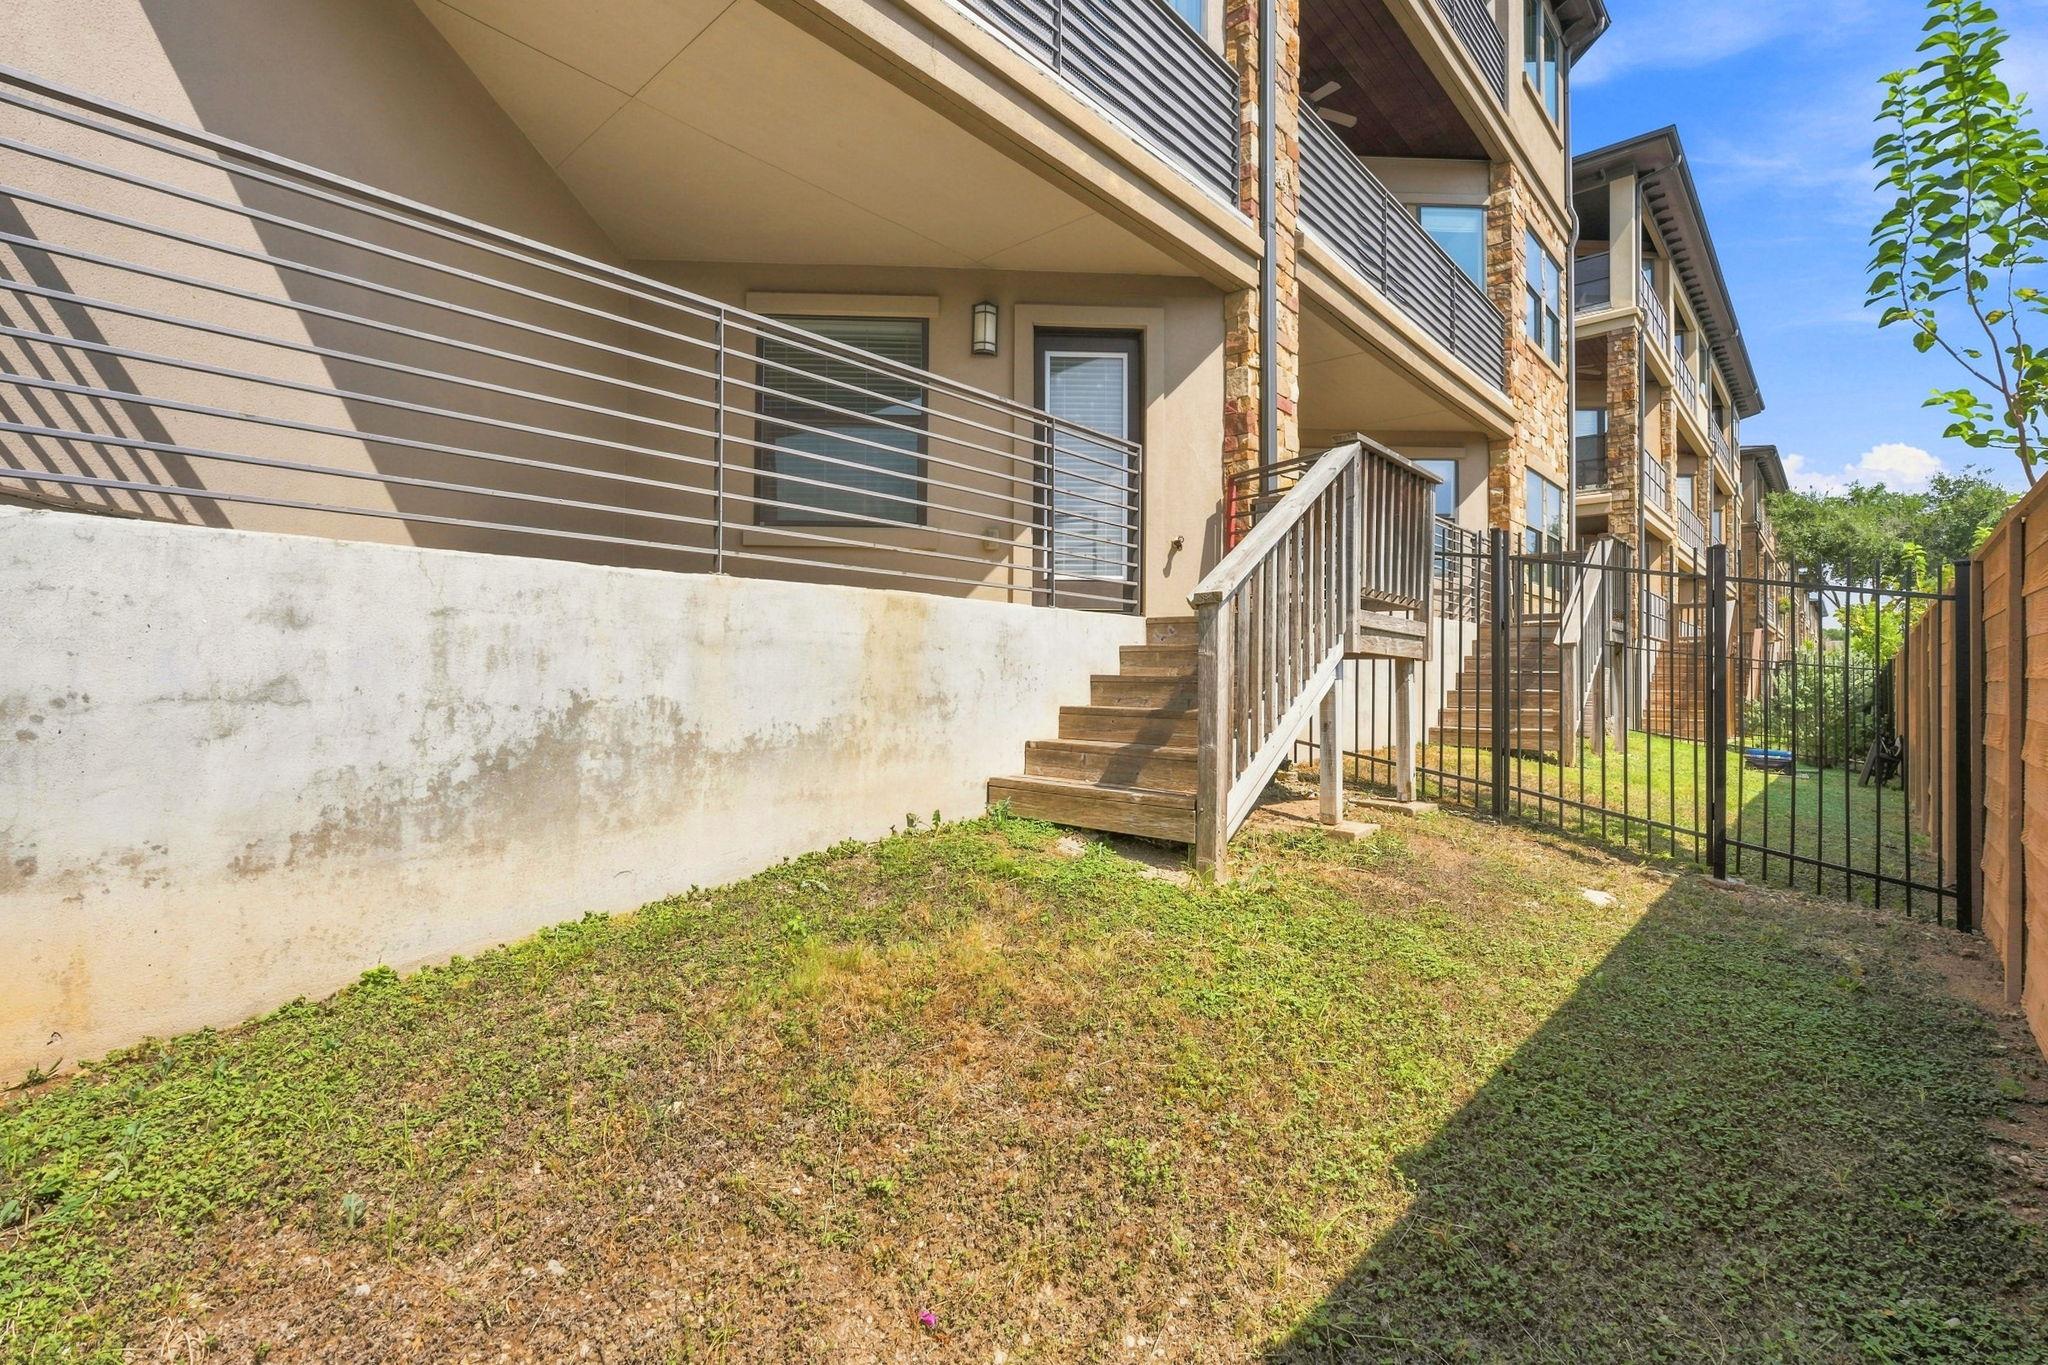
Other Exterior Features See Remarks, Balcony, Private Yard
Parking Attached, Garage Door Opener, Garage Faces Front, Gated
Lot Features None
Roof Metal
Utilities Electricity Available, Electricity Connected, Natural Gas Available, Natural Gas Connected, Phone Available, Water Available, Water Connected
Finance
Sales Price $650,000
HOA Fees $400 monthly
Real Estate Tax $10,639 yearly
image

Schedule a Tour

I would love to show you this beautiful property. Please select your preferred date and time below. I will be in touch shortly to confirm your appointment.

Schedule a Tour

I would love to show you this beautiful property. Please select your preferred date and time below. I will be in touch shortly to confirm your appointment.

Thank you for your interest in 6533 E Hill DR # 5, Austin, TX 78731. We are reviewing your request and will be in touch shortly!

Mortgage Calculator

Estimate your monthly mortgage payment, including the principal and interest, property taxes, and HOA. Adjust the values to generate a more accurate rate.

All estimates are provided for informational purposes only. Actual amounts may vary.
$0,000 Your Payment 20 15 65
$0,000 Your Payment

360 Virtual Tour

Take a tour of this property

Greater Austin Area

30.2672° N, -97.7431° W

Work With Beau

With a commitment to exceptional service and local expertise, Beau provides personalized guidance to help you navigate every step of your real estate journey with confidence. Connect with Beau today to discuss your goals and take the next step toward your next move.

Follow Me