
Leave a Message

Thank you for your message. We will be in touch with you shortly.

412 Rancho Grande DR
VIEW PHOTOS
Courtesy of Compass RE Texas, LLC, Elena Licari Listing Contact: (512) 693-4672 
$1,599,888

412 Rancho Grande DR

5 Beds 4 Baths 3,711 Sq.Ft. 3 Acres

Open House

9/11/2026 4:00PM - 6:00PM CDT
9/12/2026 11:00AM - 1:00PM CDT
9/13/2026 2:30PM - 5:00PM CDT

Description

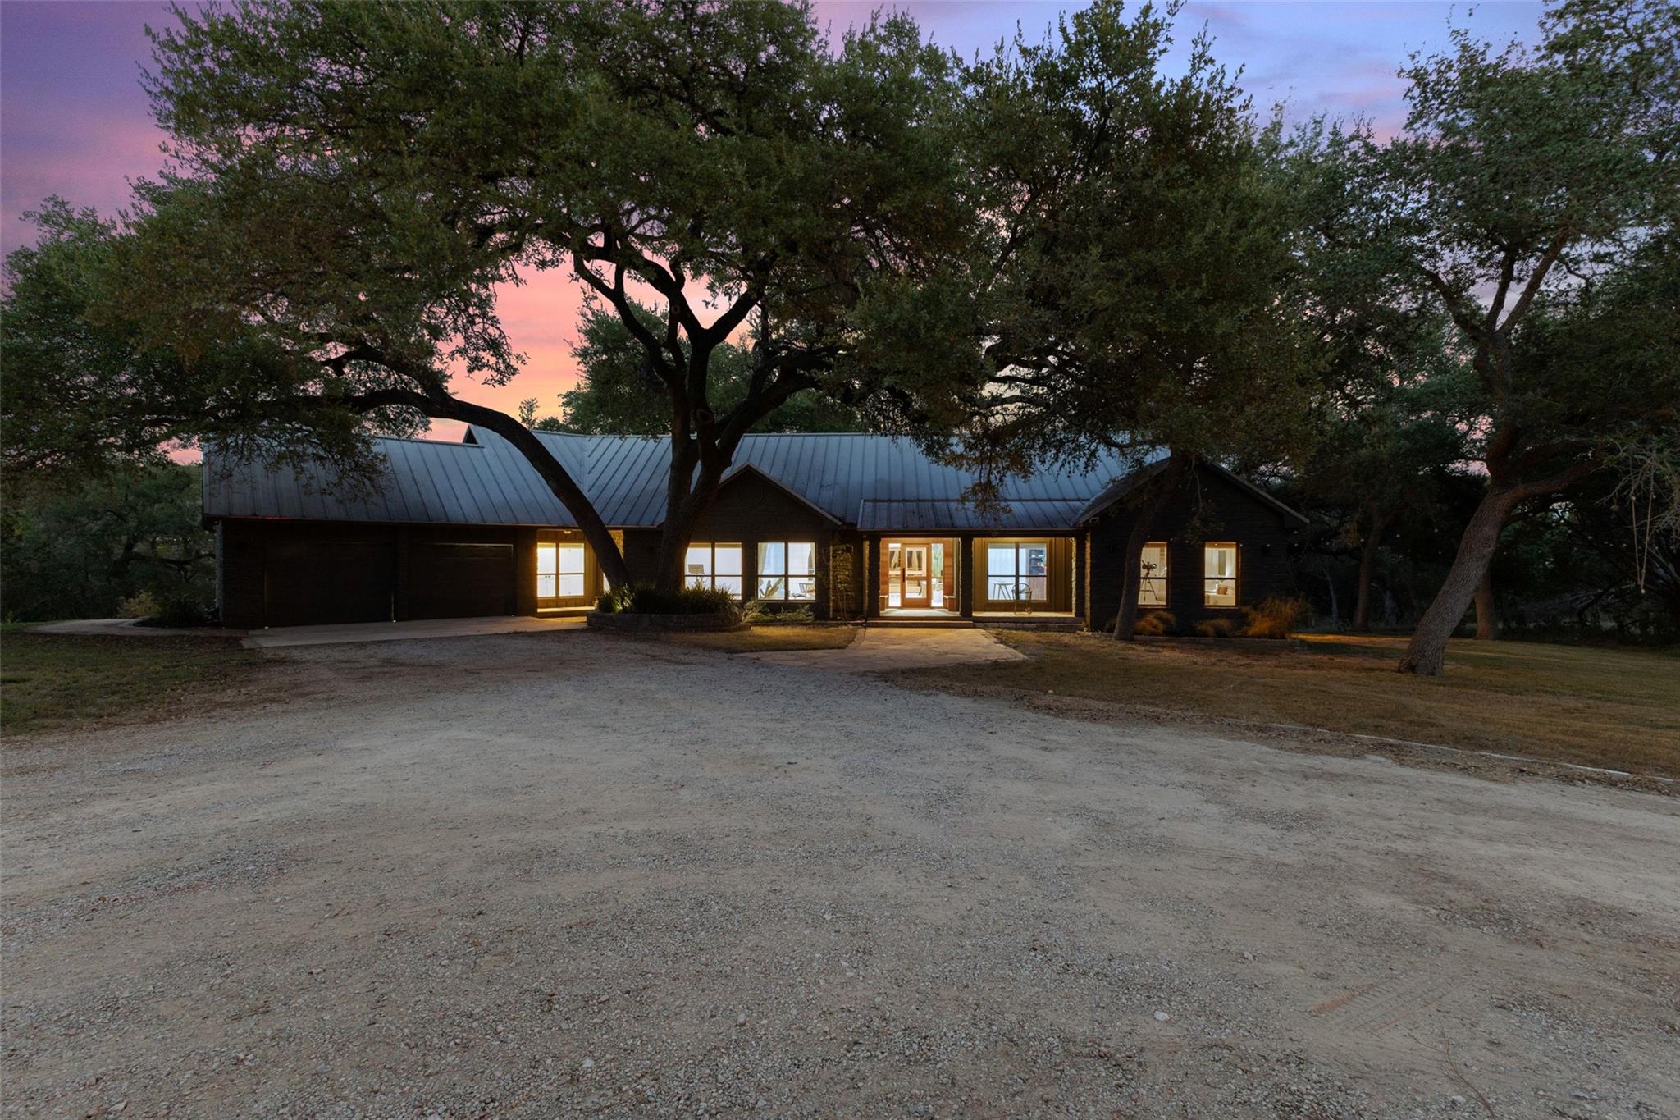
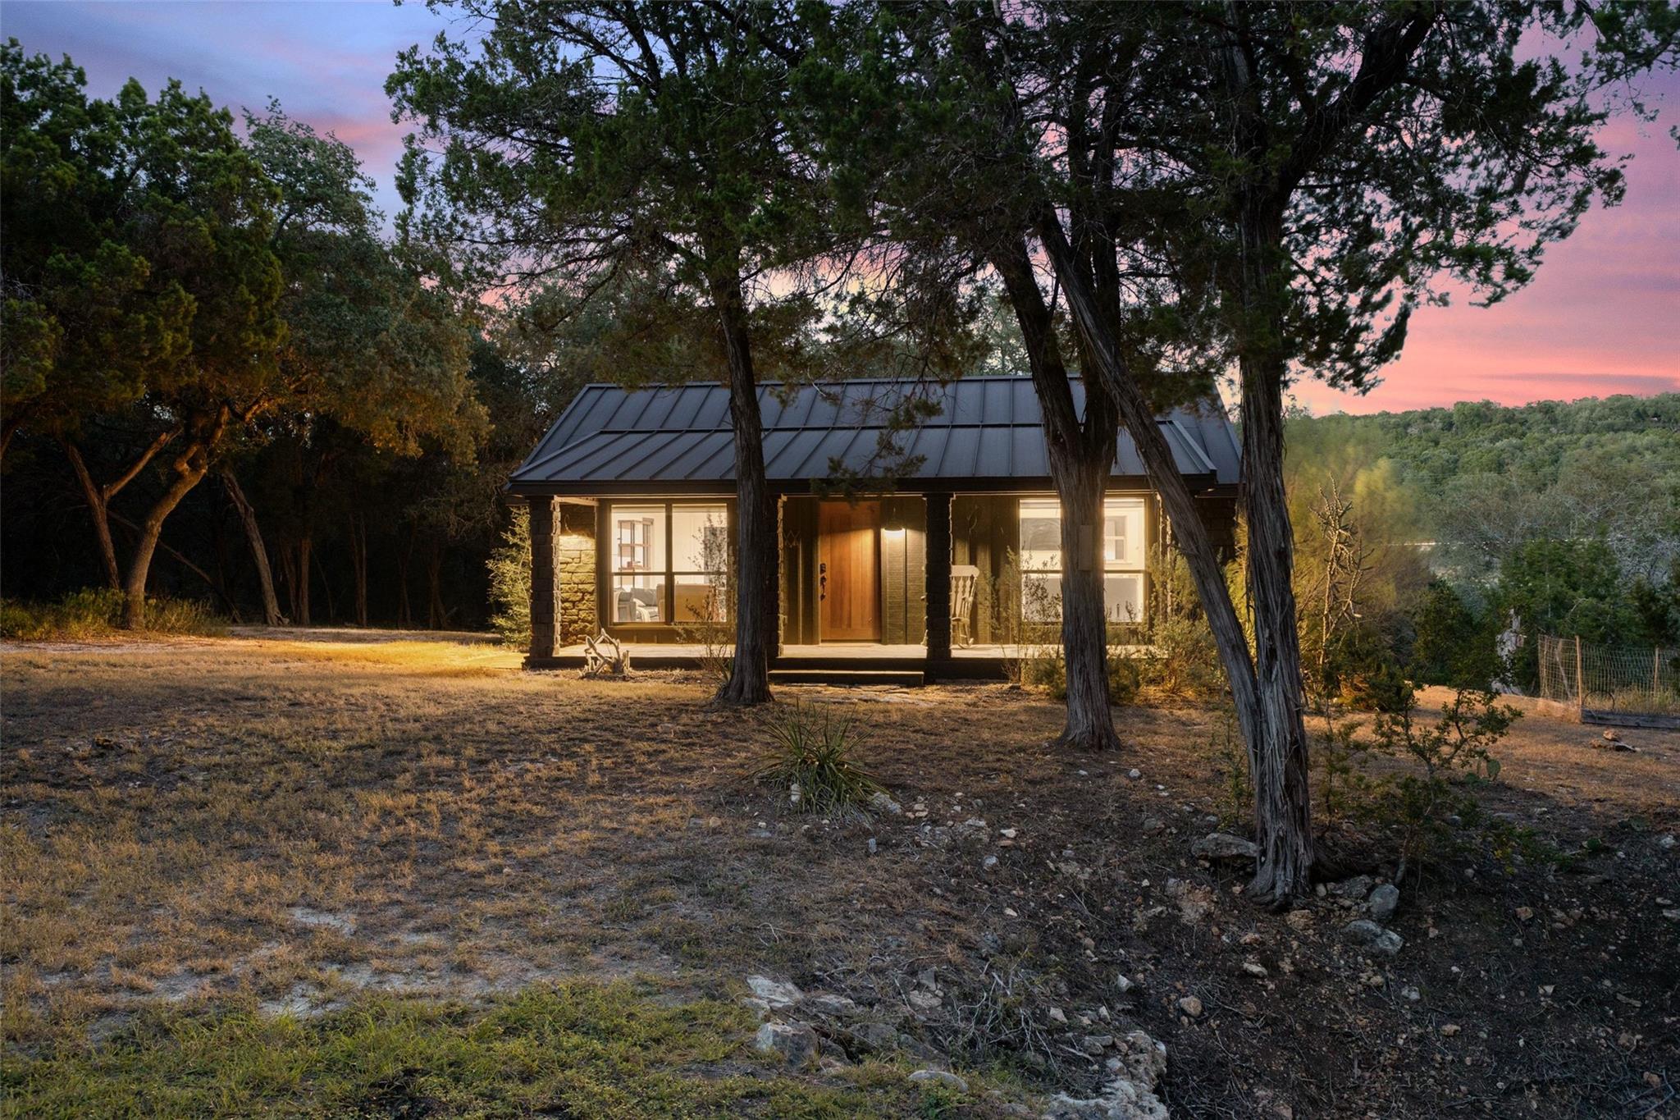
A hand-crafted Hill Country retreat on three private acres.

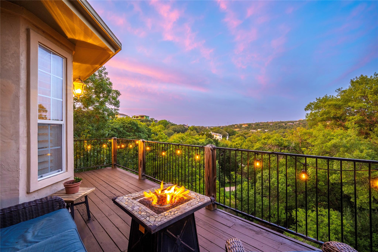
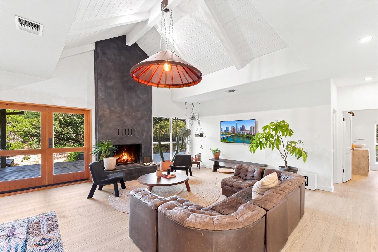
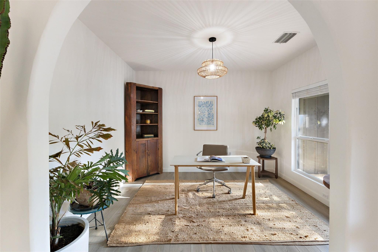
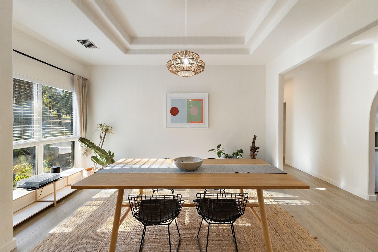
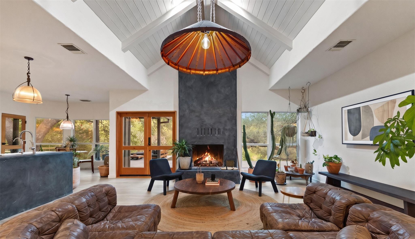
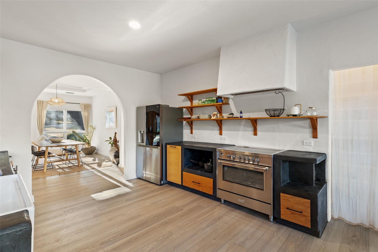
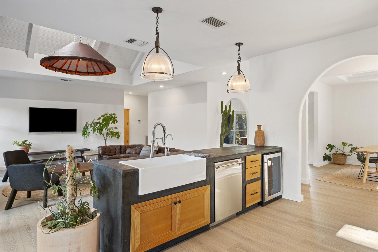
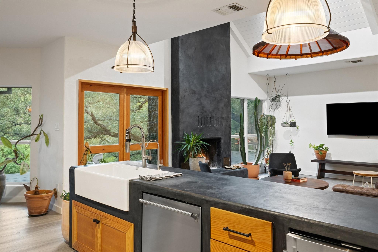
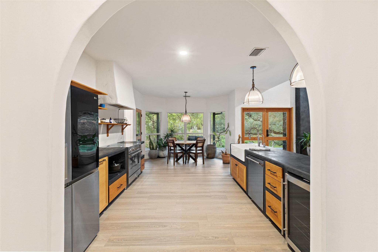
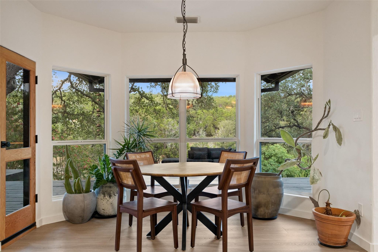
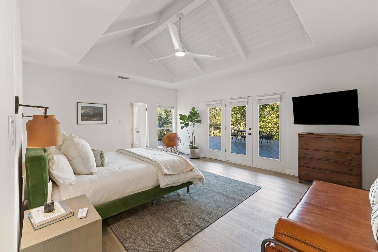
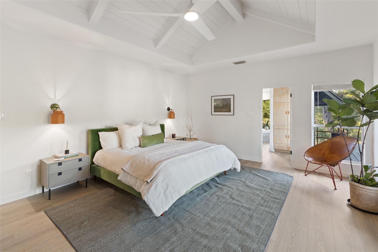
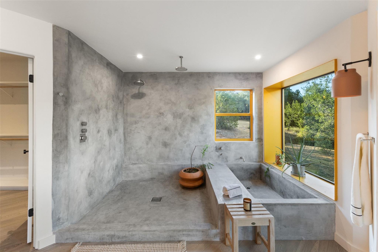
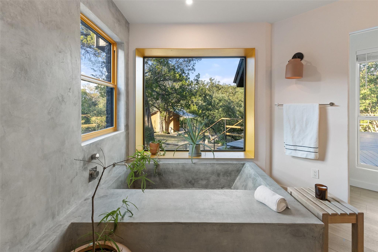
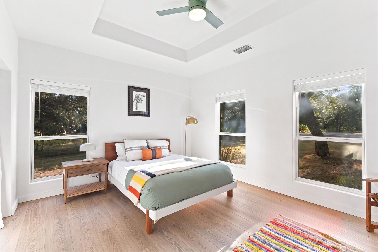
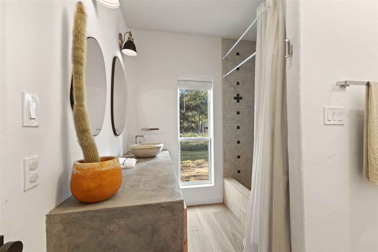
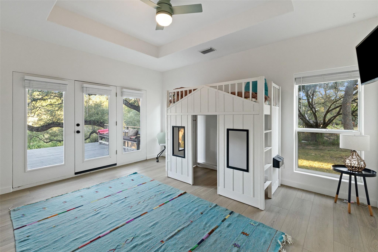
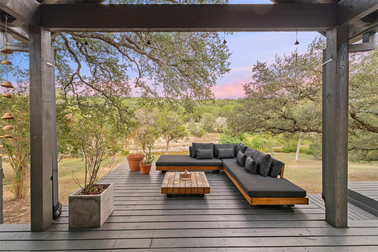
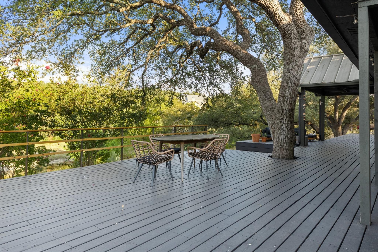
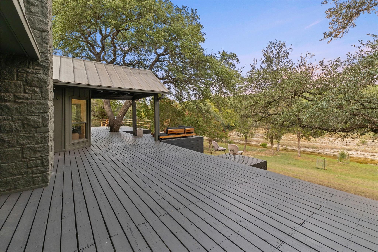
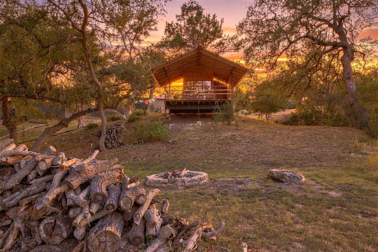
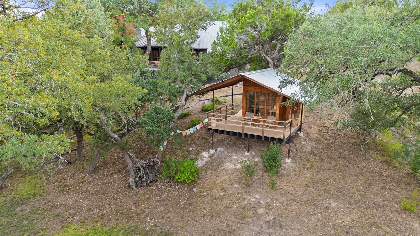
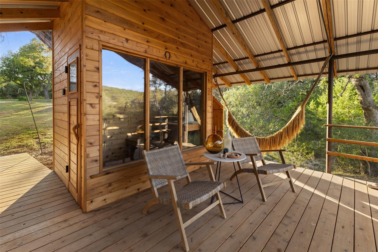
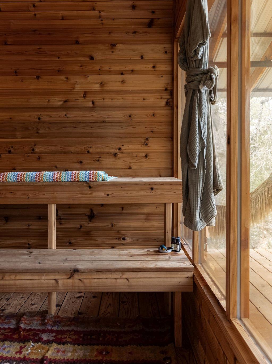
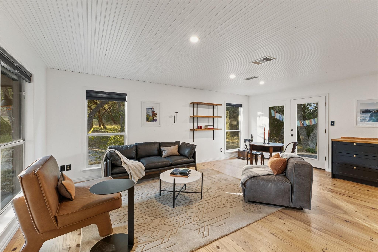
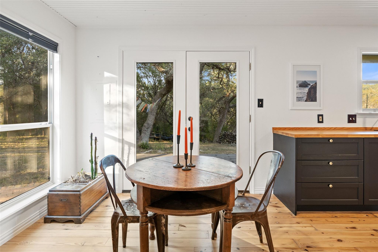
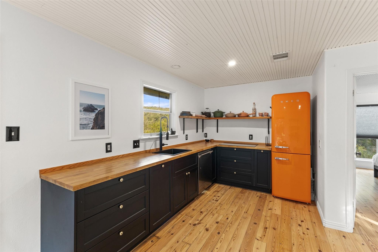
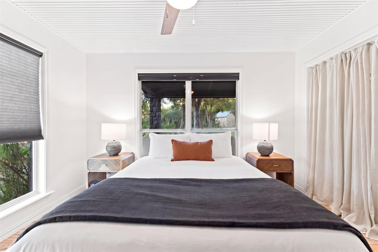
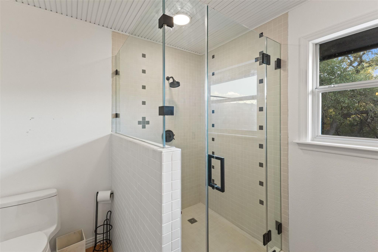
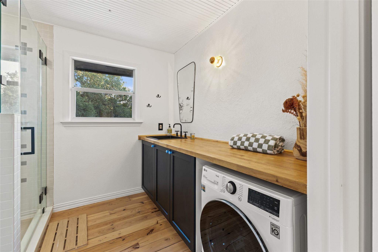
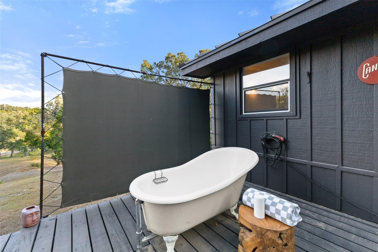
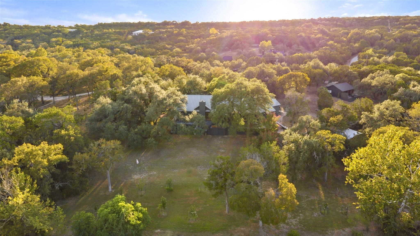
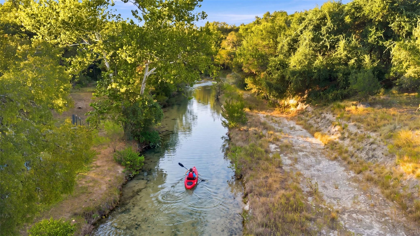
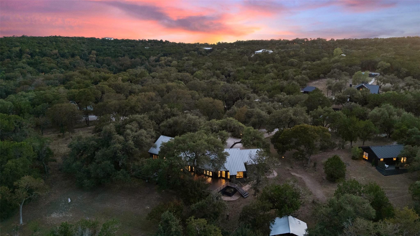
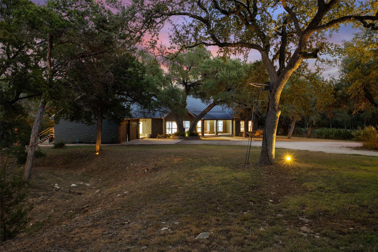
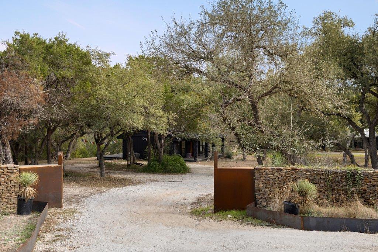
Set beneath towering live oaks on 3 serene acres along Lone Man Creek, this Rancho Grande property offers a rare sense of privacy and tranquility. Thoughtfully reimagined from 2022 to 2023, both the main residence and detached guest house underwent extensive renovations, resulting in a refined blend of Hill Country character and handcrafted design. Interior details include new 2026 flooring throughout main house, reclaimed longleaf pine flooring, beadboard ceilings, fully plastered walls, custom lighting selections, and a sculptural plaster fireplace that creates a warm focal point within the living space. The kitchen and bathrooms feature custom Douglas fir cabinetry, custom Douglas fir exterior doors, and carefully curated tile work throughout, including a spa-inspired primary bath finished in lime plaster. Significant system upgrades include (per last owner) all-new plumbing and electrical, added insulation, a new well pump, a new HVAC system for the guest house, and an under-sink reverse osmosis system in the kitchen. Outdoor amenities continue the elevated feel with a custom cedar sauna deck equipped with a Saunum electric heater and dedicated 100-amp panel with seating for six, a custom steel and wood deck, a living rock wall entry, and a small irrigated fruit orchard. Native Texas pollinators and intentional rewilding efforts create a lush natural setting that changes beautifully throughout the year. The detached guest house includes a full kitchen, bedroom, and bathroom, offering flexibility for guests, creative use, or long-term rental opportunities. Peaceful, highly curated, and difficult to duplicate, this property captures the essence of a true Hill Country retreat.

Welcome home!

Share Property

Location

412 Rancho Grande DR, Wimberley, TX 78676

Status

For Sale

Property Amenities

Interior
Fireplace Family Room
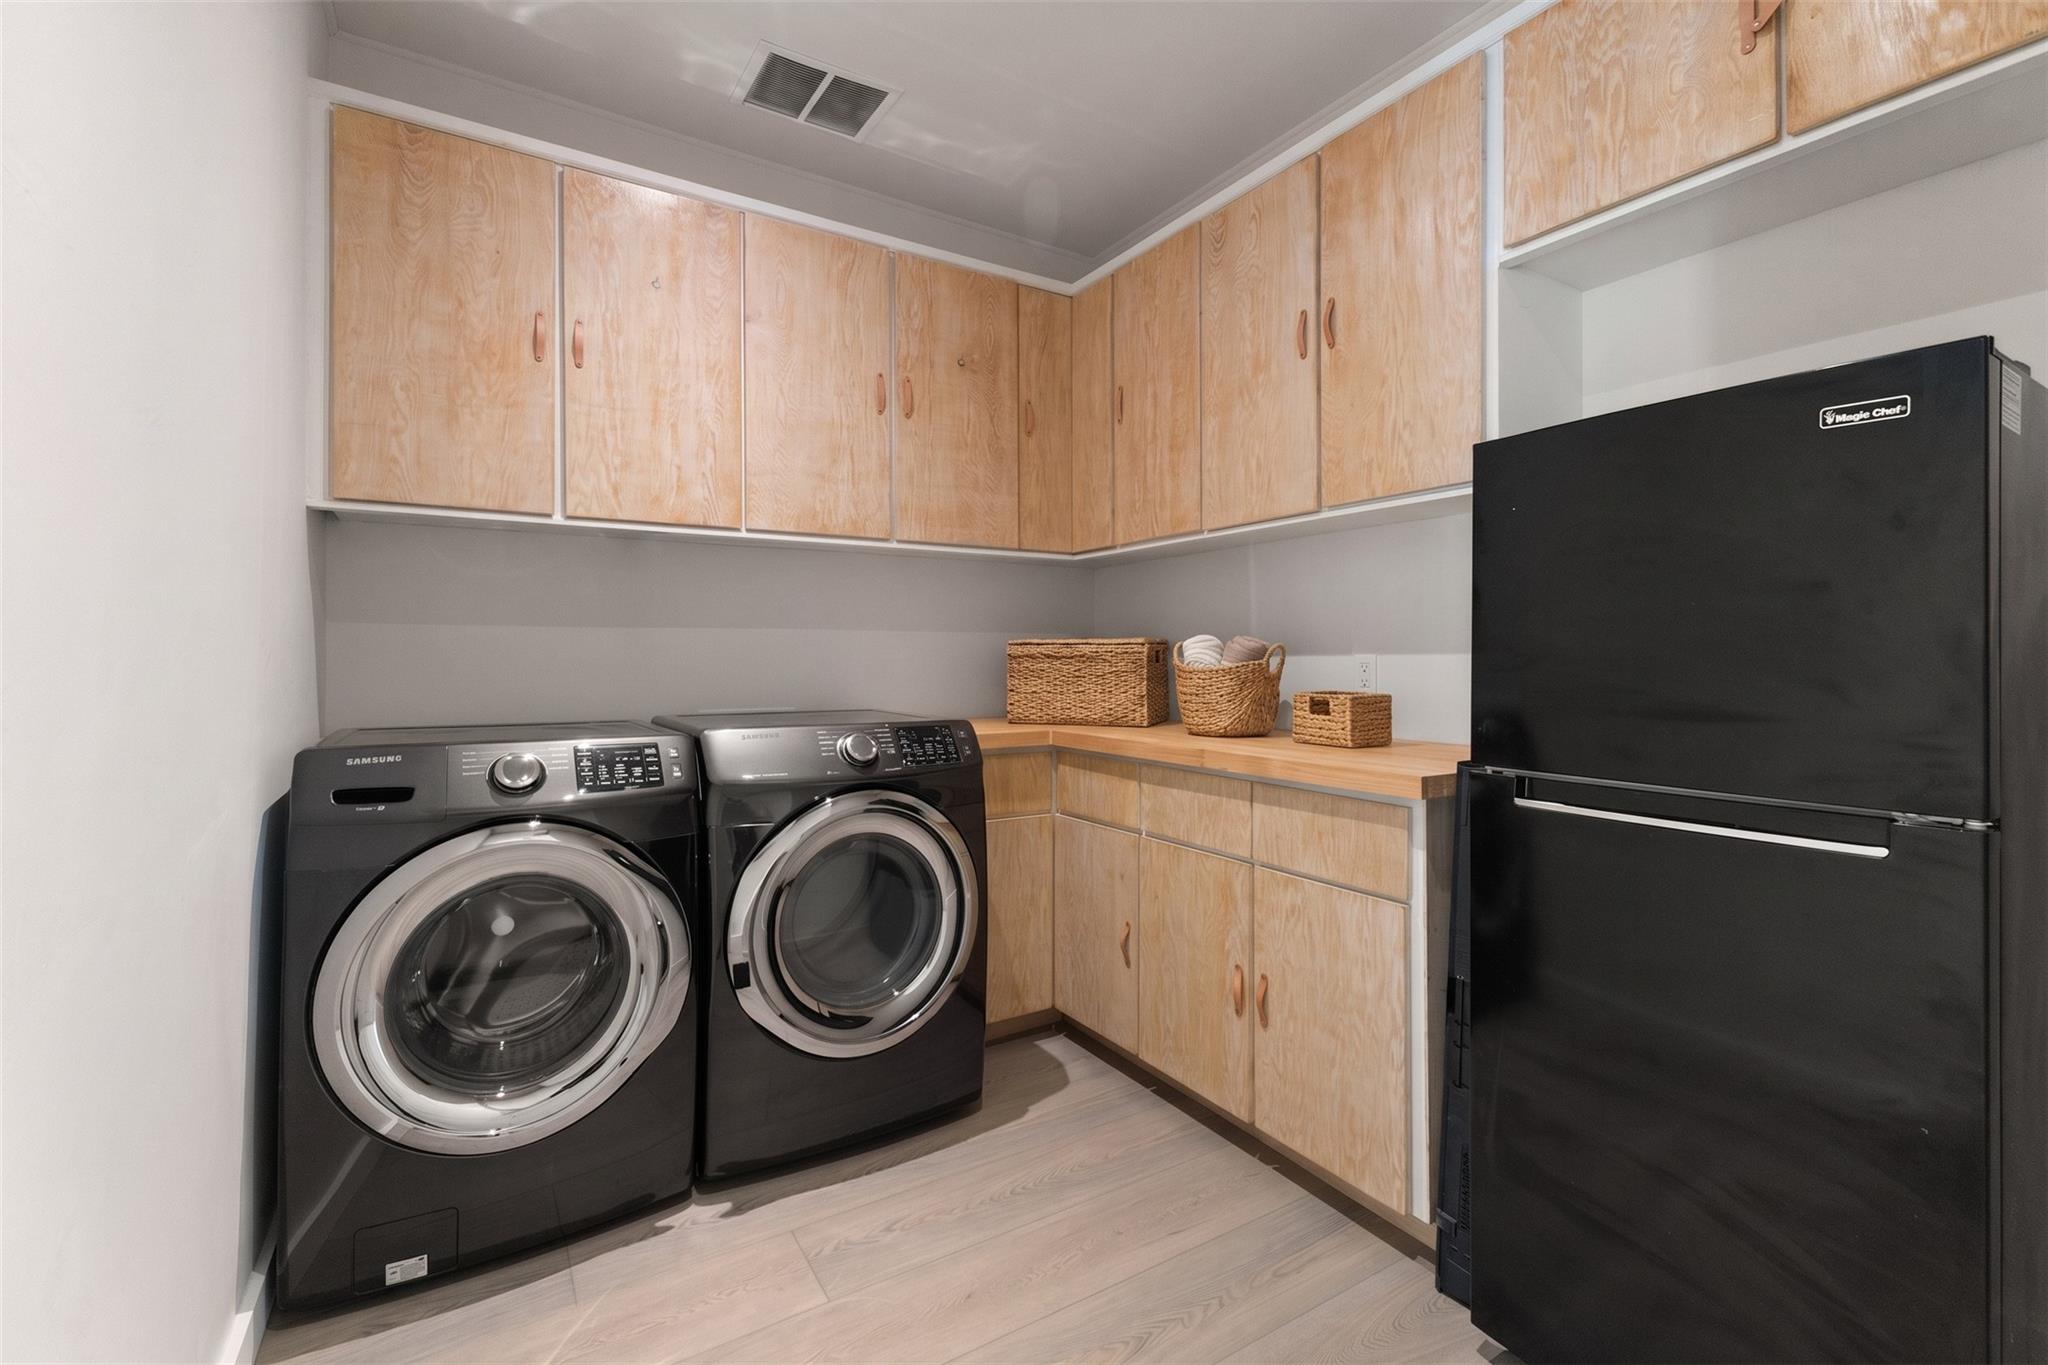
Appliances Built-In Electric Oven, Dishwasher, ENERGY STAR Qualified Appliances, ENERGY STAR Qualified Water Heater, Exhaust Fan, Microwave, Oven, Range, RNGHD, Refrigerator, Free-Standing Refrigerator, Washer/Dryer, Electric Water Heater
Flooring Laminate, Wood
Total Bedrooms: 5
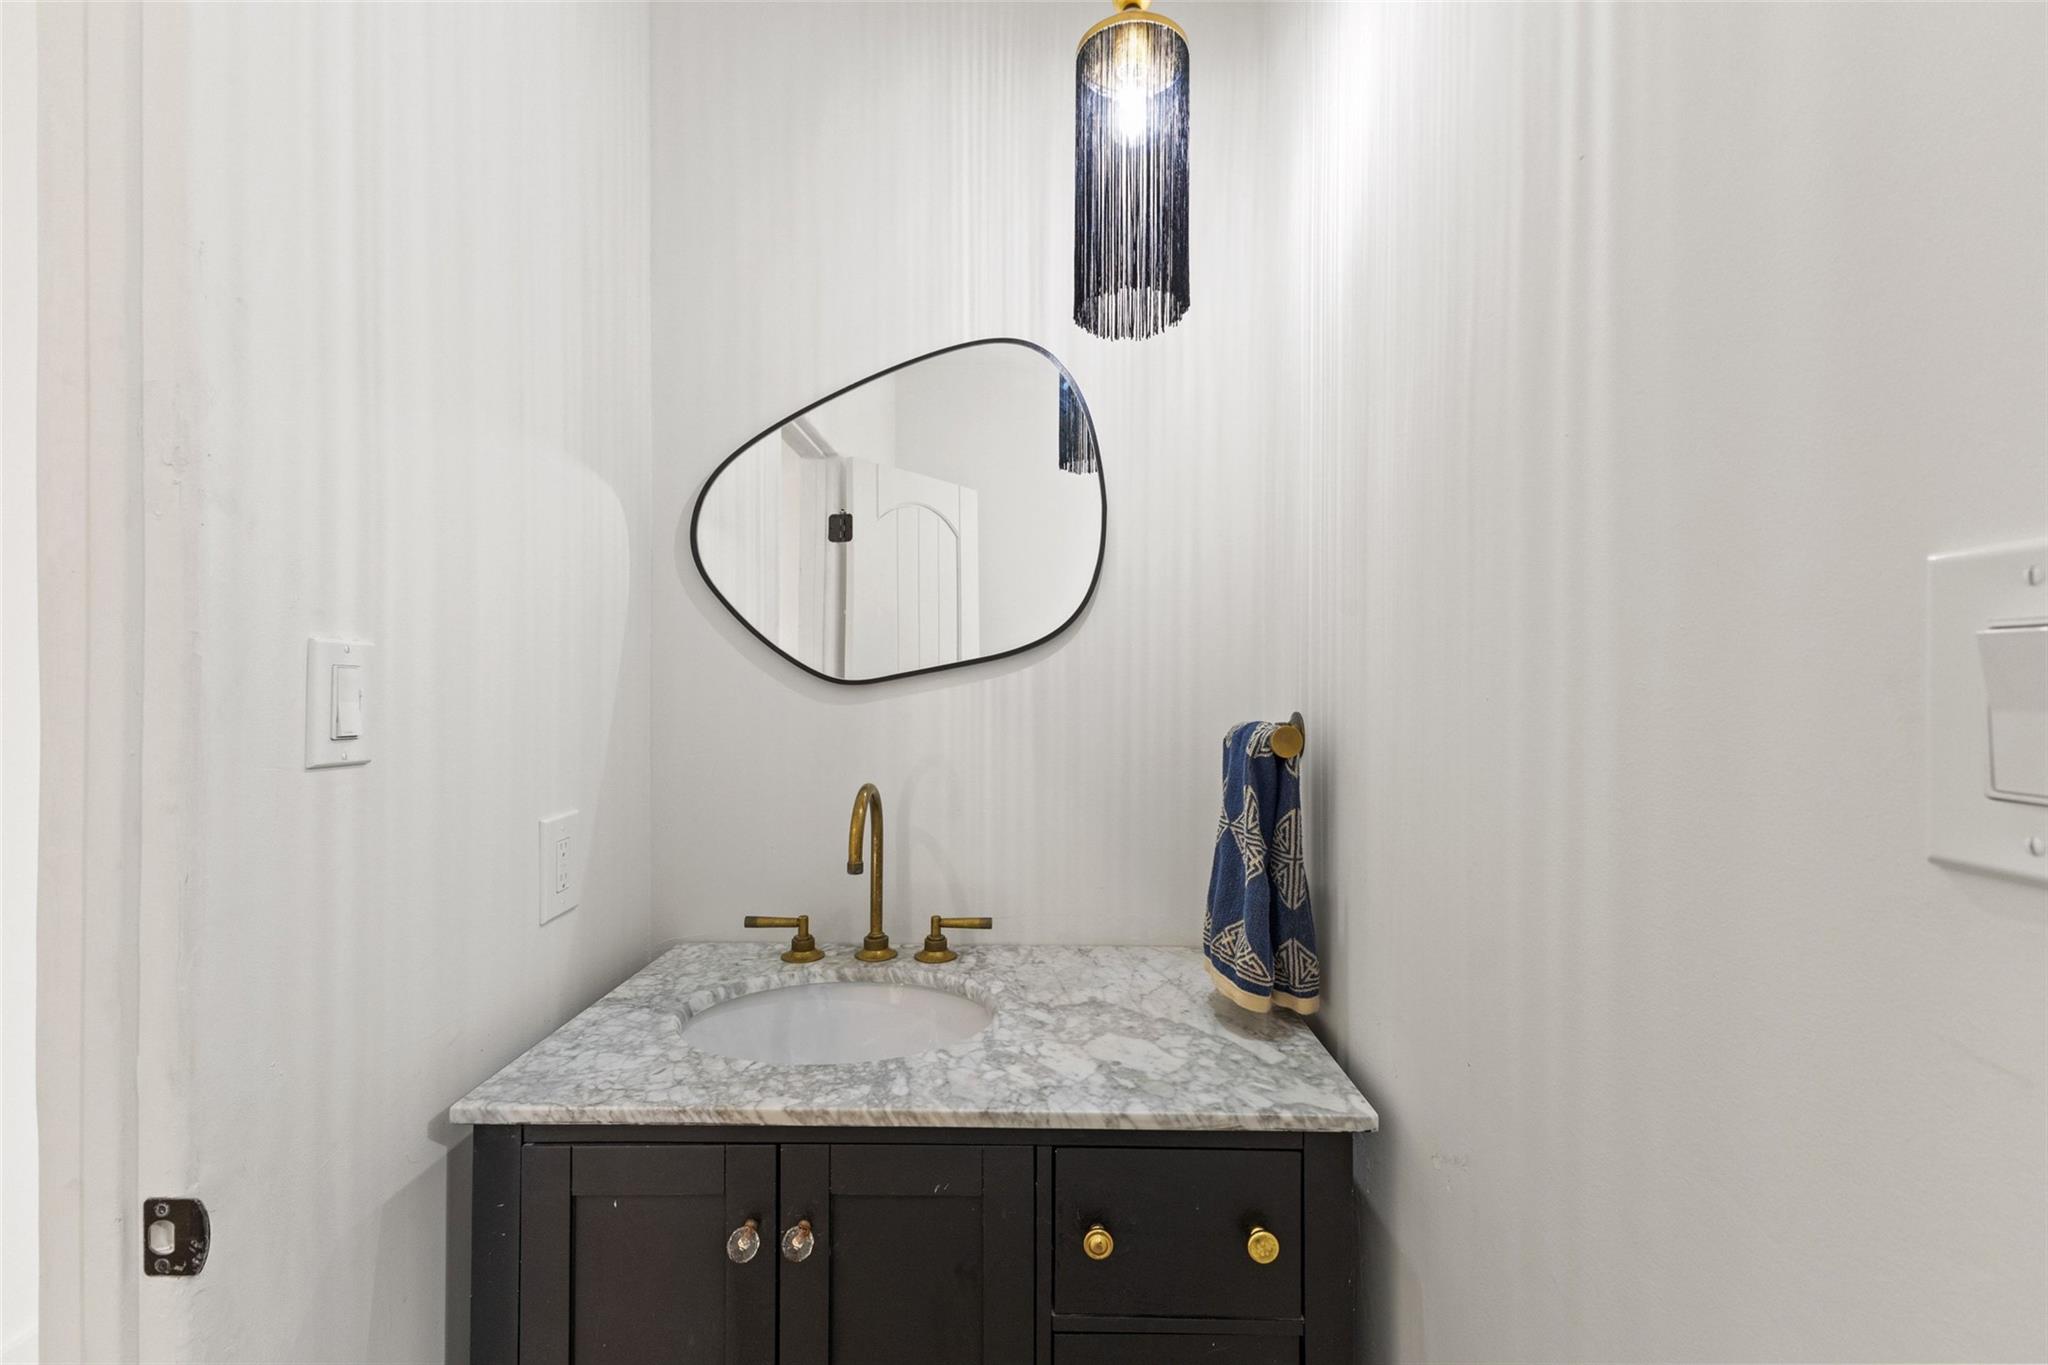
Half Bathrooms: 1
Full Bathrooms: 3
Other Interior Features Built-in Features, Ceiling Fan(s), High Ceilings, Vaulted Ceiling(s), Chandelier, Stone Counters, Crown Molding, Double Vanity, Entrance Foyer, Kitchen Island, Multiple Dining Areas, Natural Woodwork, No Interior Steps, Open Floorplan, Pantry, Primary Bedroom on Main, Recessed Lighting, Sauna, Soaking Tub, Walk-In Closet(s), Washer Hookup
Area & Lot
Open house

9/11/2026 4:00PM - 6:00PM CDT

9/12/2026 11:00AM - 1:00PM CDT

9/13/2026 2:30PM - 5:00PM CDT

Lot Area 3 Acres
Living area 3,711 Sq.Ft.
MLS® ID 3483011
Year Built 1994
School District Wimberley ISD
High School Wimberley
Middle School Danforth
Elementary School Jacobs Well
Water Frontage Creek, Waterfront
View Description Creek/Stream,Hill Country,Water
Type Residential
Status For Sale
Exterior
Stories 1
Pool None
Air conditioning Central Air
Heat type Central
Disability Features None
Water Source Well
Garage Space 2.0
Sewer Septic Tank
Other Exterior Features Garden, Gutters Full, Private Entrance, Private Yard
Parking Attached, Garage, Garage Door Opener, Garage Faces Front, Open
Lot Features Agricultural, Back Yard, Cleared, Gentle Sloping, Interior Lot, Landscaped, Native Plants, Sprinkler - In-ground, Trees-Heavy, Many Trees
Roof Metal
Utilities Electricity Available, Water Available
Finance
Sales Price $1,599,888
HOA Fees $500 yearly
Real Estate Tax $18,214 yearly
image

Schedule a Tour

I would love to show you this beautiful property. Please select your preferred date and time below. I will be in touch shortly to confirm your appointment.

Schedule a Tour

I would love to show you this beautiful property. Please select your preferred date and time below. I will be in touch shortly to confirm your appointment.

Thank you for your interest in 412 Rancho Grande DR, Wimberley, TX 78676. We are reviewing your request and will be in touch shortly!

Mortgage Calculator

Estimate your monthly mortgage payment, including the principal and interest, property taxes, and HOA. Adjust the values to generate a more accurate rate.

All estimates are provided for informational purposes only. Actual amounts may vary.
$0,000 Your Payment 20 15 65
$0,000 Your Payment

360 Virtual Tour

Take a tour of this property

Work With Beau

With a commitment to exceptional service and local expertise, Beau provides personalized guidance to help you navigate every step of your real estate journey with confidence. Connect with Beau today to discuss your goals and take the next step toward your next move.

Follow Me