Leave a Message

Thank you for your message. We will be in touch with you shortly.

6505 Shadow Valley DR
VIEW PHOTOS
Courtesy of Compass RE Texas, LLC, Paul Reddam Listing Contact: (512) 789-0869 
$1,100,000

6505 Shadow Valley DR

4 Beds 3 Baths 3,078 Sq.Ft. 0.29 Acres

Description

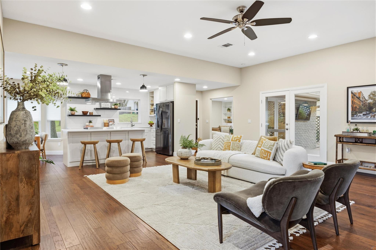
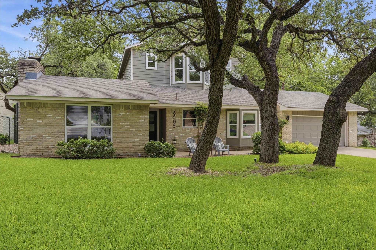
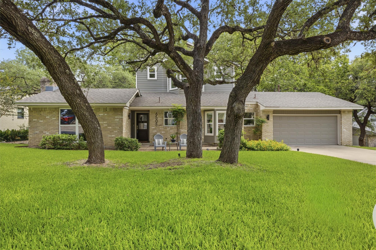
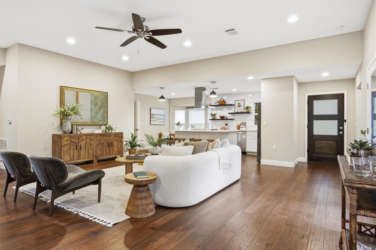
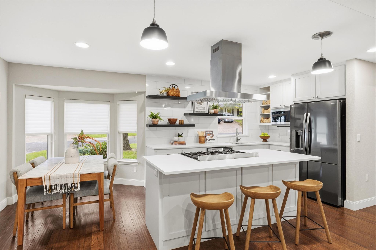
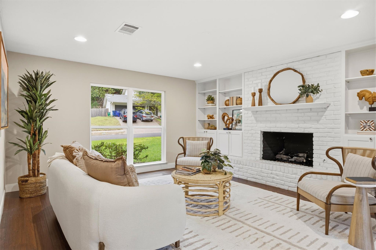
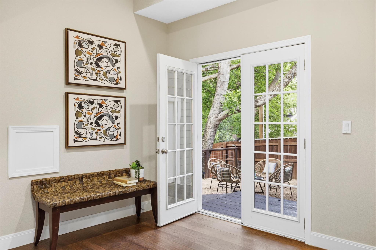
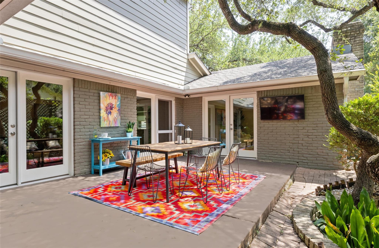
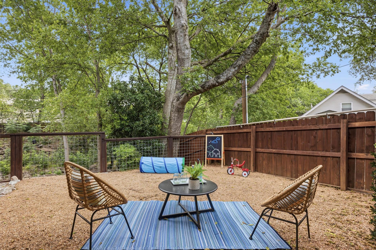
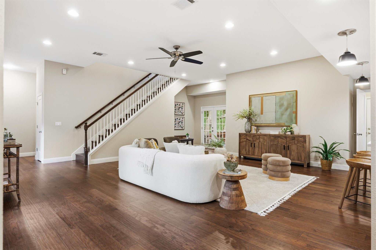
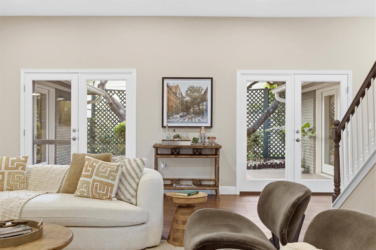
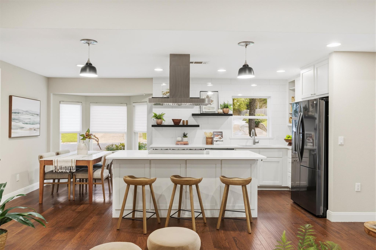
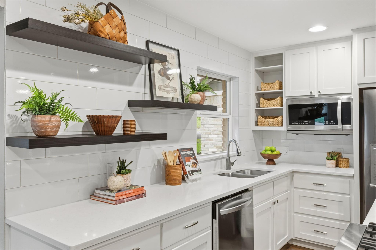
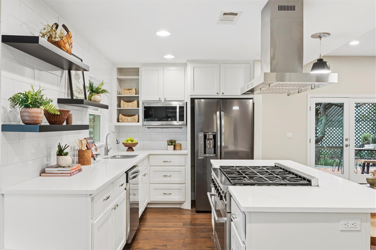
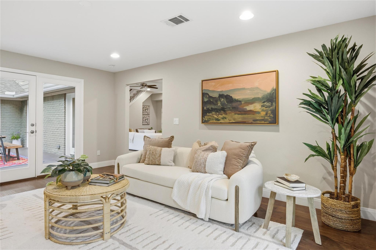
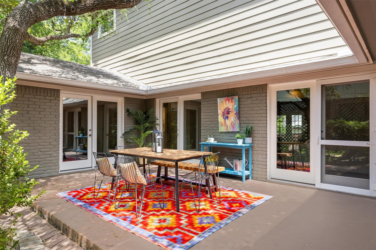
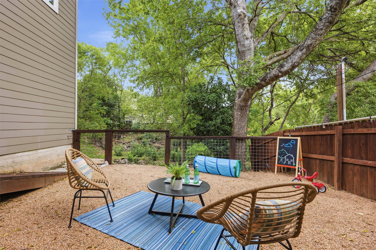
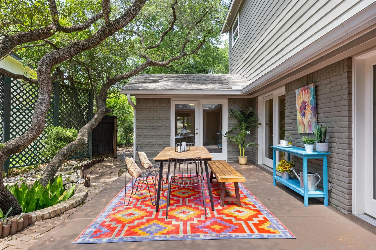
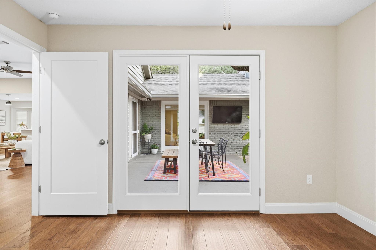
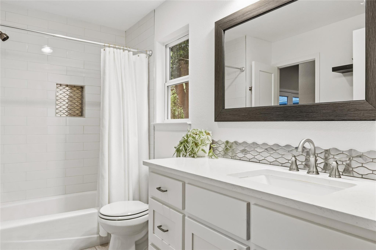
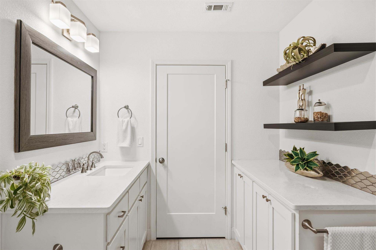
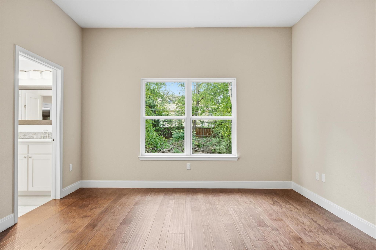
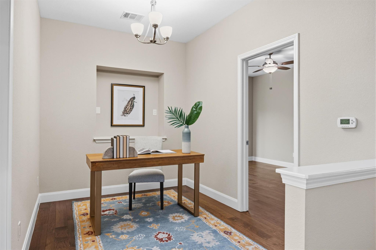
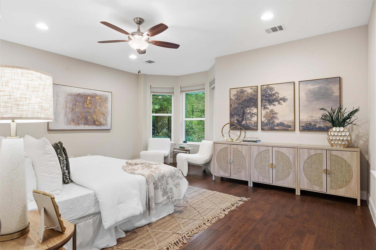
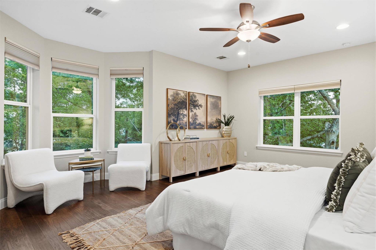
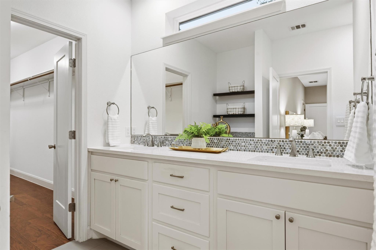
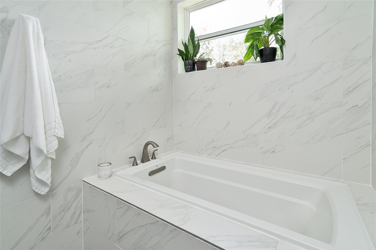
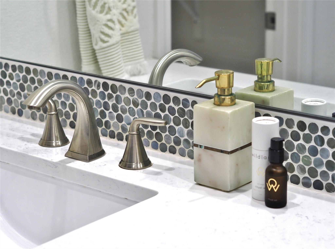
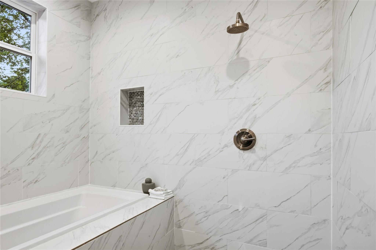
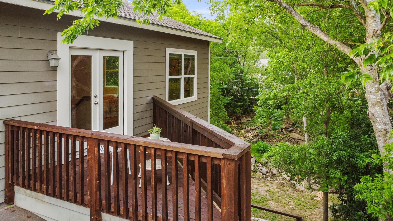
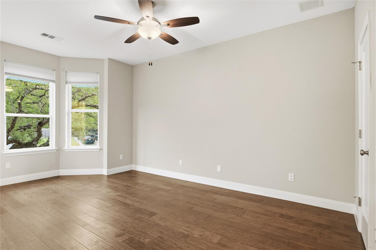
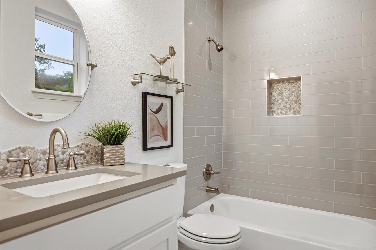
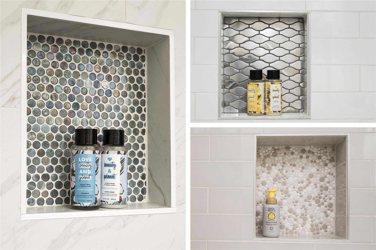
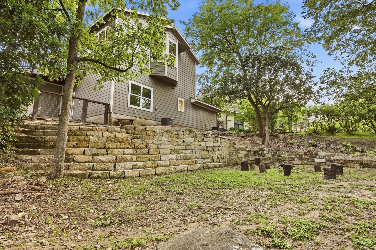
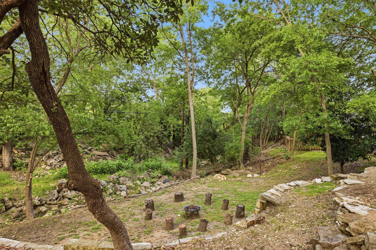
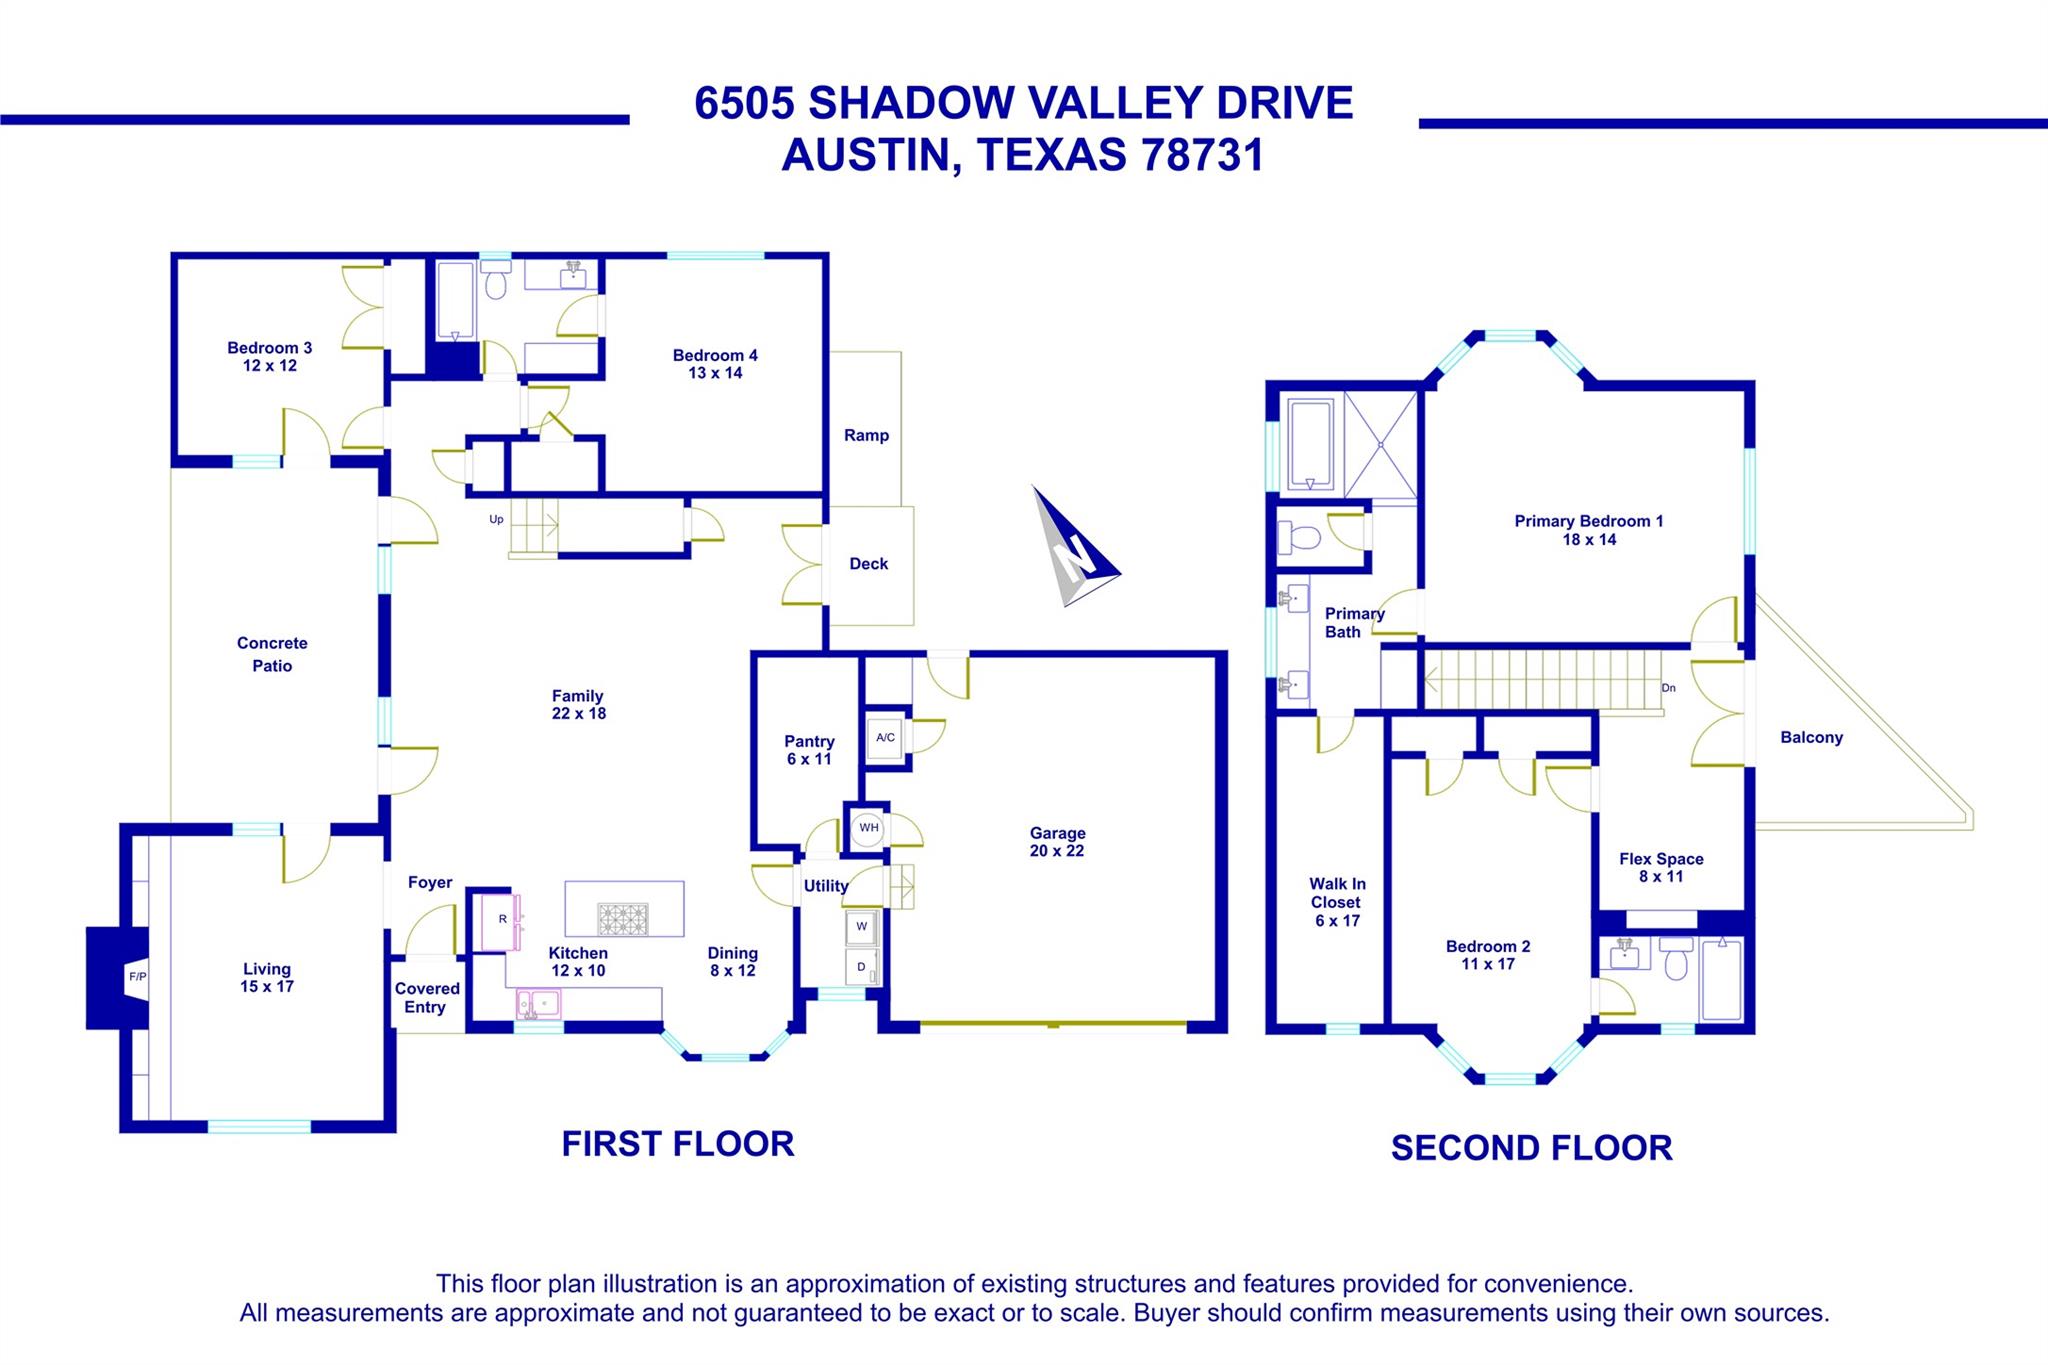
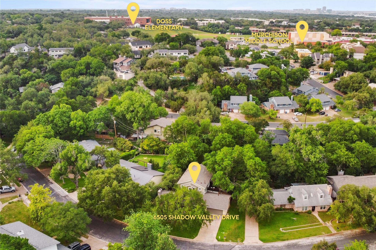
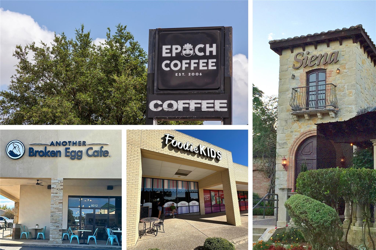
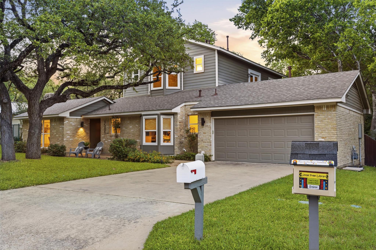
This inviting 4 bedroom home in Northwest Hills pairs modern versatility with timeless finishes to create a comfortable and elegant space to call home. From the bay windows to the artisan bathroom tile, to the hardwood floors and high ceilings, this home is beautifully crafted. The open concept floor plan allows for the kitchen, living room, and dining room to seamlessly flow together. The kitchen features crisp quartz counters, an expansive island, and super-sized walk-in pantry. Floating wood shelves, a tile accent wall, and bay window make the kitchen and dining nook a stylish and efficient setting for preparing meals or hanging out. The adjacent 2nd living room with brick fireplace and built-in shelves is ideal for more intimate gatherings. Two spacious bedrooms and a full bath complete the downstairs layout. The house wraps around a private courtyard adorned with twinkling café lights and outfitted with an outdoor TV. A second outdoor patio offers views of the backyard bordered by a wet-weather creek. With such a flexible floor plan and accessible outdoor spaces, this home easily adapts to your needs. Upstairs you'll find a soothing owner's retreat with a sitting area and bay window overlooking the peaceful backyard. Every day feels like a spa day when you walk into the door-less shower that shares space with a large soaking tub. The en suite bathroom extends the calm vibe with subtle shine and color from quartz counters and iridized tile. The large owners' walk-in closet includes a window for natural light and plenty of storage. The upstairs also includes a 4th bedroom with its own en suite bath with tub, an outdoor balcony, and a multifunctional space that could be utilized as a home office, gym, library, or playroom. This home's prime location means that coffee shops, restaurants, grocery shopping, and highly regarded schools are all just minutes away. Easy access to the Mopac Toll Lanes makes it simple to get Downtown, the Domain, or the Arboretum.

Share Property

Location

6505 Shadow Valley DR, Austin, TX 78731

Status

Active Under Contract

Property Amenities

Interior
Fireplace Gas Log, Gas Starter, Glass Doors
Appliances Built-In Gas Oven, Built-In Gas Range, Dishwasher, Disposal, Dryer, Microwave, Free-Standing Refrigerator, Washer, Washer/Dryer Stacked, Gas Water Heater
Flooring Tile, Wood
Total Bedrooms: 4
Full Bathrooms: 3
Other Interior Features Bookcases, Ceiling Fan(s), High Ceilings, Quartz Counters, Gas Dryer Hookup, Eat-in Kitchen, French Doors, Interior Steps, Kitchen Island, Multiple Dining Areas, Multiple Living Areas, Open Floorplan, Pantry, Recessed Lighting, Stackable W/D Connections, Walk-In Closet(s), Washer Hookup
Area & Lot
Lot Area 0.29 Acres
Living area 3,078 Sq.Ft.
MLS® ID 9119663
Year Built 1977
School District Austin ISD
High School Anderson
Middle School Murchison
Elementary School Doss (Austin ISD)
Water Frontage None
View Description Trees/Woods
Type Residential
Status Active Under Contract
Exterior
Stories 2
Pool None
Air conditioning Central Air
Heat type Central, Natural Gas
Disability Features None
Water Source Public
Garage Space 2.0
Sewer Public Sewer
Other Exterior Features See Remarks, Balcony, Uncovered Courtyard, Exterior Steps, Gutters Partial
Parking Attached, Garage Door Opener, Garage Faces Front
Lot Features Curbs, Front Yard, Rock Outcropping, Sprinkler - Automatic, Sprinklers In Front, Sprinkler - Side Yard, Trees-Large (Over 40 Ft), Trees-Moderate
Roof Composition
Utilities Electricity Available, Internet-Fiber, Natural Gas Available, Sewer Available, Water Available
Finance
Sales Price $1,100,000
Real Estate Tax $28,934 yearly
image

Schedule a Tour

I would love to show you this beautiful property. Please select your preferred date and time below. I will be in touch shortly to confirm your appointment.

Schedule a Tour

I would love to show you this beautiful property. Please select your preferred date and time below. I will be in touch shortly to confirm your appointment.

Thank you for your interest in 6505 Shadow Valley DR, Austin, TX 78731. We are reviewing your request and will be in touch shortly!

Mortgage Calculator

Estimate your monthly mortgage payment, including the principal and interest, property taxes, and HOA. Adjust the values to generate a more accurate rate.

All estimates are provided for informational purposes only. Actual amounts may vary.
$0,000 Your Payment 20 15 65
$0,000 Your Payment

Greater Austin Area

30.2672° N, -97.7431° W

Work With Beau

With a commitment to exceptional service and local expertise, Beau provides personalized guidance to help you navigate every step of your real estate journey with confidence. Connect with Beau today to discuss your goals and take the next step toward your next move.


Follow Me


