Leave a Message

Thank you for your message. We will be in touch with you shortly.

625 Tillery ST # B
625 Tillery ST # B
625 Tillery ST # B
625 Tillery ST # B
625 Tillery ST # B
625 Tillery ST # B
625 Tillery ST # B
625 Tillery ST # B
625 Tillery ST # B
625 Tillery ST # B
625 Tillery ST # B
625 Tillery ST # B
625 Tillery ST # B
625 Tillery ST # B
625 Tillery ST # B
625 Tillery ST # B
625 Tillery ST # B
625 Tillery ST # B
625 Tillery ST # B
625 Tillery ST # B
625 Tillery ST # B
625 Tillery ST # B
625 Tillery ST # B
625 Tillery ST # B
625 Tillery ST # B
625 Tillery ST # B
625 Tillery ST # B
625 Tillery ST # B
625 Tillery ST # B
625 Tillery ST # B
625 Tillery ST # B
VIEW PHOTOS
Courtesy of Compass RE Texas, LLC, Chris King Listing Contact: (440) 708-3381 
$825,000

625 Tillery ST # B

3 Beds 3 Baths 1,853 Sq.Ft. 3,084.05 Sq.Ft.

Open House

9/12/2026 11:00AM - 1:00PM CDT

Description

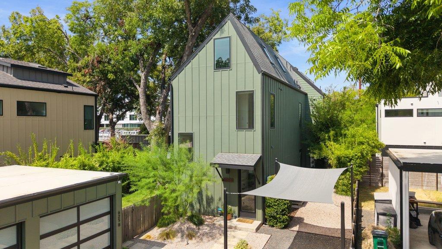
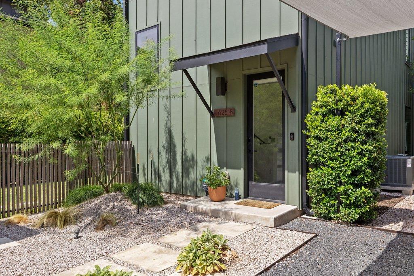
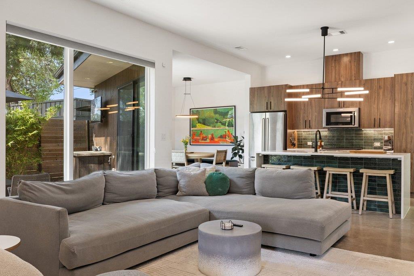
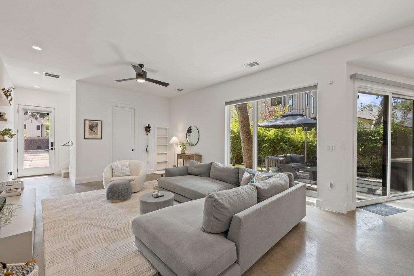
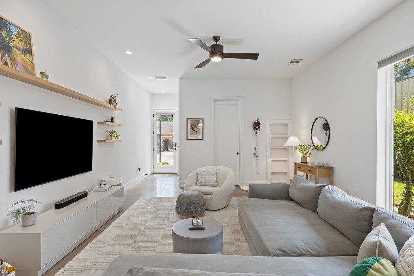
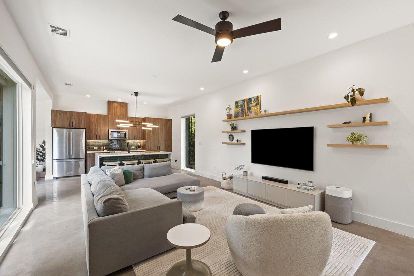
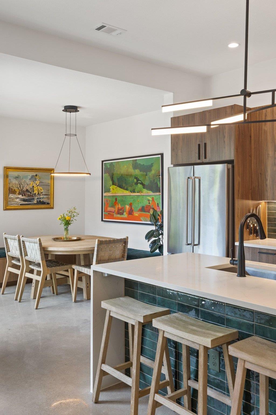
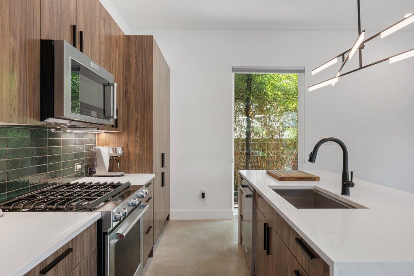
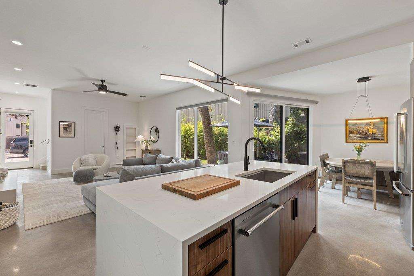
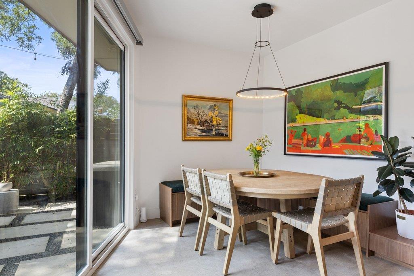
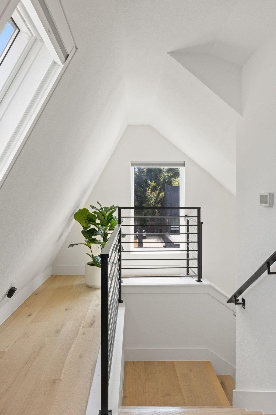
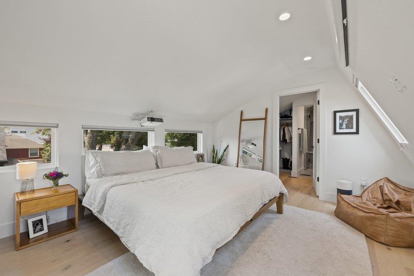
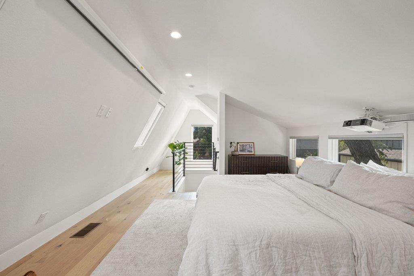
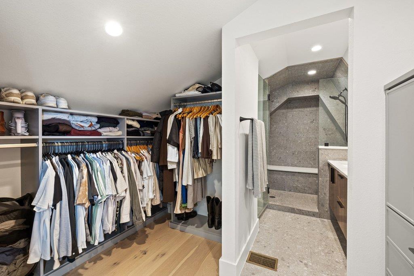
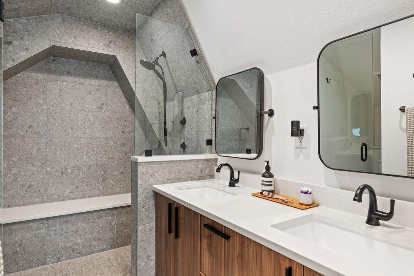
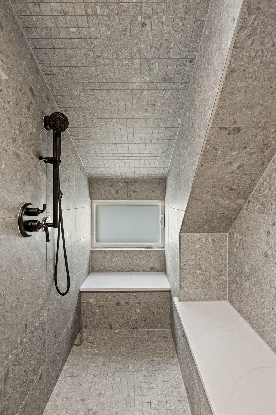
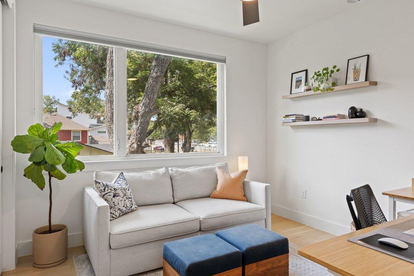
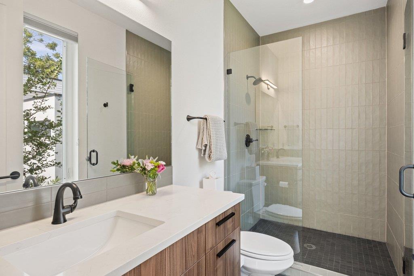
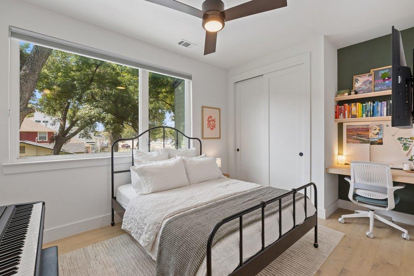
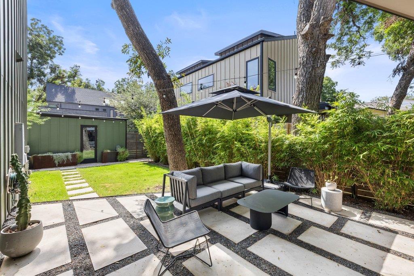
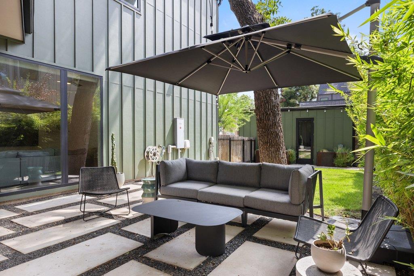
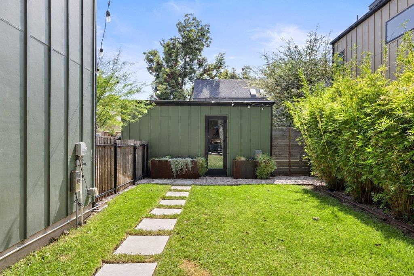
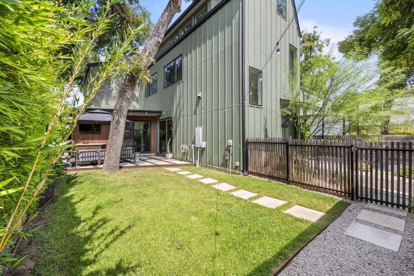
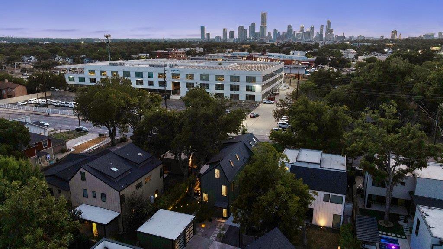
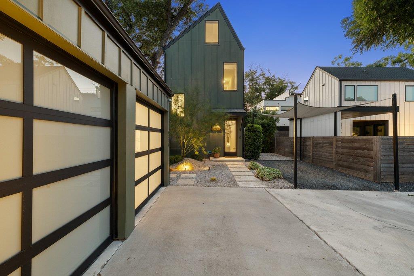
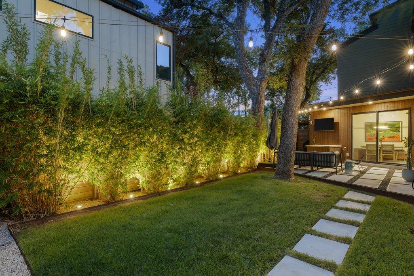
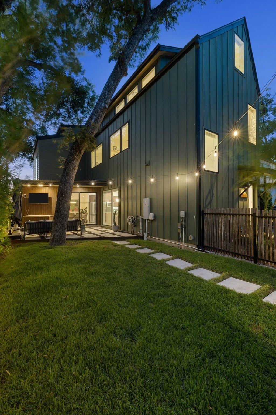
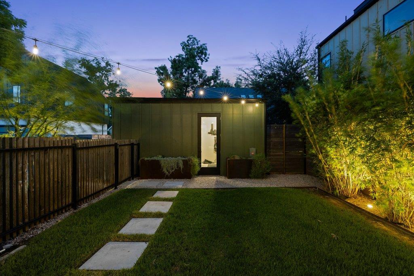
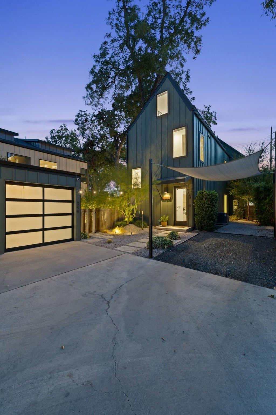
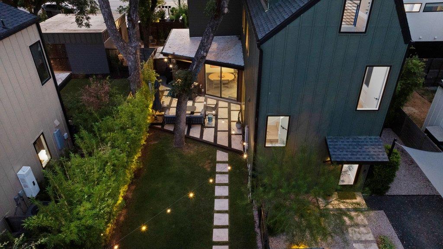
Built by The Cobalt Companies, discover this meticulously designed modern home with unmatched architectural character, high-end finishes and expansive floor to ceiling windows that provide abundant natural light throughout. The distinctive kitchen includes an adjoining dining area with custom banquette that creates a cozy space for everyday meals. Equally unique upstairs loft area with oversized primary suite and generous closet space. The adjacent spa-inspired bathroom boasts an impressive walk-in steam shower with built-in bench for added relaxation. Additional bedrooms offer flexible space for guests, family, or a home office. Outside, enjoy a fenced backyard surrounded by lush privacy landscaping, creating a secluded setting. A one-car detached garage with EV charger, as well as covered canopy parking are just outside the front door as well. This home is also walkable to many East Austin favorites, such as Flitch Coffee, Squatch Frontier Fitness, Kinda Tropical, and Padel 39!

Share Property

Location

625 Tillery ST # B, Austin, TX 78702

Status

For Sale

Property Amenities

Interior
Appliances Gas Range, Gas Oven, Refrigerator
Flooring Concrete, Wood
Total Bedrooms: 3
Half Bathrooms: 1
Full Bathrooms: 2
Other Interior Features High Ceilings, Double Vanity, Open Floorplan
Area & Lot
Open house

9/12/2026 11:00AM - 1:00PM CDT

Lot Area 3,084.05 Sq.Ft.
Living area 1,853 Sq.Ft.
MLS® ID 2938157
Year Built 2021
School District Austin ISD
High School Eastside Early College
Middle School Kealing
Elementary School Govalle
Water Frontage None
View Description Neighborhood
Type Condo
Status For Sale
Exterior
Stories 3
Pool None
Air conditioning Electric, Gas
Heat type Central, Natural Gas
Disability Features None
Water Source Public
Garage Space 1.0
Sewer Public Sewer
Other Exterior Features Lighting, Private Yard
Parking Driveway, Garage, Off Street
Lot Features Back Yard, Landscaped, Private, Trees-Large (Over 40 Ft)
Roof Built-Up
Utilities Electricity Connected, Natural Gas Connected, Water Connected
Finance
Sales Price $825,000
Real Estate Tax $11,115 yearly
image

Schedule a Tour

I would love to show you this beautiful property. Please select your preferred date and time below. I will be in touch shortly to confirm your appointment.

Schedule a Tour

I would love to show you this beautiful property. Please select your preferred date and time below. I will be in touch shortly to confirm your appointment.

Thank you for your interest in 625 Tillery ST # B, Austin, TX 78702. We are reviewing your request and will be in touch shortly!

Mortgage Calculator

Estimate your monthly mortgage payment, including the principal and interest, property taxes, and HOA. Adjust the values to generate a more accurate rate.

All estimates are provided for informational purposes only. Actual amounts may vary.
$0,000 Your Payment 20 15 65
$0,000 Your Payment

360 Virtual Tour

Take a tour of this property

Greater Austin Area

30.2672° N, -97.7431° W

Work With Beau

With a commitment to exceptional service and local expertise, Beau provides personalized guidance to help you navigate every step of your real estate journey with confidence. Connect with Beau today to discuss your goals and take the next step toward your next move.

Follow Me