Leave a Message

Thank you for your message. We will be in touch with you shortly.

619 Hammack DR # 2
619 Hammack DR # 2
619 Hammack DR # 2
619 Hammack DR # 2
619 Hammack DR # 2
619 Hammack DR # 2
619 Hammack DR # 2
619 Hammack DR # 2
619 Hammack DR # 2
619 Hammack DR # 2
619 Hammack DR # 2
619 Hammack DR # 2
619 Hammack DR # 2
619 Hammack DR # 2
619 Hammack DR # 2
619 Hammack DR # 2
619 Hammack DR # 2
619 Hammack DR # 2
619 Hammack DR # 2
619 Hammack DR # 2
619 Hammack DR # 2
619 Hammack DR # 2
619 Hammack DR # 2
619 Hammack DR # 2
VIEW PHOTOS
Courtesy of Compass RE Texas, LLC, Ashley Olson Listing Contact: (512) 590-0467 
$449,000

619 Hammack DR # 2

2 Beds 3 Baths 974 Sq.Ft. 3,480.44 Sq.Ft.

Description

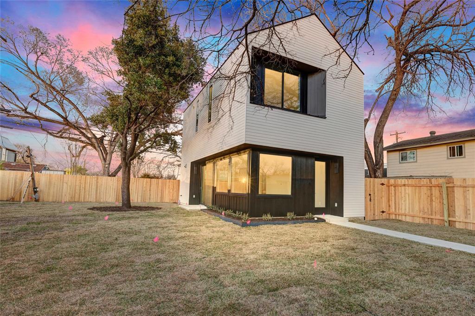
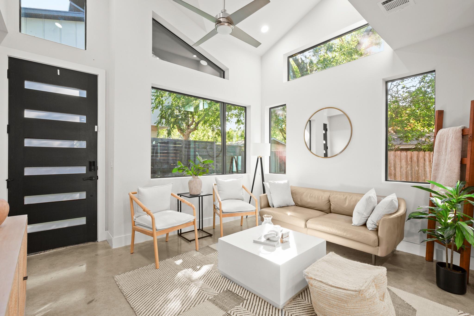
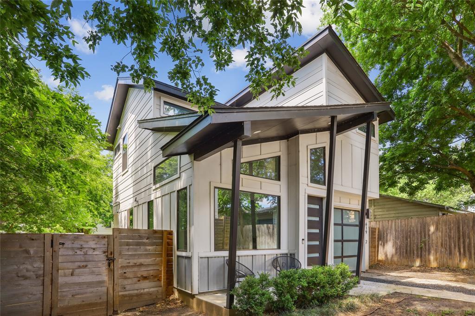
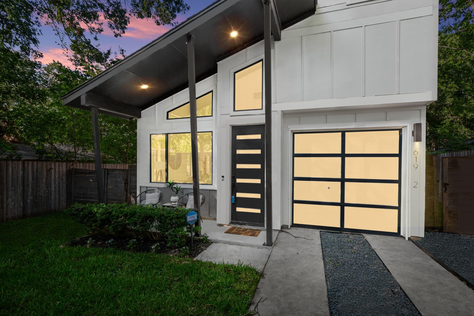
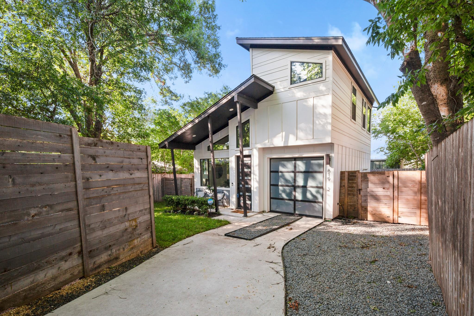
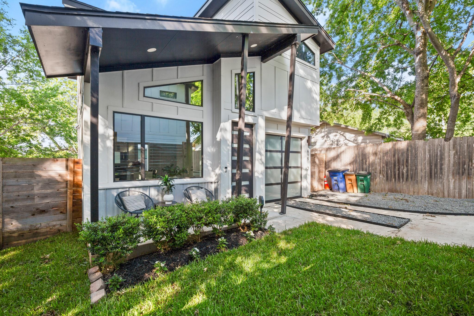
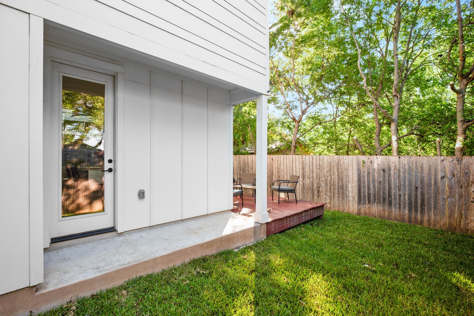
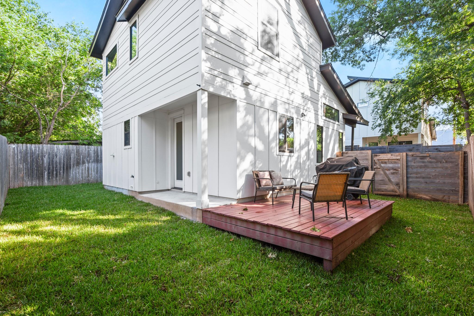
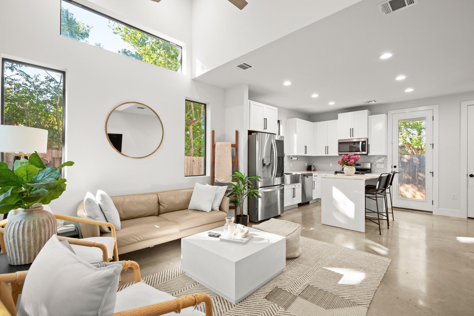
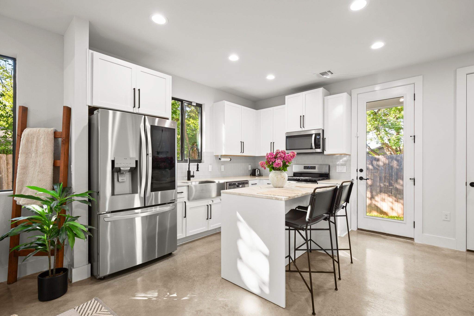
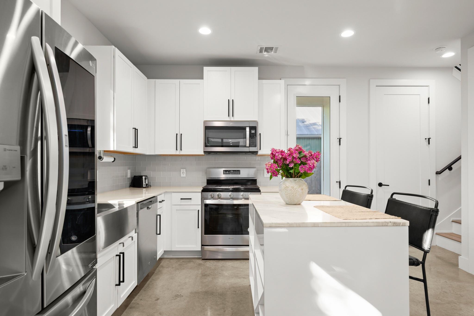
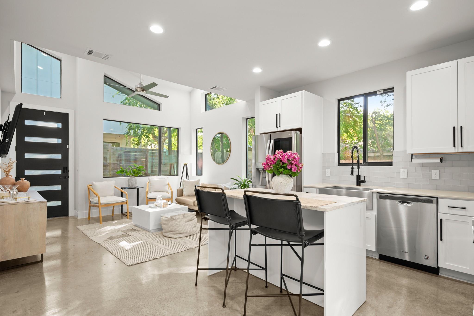
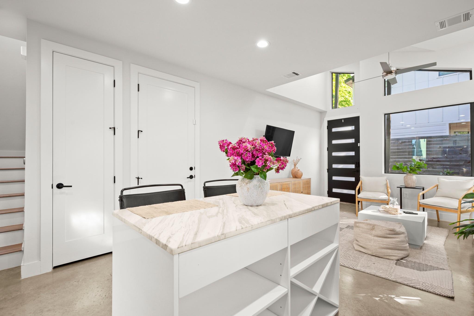
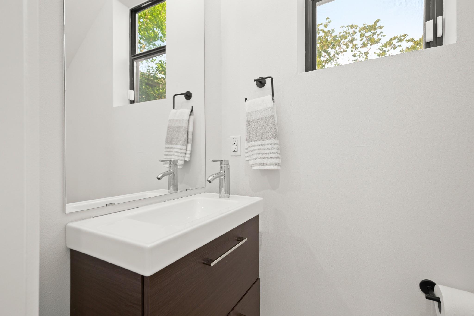
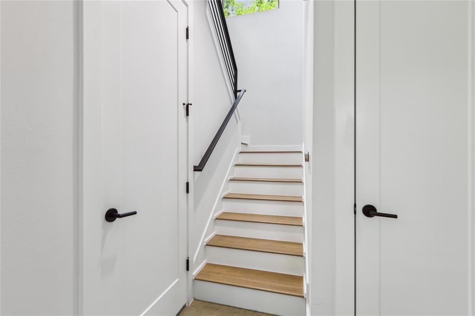
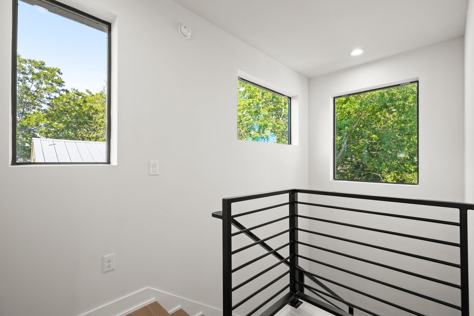
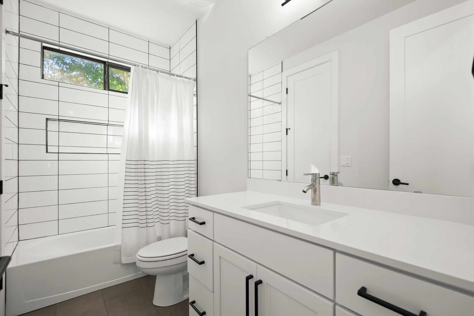
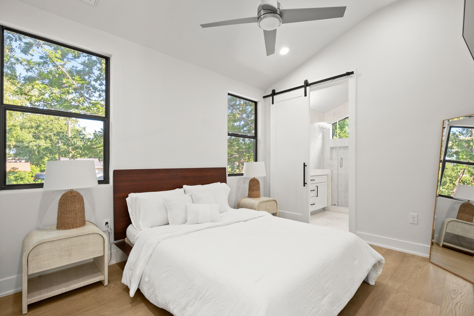
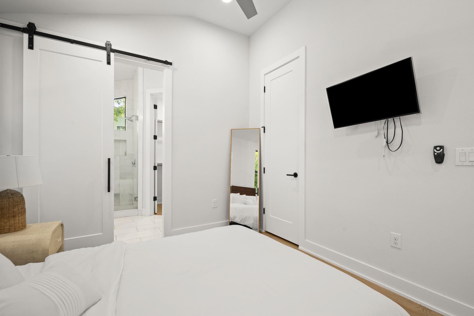
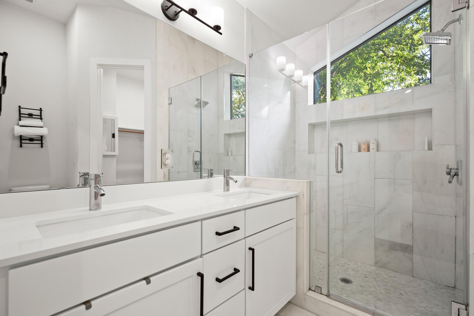
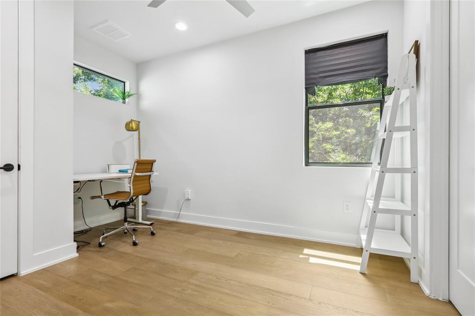
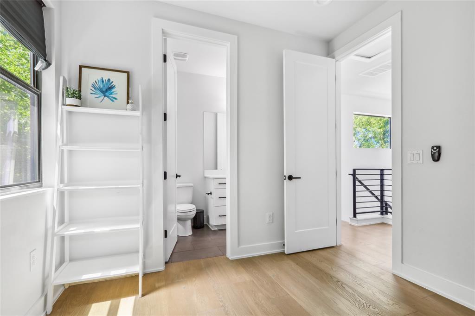
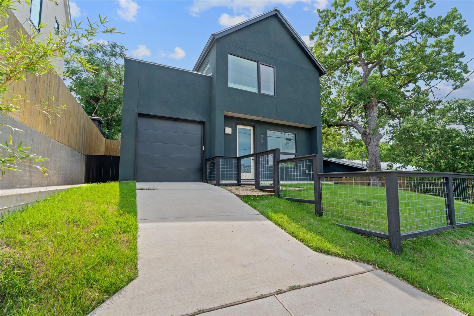
Modern living meets an unbeatable Central Austin location at 619 Hammack Dr #2. Built in 2020, this thoughtfully designed 2-bedroom, 2-bath home offers 974 square feet of efficient, contemporary living with the added bonus of a private backyard--giving you the ease of a low-maintenance lifestyle without sacrificing outdoor space.

Tucked away on an interior lot in the heart of Highland, this home puts you minutes from some of Austin's best dining, coffee, shopping and entertainment, with easy access to North Loop, The Triangle, Mueller, UT and Downtown. Whether you're grabbing dinner along North Lamar, spending the afternoon exploring nearby neighborhoods or commuting into the city, this location makes it easy to enjoy the best of Central Austin.

With newer construction, a functional two-bedroom layout, private outdoor space and a location that keeps you connected to everything Austin has to offer, 619 Hammack Dr #2 is an ideal opportunity for a primary residence, lock-and-leave lifestyle or investment property.

Share Property

Location

619 Hammack DR # 2, Austin, TX 78752

Status

For Sale

Property Amenities

Interior
Appliances Built-In Gas Oven, Built-In Gas Range, Dishwasher, Disposal, ENERGY STAR Qualified Appliances, Freezer, Ice Maker, Microwave, Gas Oven, Refrigerator, Washer/Dryer Stacked
Flooring Concrete, Wood
Total Bedrooms: 2
Half Bathrooms: 1
Full Bathrooms: 2
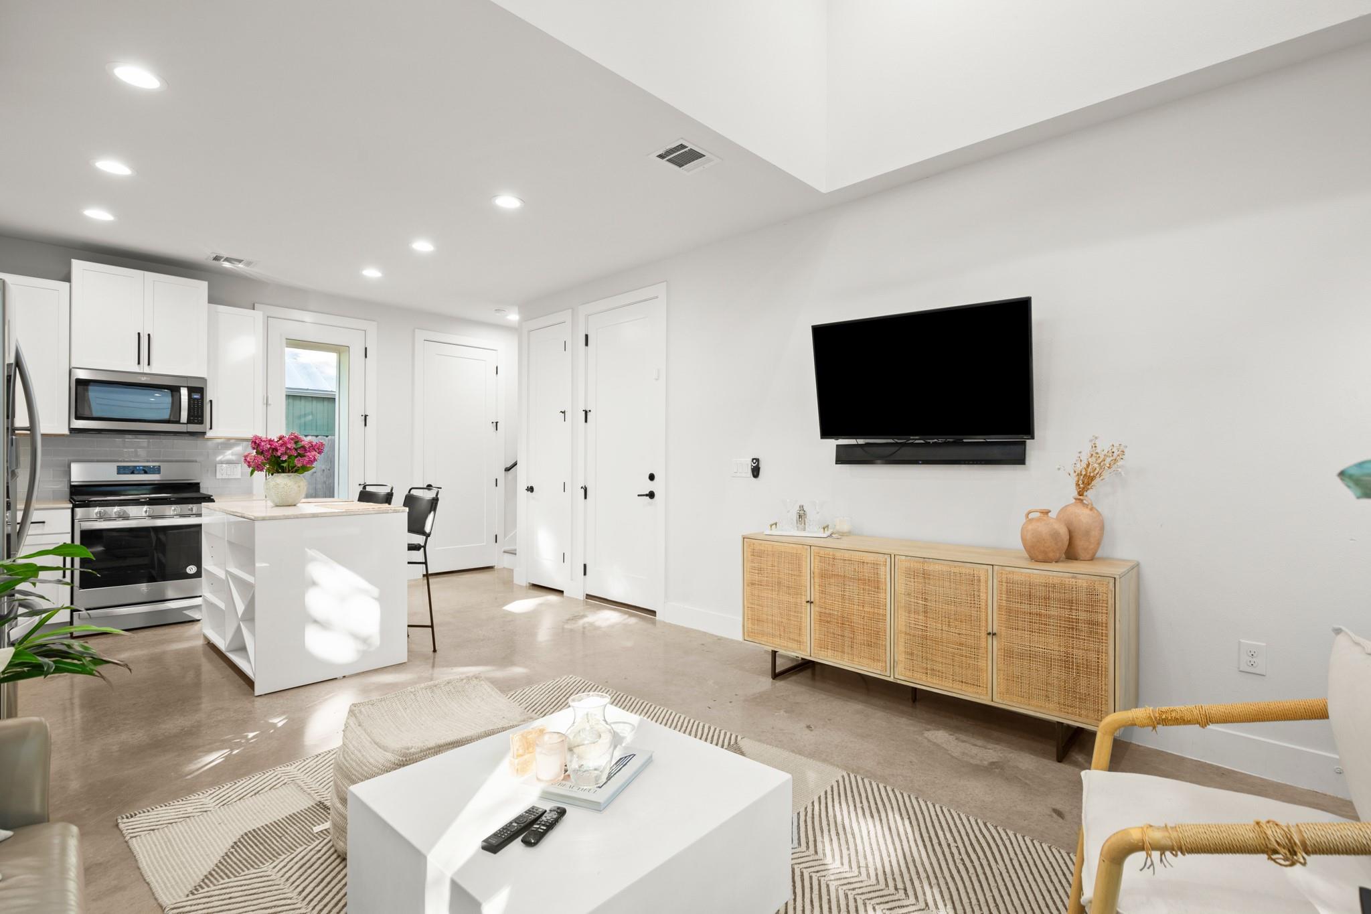
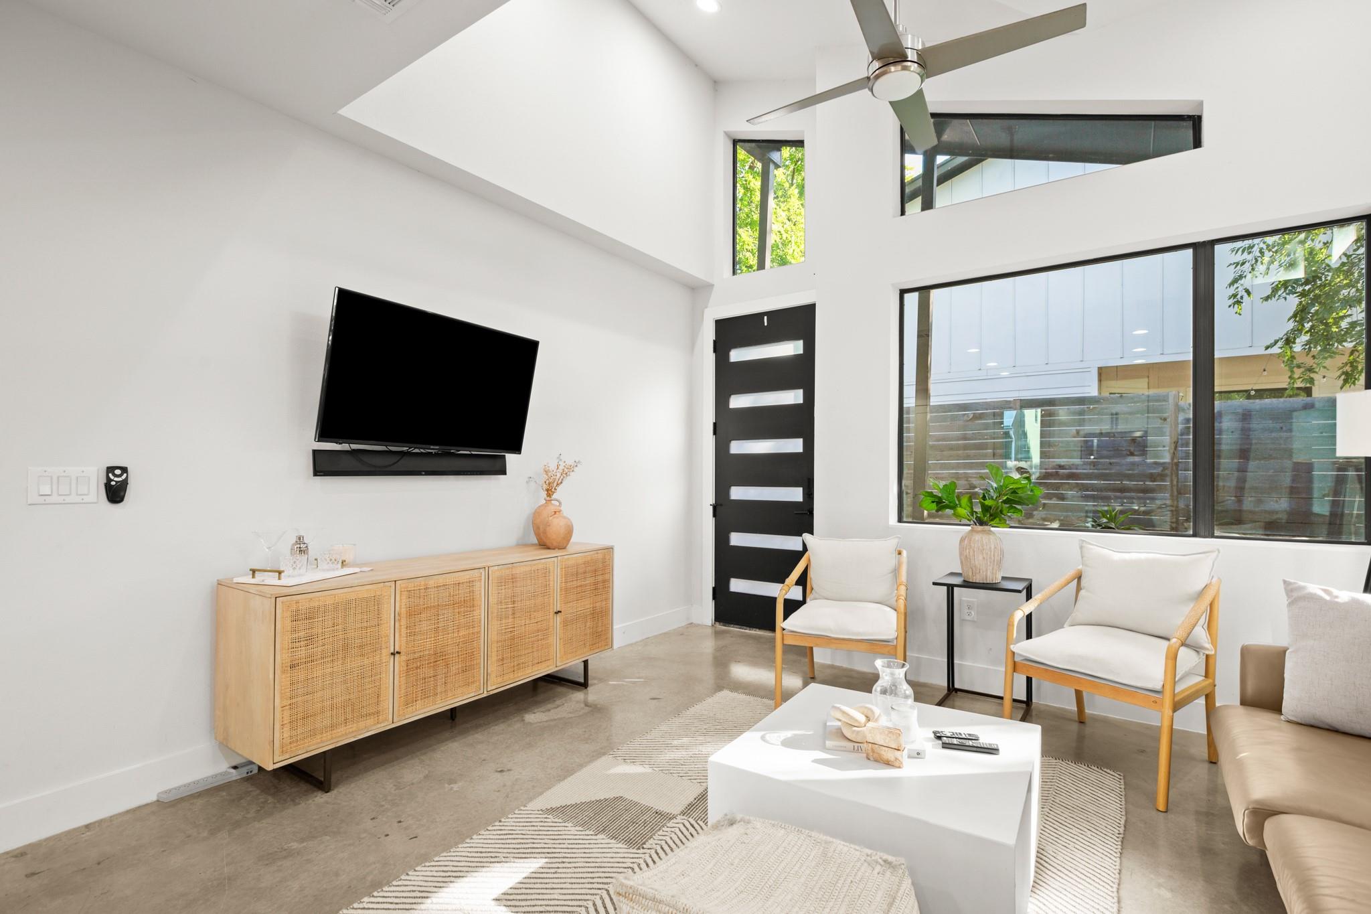
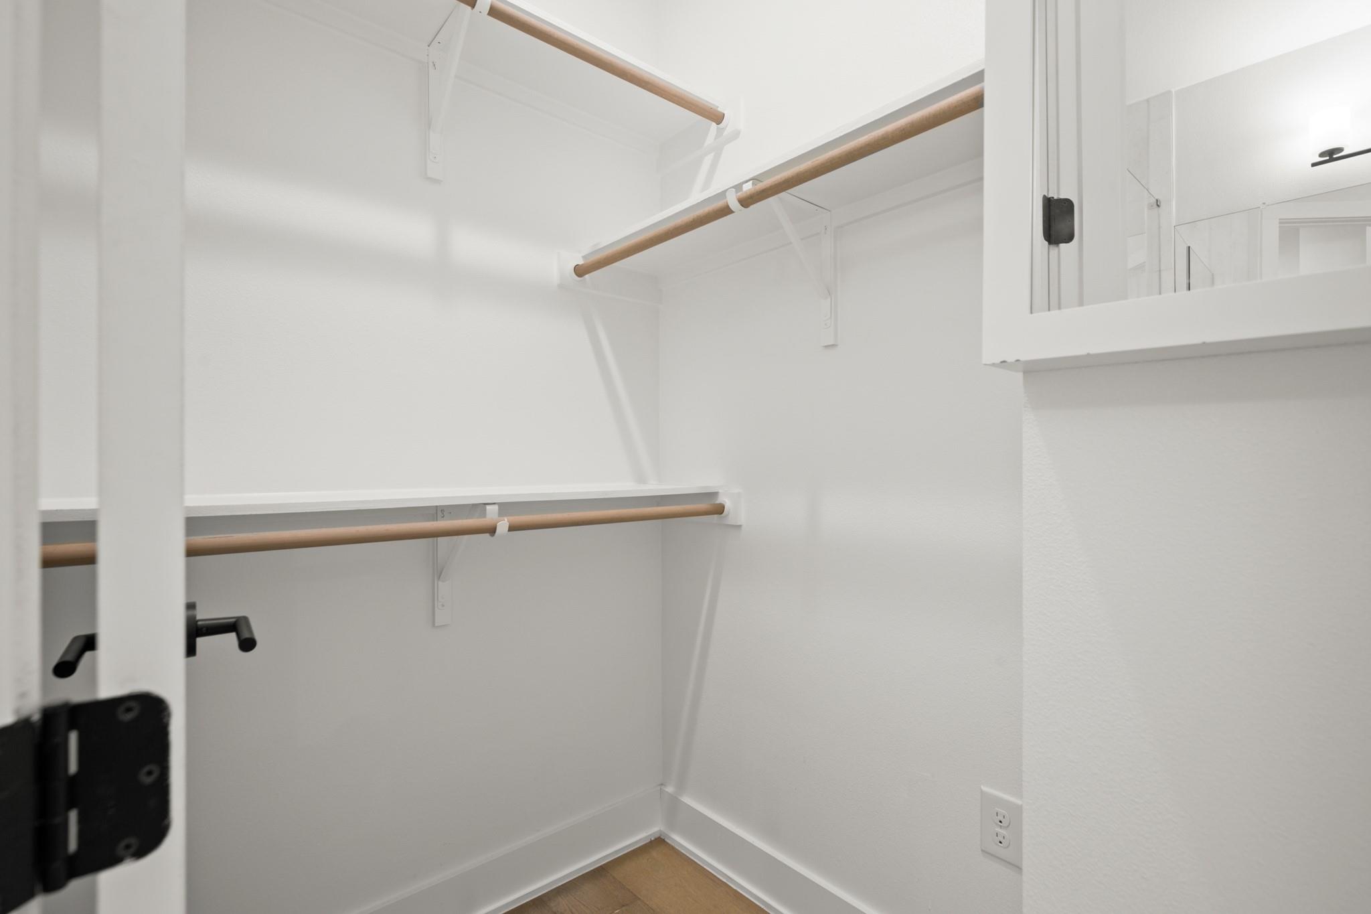
Other Interior Features Ceiling Fan(s), High Ceilings, Eat-in Kitchen, Kitchen Island, Open Floorplan, Walk-In Closet(s)
Area & Lot
Lot Area 3,480.44 Sq.Ft.
Living area 974 Sq.Ft.
MLS® ID 7850200
Year Built 2020
School District Austin ISD
High School McCallum
Middle School Lamar (Austin ISD)
Elementary School Reilly
Water Frontage None
View Description None
Type Residential
Status For Sale
Exterior
Stories 2
Pool None
Air conditioning Ceiling Fan(s), Central Air, ENERGY STAR Qualified Equipment
Heat type Central, ENERGY STAR Qualified Equipment, Hot Water
Disability Features None
Water Source Public
Garage Space 1.0
Sewer Public Sewer
Other Exterior Features Barbecue, Dog Run, Lighting, Outdoor Grill, Private Yard
Parking Attached, Enclosed, Garage, Garage Door Opener, Garage Faces Front, Off Street, Private
Lot Features Back Yard, Interior Lot
Roof Shingle
Utilities Electricity Connected, Internet-Cable, Water Connected
Finance
Sales Price $449,000
Real Estate Tax $7,640 yearly
image

Schedule a Tour

I would love to show you this beautiful property. Please select your preferred date and time below. I will be in touch shortly to confirm your appointment.

Schedule a Tour

I would love to show you this beautiful property. Please select your preferred date and time below. I will be in touch shortly to confirm your appointment.

Thank you for your interest in 619 Hammack DR # 2, Austin, TX 78752. We are reviewing your request and will be in touch shortly!

Mortgage Calculator

Estimate your monthly mortgage payment, including the principal and interest, property taxes, and HOA. Adjust the values to generate a more accurate rate.

All estimates are provided for informational purposes only. Actual amounts may vary.
$0,000 Your Payment 20 15 65
$0,000 Your Payment

Greater Austin Area

30.2672° N, -97.7431° W

Work With Beau

With a commitment to exceptional service and local expertise, Beau provides personalized guidance to help you navigate every step of your real estate journey with confidence. Connect with Beau today to discuss your goals and take the next step toward your next move.

Follow Me