Leave a Message

Thank you for your message. We will be in touch with you shortly.

110 Cross CRK
110 Cross CRK
110 Cross CRK
110 Cross CRK
110 Cross CRK
110 Cross CRK
110 Cross CRK
110 Cross CRK
110 Cross CRK
110 Cross CRK
110 Cross CRK
110 Cross CRK
110 Cross CRK
110 Cross CRK
110 Cross CRK
110 Cross CRK
110 Cross CRK
110 Cross CRK
110 Cross CRK
110 Cross CRK
110 Cross CRK
110 Cross CRK
110 Cross CRK
110 Cross CRK
110 Cross CRK
VIEW PHOTOS
Courtesy of Compass RE Texas, LLC, Cody Julian Listing Contact: (512) 318-0075 
$585,000

110 Cross CRK

3 Beds 3 Baths 2,304 Sq.Ft. 8,176.21 Sq.Ft.

Description

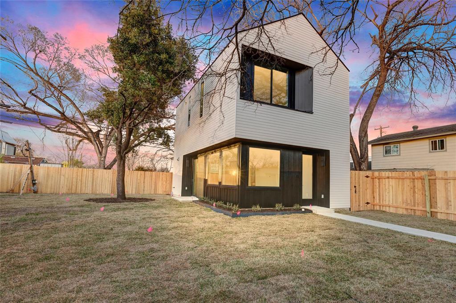
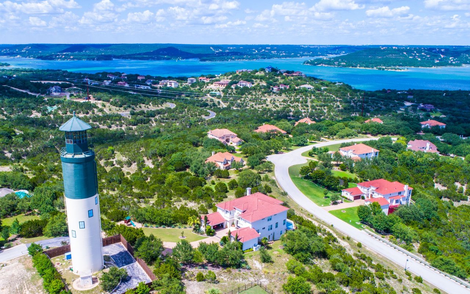
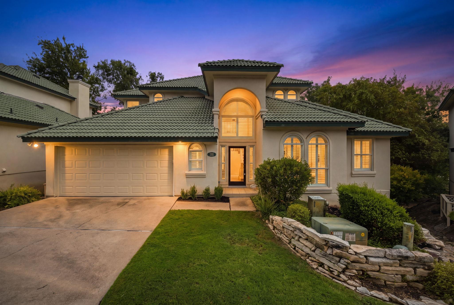
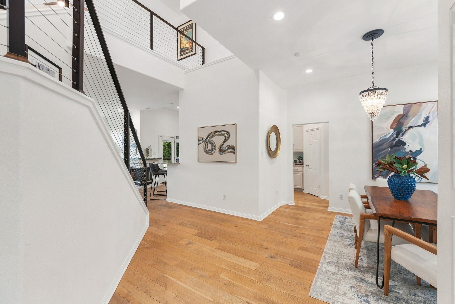
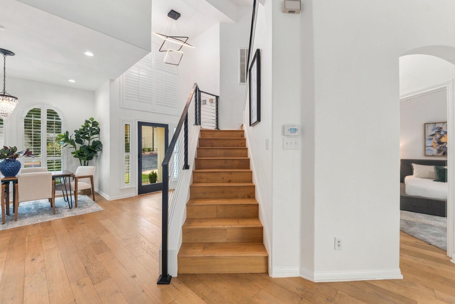
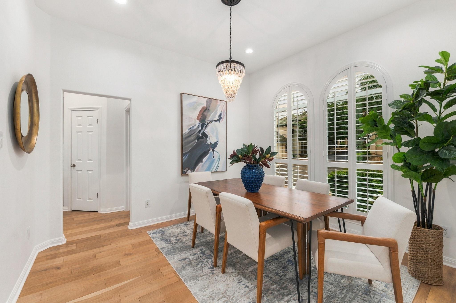
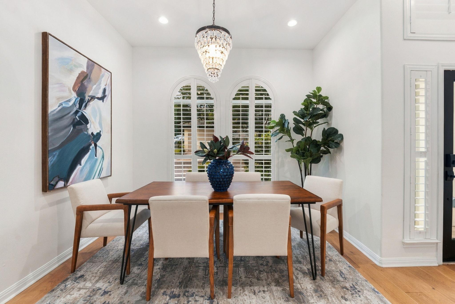
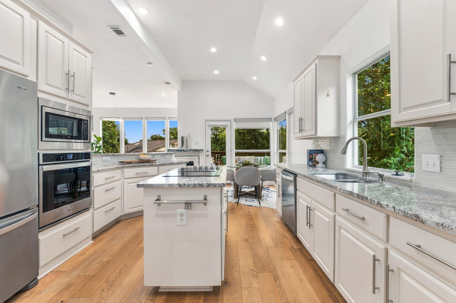
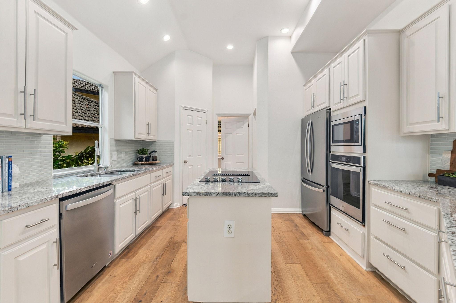
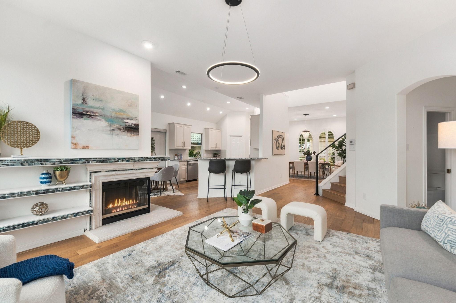
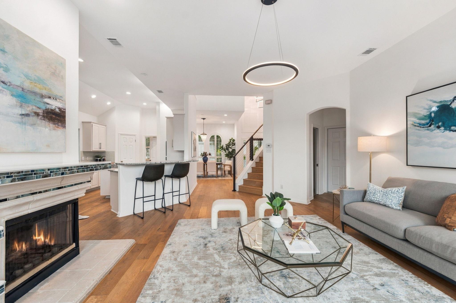
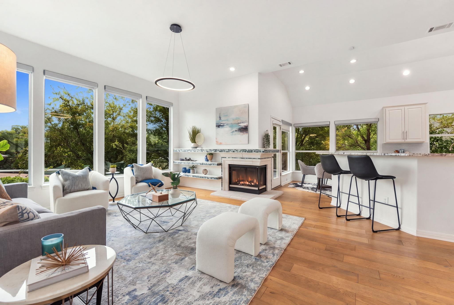
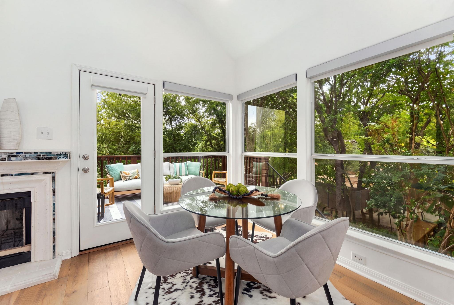
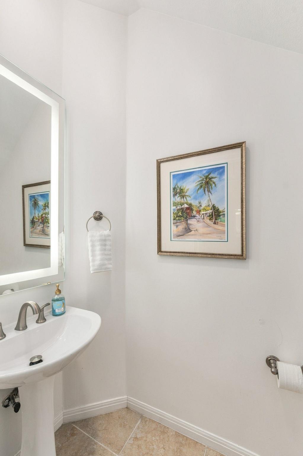
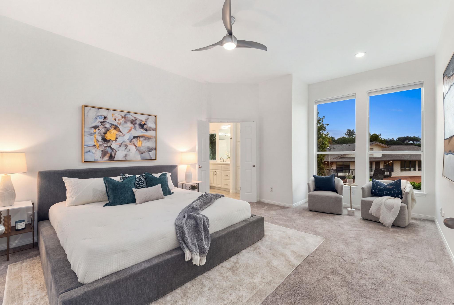
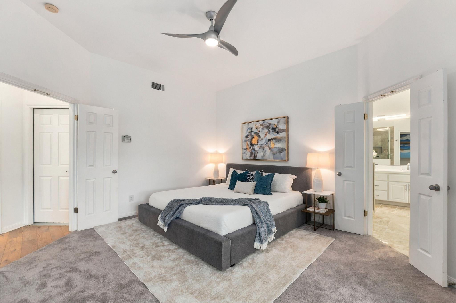
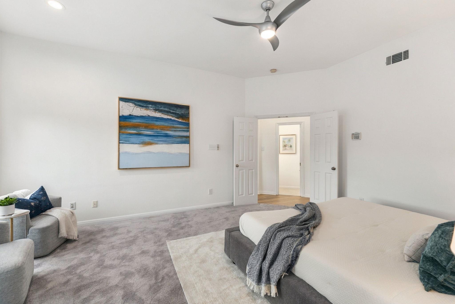
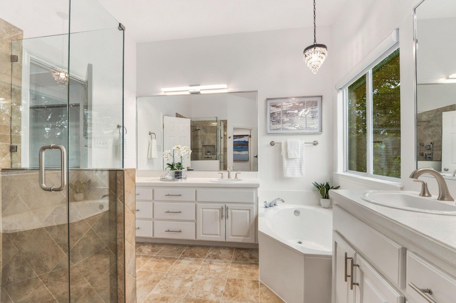
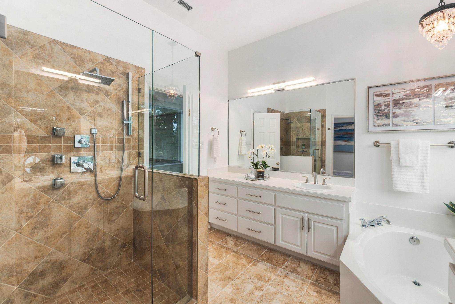
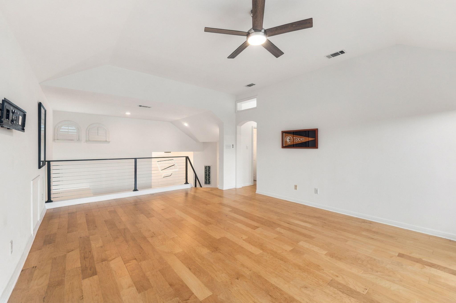
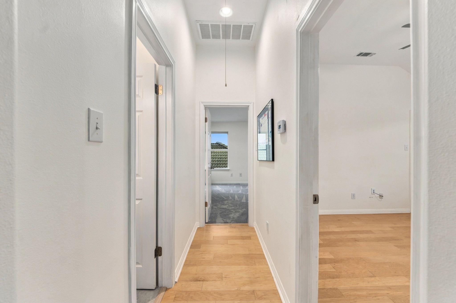
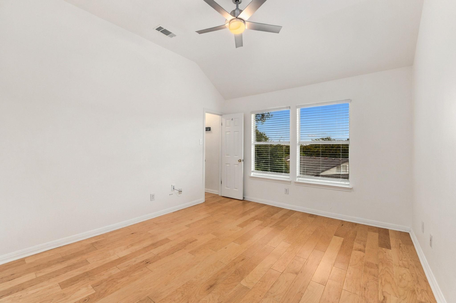
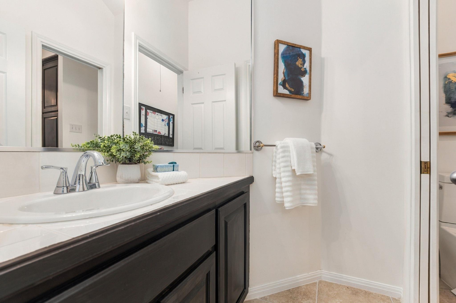
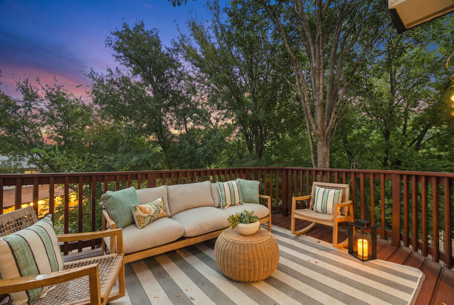
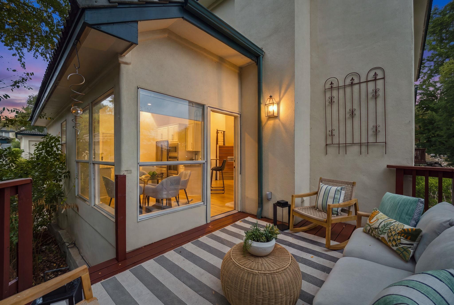
Contemporary style meets elegance in this beautifully updated home in Lakeway's coveted Santorini Villas. The largest floor plan in the community, this 3-bedroom, 2.5-bath lock-and-leave residence features a light-filled open downstairs with spacious living room, kitchen and breakfast area, primary suite and laundry. Upstairs offers a large game room, two bedrooms and a full bath. Walls of windows fill the home with natural light and frame private greenbelt and oak-tree views. Updates include fresh interior paint, French oak flooring, motorized shades, updated hardware and faucets, a fully renovated primary bath, updated kitchen appliances and cabinetry, granite countertops, newer HVAC and water heater. HOA dues cover exterior insurance and maintenance, landscaping, and community pool upkeep. Enjoy a prime location near Hamilton Greenbelt, Lake Travis, Lakeway City Park, The Hills Country Club, H-E-B, dining and shopping. Zoned to Lake Travis ISD schools.

Share Property

Location

110 Cross Creek, Lakeway, TX 78734

Status

For Sale

Property Amenities

Interior
Fireplace Wood Burning
Appliances Built-In Electric Oven, Dishwasher, Electric Cooktop, Microwave, Plumbed For Ice Maker, Stainless Steel Appliance(s), Electric Water Heater
Flooring Carpet, Marble, Tile, Wood
Total Bedrooms: 3
Half Bathrooms: 1
Full Bathrooms: 2
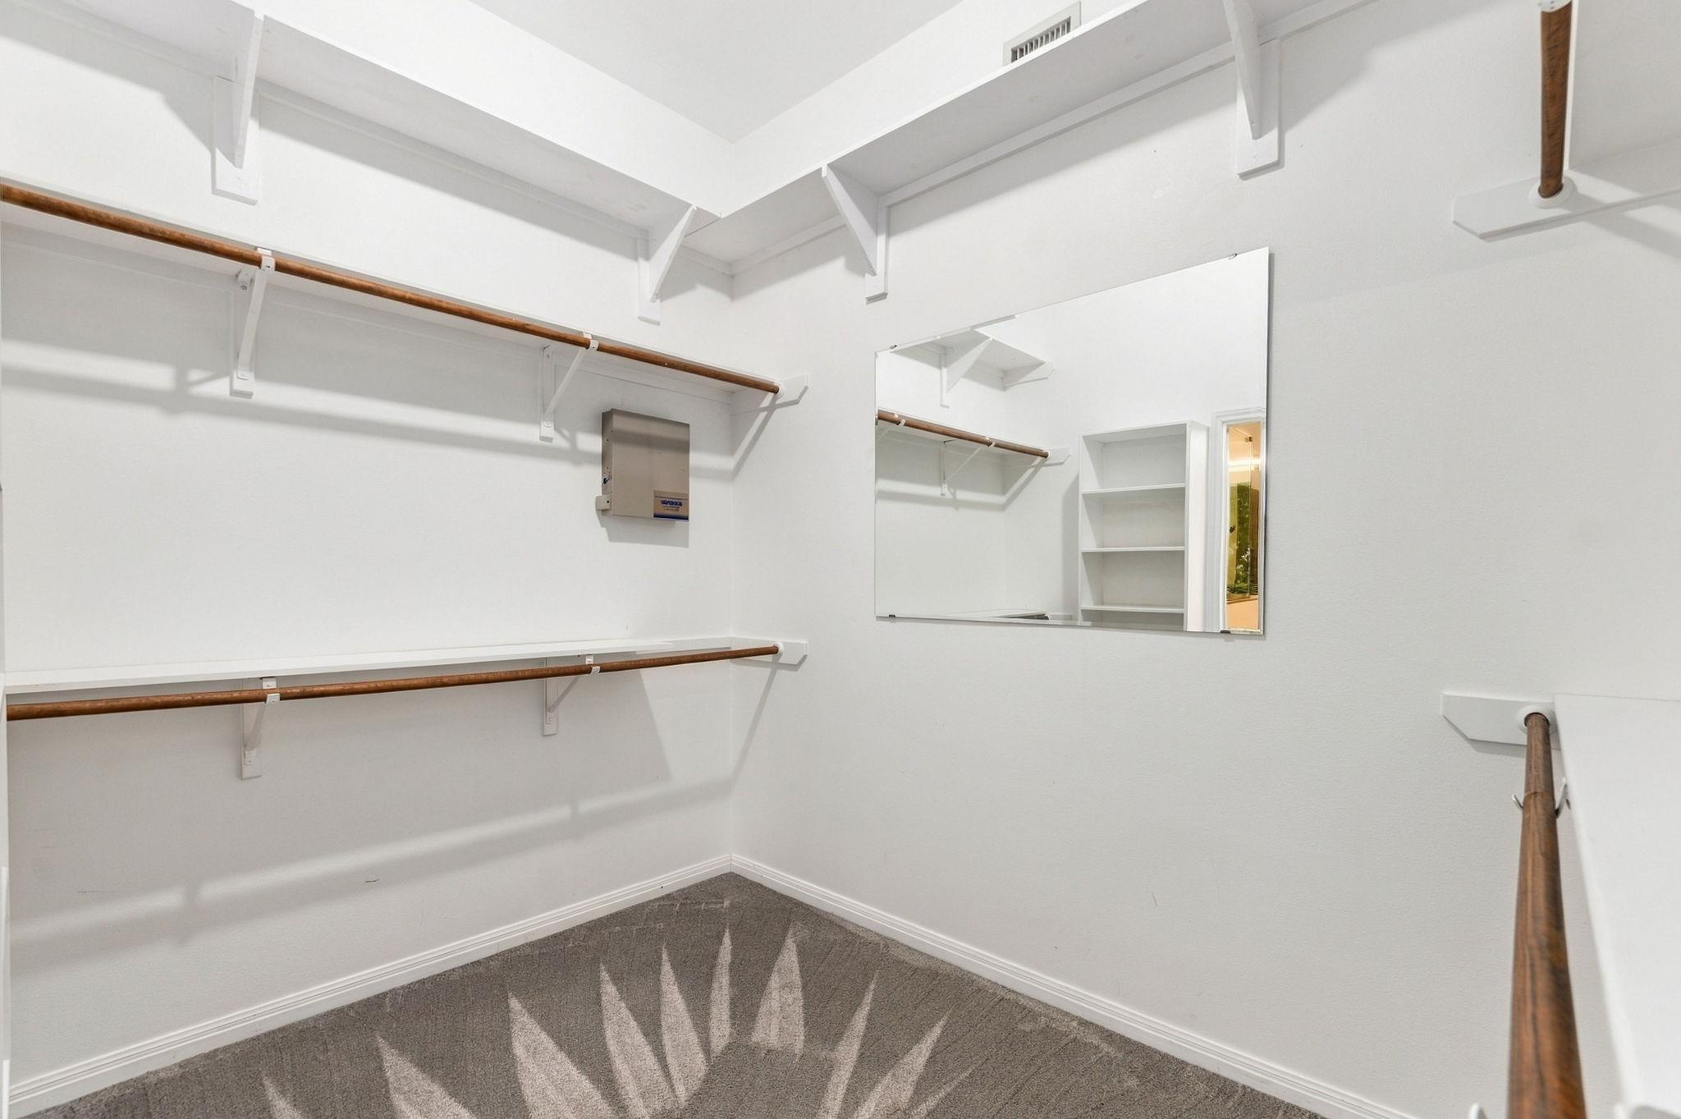
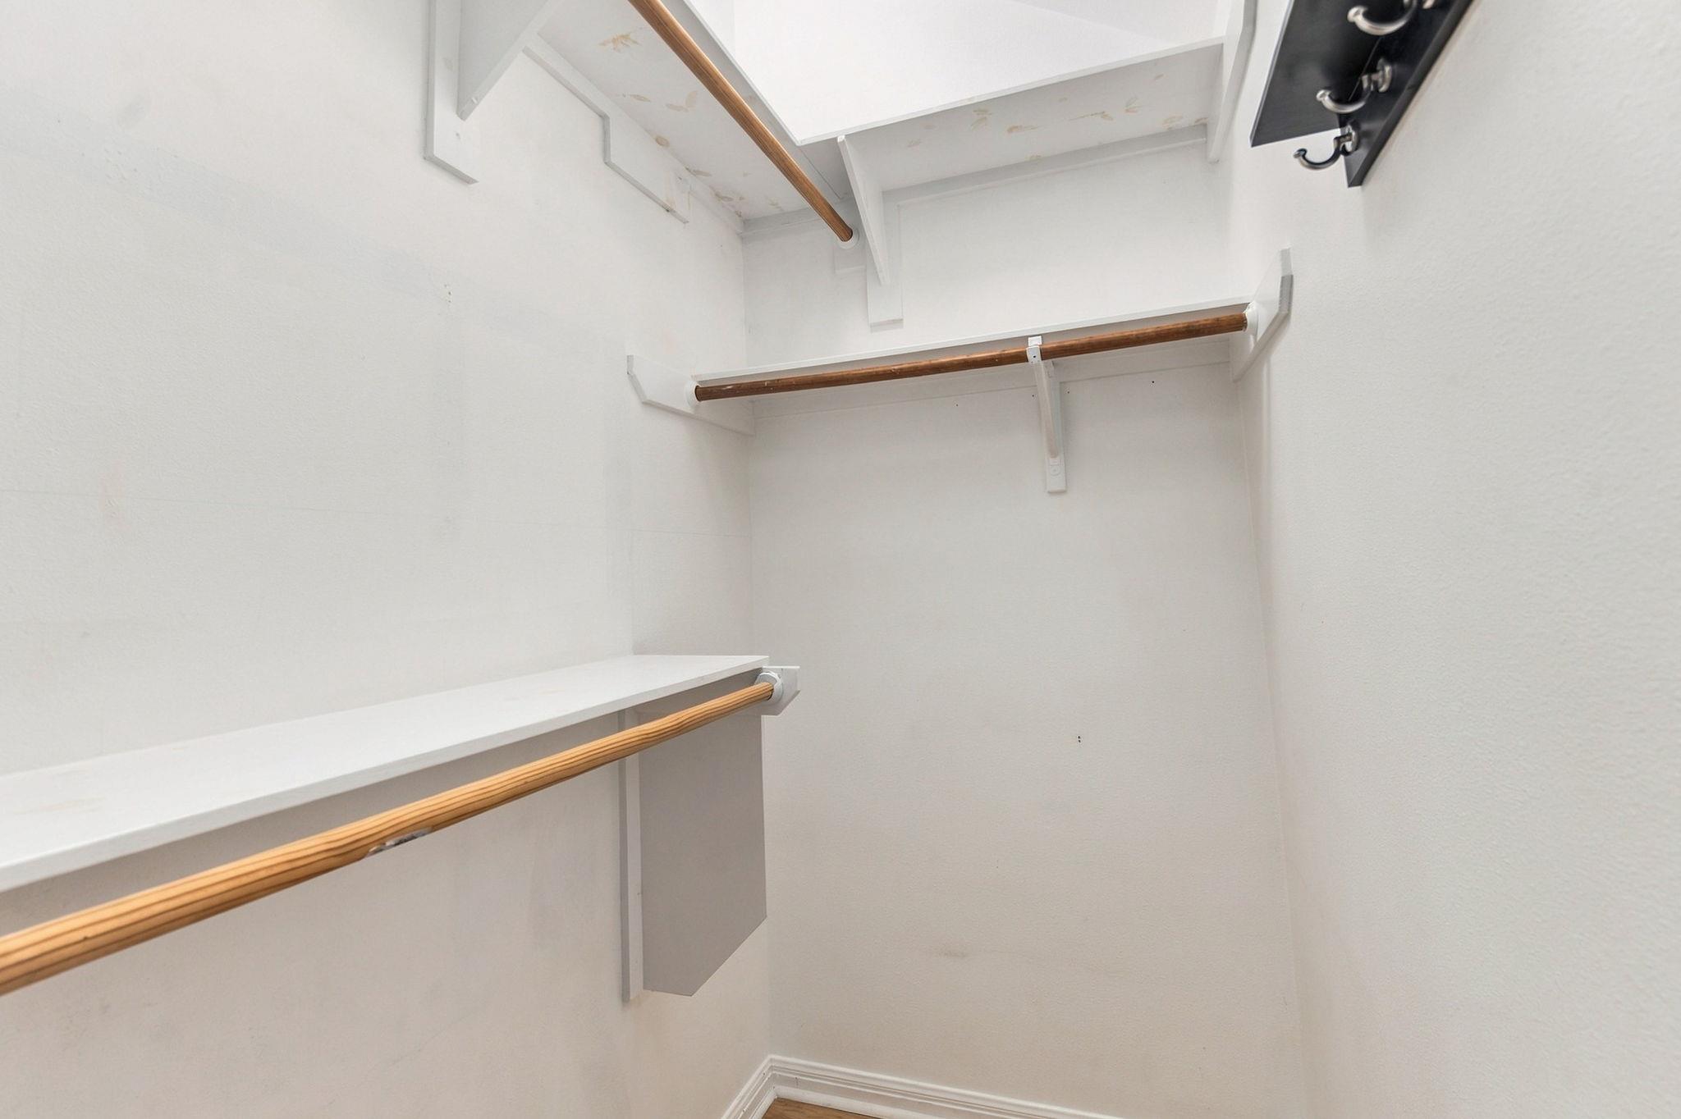
Other Interior Features High Ceilings, Granite Counters, Double Vanity, Electric Dryer Hookup, Interior Steps, Kitchen Island, Multiple Living Areas, Open Floorplan, Pantry, Primary Bedroom on Main, Walk-In Closet(s), Washer Hookup
Area & Lot
Lot Area 8,176.21 Sq.Ft.
Living area 2,304 Sq.Ft.
MLS® ID 1399188
Year Built 1997
School District Lake Travis ISD
High School Lake Travis
Middle School Hudson Bend
Elementary School Serene Hills
Water Frontage None
View Description Park/Greenbelt
Type Residential
Status For Sale
Exterior
Stories 2
Pool None
Air conditioning Ceiling Fan(s), Central Air, Electric
Heat type Central, Electric, Forced Air
Disability Features Accessible Bedroom, Central Living Area
Water Source Municipal Utility District (MUD)
Garage Space 2.0
Sewer Municipal Utility District (MUD)
Other Exterior Features Satellite Dish Leased, See Remarks
Parking Attached, Garage, Garage Door Opener, Garage Faces Front
Lot Features Front Yard, Sprinkler - Automatic, Sprinklers In Front, Views
Roof Tile
Utilities Cable Available, Electricity Connected, Sewer Connected, Underground Utilities, Water Connected
Finance
Sales Price $585,000
HOA Fees $405 monthly
Real Estate Tax $9,882 yearly
image

Schedule a Tour

I would love to show you this beautiful property. Please select your preferred date and time below. I will be in touch shortly to confirm your appointment.

Schedule a Tour

I would love to show you this beautiful property. Please select your preferred date and time below. I will be in touch shortly to confirm your appointment.

Thank you for your interest in 110 Cross Creek, Lakeway, TX 78734. We are reviewing your request and will be in touch shortly!

Mortgage Calculator

Estimate your monthly mortgage payment, including the principal and interest, property taxes, and HOA. Adjust the values to generate a more accurate rate.

All estimates are provided for informational purposes only. Actual amounts may vary.
$0,000 Your Payment 20 15 65
$0,000 Your Payment

360 Virtual Tour

Take a tour of this property

Lake Travis

30°23′31″N 97°54′24″W

Work With Beau

With a commitment to exceptional service and local expertise, Beau provides personalized guidance to help you navigate every step of your real estate journey with confidence. Connect with Beau today to discuss your goals and take the next step toward your next move.

Follow Me