Leave a Message

Thank you for your message. We will be in touch with you shortly.

561 Stone View TRL
561 Stone View TRL
561 Stone View TRL
561 Stone View TRL
561 Stone View TRL
561 Stone View TRL
561 Stone View TRL
561 Stone View TRL
561 Stone View TRL
561 Stone View TRL
561 Stone View TRL
561 Stone View TRL
561 Stone View TRL
561 Stone View TRL
561 Stone View TRL
561 Stone View TRL
561 Stone View TRL
561 Stone View TRL
561 Stone View TRL
561 Stone View TRL
561 Stone View TRL
561 Stone View TRL
561 Stone View TRL
561 Stone View TRL
561 Stone View TRL
561 Stone View TRL
561 Stone View TRL
561 Stone View TRL
561 Stone View TRL
VIEW PHOTOS
Courtesy of Compass RE Texas, LLC, Lisa Little Listing Contact: (512) 605-9590 
$535,000

561 Stone View TRL

4 Beds 4 Baths 2,689 Sq.Ft.

Description

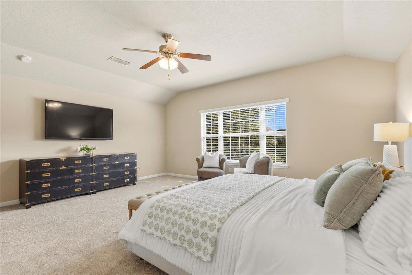
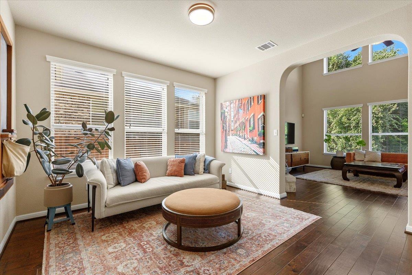
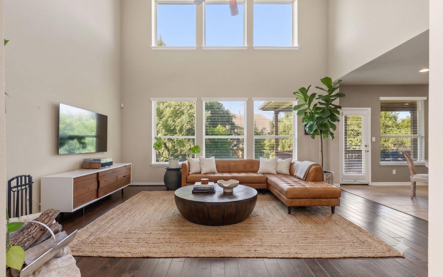
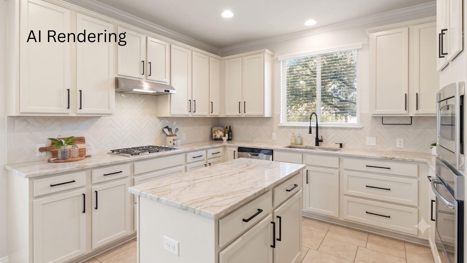
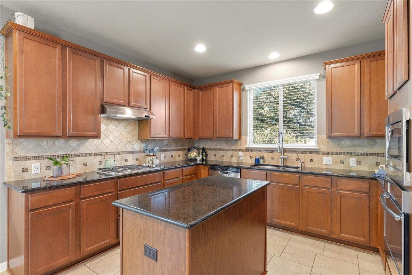
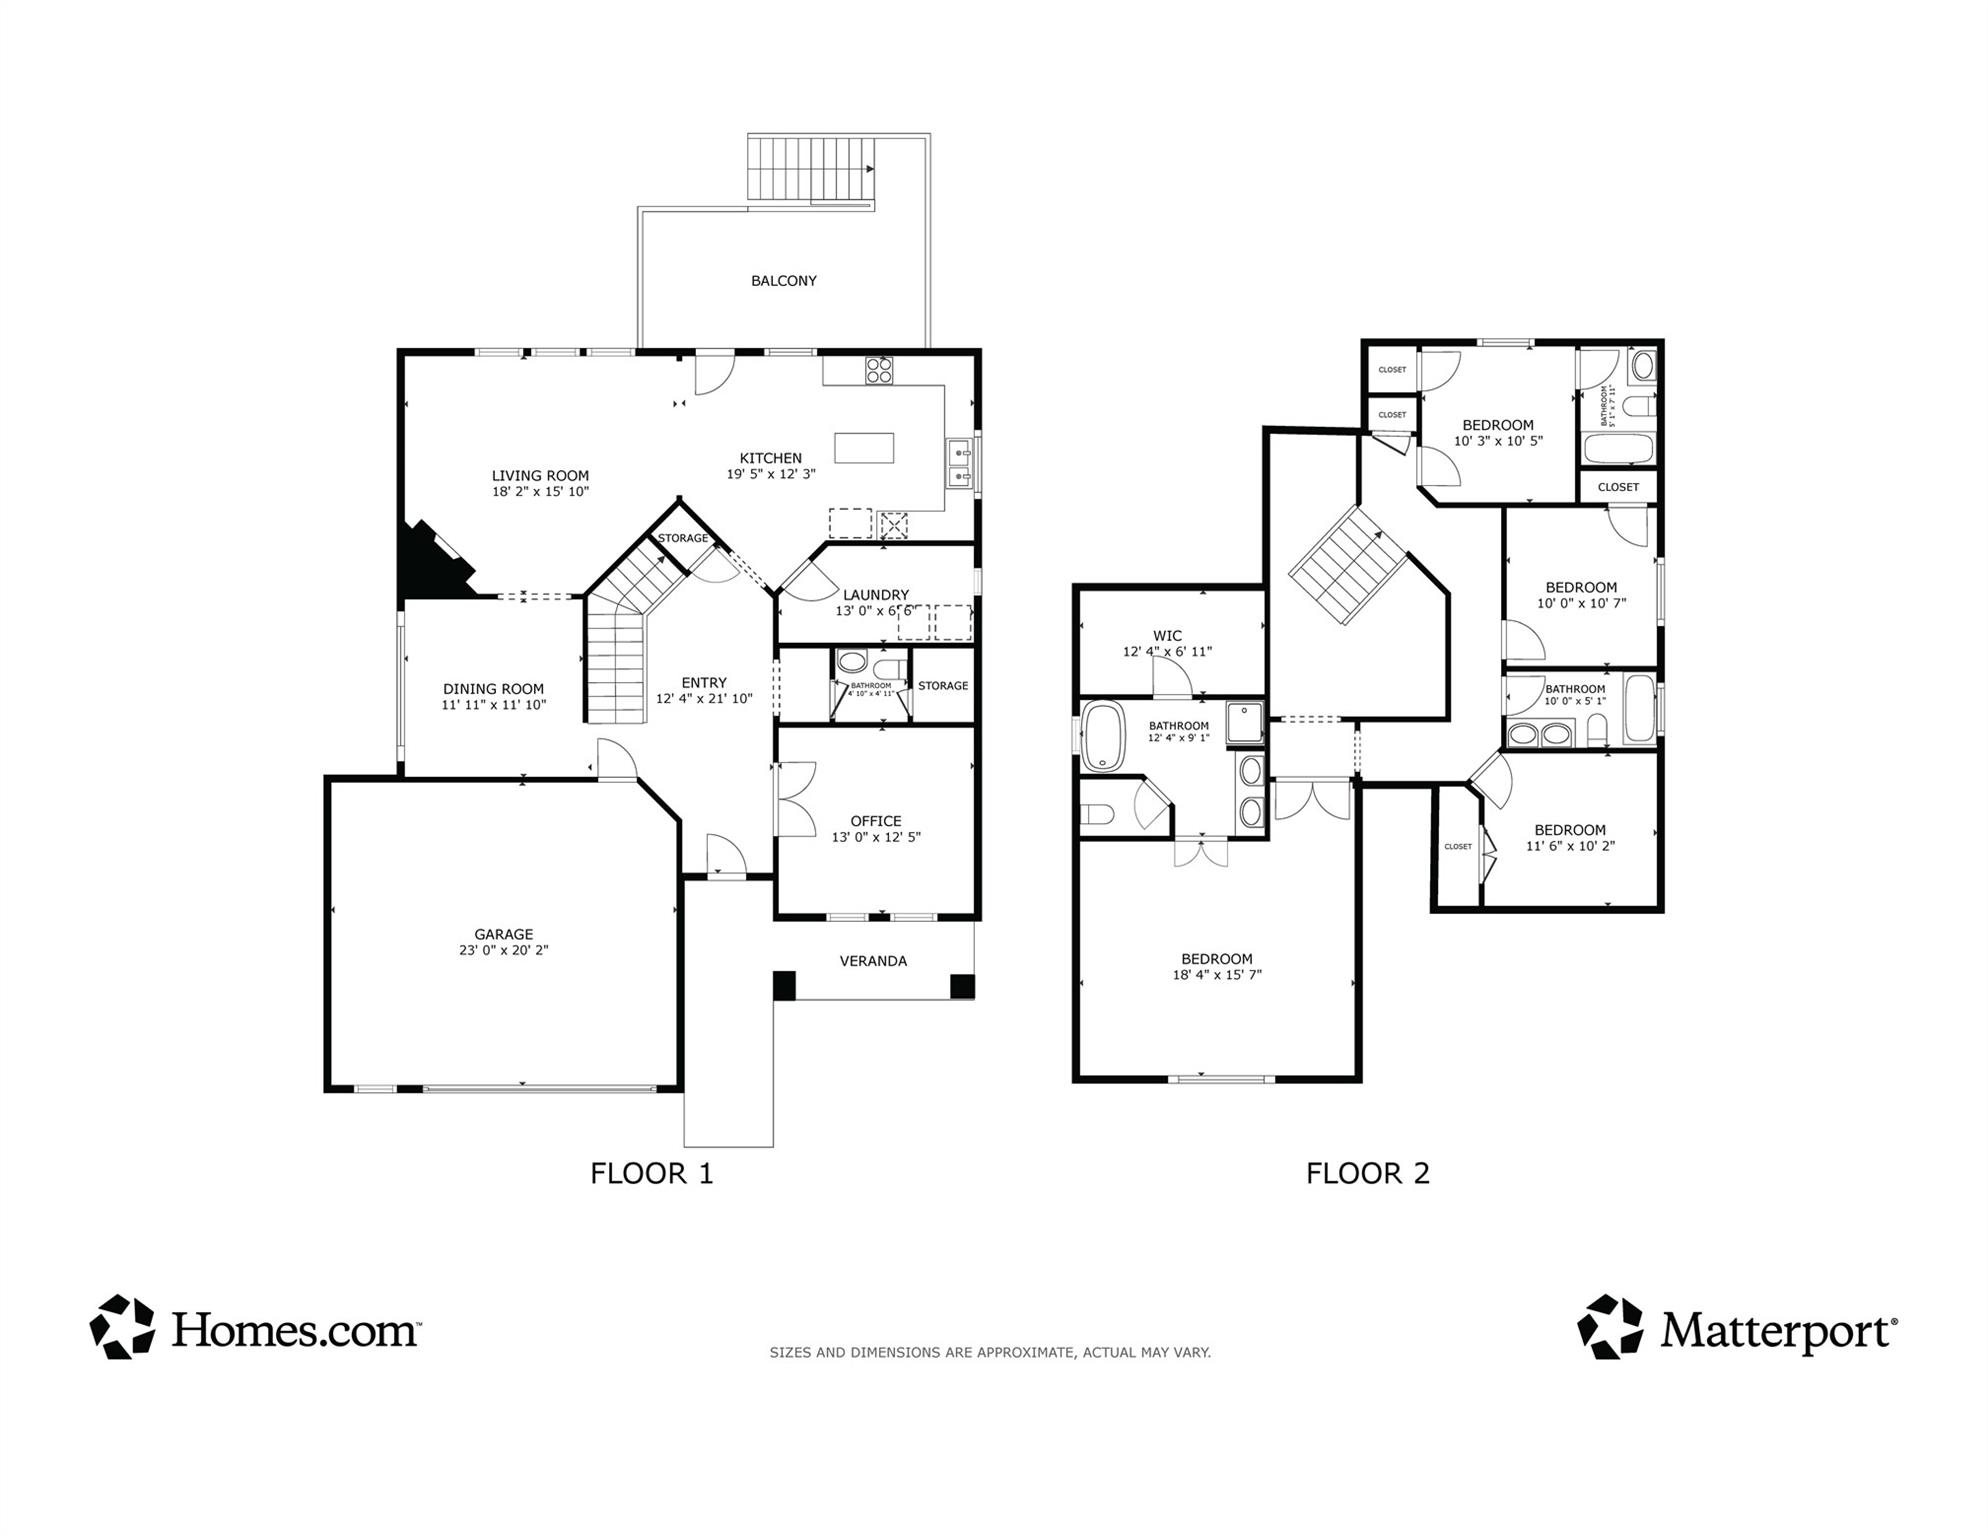
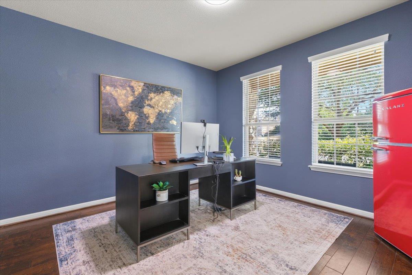
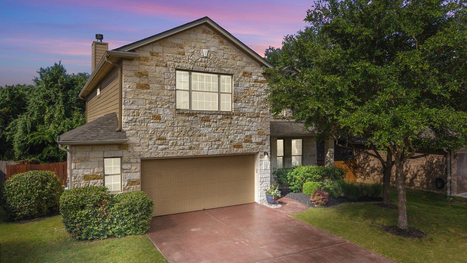
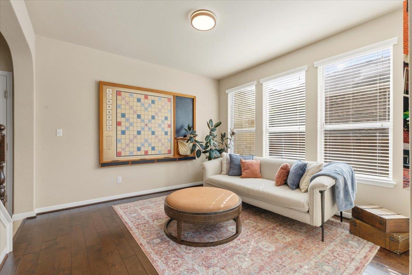
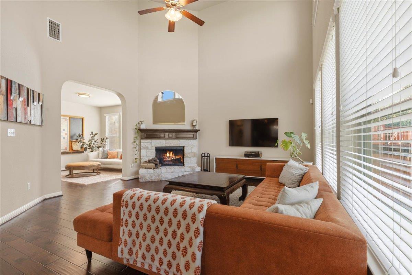
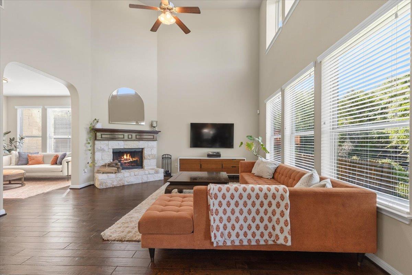
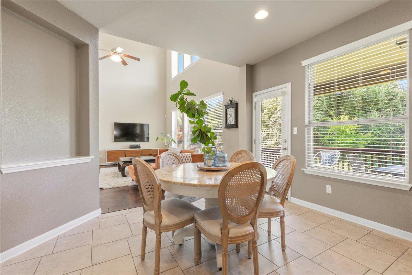
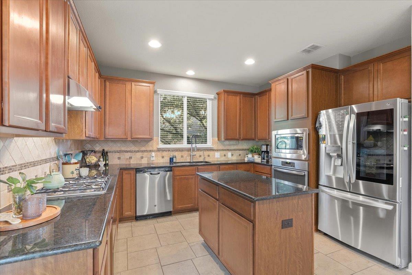
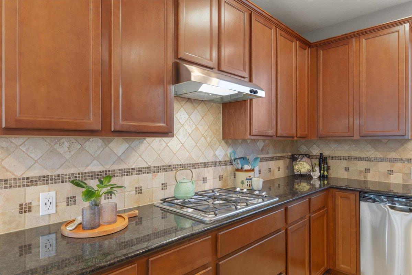
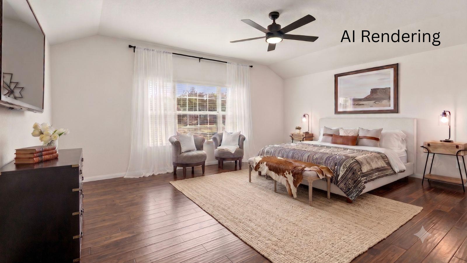
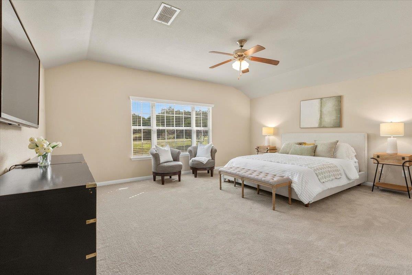
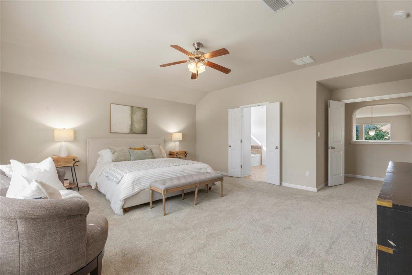
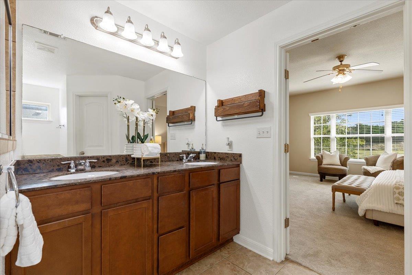
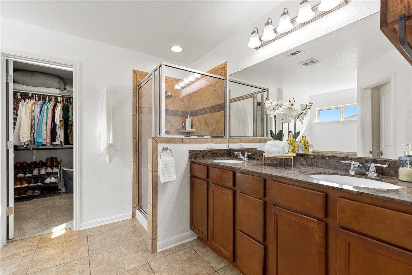
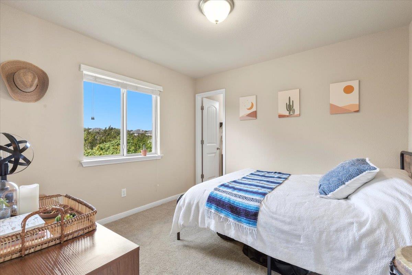
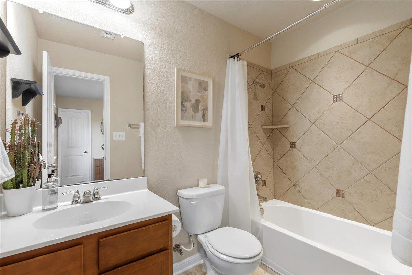
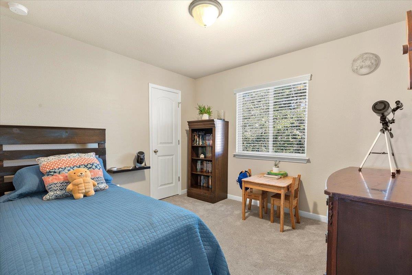
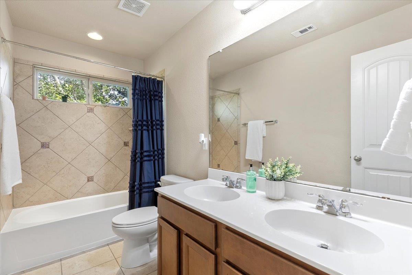
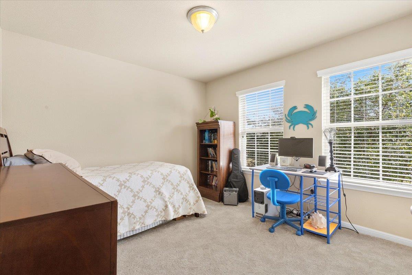
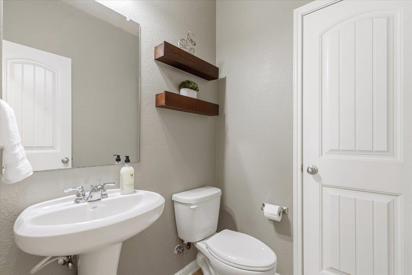
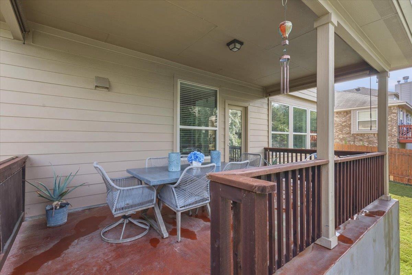
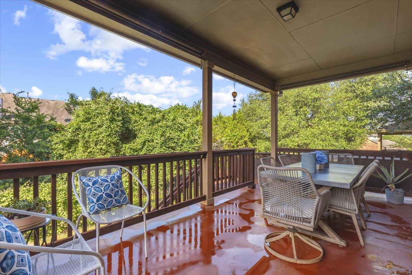
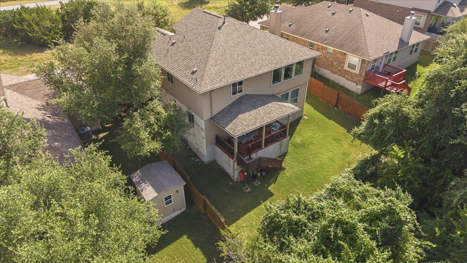
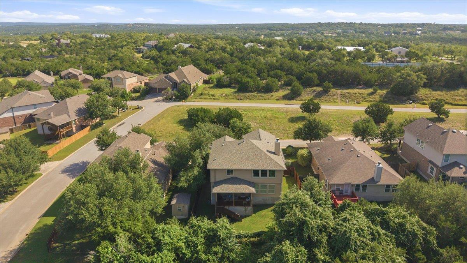
Price adjustment combined with an unmatched East Dripping Springs location. Nestled on a premium lot backing to serene greenbelt space, this home offers a functional floor plan, exemplary Dripping Springs ISD schools, and incredible potential. The main level includes a dedicated home office, high ceilings, and expansive windows designed to frame natural light and picturesque Hill Country views. All bedrooms, including the spacious primary suite, are conveniently located on the upper level to keep sleeping quarters close together on one floor. Outdoors, enjoy an oversized backyard ideal for entertaining or relaxing in a peaceful setting with rapid access to Belterra Village and a seamless commute into South or Central Austin. With endless opportunities to easily personalize cosmetic finishes, including virtual kitchen and primary bedroom renderings in the photo gallery, this property provides exceptional value and immediate equity potential in one of the area's most desirable corridors. Schedule your showing today.

Share Property

Location

561 Stone View TRL, Austin, TX 78737

Status

For Sale

Property Amenities

Interior
Fireplace Family Room, Gas Log
Appliances Built-In Oven(s), Gas Cooktop, Dishwasher, Disposal, Exhaust Fan, Microwave, Tankless Water Heater
Flooring Carpet, Tile, Wood
Total Bedrooms: 4
Half Bathrooms: 1
Full Bathrooms: 3
Other Interior Features Ceiling Fan(s), High Ceilings, Granite Counters, Eat-in Kitchen, Entrance Foyer, Interior Steps, Kitchen Island, Multiple Living Areas, Open Floorplan, Pantry, Storage, Study/Home Office, Walk-In Closet(s)
Area & Lot
Living area 2,689 Sq.Ft.
MLS® ID 6287138
Year Built 2013
School District Dripping Springs ISD
High School Dripping Springs
Middle School Sycamore Springs
Elementary School Rooster Springs
Water Frontage None
View Description Hill Country,Park/Greenbelt,Trees/Woods
Type Residential
Status For Sale
Exterior
Stories 2
Pool None
Air conditioning Ceiling Fan(s), Central Air
Heat type Electric, Natural Gas
Disability Features None
Water Source Municipal Utility District (MUD)
Garage Space 2.0
Sewer Municipal Utility District (MUD)
Other Exterior Features Gutters Partial, Private Entrance, Private Yard
Parking Attached, Door-Single, Driveway, Garage Faces Front, Inside Entrance, Kitchen Level, Side By Side
Lot Features Back to Park/Greenbelt, Sprinkler - Back Yard, Sprinklers In Front, Sprinkler - Side Yard, Many Trees, Trees-Medium (20 Ft - 40 Ft), Trees-Small (Under 20 Ft), Views
Roof Composition, Shingle
Utilities See Remarks, Electricity Connected, Natural Gas Connected, Phone Connected, Underground Utilities, Water Connected
Finance
Sales Price $535,000
HOA Fees $390
Real Estate Tax $12,716 yearly
image

Schedule a Tour

I would love to show you this beautiful property. Please select your preferred date and time below. I will be in touch shortly to confirm your appointment.

Schedule a Tour

I would love to show you this beautiful property. Please select your preferred date and time below. I will be in touch shortly to confirm your appointment.

Thank you for your interest in 561 Stone View TRL, Austin, TX 78737. We are reviewing your request and will be in touch shortly!

Mortgage Calculator

Estimate your monthly mortgage payment, including the principal and interest, property taxes, and HOA. Adjust the values to generate a more accurate rate.

All estimates are provided for informational purposes only. Actual amounts may vary.
$0,000 Your Payment 20 15 65
$0,000 Your Payment

Spicewood

30°28′32″N 98°09′23″W

Work With Beau

With a commitment to exceptional service and local expertise, Beau provides personalized guidance to help you navigate every step of your real estate journey with confidence. Connect with Beau today to discuss your goals and take the next step toward your next move.


Follow Me


