Leave a Message

Thank you for your message. We will be in touch with you shortly.

5503 Manor RD
5503 Manor RD
5503 Manor RD
5503 Manor RD
5503 Manor RD
5503 Manor RD
5503 Manor RD
5503 Manor RD
5503 Manor RD
5503 Manor RD
5503 Manor RD
5503 Manor RD
5503 Manor RD
5503 Manor RD
5503 Manor RD
5503 Manor RD
5503 Manor RD
5503 Manor RD
5503 Manor RD
5503 Manor RD
5503 Manor RD
5503 Manor RD
5503 Manor RD
5503 Manor RD
5503 Manor RD
5503 Manor RD
5503 Manor RD
5503 Manor RD
5503 Manor RD
5503 Manor RD
5503 Manor RD
5503 Manor RD
5503 Manor RD
VIEW PHOTOS
Courtesy of Compass RE Texas, LLC, Chris Riley Listing Contact: (512) 587-6681 
$500,000

5503 Manor RD

3 Beds 2 Baths 2,063 Sq.Ft. 8,938.51 Sq.Ft.

Description

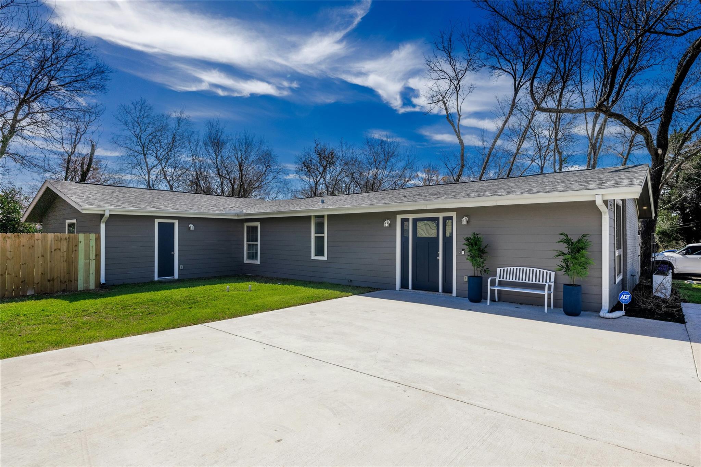
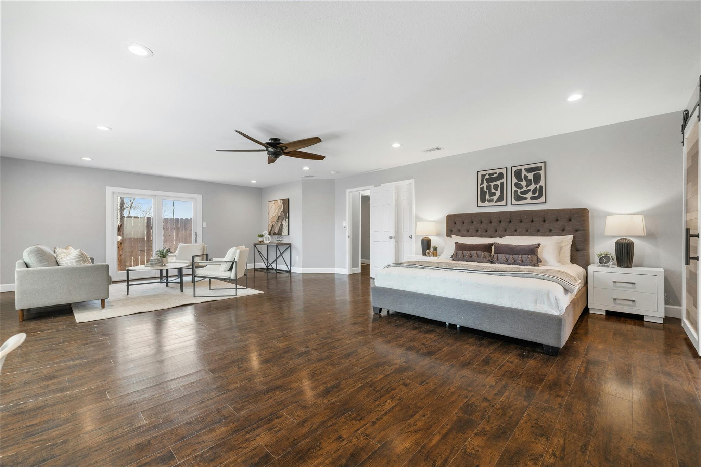
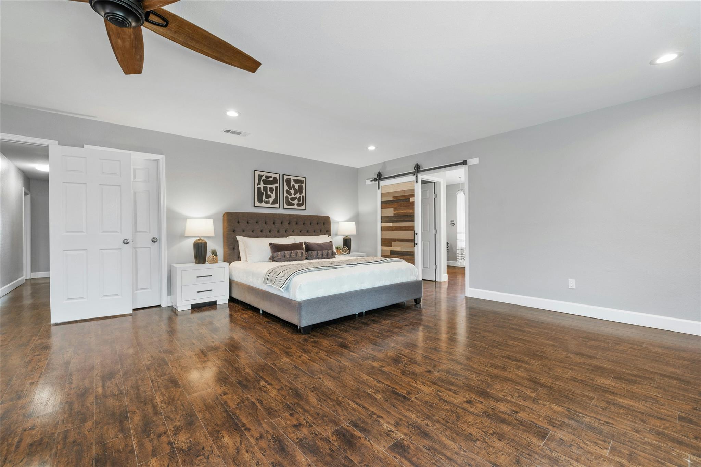
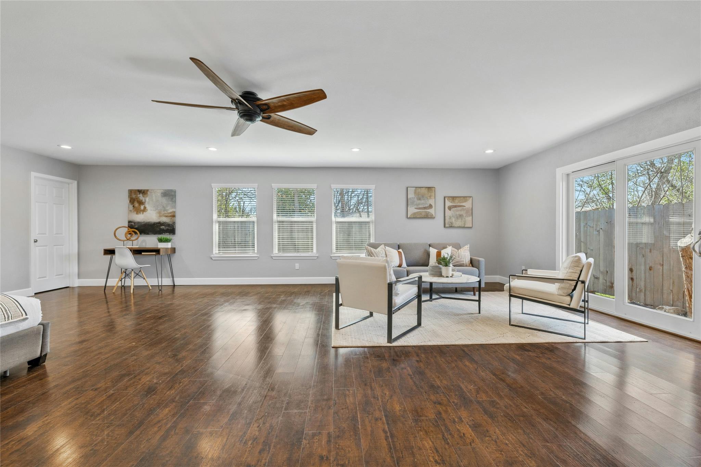
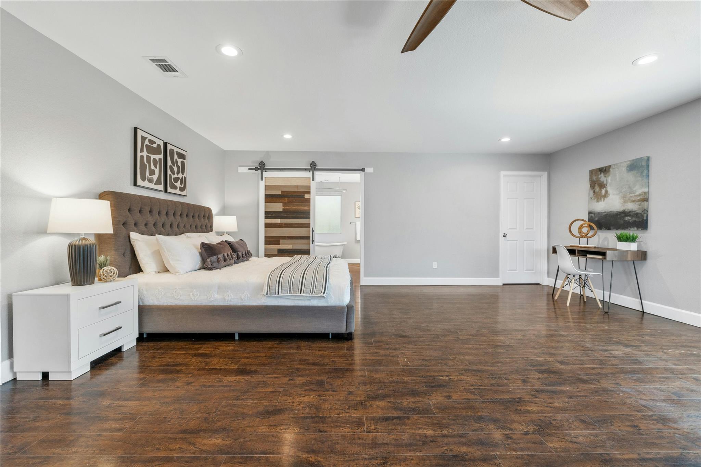
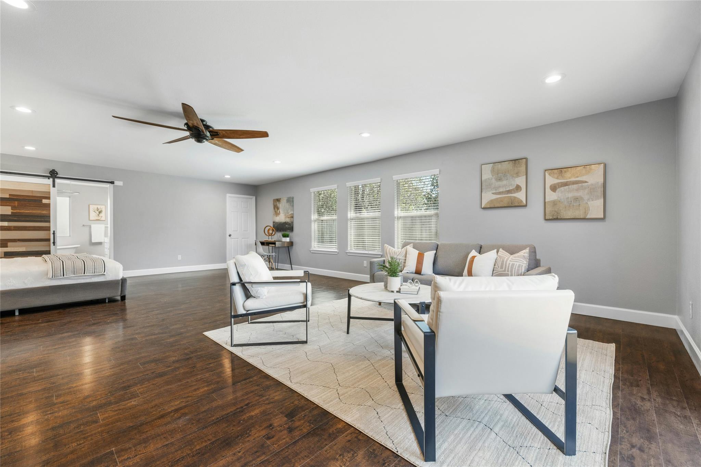
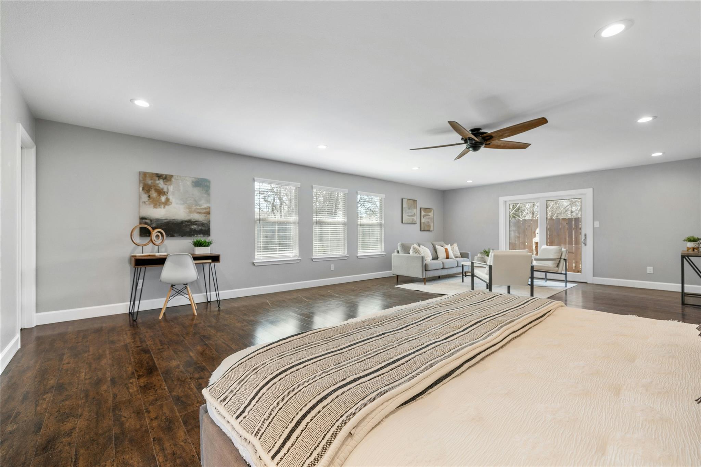
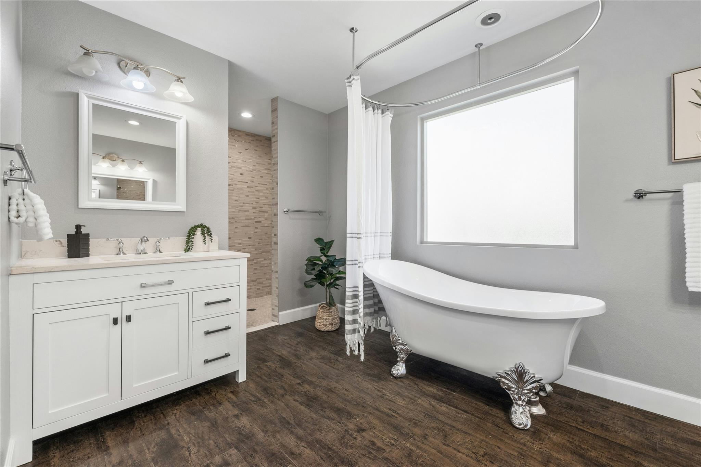
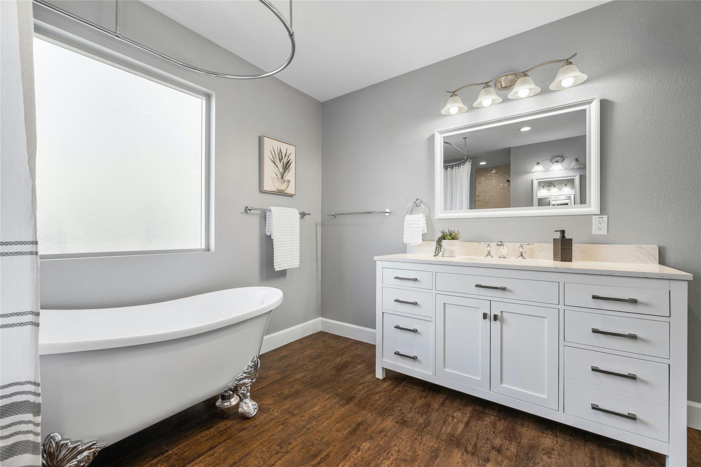
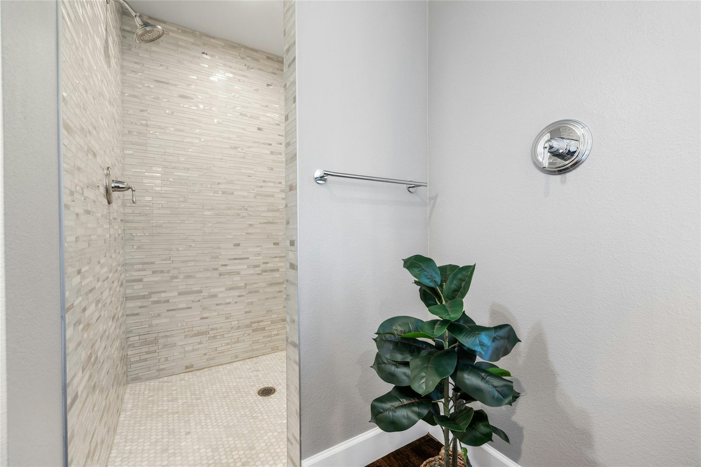
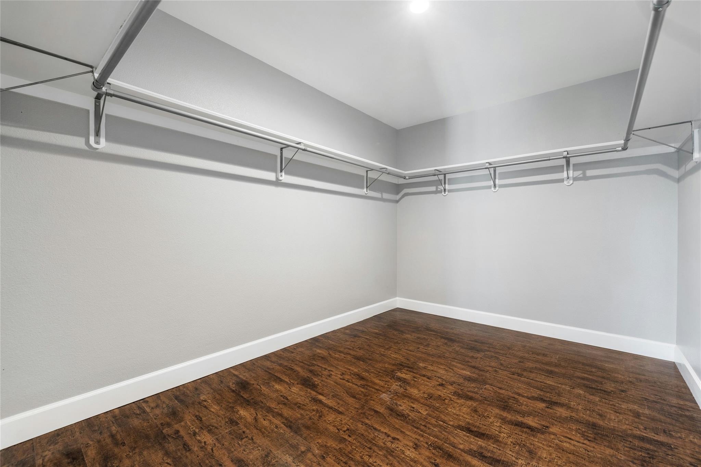
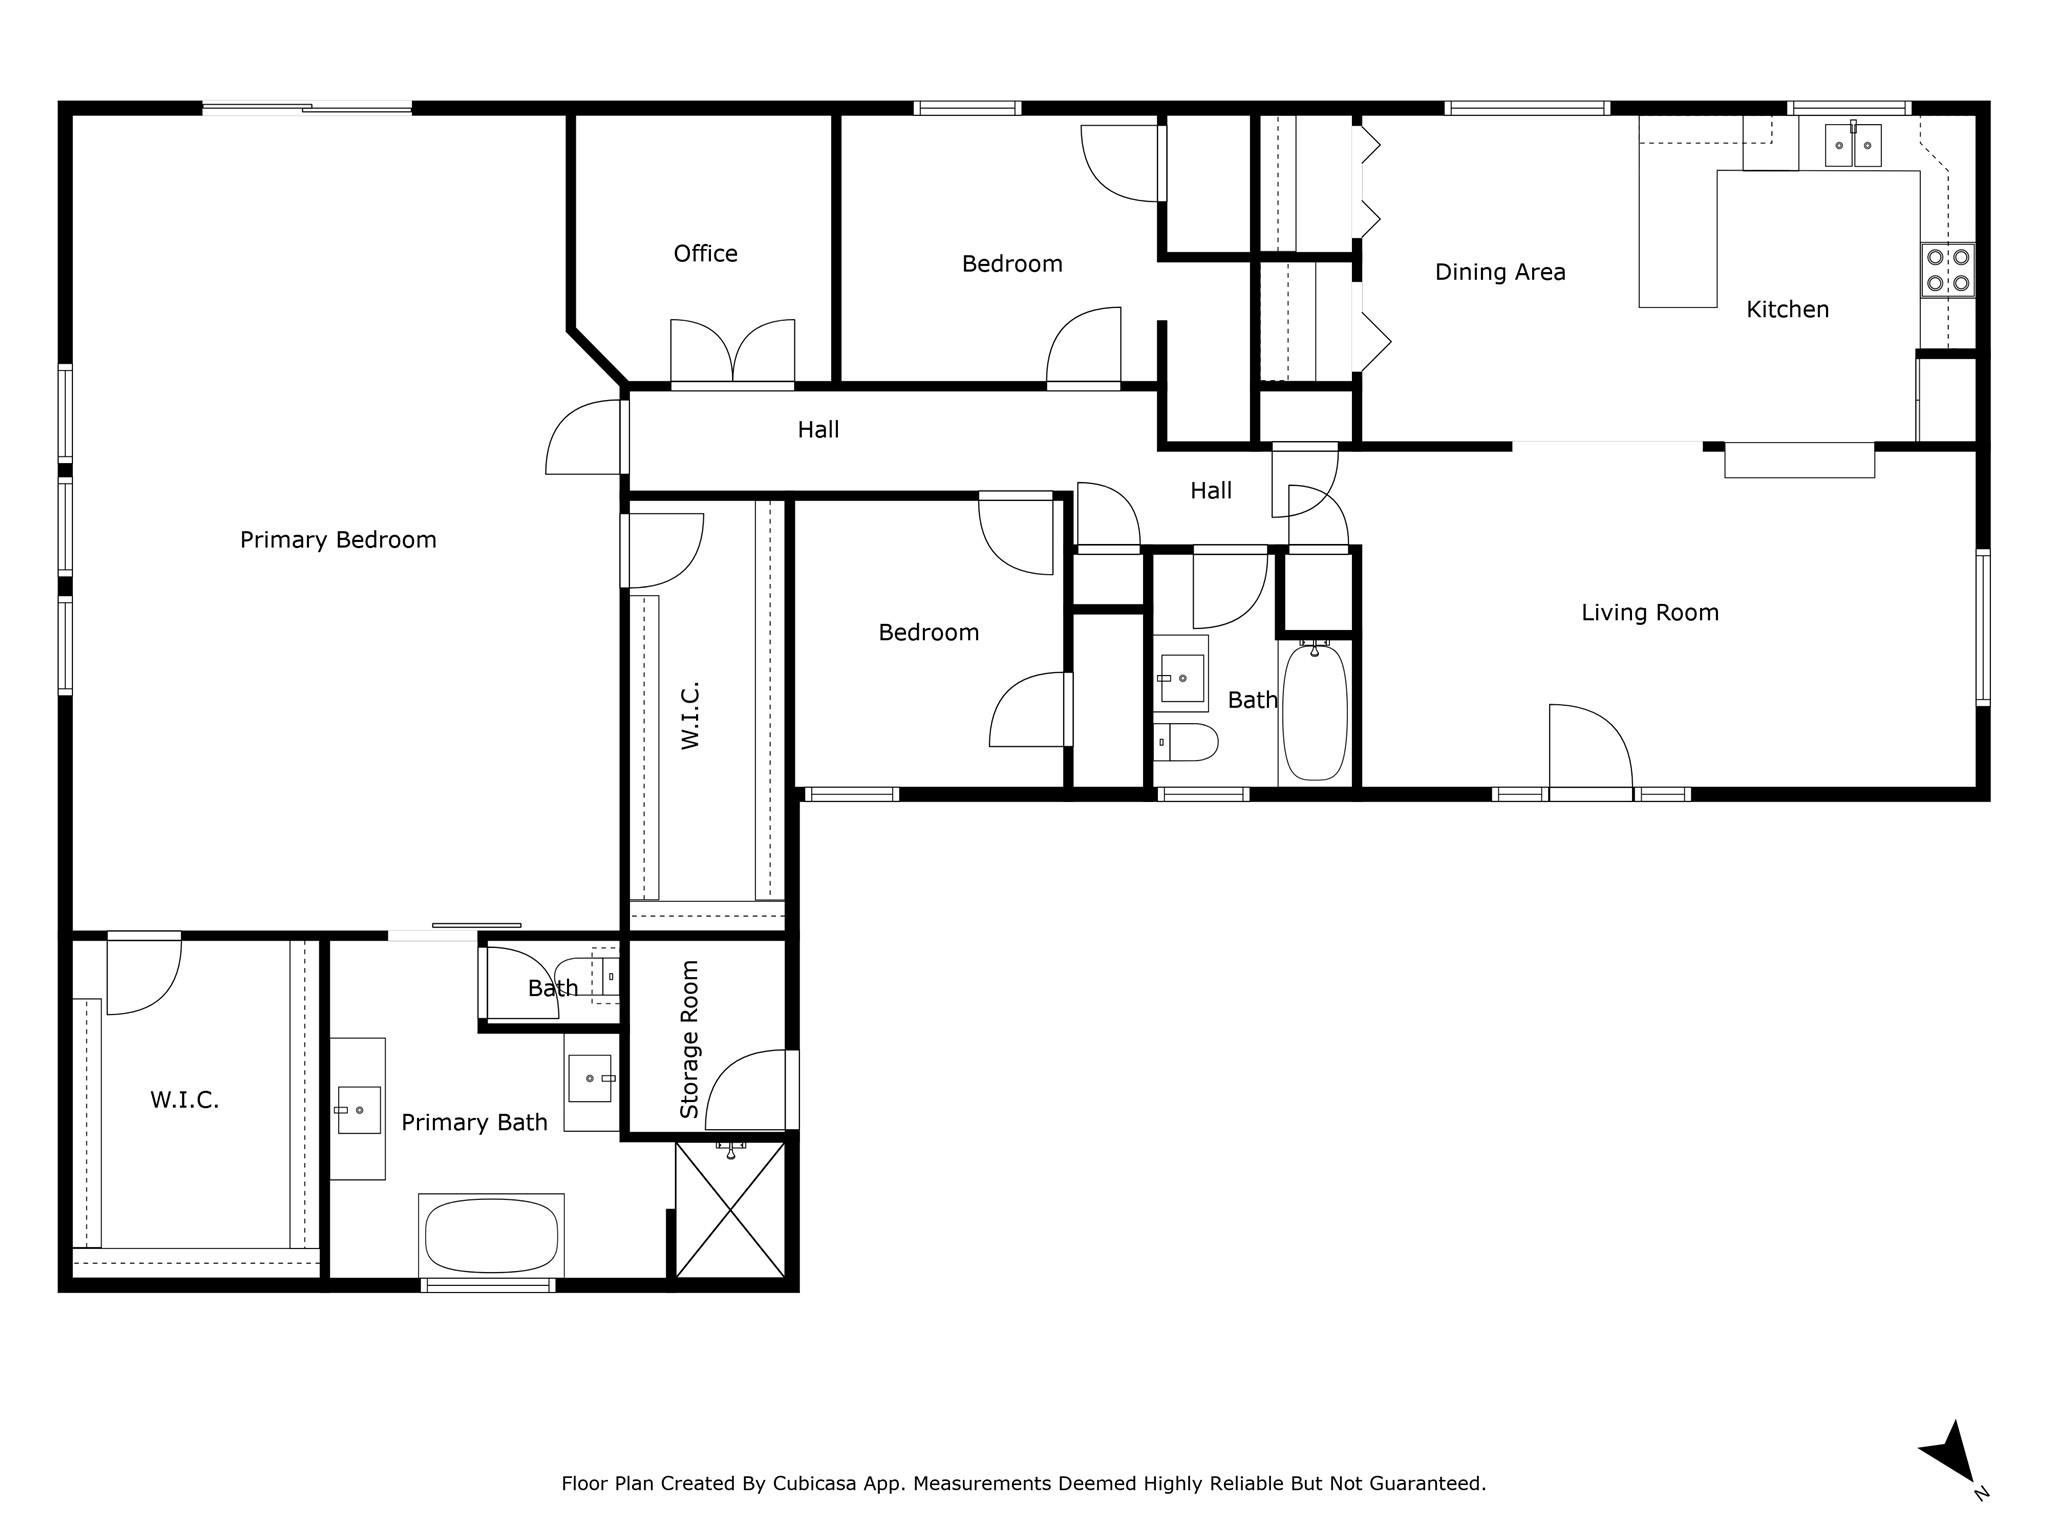
Experience refined living in this beautifully remodeled and thoughtfully expanded residence, where every detail has been curated for comfort and sophistication. The oversized primary suite serves as a true retreat, offering two grand walk-in closets and a spa-quality bathroom featuring a sculptural clawfoot tub filled by a dramatic ceiling-mounted waterfall faucet, a spacious walk-in shower, and elegant dual vanities.
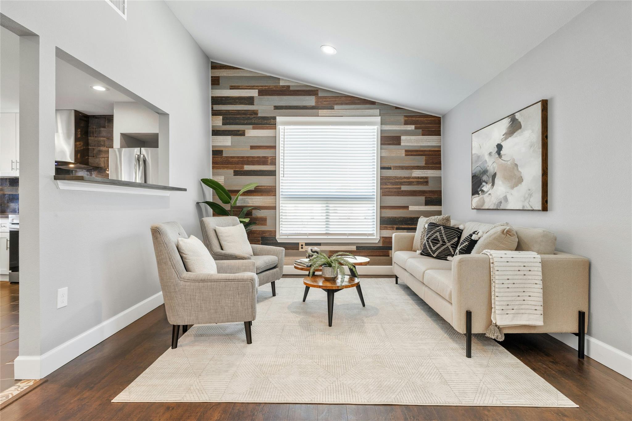
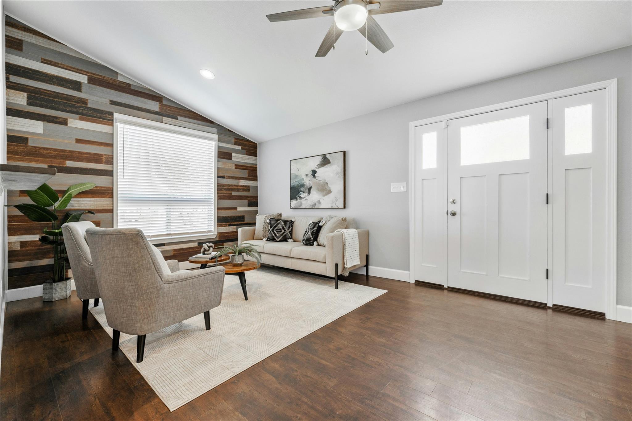
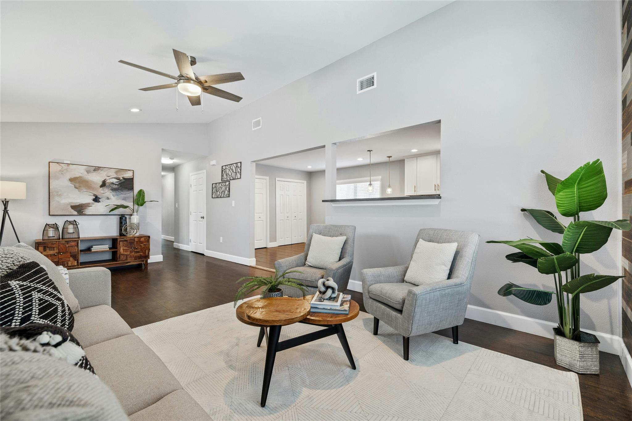
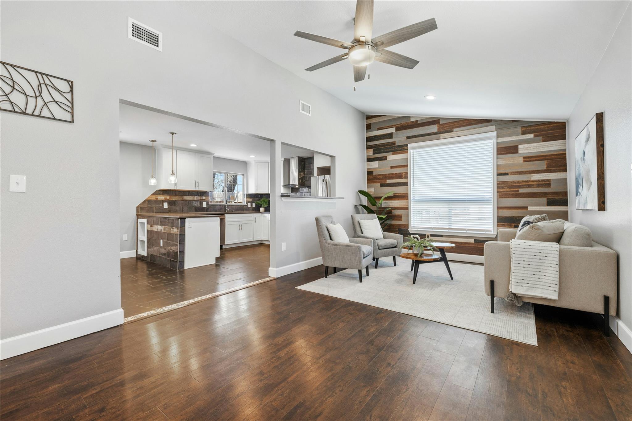
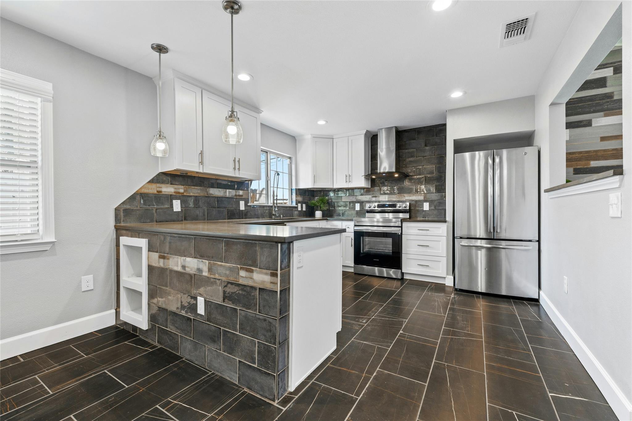
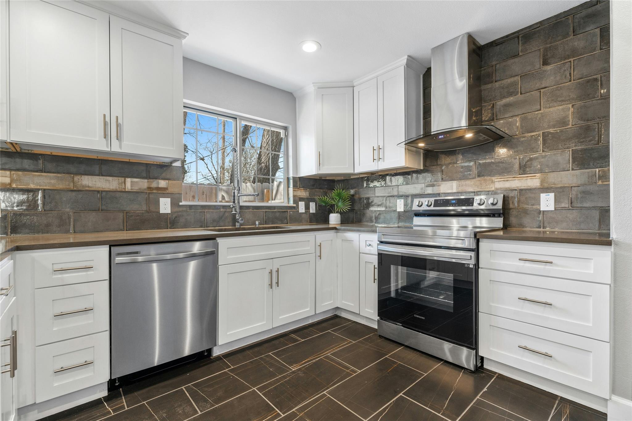
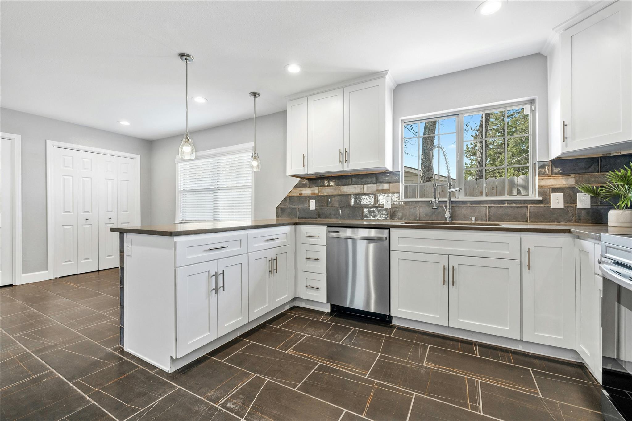
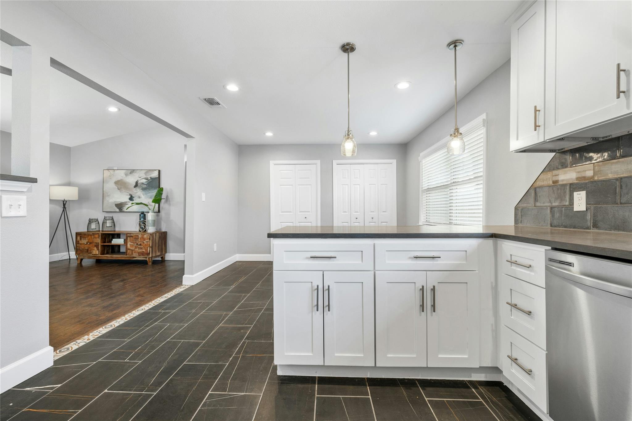
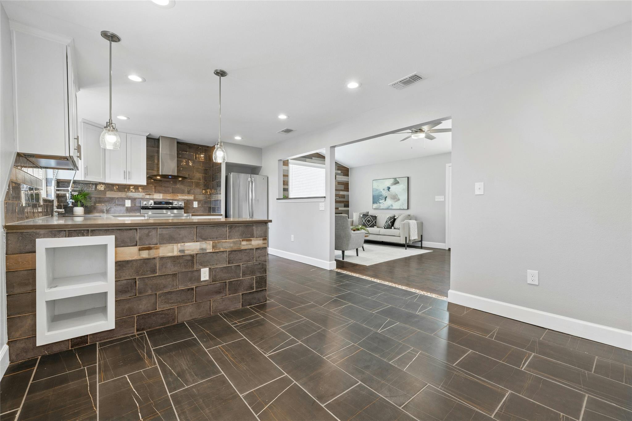
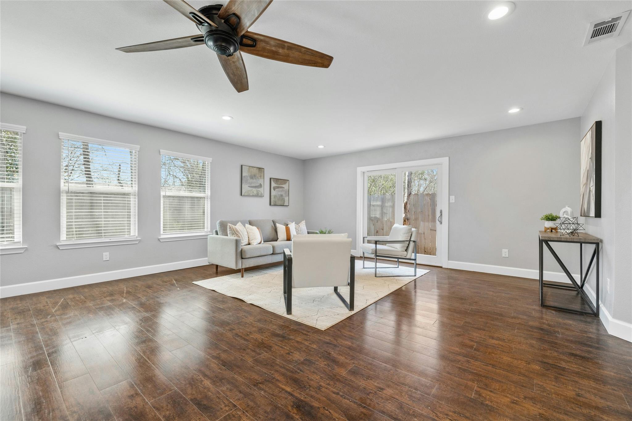
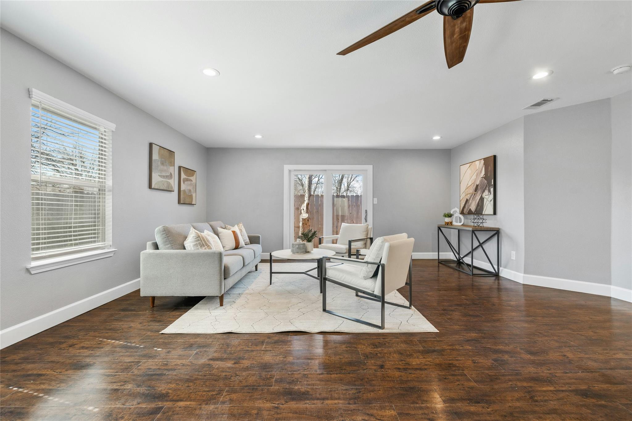
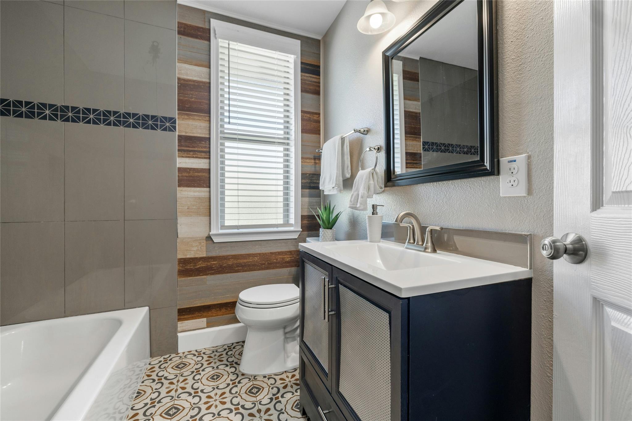
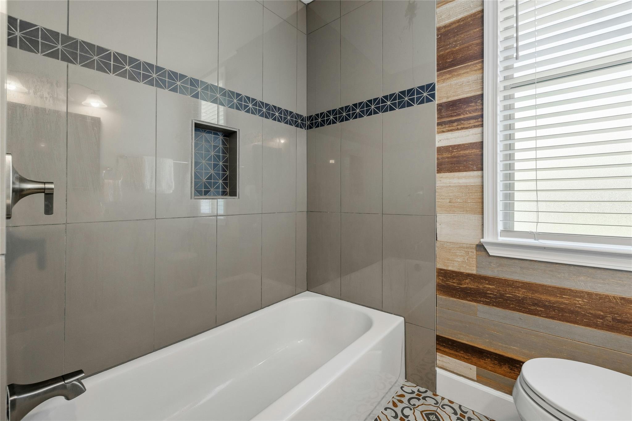
The designer kitchen blends modern style with timeless appeal, showcasing a striking blue tile backsplash that highlights the quartz countertops, crisp white cabinetry, and premium stainless steel appliances. A stunning shiplap accent wall creates an inviting focal point in the living room and continues seamlessly into the secondary bathroom, adding warmth and architectural character.
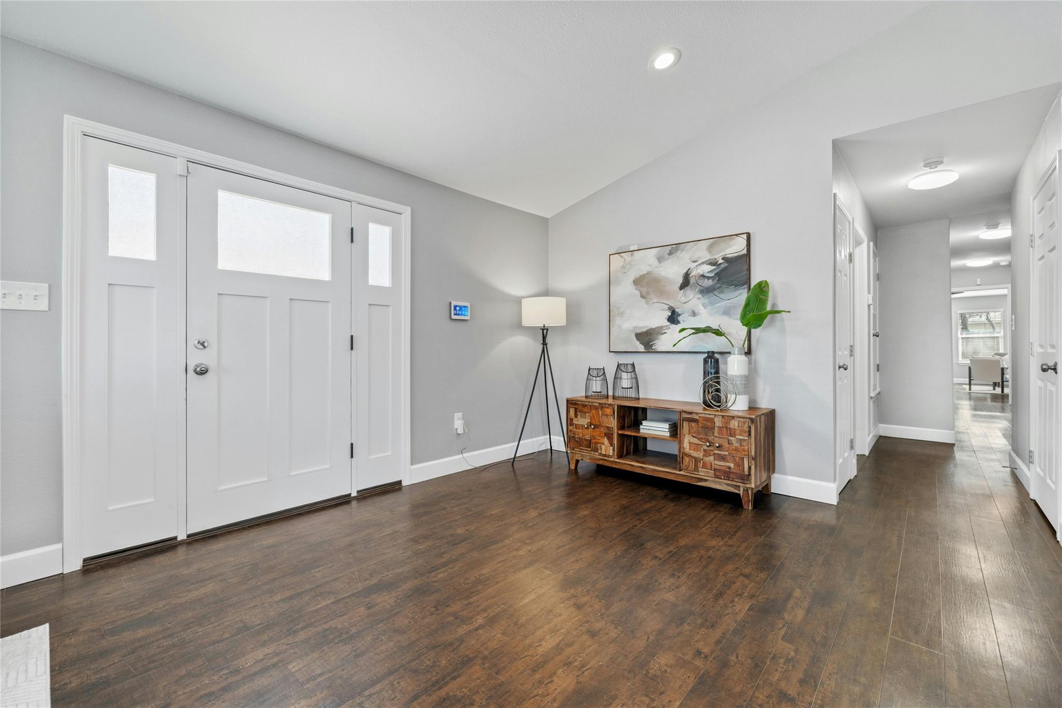
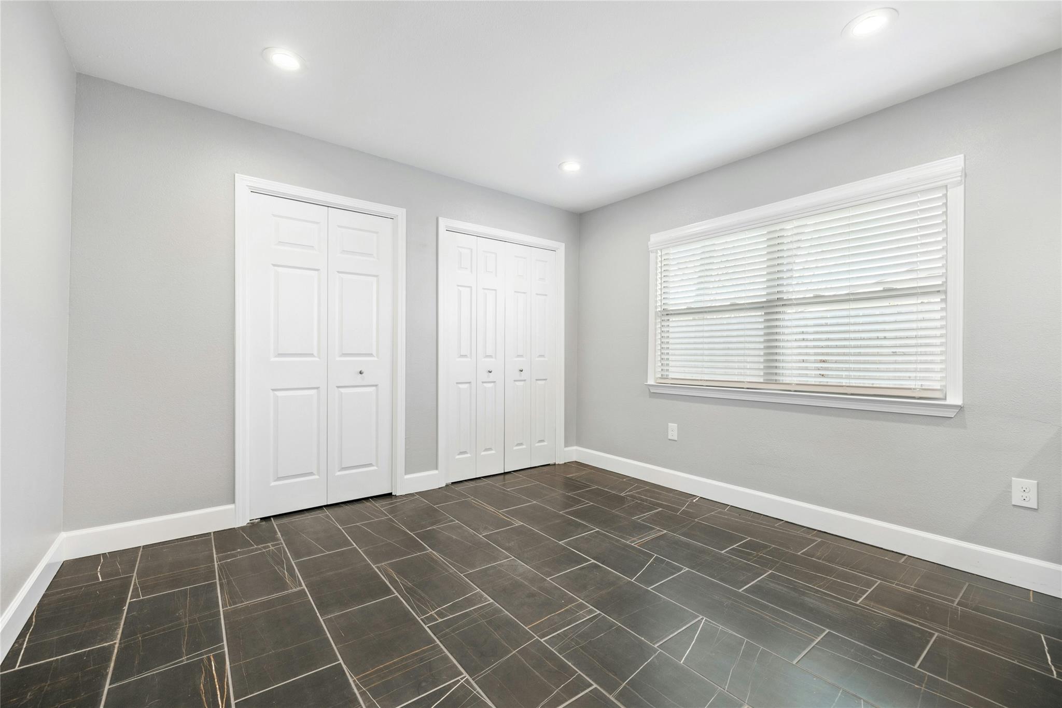
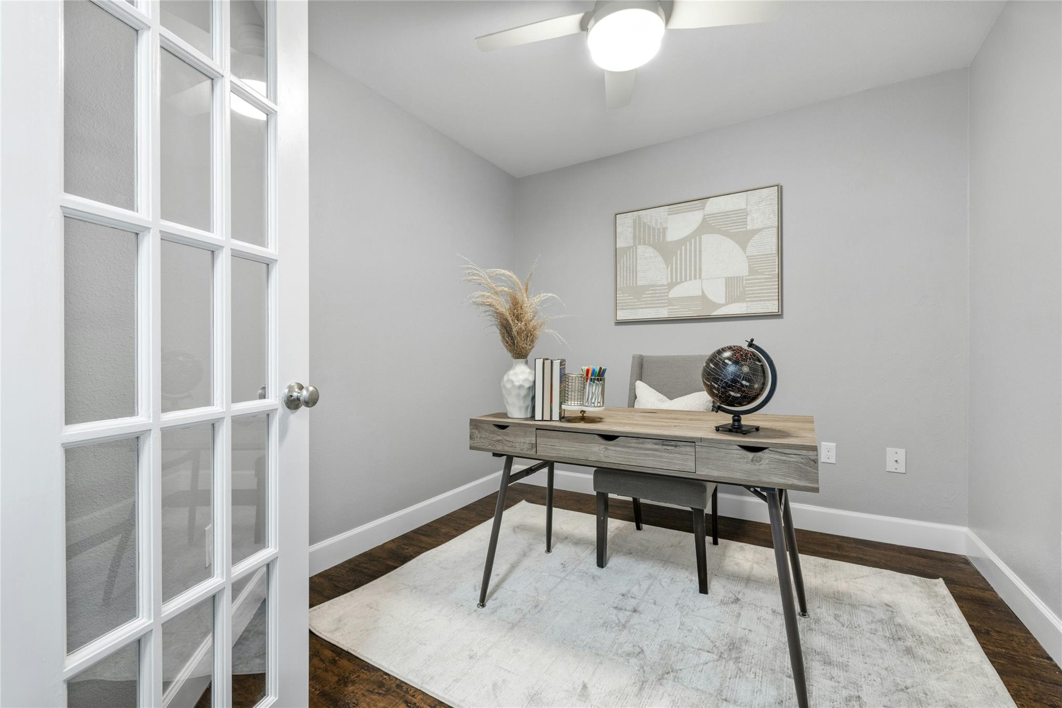
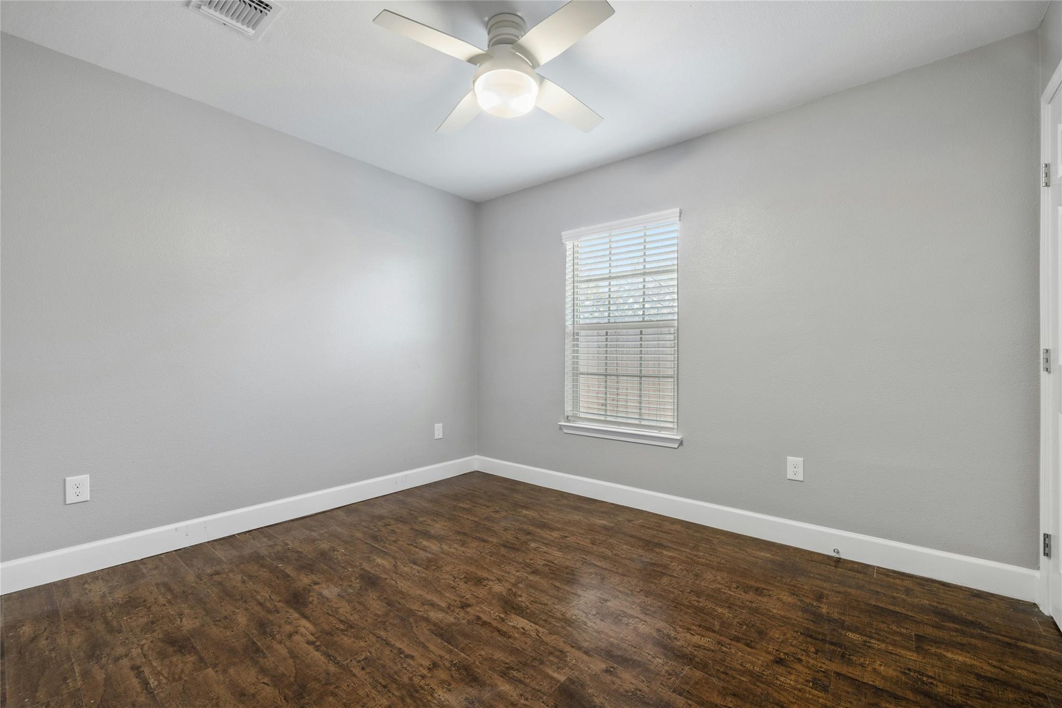
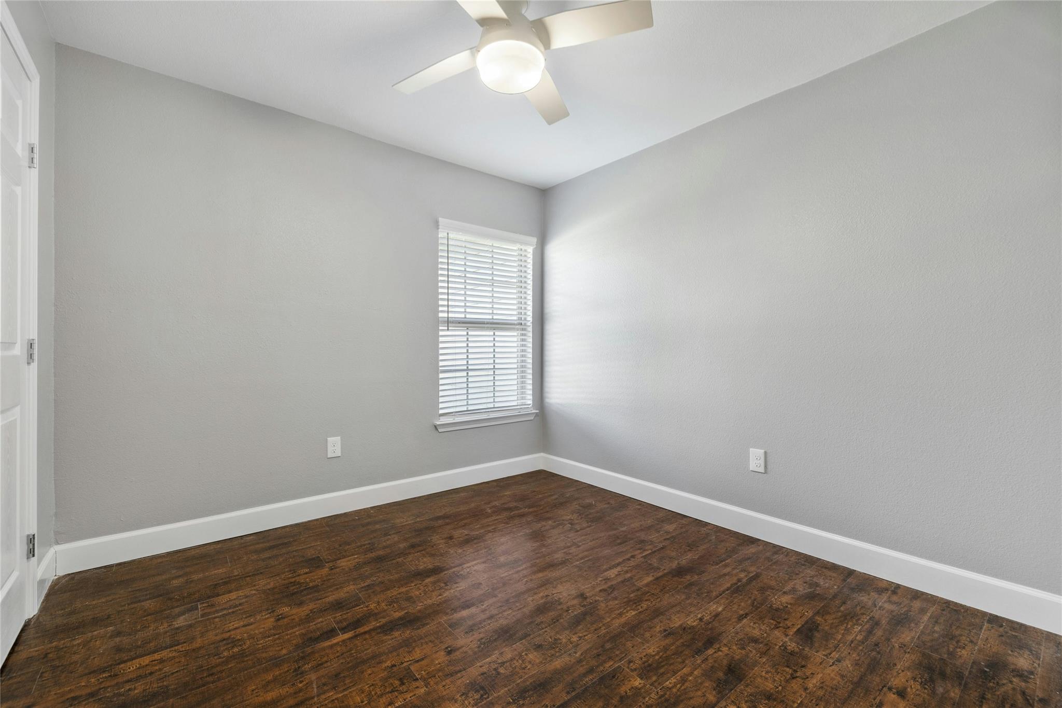
Two additional bedrooms provide serene accommodations for family or guests, while the versatile office offers the flexibility to function as a playroom, creative studio, or private workspace. With elevated finishes, thoughtful upgrades, and a layout designed for effortless everyday living, this home delivers a luxurious feel from the moment you step inside.
Your next chapter begins here -- schedule your private tour today.

Share Property

Location

5503 Manor RD, Austin, TX 78723

Status

For Sale

Property Amenities

Interior
Appliances Dishwasher, Disposal, Free-Standing Electric Range, Refrigerator
Flooring Laminate, Tile
Total Bedrooms: 3
Full Bathrooms: 2
Other Interior Features Ceiling Fan(s), Double Vanity, Eat-in Kitchen, Recessed Lighting, Primary Bedroom on Main, No Interior Steps, Walk-In Closet(s), Soaking Tub, Electric Dryer Hookup, Washer Hookup, Quartz Counters, Study/Home Office
Area & Lot
Lot Area 8,938.51 Sq.Ft.
Living area 2,063 Sq.Ft.
MLS® ID 7328886
Year Built 1954
School District Austin ISD
High School Northeast Early College
Middle School Martin
Elementary School Pecan Springs
Water Frontage None
View Description None
Type Residential
Status For Sale
Exterior
Stories 1
Pool None
Air conditioning Central Air
Heat type Central
Disability Features None
Water Source Public
Sewer Public Sewer
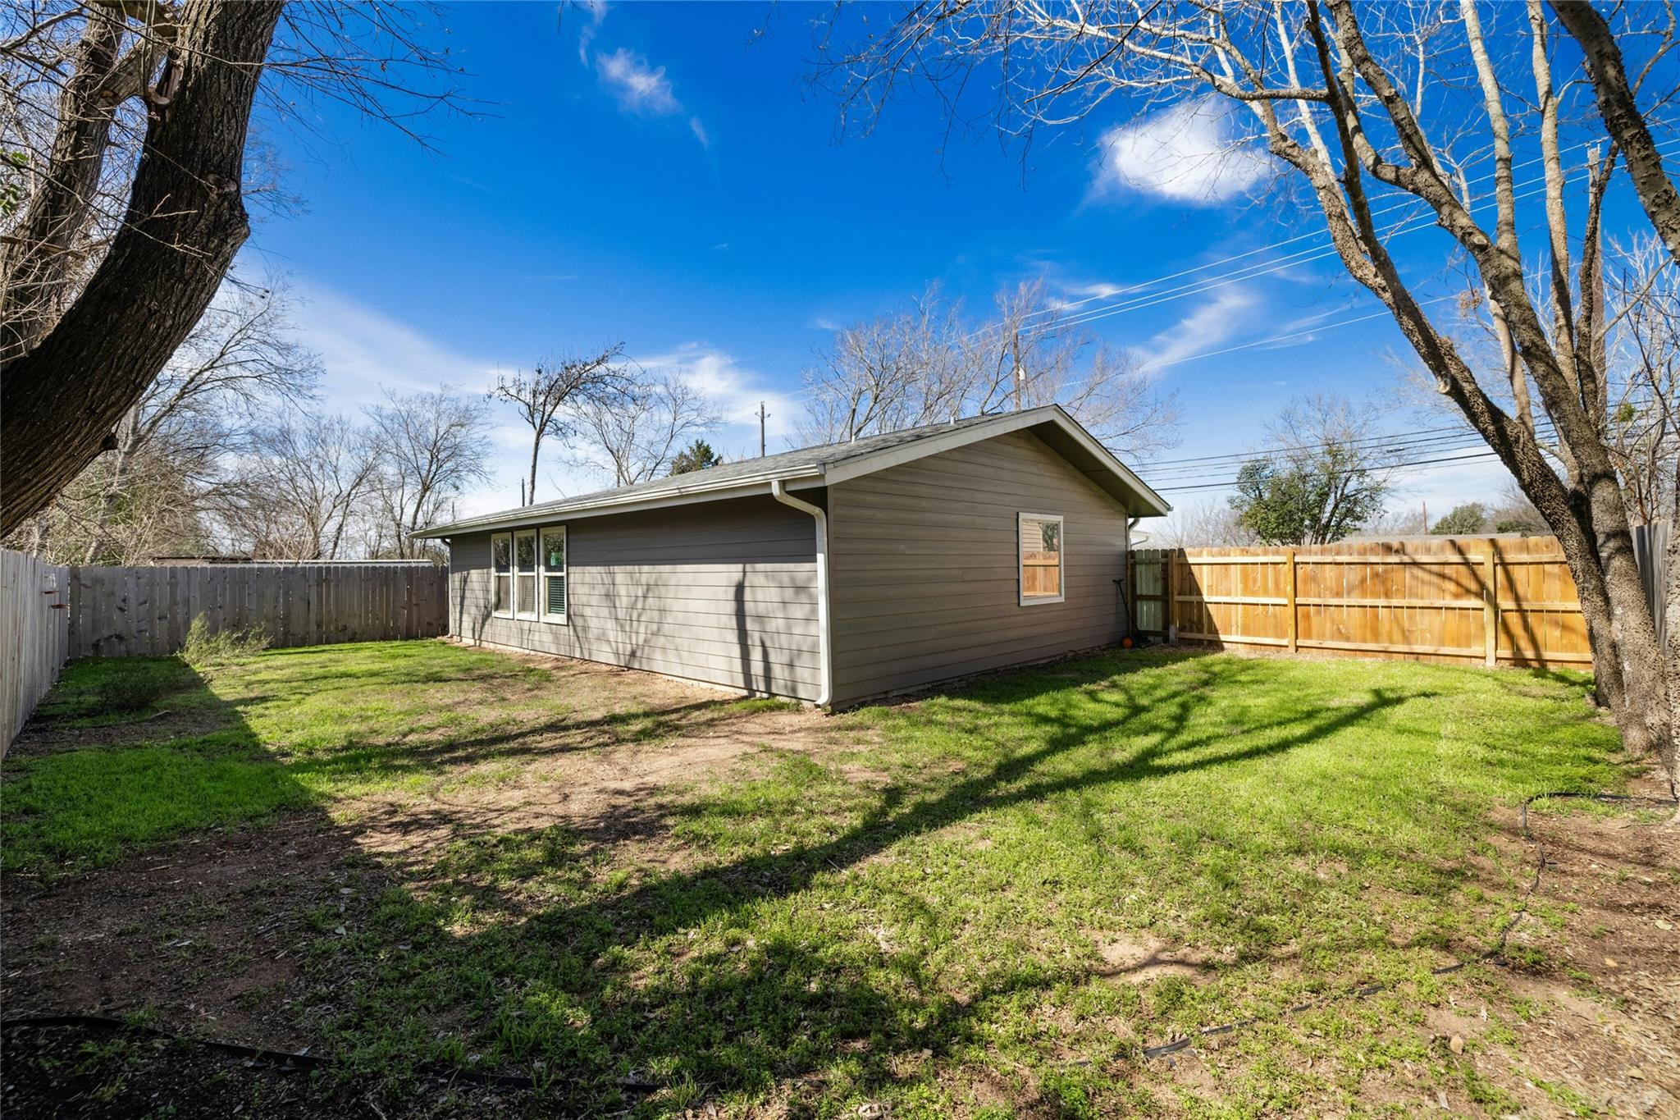
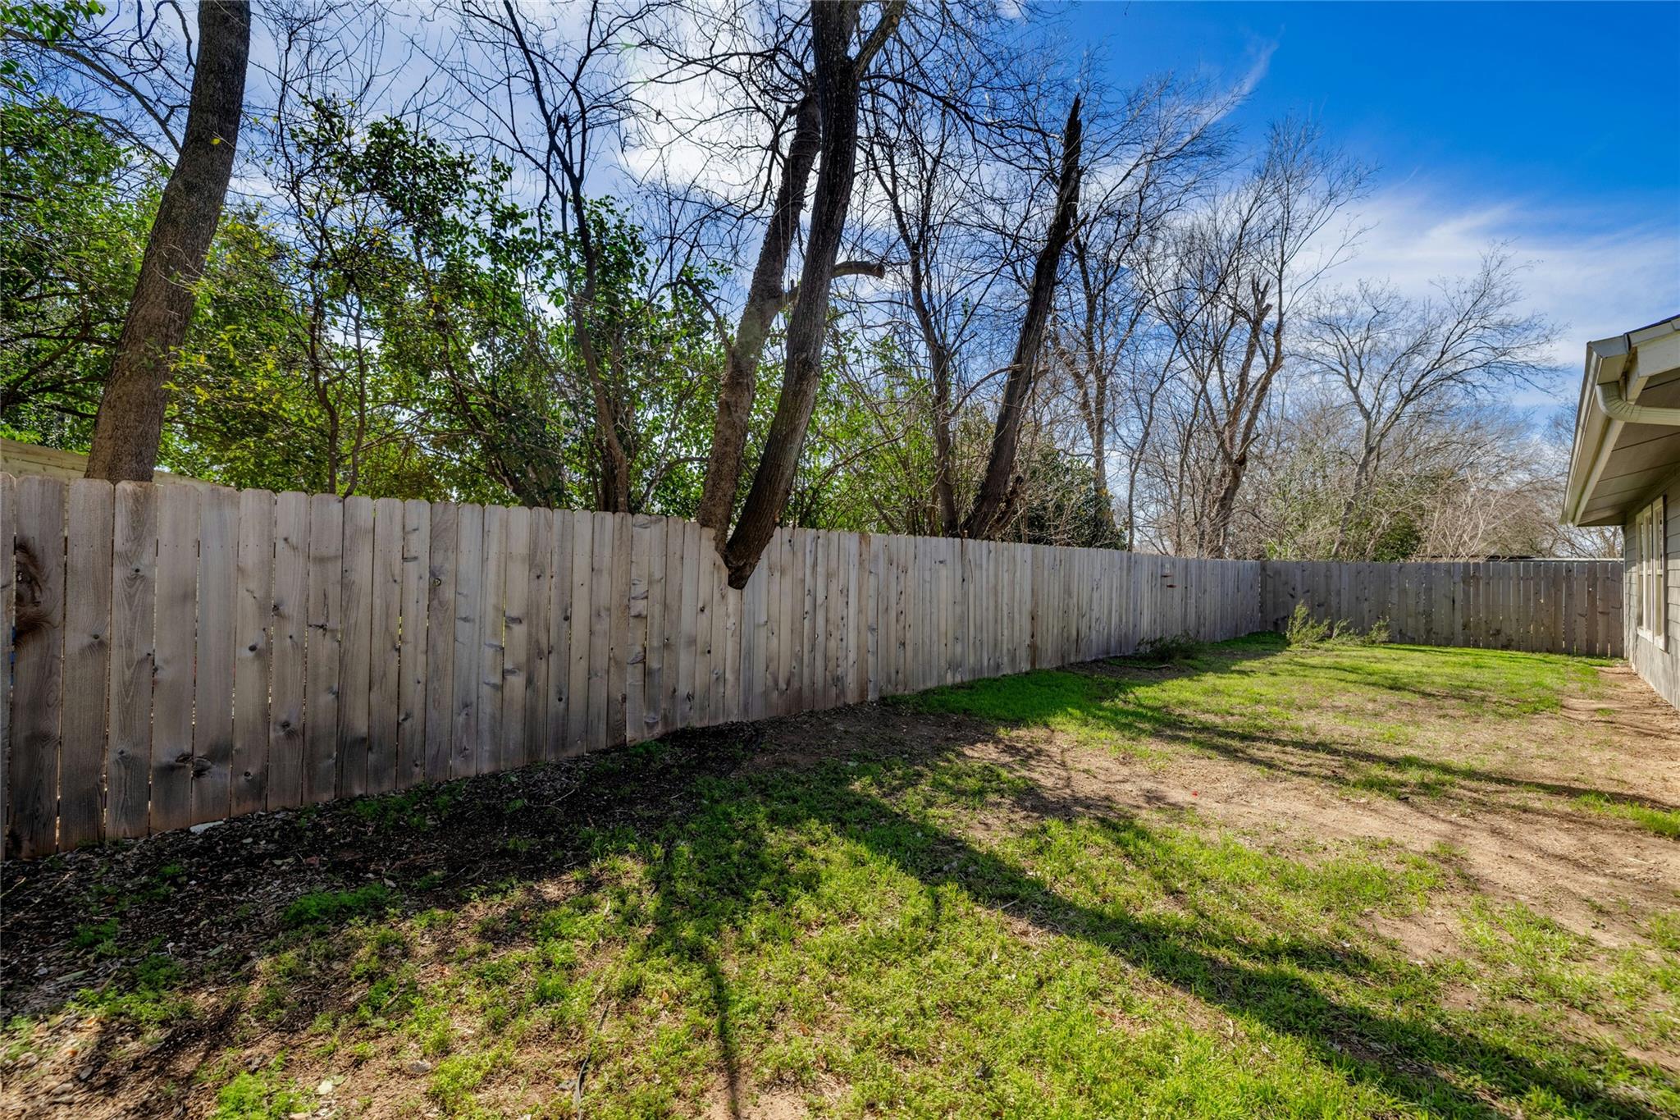
Other Exterior Features Gutters Full, Private Yard
Parking Driveway
Lot Features Back Yard, Curbs
Roof Shingle
Utilities Electricity Connected, Internet-Cable, Sewer Connected, Water Connected
Finance
Sales Price $500,000
Real Estate Tax $11,549 yearly
image

Schedule a Tour

I would love to show you this beautiful property. Please select your preferred date and time below. I will be in touch shortly to confirm your appointment.

Schedule a Tour

I would love to show you this beautiful property. Please select your preferred date and time below. I will be in touch shortly to confirm your appointment.

Thank you for your interest in 5503 Manor RD, Austin, TX 78723. We are reviewing your request and will be in touch shortly!

Mortgage Calculator

Estimate your monthly mortgage payment, including the principal and interest, property taxes, and HOA. Adjust the values to generate a more accurate rate.

All estimates are provided for informational purposes only. Actual amounts may vary.
$0,000 Your Payment 20 15 65
$0,000 Your Payment

360 Virtual Tour

Take a tour of this property

Greater Austin Area

30.2672° N, -97.7431° W

Work With Beau

With a commitment to exceptional service and local expertise, Beau provides personalized guidance to help you navigate every step of your real estate journey with confidence. Connect with Beau today to discuss your goals and take the next step toward your next move.


Follow Me


