Leave a Message

Thank you for your message. We will be in touch with you shortly.

4814 Rollingwood DR
4814 Rollingwood DR
4814 Rollingwood DR
4814 Rollingwood DR
4814 Rollingwood DR
4814 Rollingwood DR
4814 Rollingwood DR
4814 Rollingwood DR
4814 Rollingwood DR
4814 Rollingwood DR
4814 Rollingwood DR
4814 Rollingwood DR
4814 Rollingwood DR
4814 Rollingwood DR
4814 Rollingwood DR
4814 Rollingwood DR
4814 Rollingwood DR
4814 Rollingwood DR
4814 Rollingwood DR
4814 Rollingwood DR
4814 Rollingwood DR
4814 Rollingwood DR
4814 Rollingwood DR
4814 Rollingwood DR
4814 Rollingwood DR
4814 Rollingwood DR
4814 Rollingwood DR
4814 Rollingwood DR
4814 Rollingwood DR
4814 Rollingwood DR
4814 Rollingwood DR
4814 Rollingwood DR
4814 Rollingwood DR
4814 Rollingwood DR
4814 Rollingwood DR
VIEW PHOTOS
Courtesy of Compass RE Texas, LLC, Olivia Vale Listing Contact: (512) 608-8106 
$6,250,000

4814 Rollingwood DR

6 Beds 8 Baths 6,214 Sq.Ft. 0.39 Acres

Description

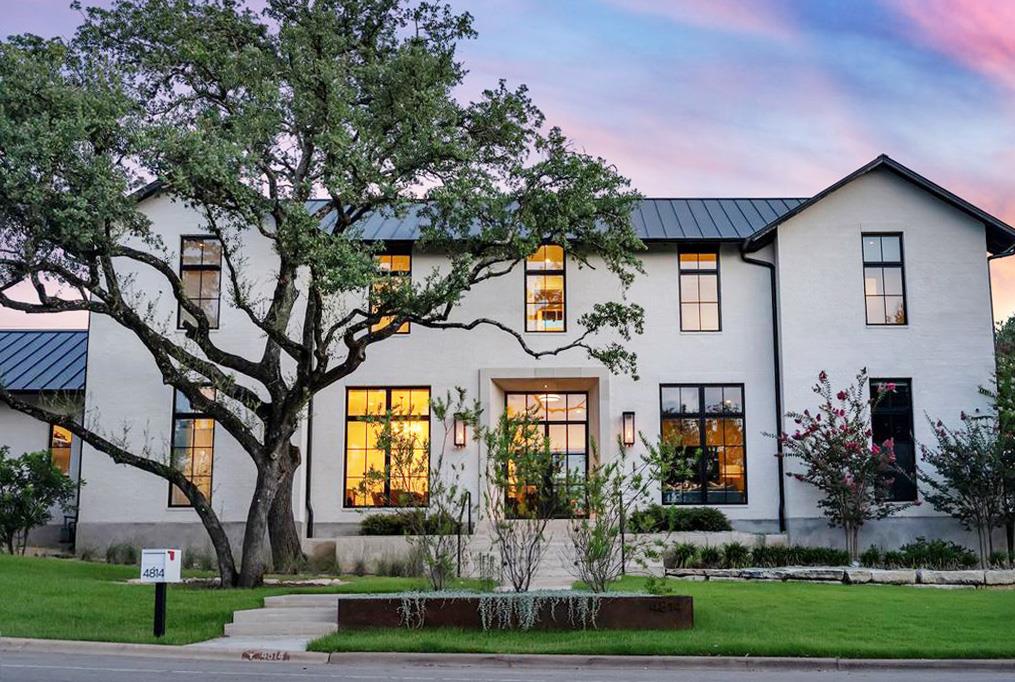
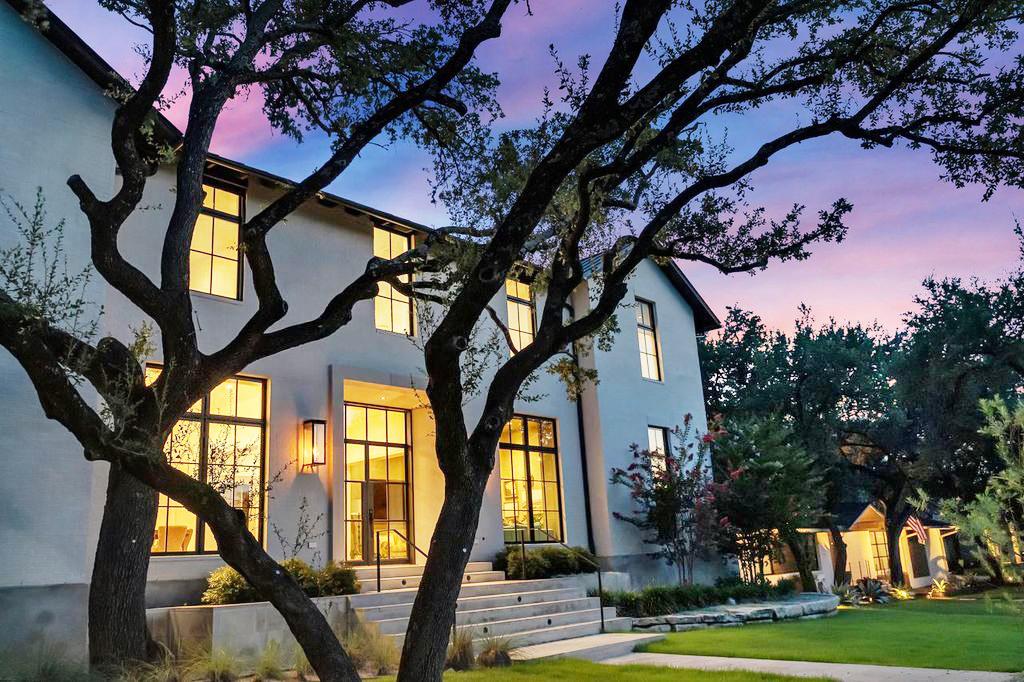
Just minutes from downtown Austin and a short stroll from the Western Hills Athletic Club, this exceptional residence offers an unparalleled lifestyle in a prime close-in Rollingwood location.

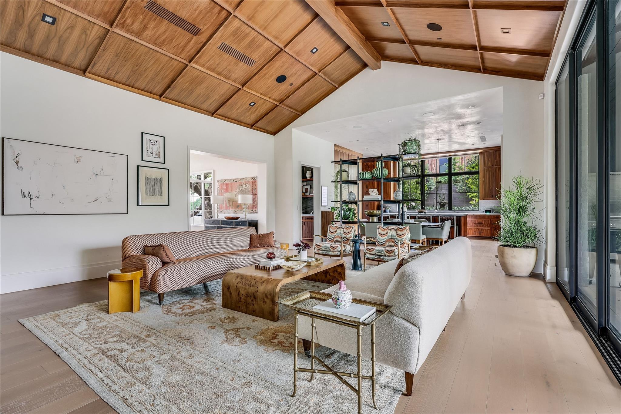
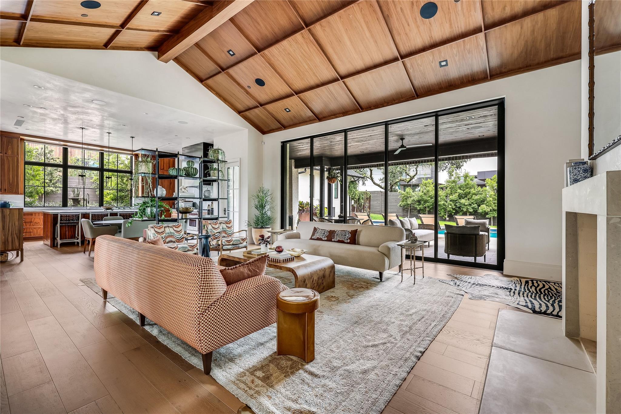
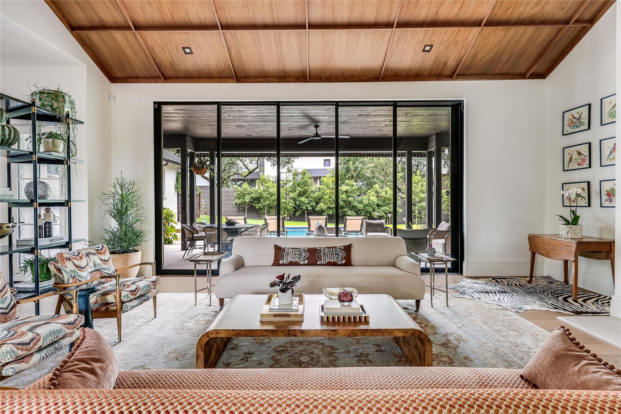
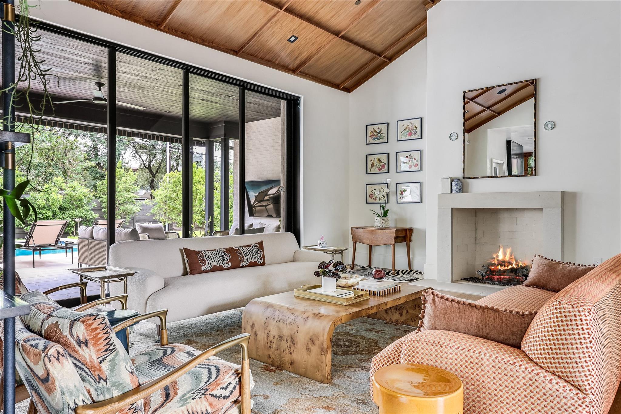
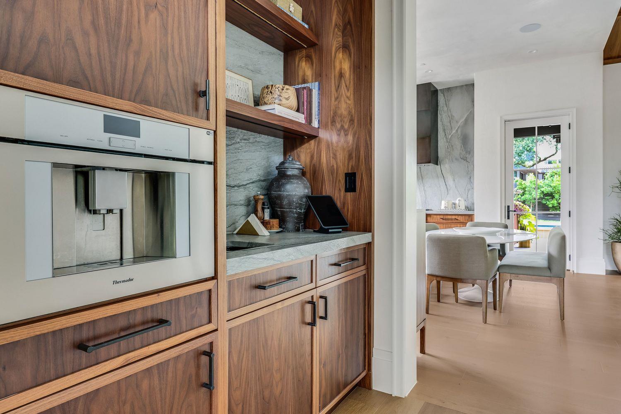
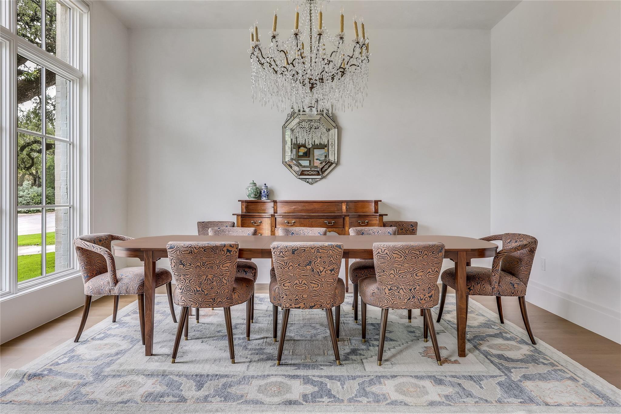
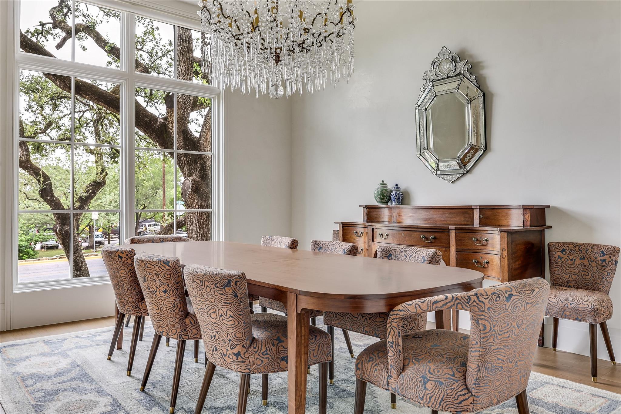
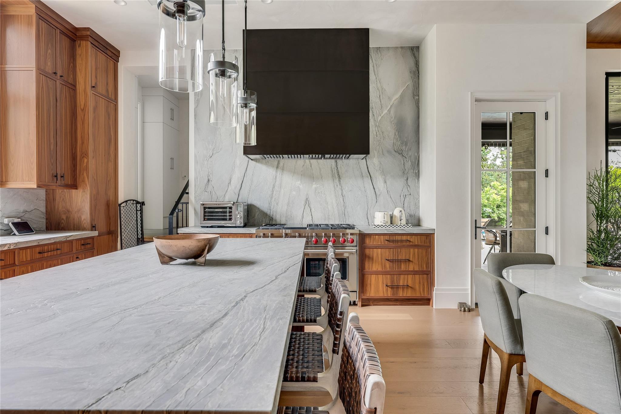
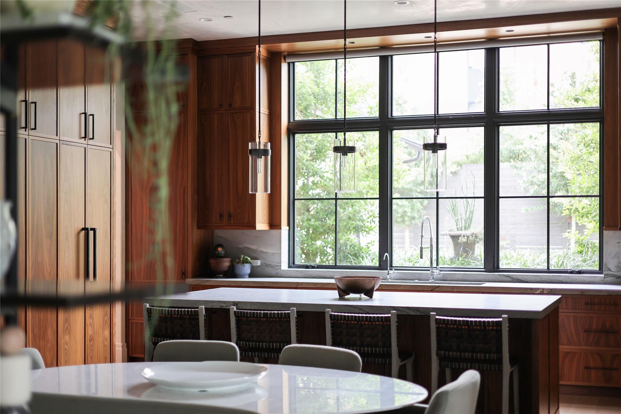
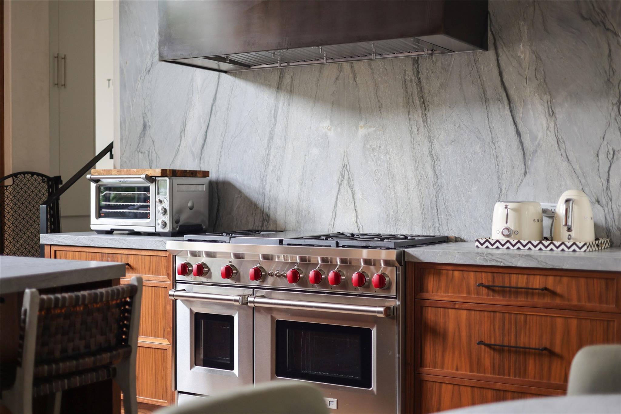
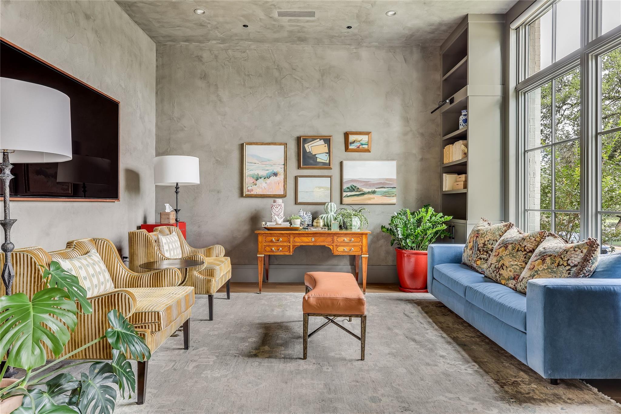
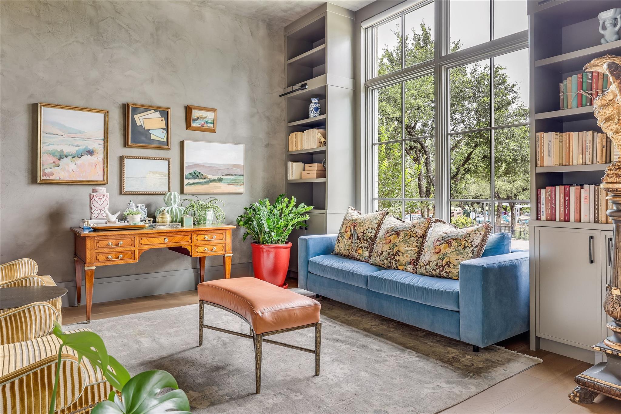
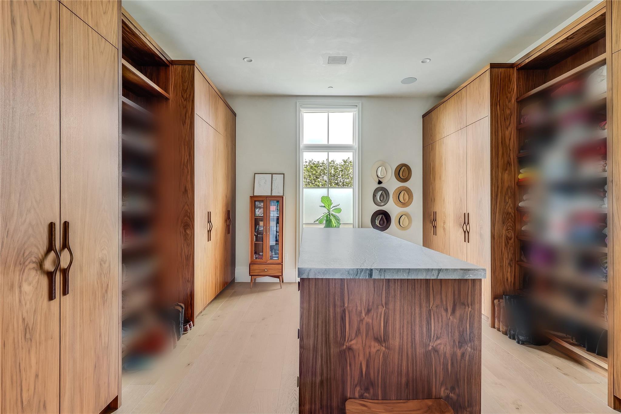
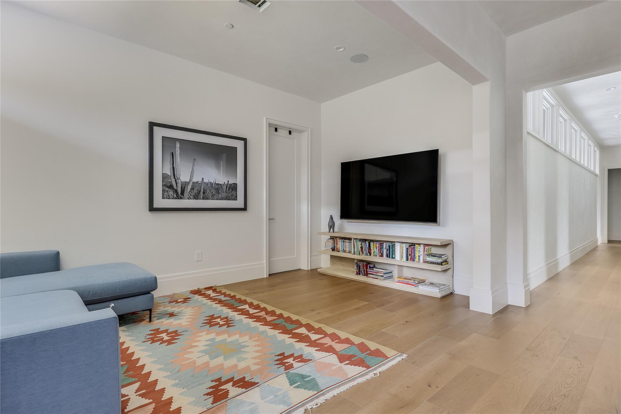
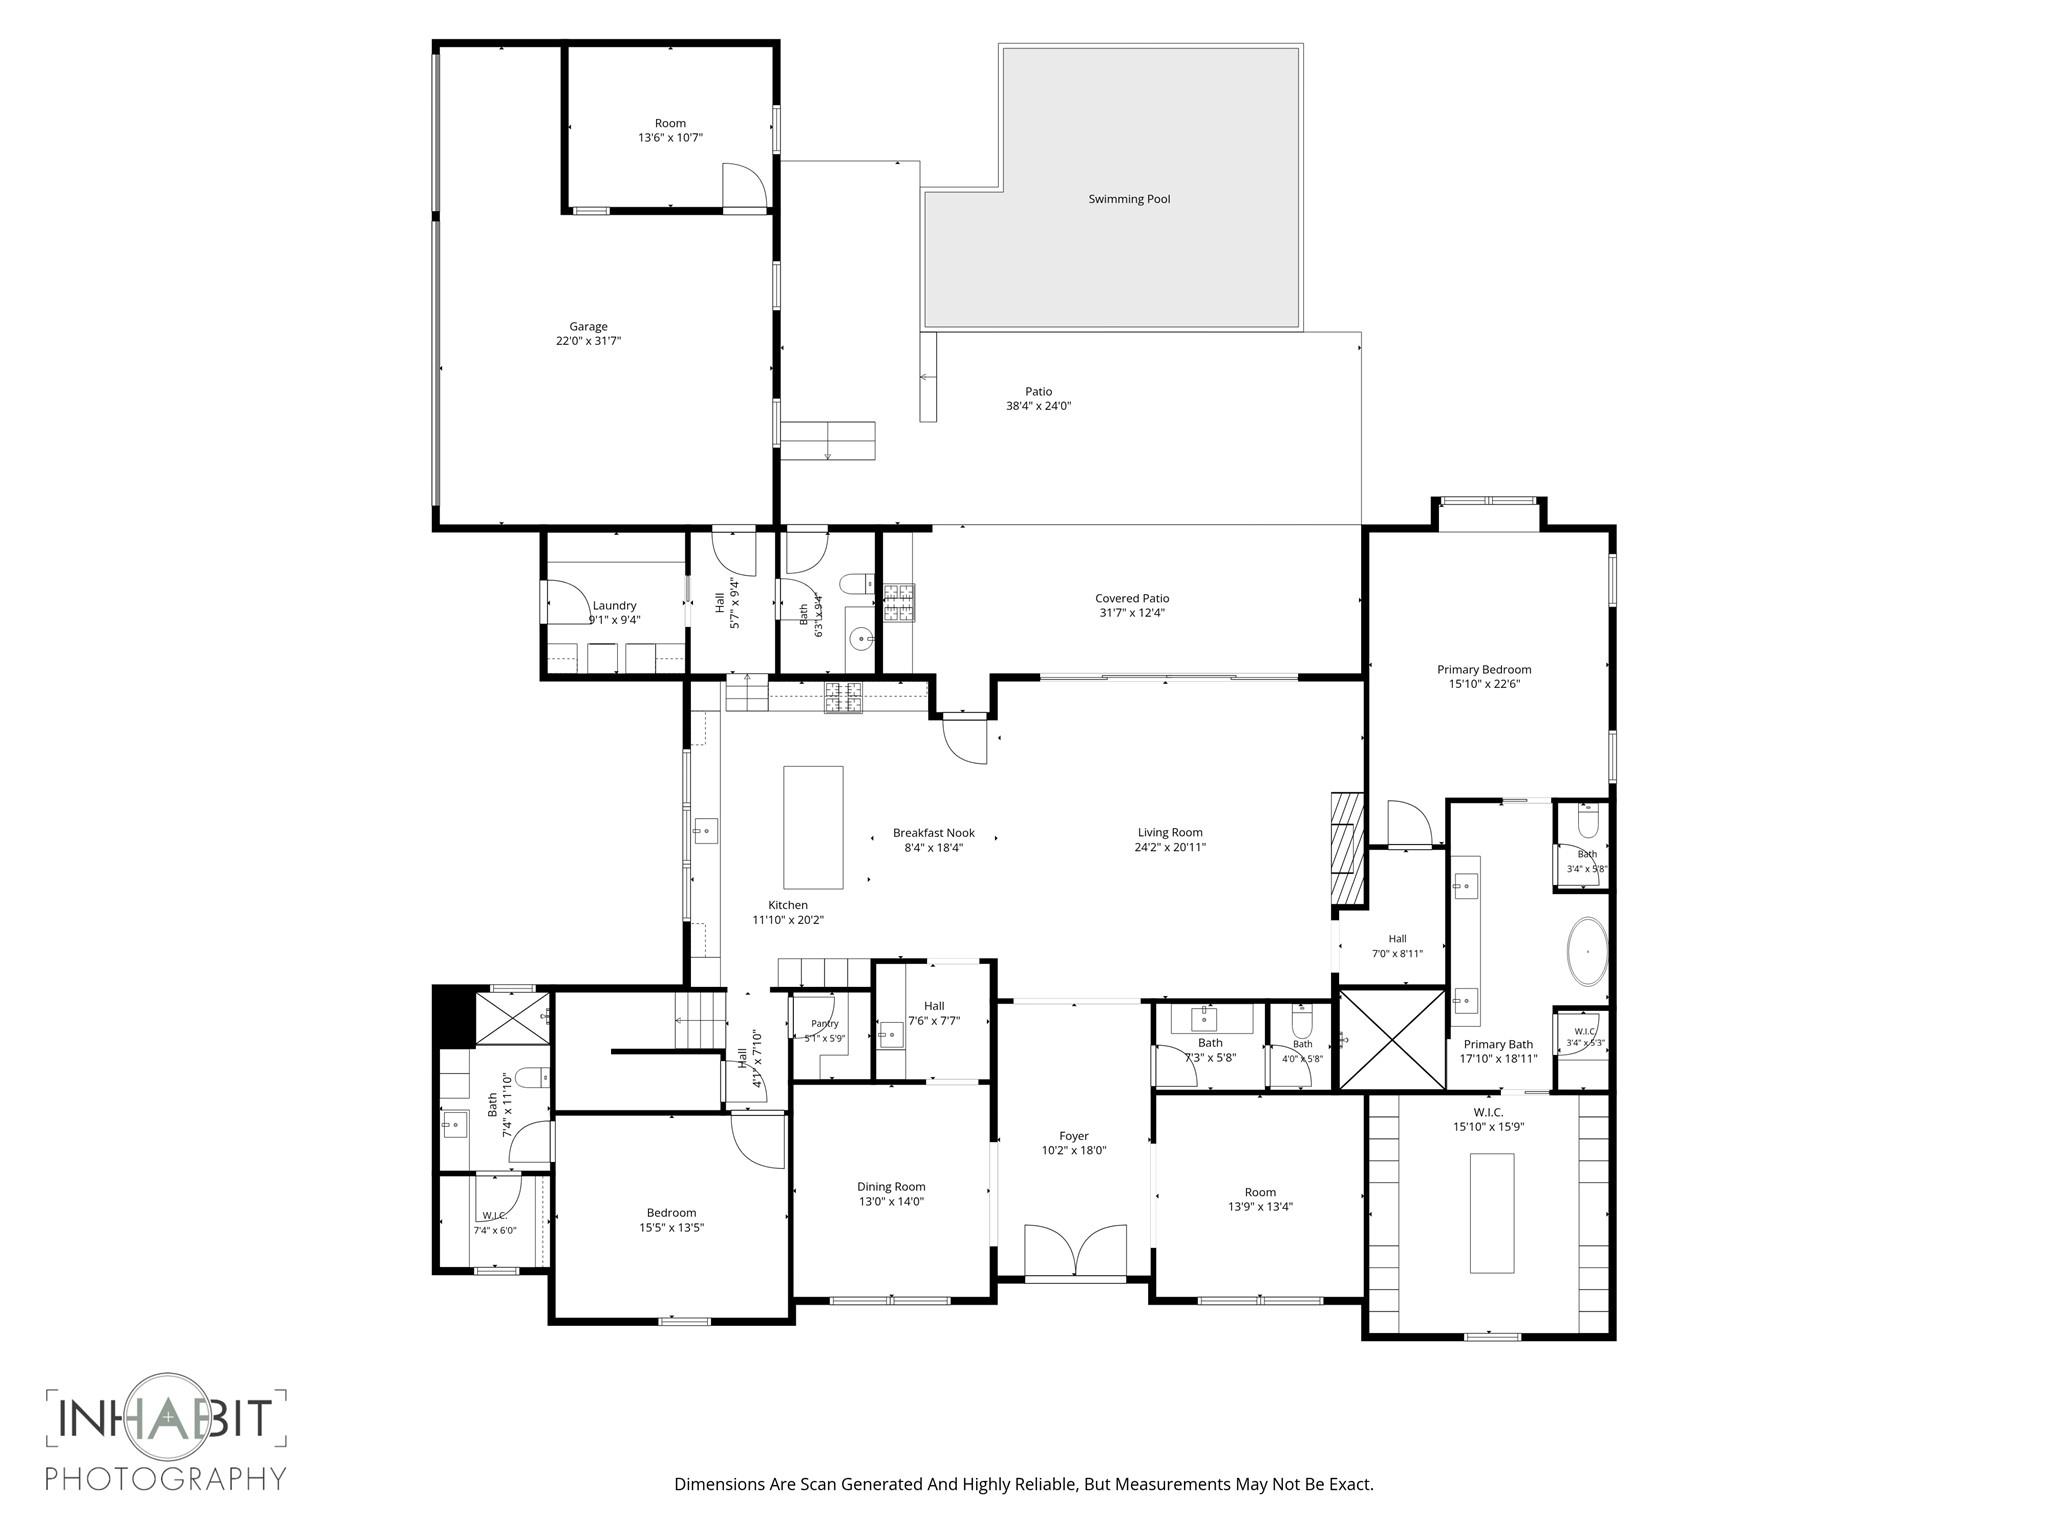
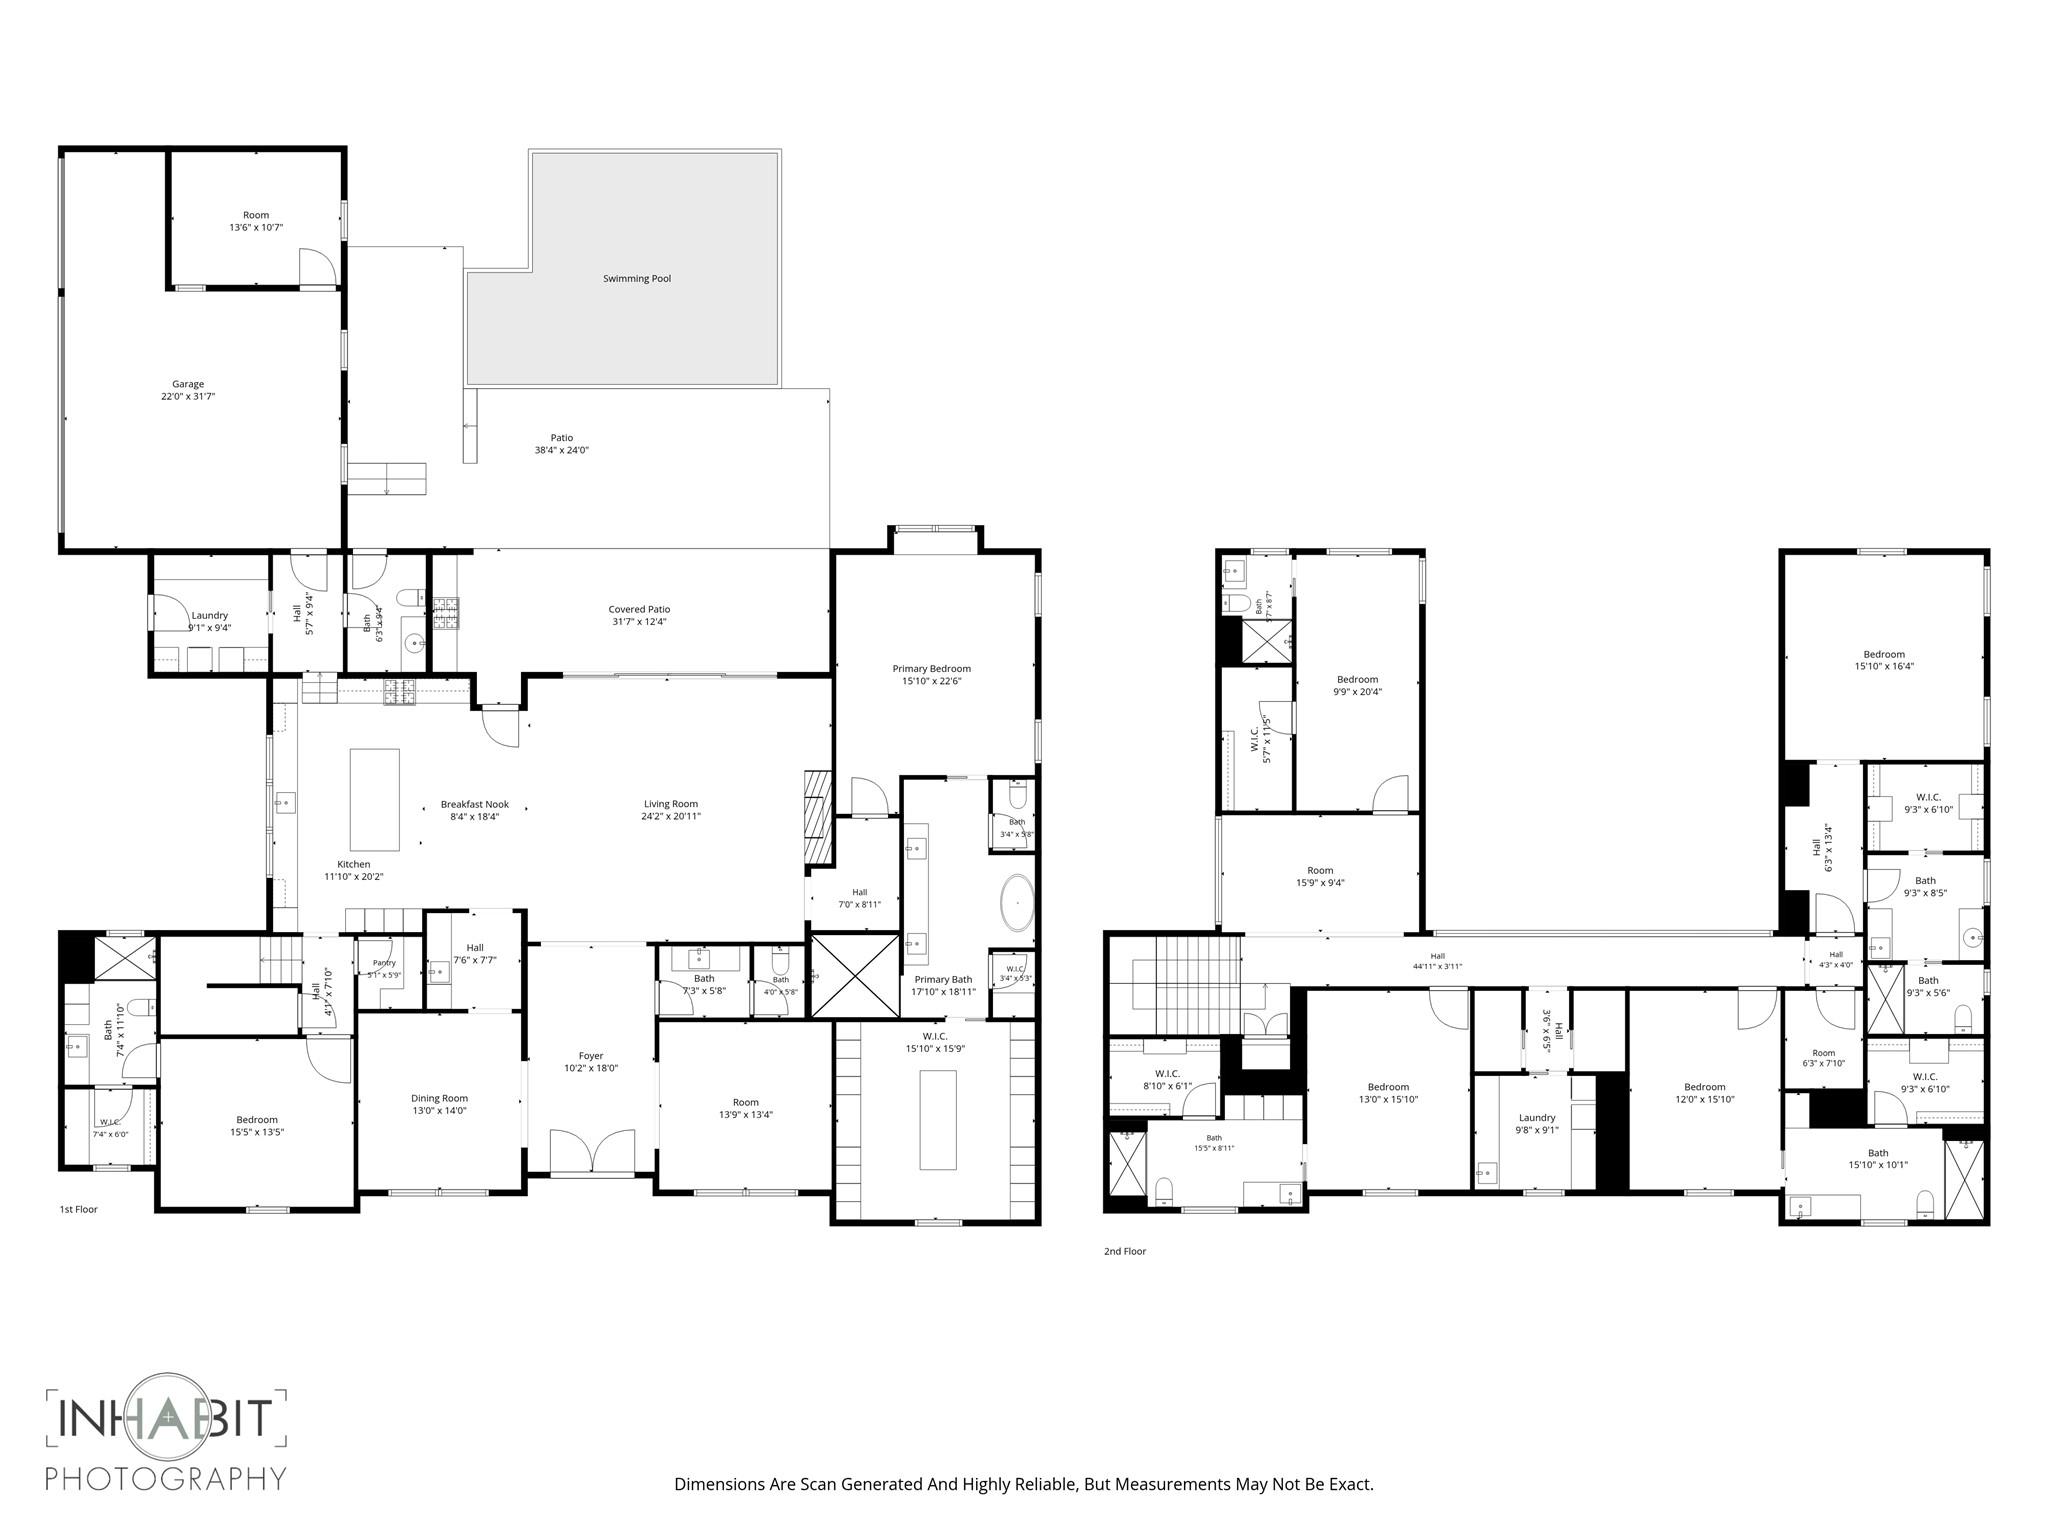
Upon entering, you're welcomed by a spacious dining room to the left and a versatile office or flex room to the right. Beyond the foyer, the home opens up to soaring vaulted ceilings and light-filled living spaces. Standout finishes include custom walnut cabinetry, leathered quartzite and white oak floors, plus a walk-through butler's pantry.

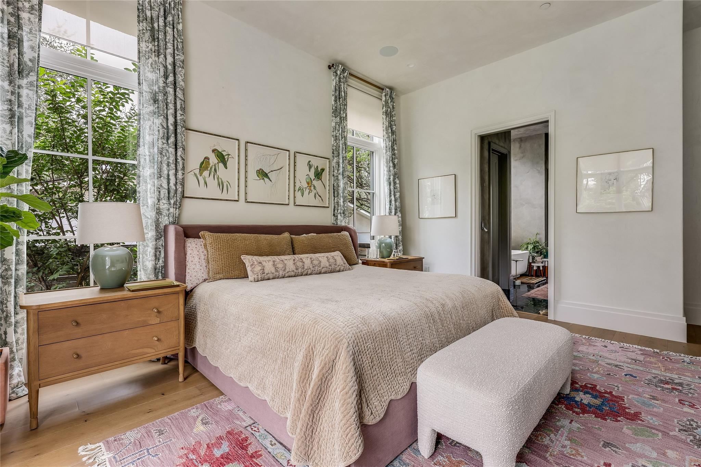
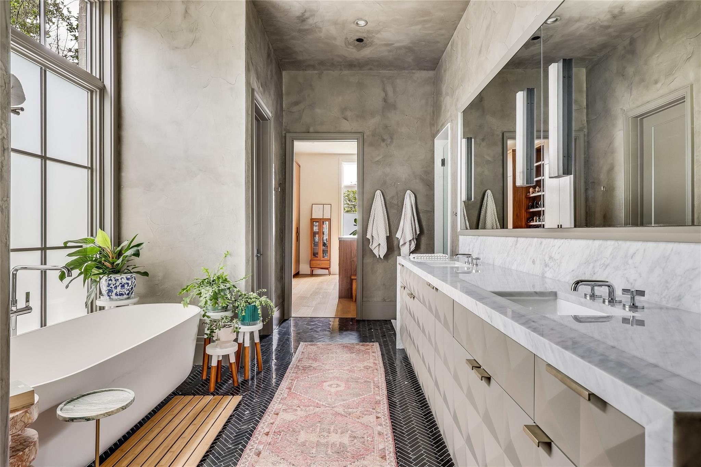
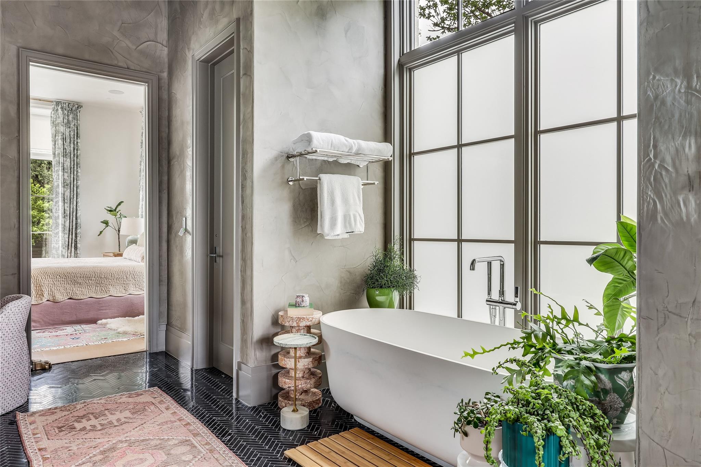
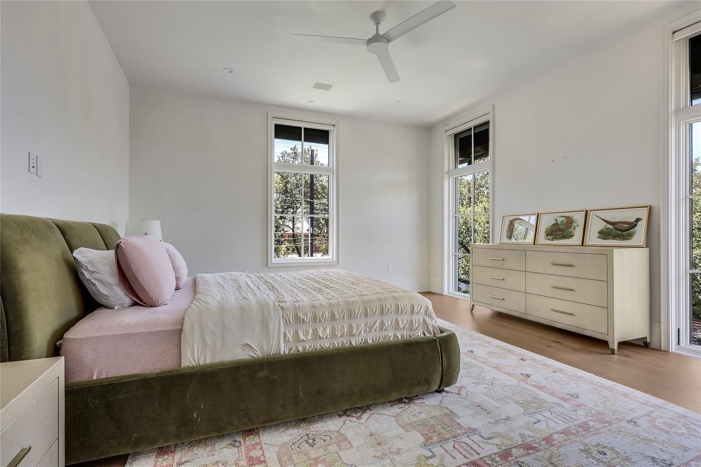
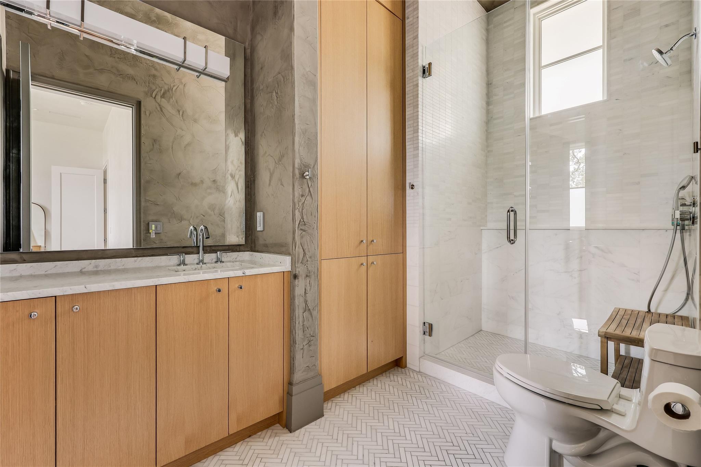
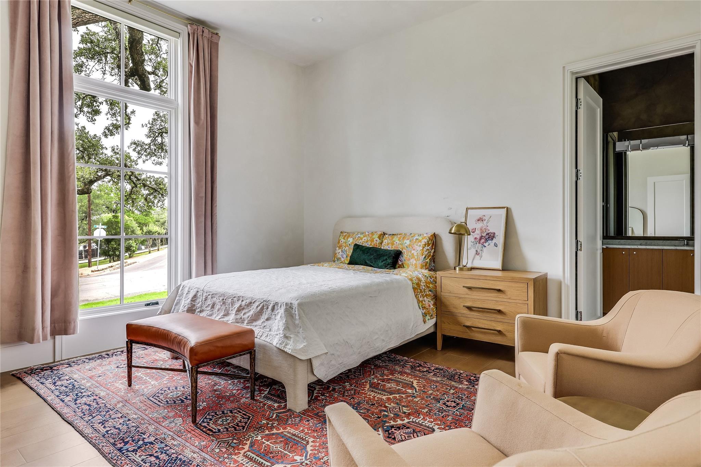
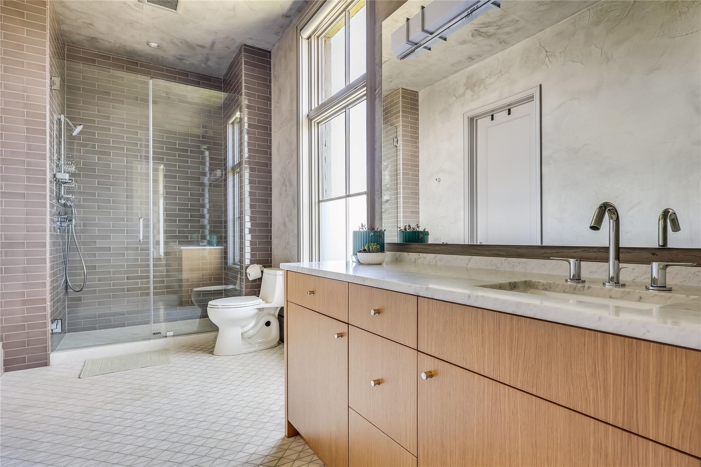
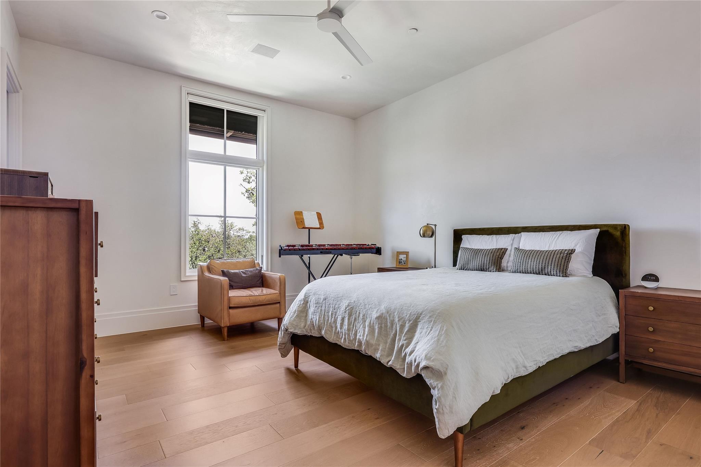
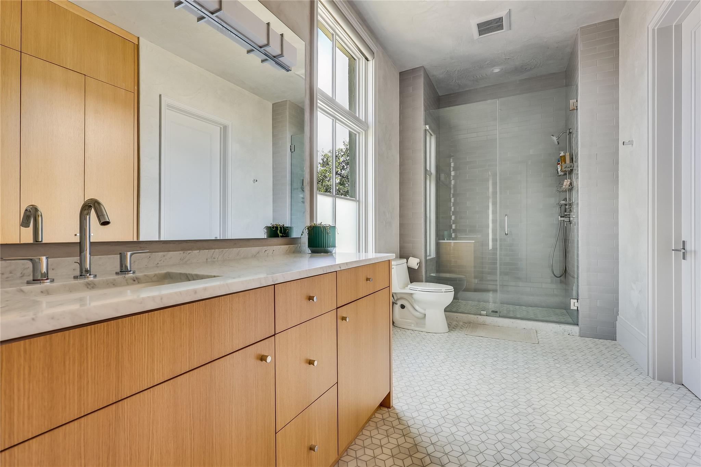
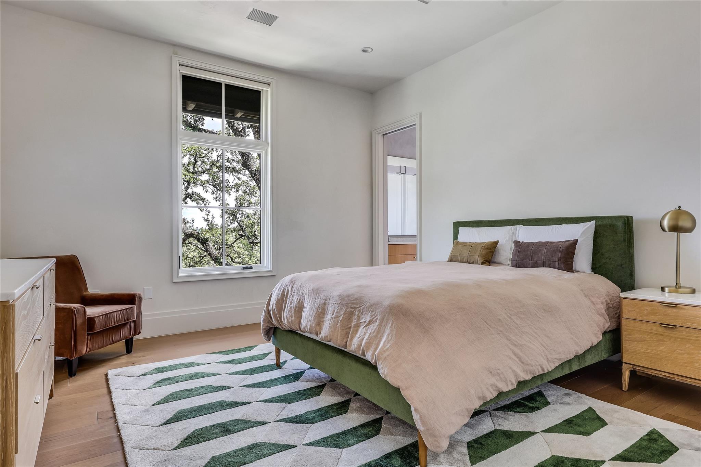
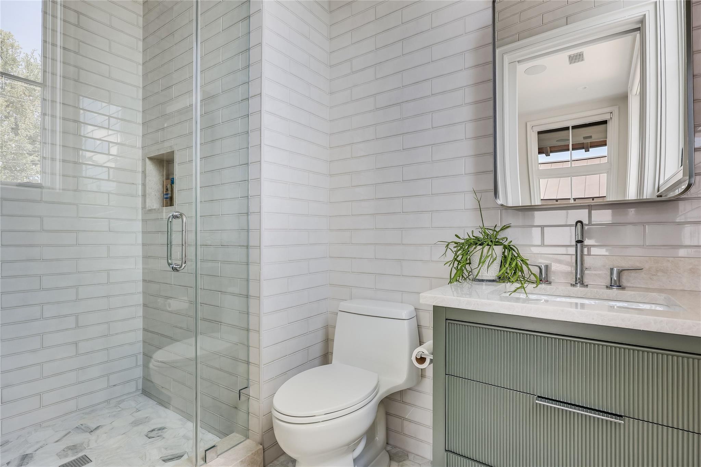
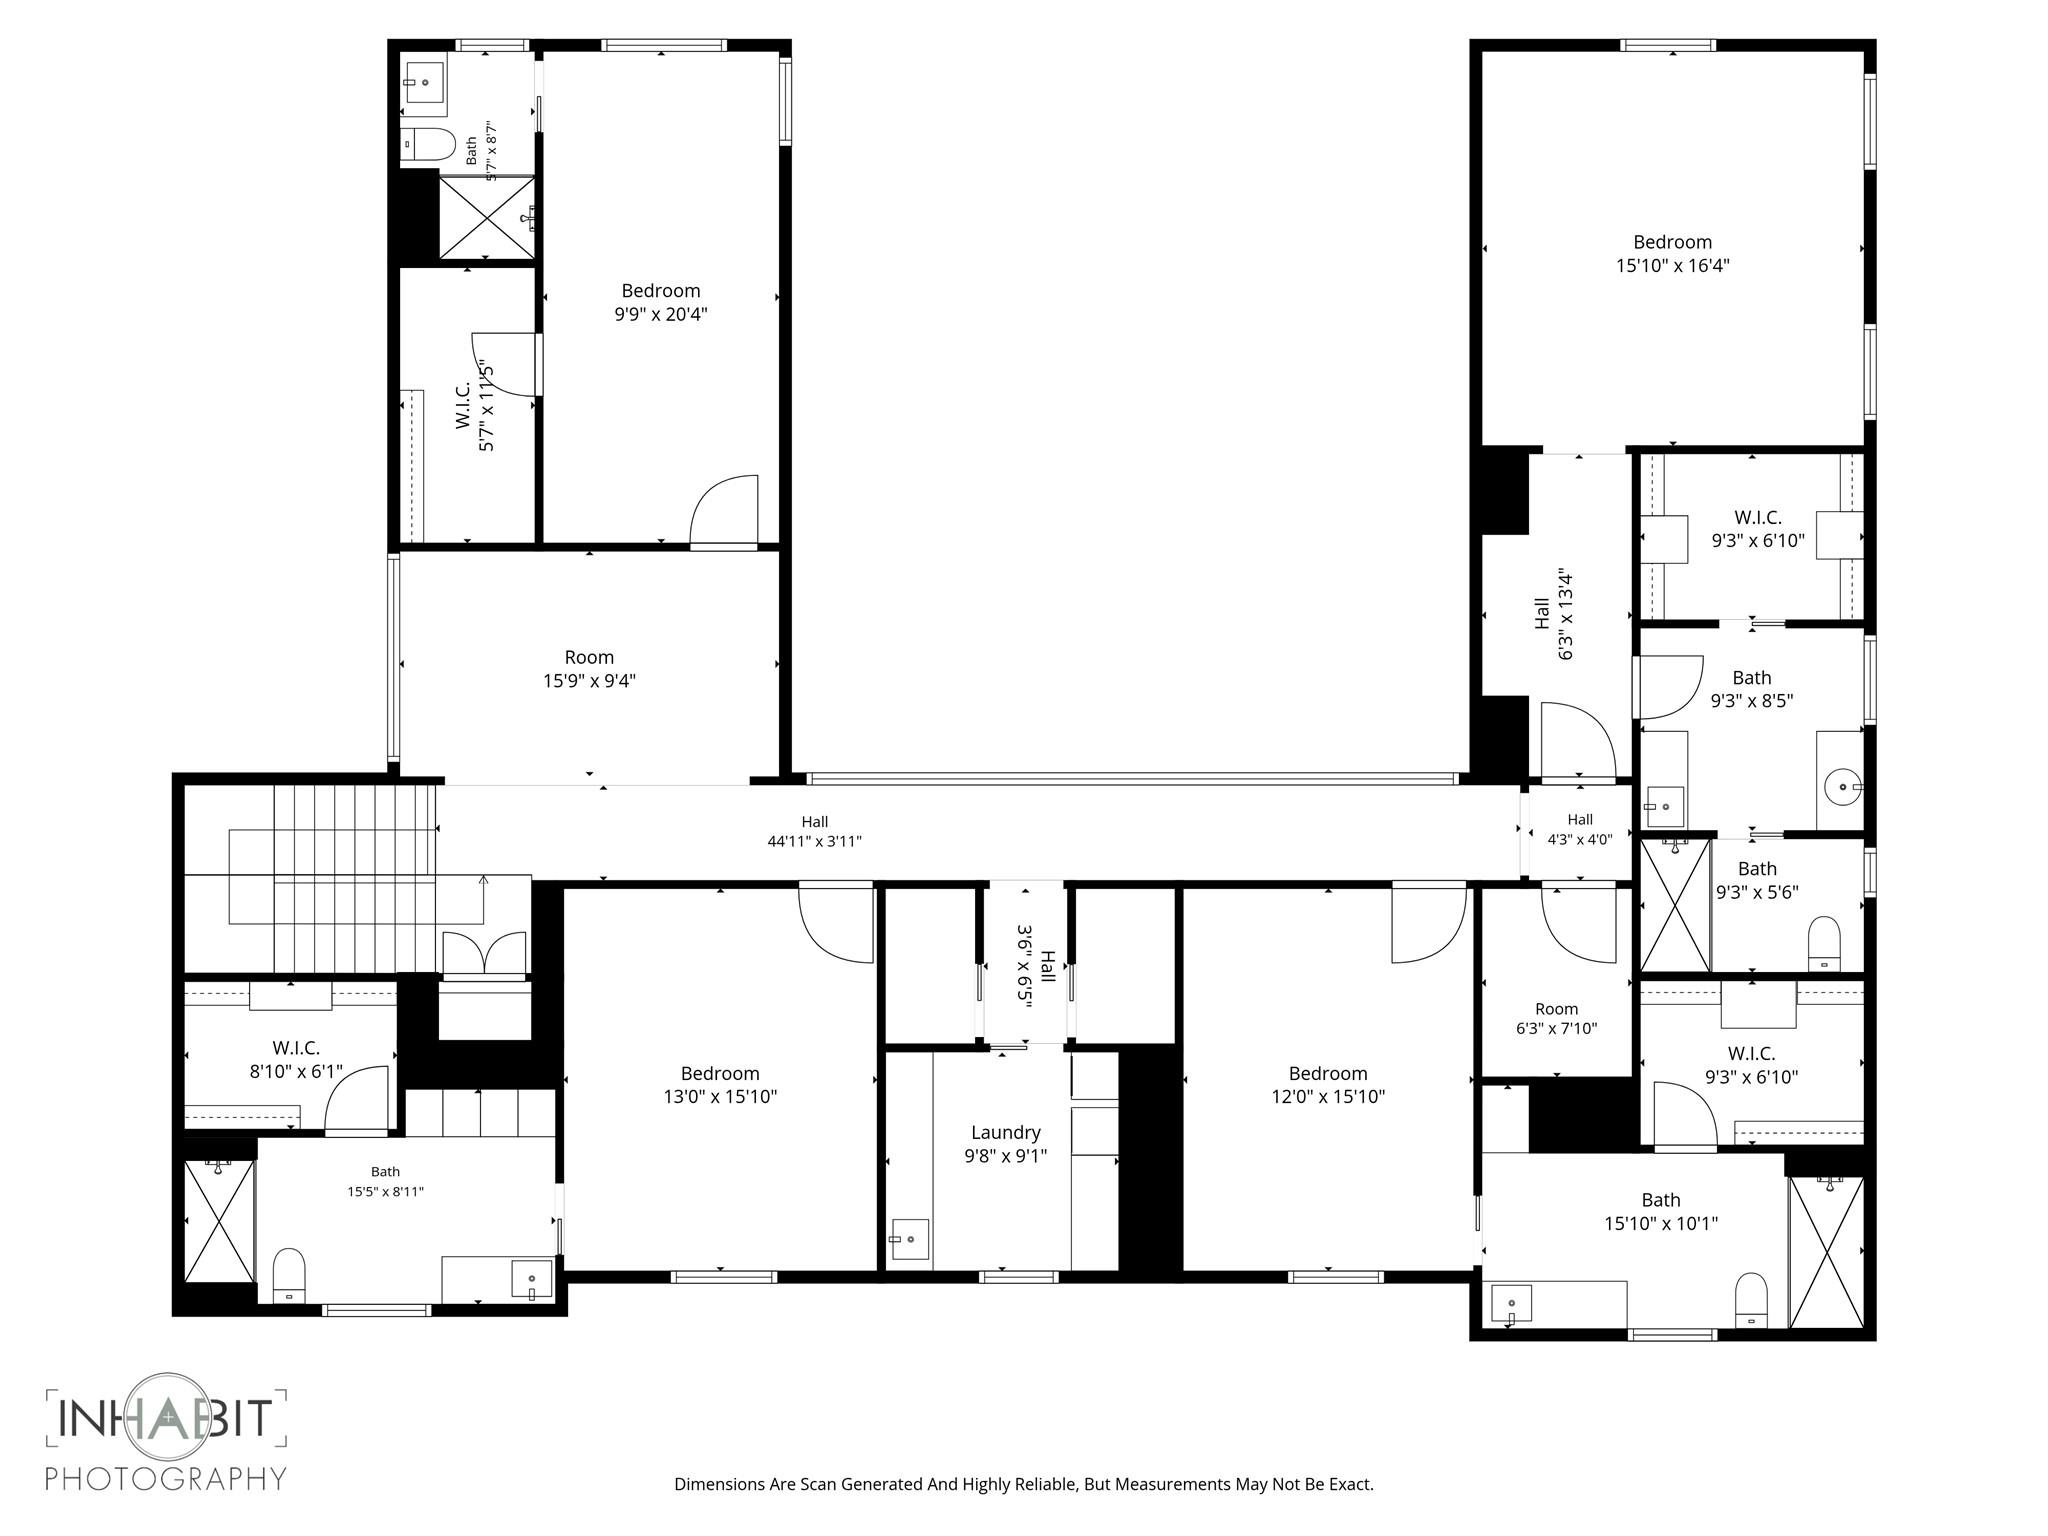
Spanning 6,214 square feet, the home offers six spacious bedrooms, each with its own en-suite bathroom. The downstairs primary suite boasts a bespoke walnut walk-in closet, garden tub, shower enclosure and black out shades. Also located downstairs, a private guest suite offers additional sleeping quarters, while four additional bedrooms and an upstairs flex room provide plenty of space for family to spread out.

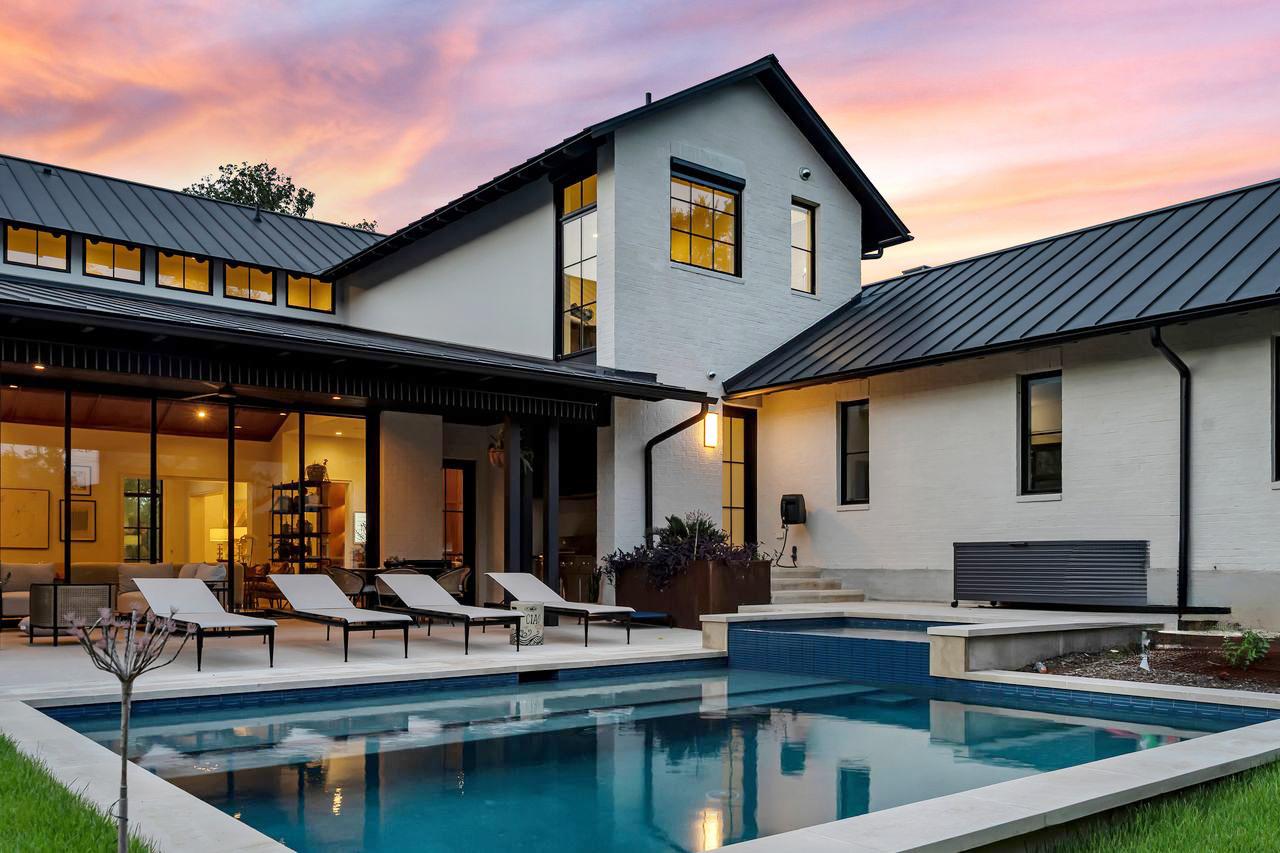
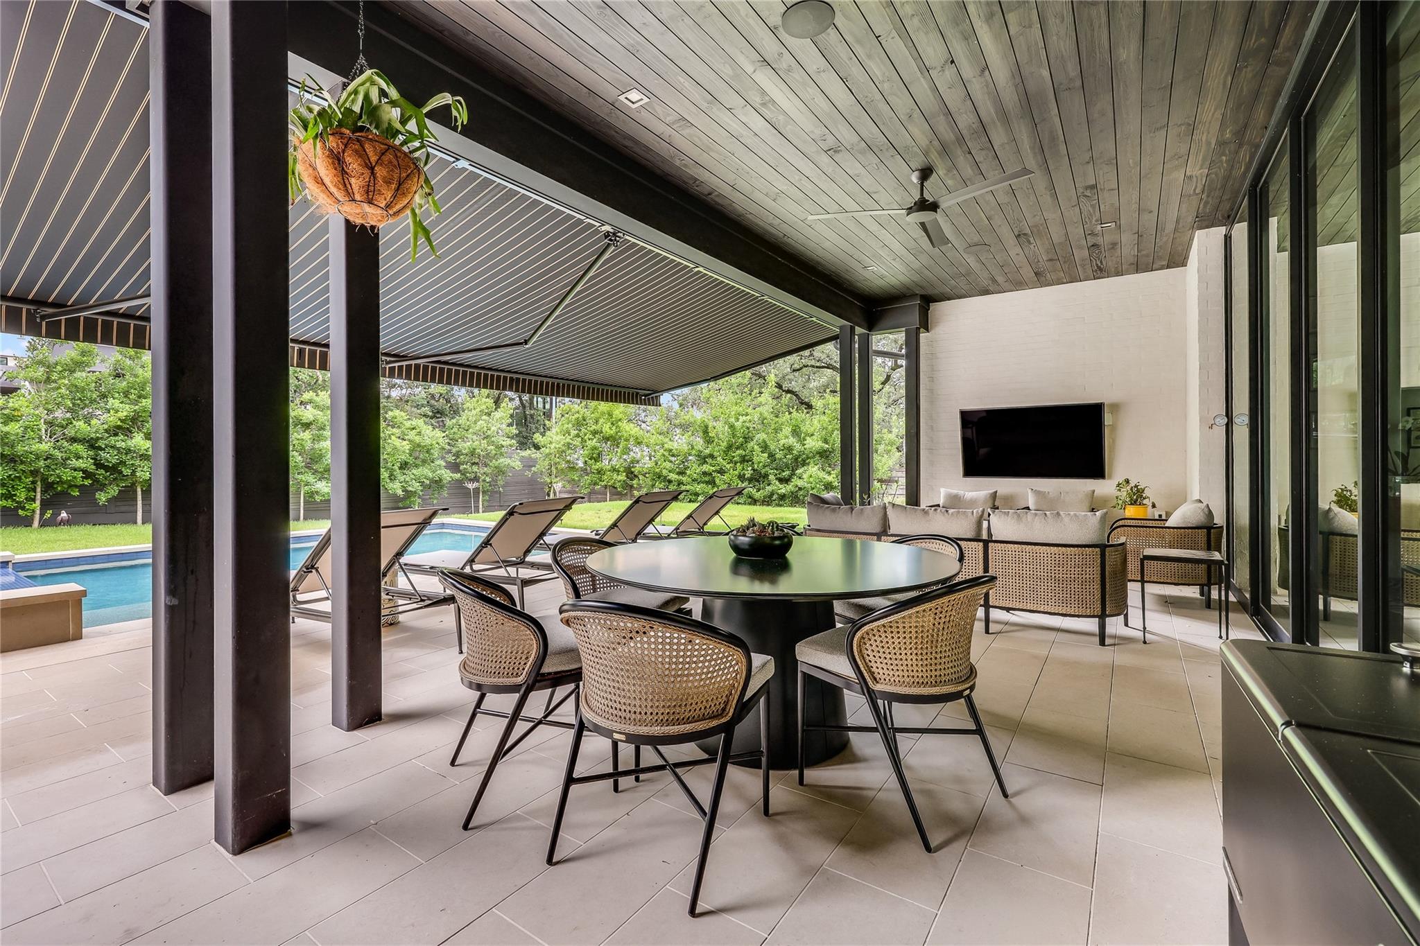
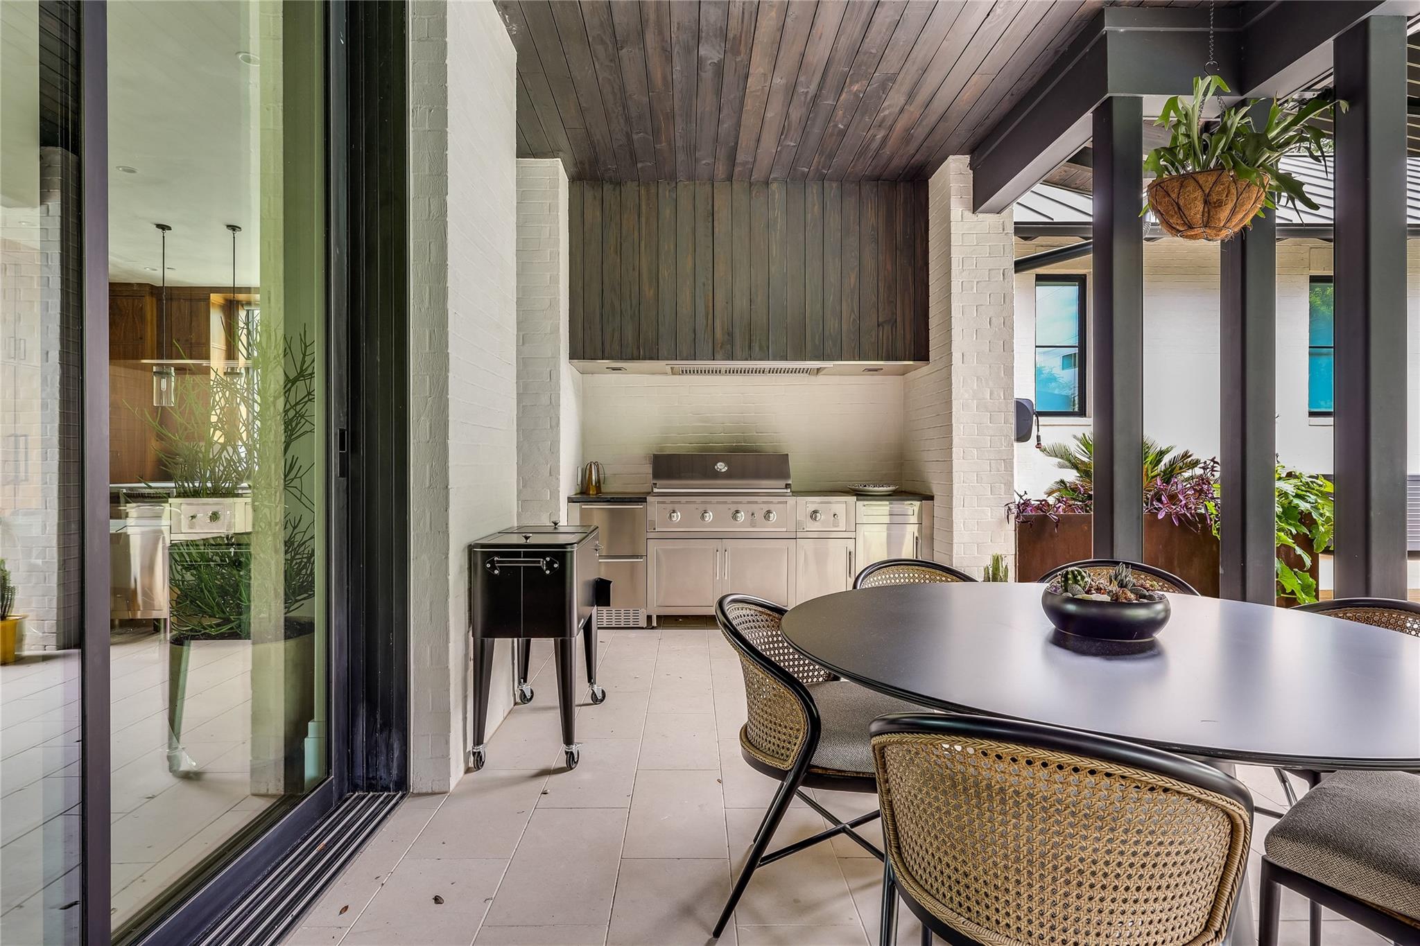
Telescoping glass doors open the main living area to a covered patio complete with an outdoor kitchen, a heated and chilled pool, spa, and retractable shade awning over the pool deck, creating an enviable setting for year-round entertaining.

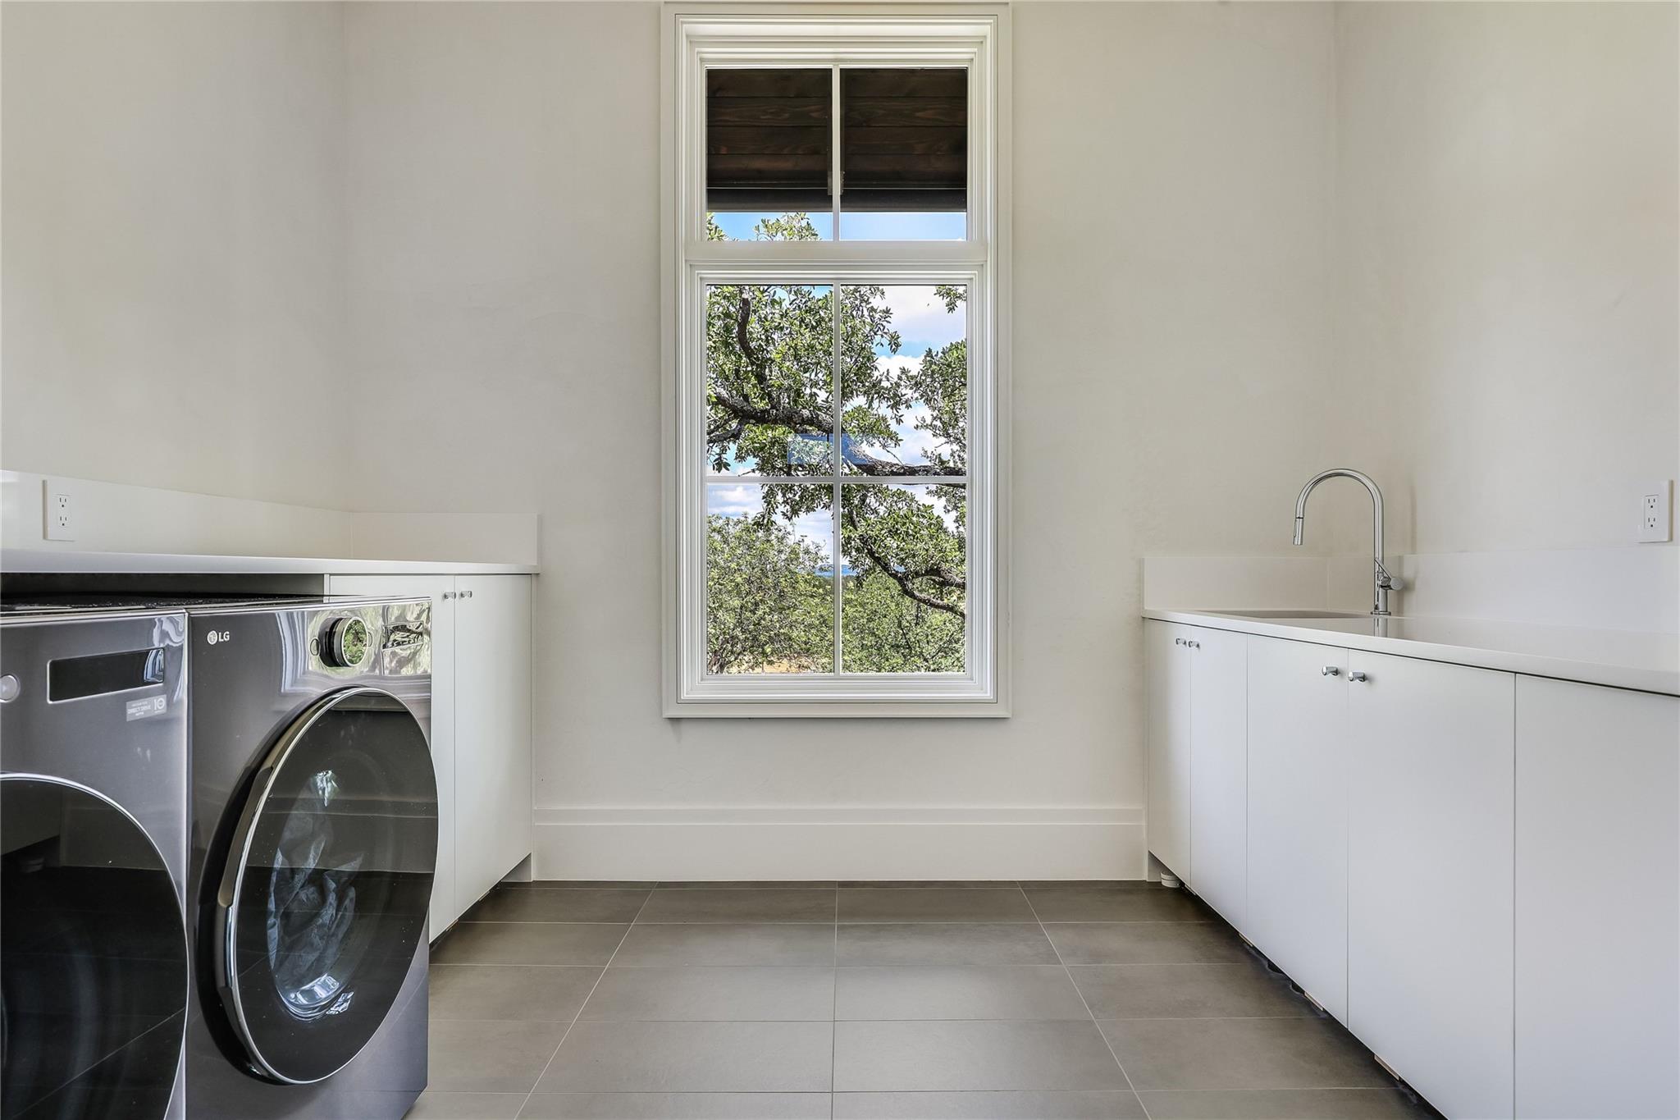
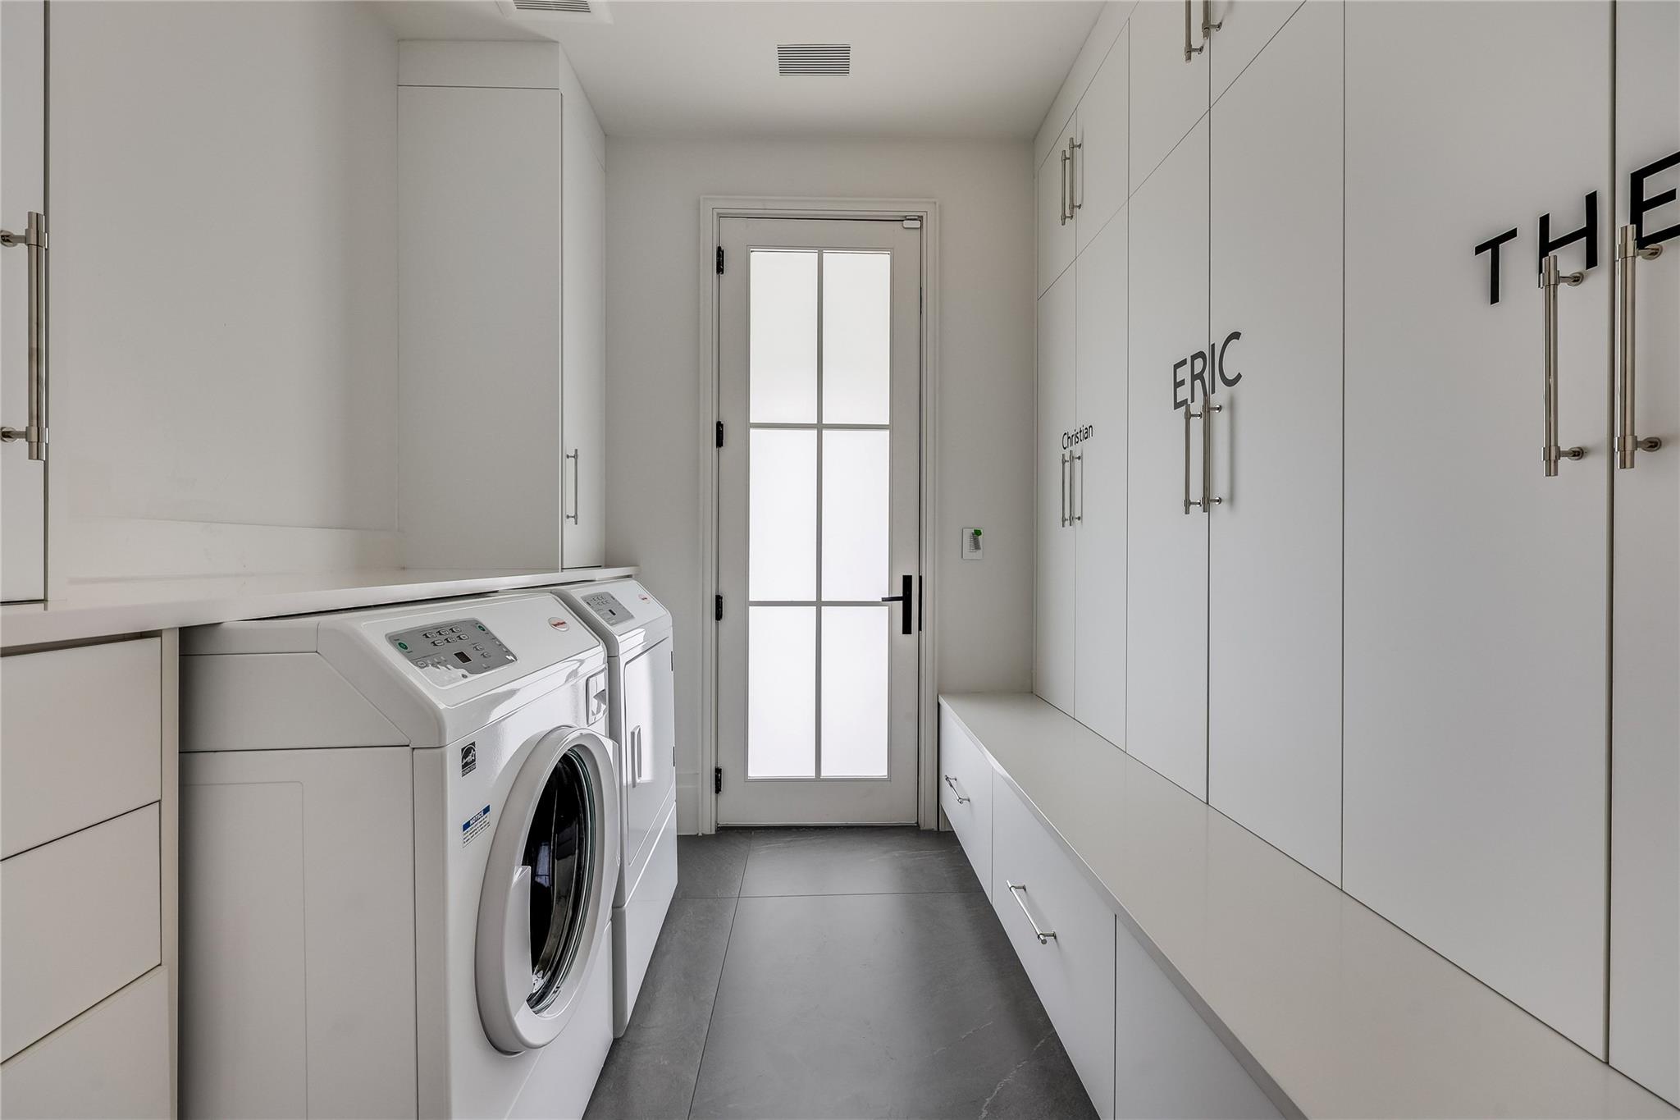
The current owners have thoughtfully enhanced the home by adding a sixth bedroom and additional full bath, upgraded outdoor kitchen features, added a pool chiller, shade awning, and motorized blackout and sheer shades in each bedroom for privacy and comfort. An air-conditioned room within the main garage is ideal for a fitness studio, climate-controlled storage, or creative workspace. Additional highlights include dual laundry rooms on both levels, floor-to-ceiling bedroom windows, generous walk-in closets, abundant built-in storage, four garage bays, and spa-inspired en-suite baths throughout.

Every detail of this remarkable home reflects exceptional craftsmanship, thoughtful design, and uncompromising quality, creating a truly one-of-a-kind opportunity in Rollingwood.

Share Property

Location

4814 Rollingwood DR, Austin, TX 78746

Status

For Sale

Property Amenities

Interior
Fireplace Gas Log
Appliances Built-In Refrigerator, Convection Oven, Dishwasher, Disposal, Gas Range, Microwave, Double Oven, RNGHD, Stainless Steel Appliance(s), Tankless Water Heater
Flooring Marble, Tile, Wood
Total Bedrooms: 6
Half Bathrooms: 2
Full Bathrooms: 6
Other Interior Features 2 Primary Baths, 2 Primary Suites, Cathedral Ceiling(s), Coffered Ceiling(s), High Ceilings, Double Vanity, Electric Dryer Hookup, Gas Dryer Hookup, High Speed Internet, Kitchen Island, Multiple Dining Areas, Multiple Living Areas, Pantry, Primary Bedroom on Main, Recessed Lighting, Smart Home, Smart Thermostat, Soaking Tub, Sound System, Walk-In Closet(s), Washer Hookup, Wired for Sound
Area & Lot
Lot Area 0.39 Acres
Living area 6,214 Sq.Ft.
MLS® ID 7750097
Year Built 2024
School District Eanes ISD
High School Westlake
Middle School Hill Country
Elementary School Eanes
Water Frontage None
View Description None
Type Residential
Status For Sale
Exterior
Stories 2
Pool Gunite, Heated, In Ground
Air conditioning Central Air, Other
Heat type Central, Heat Pump
Disability Features Adaptable Bathroom Walls, Smart Technology
Water Source Public
Garage Space 4.0
Sewer Public Sewer
Other Exterior Features Electric Car Plug-in, Exterior Steps
Parking Additional Parking, Garage, Garage Door Opener, Garage Faces Rear, Garage Faces Side, Oversized, Paved
Lot Features Few Trees, Sprinkler - Automatic, Trees-Large (Over 40 Ft), Trees-Medium (20 Ft - 40 Ft), Trees-Small (Under 20 Ft)
Roof Metal
Utilities Cable Connected, Electricity Connected, Natural Gas Connected, Phone Available, Sewer Connected, Underground Utilities, Water Connected
Finance
Sales Price $6,250,000
Real Estate Tax $74,976 yearly
image

Schedule a Tour

I would love to show you this beautiful property. Please select your preferred date and time below. I will be in touch shortly to confirm your appointment.

Schedule a Tour

I would love to show you this beautiful property. Please select your preferred date and time below. I will be in touch shortly to confirm your appointment.

Thank you for your interest in 4814 Rollingwood DR, Austin, TX 78746. We are reviewing your request and will be in touch shortly!

Mortgage Calculator

Estimate your monthly mortgage payment, including the principal and interest, property taxes, and HOA. Adjust the values to generate a more accurate rate.

All estimates are provided for informational purposes only. Actual amounts may vary.
$0,000 Your Payment 20 15 65
$0,000 Your Payment

Greater Austin Area

30.2672° N, -97.7431° W

Work With Beau

With a commitment to exceptional service and local expertise, Beau provides personalized guidance to help you navigate every step of your real estate journey with confidence. Connect with Beau today to discuss your goals and take the next step toward your next move.


Follow Me


