Leave a Message

Thank you for your message. We will be in touch with you shortly.

4709 Snake Eagle CV
4709 Snake Eagle CV
4709 Snake Eagle CV
4709 Snake Eagle CV
4709 Snake Eagle CV
4709 Snake Eagle CV
4709 Snake Eagle CV
4709 Snake Eagle CV
4709 Snake Eagle CV
4709 Snake Eagle CV
4709 Snake Eagle CV
4709 Snake Eagle CV
4709 Snake Eagle CV
4709 Snake Eagle CV
4709 Snake Eagle CV
4709 Snake Eagle CV
4709 Snake Eagle CV
4709 Snake Eagle CV
4709 Snake Eagle CV
4709 Snake Eagle CV
4709 Snake Eagle CV
4709 Snake Eagle CV
4709 Snake Eagle CV
4709 Snake Eagle CV
4709 Snake Eagle CV
4709 Snake Eagle CV
4709 Snake Eagle CV
4709 Snake Eagle CV
4709 Snake Eagle CV
4709 Snake Eagle CV
4709 Snake Eagle CV
4709 Snake Eagle CV
4709 Snake Eagle CV
4709 Snake Eagle CV
4709 Snake Eagle CV
4709 Snake Eagle CV
4709 Snake Eagle CV
4709 Snake Eagle CV
4709 Snake Eagle CV
4709 Snake Eagle CV
VIEW PHOTOS
Courtesy of Compass RE Texas, LLC, Scott Michaels Listing Contact: 512-761-5161 
$1,095,000

4709 Snake Eagle CV

4 Beds 4 Baths 3,208 Sq.Ft. 10,789.81 Sq.Ft.

Description

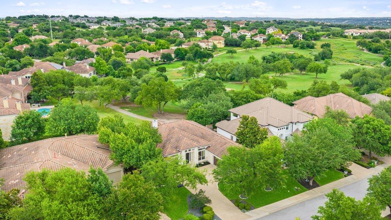
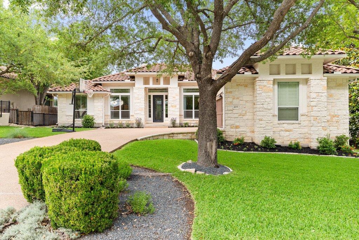
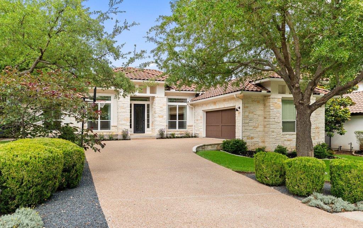
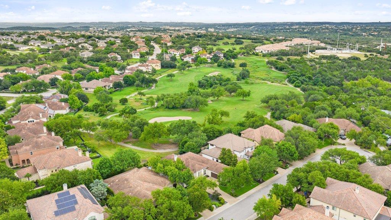
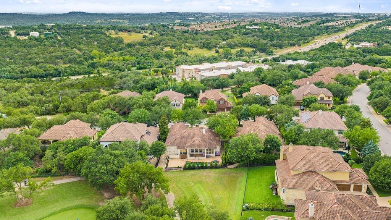
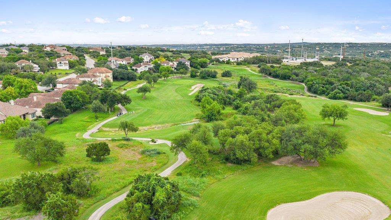
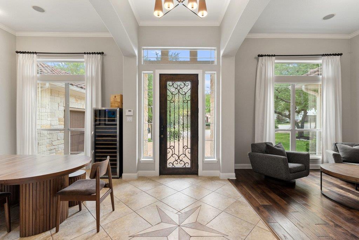
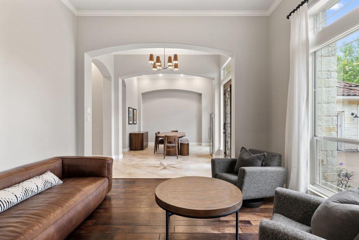
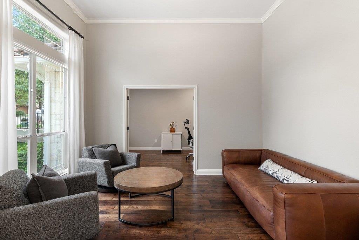
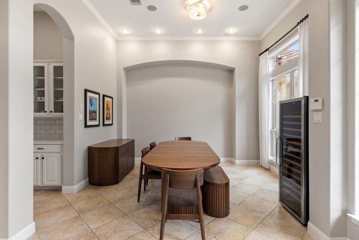
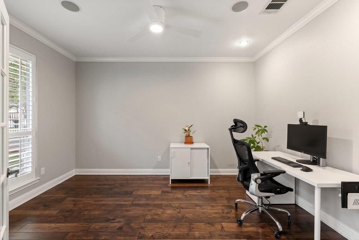
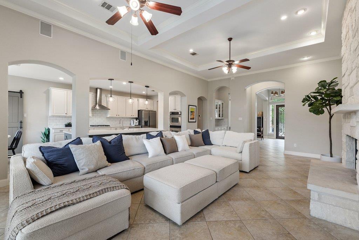
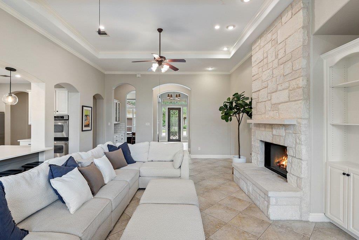
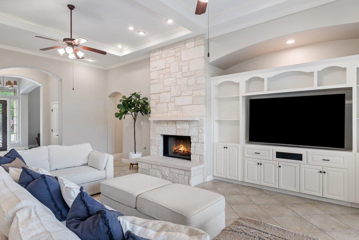
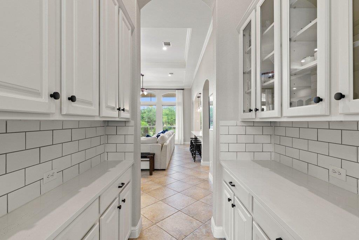
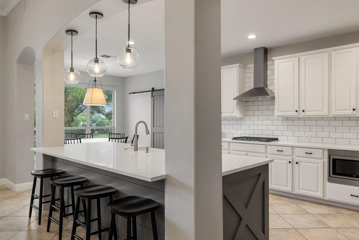
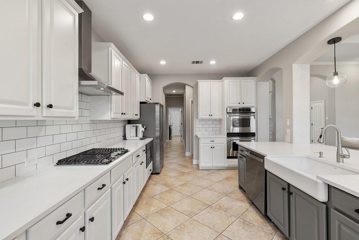
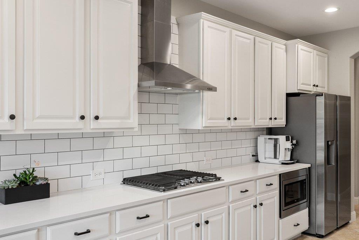
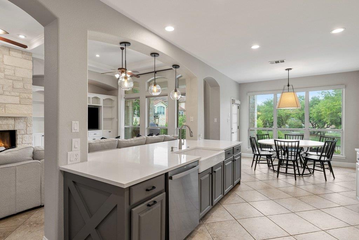
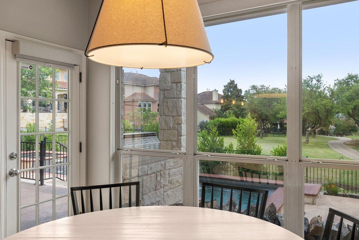
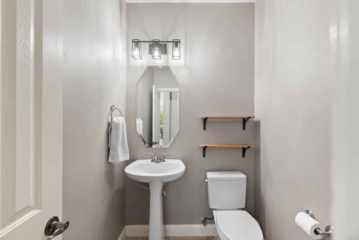
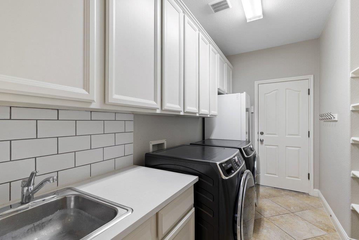
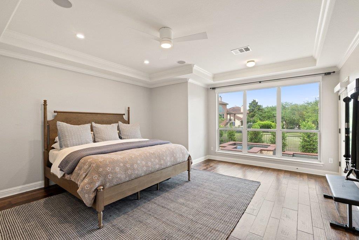
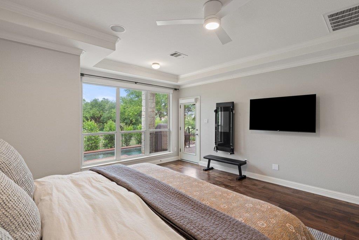
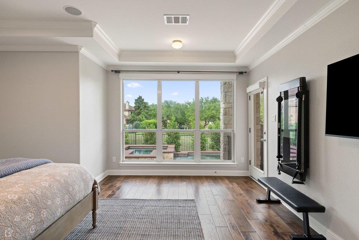
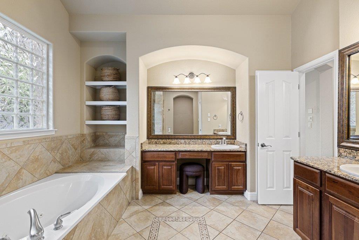
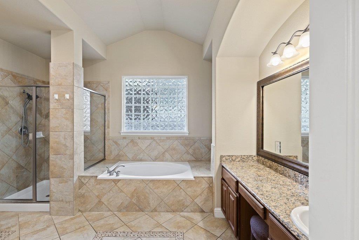
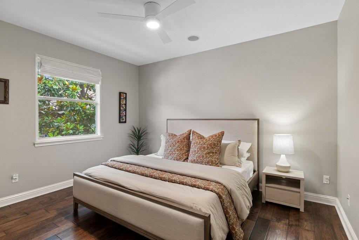
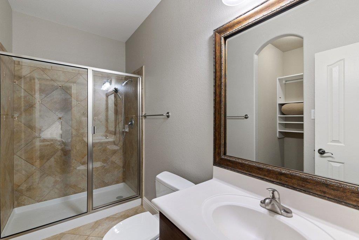
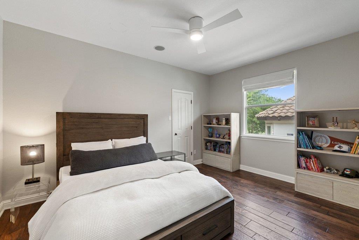
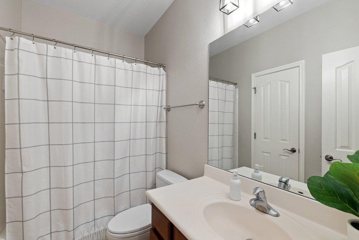
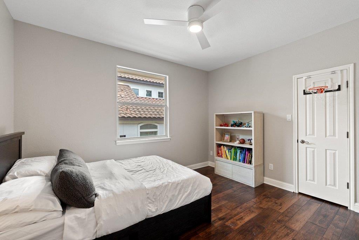
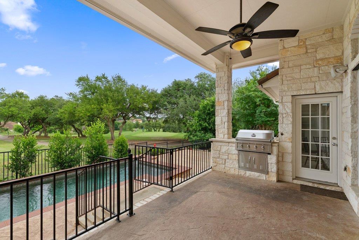
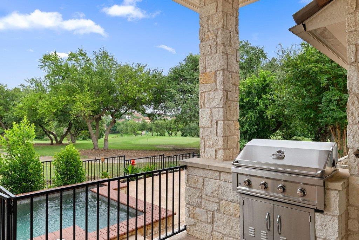
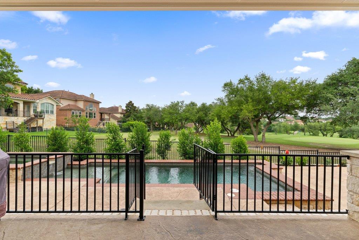
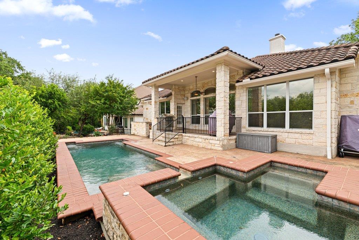
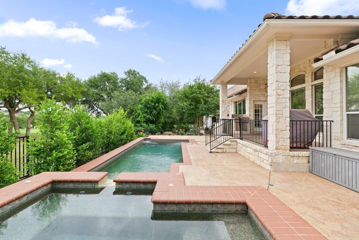
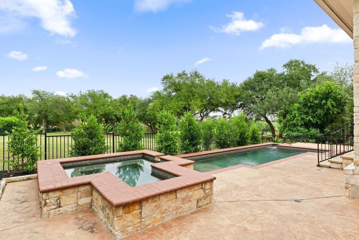
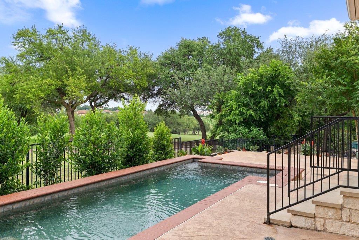
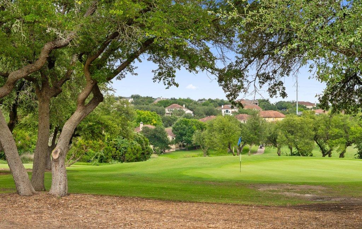
Backing to the 13th green of the Falconhead Golf Club within the sought-after Falconhead community, this single-story residence captures the ease of golf course living with a private pool, spa and a floor plan designed to connect to the outdoor setting. Spanning approximately 3,208 square feet, the home offers 4 bedrooms, 3 full bathrooms, 1 powder bath, and a thoughtful layout that provides gathering spaces and privacy. Expansive windows across the main living areas draw in natural light while framing views of the backyard, pool, and fairways beyond. At the center of the home, the kitchen is equipped for everyday living and entertaining alike, featuring extensive workspace, double ovens, a classic subway tile backsplash, and a generous butler's pantry for additional storage and preparation. Nearby living and dining spaces flow together, creating a comfortable environment for larger gatherings. The primary suite overlooks the backyard and includes direct access to the outdoor living areas. The spacious bath is appointed with dual vanities, a walk-in shower, jetted soaking tub, and two custom-finished walk-in closets. A separate guest suite with its own bath offers flexibility for visitors, extended family, or long-term guests. Wood and tile flooring extend throughout the home, complemented by an oversized laundry room with abundant cabinetry, workspace, utility sink, and both gas and electric dryer connections. Outside, the backyard serves as a natural extension of the home. A pool and spa are surrounded by mature landscaping and overlook the golf course, creating a setting suited for quiet mornings, weekend entertaining, or unwinding at the end of the day. Located minutes from The Hill Country Galleria, dining, shopping, and recreation, including Lake Travis and zoned to highly regarded Lake Travis ISD, this rare single-story offering combines a coveted golf course setting with everyday convenience in one of the area's most established neighborhoods.

Share Property

Location

4709 Snake Eagle CV, Austin, TX 78738

Status

Active Under Contract

Property Amenities

Interior
Fireplace Family Room
Appliances Built-In Oven(s), Dishwasher, Disposal, Exhaust Fan, Gas Cooktop, Microwave, Double Oven, Stainless Steel Appliance(s)
Flooring No Carpet, Tile, Wood
Total Bedrooms: 4
Half Bathrooms: 1
Full Bathrooms: 3
Other Interior Features Built-in Features, Breakfast Bar, Ceiling Fan(s), Chandelier, Crown Molding, Double Vanity, Entrance Foyer, French Doors, Granite Counters, High Ceilings, Kitchen Island, Recessed Lighting, Primary Bedroom on Main, Open Floorplan, Pantry, Walk-In Closet(s), Smart Thermostat, Soaking Tub, Storage, Wired for Sound, Bookcases, Gas Dryer Hookup, Electric Dryer Hookup, Multiple Living Areas, Multiple Dining Areas, Washer Hookup, Study/Home Office
Area & Lot
Lot Area 10,789.81 Sq.Ft.
Living area 3,208 Sq.Ft.
MLS® ID 5900577
Year Built 2005
School District Lake Travis ISD
High School Lake Travis
Middle School Bee Cave Middle School
Elementary School Lake Pointe
Water Frontage None
View Description Golf Course
Type Residential
Status Active Under Contract
Exterior
Stories 1
Pool In Ground, Pool/Spa Combo
Air conditioning Central Air
Heat type Central
Disability Features None
Water Source Public
Garage Space 2.0
Sewer Public Sewer
Other Exterior Features Exterior Steps, Gutters Full, Lighting, Outdoor Grill, Private Yard
Parking Attached, Door-Single, Driveway, Garage, Garage Faces Side, Kitchen Level
Lot Features Backs To Golf Course, Curbs, Interior Lot, Landscaped, Level, Sprinkler - Automatic, Sprinklers In Front, Trees-Medium (20 Ft - 40 Ft), Trees-Moderate
Roof Tile
Utilities Electricity Connected, Internet-Cable, Propane, Sewer Connected, Water Connected
Finance
Sales Price $1,095,000
HOA Fees $138 quarterly
Real Estate Tax $18,002 yearly
image

Schedule a Tour

I would love to show you this beautiful property. Please select your preferred date and time below. I will be in touch shortly to confirm your appointment.

Schedule a Tour

I would love to show you this beautiful property. Please select your preferred date and time below. I will be in touch shortly to confirm your appointment.

Thank you for your interest in 4709 Snake Eagle CV, Austin, TX 78738. We are reviewing your request and will be in touch shortly!

Mortgage Calculator

Estimate your monthly mortgage payment, including the principal and interest, property taxes, and HOA. Adjust the values to generate a more accurate rate.

All estimates are provided for informational purposes only. Actual amounts may vary.
$0,000 Your Payment 20 15 65
$0,000 Your Payment

360 Virtual Tour

Take a tour of this property

Bee Cave

30°18′25″N 97°57′55″W

Work With Beau

With a commitment to exceptional service and local expertise, Beau provides personalized guidance to help you navigate every step of your real estate journey with confidence. Connect with Beau today to discuss your goals and take the next step toward your next move.


Follow Me