Leave a Message

Thank you for your message. We will be in touch with you shortly.

4531 Avellino DR # 1
VIEW PHOTOS
Courtesy of Compass RE Texas, LLC, Shivraj Grewal Listing Contact: (512) 617-0001 
$2,395/mo

4531 Avellino DR # 1

4 Beds 4 Baths 2,734 Sq.Ft. 6,664.68 Sq.Ft.

Description

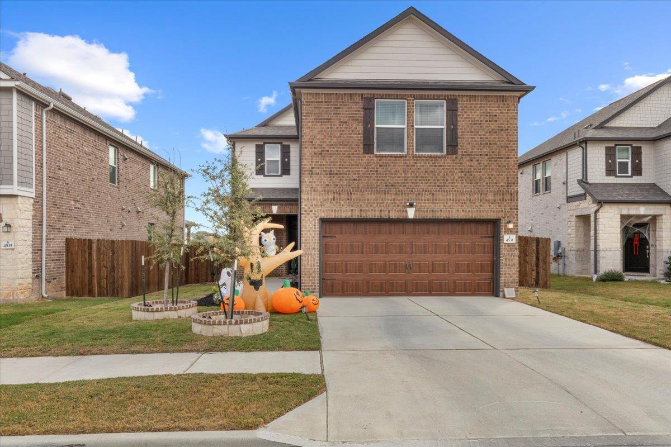
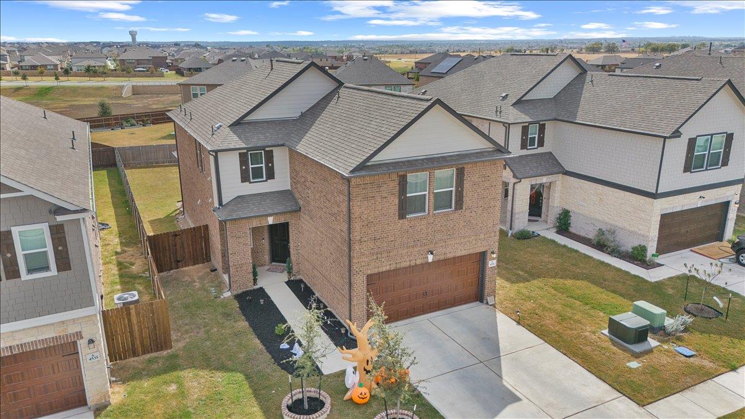
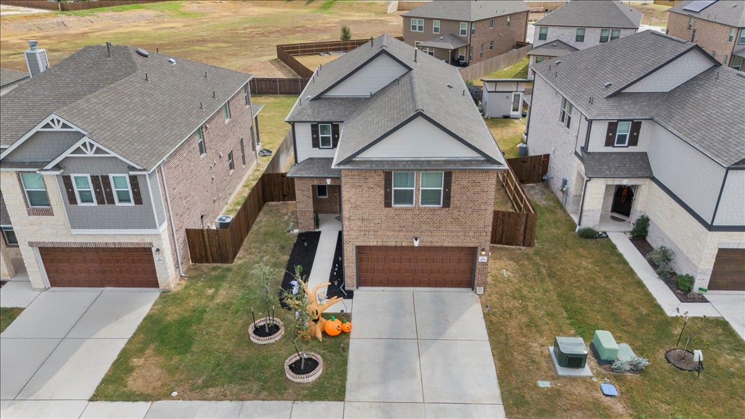
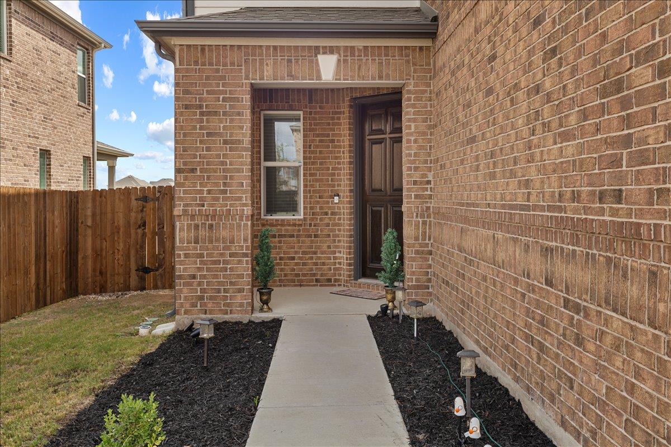
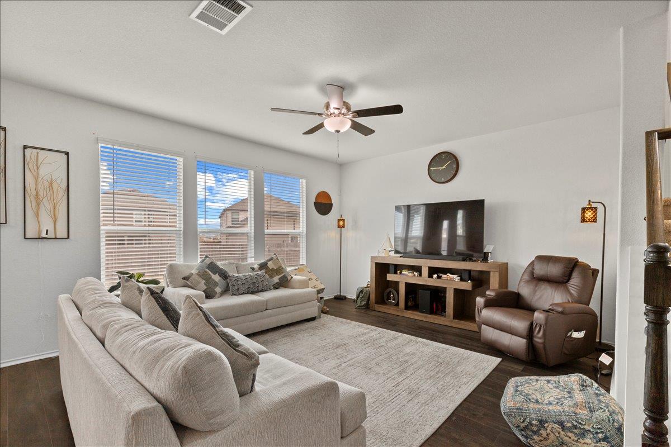
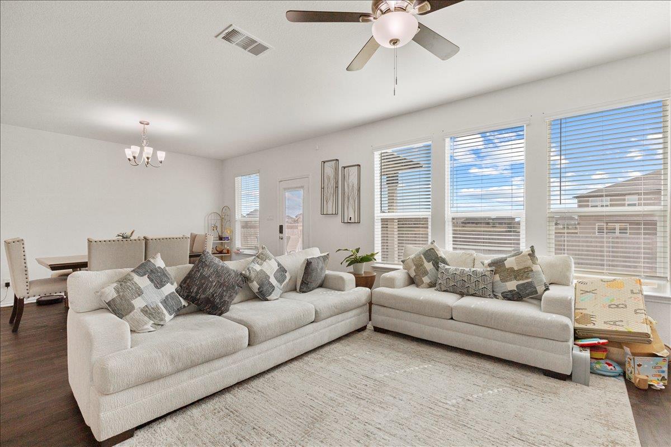
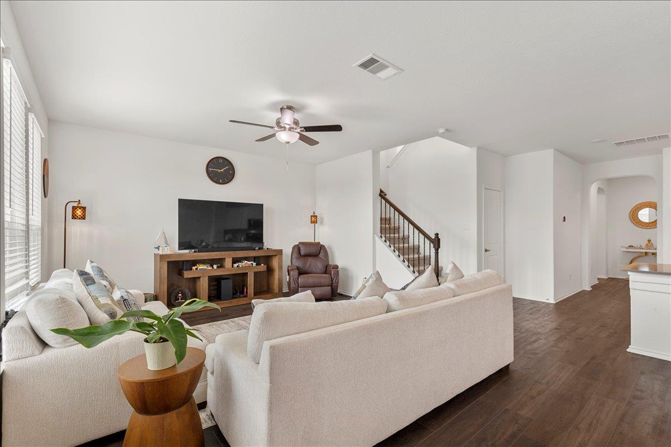
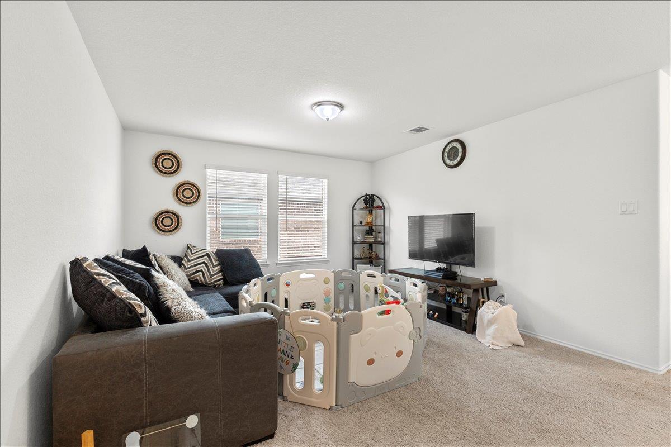
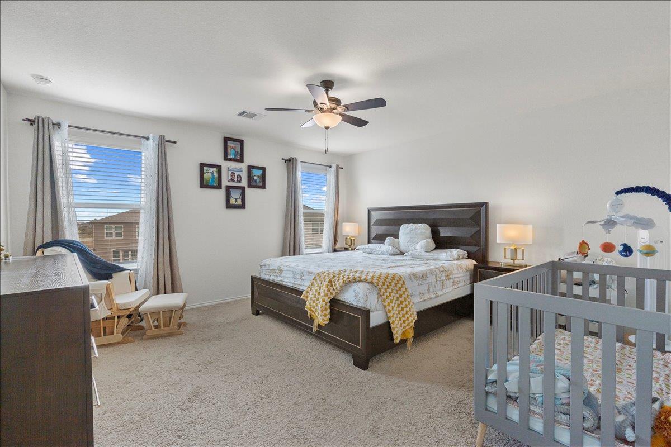
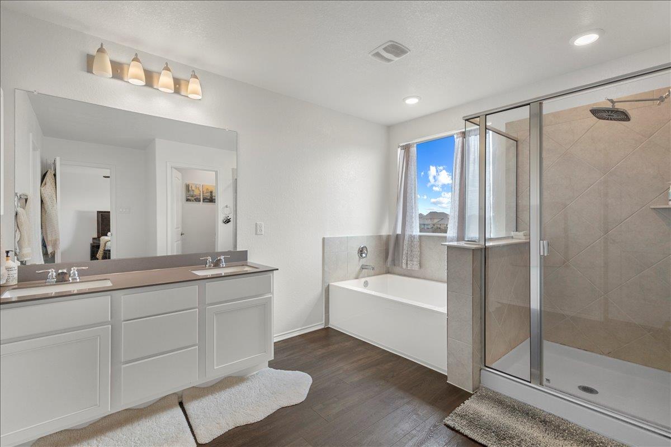
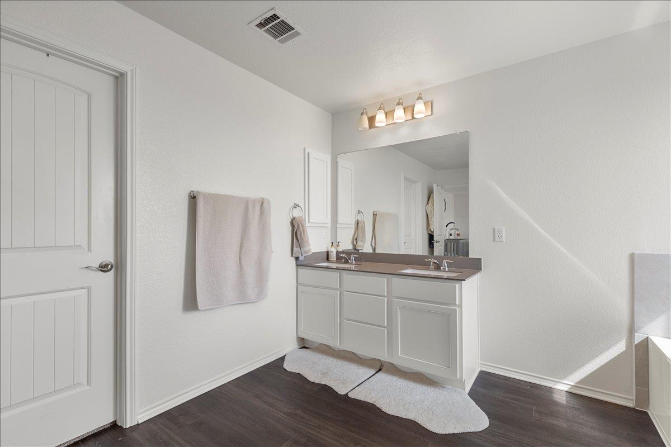
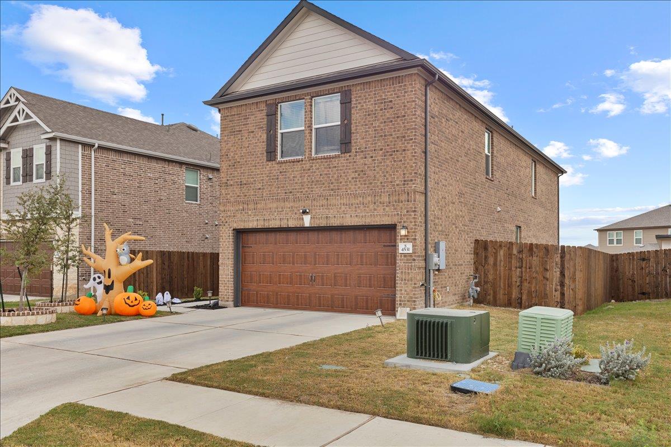
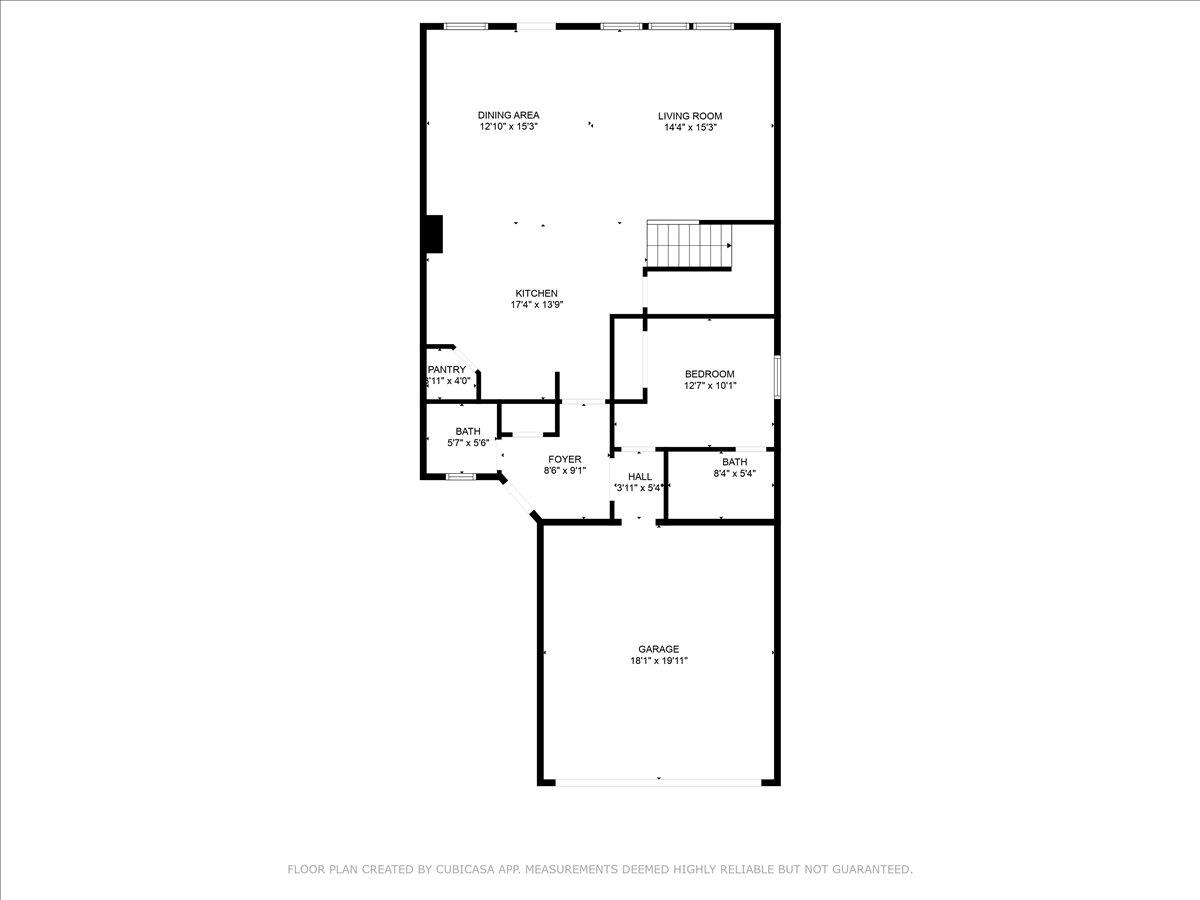
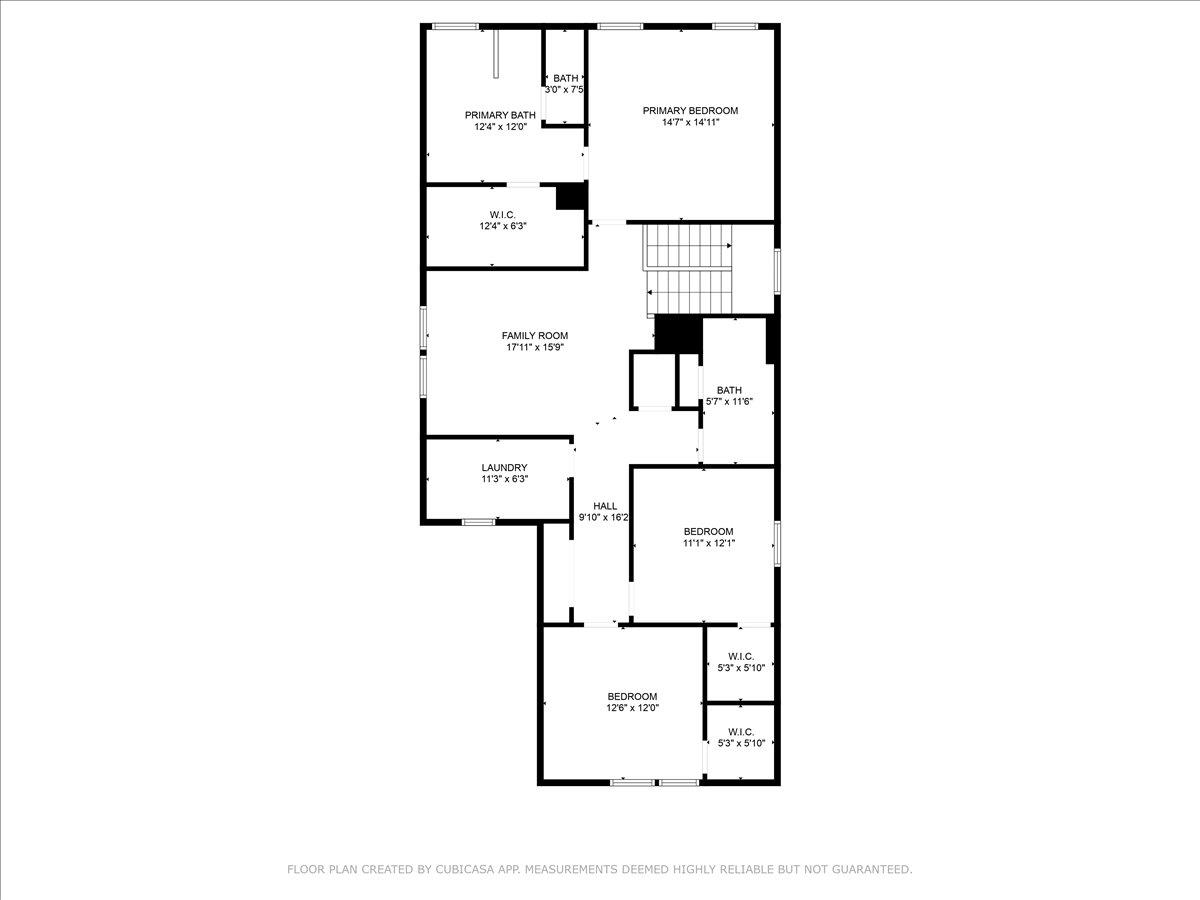
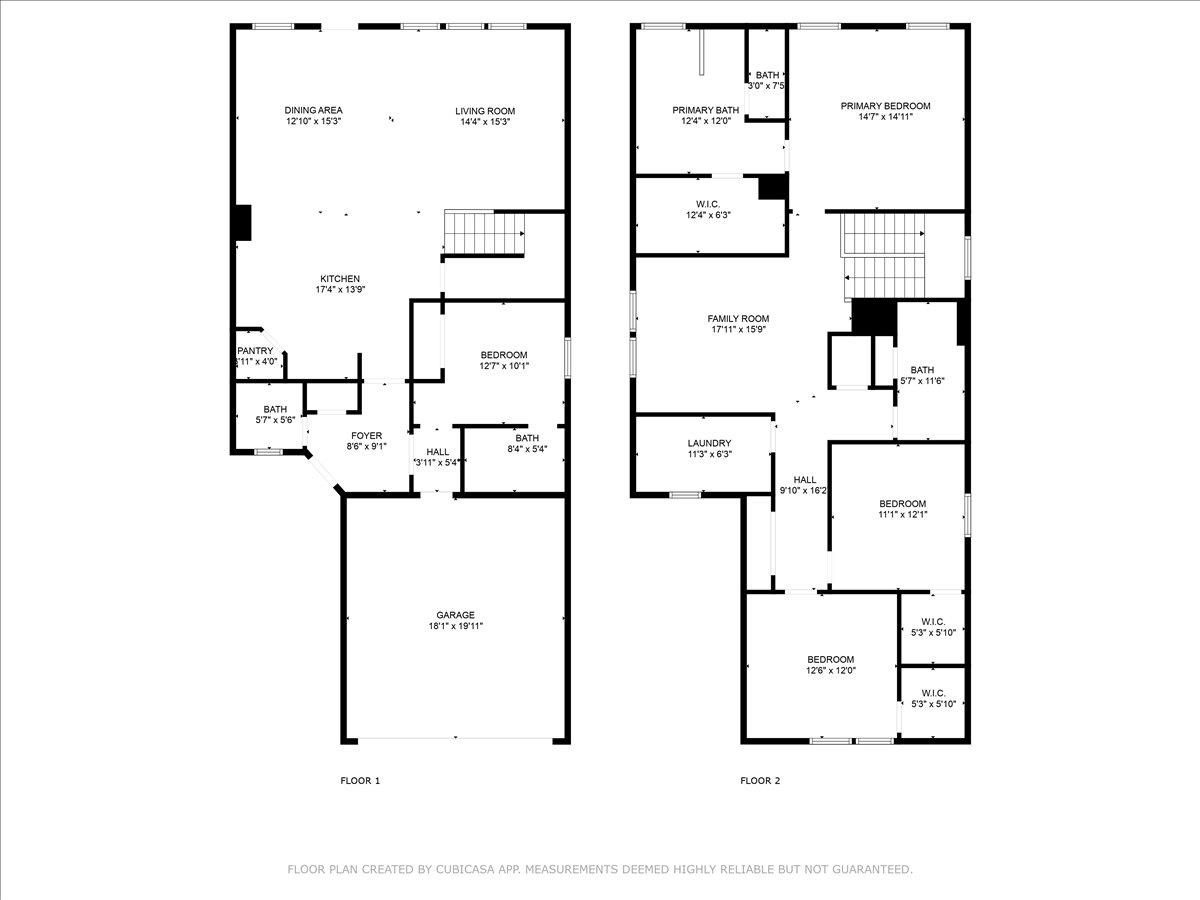
Available November 1. Built in 2022 and backing directly to a greenbelt with no rear neighbors, this two story Salerno home offers 2,734 square feet with 4 bedrooms, 3.5 baths, and 2 separate living areas.

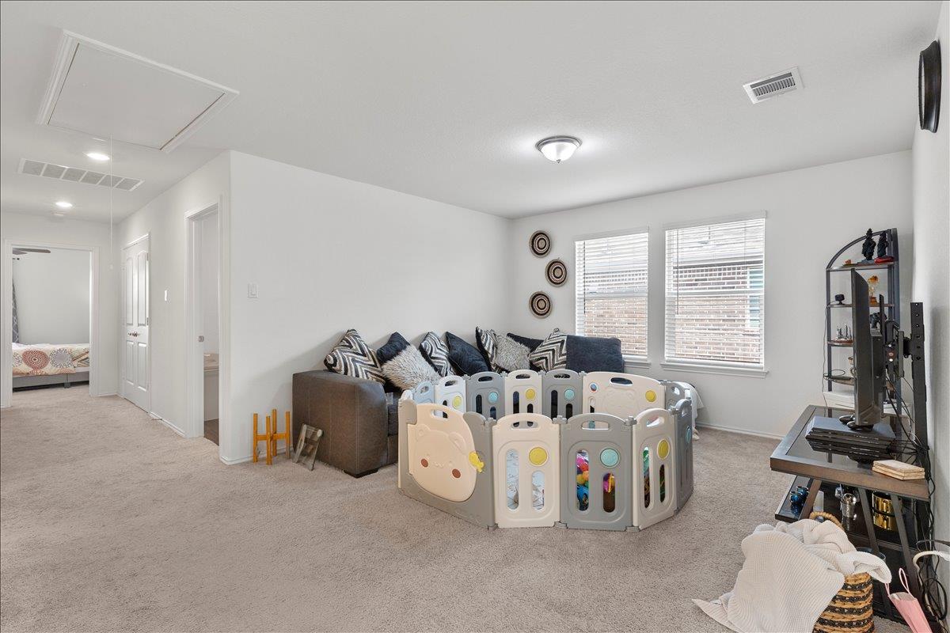
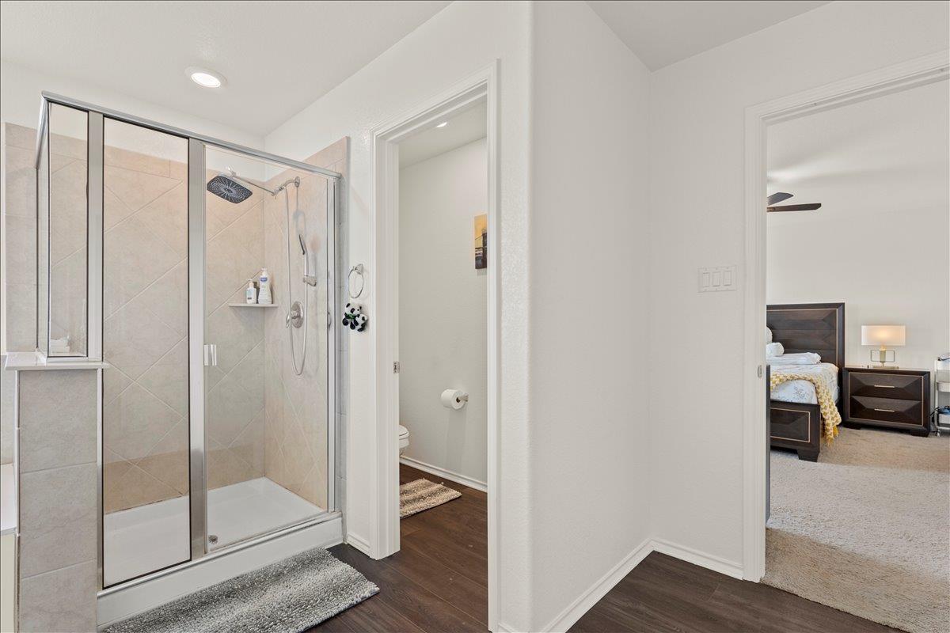
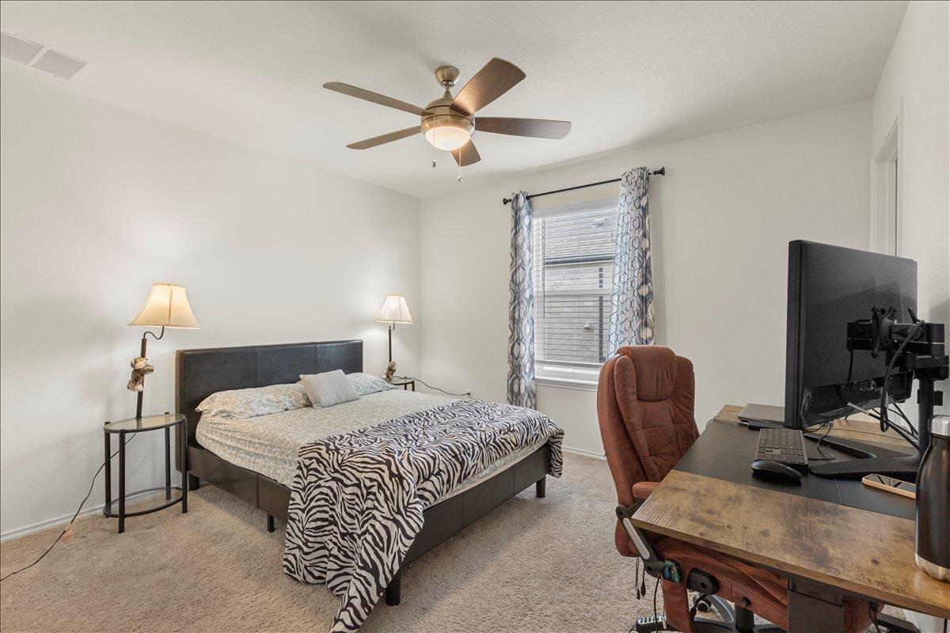
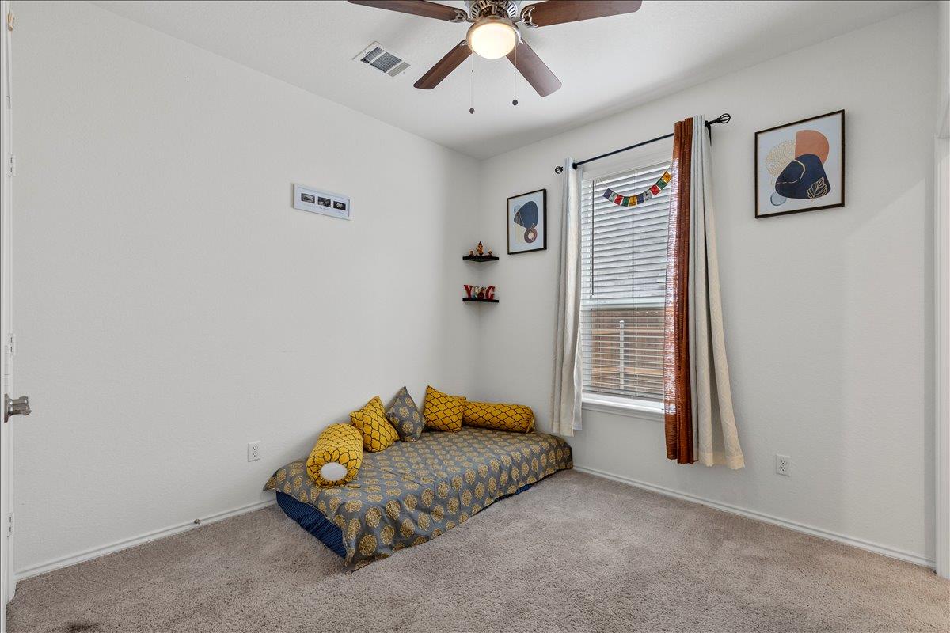
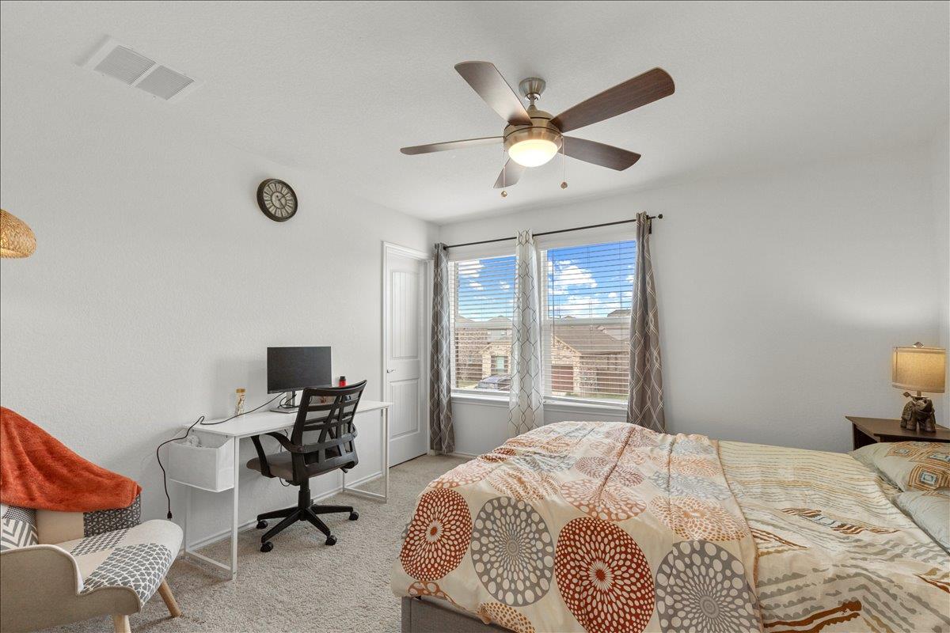
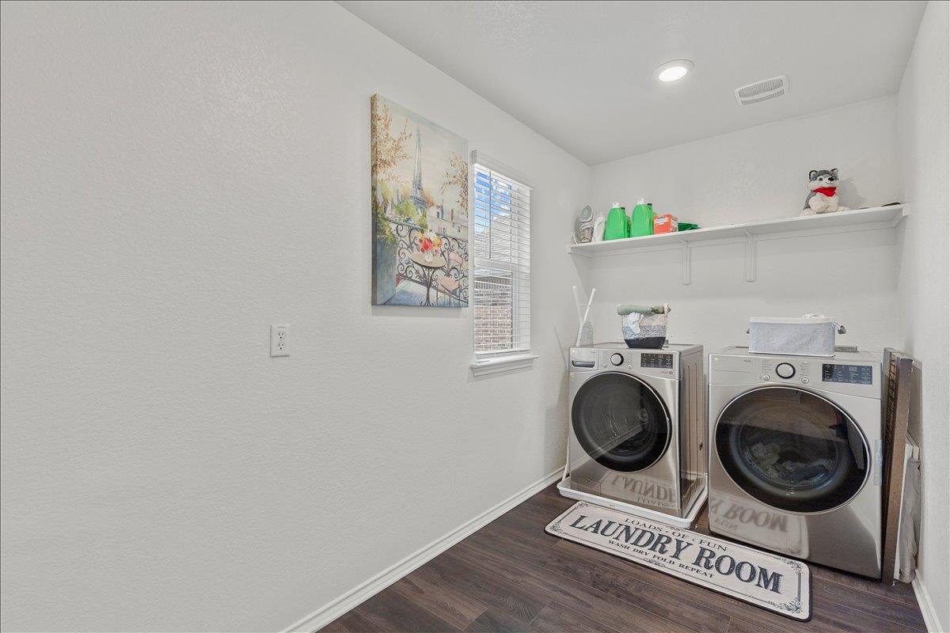
The primary bedroom is on the main floor. Three additional bedrooms, a second living area, and the laundry room are upstairs. That separation is hard to find in a lease at this size.

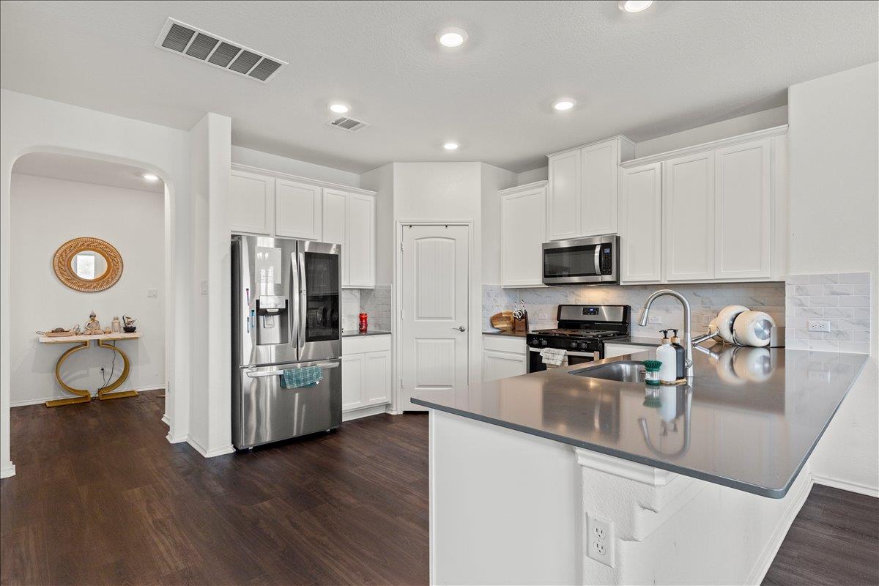
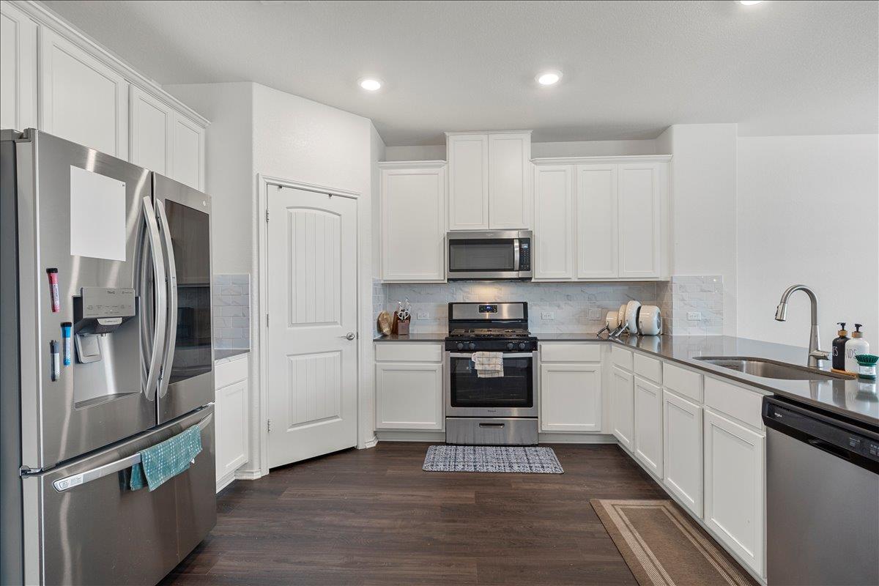
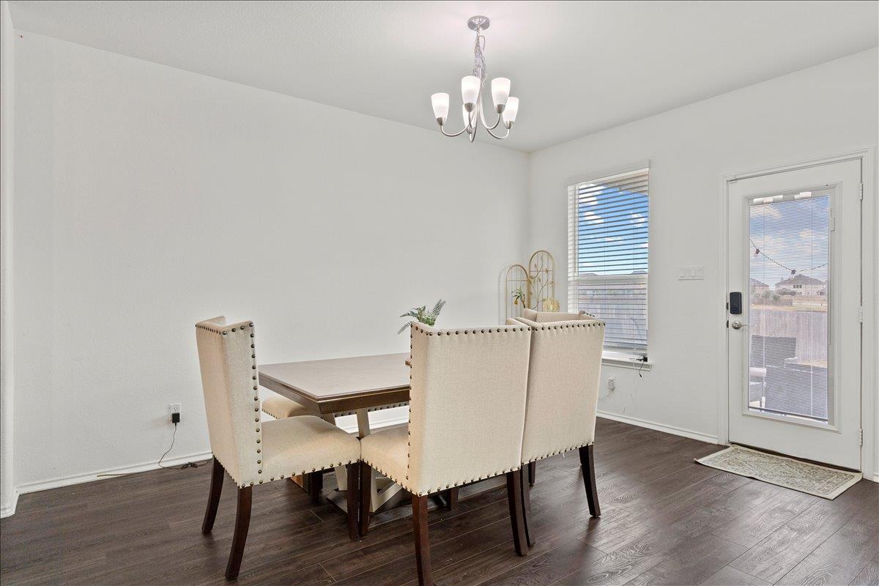
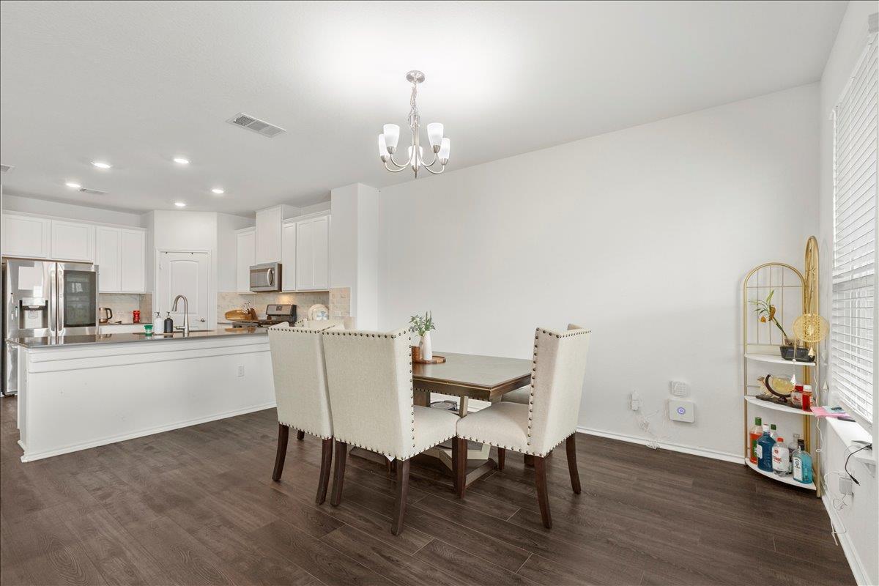
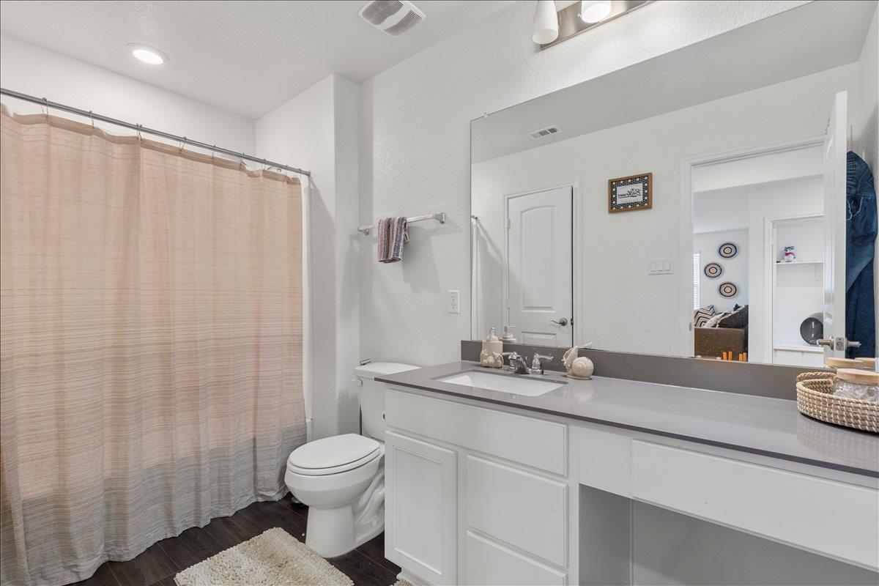
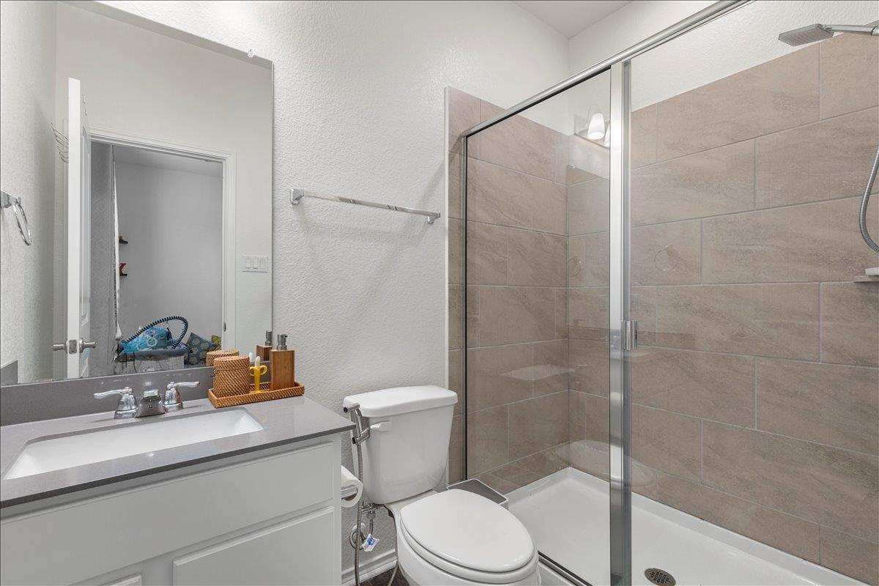
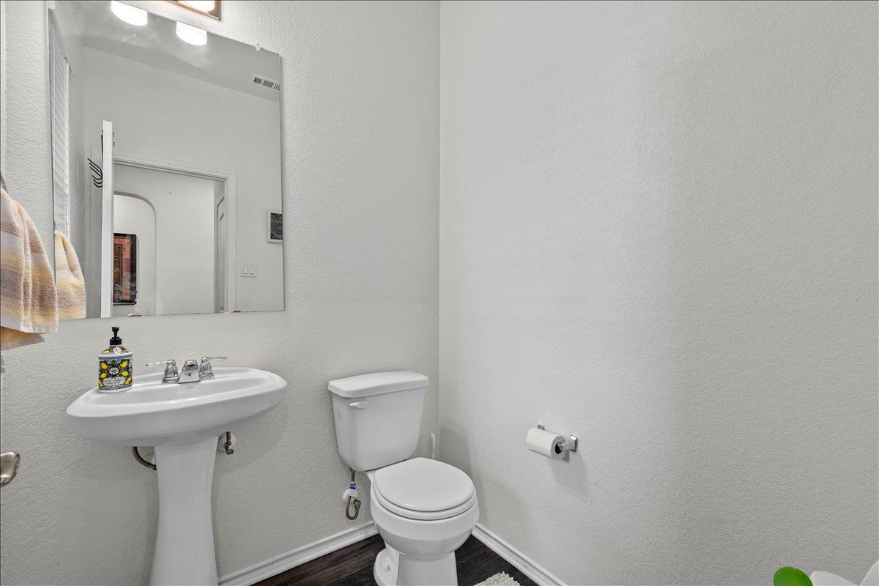
The kitchen opens to the main living space and includes a gas range and dishwasher. Carpet and laminate throughout. Three full baths plus a half bath downstairs.

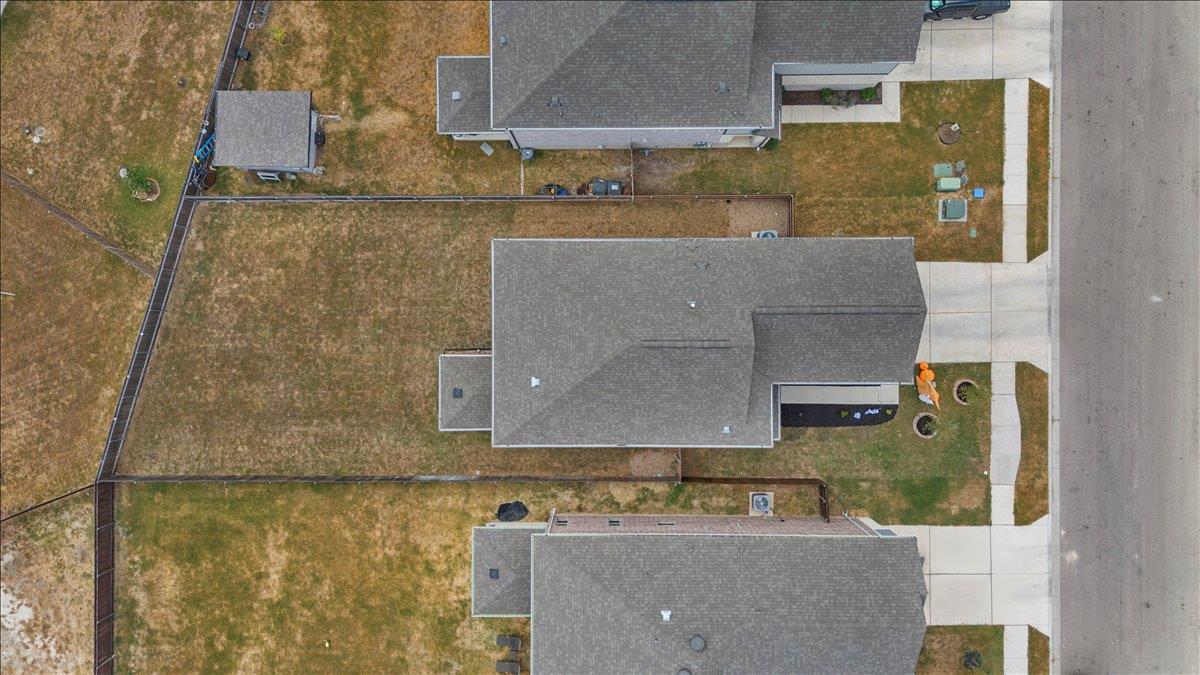
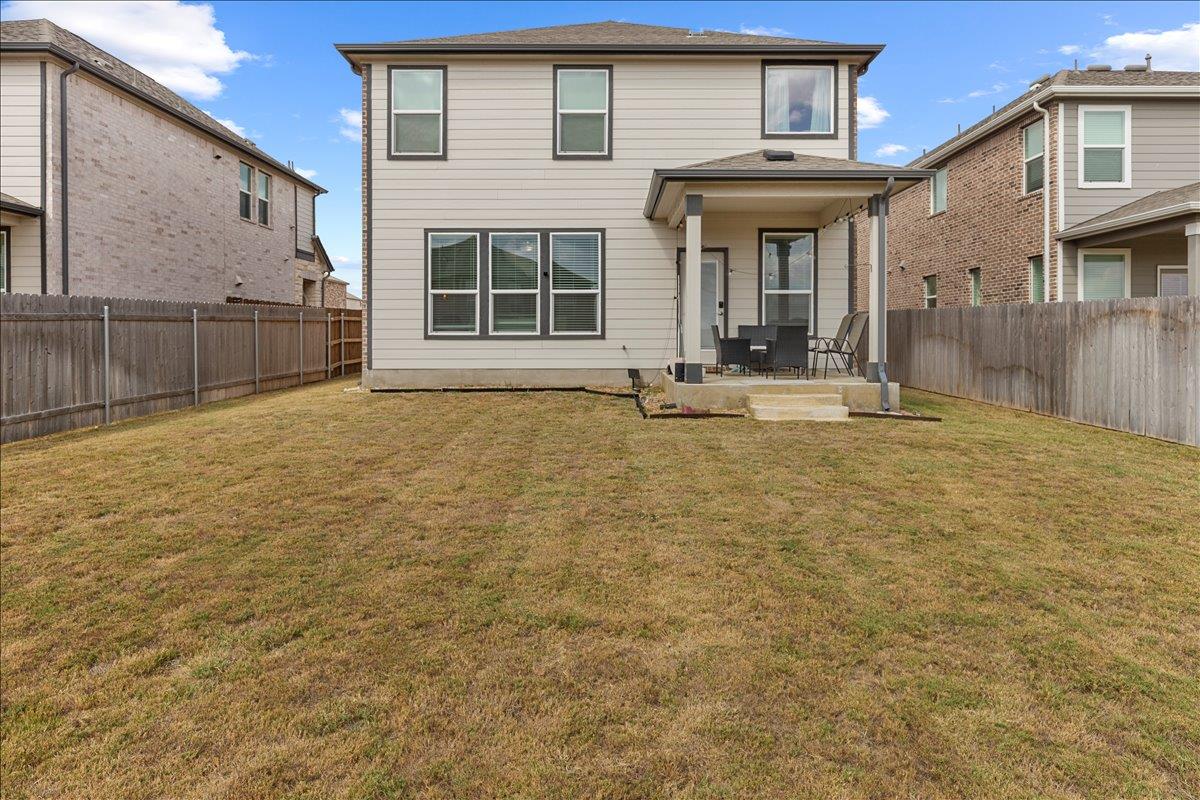
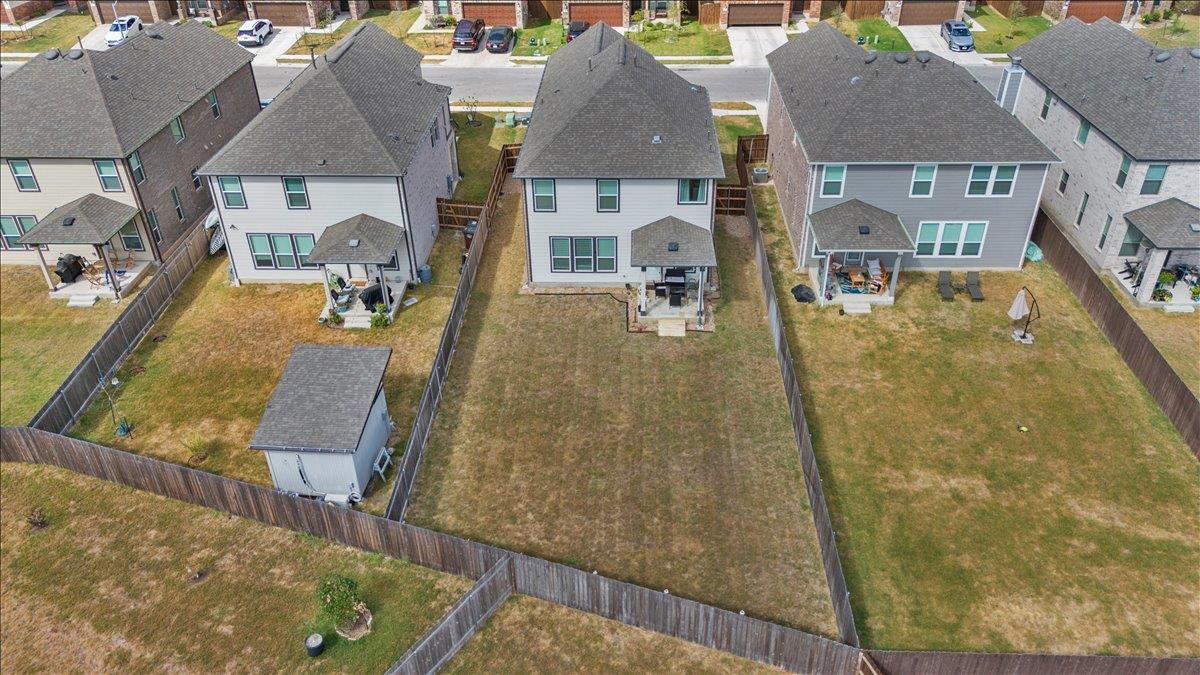
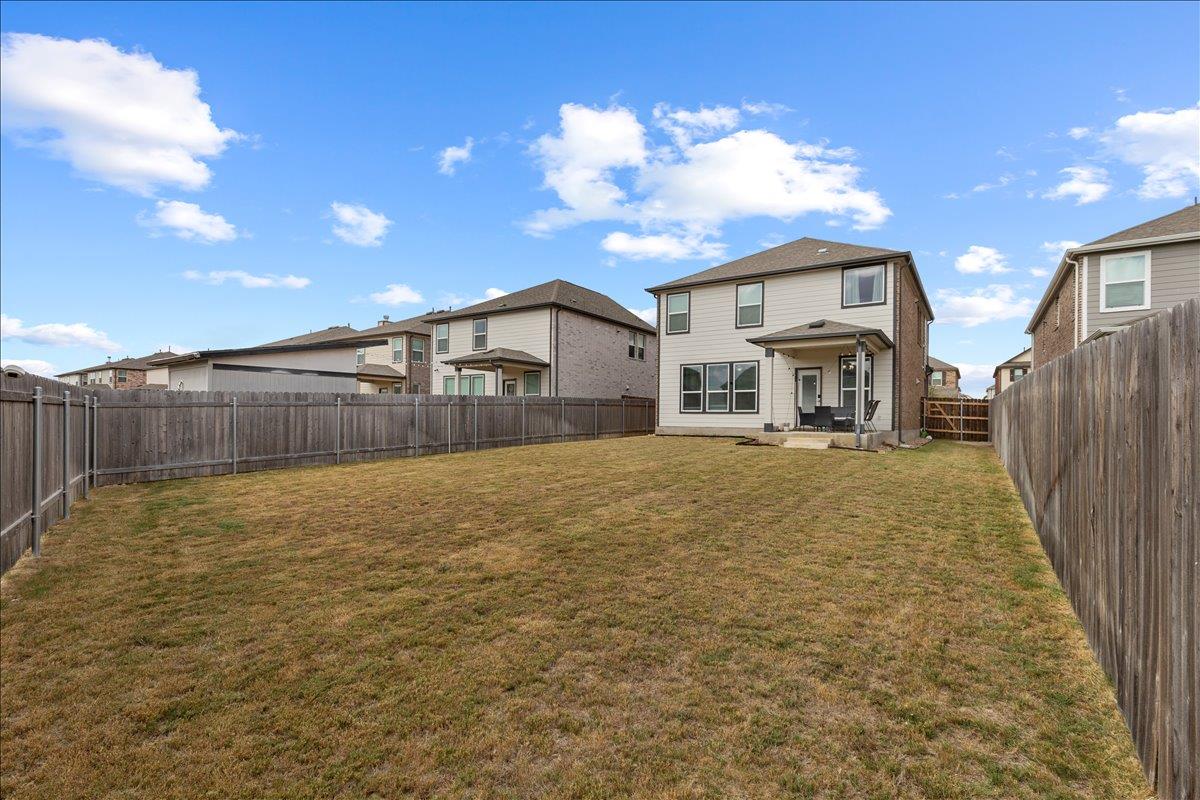
The private back yard opens to park and greenbelt space, so there is no rear neighbor and no fence to fence view. Two car attached garage plus an extended driveway with room for four vehicles.

Residents have use of the community clubhouse and pool.

Zoned to Hutto ISD with a Round Rock address. Quick access to SH 130 puts the Taylor manufacturing corridor, the Dell campus, and the east side employment base within an easy commute. University Boulevard retail, Kalahari Resort, and Old Settlers Park are all close.

TERMS. Rent is $2,395 per month. Security deposit is $2,395. Lease terms of 6 to 12 months are available. Tenant pays all utilities. Owner covers the HOA dues. No smoking inside the home or garage.

PETS. Cats and dogs are considered. Two pet maximum. Pet deposit is $250 per pet and pet rent is $50 per pet per month. Breed and weight subject to owner approval.

APPLICATION. Application fee is $85 per adult occupant, submitted through Go4Rent. Every occupant 18 and over must apply. Owner selects the best qualified application. Bring current income documentation and rental history and the process moves fast.

Renter to verify all measurements, school attendance zones, and community rules independently.

Share Property

Location

4531 Avellino DR # 1, Round Rock, TX 78665

Status

For Lease

Property Amenities

Interior
Appliances Dishwasher, Free-Standing Gas Range
Flooring Carpet, Laminate
Total Bedrooms: 4
Half Bathrooms: 1
Full Bathrooms: 3
Other Interior Features None
Area & Lot
Lot Area 6,664.68 Sq.Ft.
Living area 2,734 Sq.Ft.
MLS® ID 3730656
Year Built 2022
School District Hutto ISD
High School Hutto
Middle School Hutto
Elementary School Veterans Hill
Type Residential
Status For Lease
Exterior
Stories 2
Pool None
Air conditioning Central Air
Disability Features None
Garage Space 2.0
Sewer Public Sewer
Other Exterior Features Private Yard
Parking Driveway, Garage
Lot Features Back to Park/Greenbelt, Back Yard
Utilities Underground Utilities
Finance
Lease Price $2,395/mo
image

Schedule a Tour

I would love to show you this beautiful property. Please select your preferred date and time below. I will be in touch shortly to confirm your appointment.

Schedule a Tour

I would love to show you this beautiful property. Please select your preferred date and time below. I will be in touch shortly to confirm your appointment.

Thank you for your interest in 4531 Avellino DR # 1, Round Rock, TX 78665. We are reviewing your request and will be in touch shortly!

Round Rock

30.5083° N, 97.6789° W

Work With Beau

With a commitment to exceptional service and local expertise, Beau provides personalized guidance to help you navigate every step of your real estate journey with confidence. Connect with Beau today to discuss your goals and take the next step toward your next move.

Follow Me