Leave a Message

Thank you for your message. We will be in touch with you shortly.

443 Dragon Ridge RD
443 Dragon Ridge RD
443 Dragon Ridge RD
443 Dragon Ridge RD
443 Dragon Ridge RD
443 Dragon Ridge RD
443 Dragon Ridge RD
443 Dragon Ridge RD
443 Dragon Ridge RD
443 Dragon Ridge RD
443 Dragon Ridge RD
443 Dragon Ridge RD
443 Dragon Ridge RD
443 Dragon Ridge RD
443 Dragon Ridge RD
443 Dragon Ridge RD
443 Dragon Ridge RD
443 Dragon Ridge RD
443 Dragon Ridge RD
443 Dragon Ridge RD
443 Dragon Ridge RD
443 Dragon Ridge RD
443 Dragon Ridge RD
443 Dragon Ridge RD
443 Dragon Ridge RD
443 Dragon Ridge RD
443 Dragon Ridge RD
443 Dragon Ridge RD
443 Dragon Ridge RD
443 Dragon Ridge RD
443 Dragon Ridge RD
443 Dragon Ridge RD
443 Dragon Ridge RD
443 Dragon Ridge RD
VIEW PHOTOS
Courtesy of Compass RE Texas, LLC, Sunni Berkley Listing Contact: (512) 953-3397 
$275,000

443 Dragon Ridge RD

3 Beds 3 Baths 1,440 Sq.Ft. 8,232.84 Sq.Ft.

Description

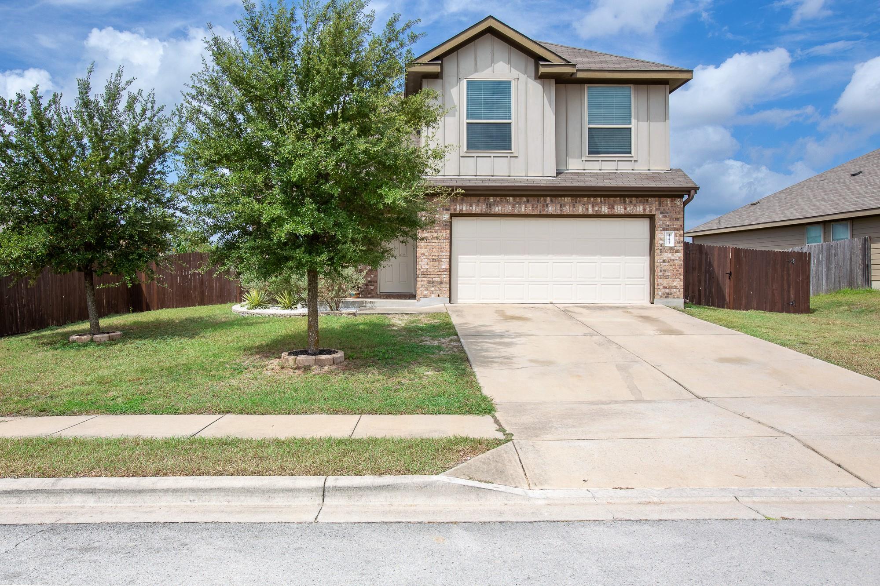
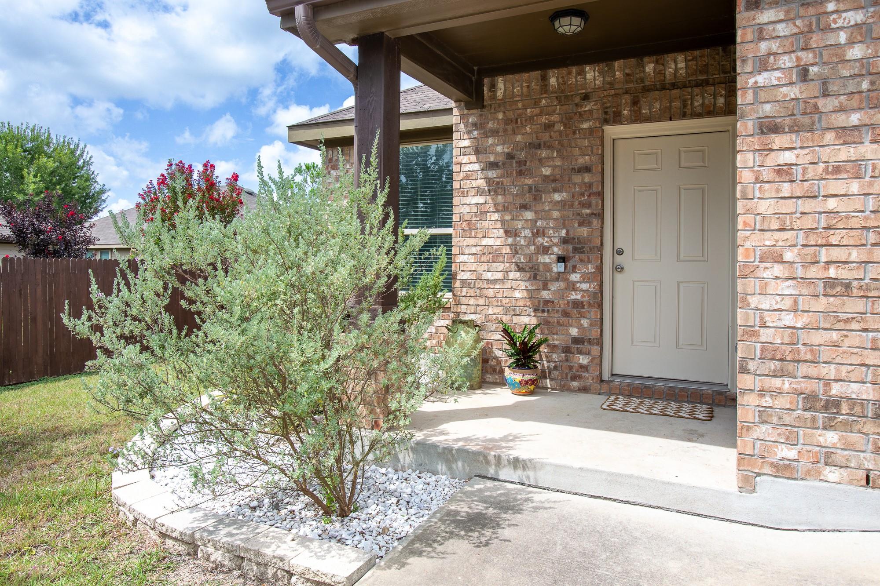
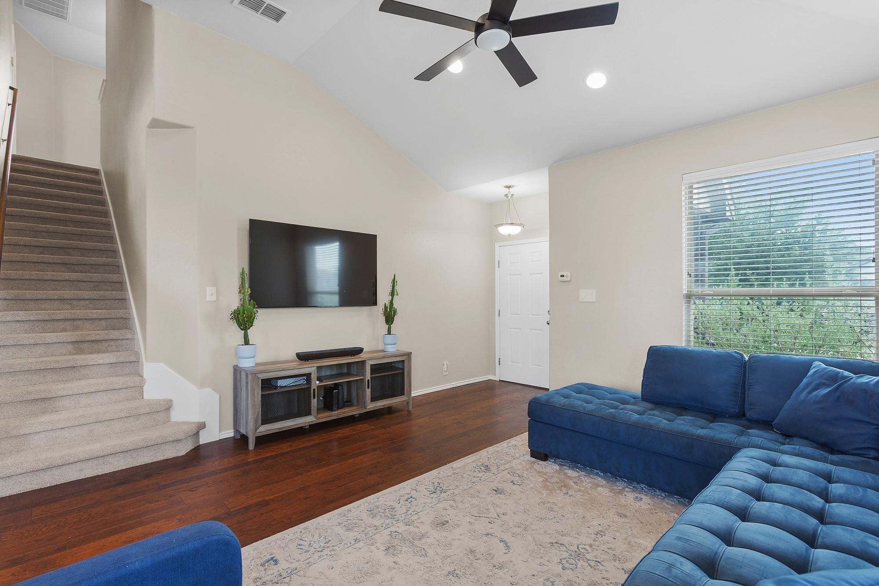
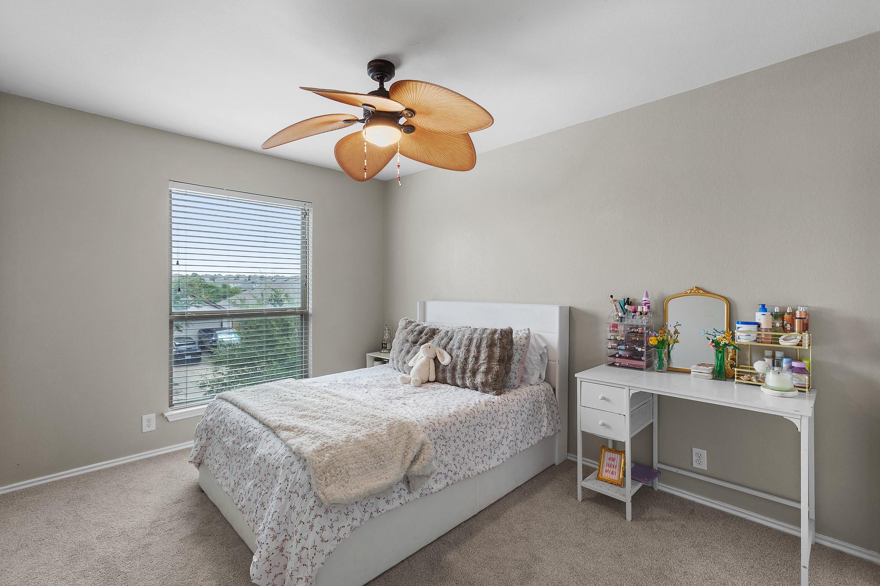
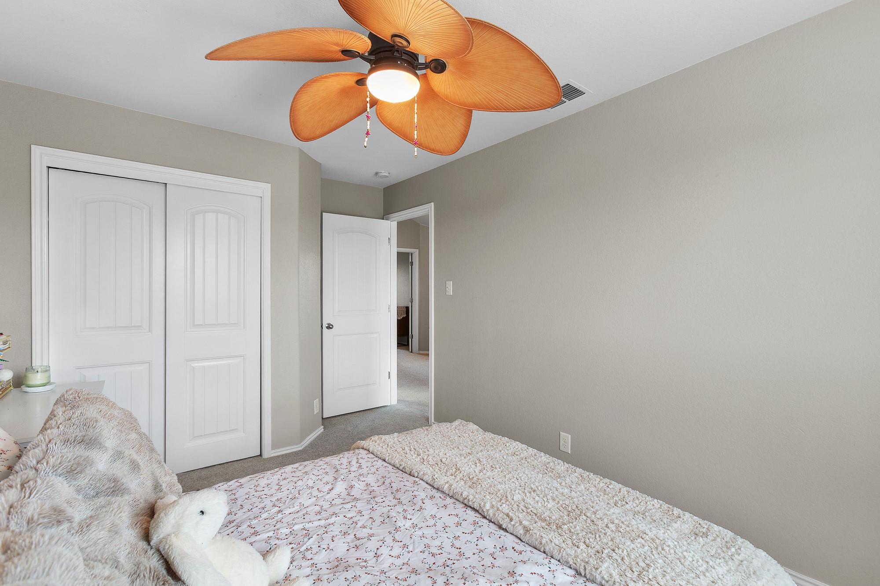
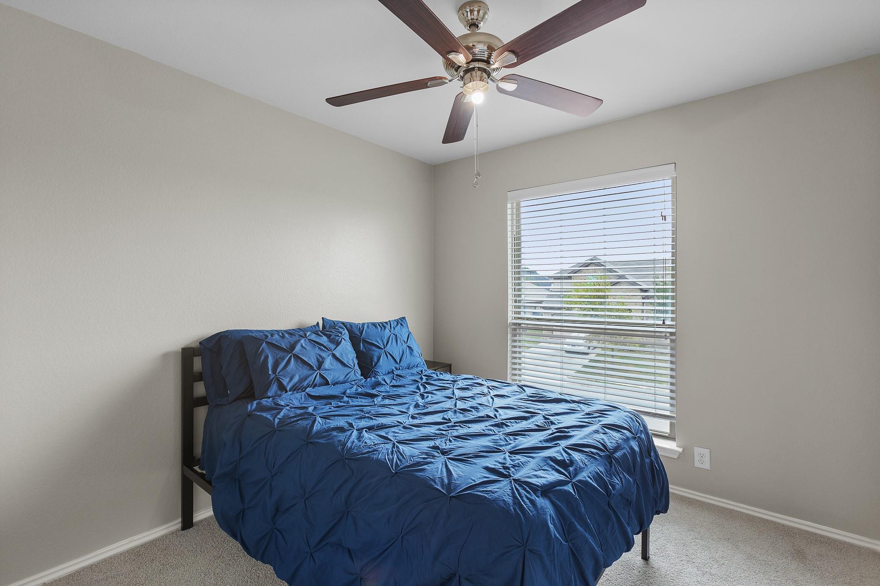
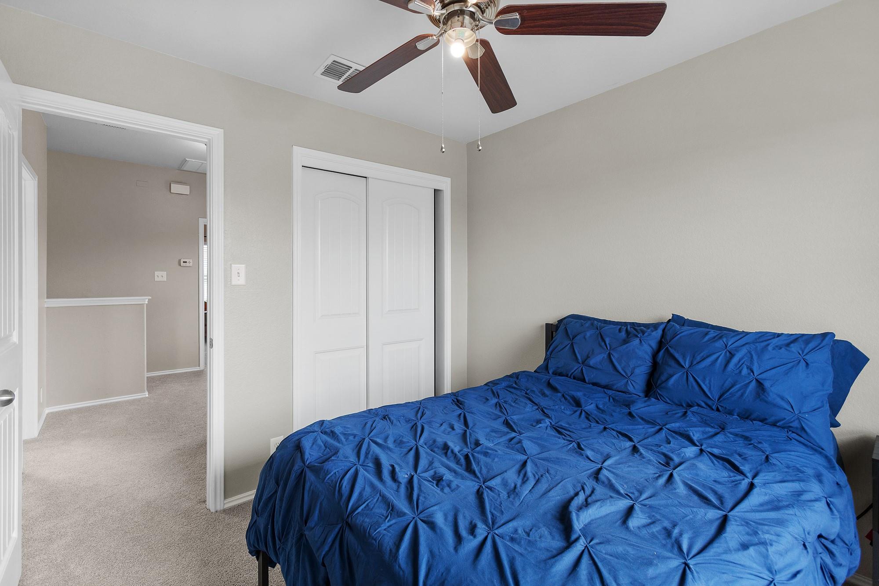
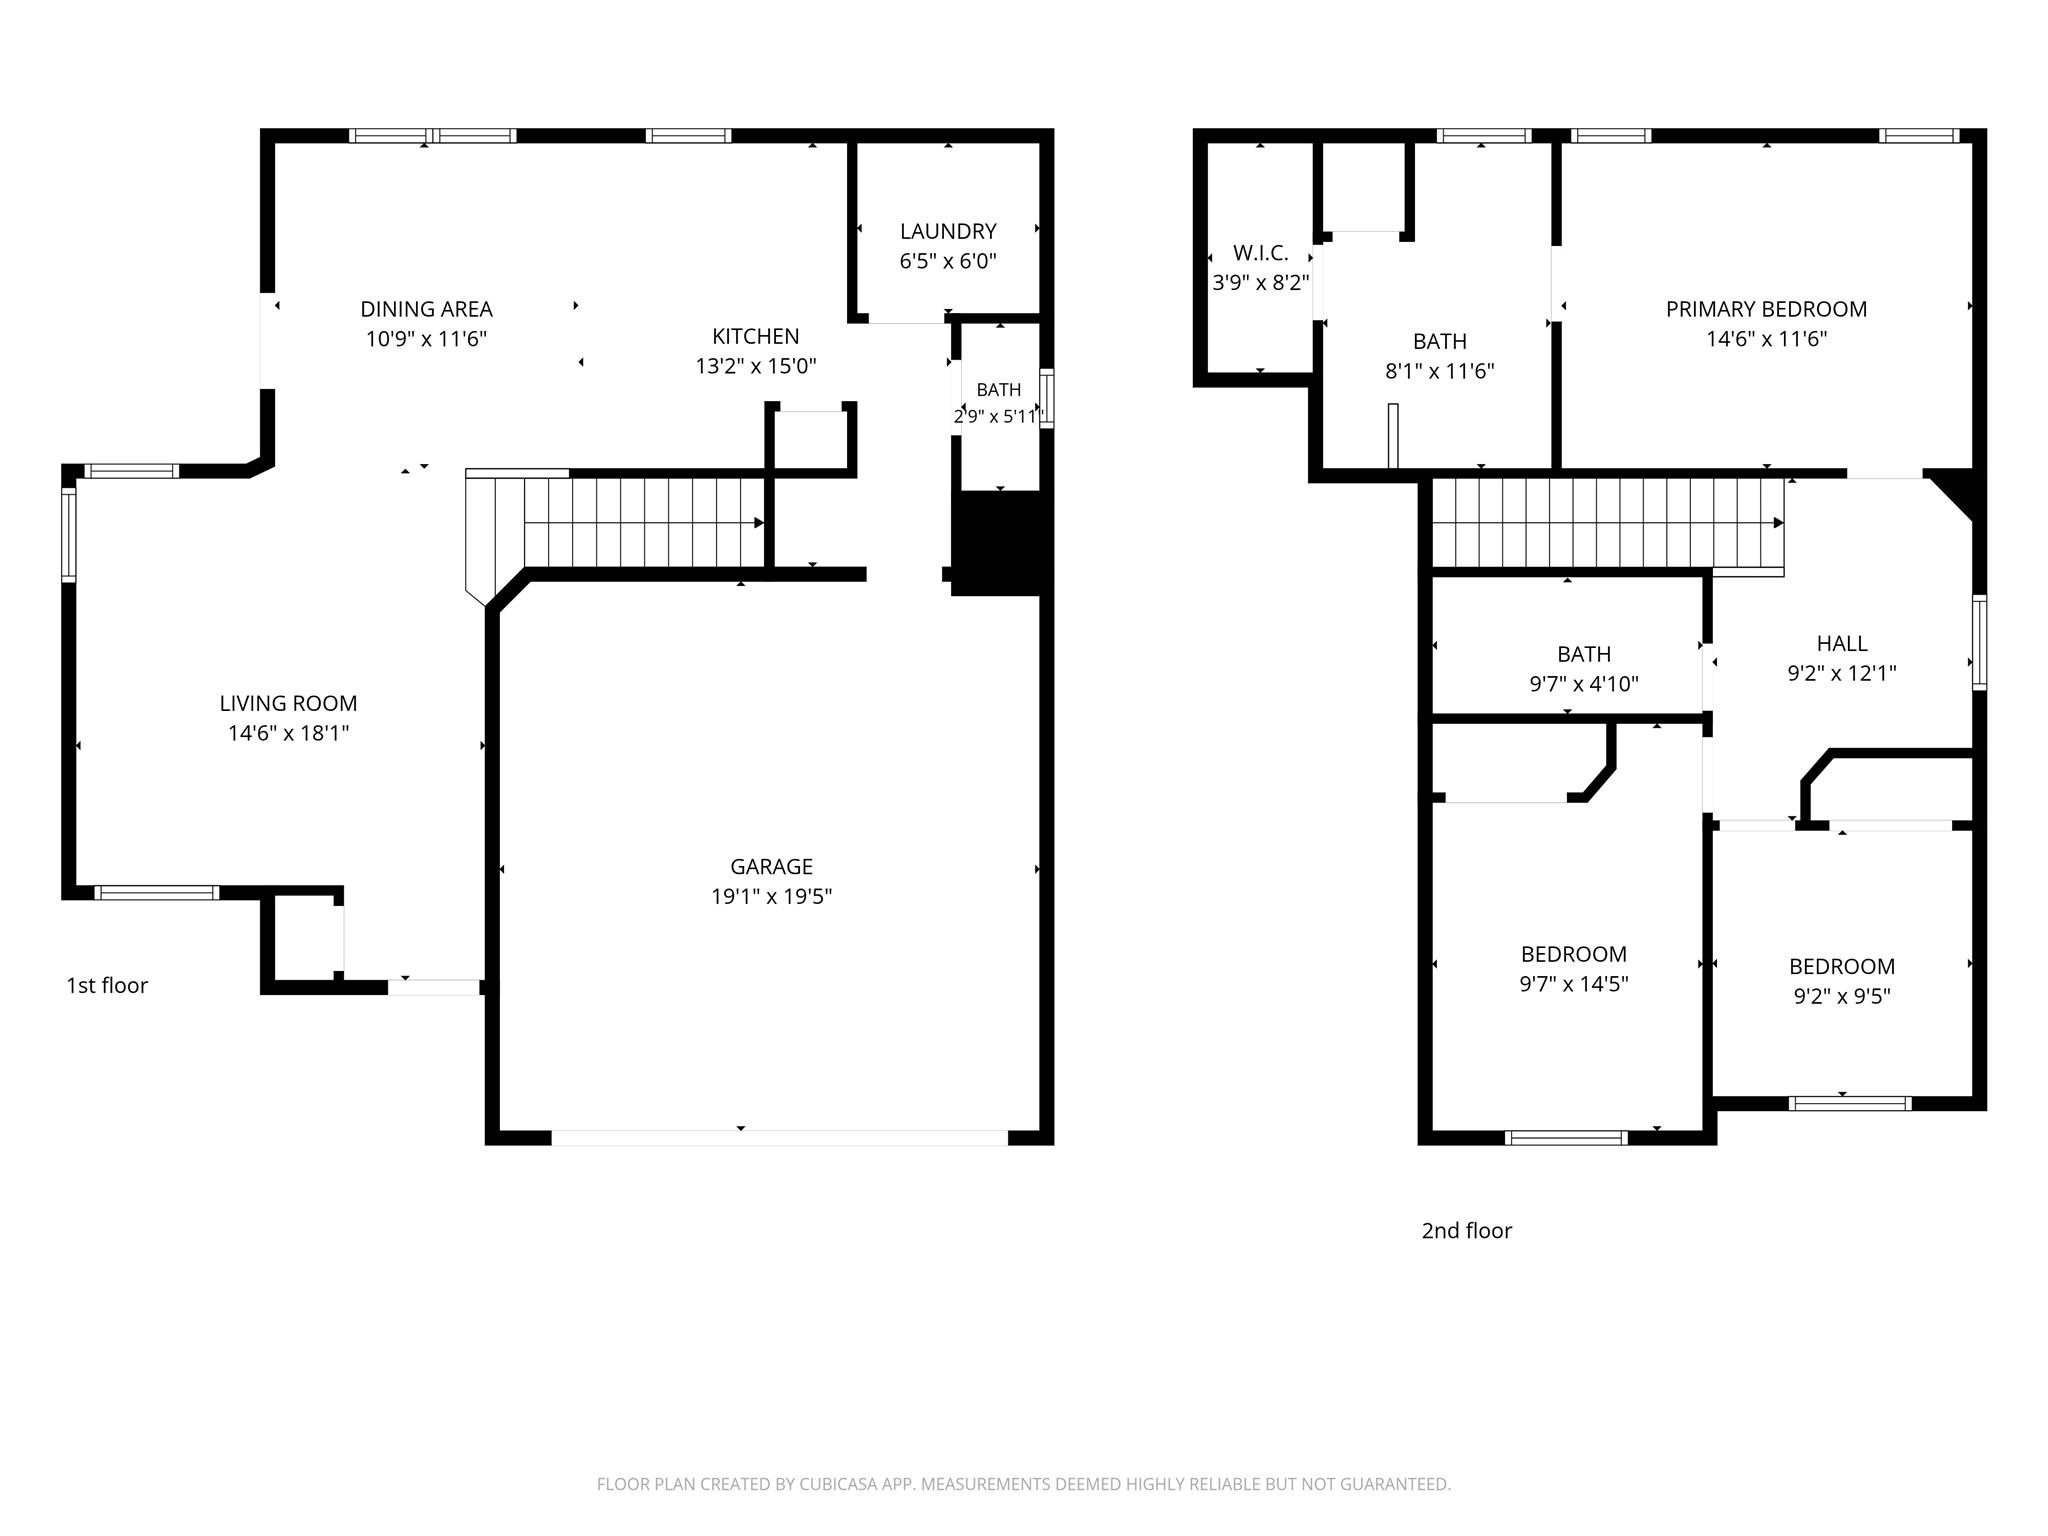
Welcome home to a fresh, inviting space designed for comfortable everyday living! This 3-bedroom, 2.5-bath home features fresh interior paint and brand-new carpet, making it truly move-in ready.

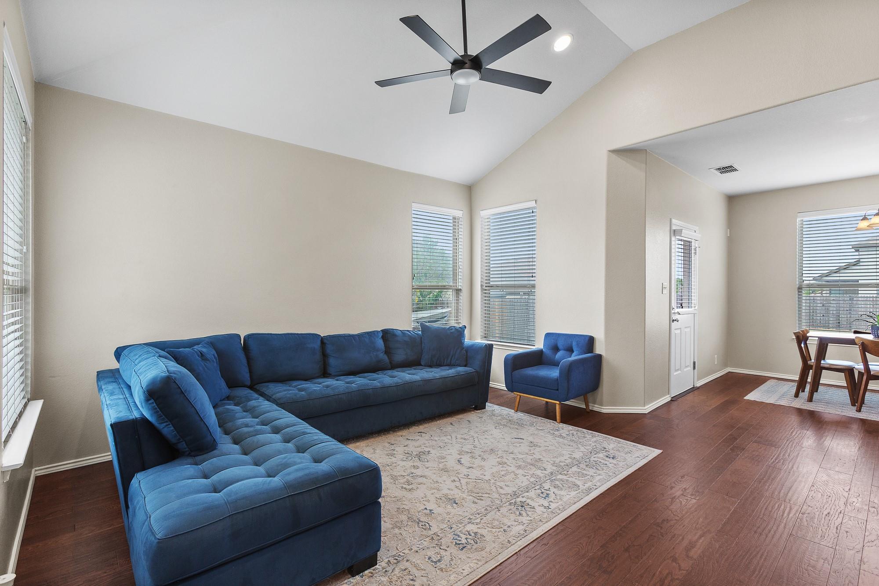
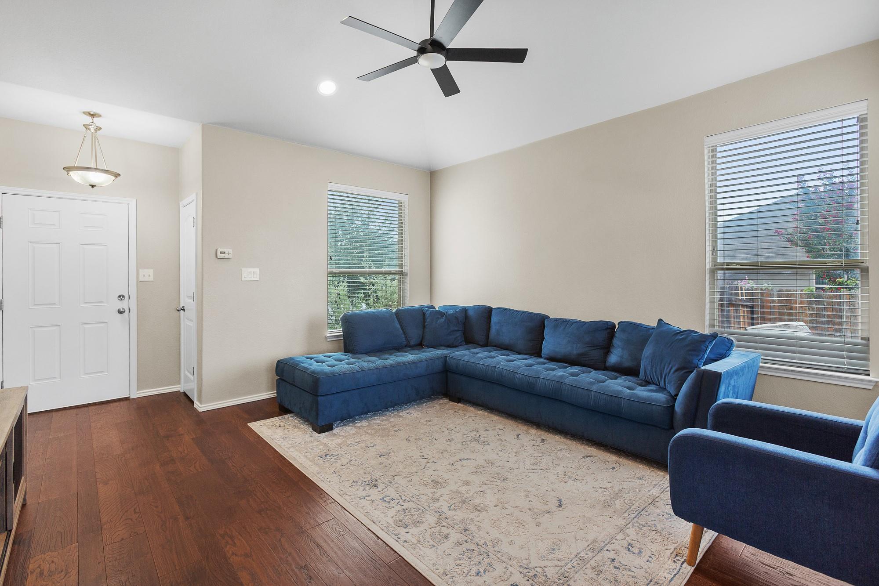
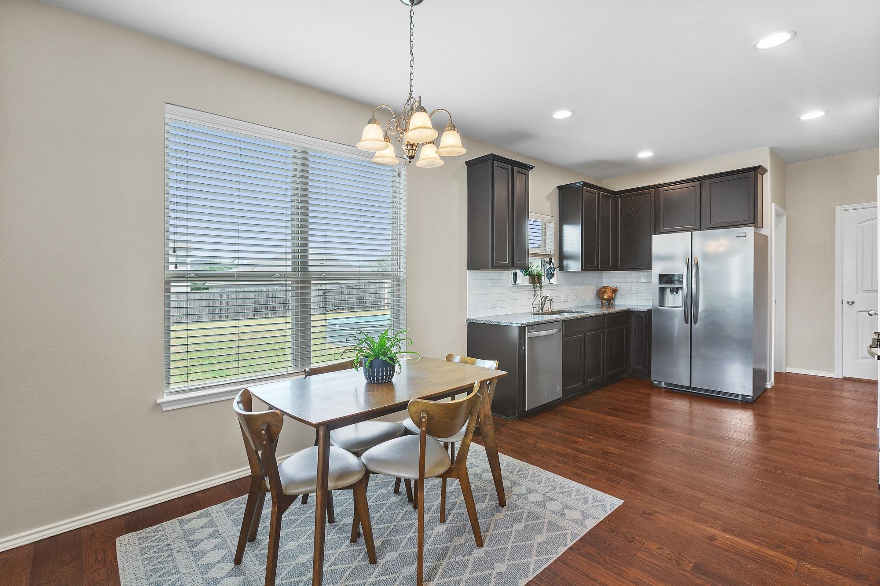
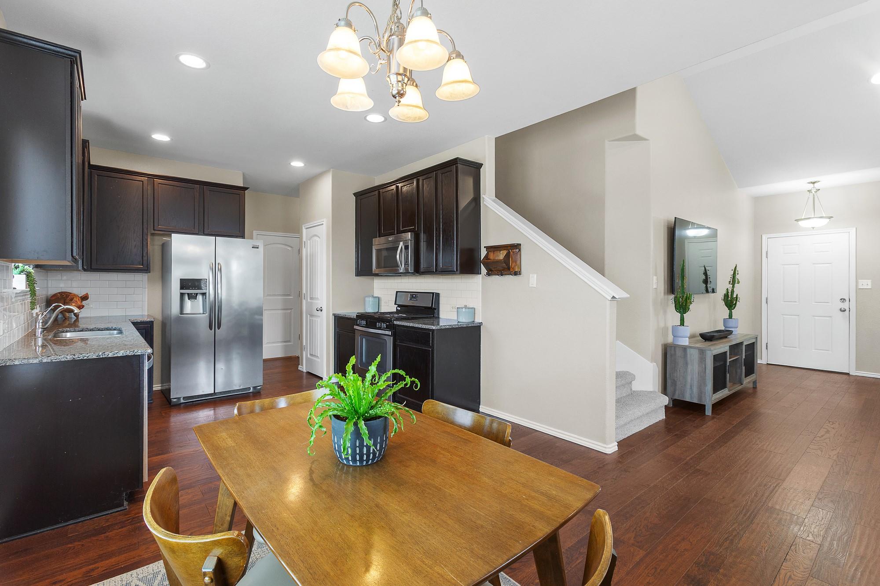
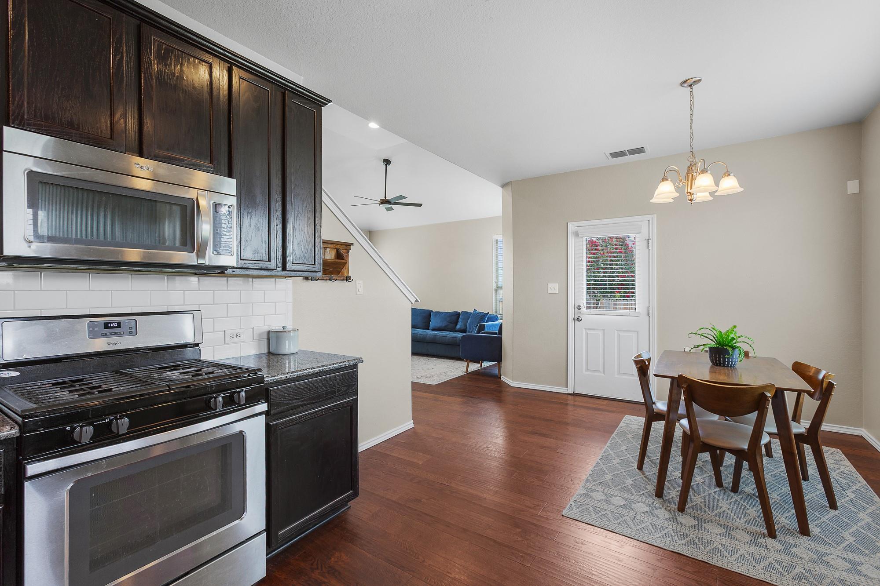
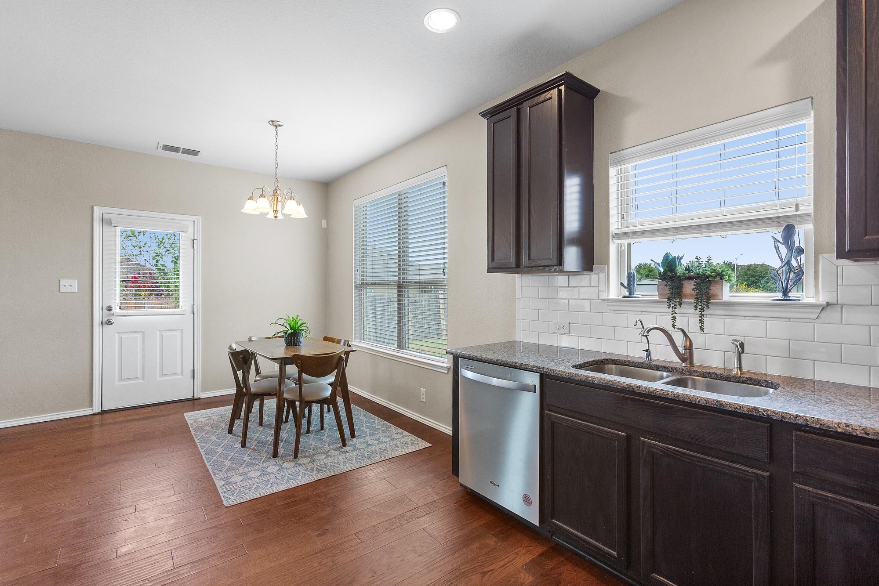
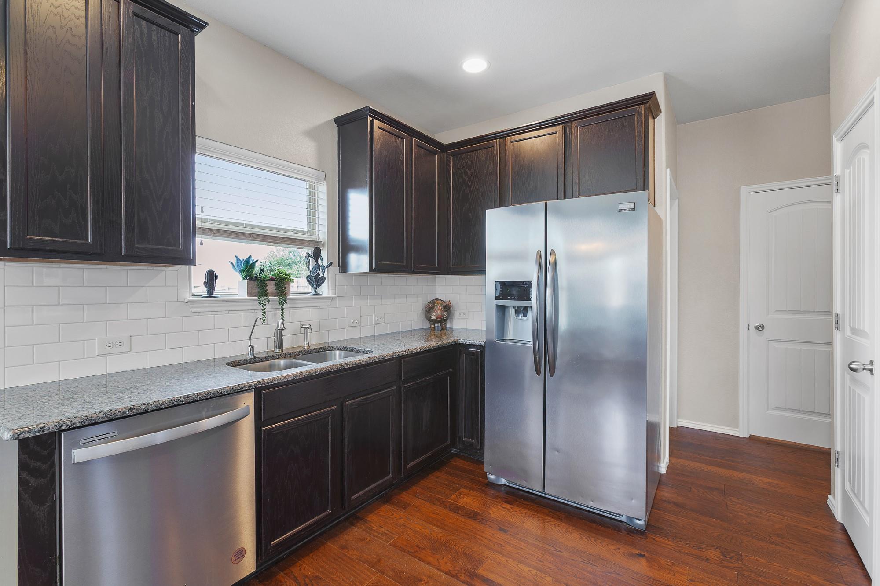
The open-concept main level brings the kitchen, dining, and living spaces together under soaring ceilings, creating a bright and welcoming area for both relaxing and entertaining. The kitchen features granite countertops, stainless steel appliances, and plenty of natural light.

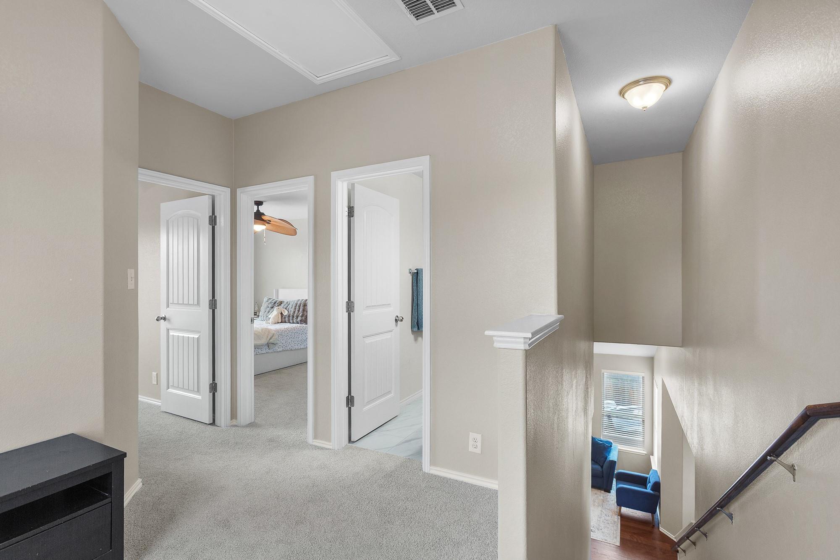
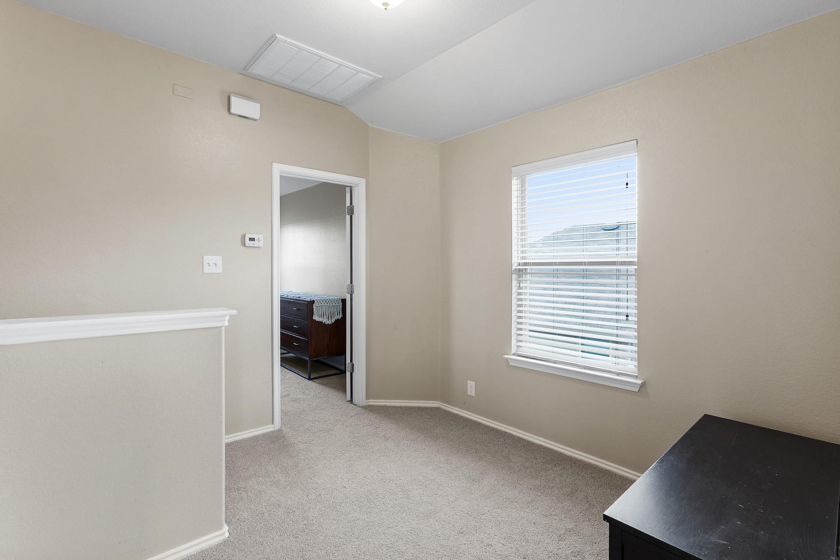
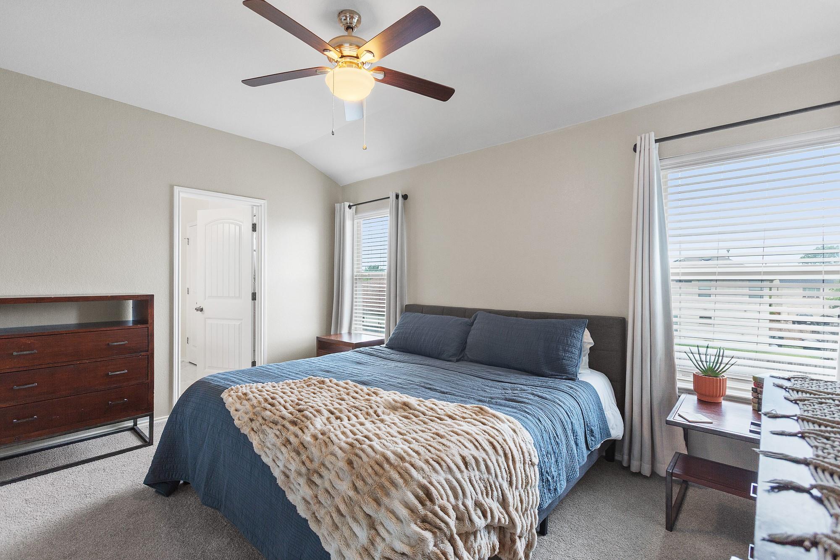
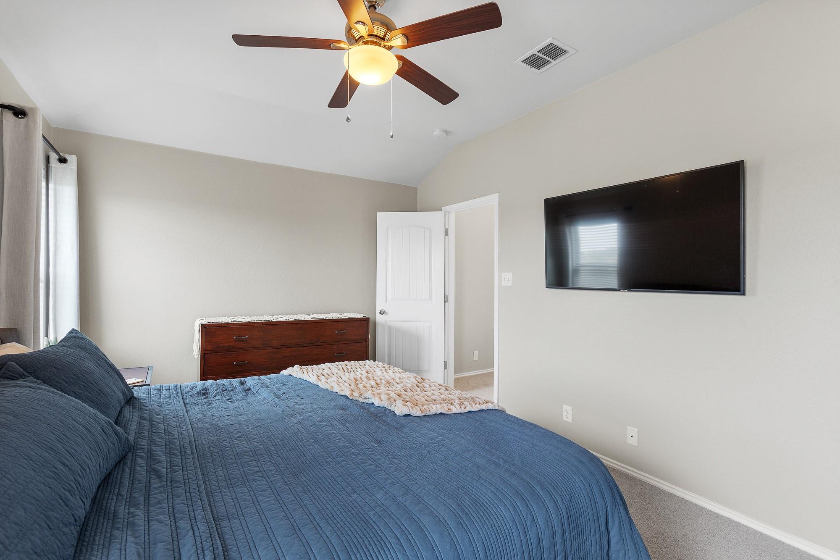
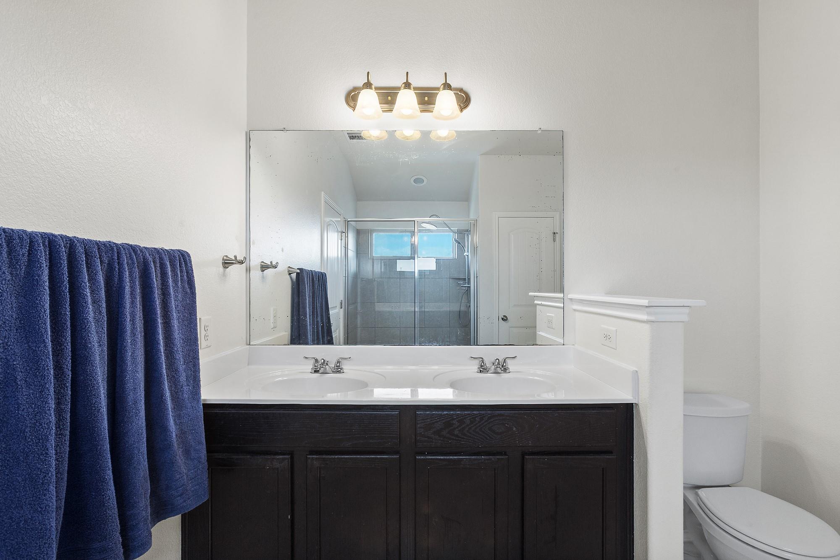
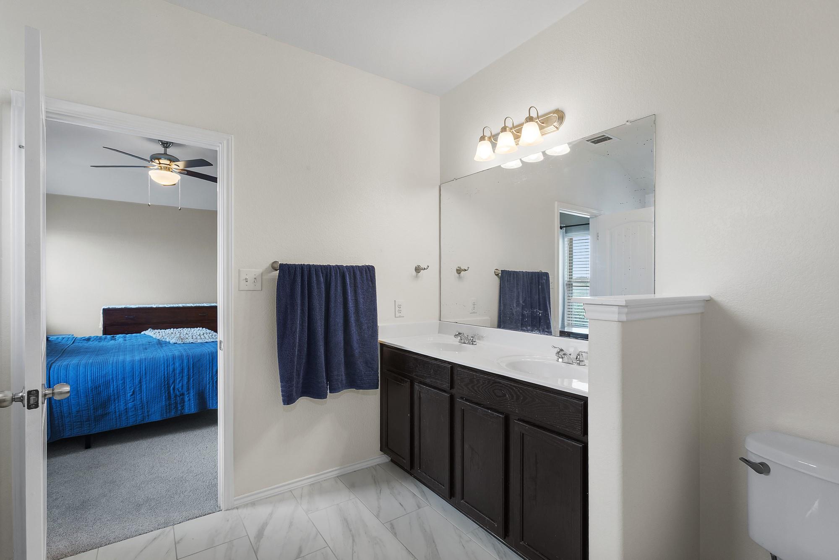
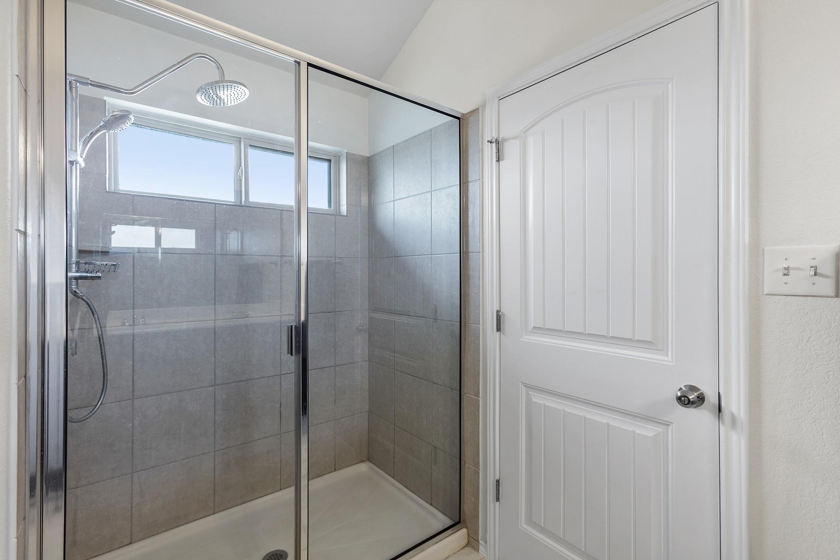
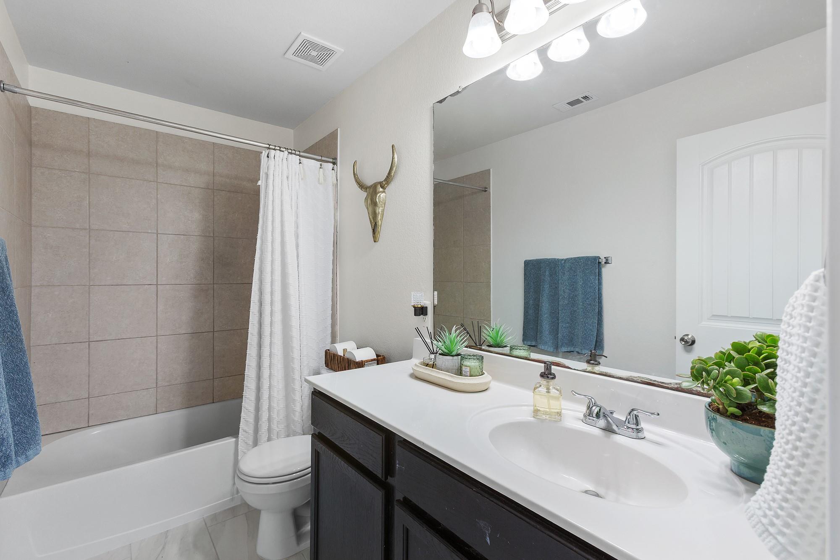
Upstairs, the spacious primary bedroom offers a private en-suite bath with a walk-in shower and ample storage. A small landing separates the bedrooms, providing a little extra space and privacy between rooms.

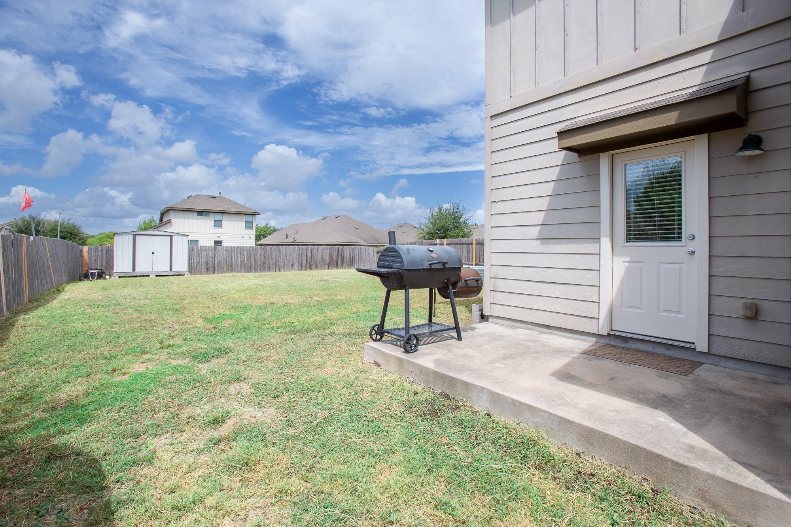
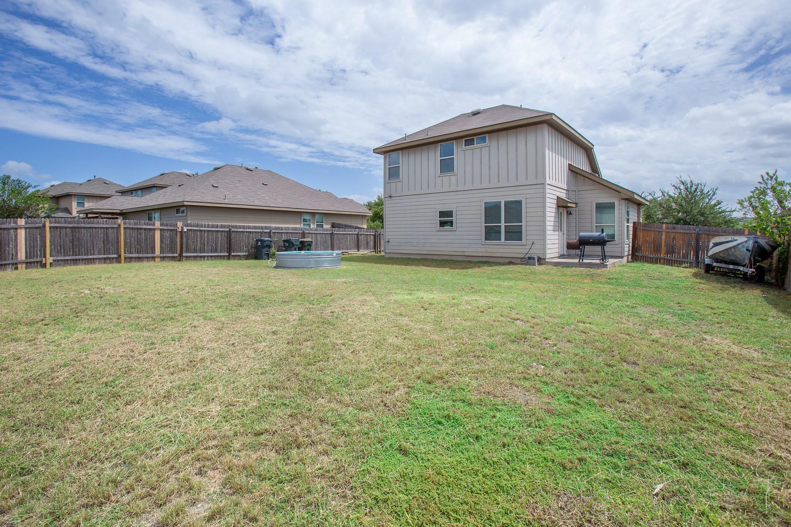
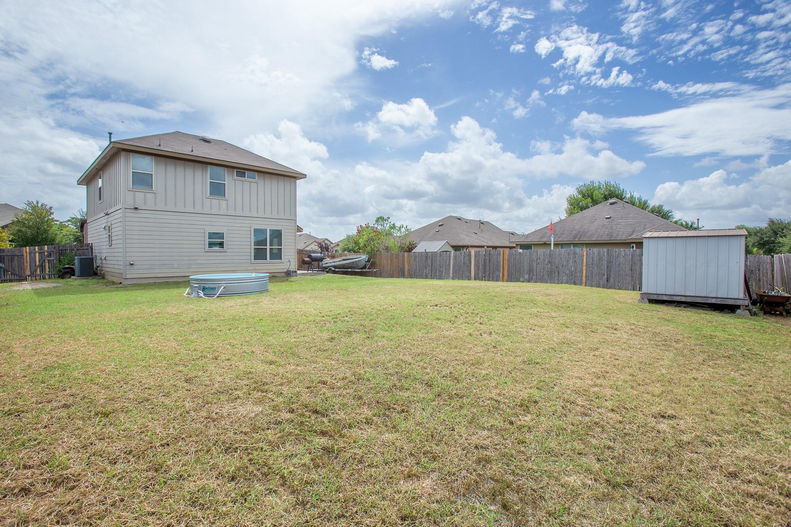
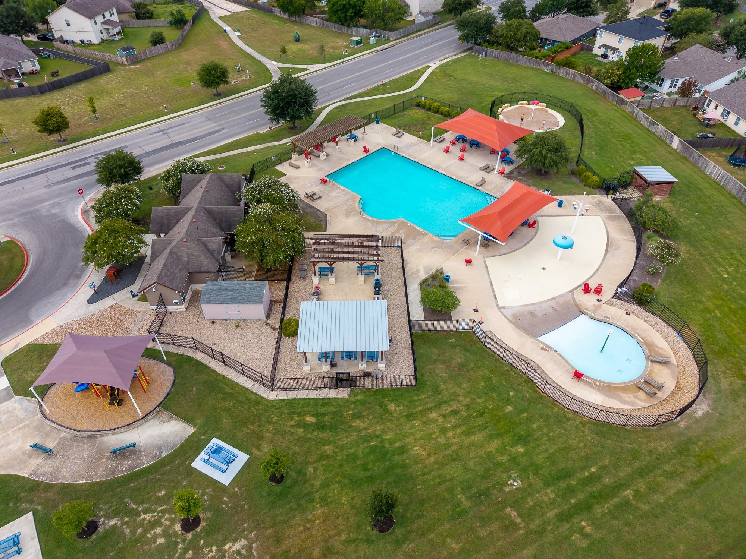
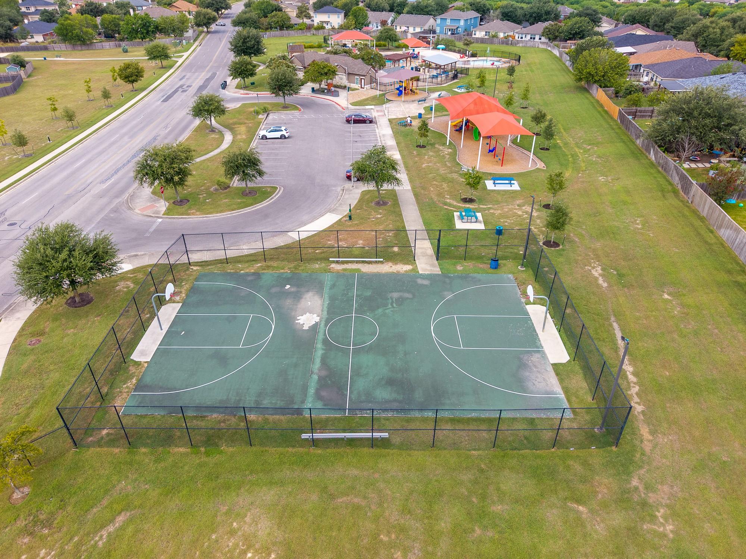
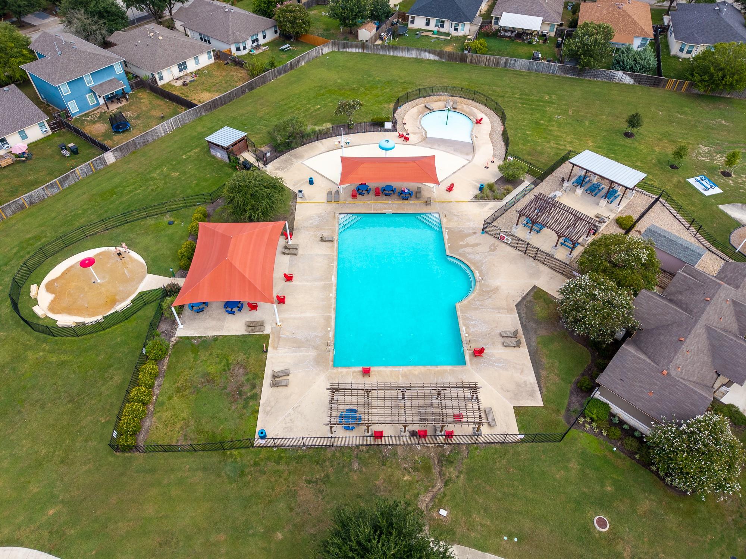
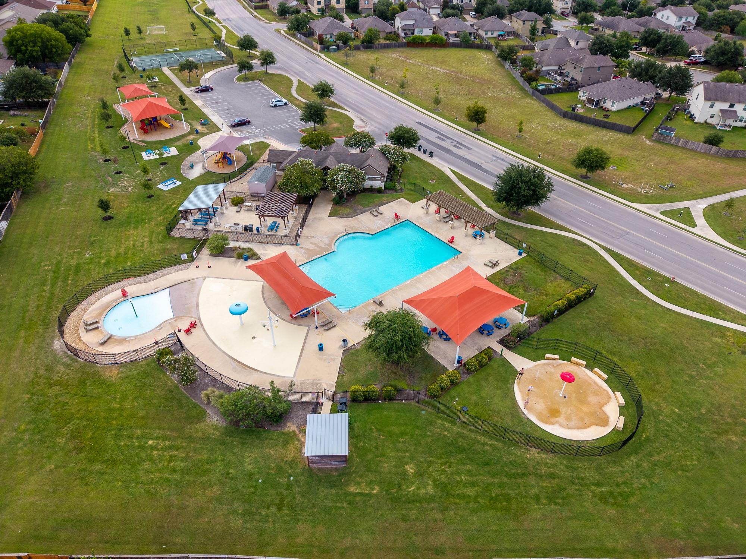
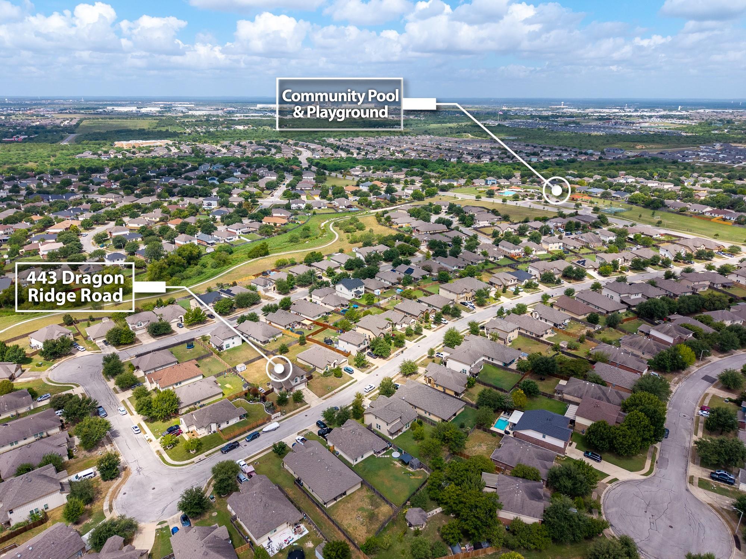
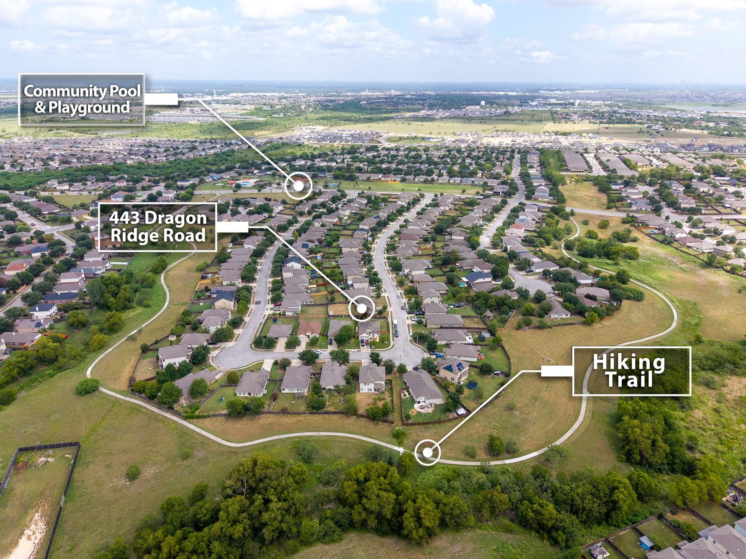
Out back, you'll find one of the largest backyards in the community--a rare opportunity for extra room to play, entertain, garden, or simply enjoy the outdoors. There's even a cowboy pool! Plus, the HOA amenities are just a short walk away, including a community pool, covered playground, basketball court, soccer field, and hiking trails.

Move-in ready, spacious, and surrounded by amenities--this is a home that gives you room to live, grow, and enjoy the community around you.

Share Property

Location

443 Dragon Ridge RD, Buda, TX 78610

Status

Active Under Contract

Property Amenities

Interior
Fireplace None
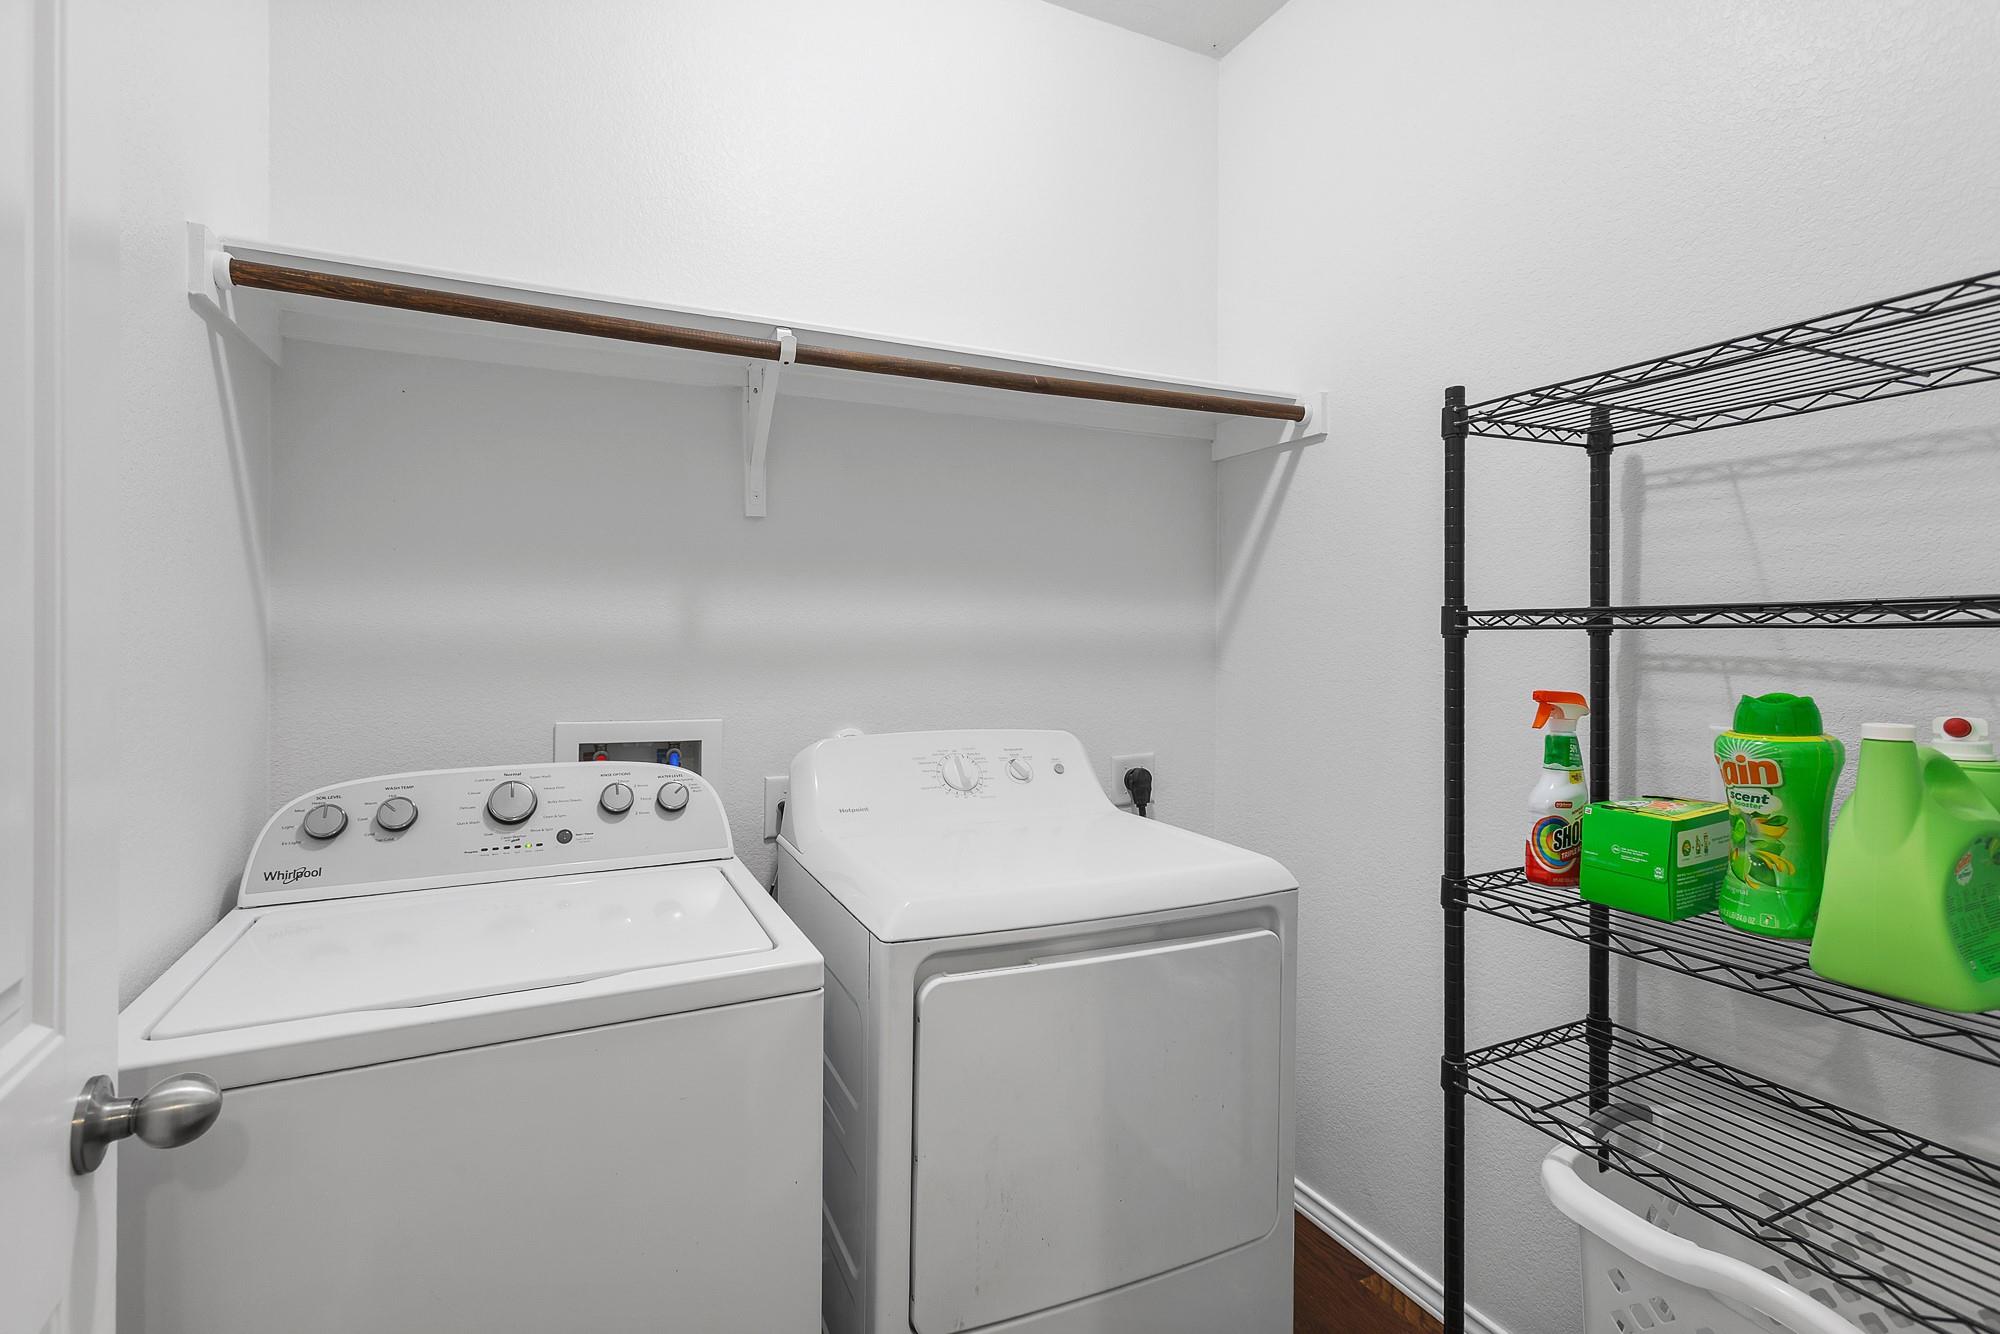
Appliances Dishwasher, Disposal, Gas Cooktop, Microwave, Gas Oven, Free-Standing Range, Refrigerator, Gas Water Heater, Water Softener Owned
Flooring Carpet, Wood
Total Bedrooms: 3
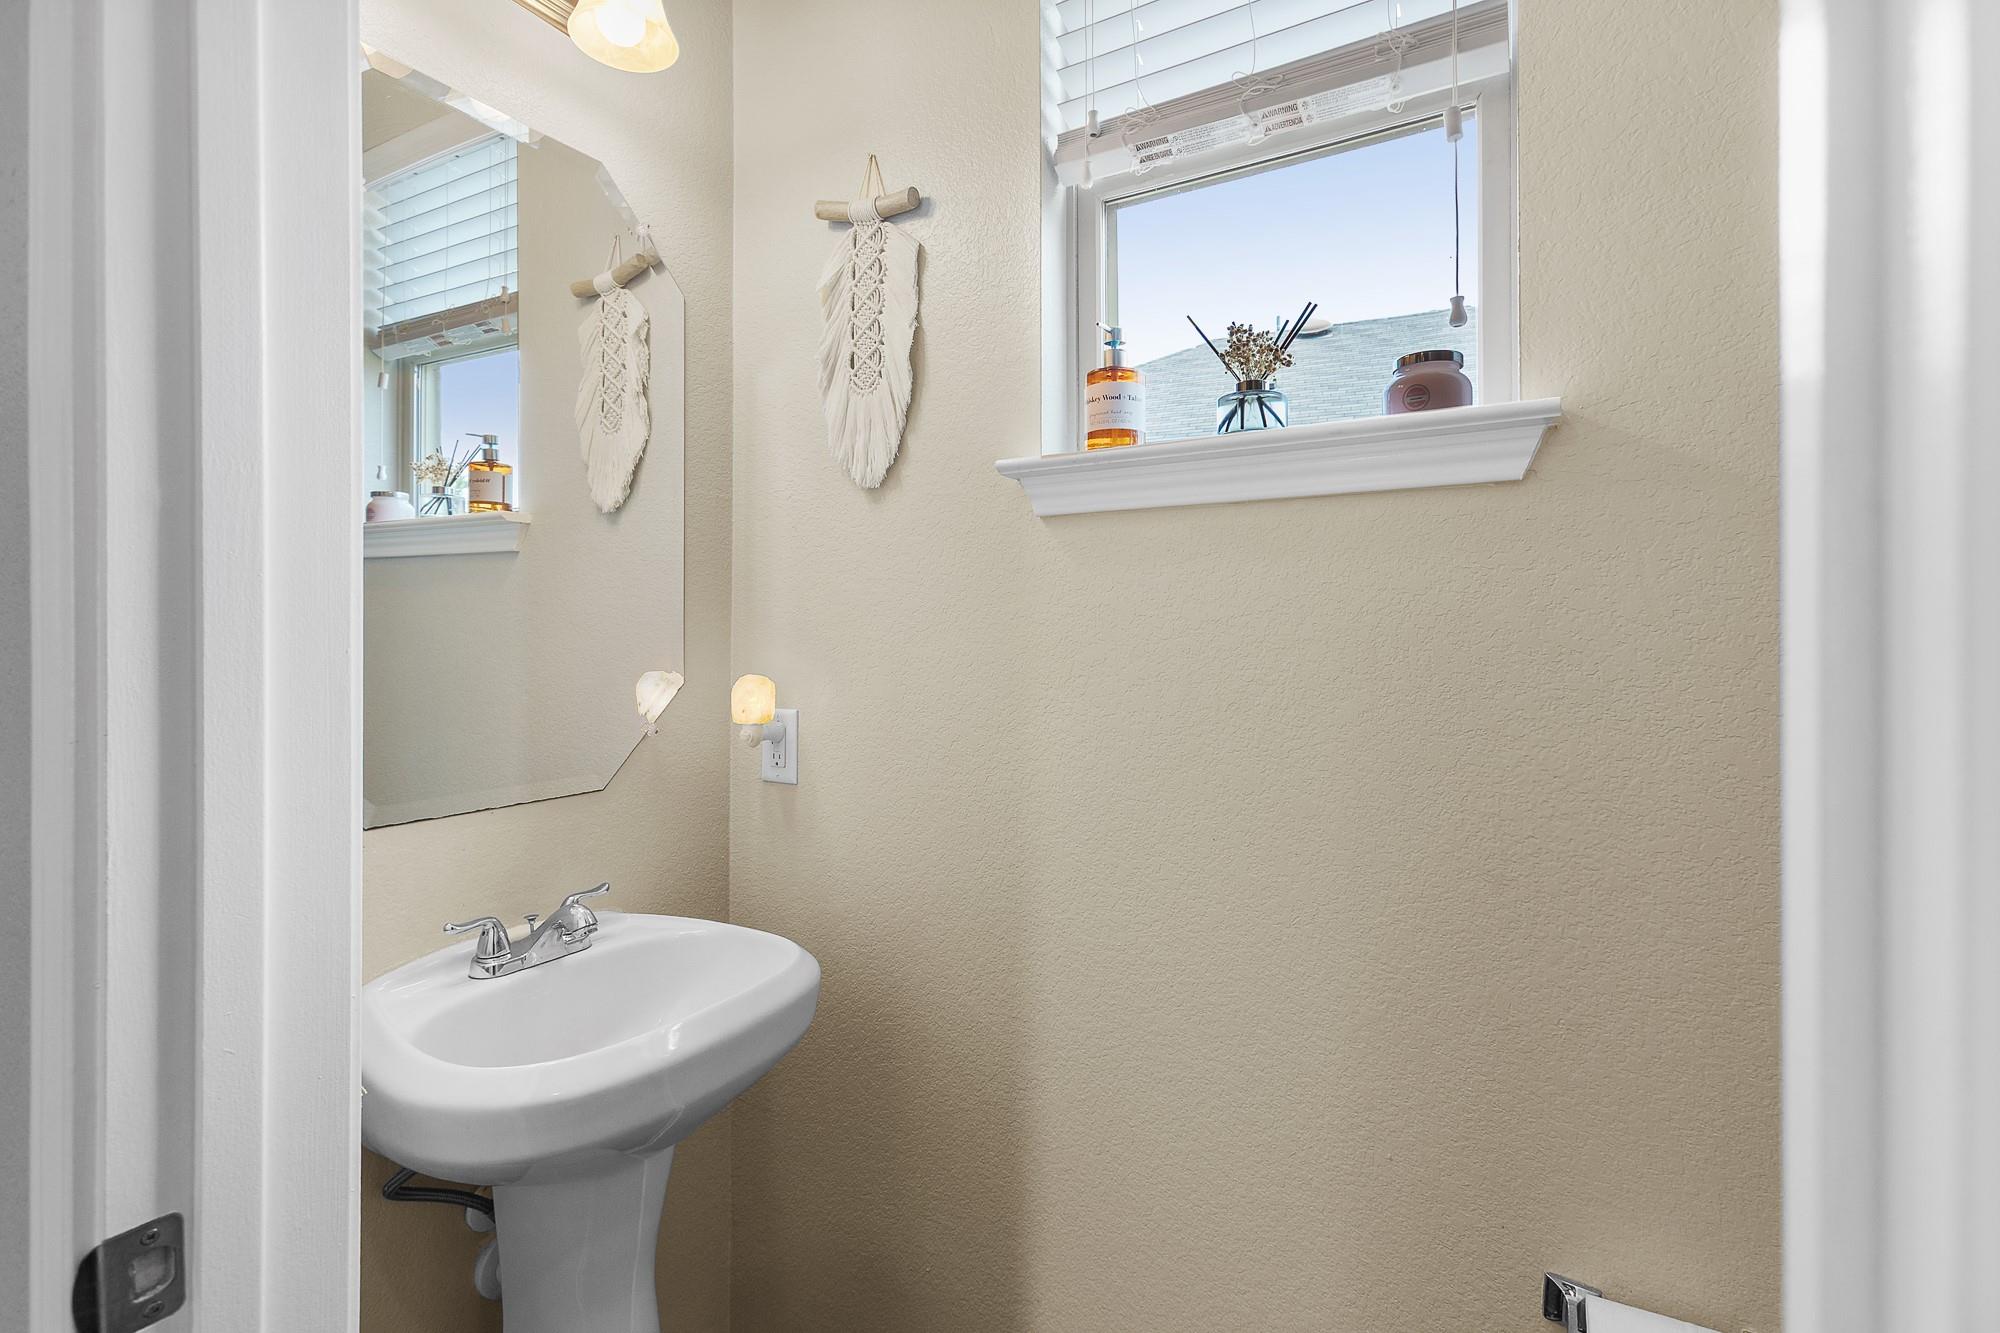
Half Bathrooms: 1
Full Bathrooms: 2
Other Interior Features Pantry
Area & Lot
Lot Area 8,232.84 Sq.Ft.
Living area 1,440 Sq.Ft.
MLS® ID 9378251
Year Built 2013
School District HaysCONSISD
High School Johnson High School
Middle School McCormick
Elementary School Ralph Pfluger
Water Frontage None
View Description None
Type Residential
Status Active Under Contract
Exterior
Stories 2
Pool Above Ground
Air conditioning Central Air
Heat type Central
Disability Features None
Water Source Municipal Utility District (MUD), Public
Garage Space 2.0
Sewer Municipal Utility District (MUD), Public Sewer
Other Exterior Features None
Parking Attached, Garage, Garage Door Opener, Garage Faces Front
Lot Features Sprinkler - In-ground
Roof Composition
Utilities Electricity Available, Natural Gas Available
Finance
Sales Price $275,000
HOA Fees $125 quarterly
Real Estate Tax $5,271 yearly
image

Schedule a Tour

I would love to show you this beautiful property. Please select your preferred date and time below. I will be in touch shortly to confirm your appointment.

Schedule a Tour

I would love to show you this beautiful property. Please select your preferred date and time below. I will be in touch shortly to confirm your appointment.

Thank you for your interest in 443 Dragon Ridge RD, Buda, TX 78610. We are reviewing your request and will be in touch shortly!

Mortgage Calculator

Estimate your monthly mortgage payment, including the principal and interest, property taxes, and HOA. Adjust the values to generate a more accurate rate.

All estimates are provided for informational purposes only. Actual amounts may vary.
$0,000 Your Payment 20 15 65
$0,000 Your Payment

Spicewood

30°28′32″N 98°09′23″W

Work With Beau

With a commitment to exceptional service and local expertise, Beau provides personalized guidance to help you navigate every step of your real estate journey with confidence. Connect with Beau today to discuss your goals and take the next step toward your next move.


Follow Me


