Leave a Message

Thank you for your message. We will be in touch with you shortly.

4403 Elmsgrove DR
4403 Elmsgrove DR
4403 Elmsgrove DR
4403 Elmsgrove DR
4403 Elmsgrove DR
4403 Elmsgrove DR
4403 Elmsgrove DR
4403 Elmsgrove DR
4403 Elmsgrove DR
4403 Elmsgrove DR
4403 Elmsgrove DR
4403 Elmsgrove DR
4403 Elmsgrove DR
4403 Elmsgrove DR
4403 Elmsgrove DR
4403 Elmsgrove DR
4403 Elmsgrove DR
4403 Elmsgrove DR
4403 Elmsgrove DR
4403 Elmsgrove DR
4403 Elmsgrove DR
4403 Elmsgrove DR
4403 Elmsgrove DR
4403 Elmsgrove DR
4403 Elmsgrove DR
4403 Elmsgrove DR
4403 Elmsgrove DR
4403 Elmsgrove DR
4403 Elmsgrove DR
4403 Elmsgrove DR
4403 Elmsgrove DR
4403 Elmsgrove DR
4403 Elmsgrove DR
4403 Elmsgrove DR
4403 Elmsgrove DR
4403 Elmsgrove DR
4403 Elmsgrove DR
4403 Elmsgrove DR
VIEW PHOTOS
Courtesy of Compass RE Texas, LLC, Lindsay Neuren Listing Contact: (512) 913-6987 
$775,000

4403 Elmsgrove DR

3 Beds 2 Baths 1,841 Sq.Ft. 0.27 Acres

Description

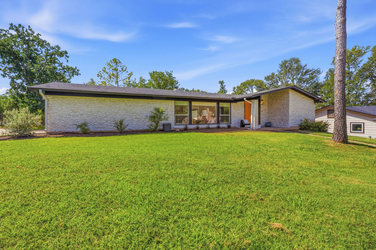
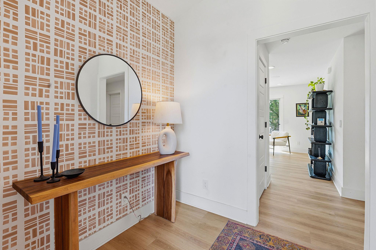
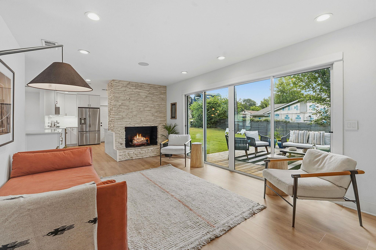
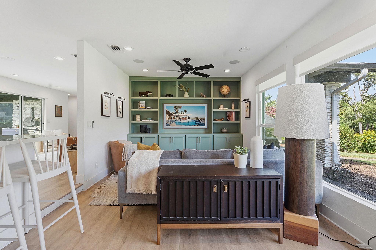
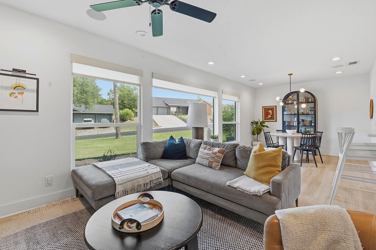
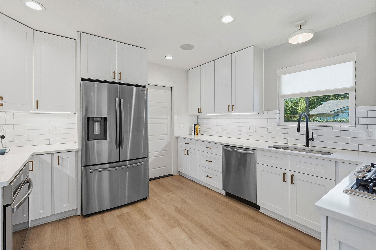
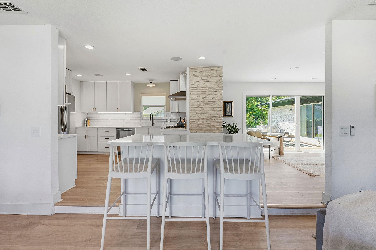
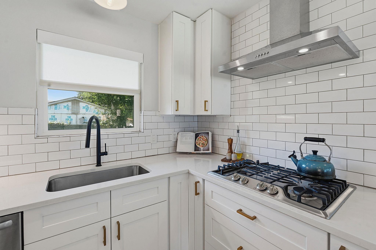
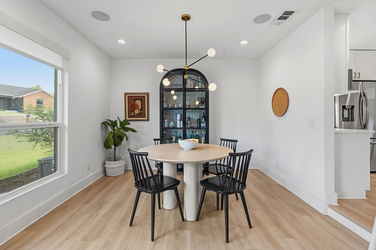
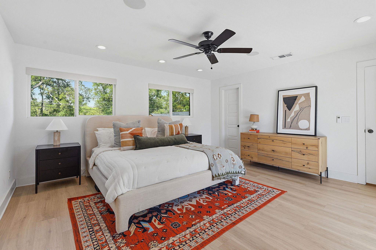
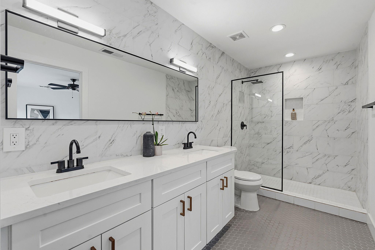
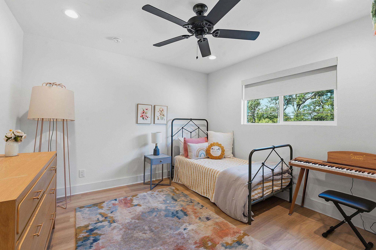
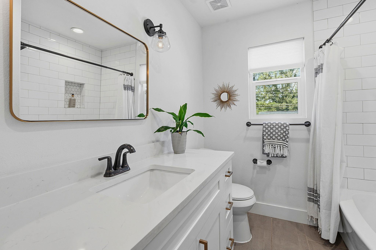
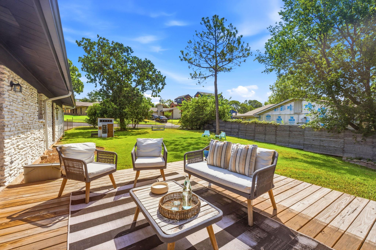
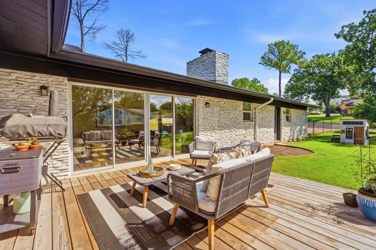
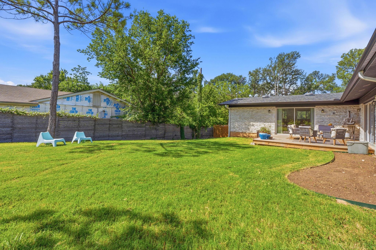
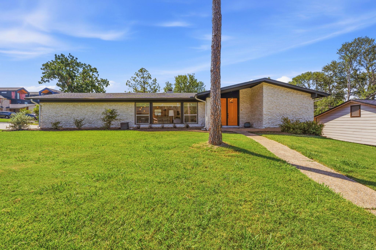
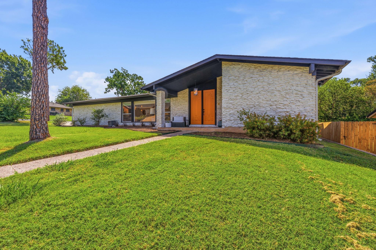
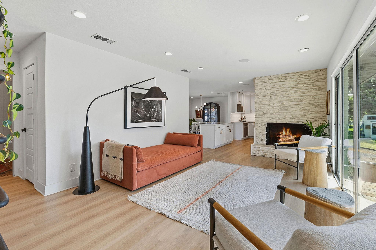
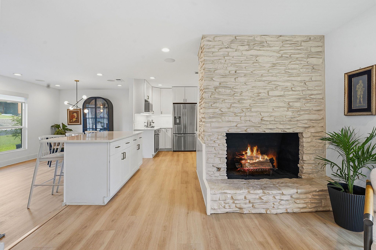
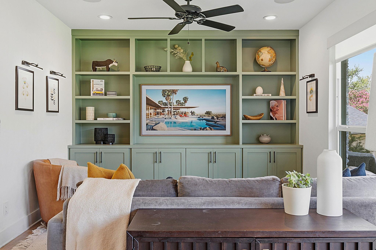
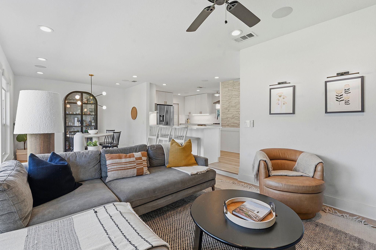
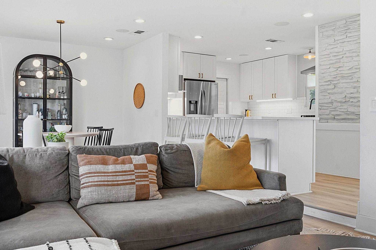
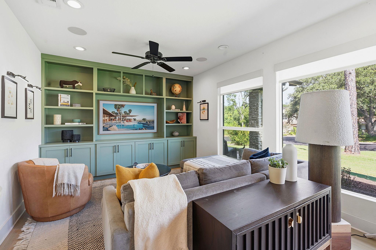
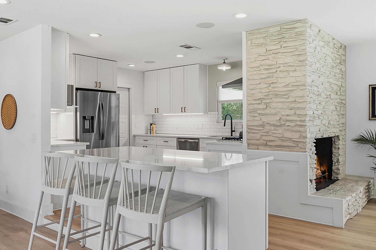
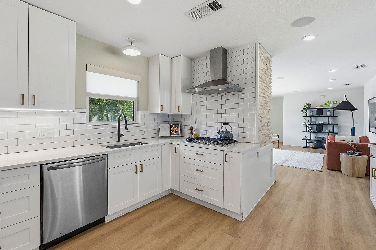
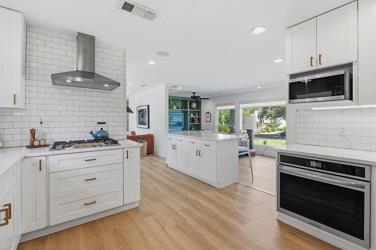
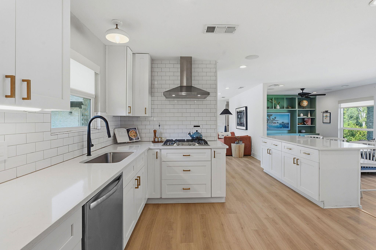
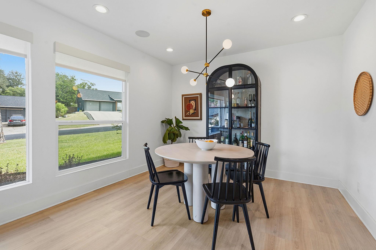
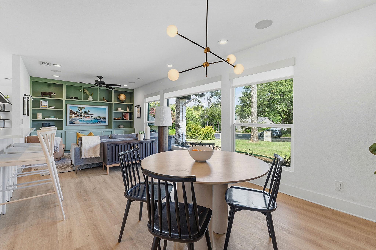
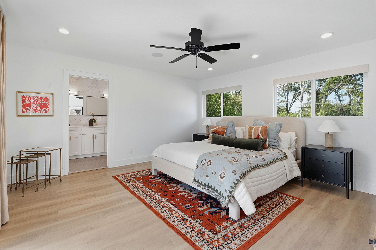
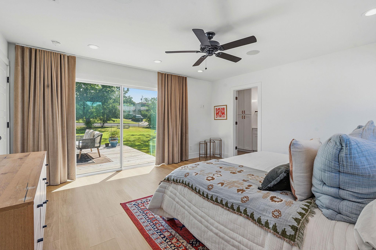
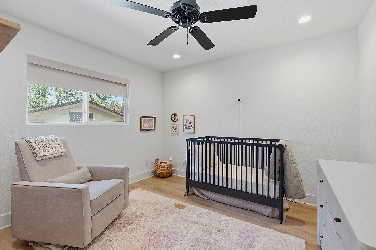
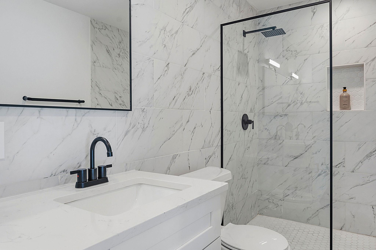
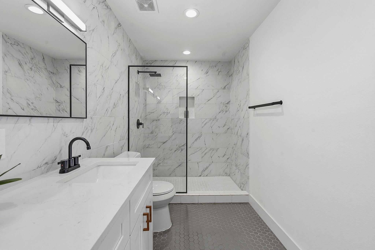
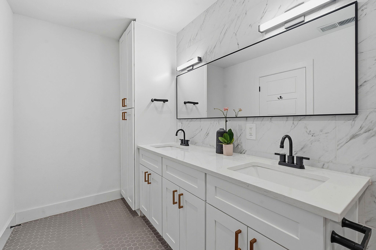
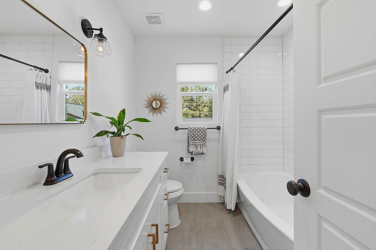
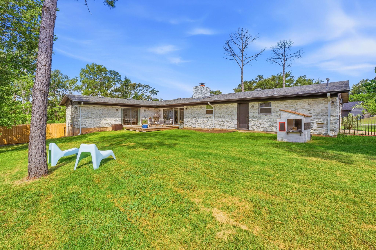
Discover the epitome of mid-century modern sophistication in Stone Gate, a coveted neighborhood celebrated for its tight-knit, multi-generational community vibe. Commanding a premier corner lot on a peaceful cul-de-sac, this striking residence stands out with a timeless stone facade, a newly replaced roof (2025), updated gutters, and a canopy of majestic 40-foot trees. A generous foyer introduces a luminous, open-concept floor plan elevated by fresh hardwood flooring and two distinct living areas. The primary lounge centers around a refined custom entertainment cabinet and a classic stacked-stone fireplace, adaptable for gas or wood. The gourmet kitchen is a chef's dream, anchored by a massive central island with integrated storage, premium quartz countertops, a dedicated cooktop, and an upgraded oven equipped with a built-in thermometer. Massive glass sliders feature sleek, automated electric shades from The Shade Store. Tech enthusiasts will appreciate the smart home infrastructure, including a Nest thermostat, whole-house CAT 5 wiring, integrated smoke detectors, and audiophile-grade in-ceiling speakers paired with a Lutron luxury lighting system. Spacious bedrooms offer expansive walk-in closets, with one room maximizing utility via a mounted Murphy bed. The primary suite is a true sanctuary, framed by custom Shade Store drapes and stepping directly onto a sprawling wood entertainment deck overlooking the vast lawn. Enjoy a highly walkable lifestyle just steps from the local Montessori school and a quick bike ride to the trendy cafes and eateries along 12th Street and Springdale. The stellar location also guarantees effortless commuting with rapid access to Highway 183 and ABIA. For more info, go to: https://wkf.ms/3R2qapj

Share Property

Location

4403 Elmsgrove DR, Austin, TX 78721

Status

For Sale

Property Amenities

Interior
Fireplace Living Room, Stone, Wood Burning
Appliances Cooktop, Dishwasher, Disposal, Microwave
Flooring Tile, Wood
Total Bedrooms: 3
Full Bathrooms: 2
Other Interior Features Breakfast Bar, Ceiling Fan(s), Quartz Counters, High Speed Internet, Primary Bedroom on Main, Recessed Lighting, Walk-In Closet(s)
Area & Lot
Lot Area 0.27 Acres
Living area 1,841 Sq.Ft.
MLS® ID 4972678
Year Built 1965
School District Austin ISD
High School Northeast Early College
Middle School Garcia
Elementary School Sims
Water Frontage None
View Description None
Type Residential
Status For Sale
Exterior
Stories 1
Pool None
Air conditioning Central Air
Heat type Central
Disability Features None
Water Source Public
Garage Space 2.0
Sewer Public Sewer
Other Exterior Features None
Parking Attached, Driveway, Garage, Off Street
Lot Features Corner Lot, Cul-De-Sac, Trees-Large (Over 40 Ft)
Roof Composition
Utilities Electricity Connected, Natural Gas Connected
Finance
Sales Price $775,000
Real Estate Tax $8,047 yearly
image

Schedule a Tour

I would love to show you this beautiful property. Please select your preferred date and time below. I will be in touch shortly to confirm your appointment.

Schedule a Tour

I would love to show you this beautiful property. Please select your preferred date and time below. I will be in touch shortly to confirm your appointment.

Thank you for your interest in 4403 Elmsgrove DR, Austin, TX 78721. We are reviewing your request and will be in touch shortly!

Mortgage Calculator

Estimate your monthly mortgage payment, including the principal and interest, property taxes, and HOA. Adjust the values to generate a more accurate rate.

All estimates are provided for informational purposes only. Actual amounts may vary.
$0,000 Your Payment 20 15 65
$0,000 Your Payment

360 Virtual Tour

Take a tour of this property

Greater Austin Area

30.2672° N, -97.7431° W

Work With Beau

With a commitment to exceptional service and local expertise, Beau provides personalized guidance to help you navigate every step of your real estate journey with confidence. Connect with Beau today to discuss your goals and take the next step toward your next move.


Follow Me


