Leave a Message

Thank you for your message. We will be in touch with you shortly.

360 Nueces ST # 1417
VIEW PHOTOS
Courtesy of Compass RE Texas, LLC, Brenda Gavin Listing Contact: (512) 289-5785 
$849,000

360 Nueces ST # 1417

2 Beds 2 Baths 1,115 Sq.Ft. 130.68 Sq.Ft.

Description

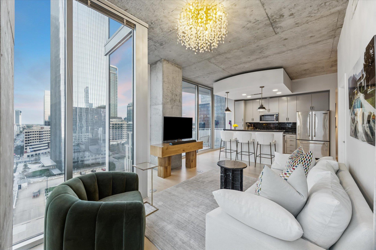
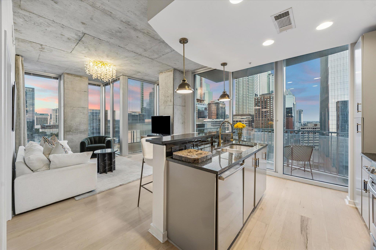
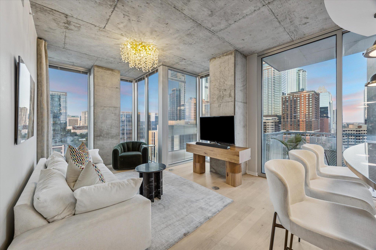
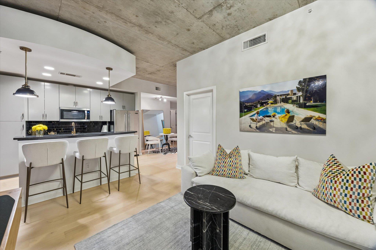
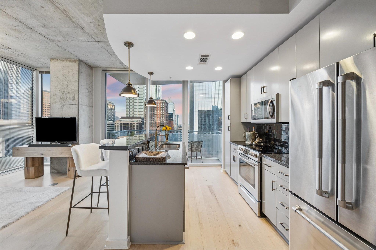
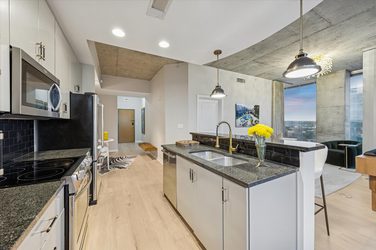
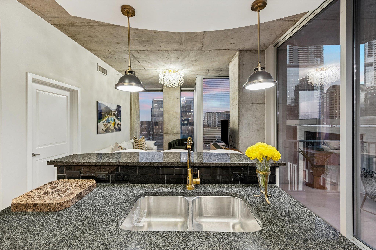
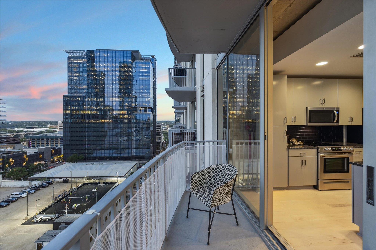
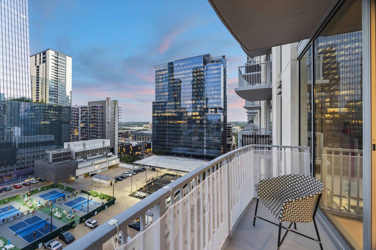
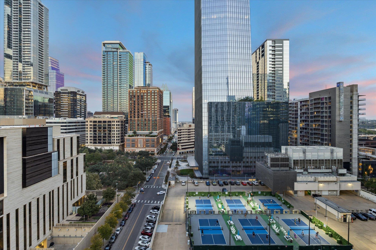
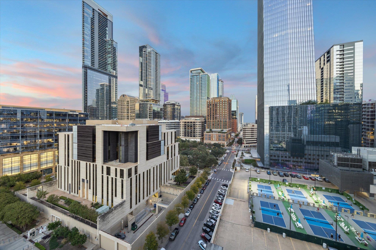
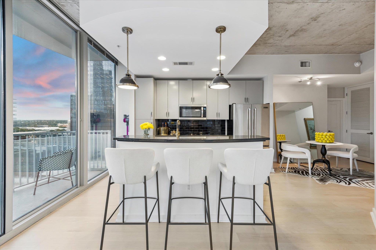
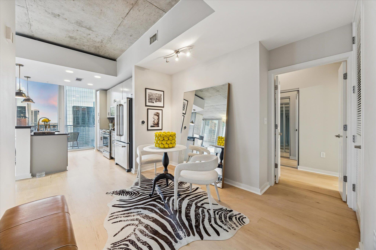
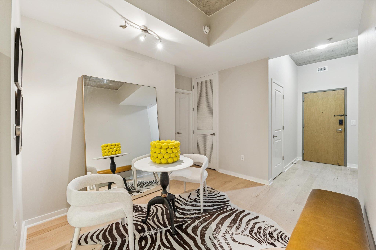
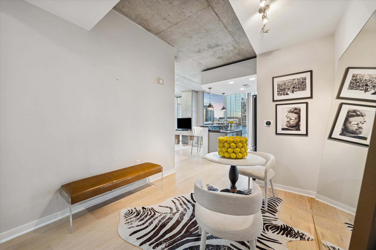
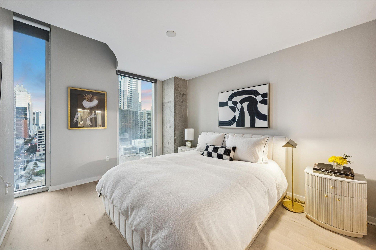
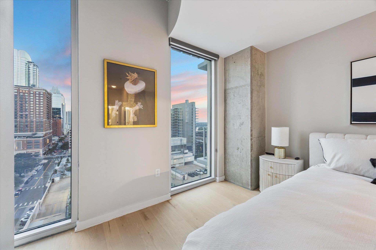
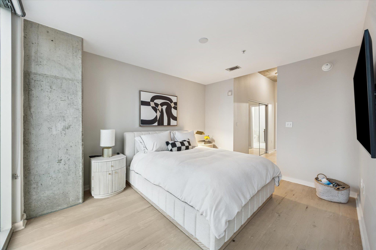
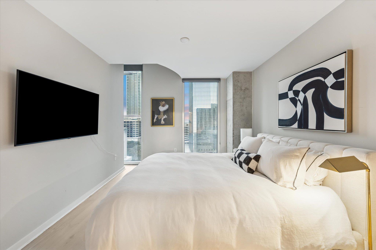
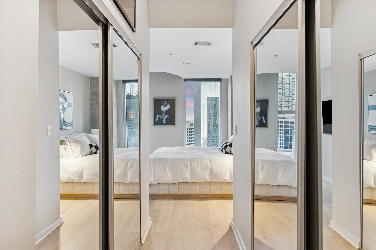
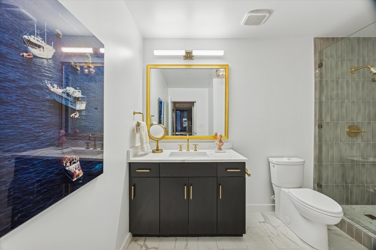
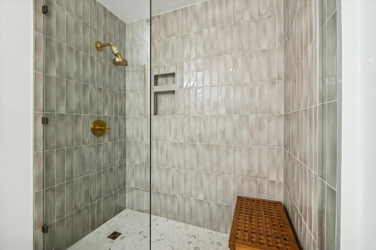
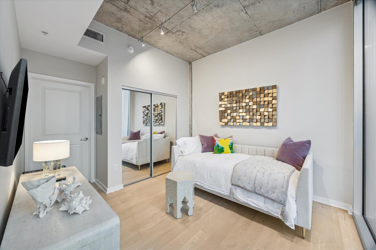
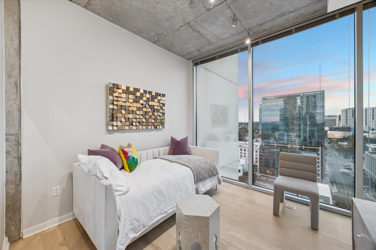
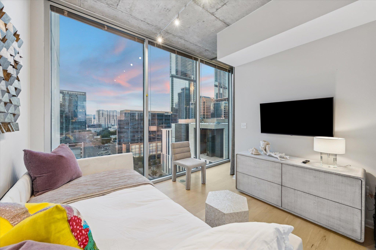
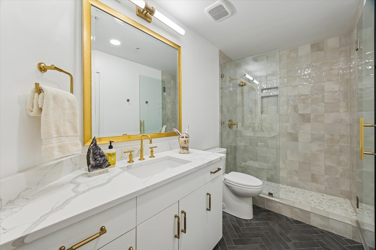
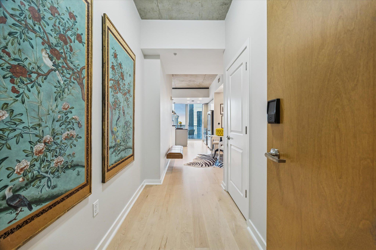
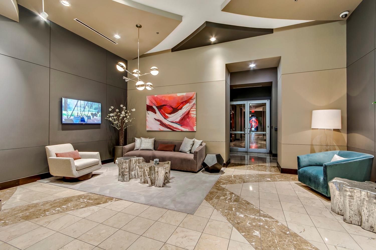
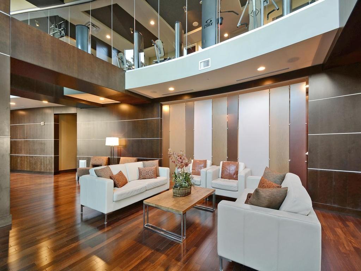
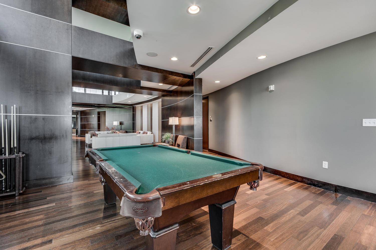
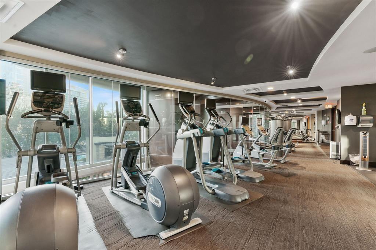
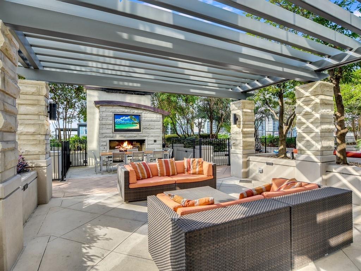
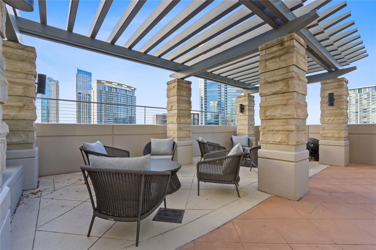
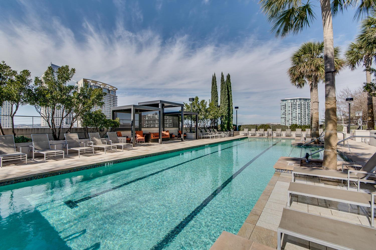
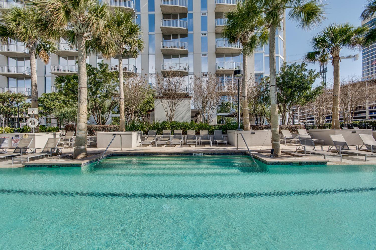
Beautiful completely renovated Northeast corner condo at 360 Condominiums. Every corner of this condo has been updated featuring white oak hardwood flooring throughout, quartz countertops, seamless glass shower with modern tile work, new appliances and so much more. Enjoy floor to ceiling windows with panoramic views of Downtown Austin, bringing in tons of natural light from both the North and East. 2 reserved parking spots. High speed internet included with HOA! Building amenities include 24 hour concierge, fitness center, resort style pool deck, owner's lounge, conference room, game room and dog park. Incredible location in the heart of Downtown Austin! Steps from Lady Bird Lake, Seaholm District, 2nd St District, Whole Foods, West 6th St & all that downtown has to offer.

Share Property

Location

360 Nueces ST # 1417, Austin, TX 78701

Status

For Sale

Property Amenities

Interior
Fireplace None
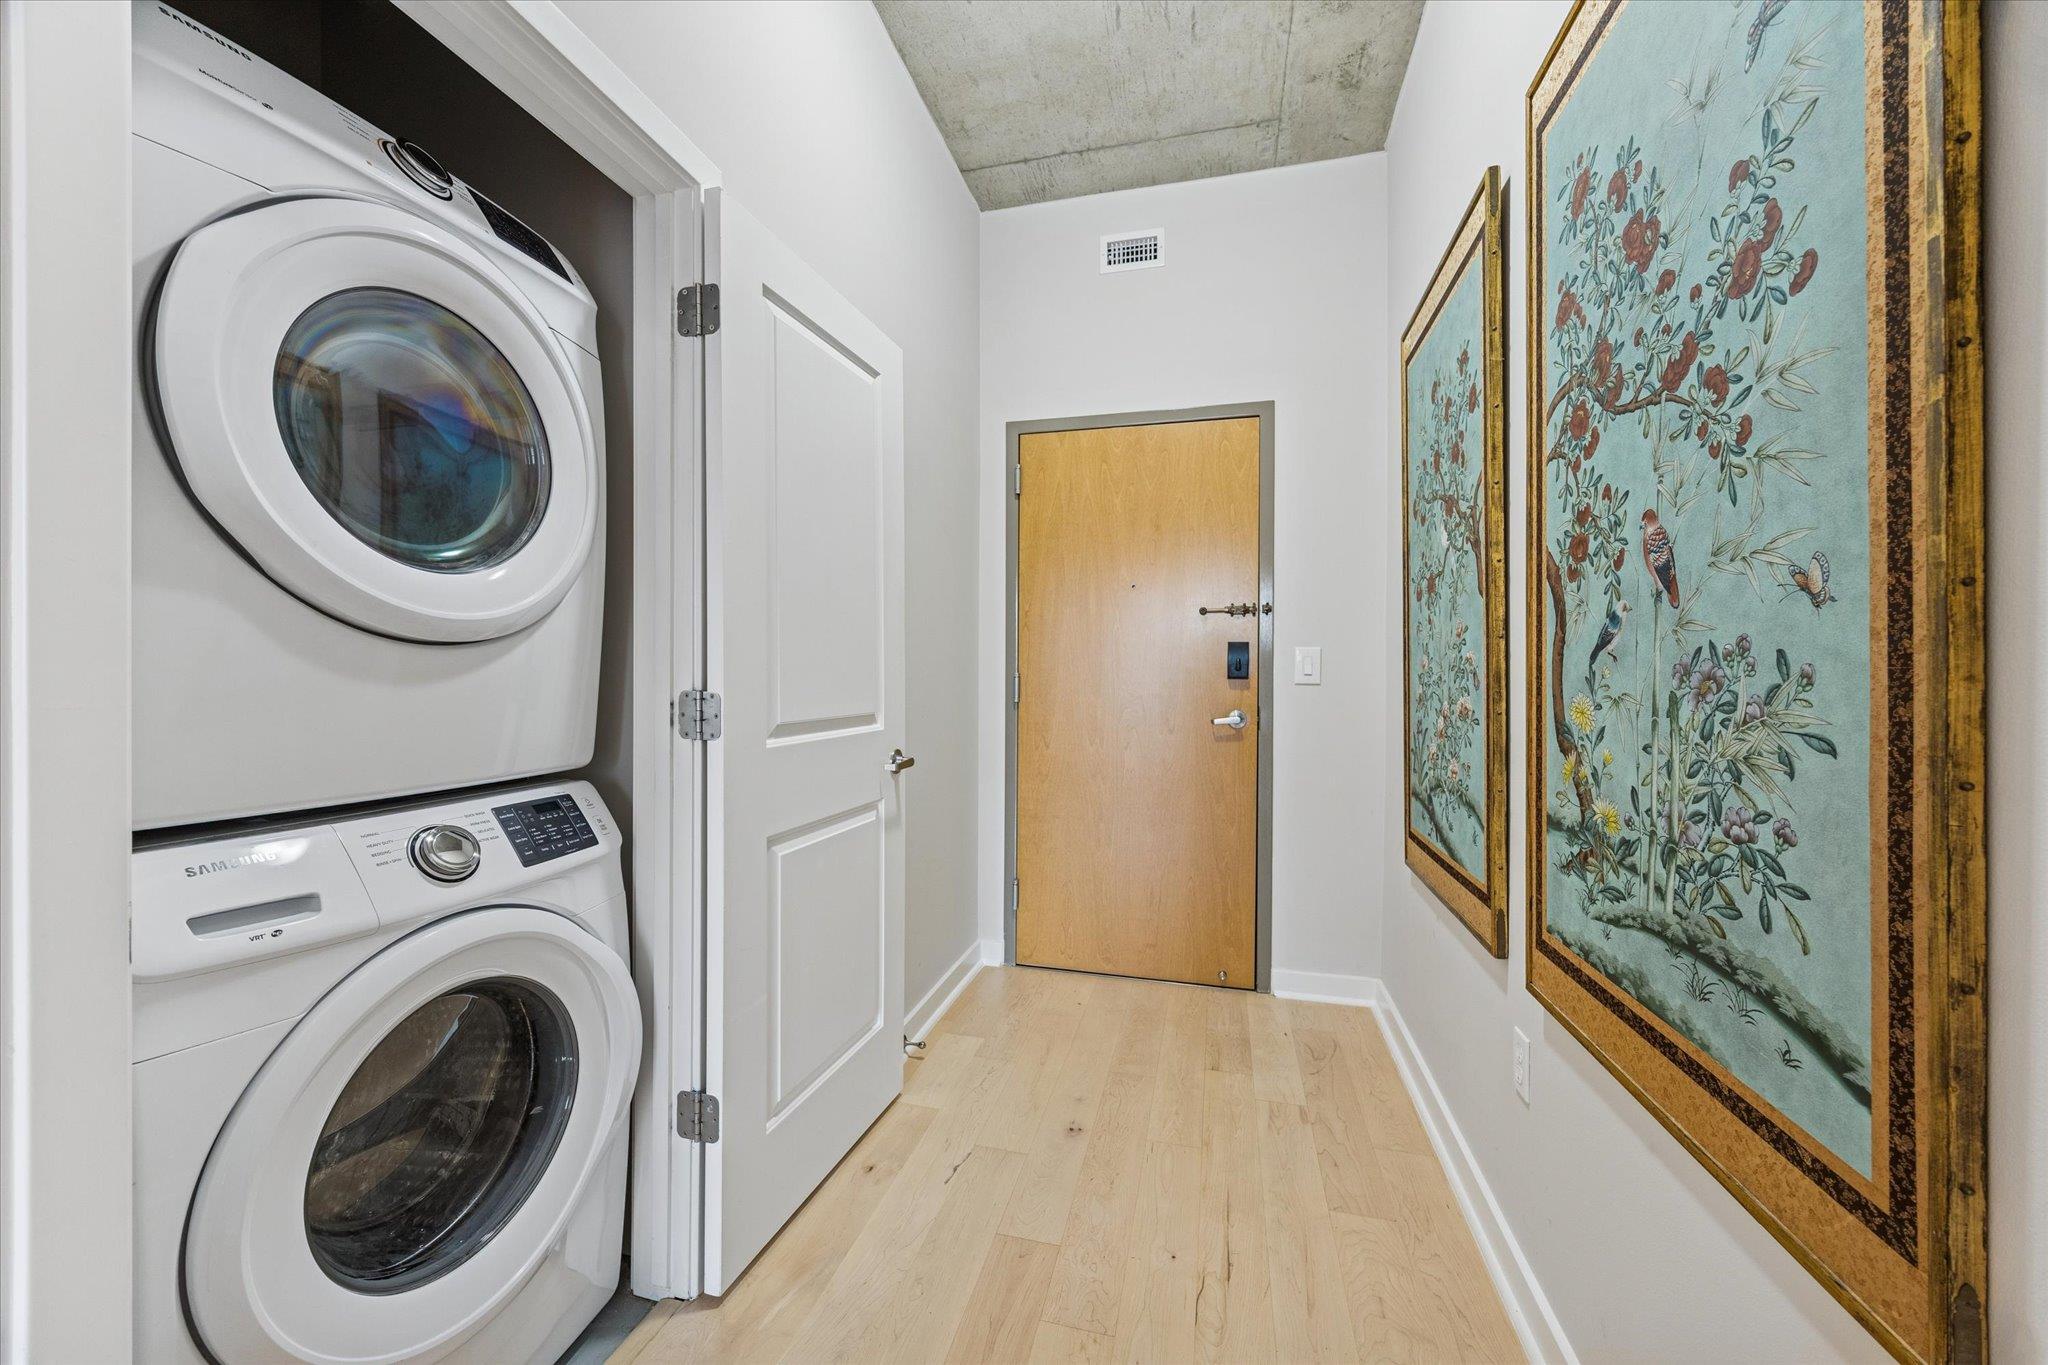
Appliances Dishwasher, Disposal, Dryer, Electric Range, Microwave, Electric Oven, Refrigerator, Vented Exhaust Fan, Washer, Electric Water Heater
Flooring Tile, Wood
Total Bedrooms: 2
Full Bathrooms: 2
Other Interior Features Breakfast Bar, High Ceilings, Electric Dryer Hookup, High Speed Internet, Kitchen Island, No Interior Steps, Open Floorplan, Primary Bedroom on Main, Smart Thermostat, Walk-In Closet(s), Washer Hookup
Area & Lot
Lot Area 130.68 Sq.Ft.
Living area 1,115 Sq.Ft.
MLS® ID 4398478
Year Built 2008
School District Austin ISD
High School Austin
Middle School O Henry
Elementary School Mathews
Water Frontage None
View Description City,Lake,Panoramic,River,Skyline
Type Condo
Status For Sale
Exterior
Stories 1
Pool None
Air conditioning Central Air
Heat type Central, Electric
Disability Features None
Water Source Public
Garage Space 2.0
Sewer Public Sewer
Other Exterior Features Balcony, Outdoor Grill
Parking Assigned, Electric Gate, Garage Faces Rear
Lot Features Views
Roof Concrete
Utilities Electricity Available, Internet-Fiber, Sewer Connected, Water Connected
Finance
Sales Price $849,000
HOA Fees $964 monthly
Real Estate Tax $17,216 yearly
image

Schedule a Tour

I would love to show you this beautiful property. Please select your preferred date and time below. I will be in touch shortly to confirm your appointment.

Schedule a Tour

I would love to show you this beautiful property. Please select your preferred date and time below. I will be in touch shortly to confirm your appointment.

Thank you for your interest in 360 Nueces ST # 1417, Austin, TX 78701. We are reviewing your request and will be in touch shortly!

Mortgage Calculator

Estimate your monthly mortgage payment, including the principal and interest, property taxes, and HOA. Adjust the values to generate a more accurate rate.

All estimates are provided for informational purposes only. Actual amounts may vary.
$0,000 Your Payment 20 15 65
$0,000 Your Payment

Greater Austin Area

30.2672° N, -97.7431° W

Work With Beau

With a commitment to exceptional service and local expertise, Beau provides personalized guidance to help you navigate every step of your real estate journey with confidence. Connect with Beau today to discuss your goals and take the next step toward your next move.


Follow Me


