Leave a Message

Thank you for your message. We will be in touch with you shortly.

3216 Tarryhollow DR
3216 Tarryhollow DR
3216 Tarryhollow DR
3216 Tarryhollow DR
3216 Tarryhollow DR
3216 Tarryhollow DR
3216 Tarryhollow DR
3216 Tarryhollow DR
3216 Tarryhollow DR
3216 Tarryhollow DR
3216 Tarryhollow DR
3216 Tarryhollow DR
3216 Tarryhollow DR
3216 Tarryhollow DR
3216 Tarryhollow DR
3216 Tarryhollow DR
3216 Tarryhollow DR
3216 Tarryhollow DR
3216 Tarryhollow DR
3216 Tarryhollow DR
3216 Tarryhollow DR
3216 Tarryhollow DR
3216 Tarryhollow DR
3216 Tarryhollow DR
3216 Tarryhollow DR
3216 Tarryhollow DR
3216 Tarryhollow DR
3216 Tarryhollow DR
3216 Tarryhollow DR
3216 Tarryhollow DR
3216 Tarryhollow DR
3216 Tarryhollow DR
3216 Tarryhollow DR
3216 Tarryhollow DR
3216 Tarryhollow DR
3216 Tarryhollow DR
3216 Tarryhollow DR
3216 Tarryhollow DR
3216 Tarryhollow DR
3216 Tarryhollow DR
VIEW PHOTOS
Courtesy of Compass RE Texas, LLC, Charlotte Lipscomb Listing Contact: (512) 789-6225 
$3,500,000

3216 Tarryhollow DR

3 Beds 4 Baths 4,372 Sq.Ft. 4,800.31 Sq.Ft.

Open House

9/6/2026 1:00PM - 3:00PM CDT

Description

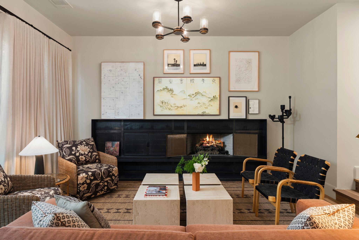
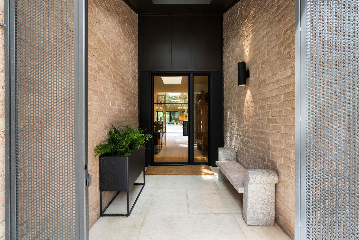
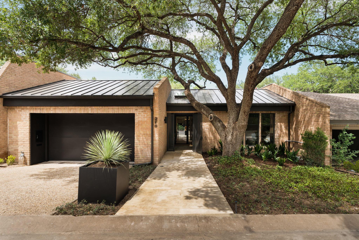
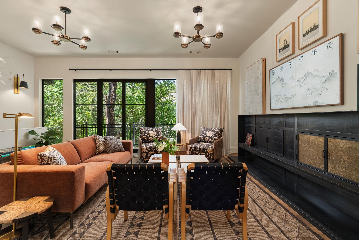
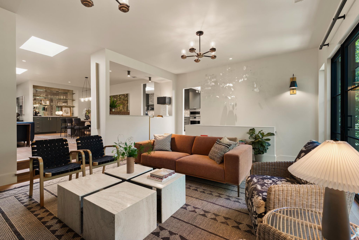
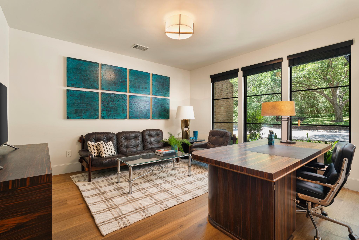
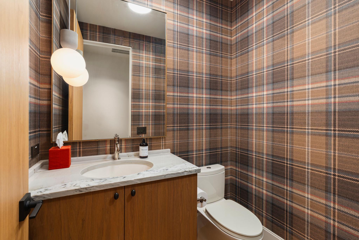
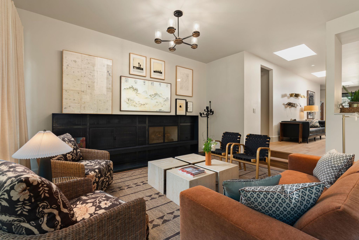
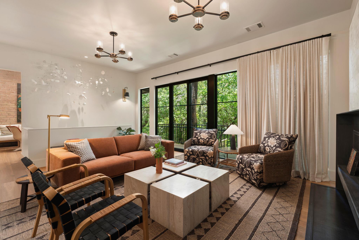
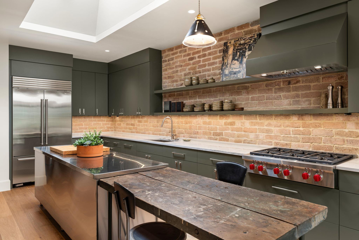
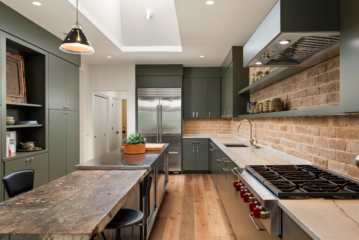
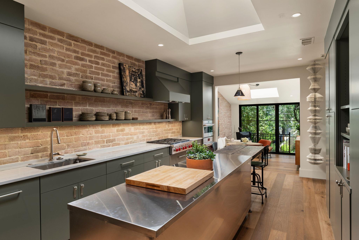
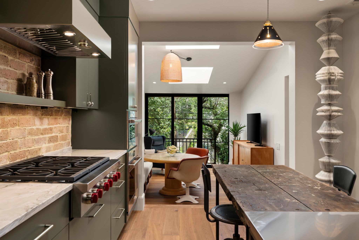
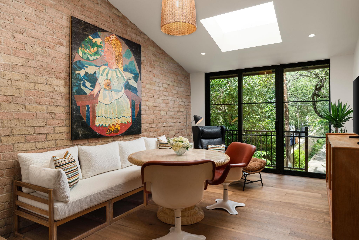
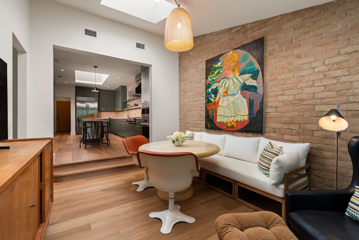
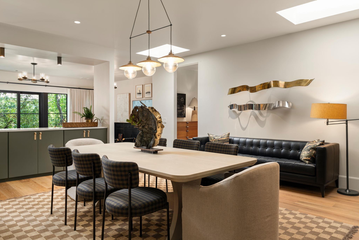
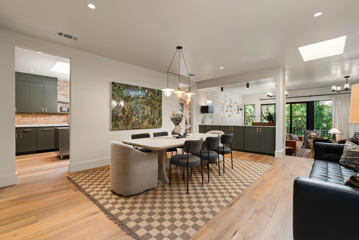
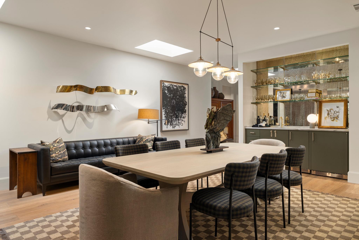
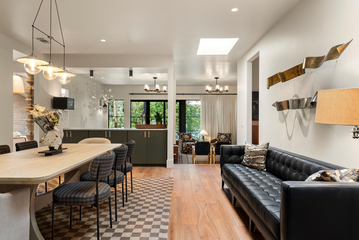
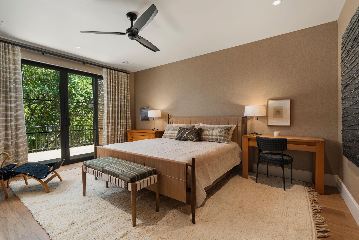
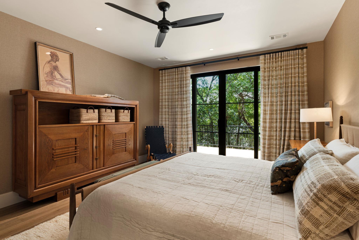
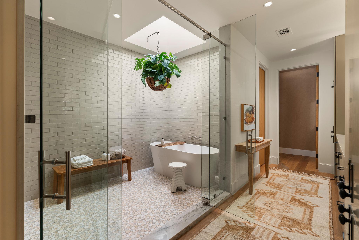
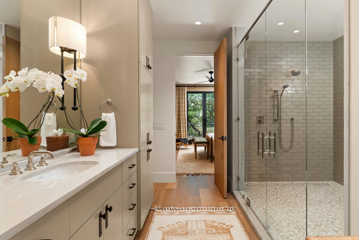
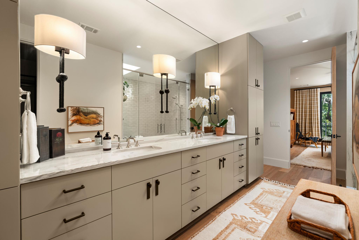
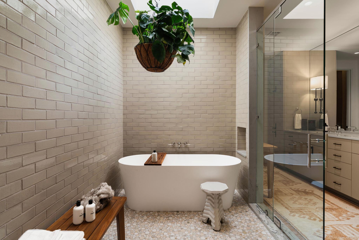
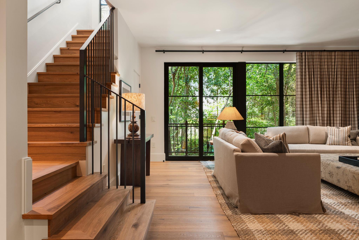
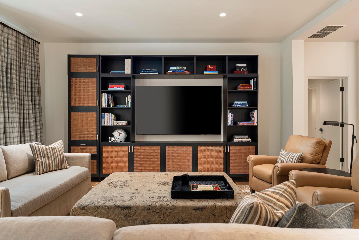
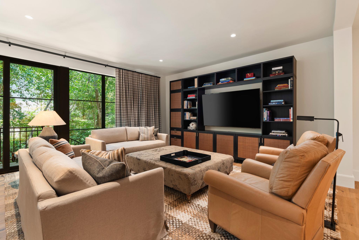
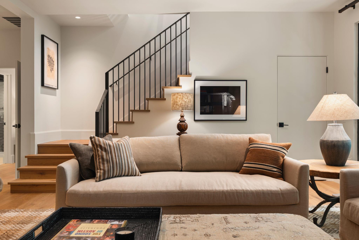
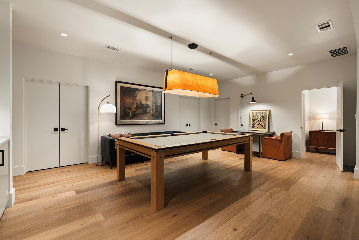
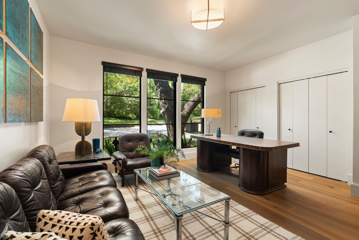
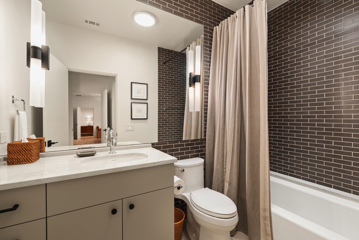
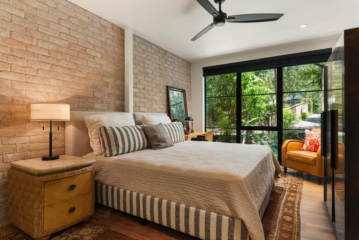
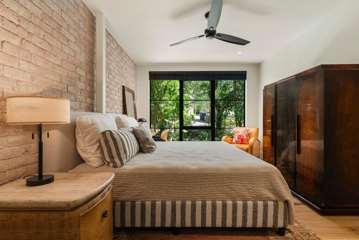
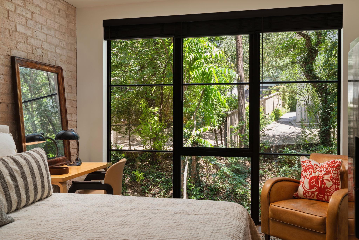
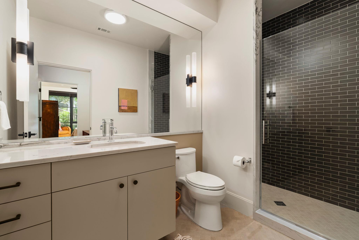
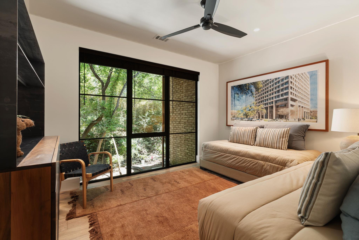
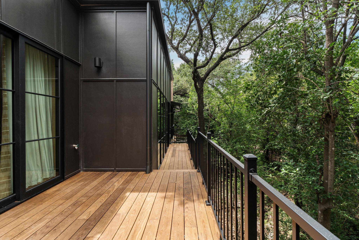
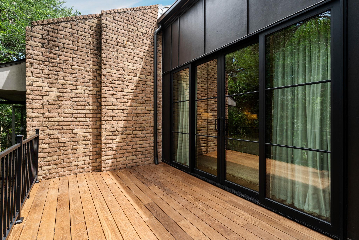
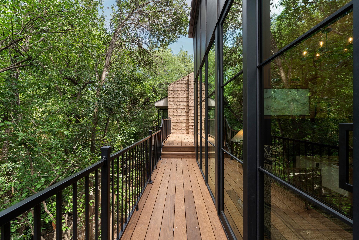
JUST what you have been waiting for! Located in the heart of Tarrytown, 3216 Tarryhollow Drive represents a rare and masterfully executed luxury renovation designed for sophisticated buyers seeking effortless lock-and-go living without compromise. Set among lush mature trees and landscaping, this exceptional residence blends the serenity and privacy of a secluded retreat with the convenience of central Austin living. Reimagined "to the studs" and expanded to an impressive 4,372 square feet, the home was transformed under the vision and direction of designer Kimberly Renner of The Renner Project. The result is a deeply intentional residence tailored to a critical niche in the luxury market for discerning homeowners seeking the lock-and-go lifestyle, while retaining the ability to entertain beautifully, host visiting family with ease, or enjoy Austin as a luxurious second-home destination. Throughout the interiors, layers of texture, color, light, and natural materials combine to create spaces of remarkable sophistication. Designed for flexible everyday living, the main level features both a luxurious primary suite and a private office, allowing owners to comfortably live primarily on one level if desired. The lower level expands the home's versatility with generous entertaining and game room spaces, plus two exceptional guest bedroom suites. Further elevating this residence, the furnishings were carefully sourced by Kimberly Renner through The Renner Project, Austin's celebrated design showroom known for its highly curated collection of mid-century furnishings and art. The home's bespoke art collection was masterfully sourced by Amy Sawtelle, one of Austin's premier art consultants, with all artwork offered for sale separately. 3216 Tarryhollow Drive is more than a home -- it is a refined design experience crafted for those who value luxury, comfort, beauty, and effortless Austin living.

Share Property

Location

3216 Tarryhollow DR, Austin, TX 78703

Status

For Sale

Property Amenities

Interior
Fireplace Gas Log, Living Room, Raised Hearth
Appliances Bar Fridge, Built-In Electric Oven, Built-In Refrigerator, Convection Oven, Cooktop, Dishwasher, Disposal, Exhaust Fan, Gas Cooktop, Microwave, Gas Water Heater, Wine Cooler
Flooring Tile, Wood
Total Bedrooms: 3
Half Bathrooms: 1
Full Bathrooms: 3
Other Interior Features Bar, Ceiling Fan(s), High Ceilings, Laminate Counters, Electric Dryer Hookup, Gas Dryer Hookup, Entrance Foyer, French Doors, High Speed Internet, Interior Steps, Kitchen Island, Multiple Dining Areas, Multiple Living Areas, Pantry, Primary Bedroom on Main, Recessed Lighting, Soaking Tub, Storage, Walk-In Closet(s), Washer Hookup, Wet Bar, See Remarks
Area & Lot
Open house

9/6/2026 1:00PM - 3:00PM CDT

Lot Area 4,800.31 Sq.Ft.
Living area 4,372 Sq.Ft.
MLS® ID 2053343
Year Built 1977
School District Austin ISD
High School Austin
Middle School O Henry
Elementary School Casis
Water Frontage See Remarks
View Description Creek/Stream
Type Townhouse
Status For Sale
Exterior
Stories 2
Pool None
Air conditioning Ceiling Fan(s), Central Air, Electric
Heat type Central, Fireplace(s), Forced Air, Natural Gas
Disability Features None
Water Source Public
Garage Space 2.0
Sewer Public Sewer
Other Exterior Features Balcony, Gutters Partial, See Remarks
Parking Additional Parking, Garage, Garage Door Opener, Garage Faces Front, Inside Entrance, Kitchen Level
Lot Features Curbs, Sprinkler - Automatic, Sprinklers In Front, Trees-Large (Over 40 Ft), Many Trees
Roof Membrane, Metal
Utilities Cable Available, Electricity Connected, Internet-Fiber, Natural Gas Connected, Phone Available, Sewer Connected, Water Connected
Finance
Sales Price $3,500,000
HOA Fees $600 quarterly
Real Estate Tax $18,146 yearly
image

Schedule a Tour

I would love to show you this beautiful property. Please select your preferred date and time below. I will be in touch shortly to confirm your appointment.

Schedule a Tour

I would love to show you this beautiful property. Please select your preferred date and time below. I will be in touch shortly to confirm your appointment.

Thank you for your interest in 3216 Tarryhollow DR, Austin, TX 78703. We are reviewing your request and will be in touch shortly!

Mortgage Calculator

Estimate your monthly mortgage payment, including the principal and interest, property taxes, and HOA. Adjust the values to generate a more accurate rate.

All estimates are provided for informational purposes only. Actual amounts may vary.
$0,000 Your Payment 20 15 65
$0,000 Your Payment

360 Virtual Tour

Take a tour of this property

Greater Austin Area

30.2672° N, -97.7431° W

Work With Beau

With a commitment to exceptional service and local expertise, Beau provides personalized guidance to help you navigate every step of your real estate journey with confidence. Connect with Beau today to discuss your goals and take the next step toward your next move.


Follow Me


