Leave a Message

Thank you for your message. We will be in touch with you shortly.

313 Kendall RD
313 Kendall RD
313 Kendall RD
313 Kendall RD
313 Kendall RD
313 Kendall RD
313 Kendall RD
313 Kendall RD
313 Kendall RD
313 Kendall RD
313 Kendall RD
313 Kendall RD
313 Kendall RD
313 Kendall RD
313 Kendall RD
313 Kendall RD
313 Kendall RD
313 Kendall RD
313 Kendall RD
313 Kendall RD
313 Kendall RD
313 Kendall RD
313 Kendall RD
313 Kendall RD
313 Kendall RD
313 Kendall RD
313 Kendall RD
313 Kendall RD
313 Kendall RD
313 Kendall RD
313 Kendall RD
313 Kendall RD
313 Kendall RD
313 Kendall RD
VIEW PHOTOS
Courtesy of Compass RE Texas, LLC, Liz Cushing Listing Contact: (614) 634-3065 
$525,000

313 Kendall RD

3 Beds 2 Baths 2,350 Sq.Ft. 0.28 Acres

Description

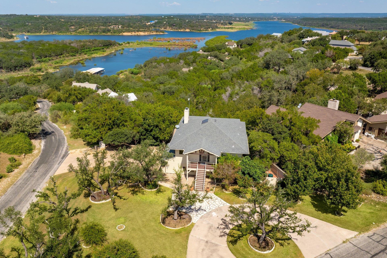
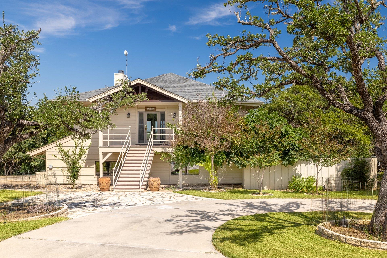
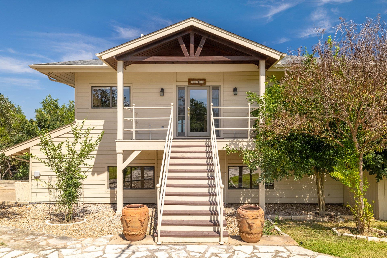
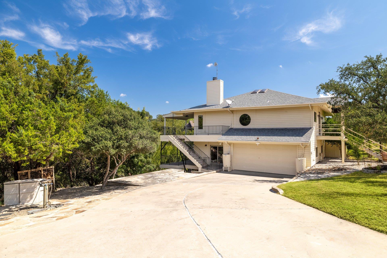
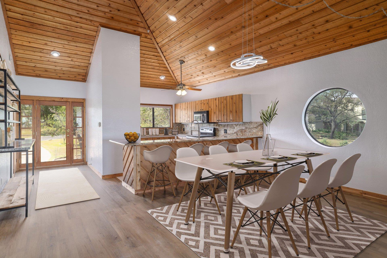
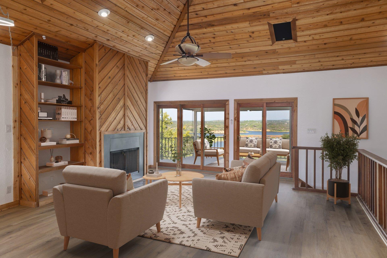
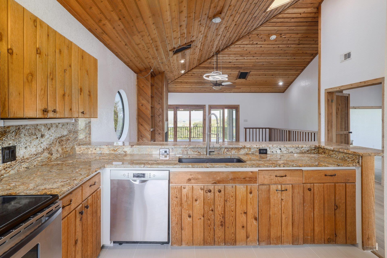
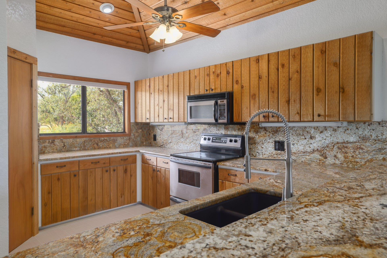
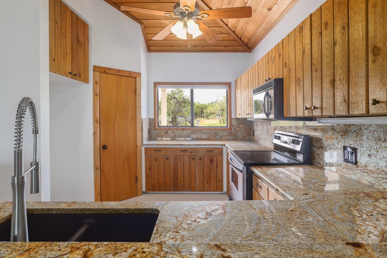
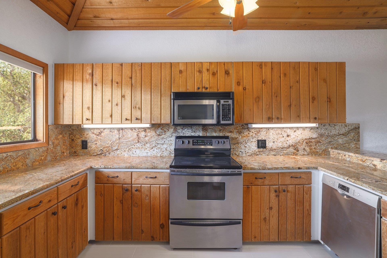
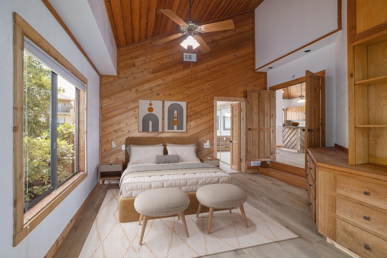
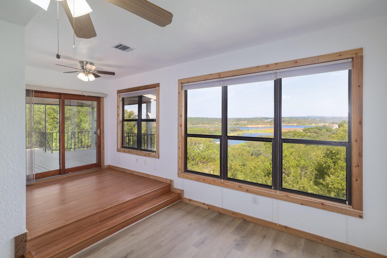
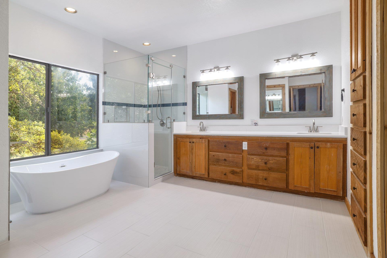
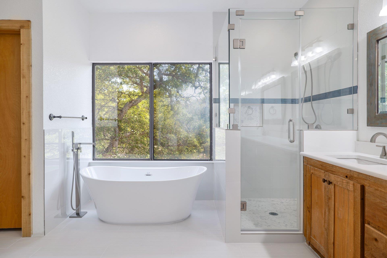
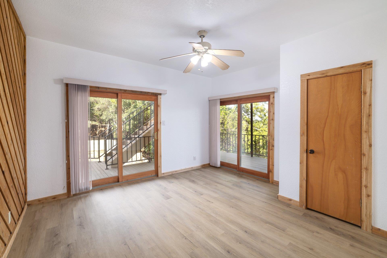
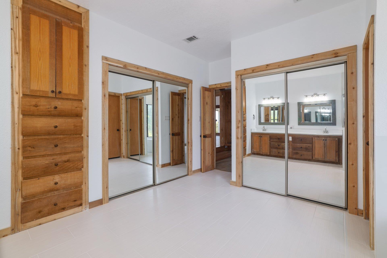
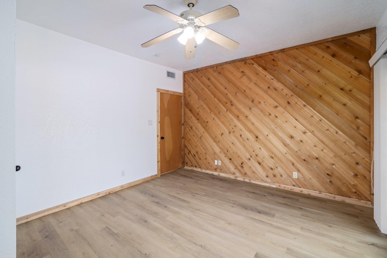
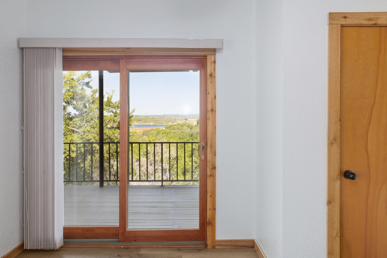
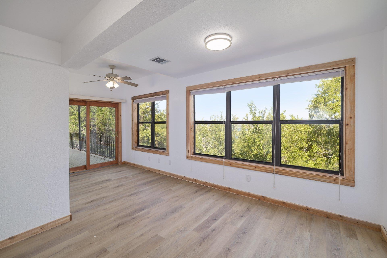
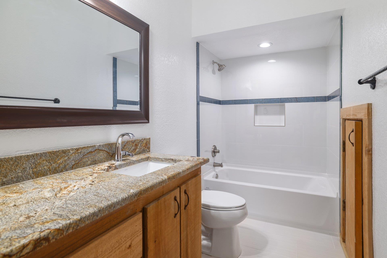
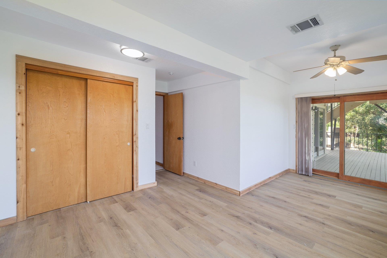
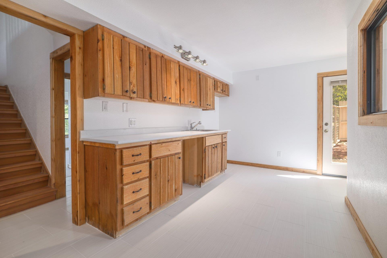
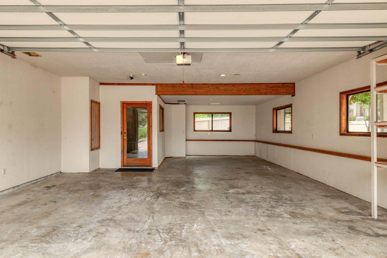
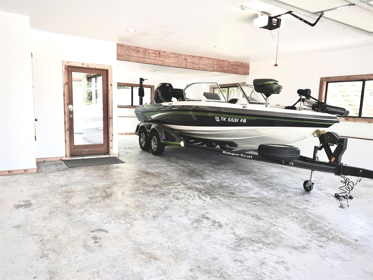
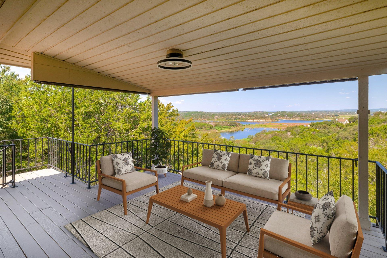
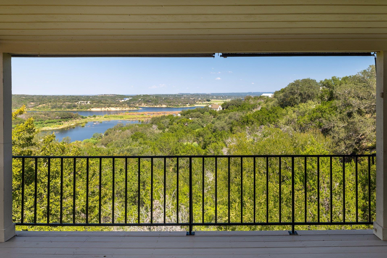
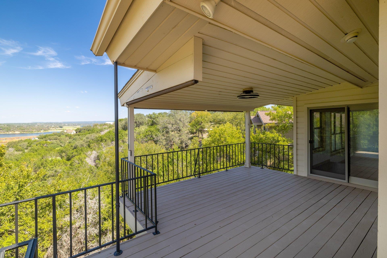
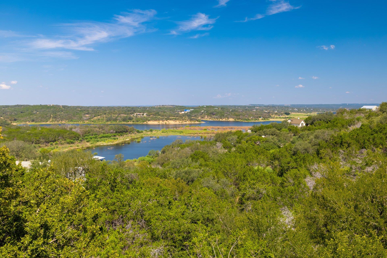
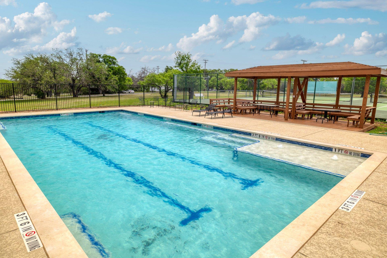
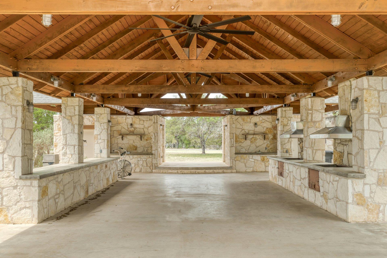
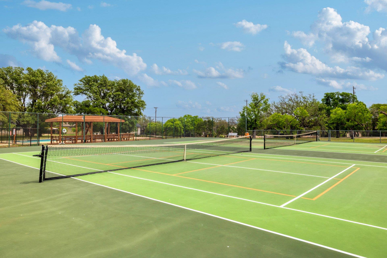
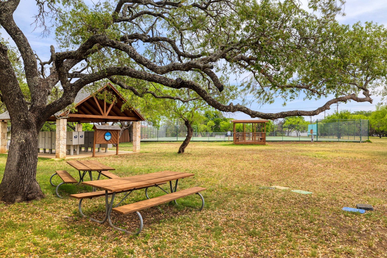
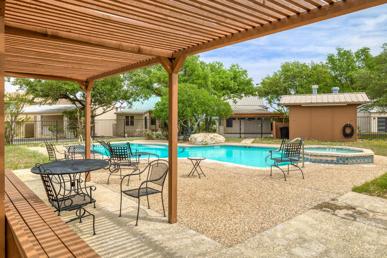
Experience Unrivaled Lakeview Living in the Texas Hill Country! Step into a world where natural beauty meets refined living. Nestled within a prestigious gated lake community, this extraordinary residence offers exclusive lake access, breathtaking panoramic views, and an unmatched lifestyle of comfort and sophistication. Designed for those who appreciate the finer things, the home welcomes you with an expansive open floor plan, soaring vaulted ceilings, and impeccable finishes at every turn. Culinary enthusiasts will delight in a fully equipped kitchen featuring gleaming stainless steel appliances and exquisite granite countertops--perfectly suited for grand entertaining. All-new floors flow seamlessly throughout, lending a fresh, modern feel to every room. The primary suite has been completely reimagined with a luxurious, spa-inspired bathroom boasting sleek finishes, a walk-in shower, and a calming design that offers a true retreat. A rich wood-burning fireplace sets the scene for intimate evenings at home, while a tandem three-car garage with extended-height doors adds both style and function, accommodating all your storage and recreational needs--including room for a boat! Step outside onto two expansive decks and savor the serene landscape of the Hill Country as your daily backdrop of pure tranquility. Beyond your doorstep, community amenities elevate your experience: breathtaking lake views, private lake access for water recreation, three sparkling pools, and an elegant clubhouse for hosting unforgettable events. This is more than a home--it's a statement of luxury, an invitation to indulge, and a rare opportunity to own a piece of the Hill Country's finest. Discover a lifestyle where every detail inspires and every view captivates.

Share Property

Location

313 Kendall RD, Spicewood, TX 78669

Status

For Sale

Property Amenities

Interior
Fireplace Family Room, Wood Burning
Appliances Dishwasher, Disposal, Exhaust Fan, Microwave, Oven, Range, Water Softener
Flooring Carpet, Stone, Wood
Total Bedrooms: 3
Full Bathrooms: 2
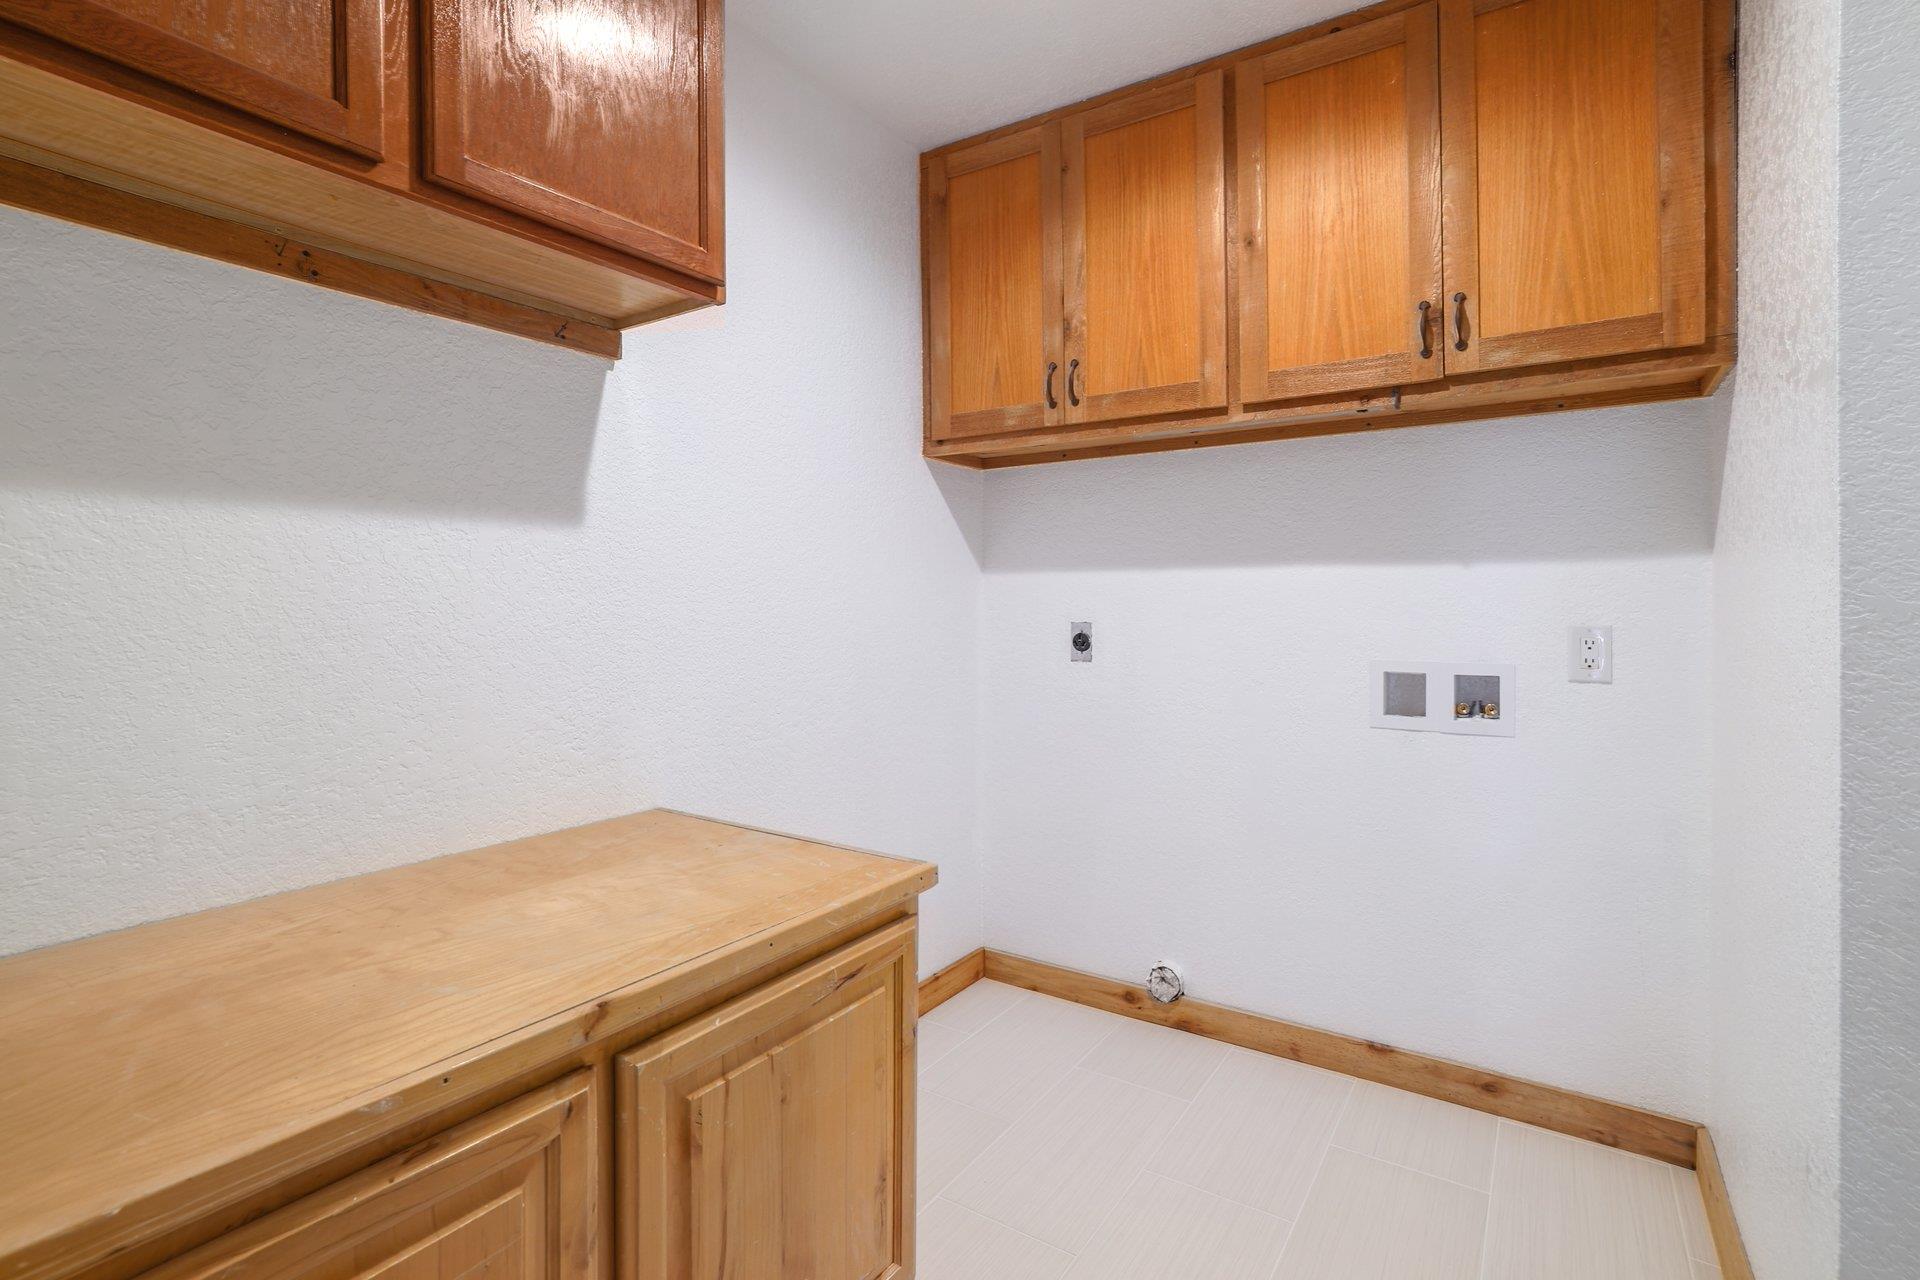
Other Interior Features Bookcases, Breakfast Bar, Built-in Features, Cedar Closet(s), High Ceilings, Granite Counters, Double Vanity, Electric Dryer Hookup, High Speed Internet, Interior Steps, Multiple Dining Areas, Multiple Living Areas, Pantry, Primary Bedroom on Main, Recessed Lighting, Soaking Tub, Storage, Washer Hookup
Area & Lot
Lot Area 0.28 Acres
Living area 2,350 Sq.Ft.
MLS® ID 6031803
Year Built 1984
School District Marble Falls ISD
High School Marble Falls
Middle School Marble Falls
Elementary School Spicewood (Marble Falls ISD)
Water Frontage None
View Description Hill Country,Lake,Trees/Woods,Water
Type Residential
Status For Sale
Exterior
Stories 2
Pool None
Air conditioning Ceiling Fan(s), Central Air
Heat type Central
Disability Features None
Water Source Private
Garage Space 3.0
Sewer Public Sewer
Other Exterior Features Balcony, Uncovered Courtyard, Exterior Steps, Gutters Full, Lighting, Private Yard
Parking Attached, Boat, Circular Driveway, Concrete, Garage
Lot Features Bluff, Front Yard, Landscaped, Native Plants, Private, Sprinkler - Automatic, Many Trees, Views
Roof Asphalt, Shingle
Utilities Electricity Connected, Internet-Cable, Internet-Fiber, Sewer Connected, Water Connected
Finance
Sales Price $525,000
HOA Fees $675 yearly
Real Estate Tax $7,640 yearly
image

Schedule a Tour

I would love to show you this beautiful property. Please select your preferred date and time below. I will be in touch shortly to confirm your appointment.

Schedule a Tour

I would love to show you this beautiful property. Please select your preferred date and time below. I will be in touch shortly to confirm your appointment.

Thank you for your interest in 313 Kendall RD, Spicewood, TX 78669. We are reviewing your request and will be in touch shortly!

Mortgage Calculator

Estimate your monthly mortgage payment, including the principal and interest, property taxes, and HOA. Adjust the values to generate a more accurate rate.

All estimates are provided for informational purposes only. Actual amounts may vary.
$0,000 Your Payment 20 15 65
$0,000 Your Payment

Lake Travis

30°23′31″N 97°54′24″W

Work With Beau

With a commitment to exceptional service and local expertise, Beau provides personalized guidance to help you navigate every step of your real estate journey with confidence. Connect with Beau today to discuss your goals and take the next step toward your next move.


Follow Me