Leave a Message

Thank you for your message. We will be in touch with you shortly.

311 E 35th ST
311 E 35th ST
311 E 35th ST
311 E 35th ST
311 E 35th ST
311 E 35th ST
311 E 35th ST
311 E 35th ST
311 E 35th ST
311 E 35th ST
311 E 35th ST
311 E 35th ST
311 E 35th ST
311 E 35th ST
311 E 35th ST
311 E 35th ST
311 E 35th ST
311 E 35th ST
311 E 35th ST
311 E 35th ST
311 E 35th ST
311 E 35th ST
311 E 35th ST
311 E 35th ST
311 E 35th ST
311 E 35th ST
311 E 35th ST
311 E 35th ST
311 E 35th ST
311 E 35th ST
311 E 35th ST
311 E 35th ST
311 E 35th ST
311 E 35th ST
311 E 35th ST
311 E 35th ST
311 E 35th ST
311 E 35th ST
311 E 35th ST
311 E 35th ST
VIEW PHOTOS
Courtesy of Compass RE Texas, LLC, Caroline Newell Listing Contact: (512) 587-1246 
$1,150,000

311 E 35th ST

4 Beds 3 Baths 1,929 Sq.Ft. 6,703.88 Sq.Ft.

Description

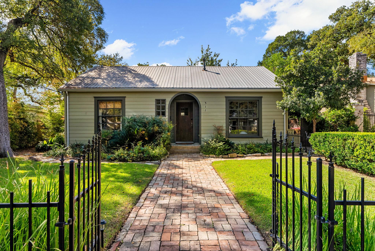
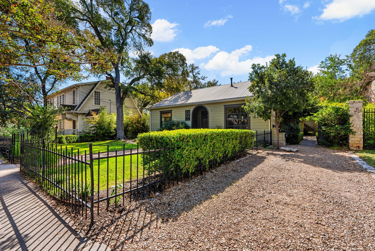
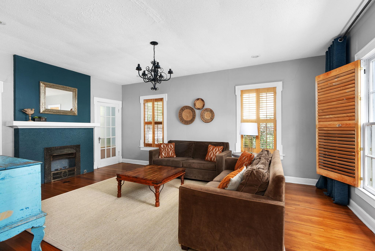
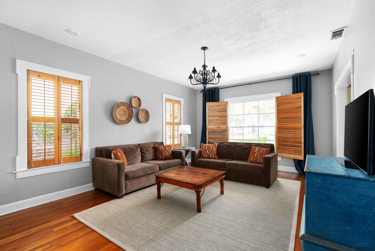
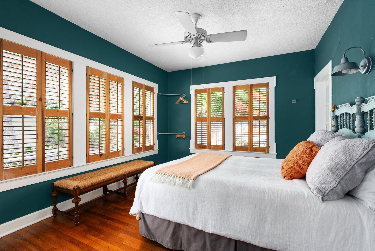
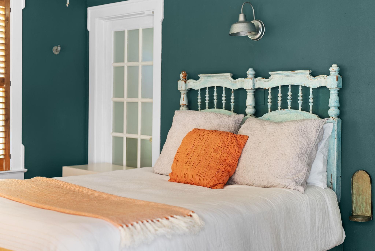
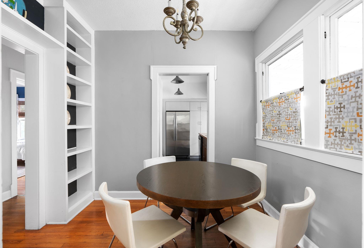
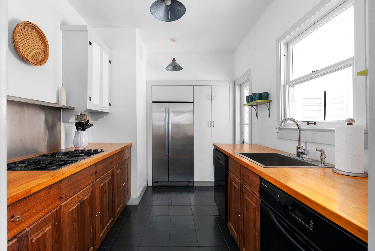
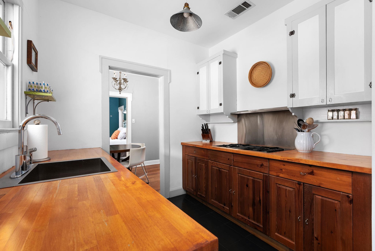
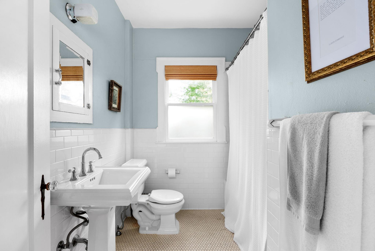
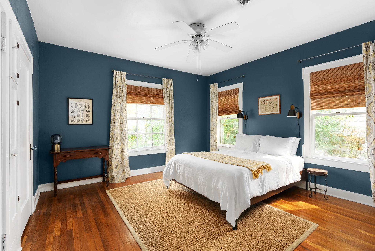
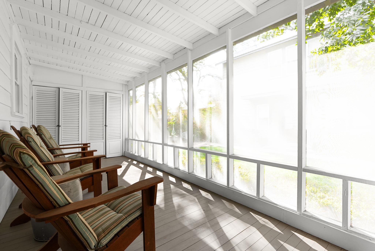
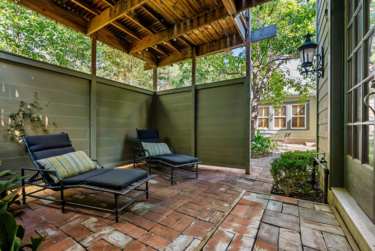
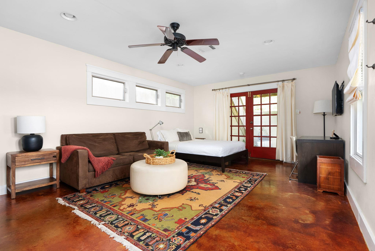
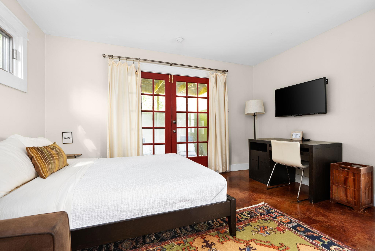
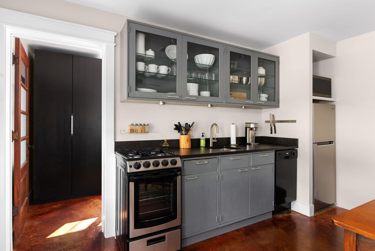
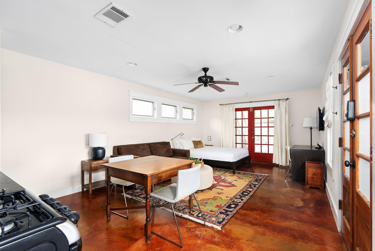
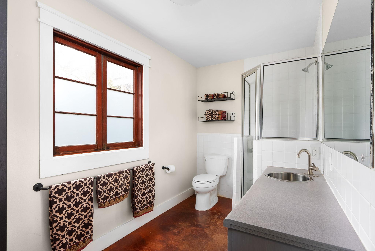
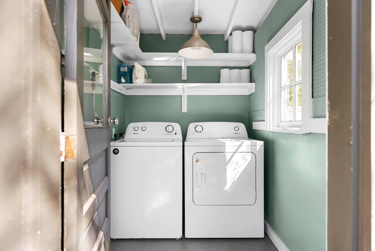
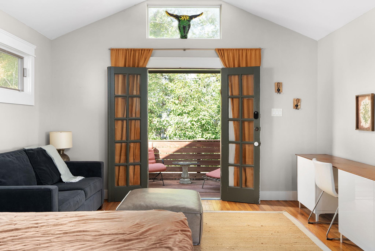
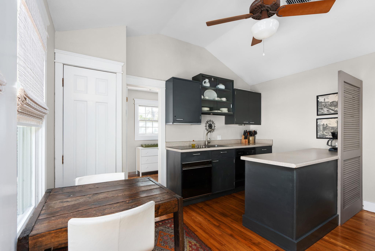
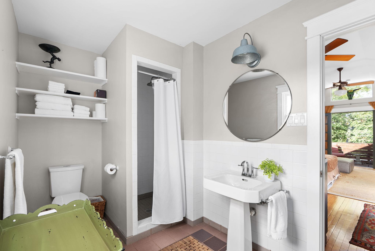
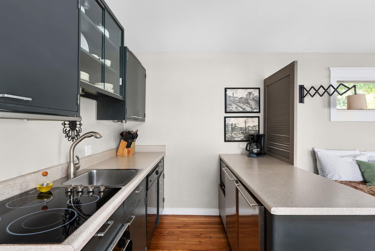
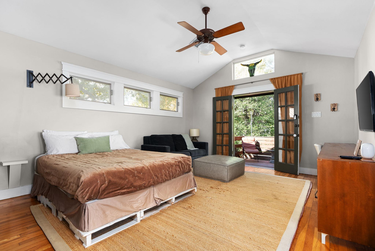
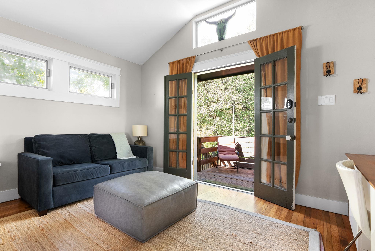
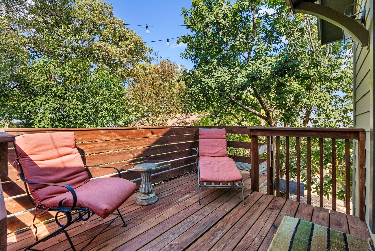
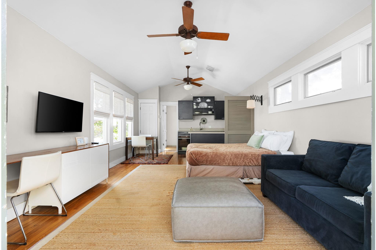
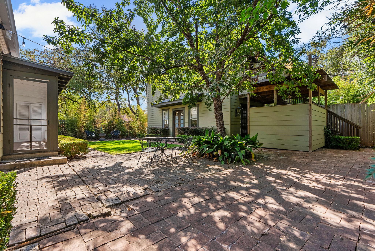
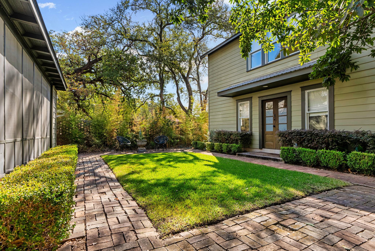
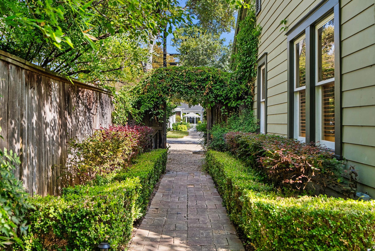
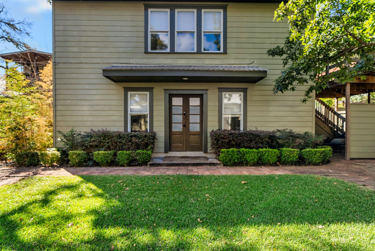
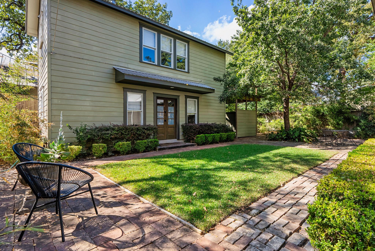
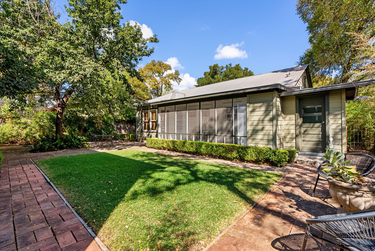
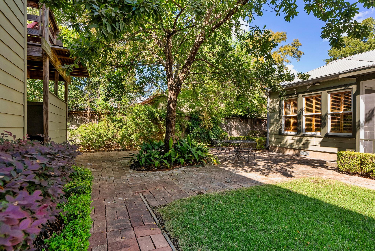
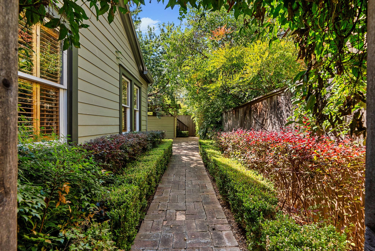
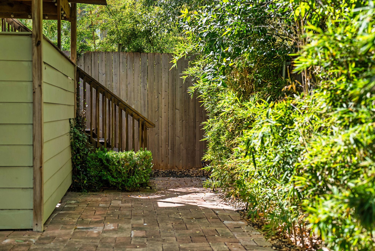
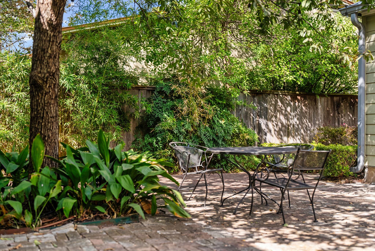
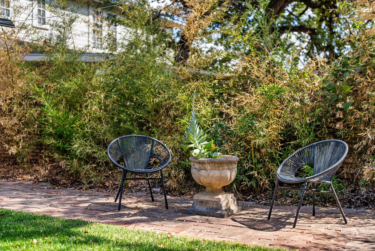
Warm hardwood floors, custom moldings, and an elegant fireplace anchor the inviting living room. Sun-drenched interiors are complemented by historic window shutters, a pristine white-subway-tile bathroom, and an exquisite dining room featuring custom built-ins and a timeless chandelier. Toward the rear of the lushly landscaped lot, the 2002-built carriage house presents two self-contained studio flats. The ground-level flat pairs rich stained concrete floors with a secluded, brick-paved patio perfect for outdoor lounging. Upstairs, a second studio boasts vaulted ceilings, a bright layout, and a private wooden deck framed by a canopy of mature trees. Both kitchens feature bespoke reclaimed vintage metal cabinetry from the UT chemistry lab, blending modern utility with local heritage. Upgrades include a leveled foundation, new windows, dual tankless water heaters, a smoke/CO detection system, and an enhanced irrigation system. Furniture is negotiable. Positioned blocks from UT Austin, Seton Medical Center, and the Moody Center, this property thrives on premium local demand. Residents can stroll to top-tier dining, explore downtown entertainment, or easily access Central Austin's finest cultural amenities. For more info, go to: https://wkf.ms/4aiv9bS

Share Property

Location

311 E 35th ST, Austin, TX 78705

Status

Pending

Property Amenities

Interior
Fireplace Gas Log, Living Room
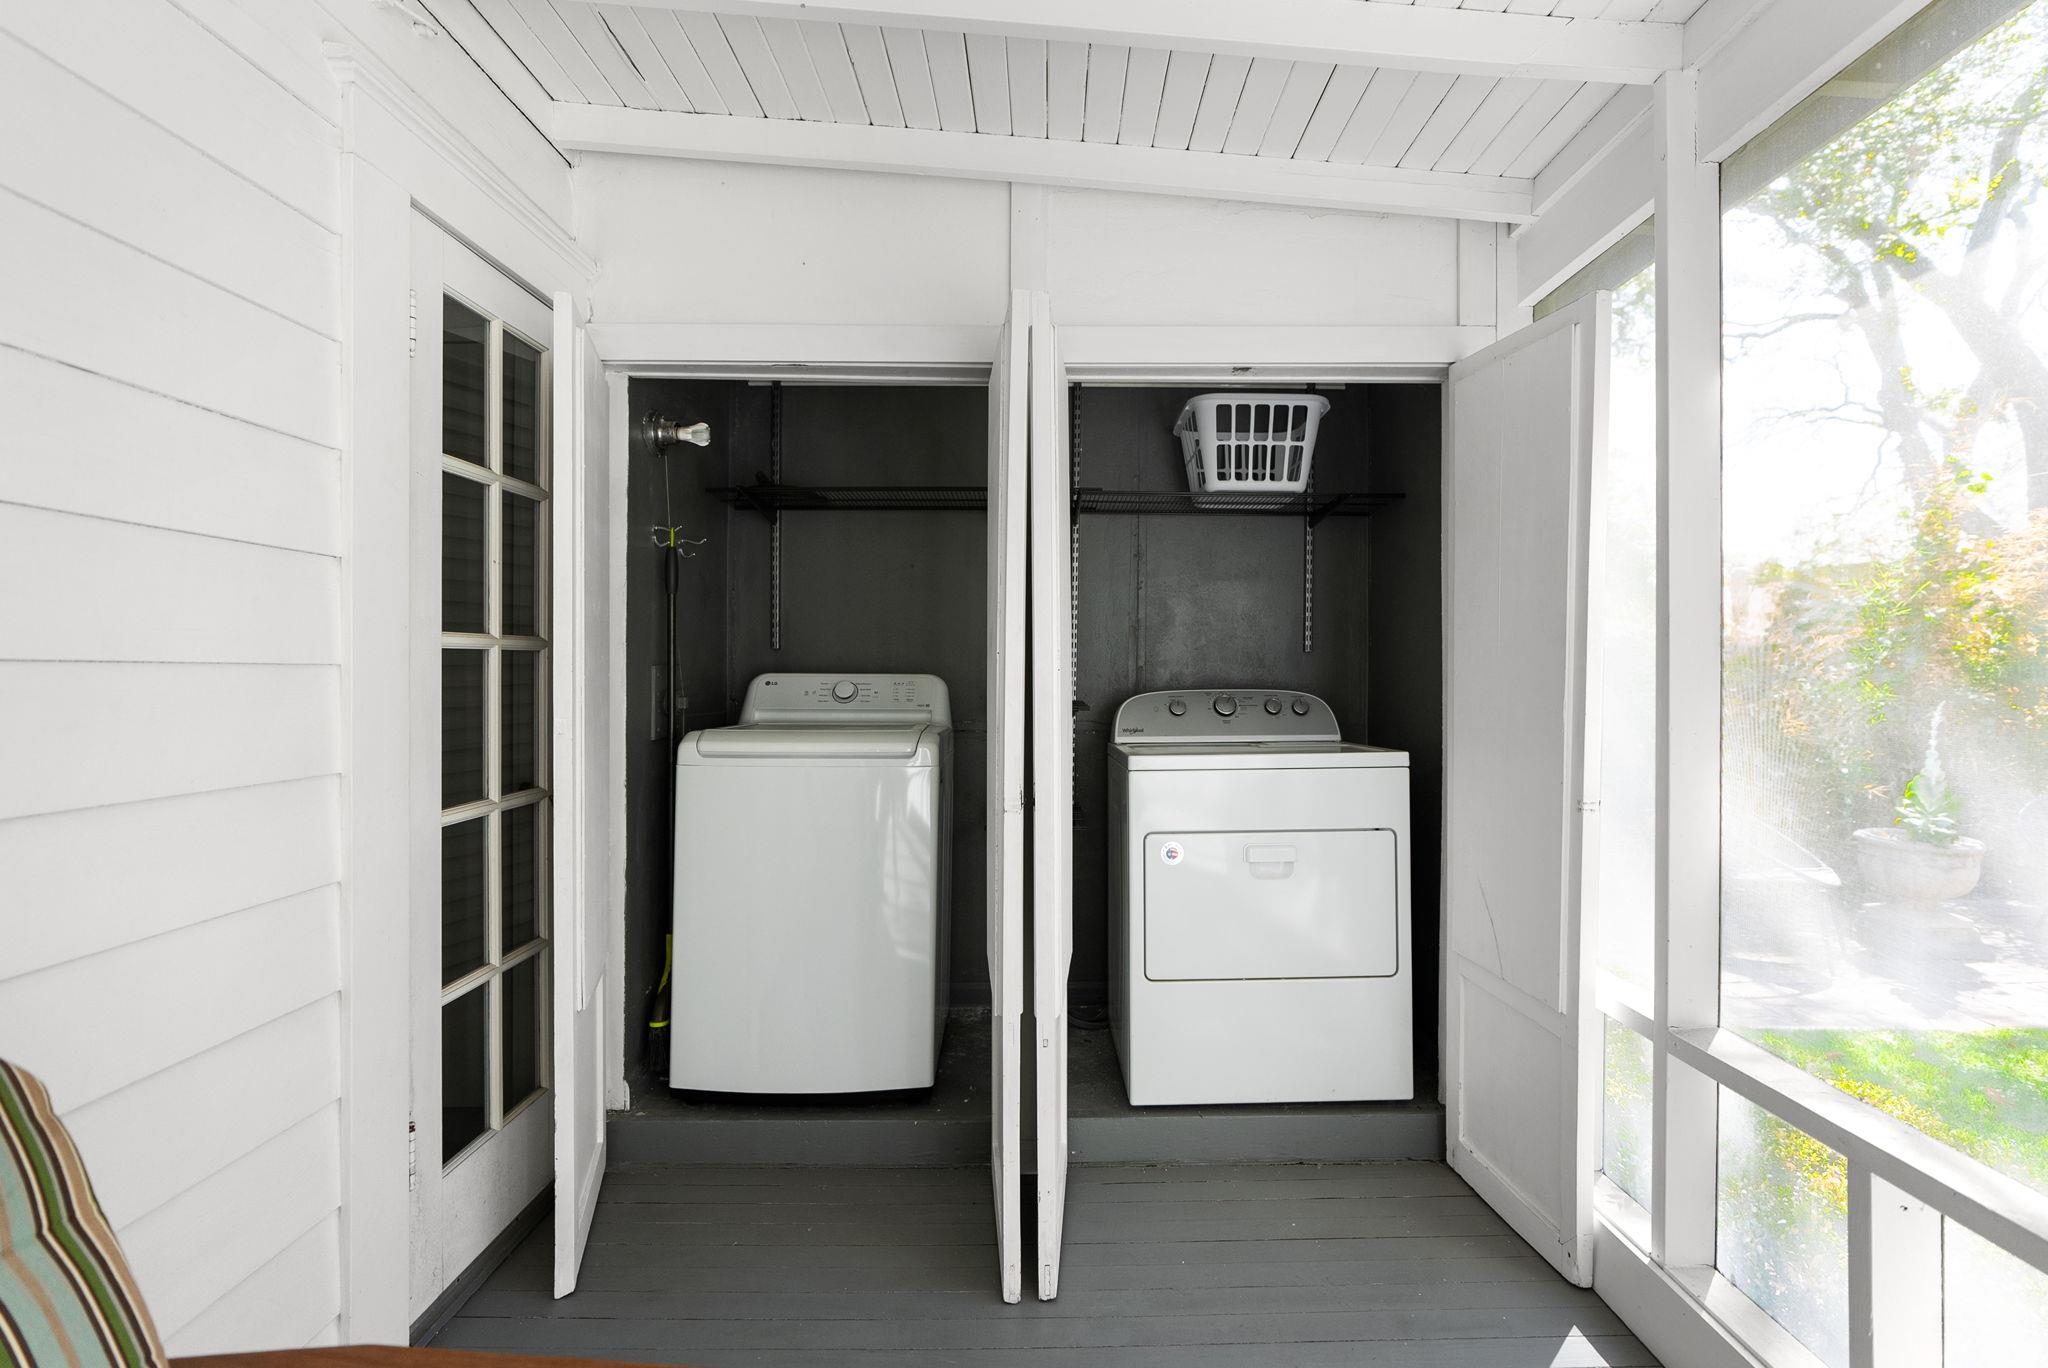
Appliances Dishwasher, Electric Range, Gas Range, Refrigerator, Washer/Dryer, Gas Water Heater
Flooring Concrete, Tile, Wood
Total Bedrooms: 4
Full Bathrooms: 3
Other Interior Features Ceiling Fan(s), Stone Counters
Area & Lot
Lot Area 6,703.88 Sq.Ft.
Living area 1,929 Sq.Ft.
MLS® ID 6133830
Year Built 1936
School District Austin ISD
High School McCallum
Middle School Kealing
Elementary School Lee
Water Frontage None
View Description Neighborhood
Type Residential
Status Pending
Exterior
Pool None
Air conditioning Central Air
Heat type Central, Natural Gas
Disability Features None
Water Source Public
Sewer Public Sewer
Other Exterior Features Uncovered Courtyard, Garden, Private Yard
Parking Off Street
Lot Features Landscaped, Level, Near Golf Course, Trees-Medium (20 Ft - 40 Ft)
Roof Metal
Utilities Above Ground, Electricity Connected, Phone Available, Sewer Connected, Underground Utilities, Water Connected
Finance
Sales Price $1,150,000
Real Estate Tax $21,405 yearly
image

Schedule a Tour

I would love to show you this beautiful property. Please select your preferred date and time below. I will be in touch shortly to confirm your appointment.

Schedule a Tour

I would love to show you this beautiful property. Please select your preferred date and time below. I will be in touch shortly to confirm your appointment.

Thank you for your interest in 311 E 35th ST, Austin, TX 78705. We are reviewing your request and will be in touch shortly!

Mortgage Calculator

Estimate your monthly mortgage payment, including the principal and interest, property taxes, and HOA. Adjust the values to generate a more accurate rate.

All estimates are provided for informational purposes only. Actual amounts may vary.
$0,000 Your Payment 20 15 65
$0,000 Your Payment

Greater Austin Area

30.2672° N, -97.7431° W

Work With Beau

With a commitment to exceptional service and local expertise, Beau provides personalized guidance to help you navigate every step of your real estate journey with confidence. Connect with Beau today to discuss your goals and take the next step toward your next move.


Follow Me


