Leave a Message

Thank you for your message. We will be in touch with you shortly.

308 Painted Sunset DR
VIEW PHOTOS
Courtesy of Compass RE Texas, LLC, Teri Fogarty Listing Contact: (714) 654-2779 
$439,900

308 Painted Sunset DR

3 Beds 2 Baths 2,041 Sq.Ft. 5,828.33 Sq.Ft.

Description

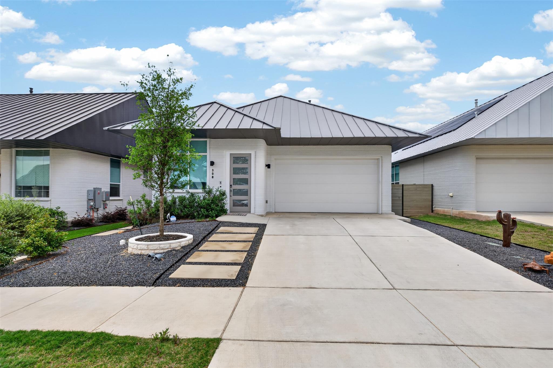
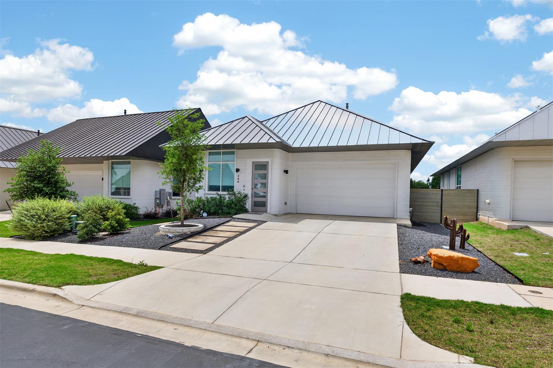
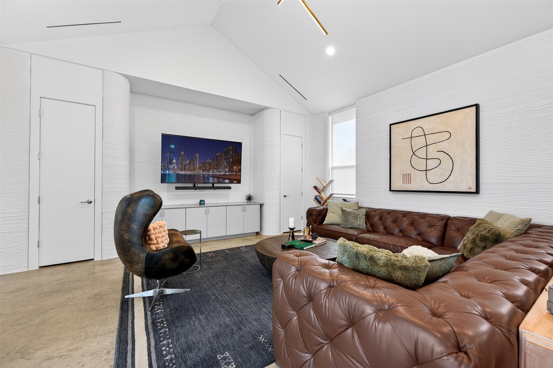
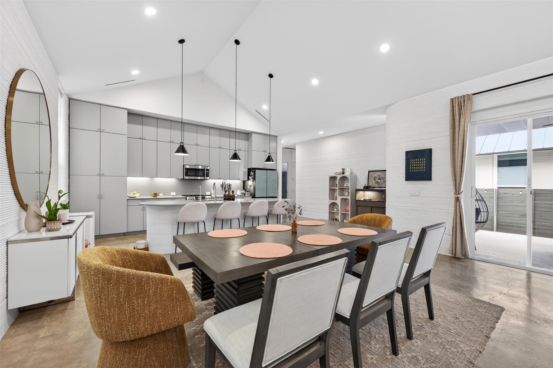
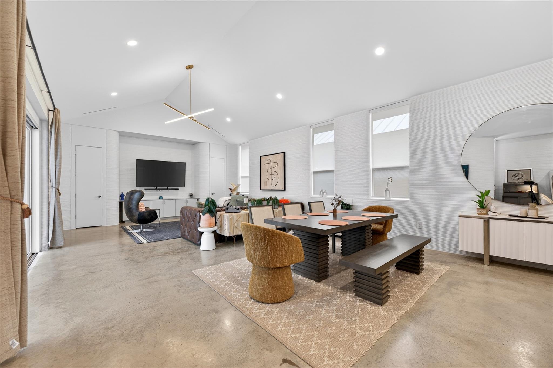
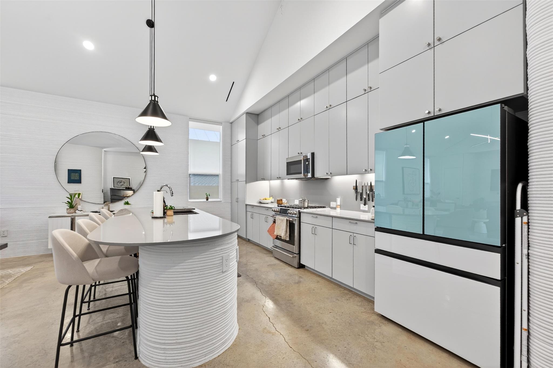
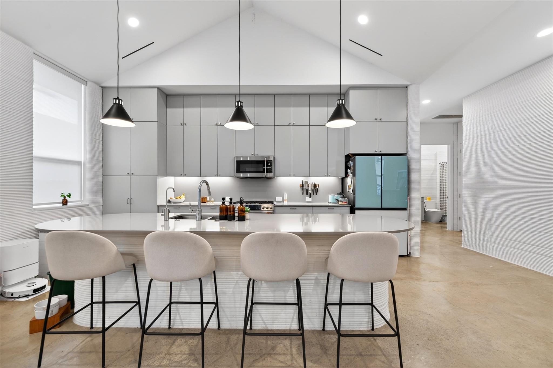
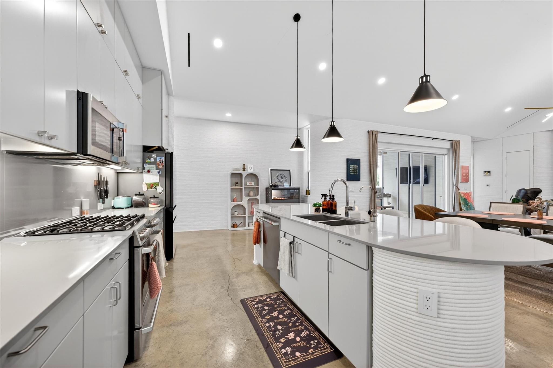
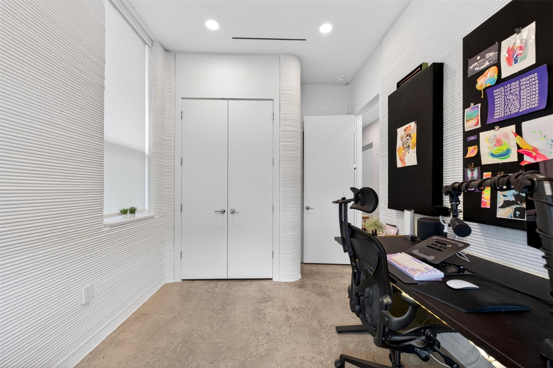
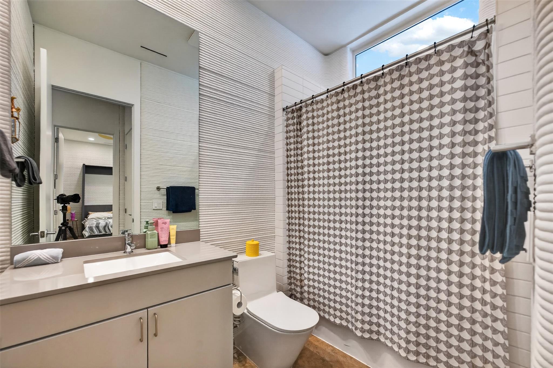
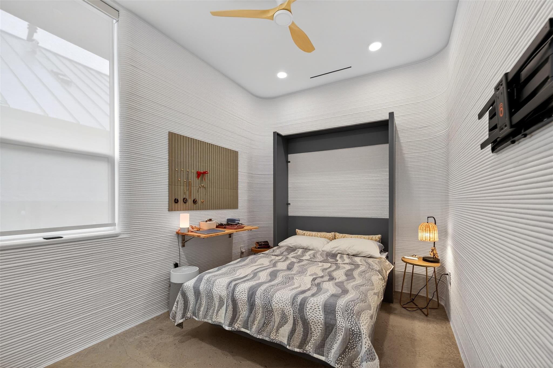
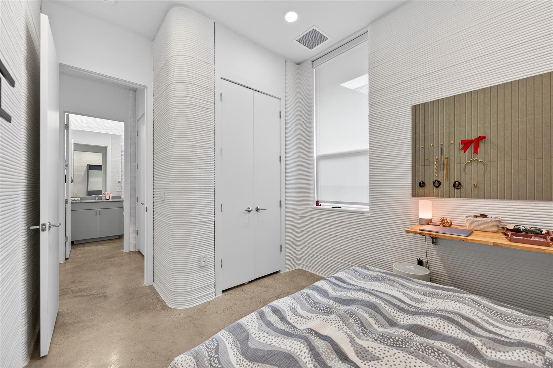
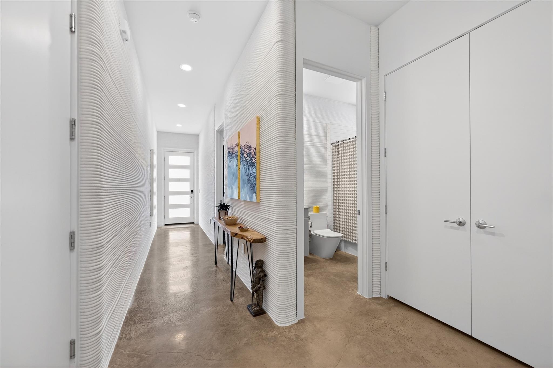
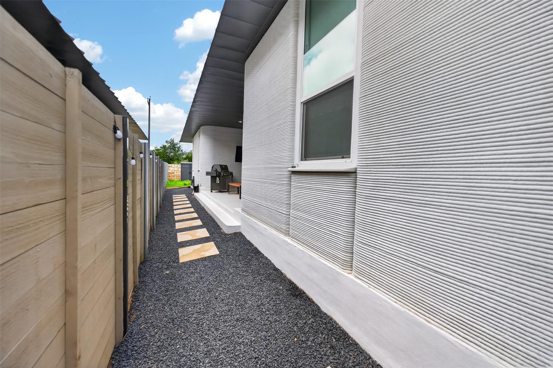
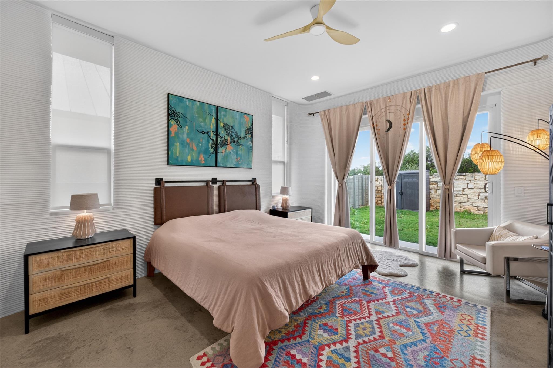
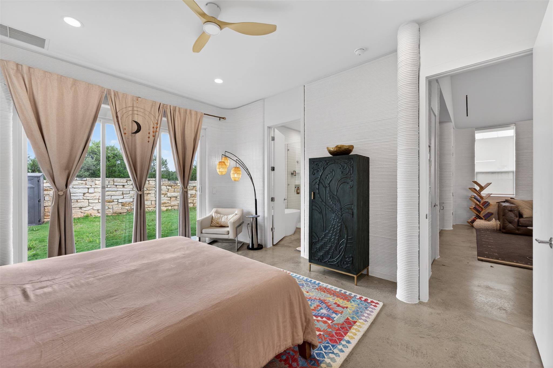
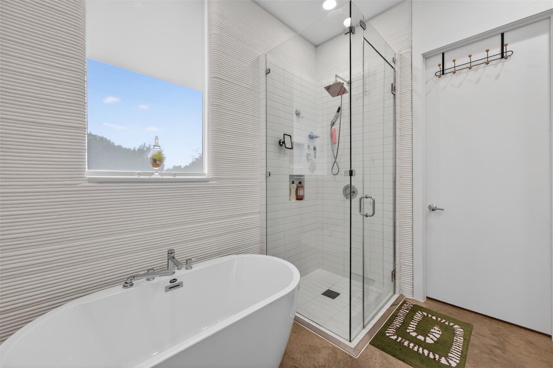
This isn't just a home, it's a piece of architectural history in the world's first 3D-printed home neighborhood, where cutting-edge ICON technology meets true Texas living. Tucked inside the award-winning Wolf Ranch community in Georgetown.

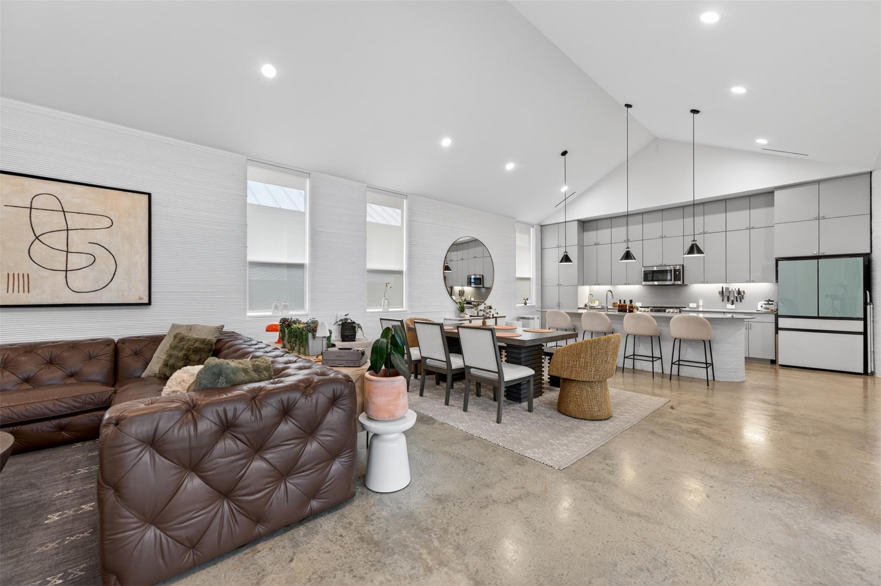
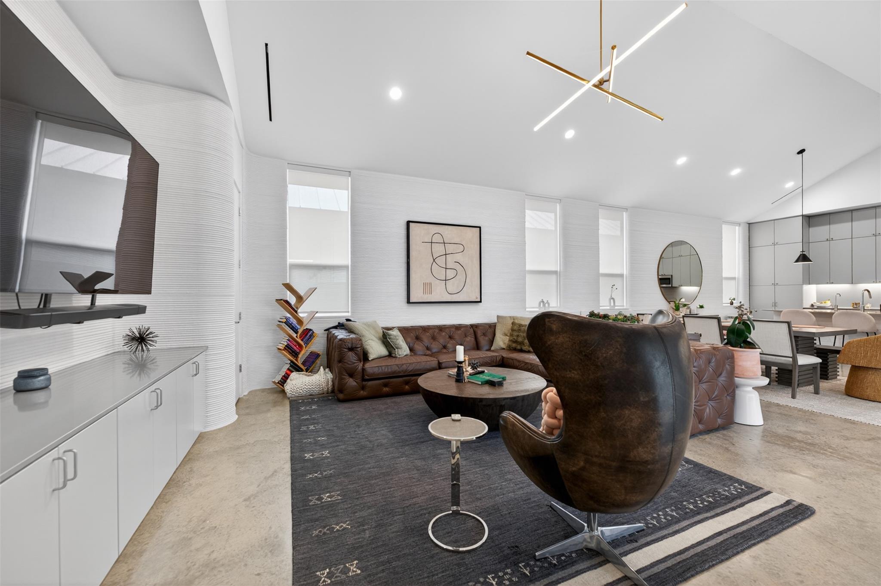
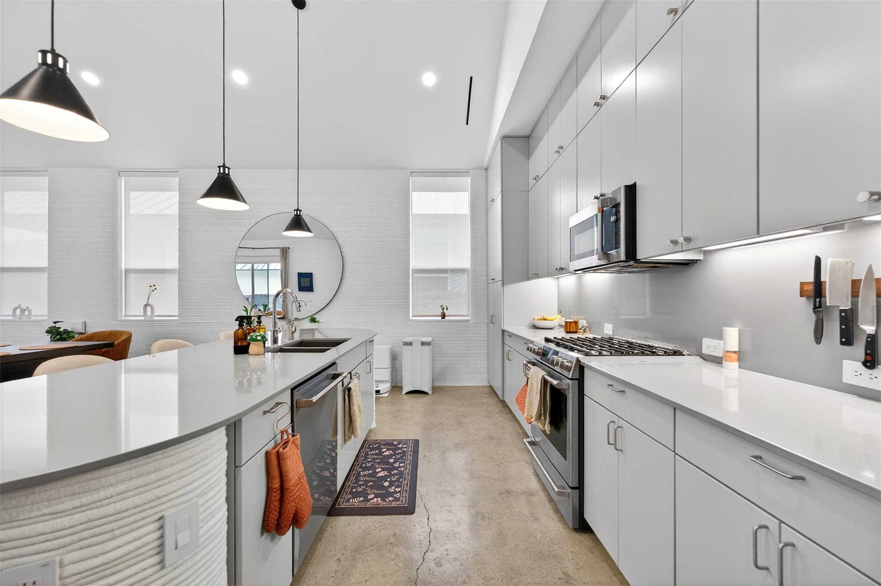
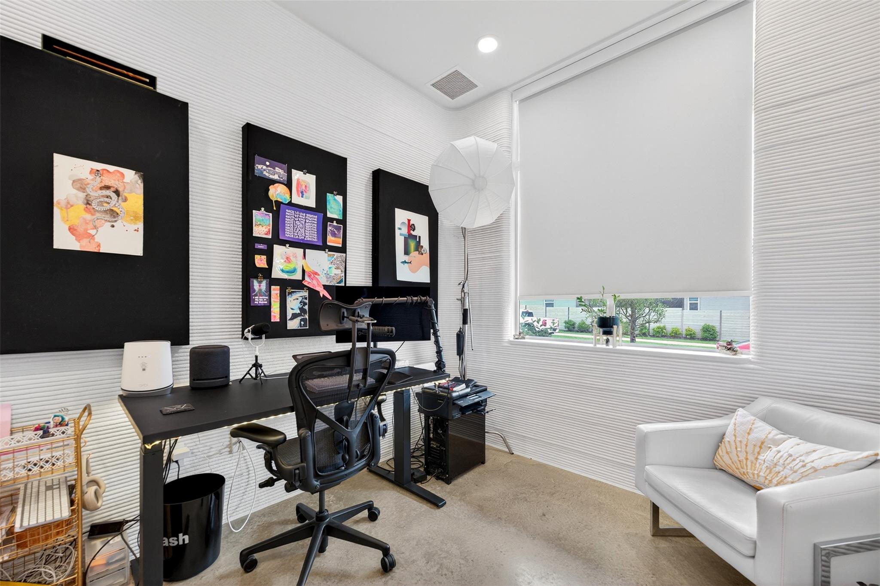
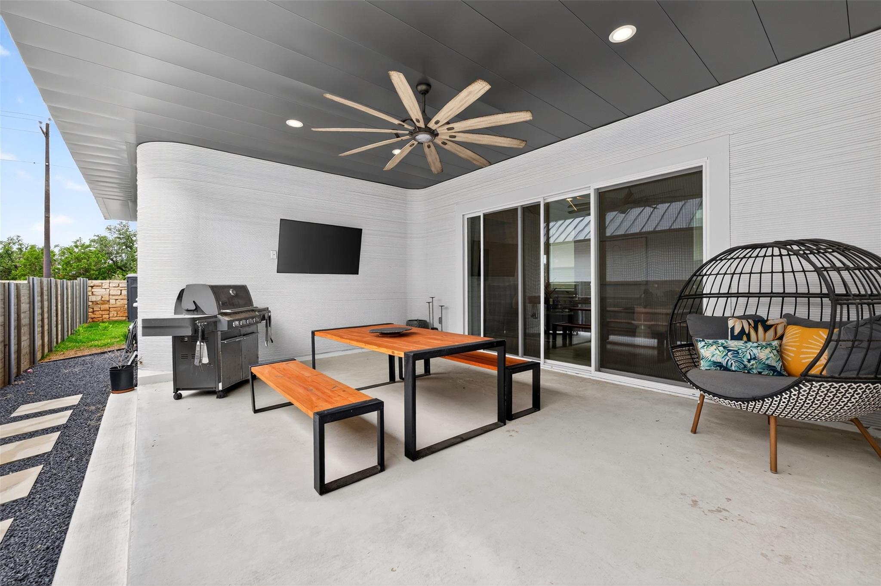
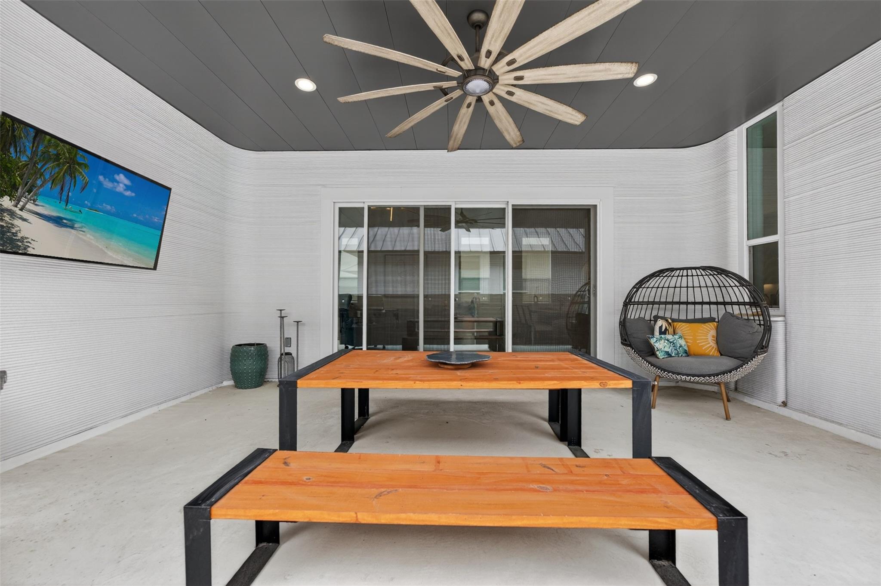
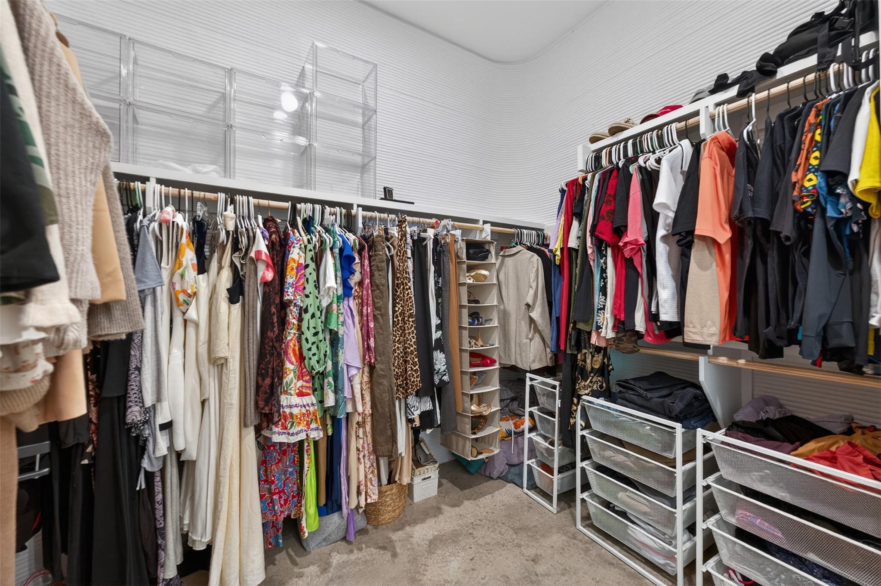
Imagine waking up in a residence built by robotic precision, with extra thick cement walls that stay quiet, cool, and resilient through any Texas weather. Polished concrete floors flow seamlessly from room to room, catching the light pouring through expansive double sliding glass doors. Vaulted ceilings soar overhead, while 10-ft ceilings and tall interior doors give every space a grand, gallery-like feel.

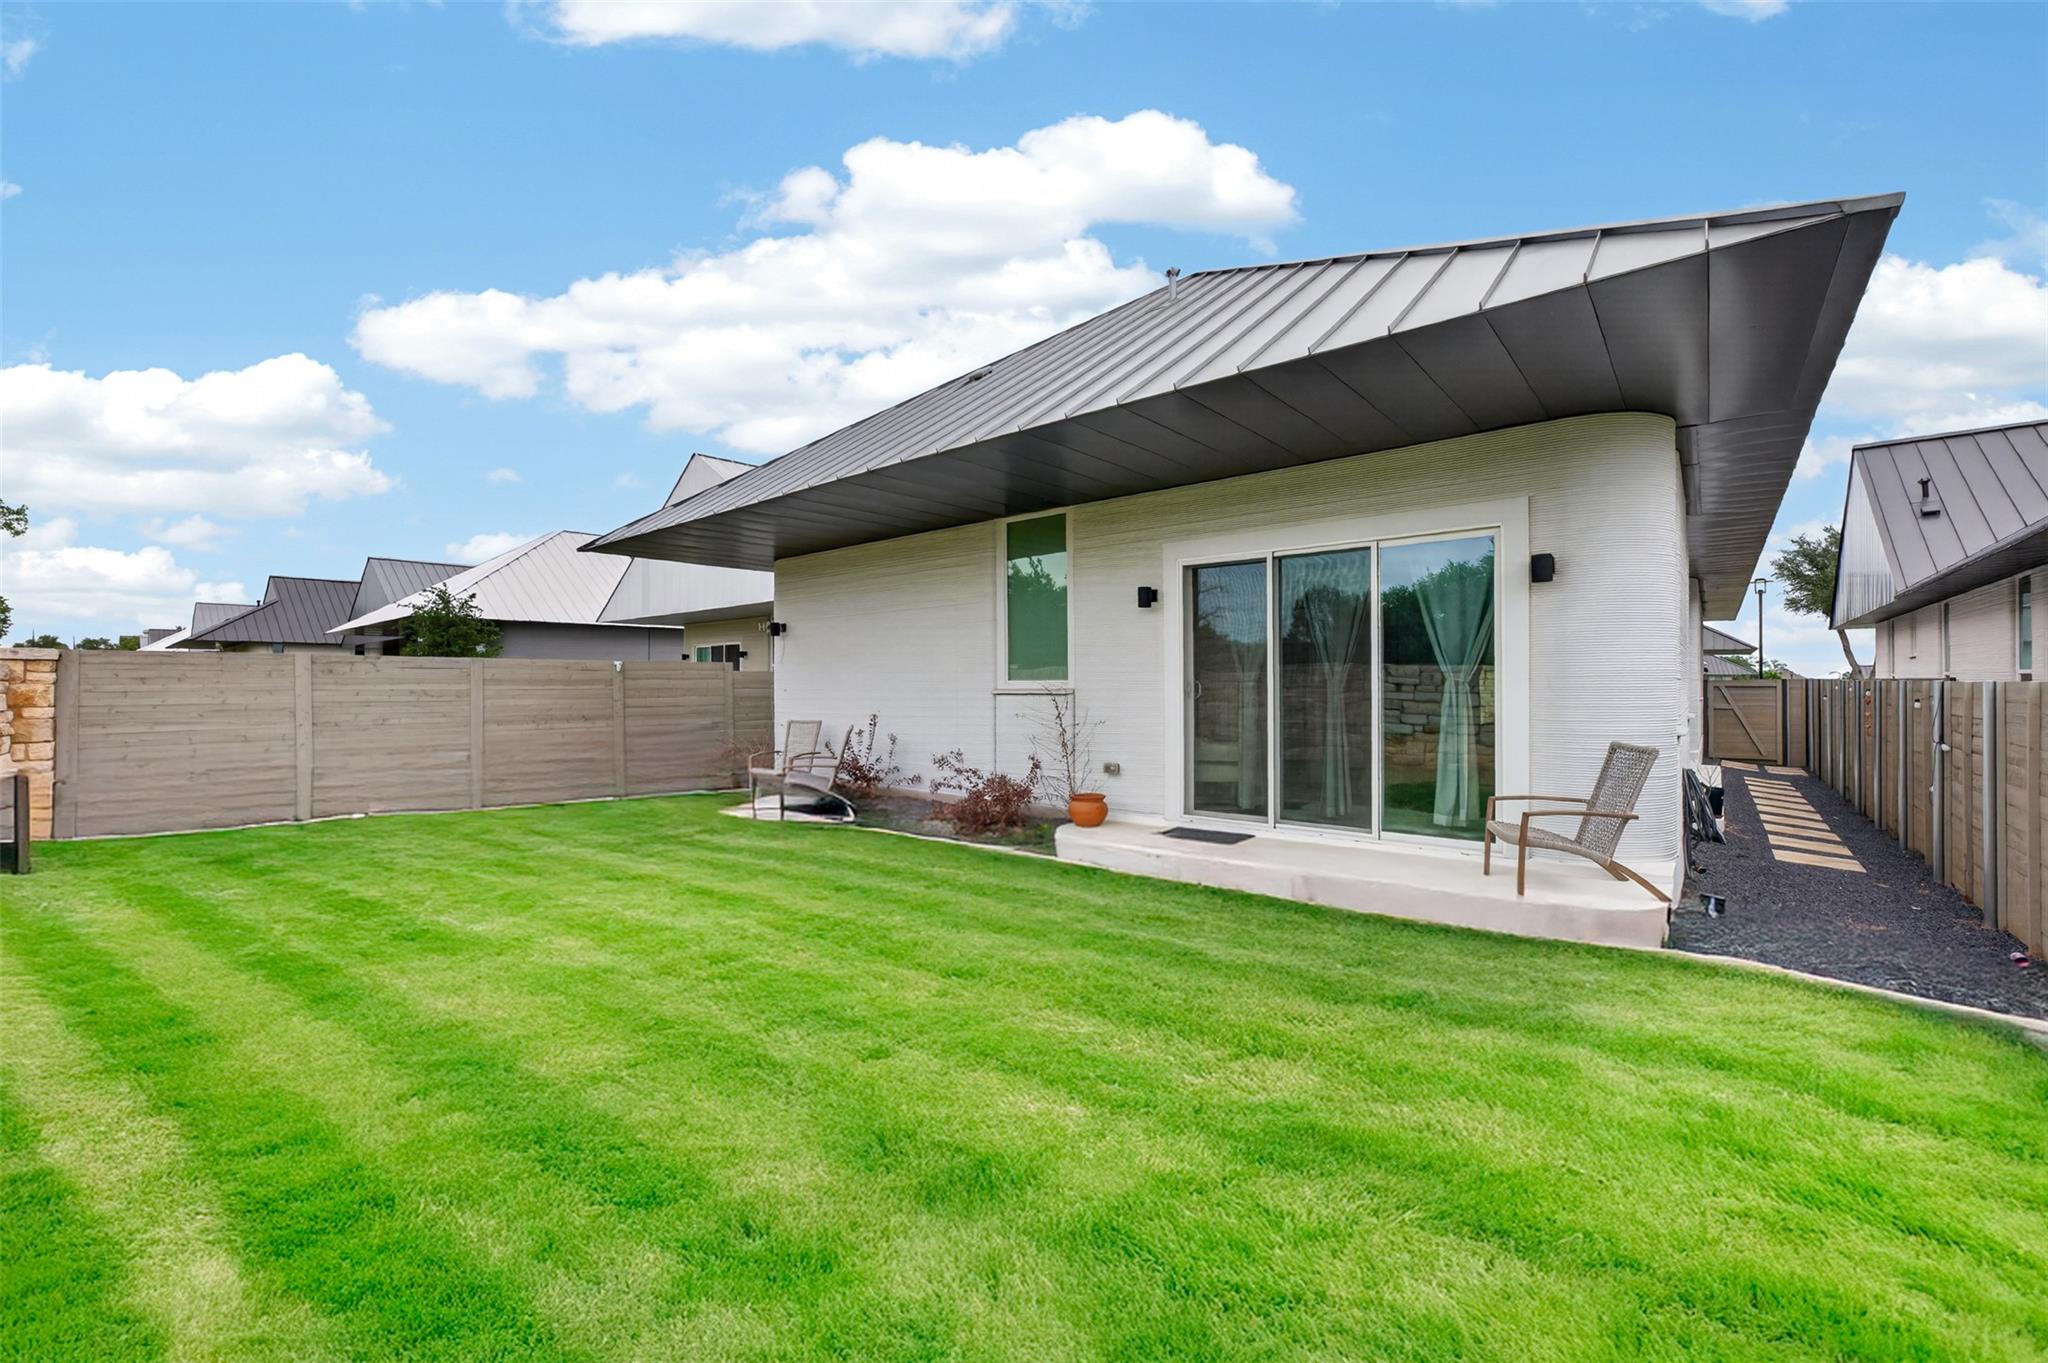
Step outside to a private back lot framed by an elegant stone fence, no rear neighbors, just open sky and the kind of stillness you can't put a price on.

Resort-Style Living, Every Day Wolf Ranch is a destination. Two amenity centers feature an infinity pool, a second community pool, a full gym, pickleball, basketball courts, and miles of walking trails. Built for the future, with a metal roof and full solar system that slashes bills to as low as $0!

Share Property

Location

308 Painted Sunset DR, Georgetown, TX 78628

Status

For Sale

Property Amenities

Interior
Appliances Dishwasher, Microwave, Oven
Flooring Concrete
Total Bedrooms: 3
Full Bathrooms: 2
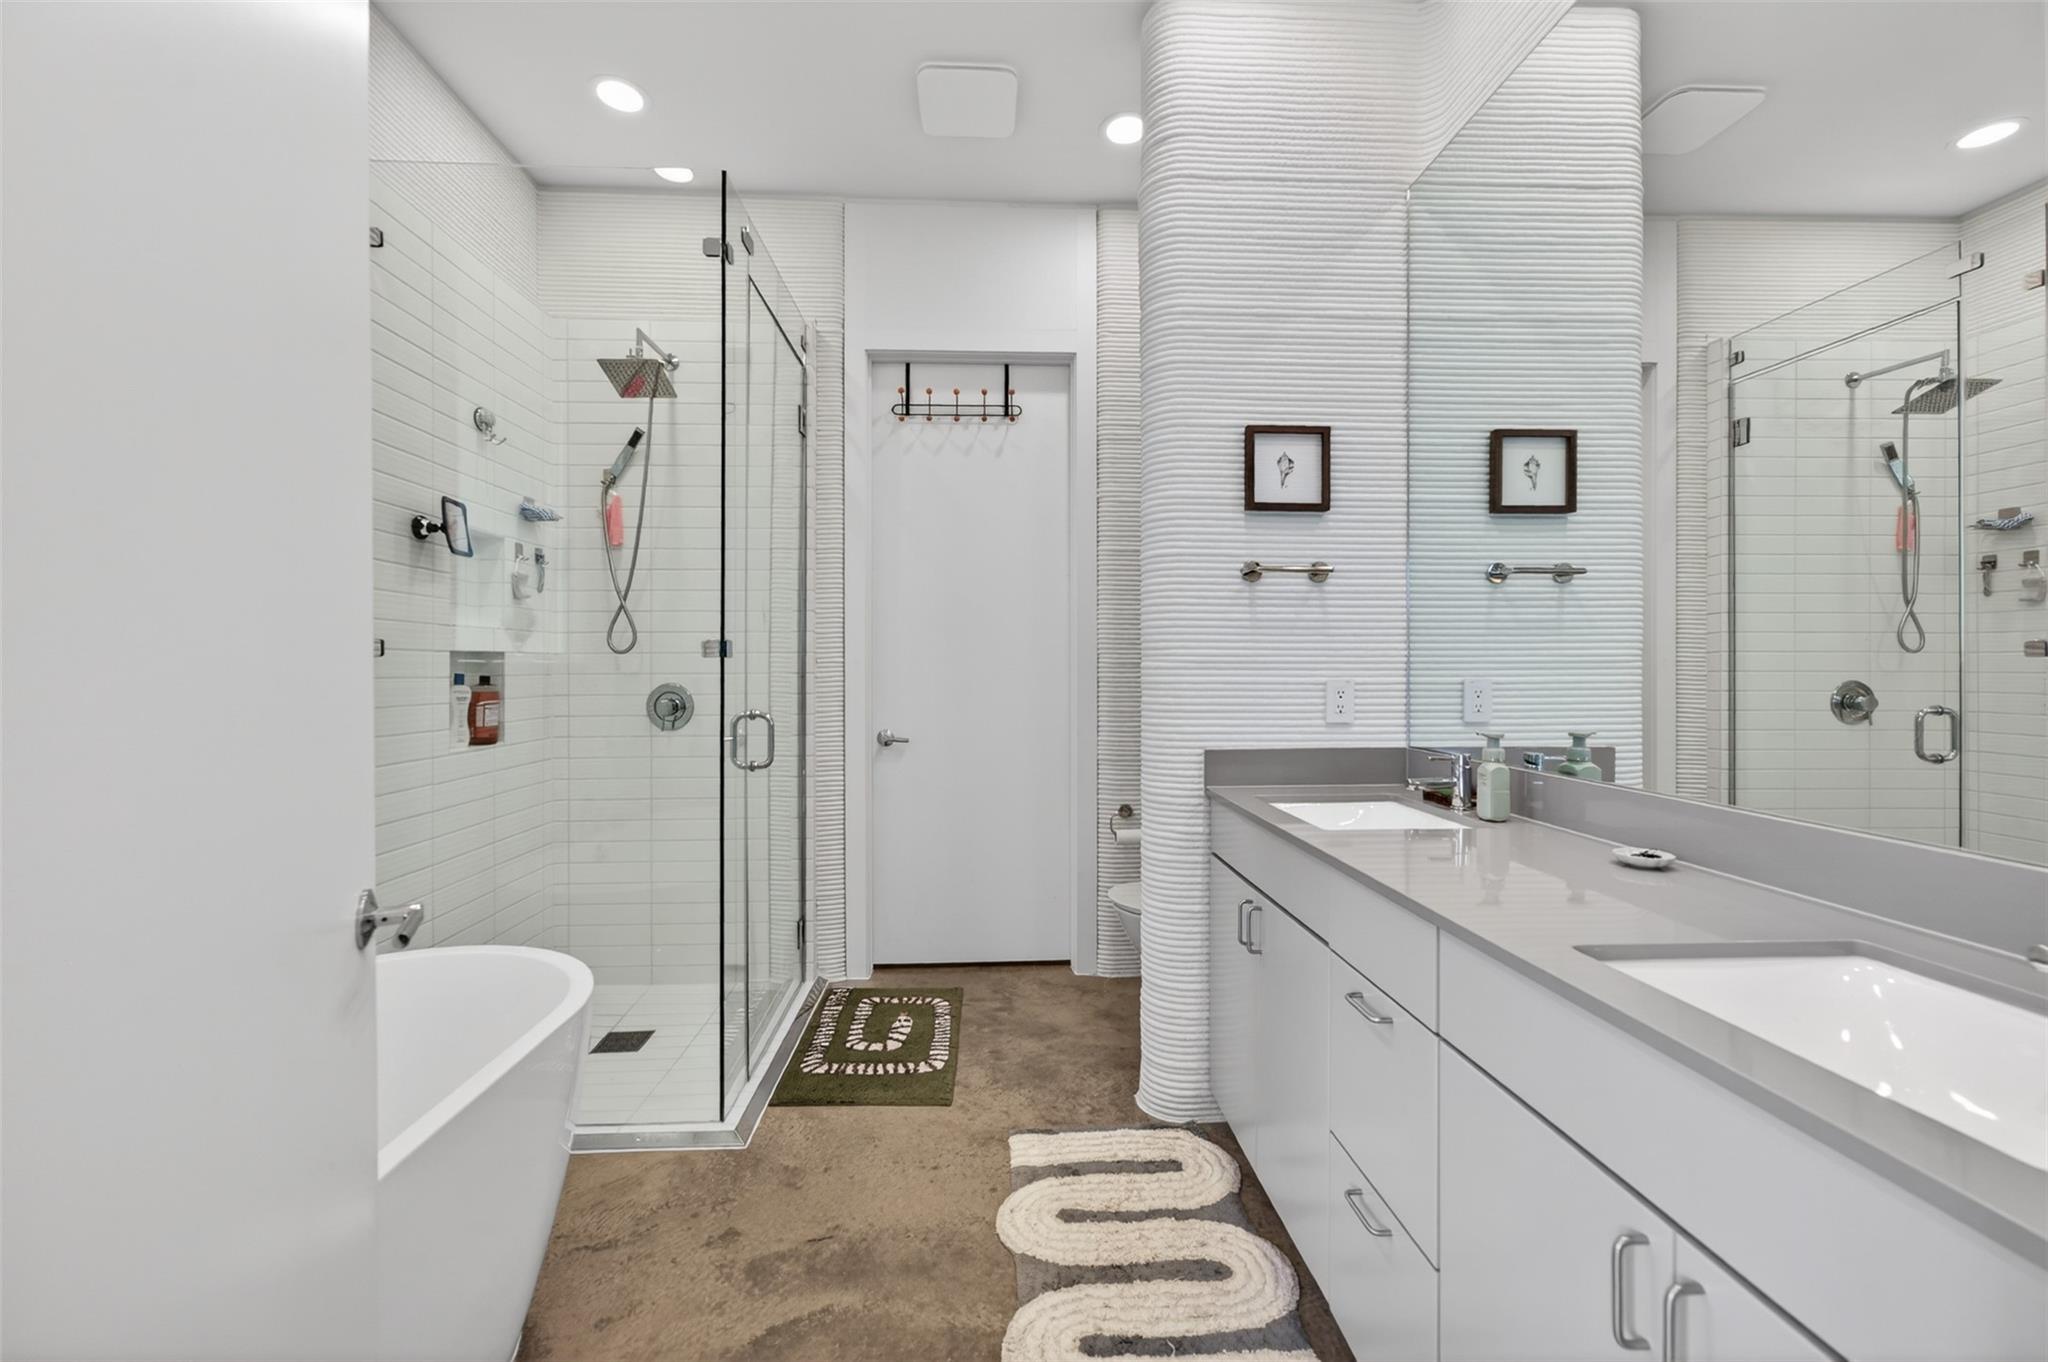
Other Interior Features High Ceilings, Double Vanity, Kitchen Island, Open Floorplan, Primary Bedroom on Main
Area & Lot
Lot Area 5,828.33 Sq.Ft.
Living area 2,041 Sq.Ft.
MLS® ID 2283329
Year Built 2023
School District Georgetown ISD
High School East View
Middle School James Tippit
Elementary School Wolf Ranch Elementary
Water Frontage None
View Description Neighborhood,Trees/Woods
Type Residential
Status For Sale
Exterior
Stories 1
Pool None
Air conditioning Central Air
Heat type Central, Natural Gas
Disability Features None
Water Source Municipal Utility District (MUD)
Garage Space 2.0
Sewer Municipal Utility District (MUD)
Other Exterior Features Exterior Steps, Private Yard
Parking Attached
Lot Features Back Yard, Curbs, Front Yard, Sprinkler - Automatic, Sprinkler - Back Yard
Roof Metal
Utilities Electricity Connected
Finance
Sales Price $439,900
HOA Fees $528
Real Estate Tax $9,480 yearly
image

Schedule a Tour

I would love to show you this beautiful property. Please select your preferred date and time below. I will be in touch shortly to confirm your appointment.

Schedule a Tour

I would love to show you this beautiful property. Please select your preferred date and time below. I will be in touch shortly to confirm your appointment.

Thank you for your interest in 308 Painted Sunset DR, Georgetown, TX 78628. We are reviewing your request and will be in touch shortly!

Mortgage Calculator

Estimate your monthly mortgage payment, including the principal and interest, property taxes, and HOA. Adjust the values to generate a more accurate rate.

All estimates are provided for informational purposes only. Actual amounts may vary.
$0,000 Your Payment 20 15 65
$0,000 Your Payment

360 Virtual Tour

Take a tour of this property

Spicewood

30°28′32″N 98°09′23″W

Work With Beau

With a commitment to exceptional service and local expertise, Beau provides personalized guidance to help you navigate every step of your real estate journey with confidence. Connect with Beau today to discuss your goals and take the next step toward your next move.


Follow Me


