Leave a Message

Thank you for your message. We will be in touch with you shortly.

302 Lone Star BLVD
302 Lone Star BLVD
302 Lone Star BLVD
302 Lone Star BLVD
302 Lone Star BLVD
302 Lone Star BLVD
302 Lone Star BLVD
302 Lone Star BLVD
302 Lone Star BLVD
302 Lone Star BLVD
302 Lone Star BLVD
302 Lone Star BLVD
302 Lone Star BLVD
302 Lone Star BLVD
302 Lone Star BLVD
302 Lone Star BLVD
302 Lone Star BLVD
VIEW PHOTOS
Courtesy of Compass RE Texas, LLC, David Bunyea Listing Contact: (702) 205-9158 
$290,000

302 Lone Star BLVD

3 Beds 2 Baths 1,857 Sq.Ft. 8,376.59 Sq.Ft.

Description

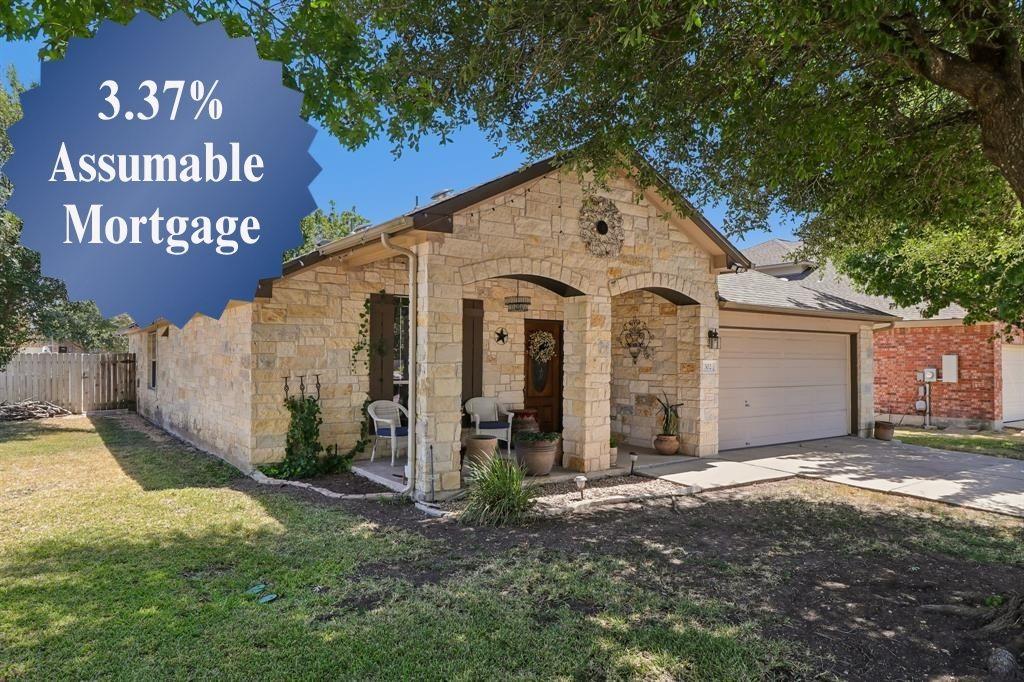
** Assumable loan . 3.37% FHA **
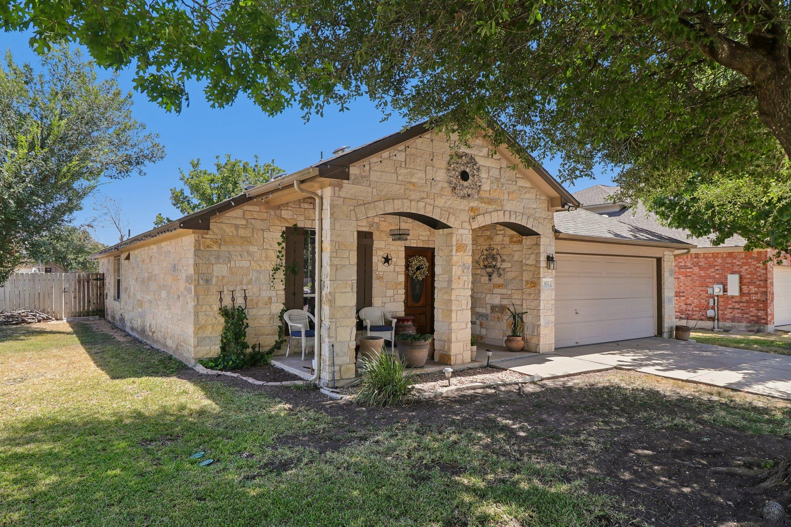
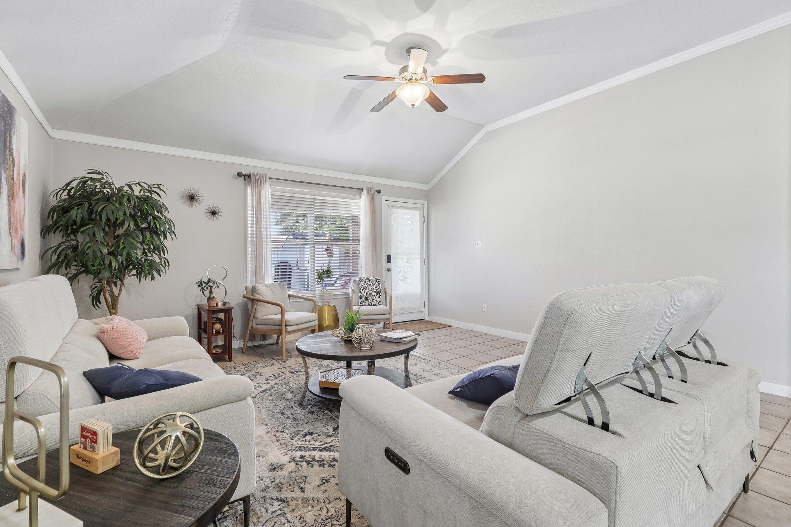
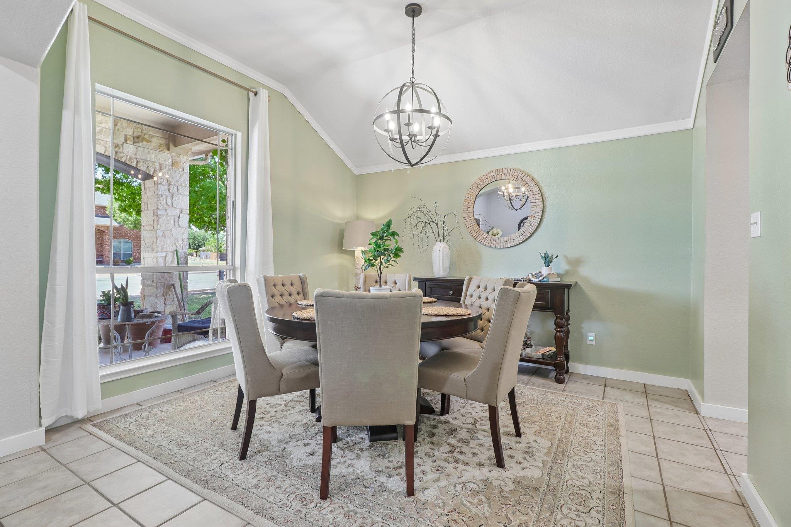
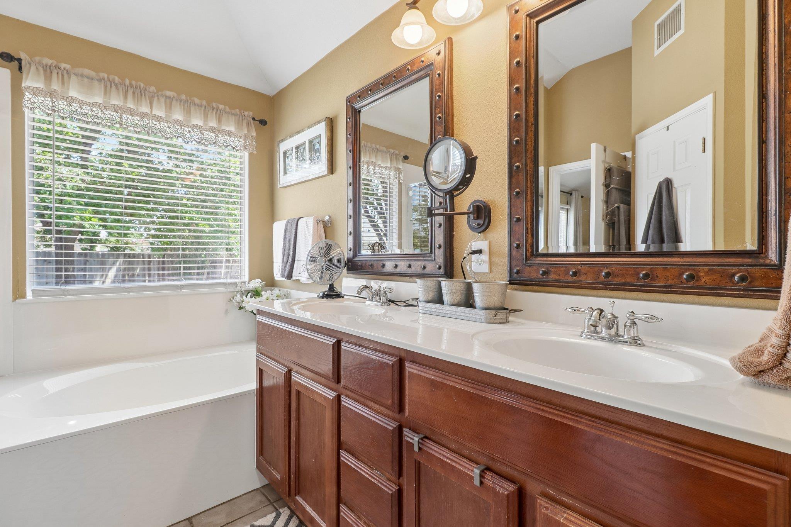
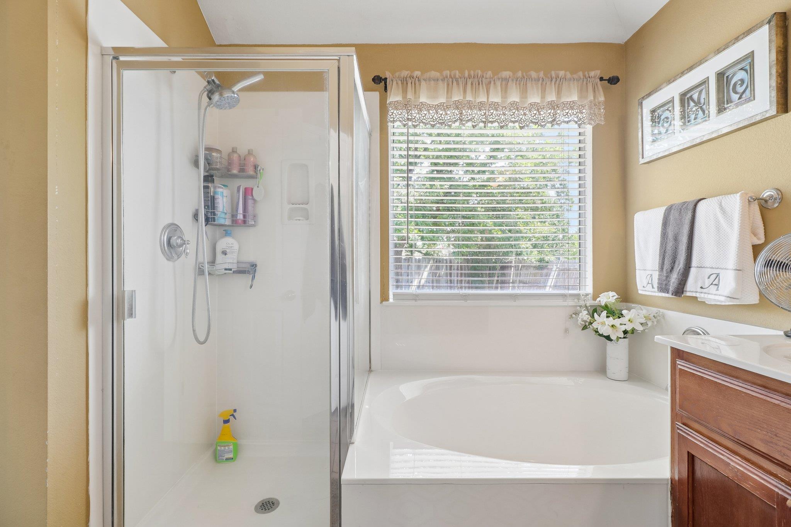
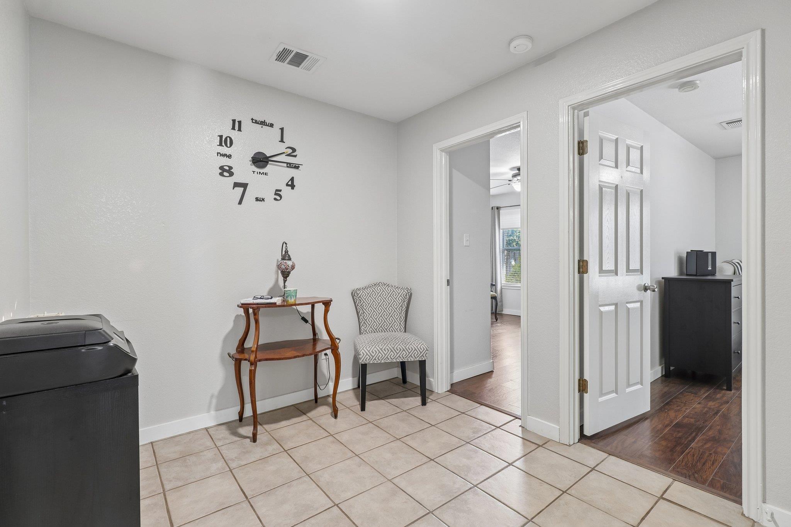
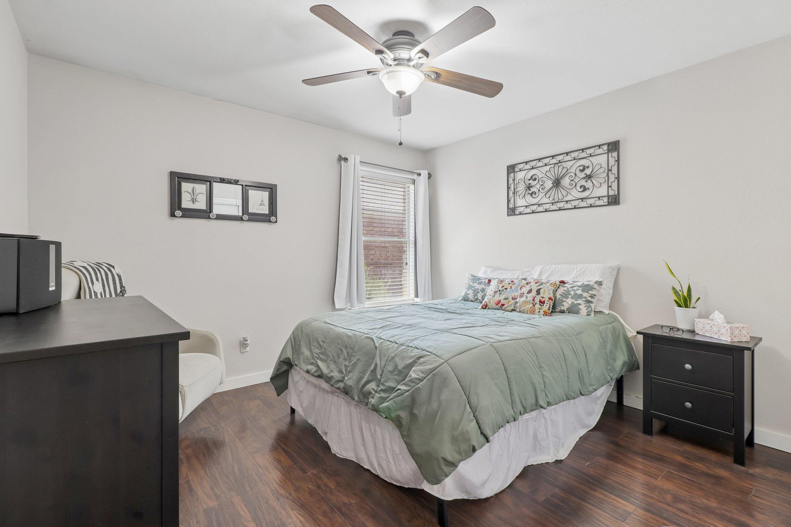
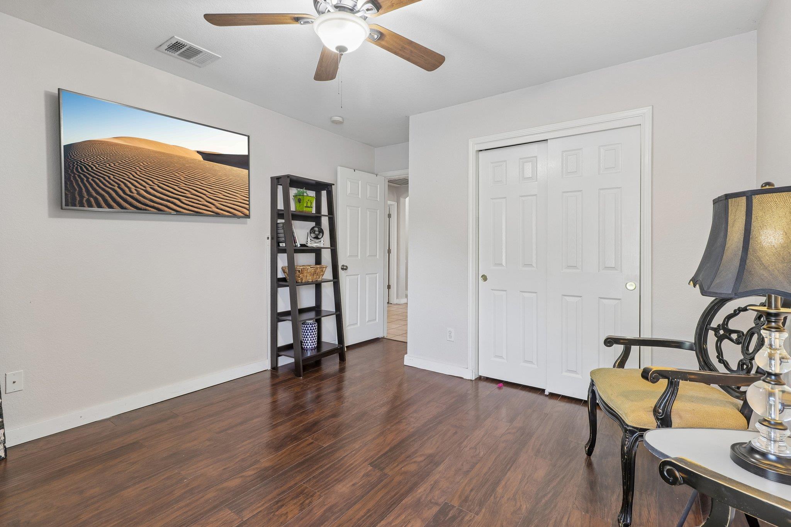
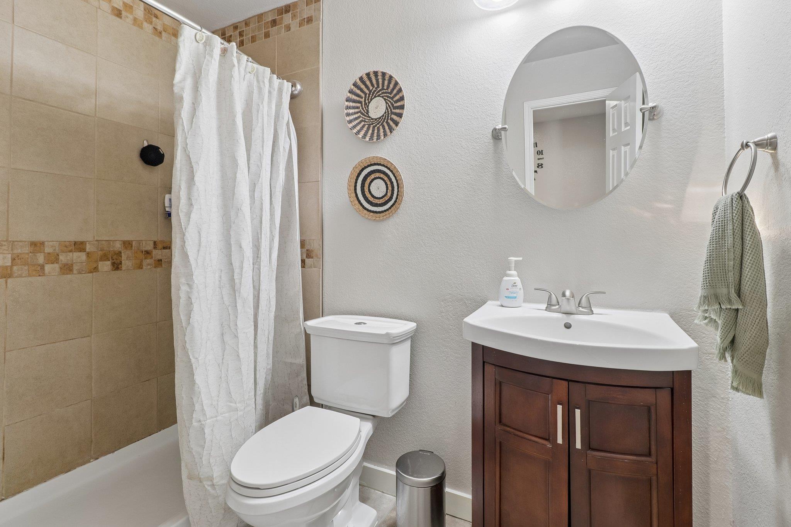
Welcome to 302 Lone Star Blvd! This spacious single-story home offers 3 bedrooms, 2 full baths, and approximately 1,857 square feet of comfortable living space. The open layout provides an easy flow between the kitchen, dining, and living areas, creating plenty of room for everyday living and entertaining.

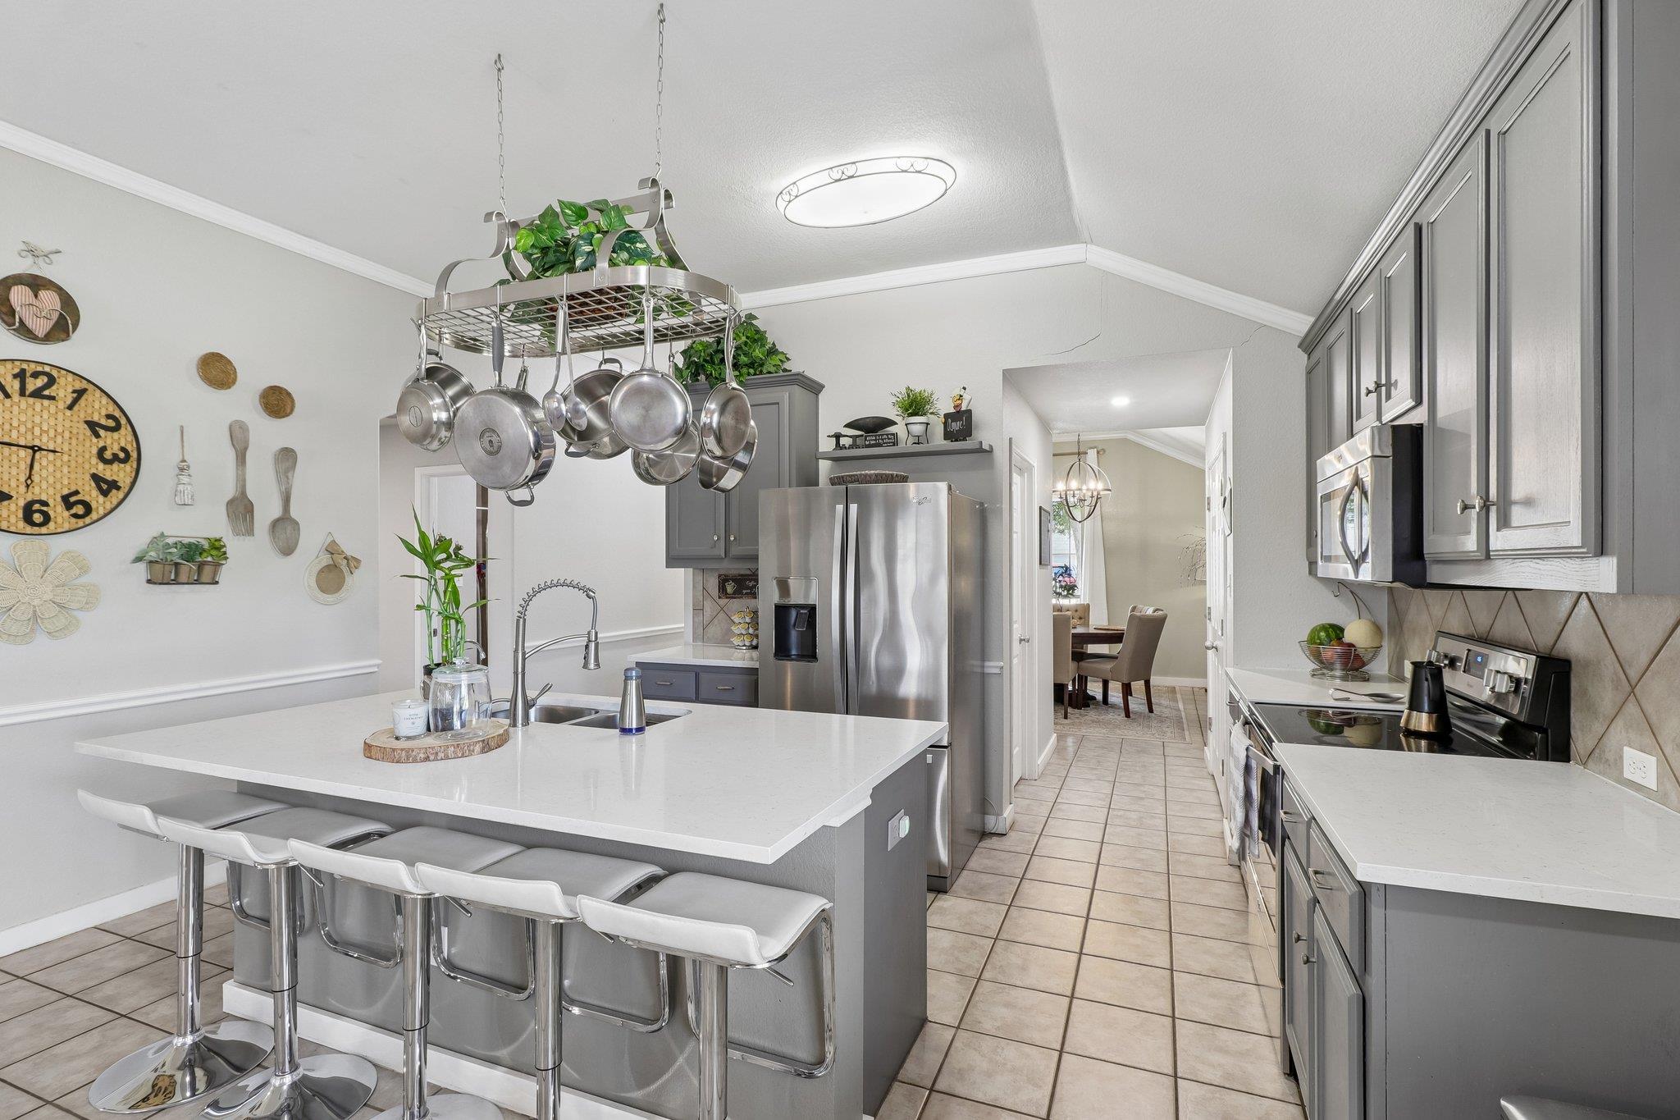
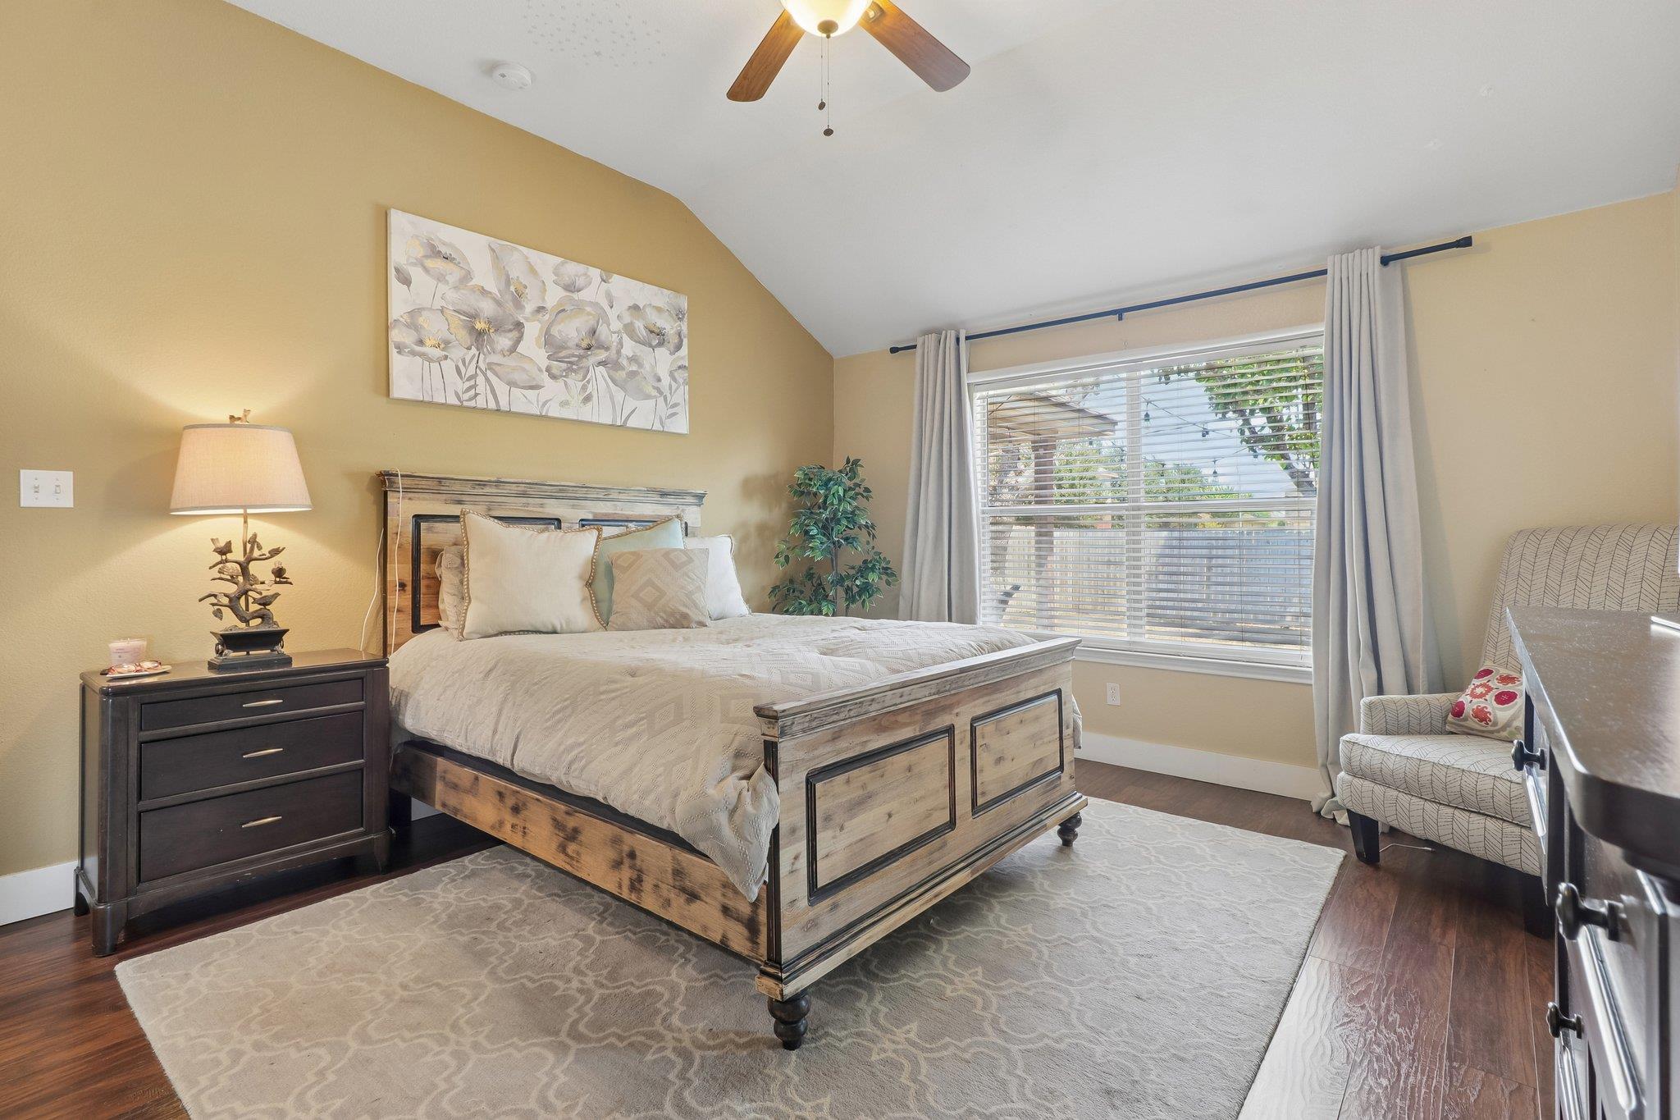
The kitchen offers generous cabinet and counter space with a breakfast bar overlooking the living area. A spacious primary suite provides a private retreat with an ensuite bath, while two additional bedrooms offer flexibility for family, guests, or a home office.

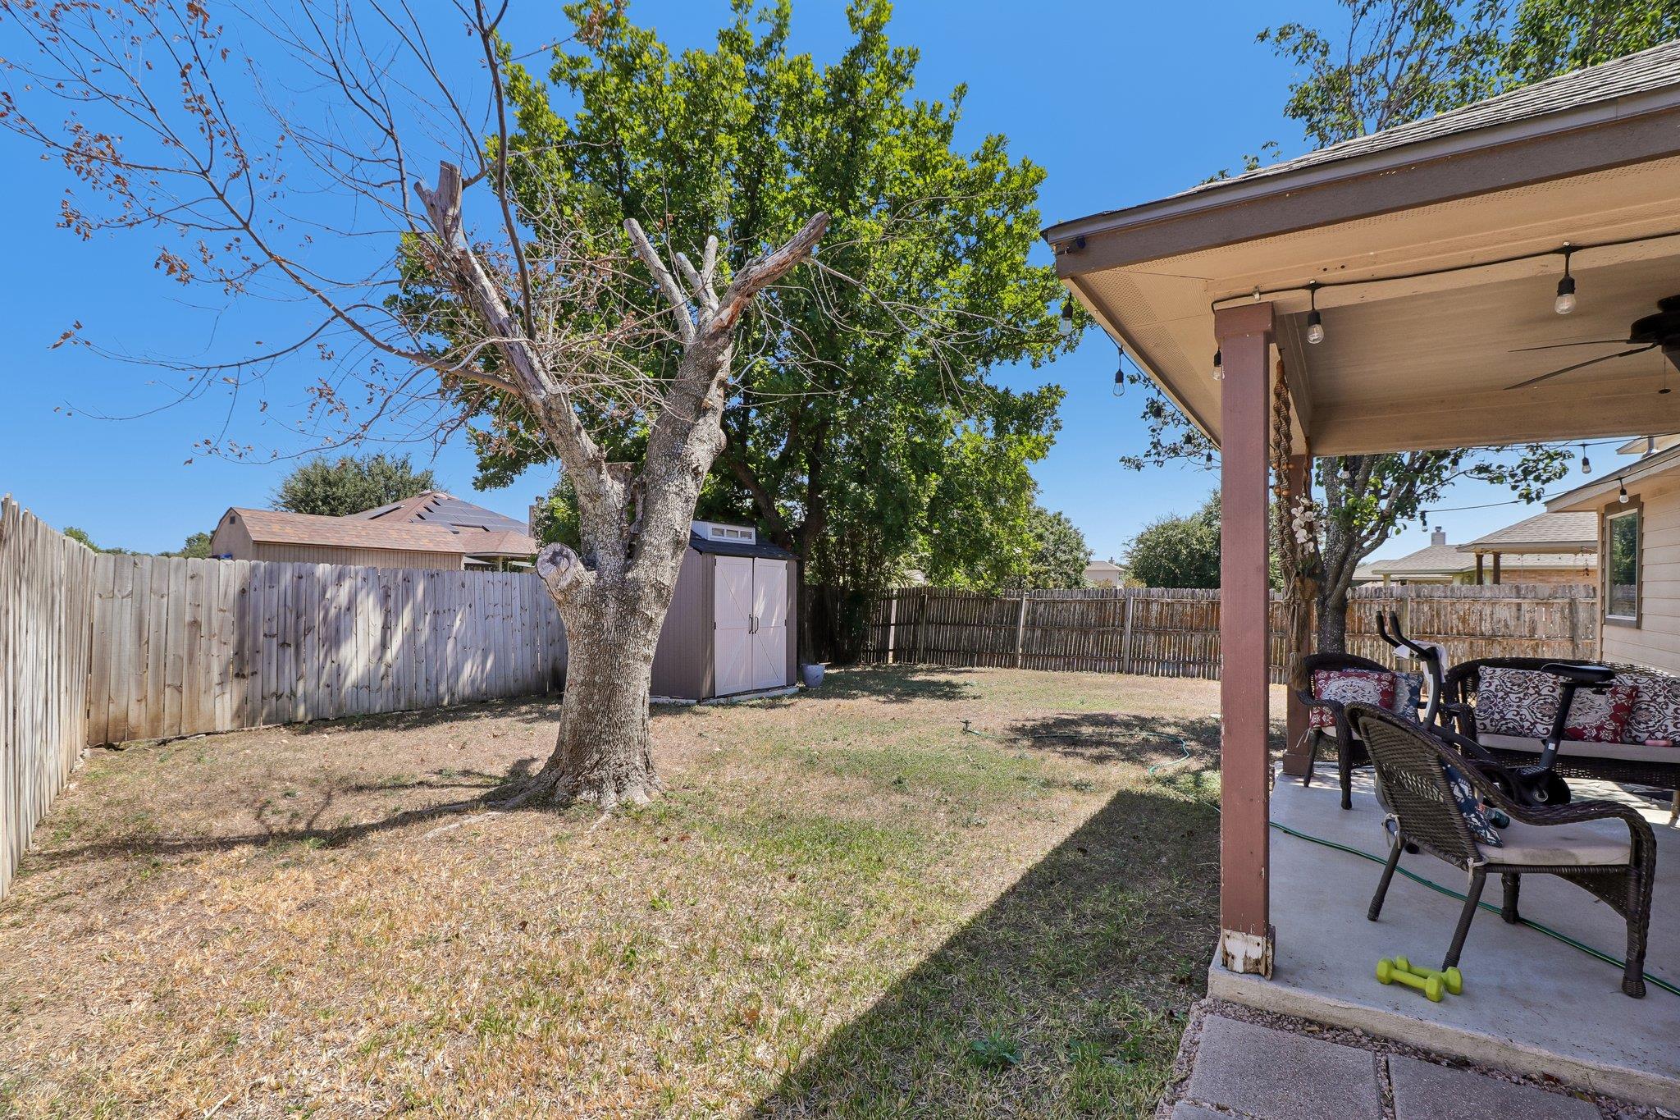
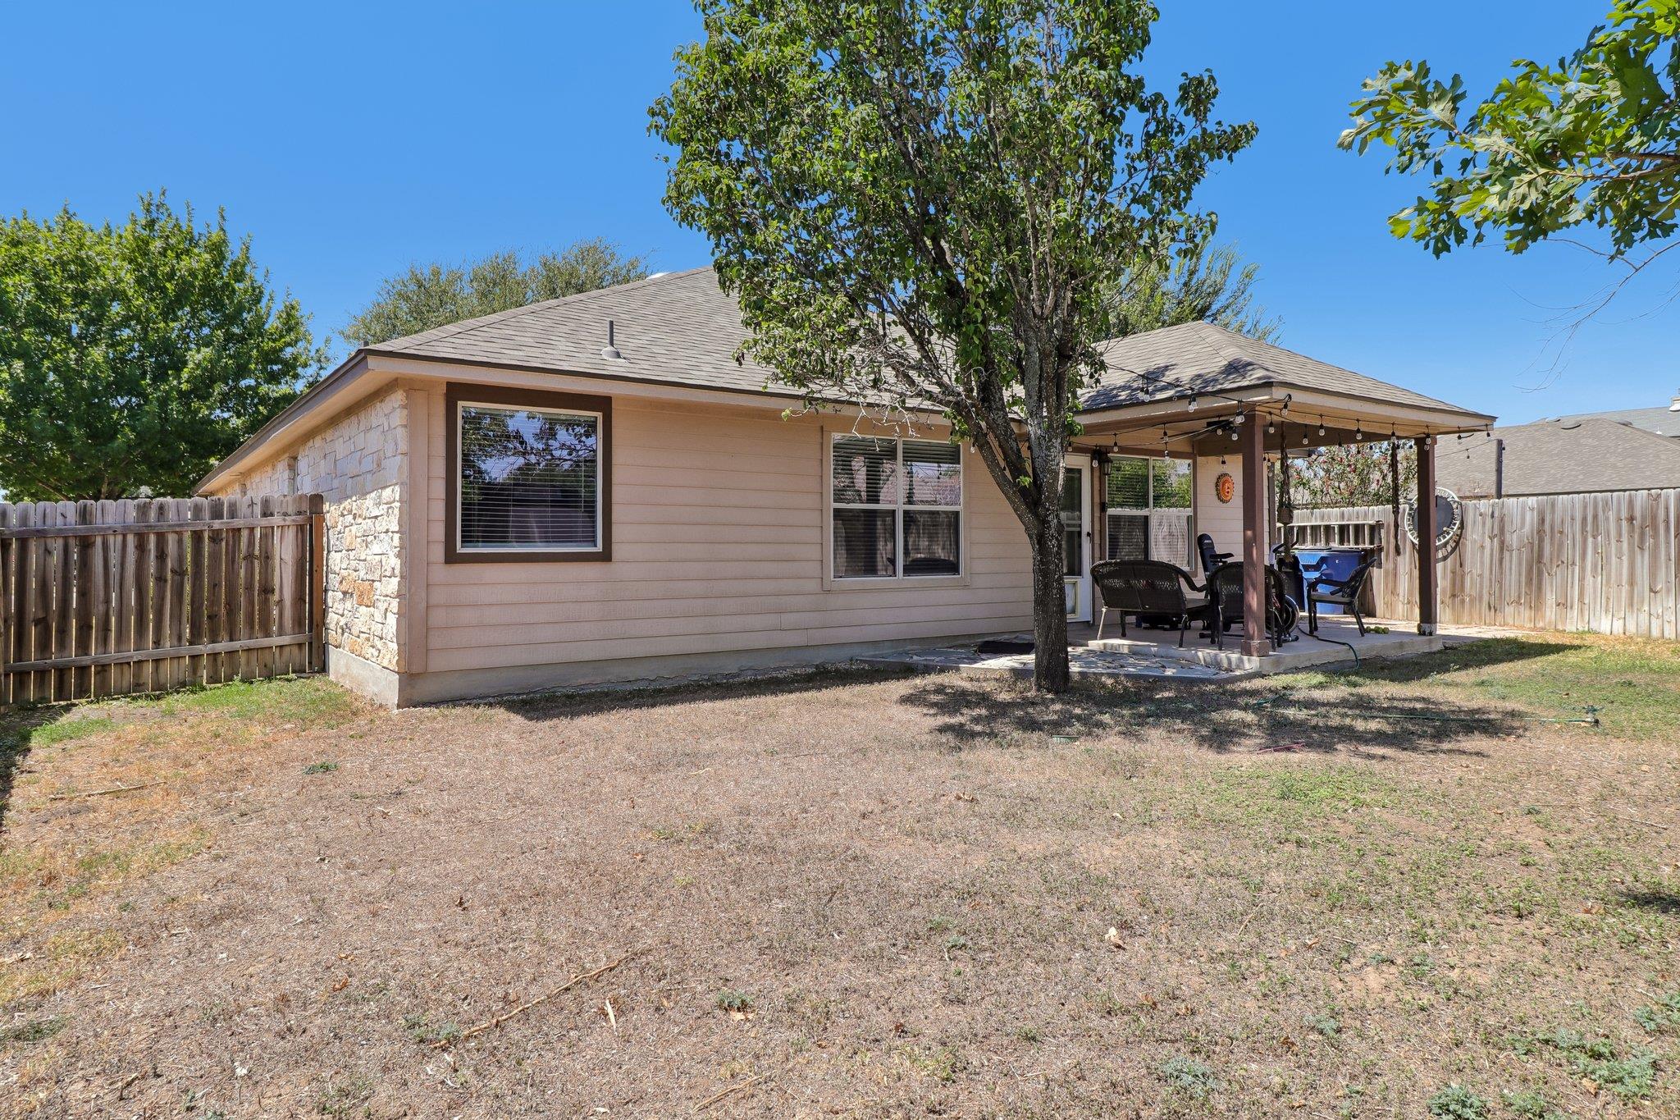
Outside, enjoy a large fenced backyard with plenty of room to relax, play, garden, or create your own outdoor entertaining space. An attached two-car garage provides additional parking and storage.

Conveniently located near Historic Downtown Hutto and the growing Co-Op District, with local dining, shopping, community events, and entertainment nearby. Outdoor recreation is also within easy reach at Hutto Lake Park and Cottonwood Trail. With convenient access to Hwy 79 and SH 130, this home offers a great combination of space, location, and accessibility.

Share Property

Location

302 Lone Star BLVD, Hutto, TX 78634

Status

For Sale

Property Amenities

Interior
Fireplace None
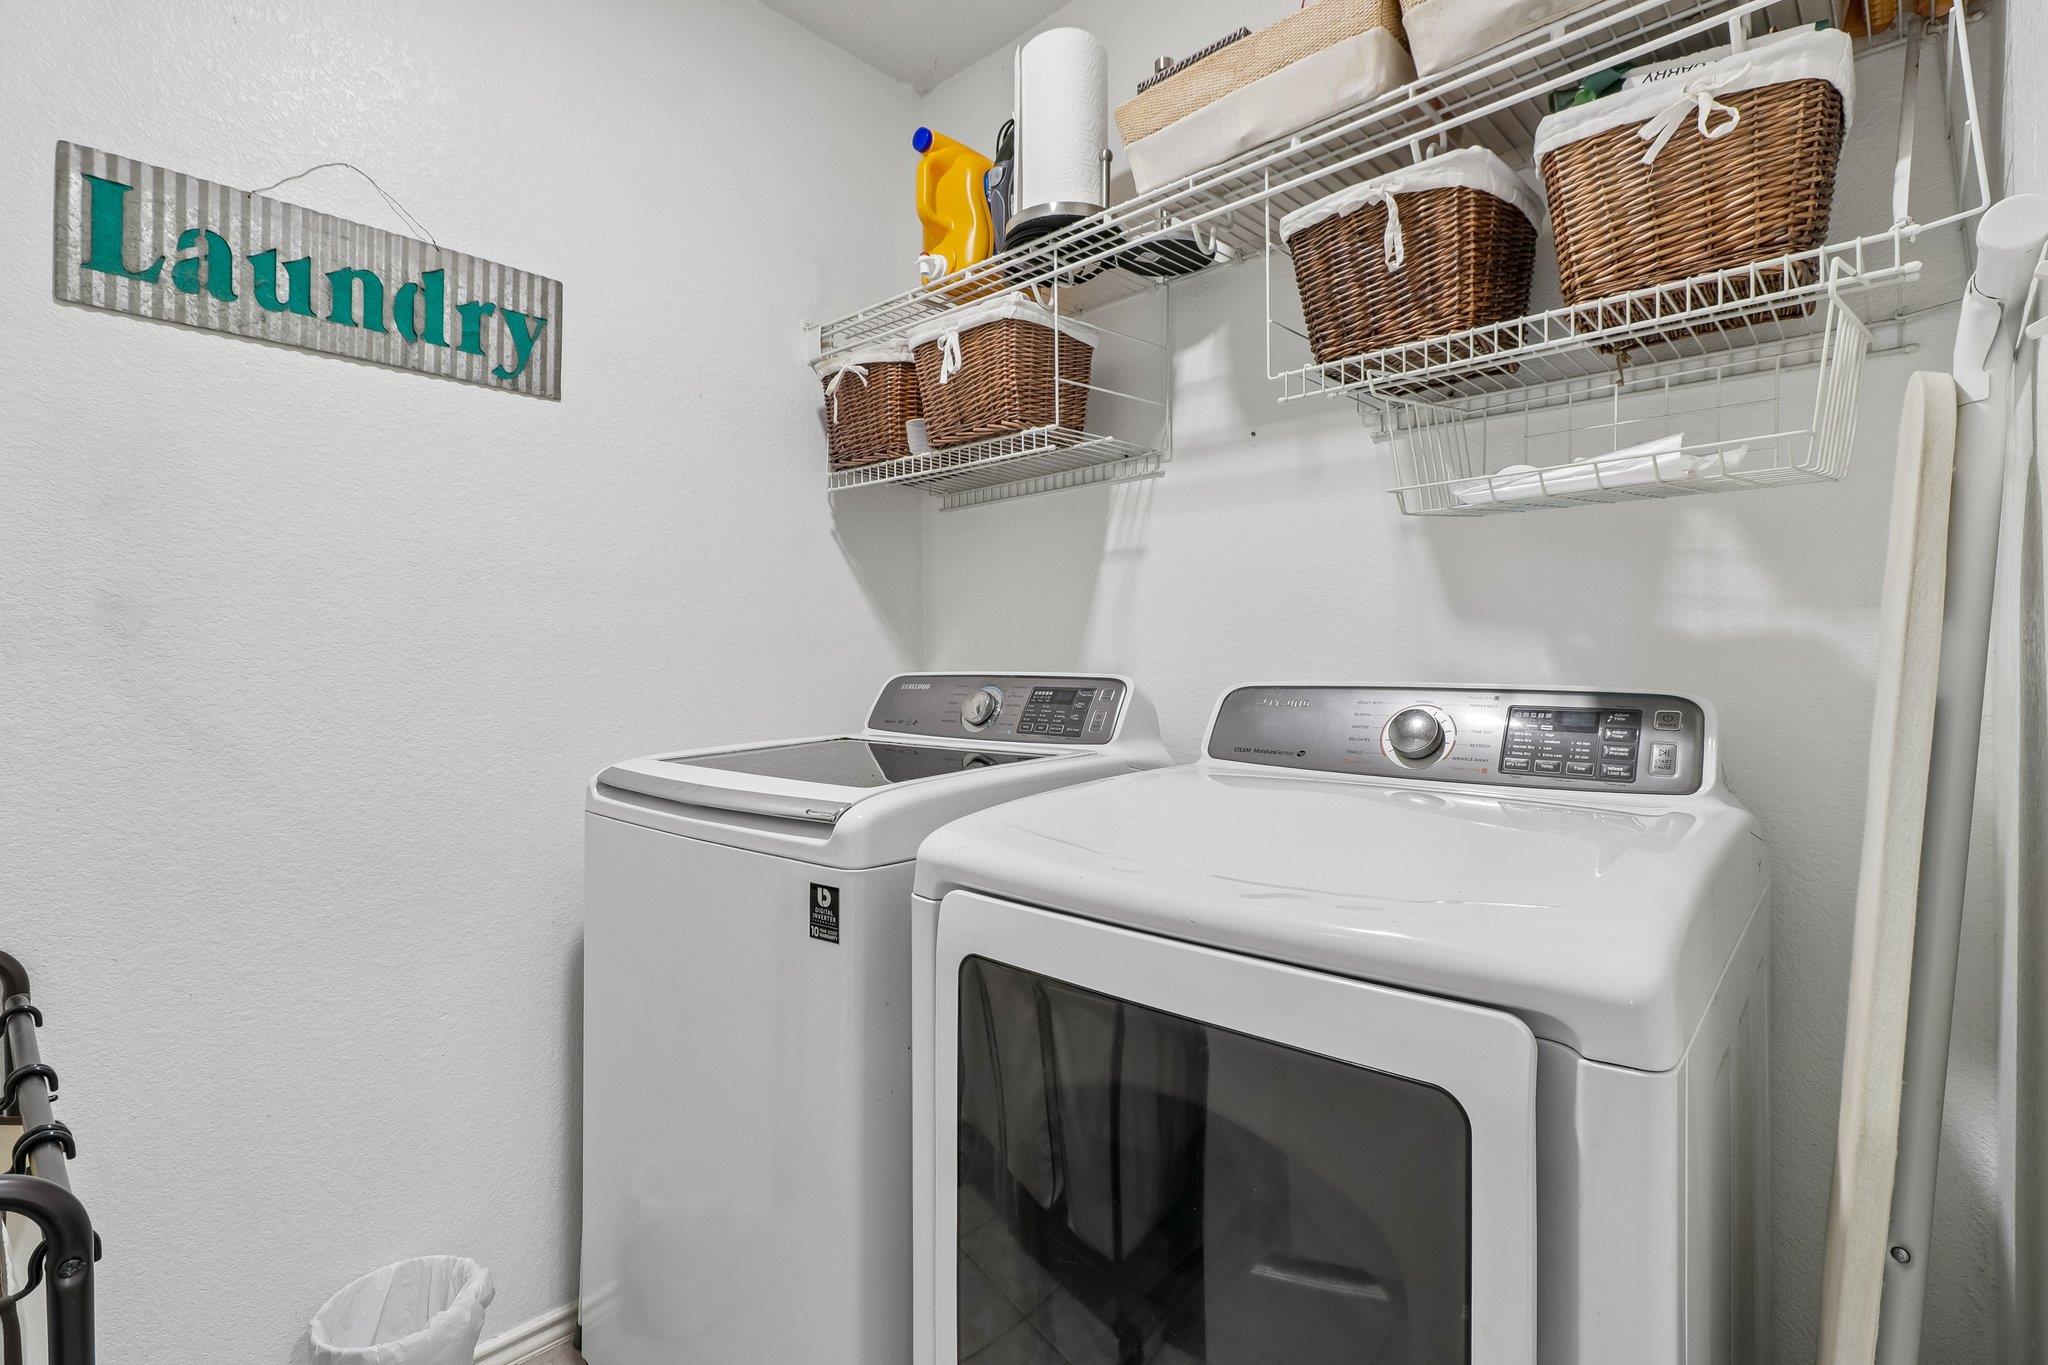
Appliances Dishwasher, Disposal, Microwave, Self Cleaning Oven
Flooring Tile, Wood
Total Bedrooms: 3
Full Bathrooms: 2
Other Interior Features Breakfast Bar, Coffered Ceiling(s), Vaulted Ceiling(s), High Ceilings, Primary Bedroom on Main, Pantry, Walk-In Closet(s), Multiple Dining Areas, Study/Home Office
Area & Lot
Lot Area 8,376.59 Sq.Ft.
Living area 1,857 Sq.Ft.
MLS® ID 3191924
Year Built 2005
School District Hutto ISD
High School Hutto
Middle School Farley
Elementary School Nadine Johnson
Water Frontage None
View Description None
Type Residential
Status For Sale
Exterior
Stories 1
Pool None
Air conditioning Central Air
Heat type Electric
Disability Features None
Water Source Public
Garage Space 2.0
Sewer Public Sewer
Other Exterior Features Private Yard
Parking Assigned, Attached, Door-Single, Garage Door Opener, Garage Faces Front
Lot Features Trees-Medium (20 Ft - 40 Ft), Trees-Small (Under 20 Ft)
Roof Composition
Utilities Electricity Available
Finance
Sales Price $290,000
HOA Fees $20 monthly
Real Estate Tax $6,603 yearly
image

Schedule a Tour

I would love to show you this beautiful property. Please select your preferred date and time below. I will be in touch shortly to confirm your appointment.

Schedule a Tour

I would love to show you this beautiful property. Please select your preferred date and time below. I will be in touch shortly to confirm your appointment.

Thank you for your interest in 302 Lone Star BLVD, Hutto, TX 78634. We are reviewing your request and will be in touch shortly!

Mortgage Calculator

Estimate your monthly mortgage payment, including the principal and interest, property taxes, and HOA. Adjust the values to generate a more accurate rate.

All estimates are provided for informational purposes only. Actual amounts may vary.
$0,000 Your Payment 20 15 65
$0,000 Your Payment

360 Virtual Tour

Take a tour of this property

Spicewood

30°28′32″N 98°09′23″W

Work With Beau

With a commitment to exceptional service and local expertise, Beau provides personalized guidance to help you navigate every step of your real estate journey with confidence. Connect with Beau today to discuss your goals and take the next step toward your next move.


Follow Me


