Leave a Message

Thank you for your message. We will be in touch with you shortly.

2822 Wooldridge DR # B
VIEW PHOTOS
Courtesy of Compass RE Texas, LLC, Stephanie Panozzo Listing Contact: (512) 750-7808 
$840,000

2822 Wooldridge DR # B

2 Beds 3 Baths 1,460 Sq.Ft. 3,354.12 Sq.Ft.

Description

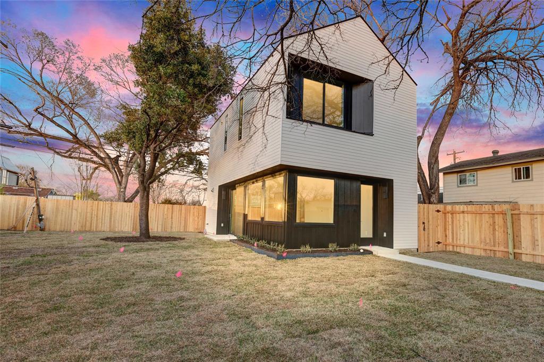
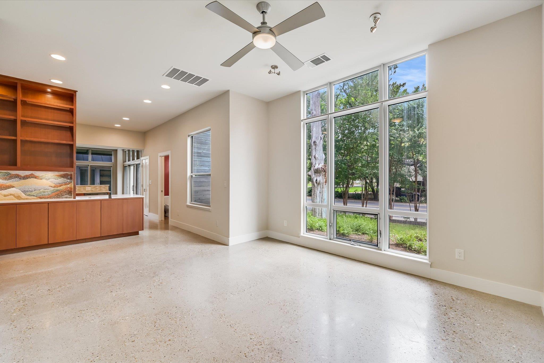
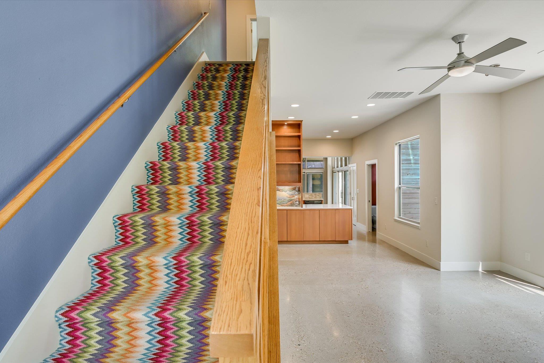
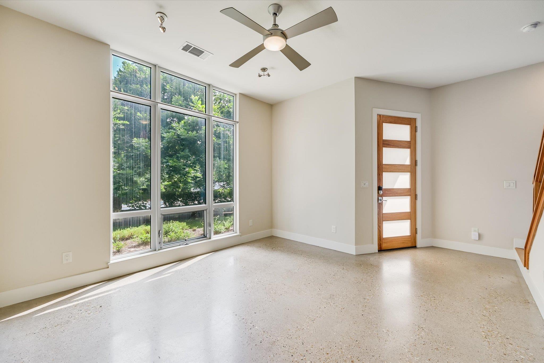
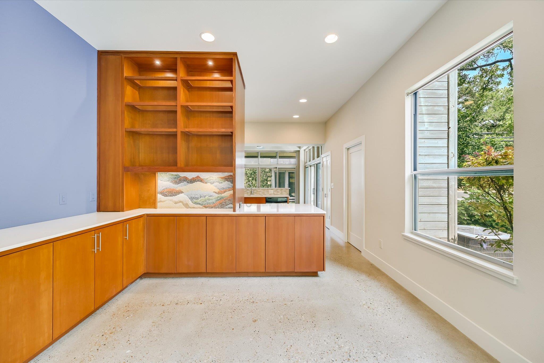
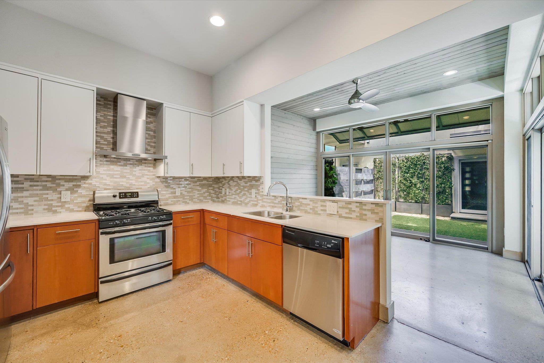
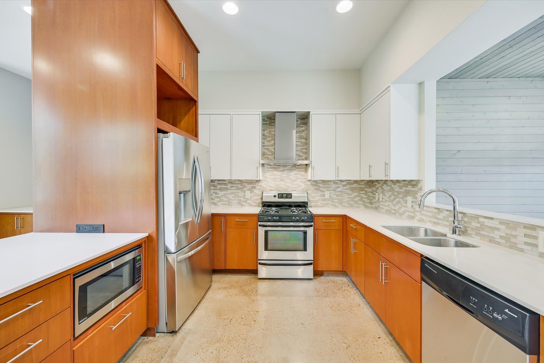
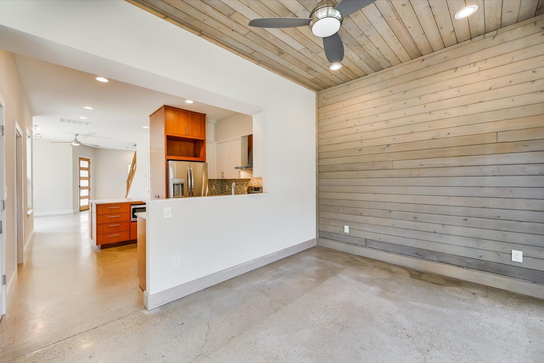
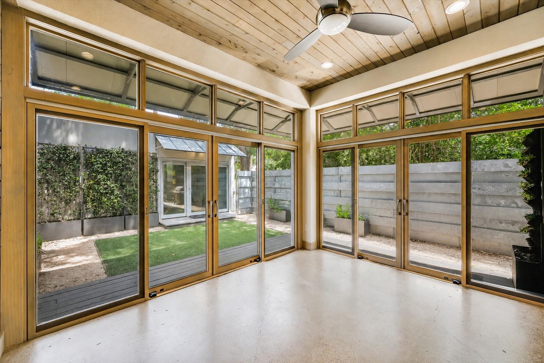
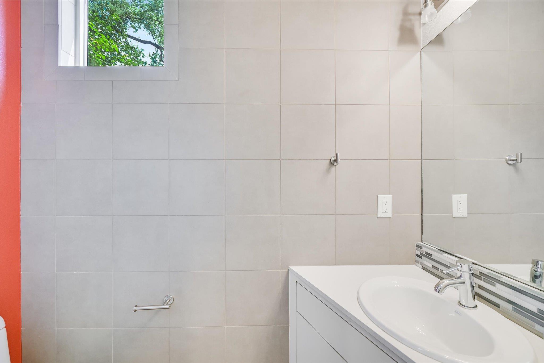
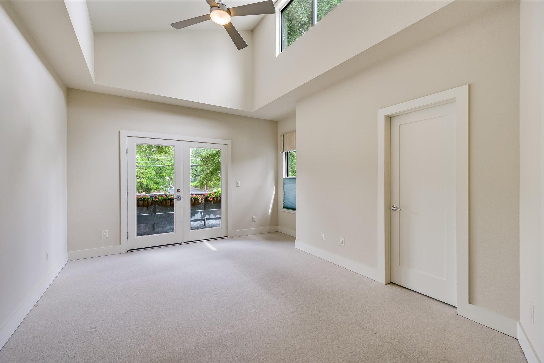
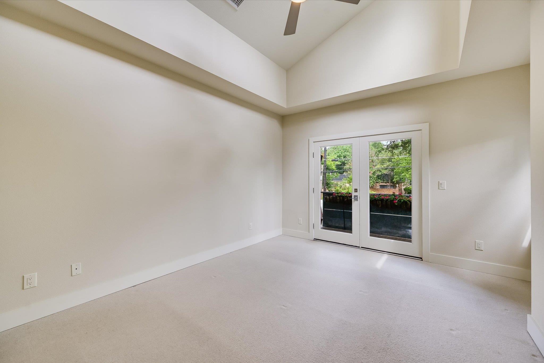
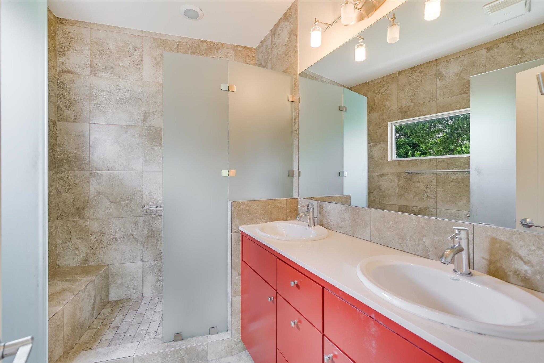
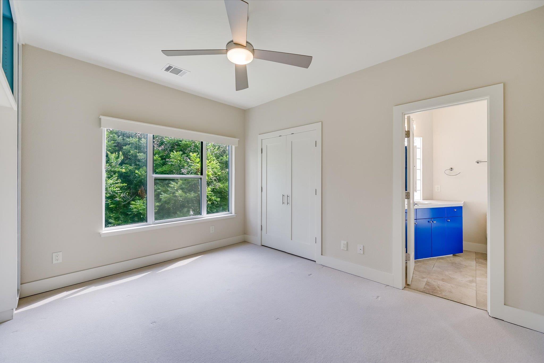
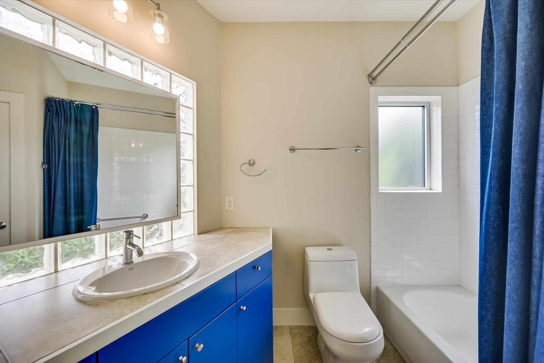
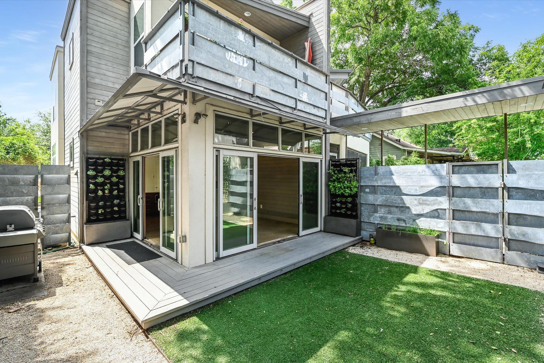
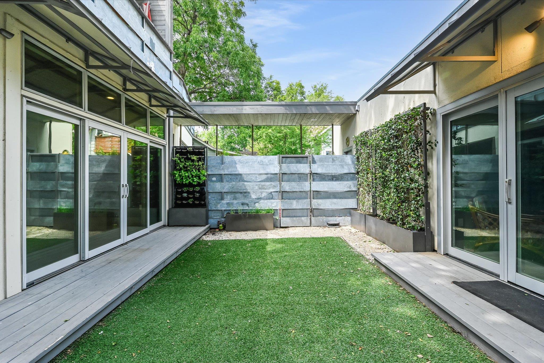
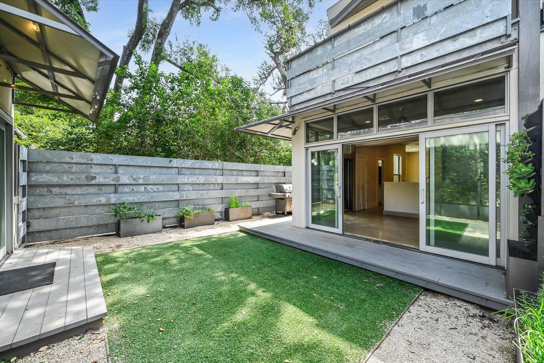
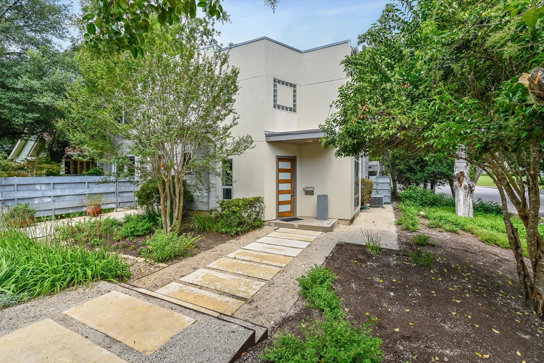
Located in the highly sought-after Pemberton Heights neighborhood, this contemporary townhome offers the perfect blend of modern design, comfort, and convenience. Built in 2012, this thoughtfully designed residence features 2 spacious bedroom suites on the upper level, creating a private retreat away from the main living spaces. The striking modern exterior welcomes you inside to light-filled interiors highlighted by soaring ceilings, expansive windows, and seamless indoor-outdoor living. Handsome cabinetry anchors the main living spaces, lending itself to flexible living and smart storage. The inviting dining area opens directly to a private courtyard patio through oversized sliding glass doors, making it ideal for entertaining, al fresco dining, or enjoying a quiet morning coffee. Outside, the fenced courtyard provides a low-maintenance outdoor oasis with ample space for gathering with friends and family. The home's clean architectural lines, contemporary finishes, and functional layout offer both style and practicality. Additional features include a one-car garage, modern construction, and an exceptional location just minutes from downtown Austin, neighborhood parks, restaurants, and shopping. Enjoy the charm of Pemberton Heights with the convenience of lock-and-leave living in one of Austin's most desirable communities.

Share Property

Location

2822 Wooldridge DR # B, Austin, TX 78703

Status

For Sale

Property Amenities

Interior
Appliances Dishwasher, Disposal, Microwave, Free-Standing Gas Range, Refrigerator, Electric Water Heater
Flooring Carpet, Concrete, Tile
Total Bedrooms: 2
Half Bathrooms: 1
Full Bathrooms: 2
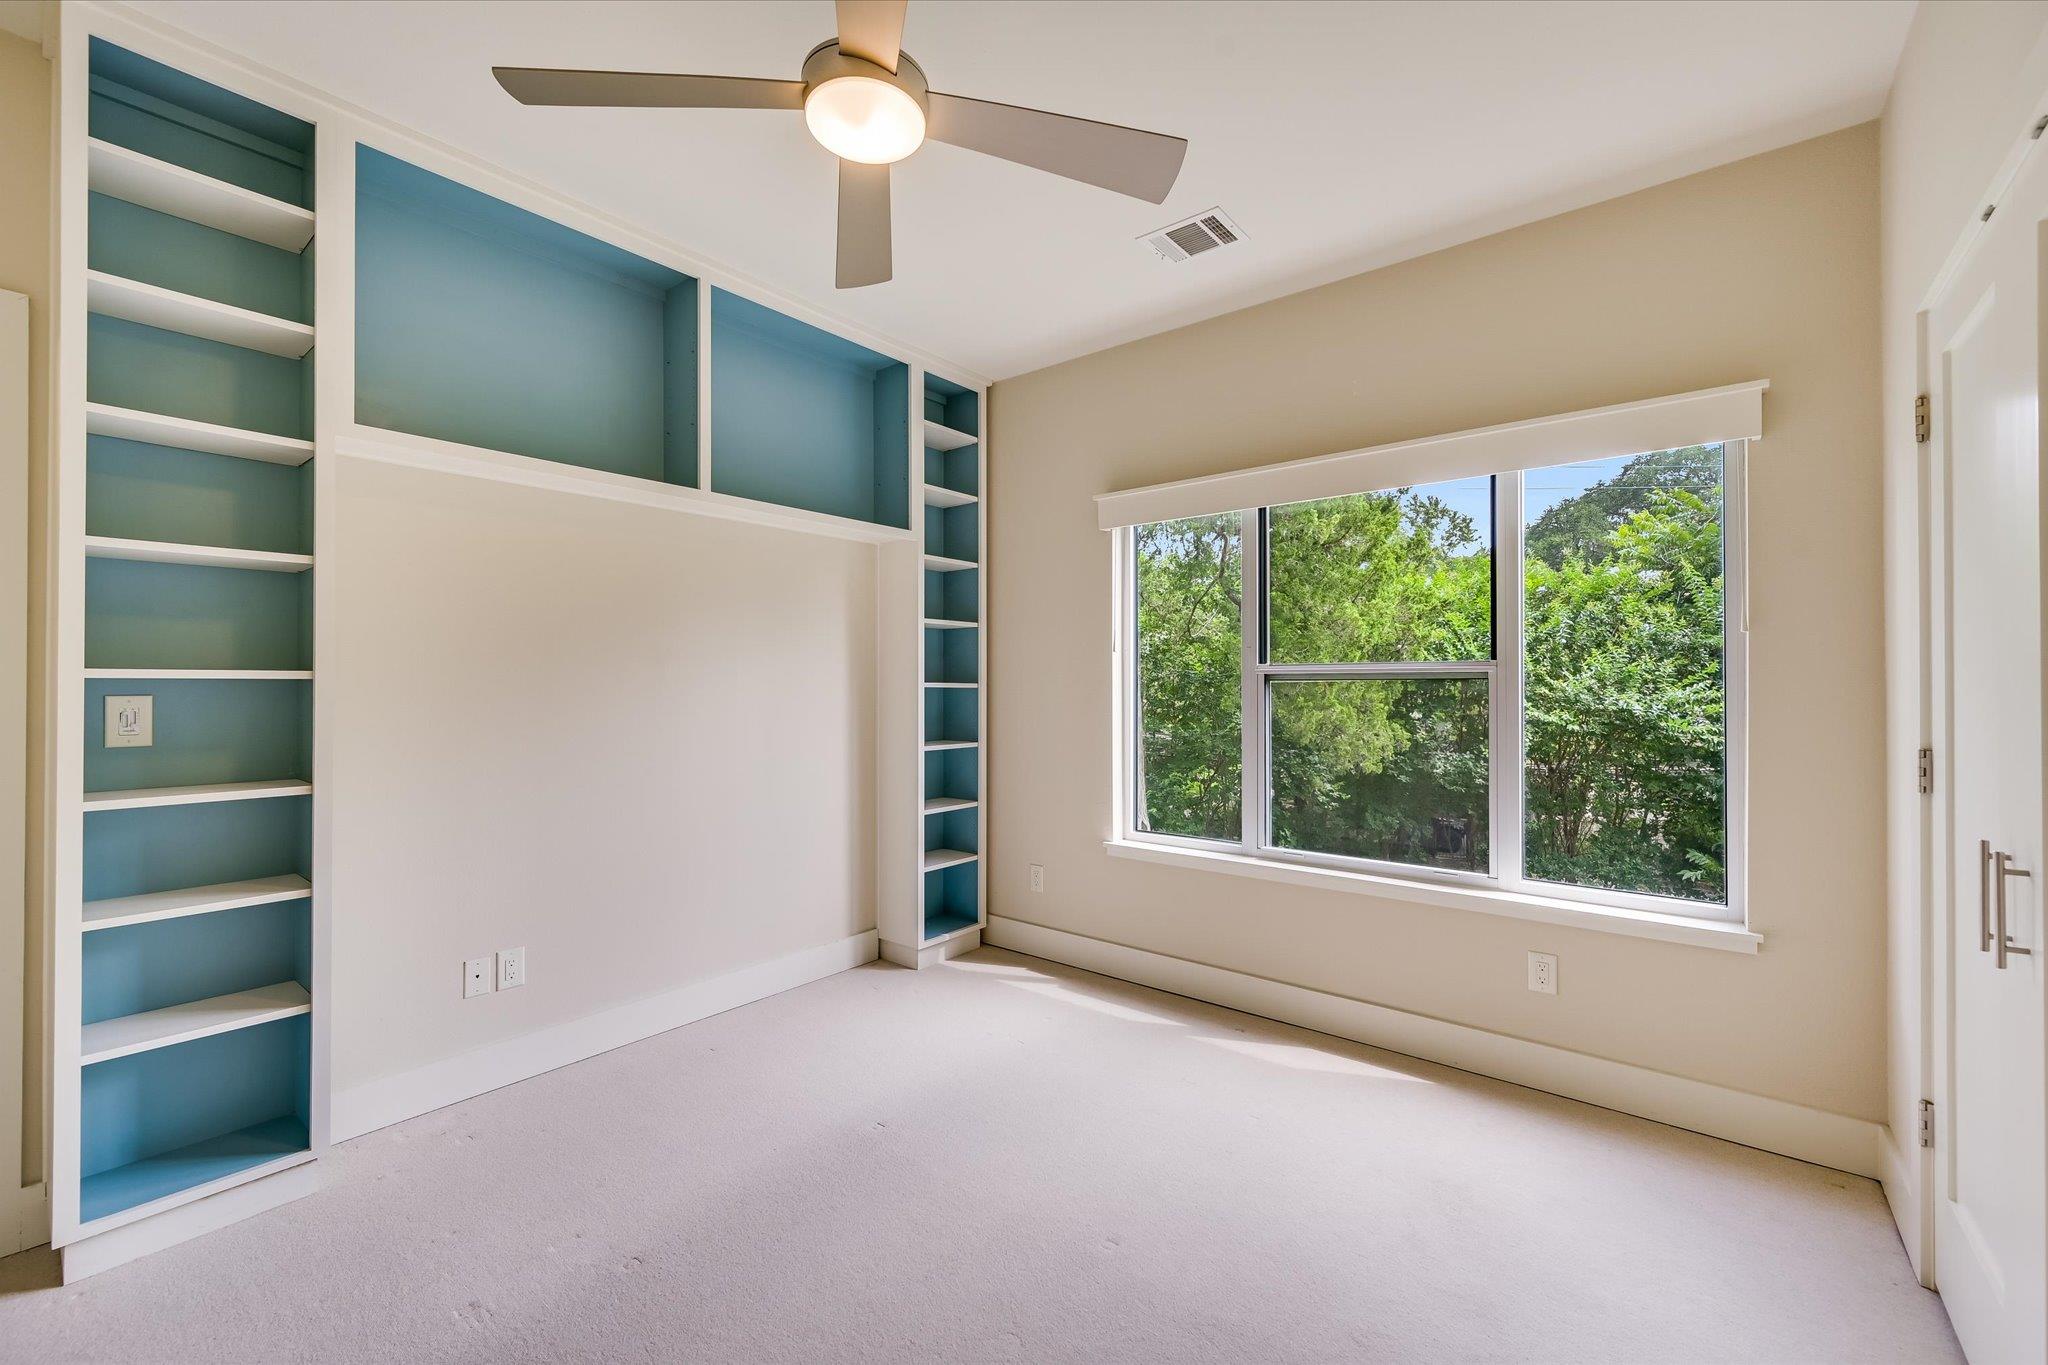
Other Interior Features Bookcases, Ceiling Fan(s), High Ceilings, Interior Steps, Stackable W/D Connections, Walk-In Closet(s)
Area & Lot
Lot Area 3,354.12 Sq.Ft.
Living area 1,460 Sq.Ft.
MLS® ID 9668583
Year Built 2012
School District Austin ISD
High School Austin
Middle School O Henry
Elementary School Casis
Water Frontage None
View Description None
Type Condo
Status For Sale
Exterior
Stories 2
Pool None
Air conditioning Central Air
Heat type Central, Natural Gas
Disability Features None
Water Source Public
Garage Space 1.0
Sewer Public Sewer
Other Exterior Features Uncovered Courtyard, Outdoor Grill
Parking Detached, Garage Door Opener, Garage Faces Rear
Lot Features Corner Lot
Roof Membrane
Utilities Electricity Connected, Natural Gas Connected, Sewer Connected, Water Connected
Finance
Sales Price $840,000
HOA Fees $1,455 yearly
Real Estate Tax $7,095 yearly
image

Schedule a Tour

I would love to show you this beautiful property. Please select your preferred date and time below. I will be in touch shortly to confirm your appointment.

Schedule a Tour

I would love to show you this beautiful property. Please select your preferred date and time below. I will be in touch shortly to confirm your appointment.

Thank you for your interest in 2822 Wooldridge DR # B, Austin, TX 78703. We are reviewing your request and will be in touch shortly!

Mortgage Calculator

Estimate your monthly mortgage payment, including the principal and interest, property taxes, and HOA. Adjust the values to generate a more accurate rate.

All estimates are provided for informational purposes only. Actual amounts may vary.
$0,000 Your Payment 20 15 65
$0,000 Your Payment

Greater Austin Area

30.2672° N, -97.7431° W

Work With Beau

With a commitment to exceptional service and local expertise, Beau provides personalized guidance to help you navigate every step of your real estate journey with confidence. Connect with Beau today to discuss your goals and take the next step toward your next move.

Follow Me