Leave a Message

Thank you for your message. We will be in touch with you shortly.

2701 Auburn Chestnut LN
VIEW PHOTOS
Courtesy of Compass RE Texas, LLC, Tom Shiery Listing Contact: (512) 775-6789 
$359,900

2701 Auburn Chestnut LN

3 Beds 2 Baths 1,771 Sq.Ft. 6,041.77 Sq.Ft.

Description

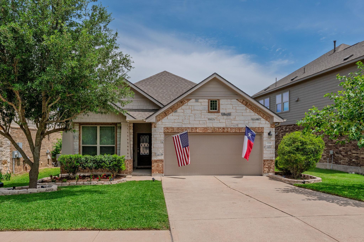
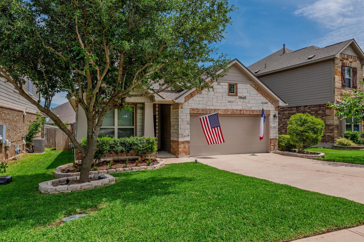
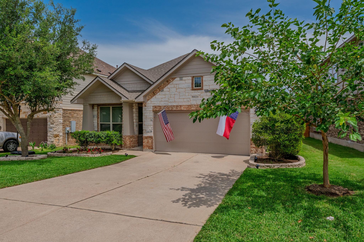
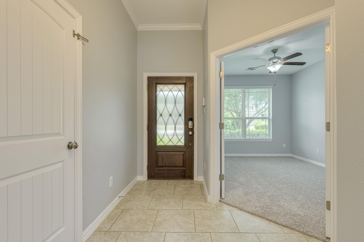
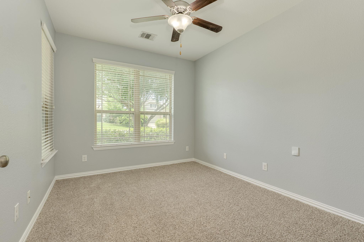
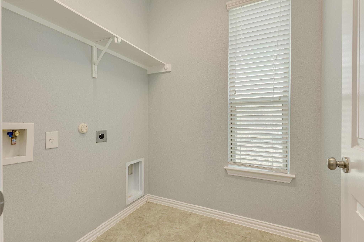
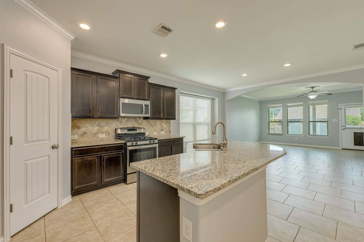
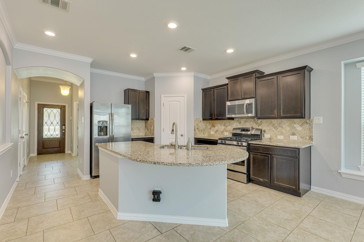
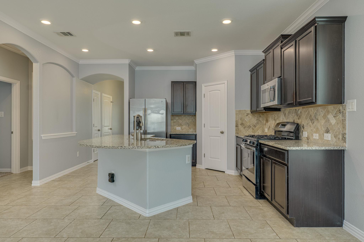
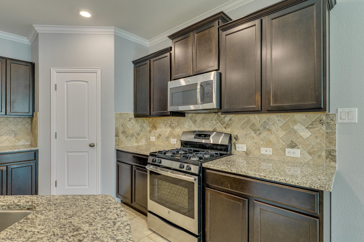
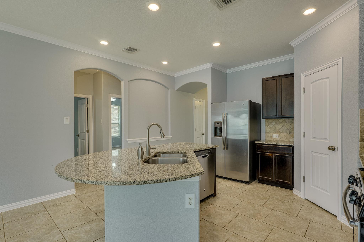
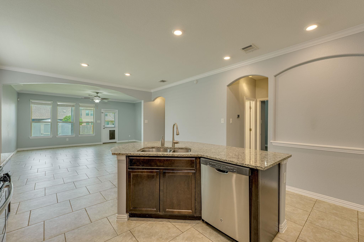
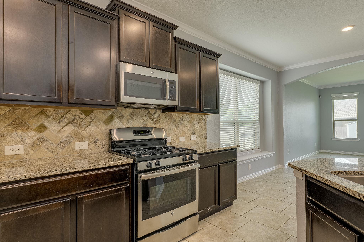
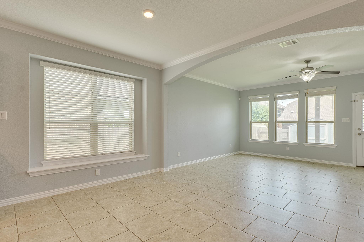
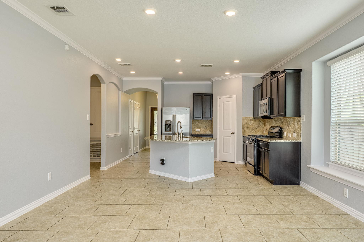
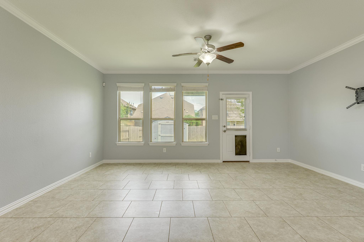
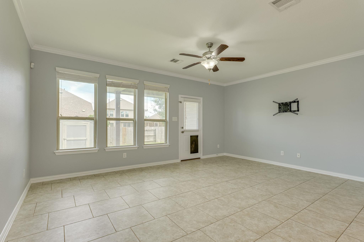
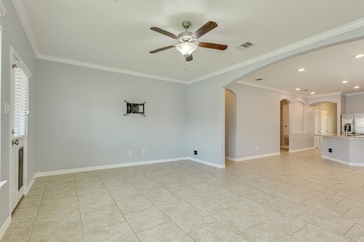
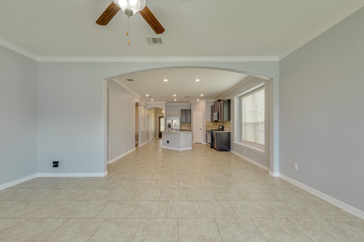
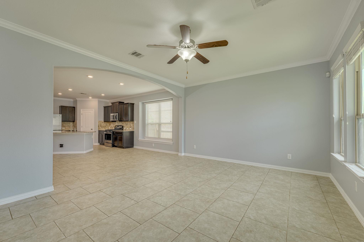
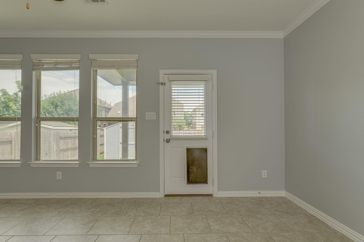
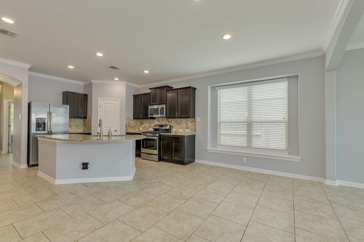
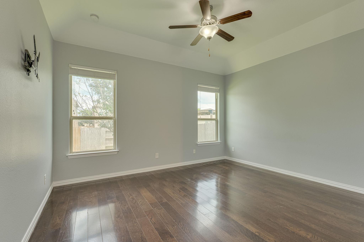
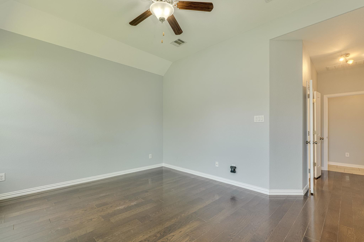
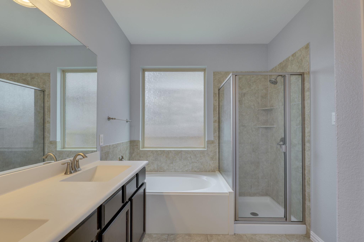
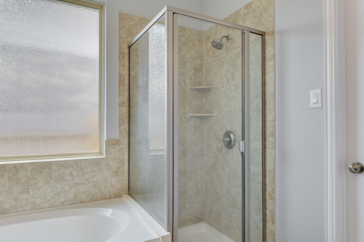
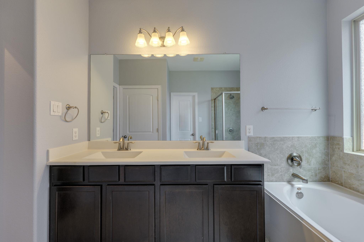
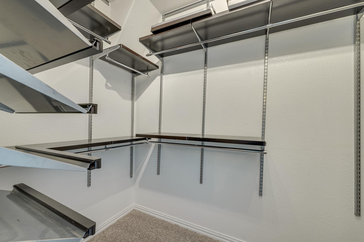
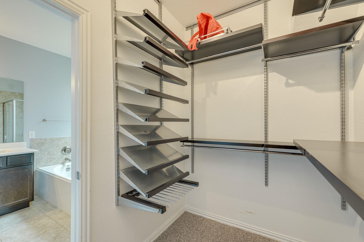
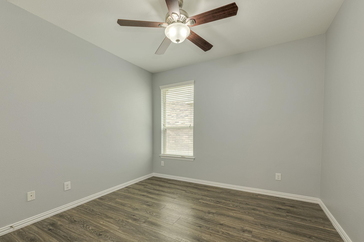
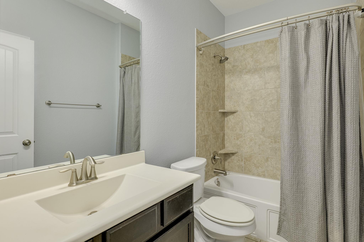
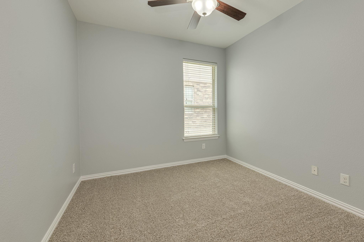
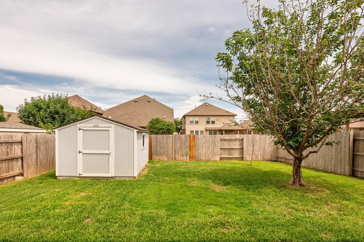
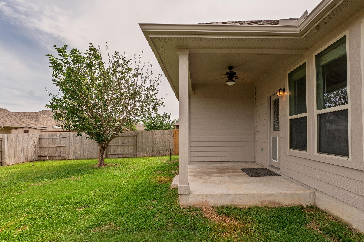
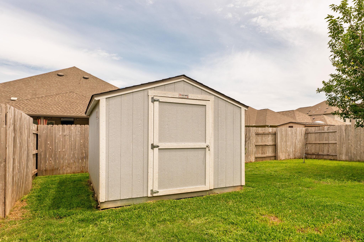
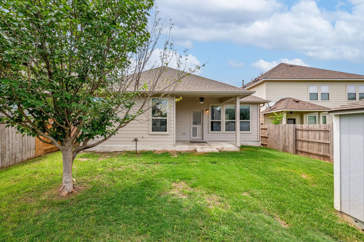
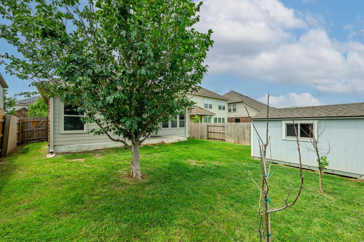
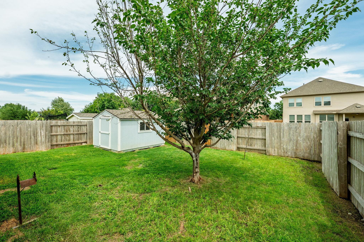
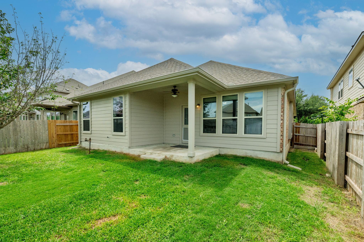
Single story, 3 beds, 2 full baths and an office! 35k worth of solar panels, very low energy bills! Just a few homes away from the greenbelt and trail system access! Parks, ponds, neighborhood pool, common areas, elementary/middle and high school all close. Recent int/ext paint, great MIL plan with master in back w/sep tub and shower. Wood floors. Double vanity. Master closet with elfa style adjustable system. Kitchen with stainless appliances, granite tops and an island all open to living. Tile through most of house with only 1 bed and office w/carpet. Nice covered patio and a tough shed storage building for the extras. Sprinkler system front and back. This house is super clean and ready for immediate occupancy. Easy to show, just go!

Share Property

Location

2701 Auburn Chestnut LN, Pflugerville, TX 78660

Status

For Sale

Property Amenities

Interior
Fireplace None
Appliances Dishwasher, Disposal, ENERGY STAR Qualified Appliances, Exhaust Fan, Microwave, Free-Standing Range, Self Cleaning Oven, Gas Water Heater
Flooring Carpet, Tile, Wood
Total Bedrooms: 3
Full Bathrooms: 2
Other Interior Features High Ceilings, In-Law Floorplan, Recessed Lighting, Primary Bedroom on Main, Pantry, Walk-In Closet(s), Interior Steps, Study/Home Office
Area & Lot
Lot Area 6,041.77 Sq.Ft.
Living area 1,771 Sq.Ft.
MLS® ID 1226372
Year Built 2016
School District Pflugerville ISD
High School Hendrickson
Middle School Kelly Lane
Elementary School Murchison
Water Frontage None
View Description None
Type Residential
Status For Sale
Exterior
Stories 1
Pool None
Air conditioning Central Air
Heat type Central, Natural Gas
Disability Features None
Water Source Municipal Utility District (MUD)
Garage Space 2.0
Sewer Public Sewer
Other Exterior Features Private Yard
Parking Attached, Garage Door Opener, Garage Faces Front
Lot Features Curbs, Interior Lot, Level, Near Golf Course, Sprinkler - Back Yard, Sprinklers In Front, Sprinkler - In-ground, Trees-Small (Under 20 Ft), Trees-Sparse
Roof Composition
Utilities Electricity Available, Natural Gas Available
Finance
Sales Price $359,900
HOA Fees $60 monthly
Real Estate Tax $9,292 yearly
image

Schedule a Tour

I would love to show you this beautiful property. Please select your preferred date and time below. I will be in touch shortly to confirm your appointment.

Schedule a Tour

I would love to show you this beautiful property. Please select your preferred date and time below. I will be in touch shortly to confirm your appointment.

Thank you for your interest in 2701 Auburn Chestnut LN, Pflugerville, TX 78660. We are reviewing your request and will be in touch shortly!

Mortgage Calculator

Estimate your monthly mortgage payment, including the principal and interest, property taxes, and HOA. Adjust the values to generate a more accurate rate.

All estimates are provided for informational purposes only. Actual amounts may vary.
$0,000 Your Payment 20 15 65
$0,000 Your Payment

360 Virtual Tour

Take a tour of this property

Greater Austin Area

30.2672° N, -97.7431° W

Work With Beau

With a commitment to exceptional service and local expertise, Beau provides personalized guidance to help you navigate every step of your real estate journey with confidence. Connect with Beau today to discuss your goals and take the next step toward your next move.


Follow Me


