Leave a Message

Thank you for your message. We will be in touch with you shortly.

2644 Cowgirl TRL
2644 Cowgirl TRL
2644 Cowgirl TRL
2644 Cowgirl TRL
2644 Cowgirl TRL
2644 Cowgirl TRL
2644 Cowgirl TRL
2644 Cowgirl TRL
2644 Cowgirl TRL
2644 Cowgirl TRL
2644 Cowgirl TRL
2644 Cowgirl TRL
2644 Cowgirl TRL
2644 Cowgirl TRL
2644 Cowgirl TRL
2644 Cowgirl TRL
2644 Cowgirl TRL
2644 Cowgirl TRL
2644 Cowgirl TRL
2644 Cowgirl TRL
2644 Cowgirl TRL
2644 Cowgirl TRL
2644 Cowgirl TRL
2644 Cowgirl TRL
2644 Cowgirl TRL
2644 Cowgirl TRL
2644 Cowgirl TRL
2644 Cowgirl TRL
2644 Cowgirl TRL
2644 Cowgirl TRL
2644 Cowgirl TRL
2644 Cowgirl TRL
2644 Cowgirl TRL
VIEW PHOTOS
Courtesy of Compass RE Texas, LLC, Christine Fletcher Listing Contact: (719) 510-8181 
$339,000

2644 Cowgirl TRL

4 Beds 3 Baths 2,200 Sq.Ft. 7,226.6 Sq.Ft.

Description

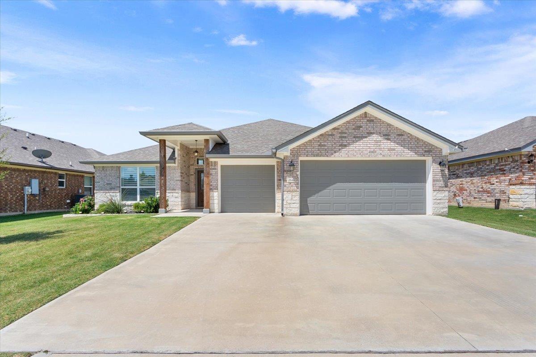
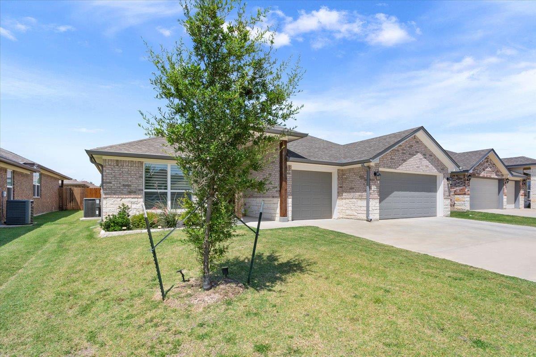
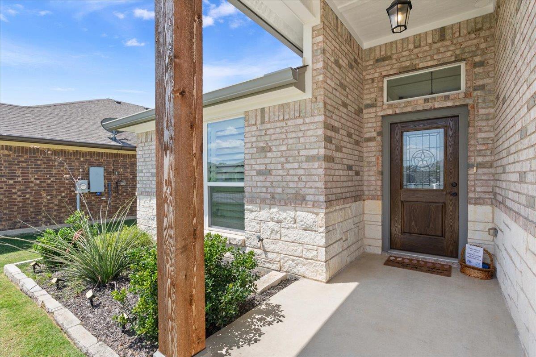
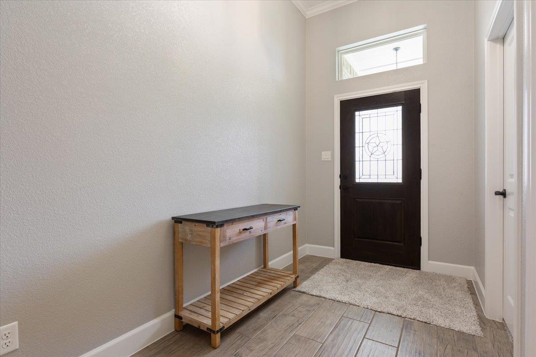
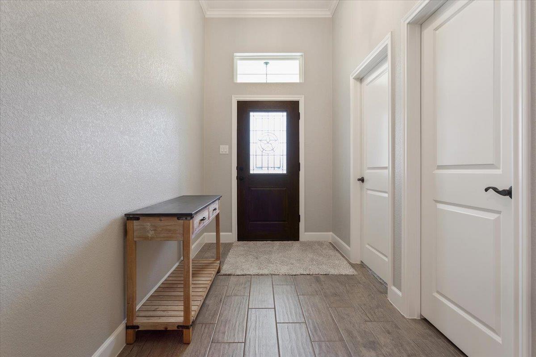
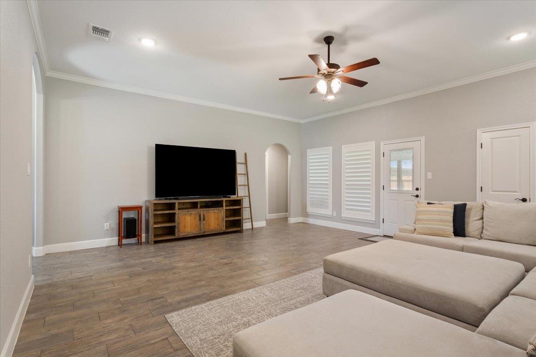
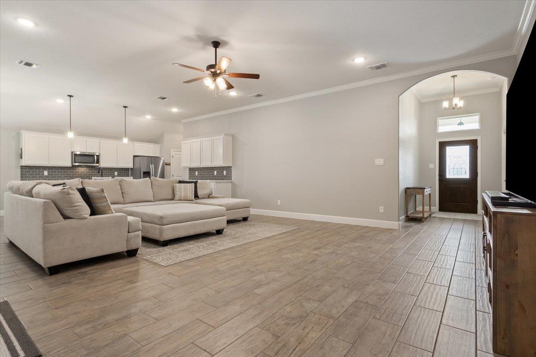
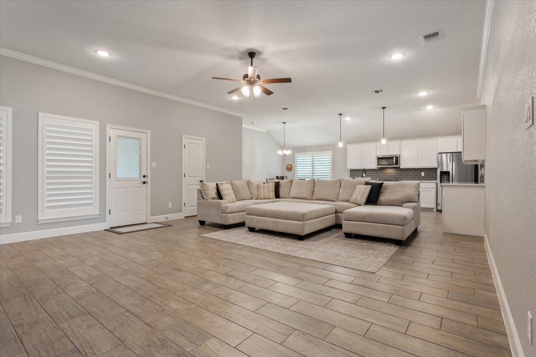
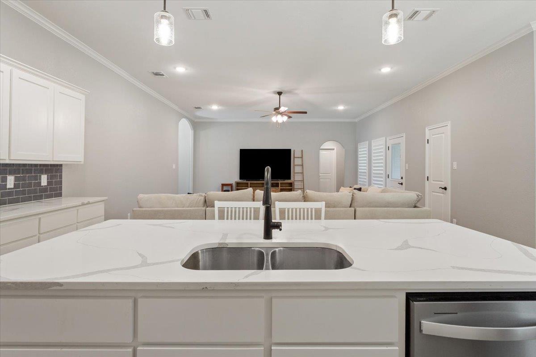
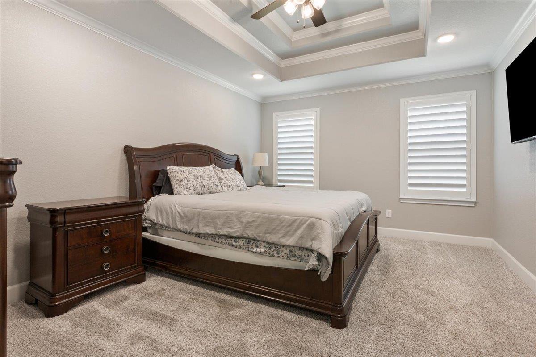
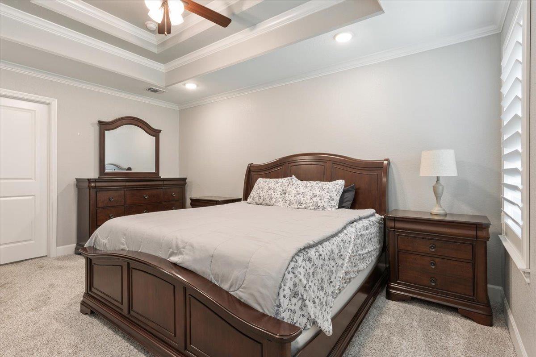
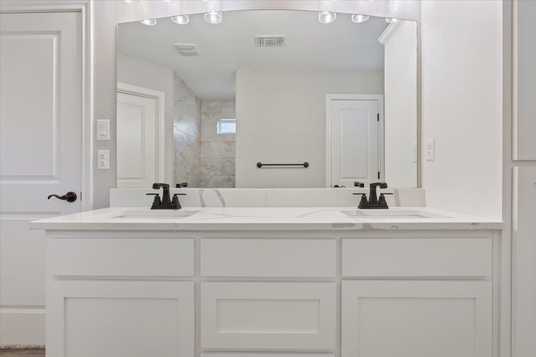
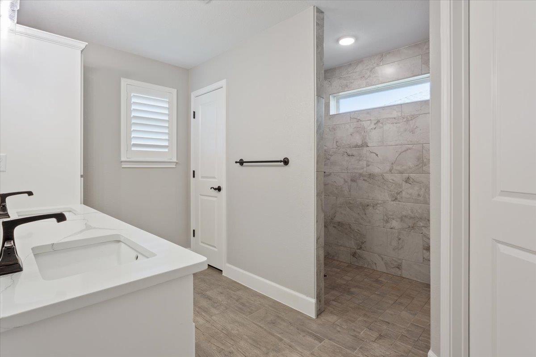
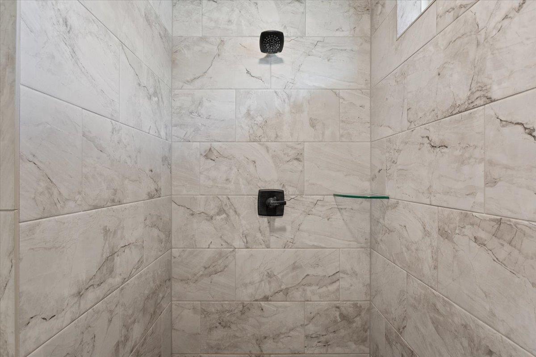
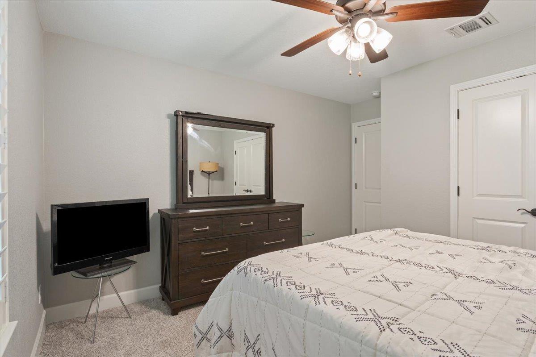
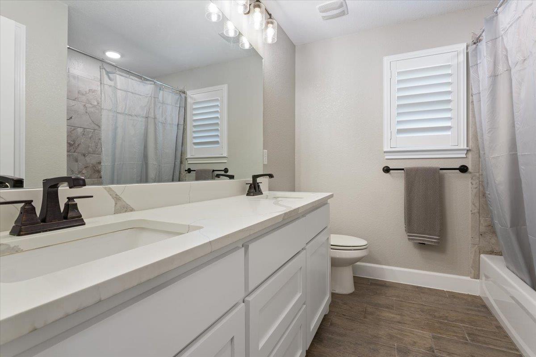
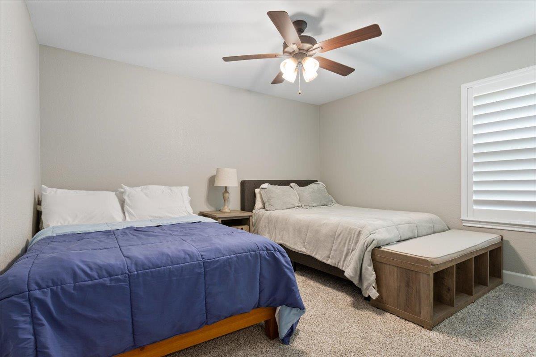
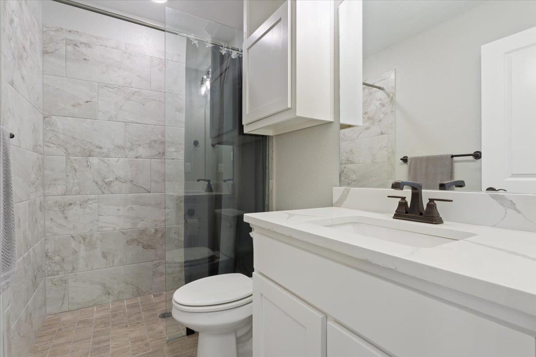
Welcome to 2644 Cowgirl Trail, a meticulously maintained home that combines comfort, style, and functionality in a highly desirable location. This beautiful 4-bedroom, 3-bathroom home features an inviting open-concept floor plan designed for both everyday living and effortless entertaining.
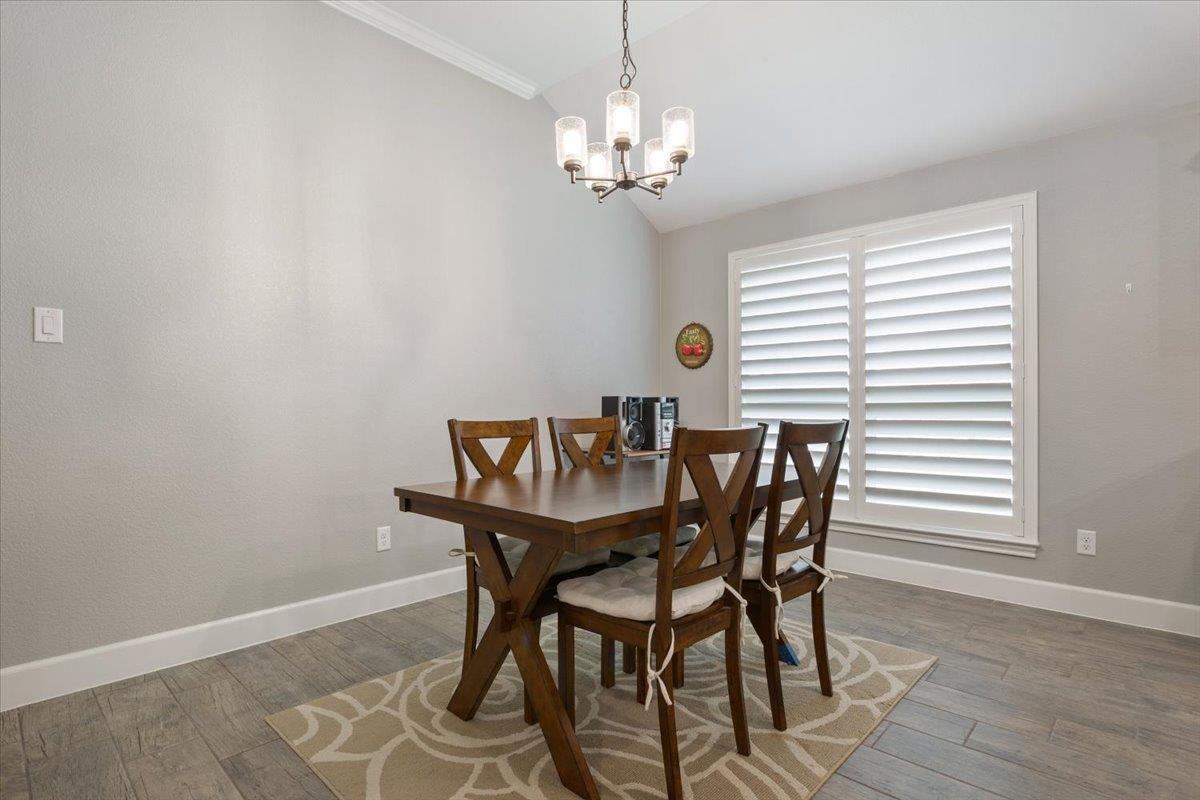
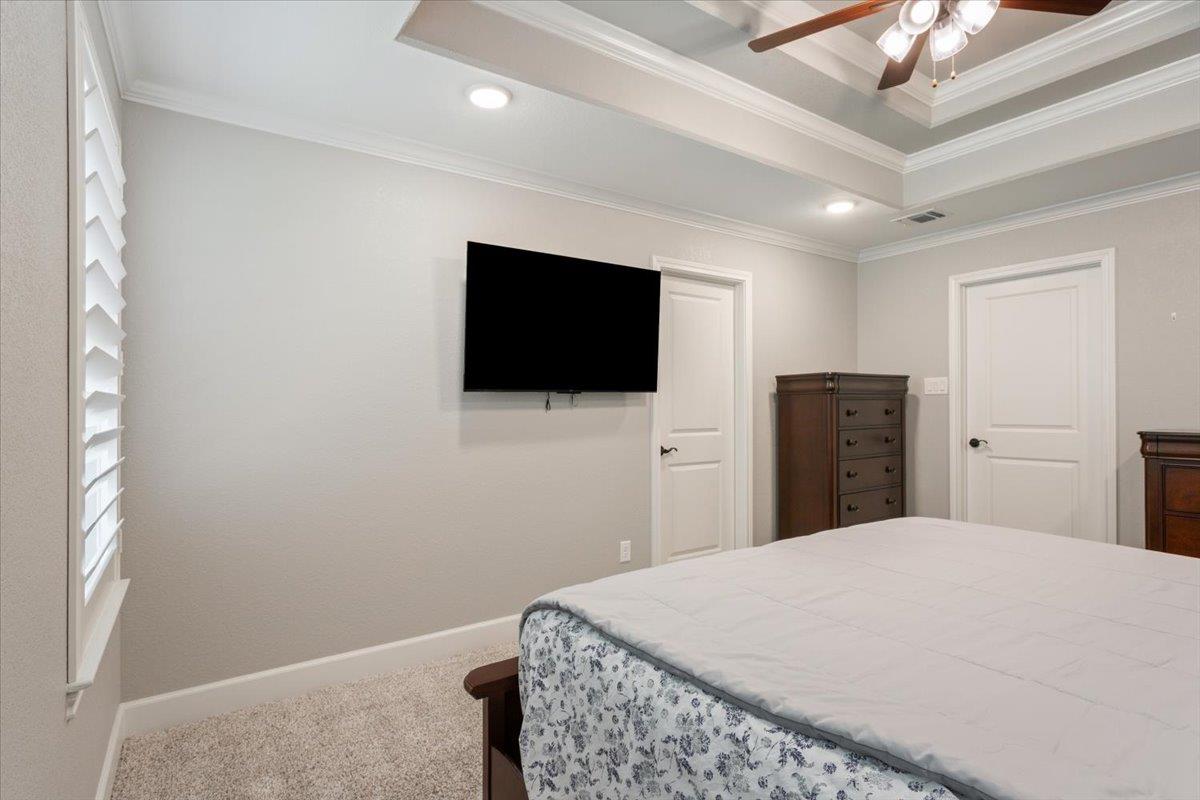
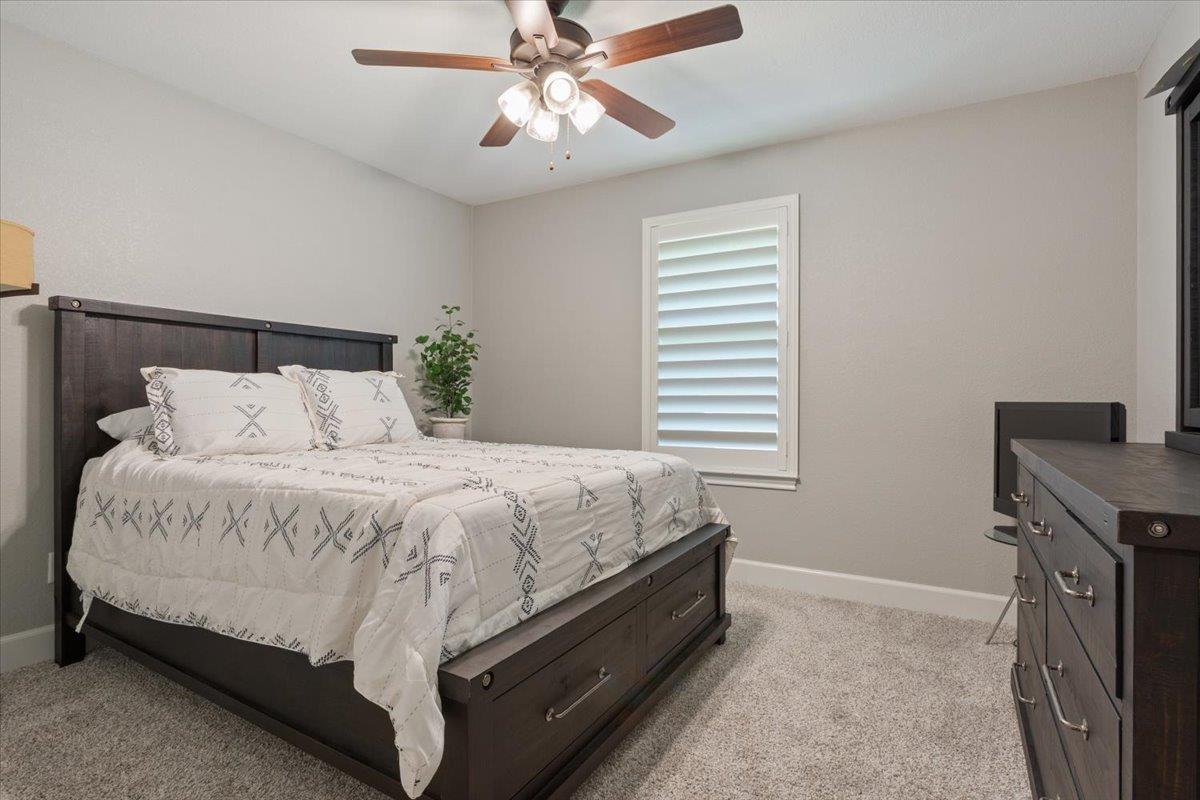
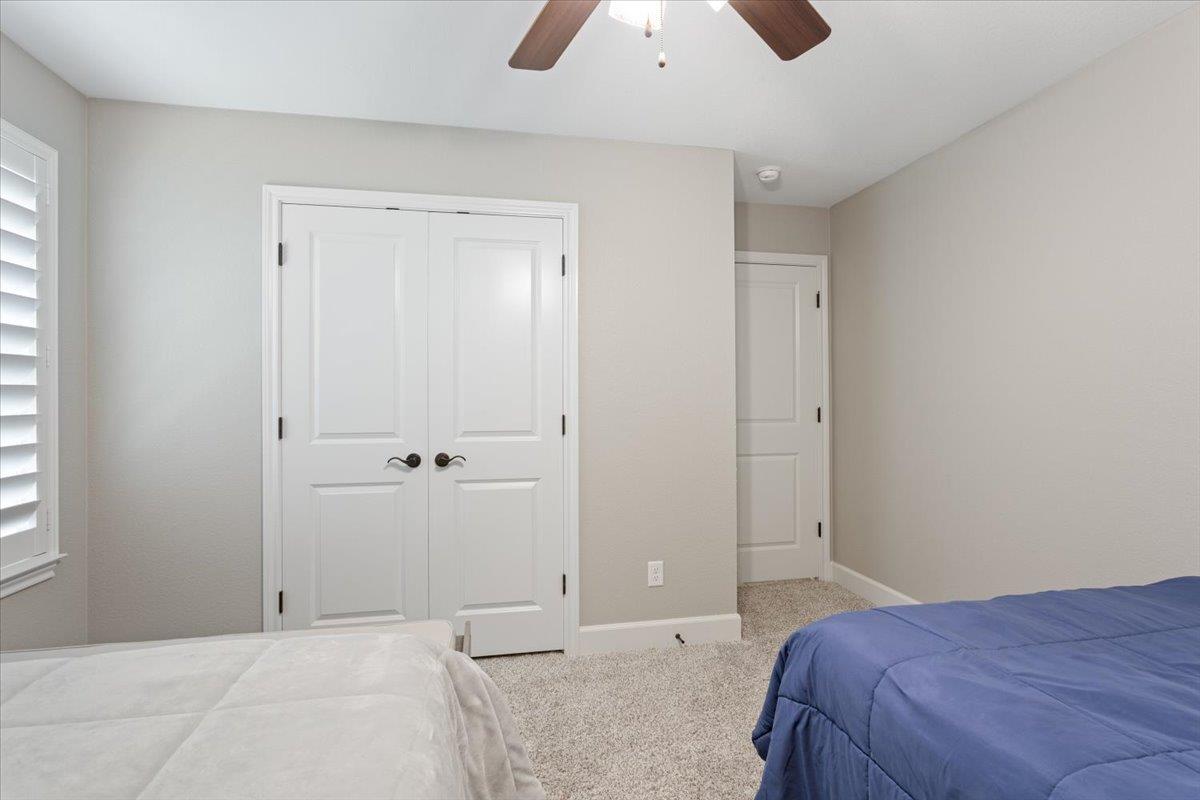
The interior is enhanced with plantation shutters throughout, adding timeless elegance while providing privacy and natural light control. Ceiling fans throughout the home help ensure year-round comfort in every room.
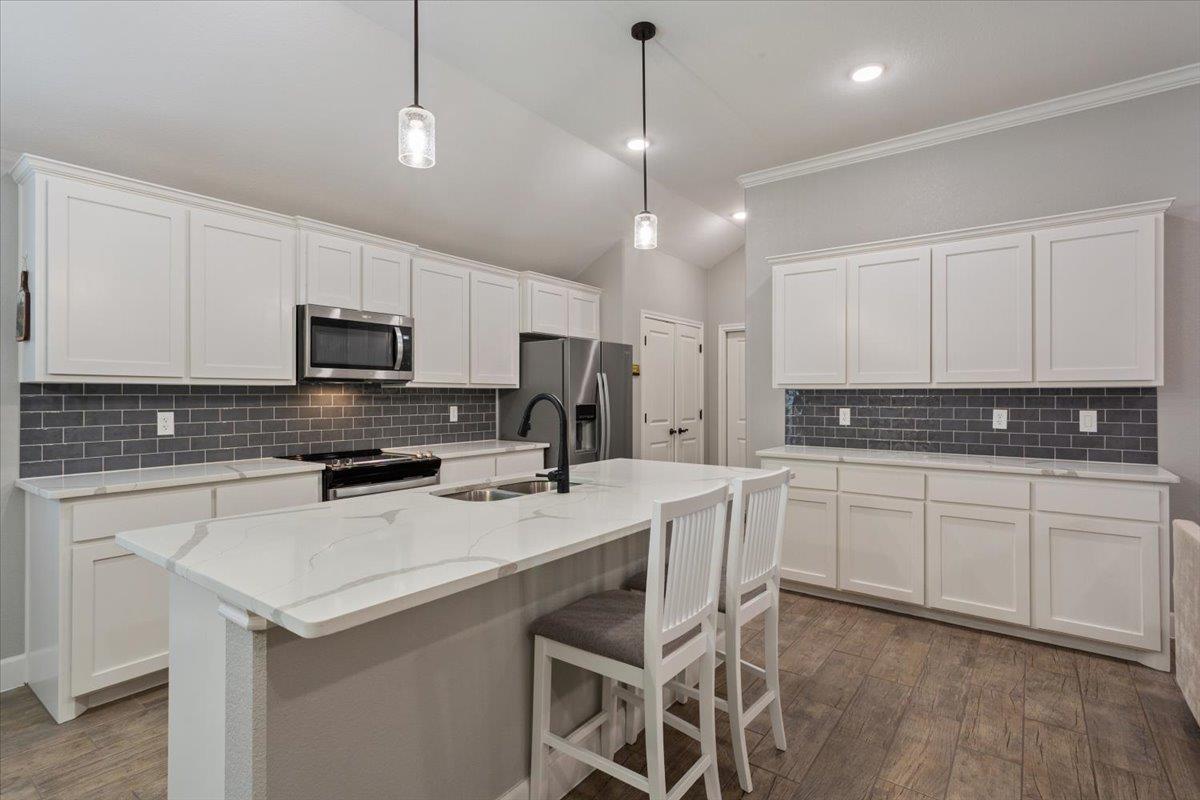
The spacious kitchen flows seamlessly into the living and dining areas, creating the perfect gathering space for family and friends. The thoughtful layout offers four generously sized bedrooms, three full bathrooms, and a 3-car garage, providing ample space for vehicles, storage, and hobbies.
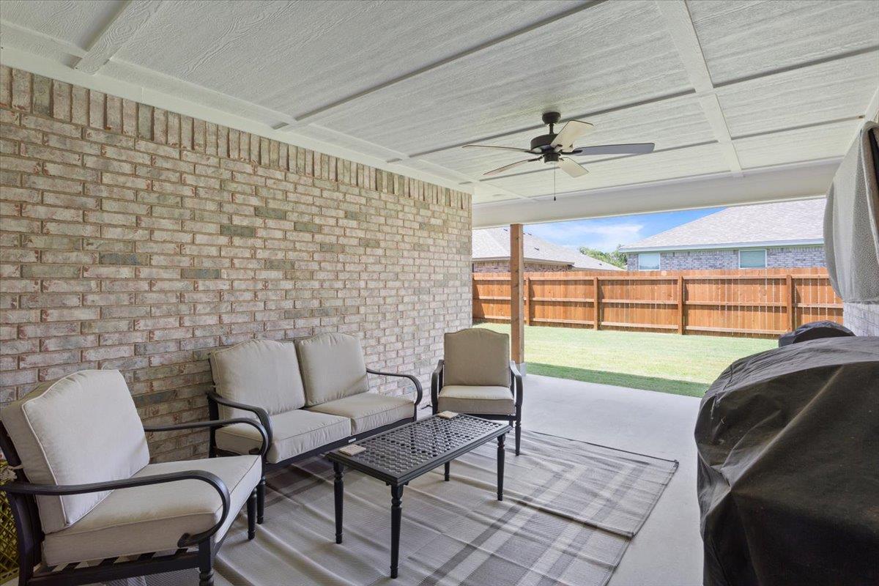
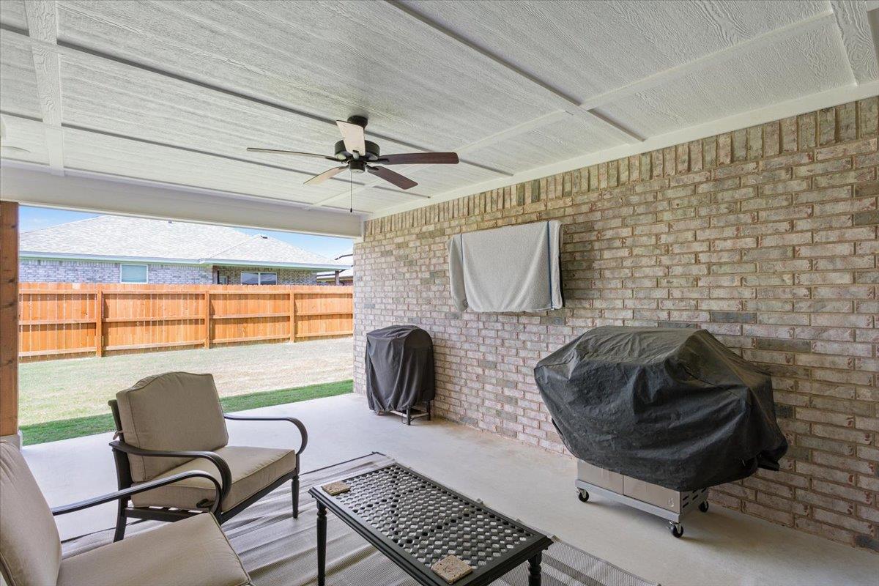
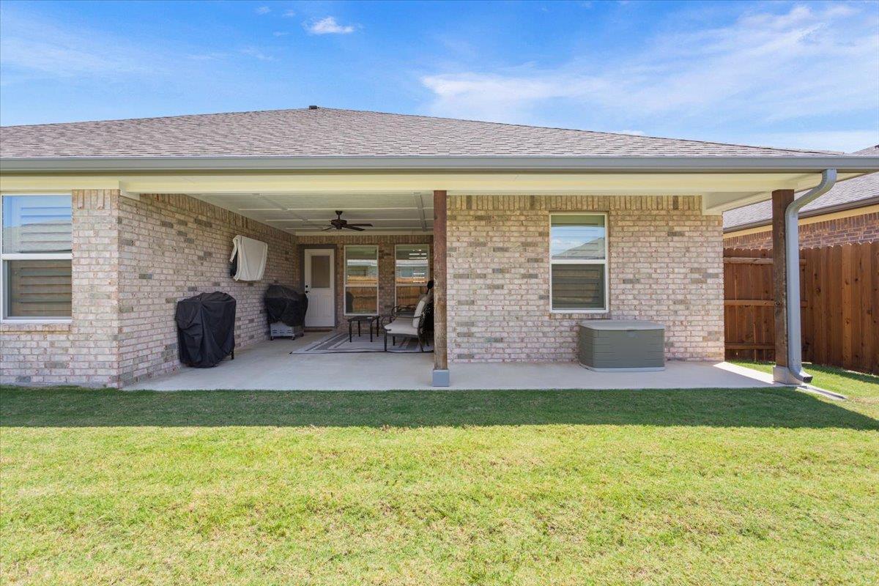
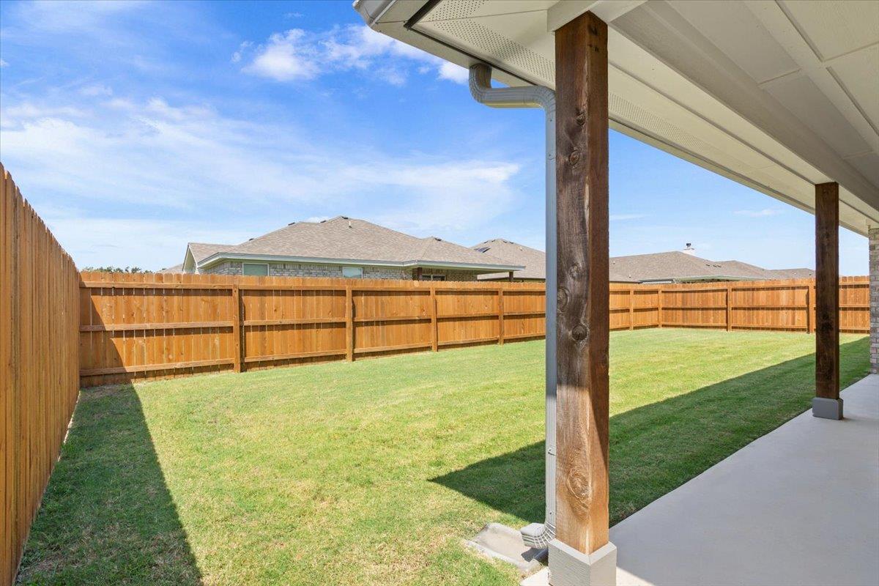
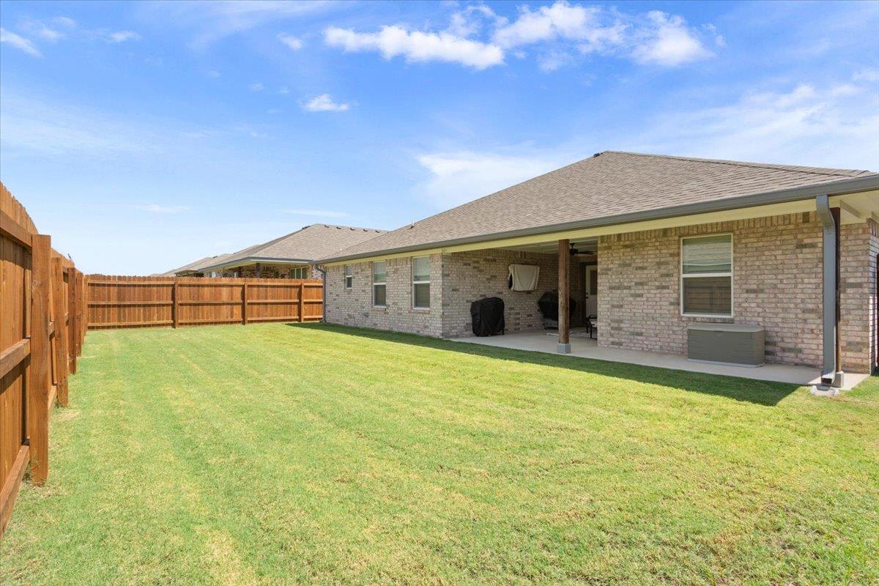
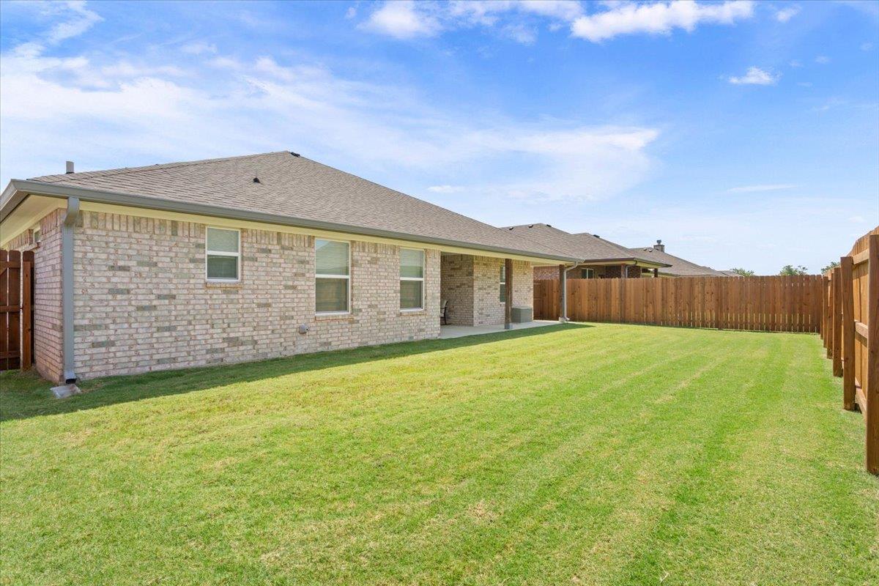
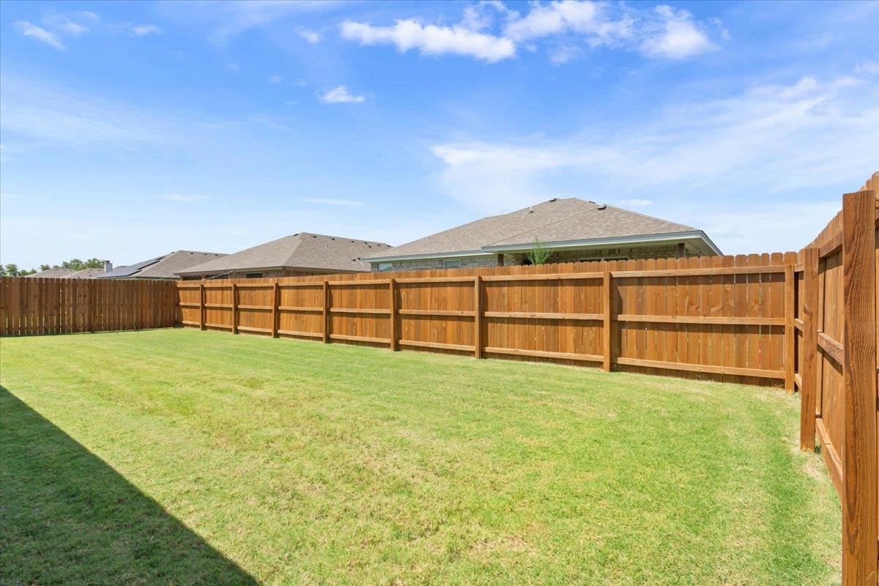
Step outside to enjoy the covered back patio, an ideal spot for relaxing, grilling, or entertaining while overlooking the backyard.
Conveniently located within walking distance of the new elementary school, this exceptional home offers the perfect blend of quality, convenience, and modern living. Don't miss your opportunity to make 2644 Cowgirl Trail your new home!

Share Property

Location

2644 Cowgirl TRL, Belton, TX 76513

Status

Pending

Property Amenities

Interior
Fireplace None
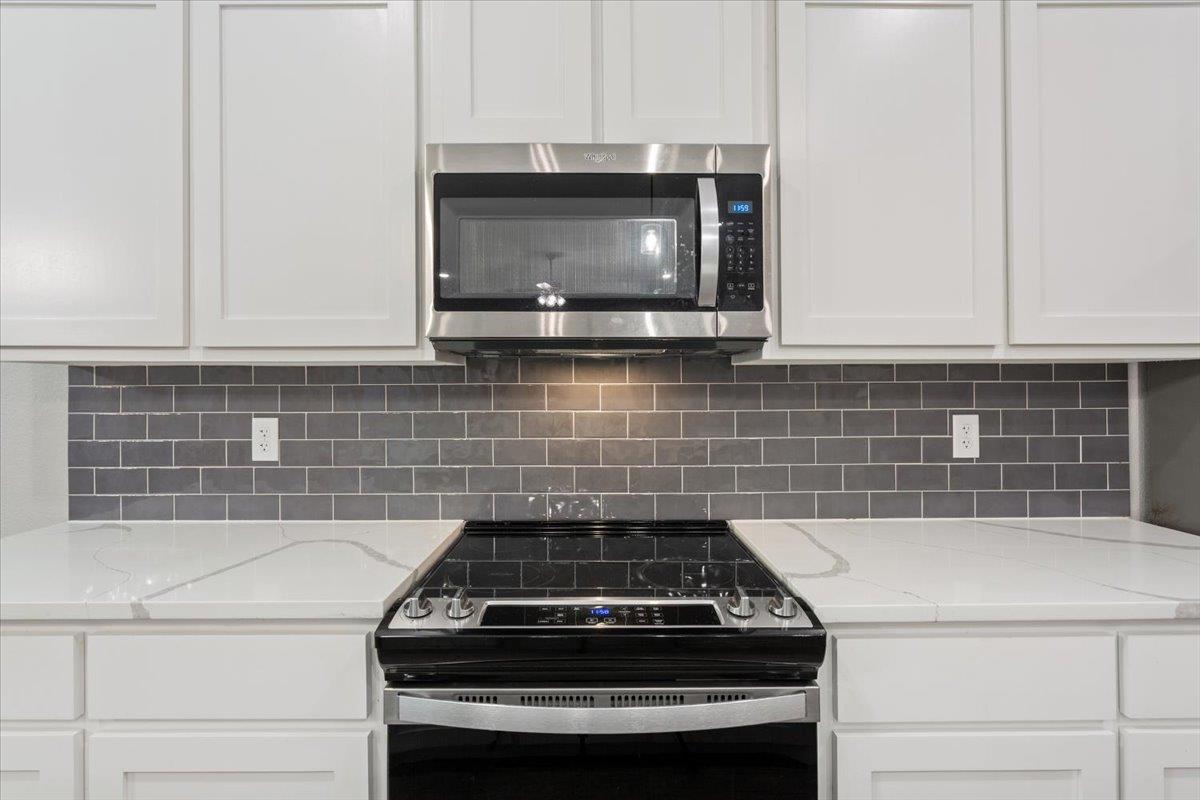
Appliances Microwave
Flooring Carpet, Tile
Total Bedrooms: 4
Full Bathrooms: 3
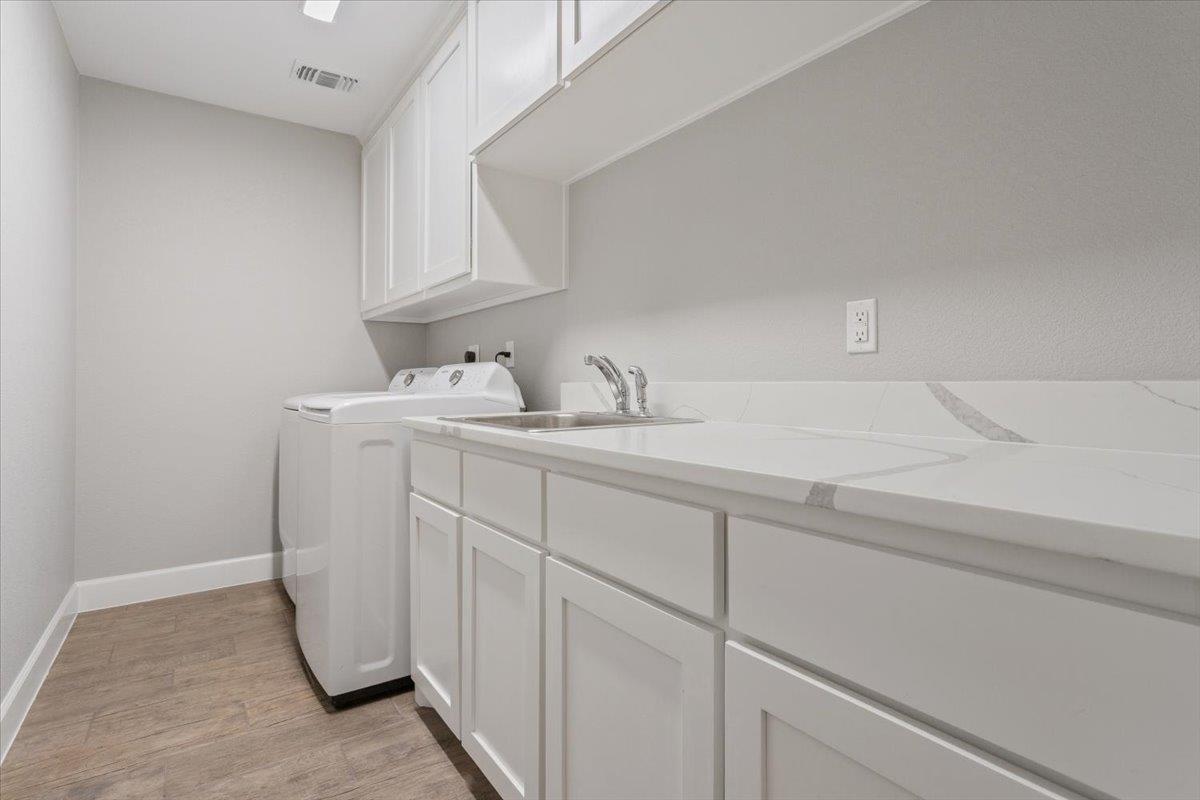
Other Interior Features Breakfast Bar, Ceiling Fan(s), High Ceilings, Quartz Counters, Electric Dryer Hookup, Eat-in Kitchen, Open Floorplan, Pantry
Area & Lot
Lot Area 7,226.6 Sq.Ft.
Living area 2,200 Sq.Ft.
MLS® ID 1137193
Year Built 2021
School District Belton ISD
High School Belton
Middle School Belton
Elementary School Hubbard Branch
Water Frontage None
View Description None
Type Residential
Status Pending
Exterior
Stories 1
Pool None
Air conditioning Ceiling Fan(s), Central Air
Heat type Central
Disability Features None
Water Source Public
Garage Space 3.0
Sewer Public Sewer
Other Exterior Features Gutters Partial, No Exterior Steps
Parking Garage, Garage Door Opener, Garage Faces Front
Lot Features Landscaped, Level, Sprinkler - In-ground
Roof Shingle
Utilities Electricity Available
Finance
Sales Price $339,000
HOA Fees $240 yearly
Real Estate Tax $7,089 yearly
image

Schedule a Tour

I would love to show you this beautiful property. Please select your preferred date and time below. I will be in touch shortly to confirm your appointment.

Schedule a Tour

I would love to show you this beautiful property. Please select your preferred date and time below. I will be in touch shortly to confirm your appointment.

Thank you for your interest in 2644 Cowgirl TRL, Belton, TX 76513. We are reviewing your request and will be in touch shortly!

Mortgage Calculator

Estimate your monthly mortgage payment, including the principal and interest, property taxes, and HOA. Adjust the values to generate a more accurate rate.

All estimates are provided for informational purposes only. Actual amounts may vary.
$0,000 Your Payment 20 15 65
$0,000 Your Payment

Work With Beau

With a commitment to exceptional service and local expertise, Beau provides personalized guidance to help you navigate every step of your real estate journey with confidence. Connect with Beau today to discuss your goals and take the next step toward your next move.


Follow Me

