Leave a Message

Thank you for your message. We will be in touch with you shortly.

2612 San Pedro ST # 112
VIEW PHOTOS
Courtesy of Compass RE Texas, LLC, Kaylee Romantic Listing Contact: (512) 230-4767 
$399,000

2612 San Pedro ST # 112

3 Beds 2 Baths 1,244 Sq.Ft. 2,178 Sq.Ft.

Description

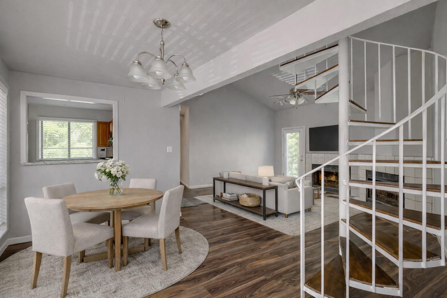
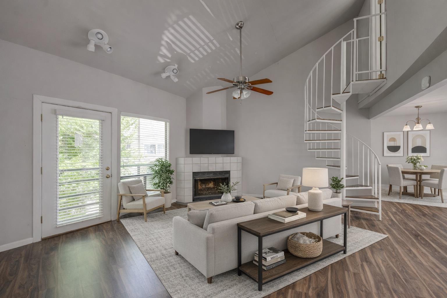
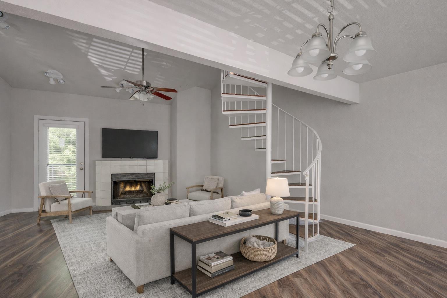
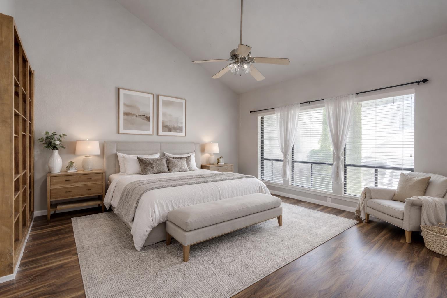
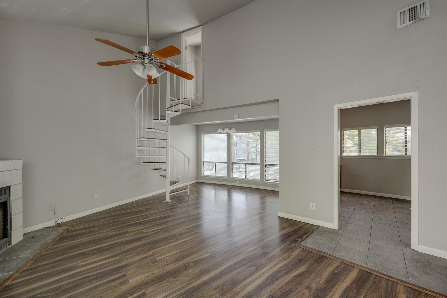
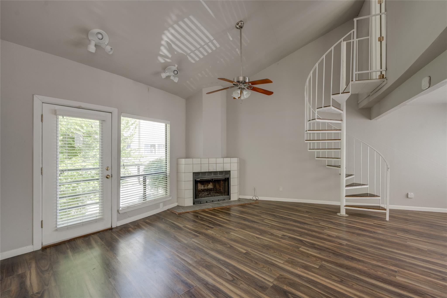
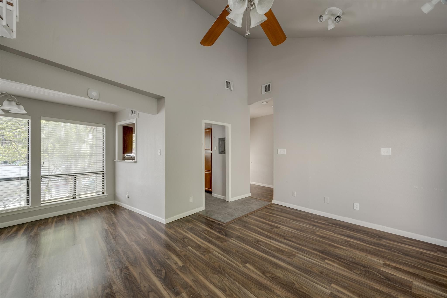
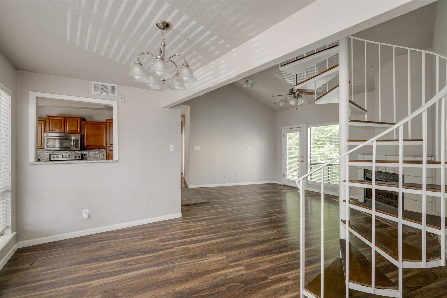
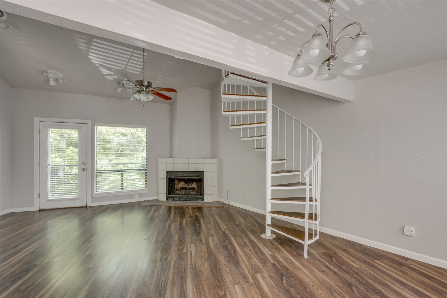
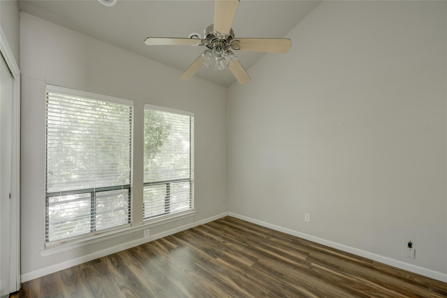
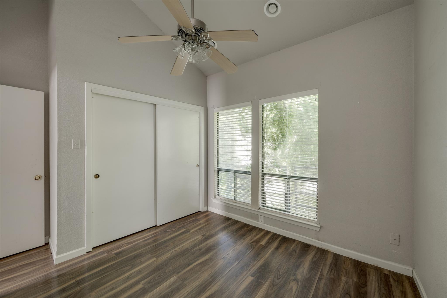
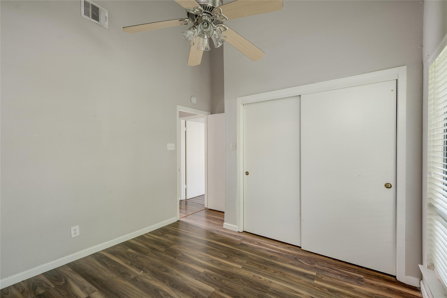
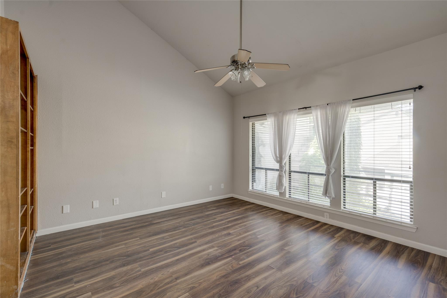
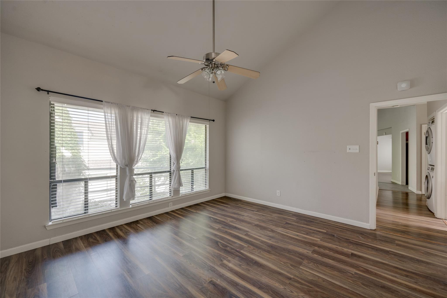
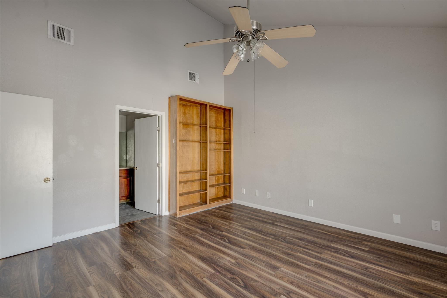
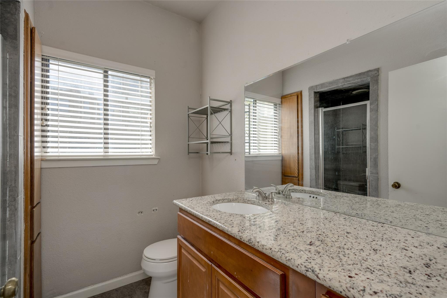
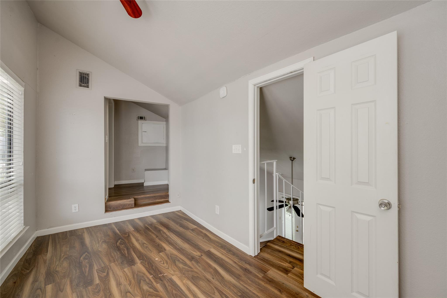
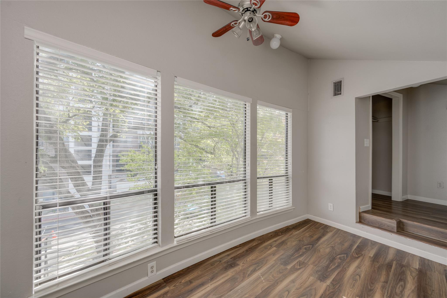
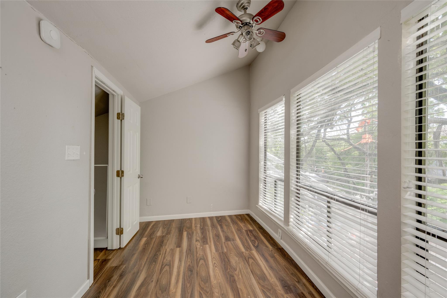
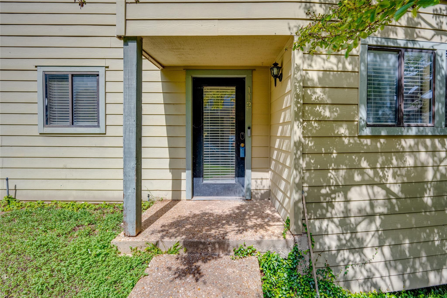
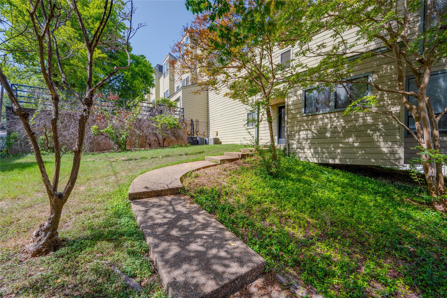
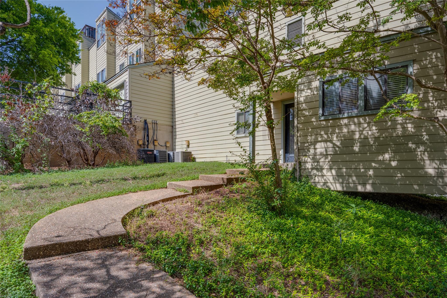
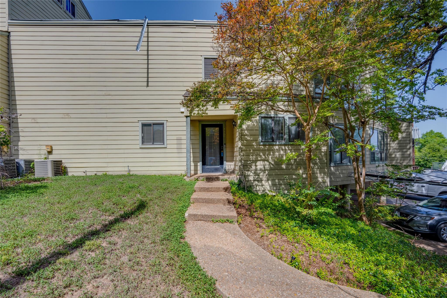
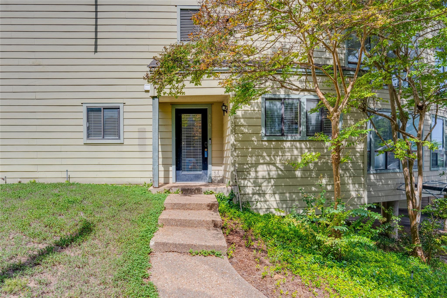
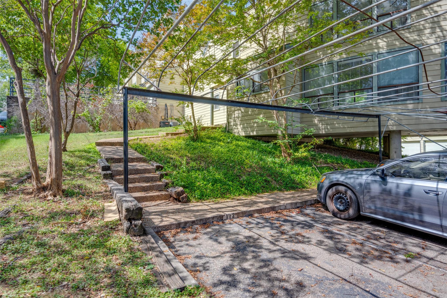
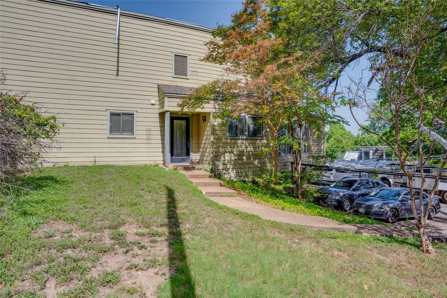
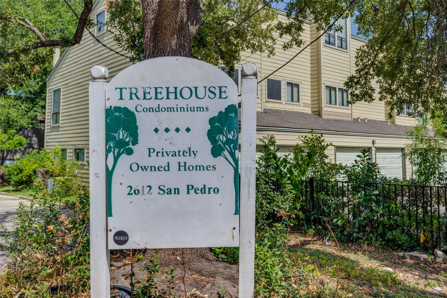
3-bedroom, 2-bath condominium located in the Treehouse community in West Campus. Situated in Central Austin near The University of Texas, this updated unit offers vaulted ceilings, wood flooring, abundant natural light, and fresh interior paint.

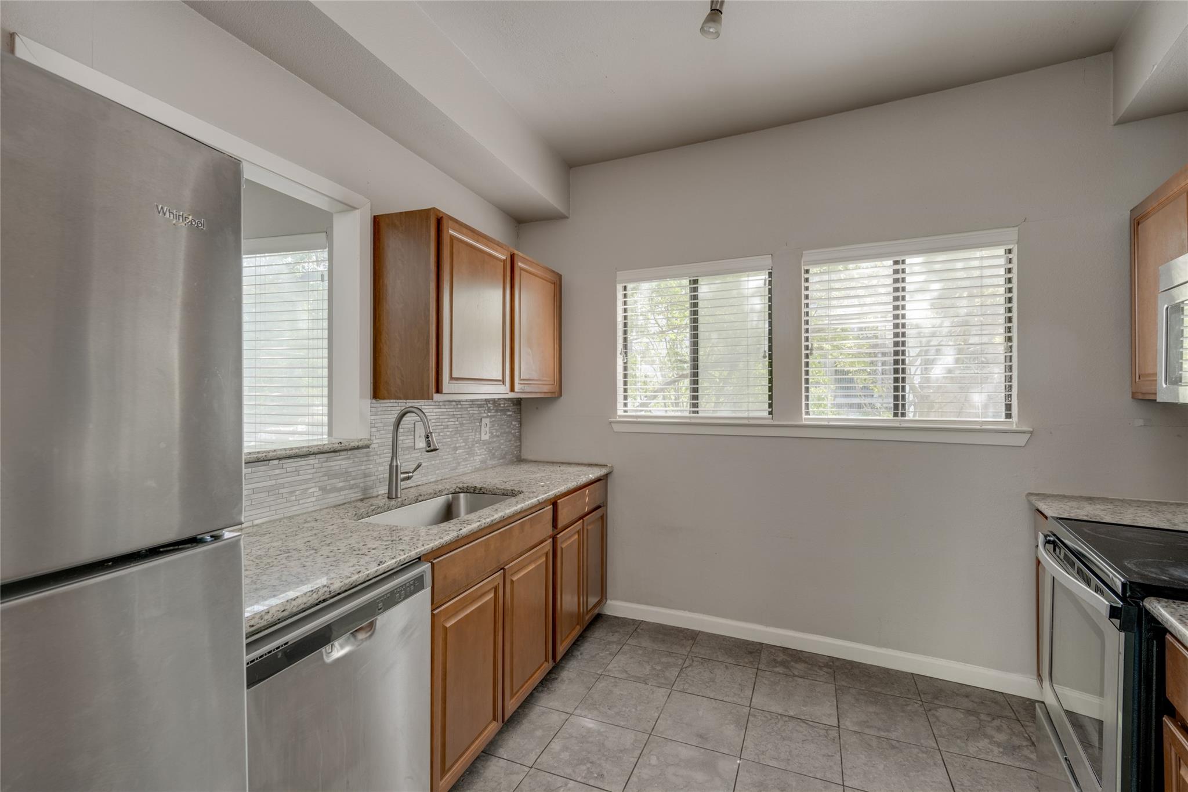
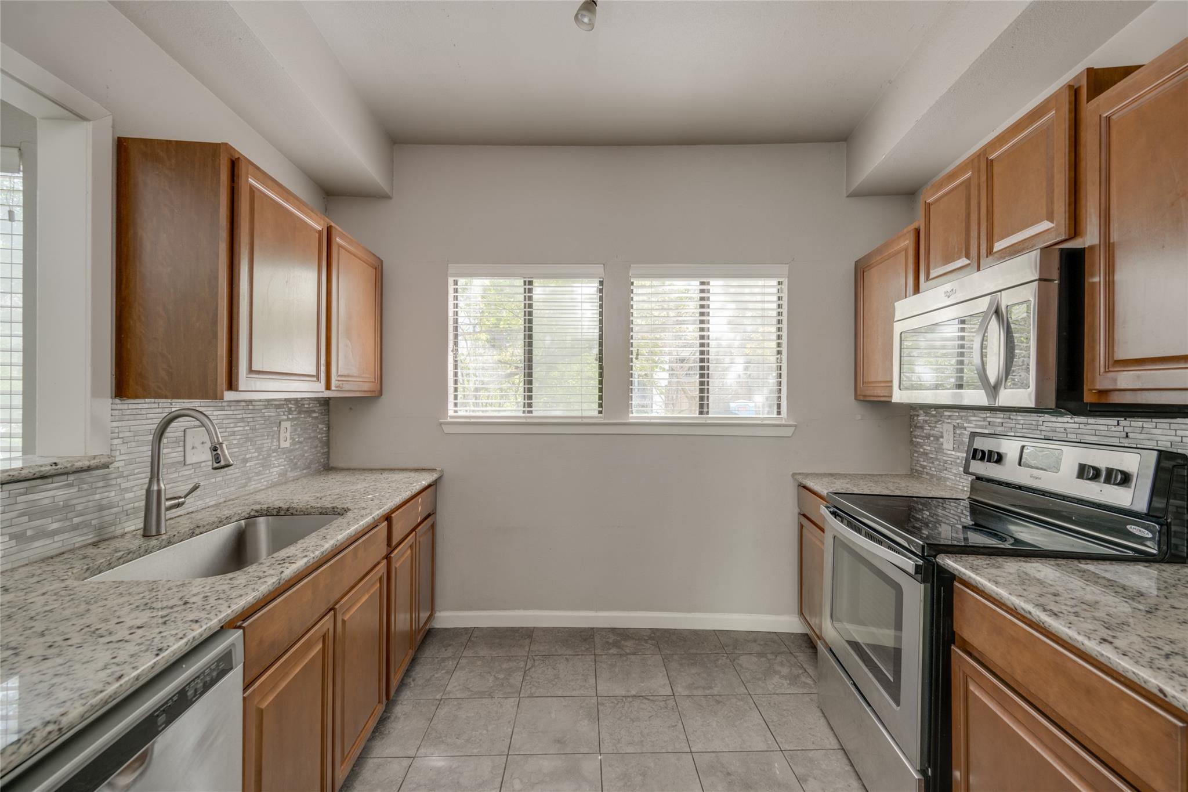
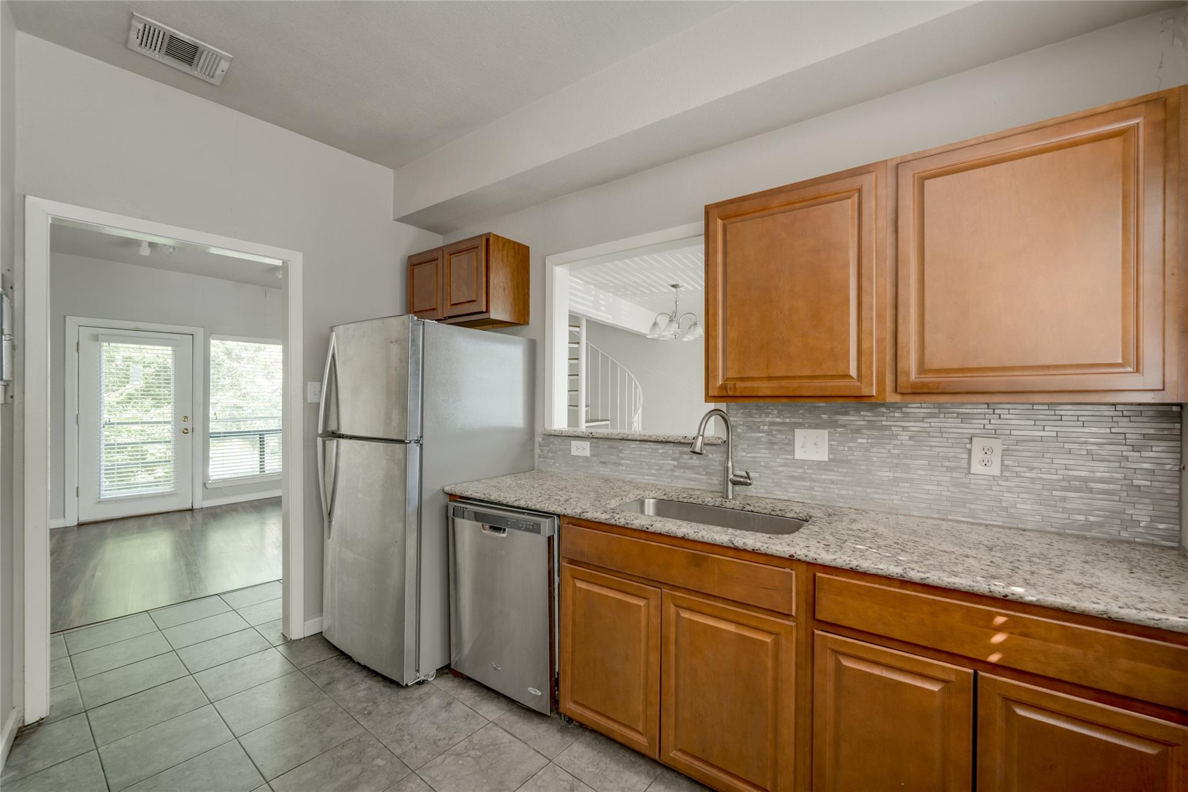
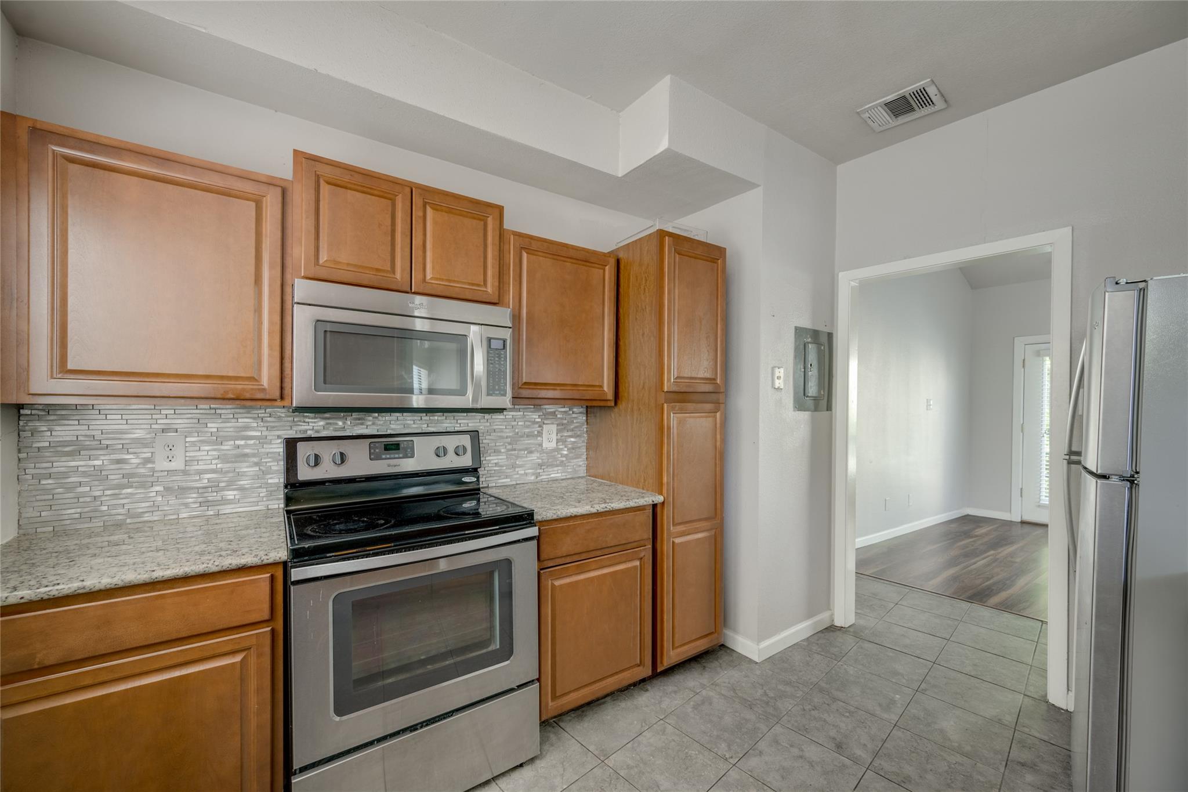
The galley kitchen includes stainless steel appliances, granite countertops, and an updated backsplash. The flexible upstairs loft area may function as a third bedroom, office, or additional living space.

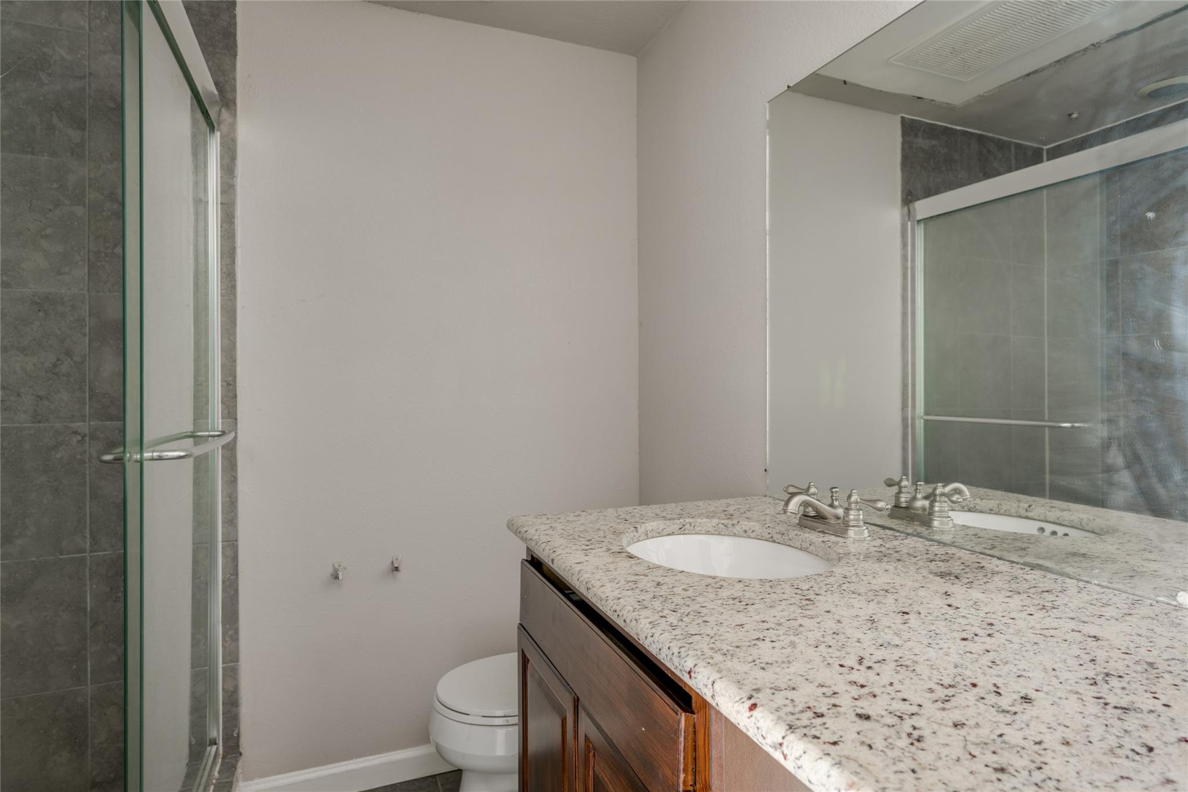
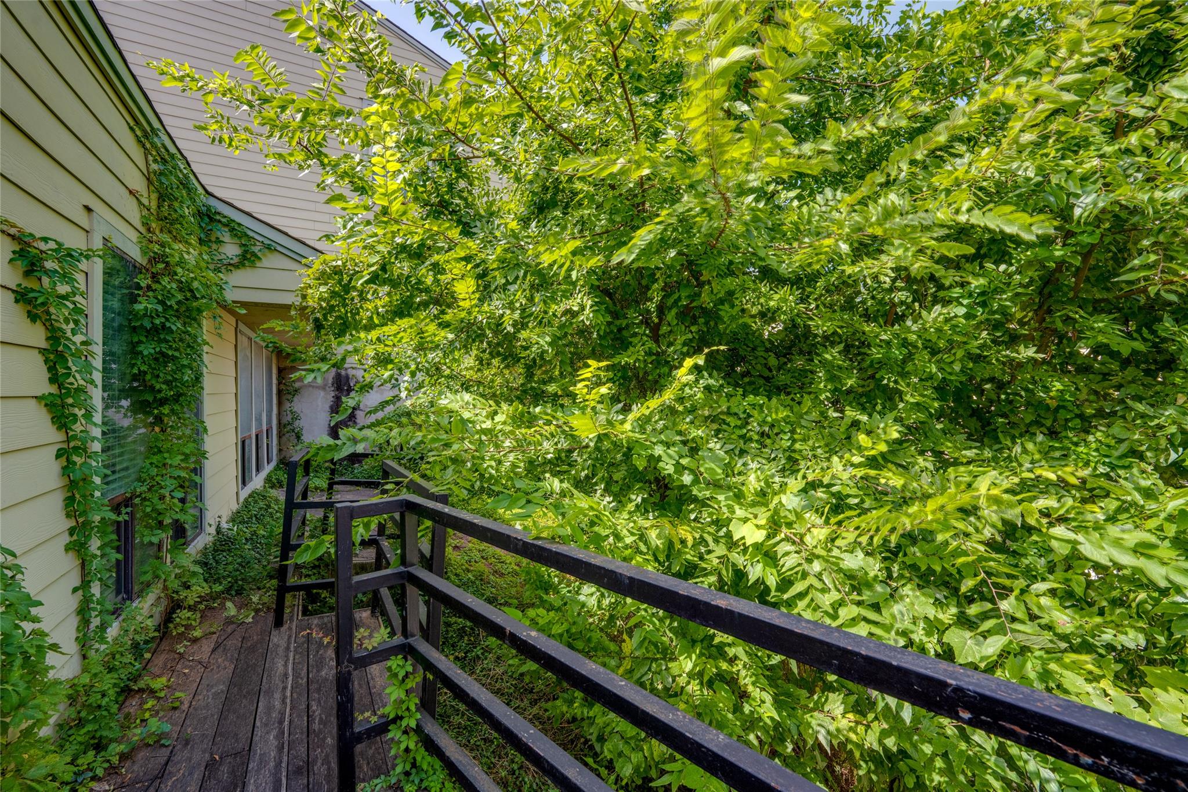
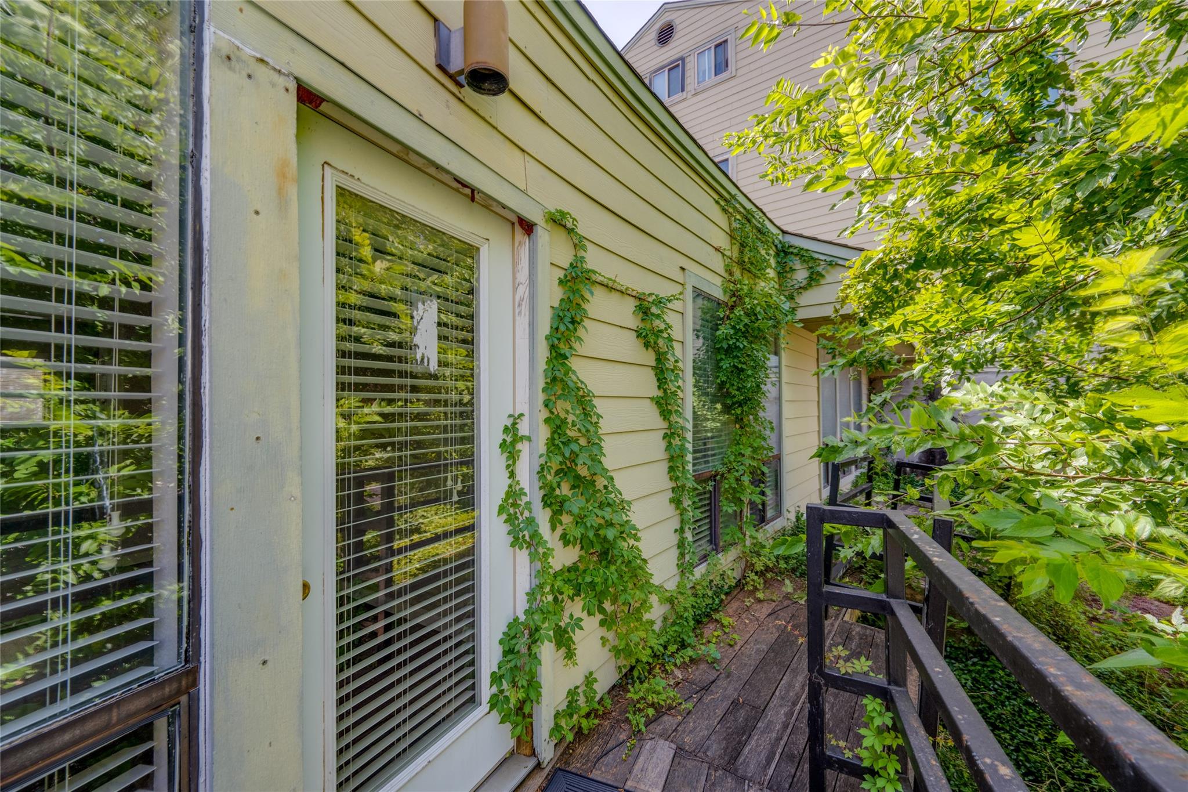
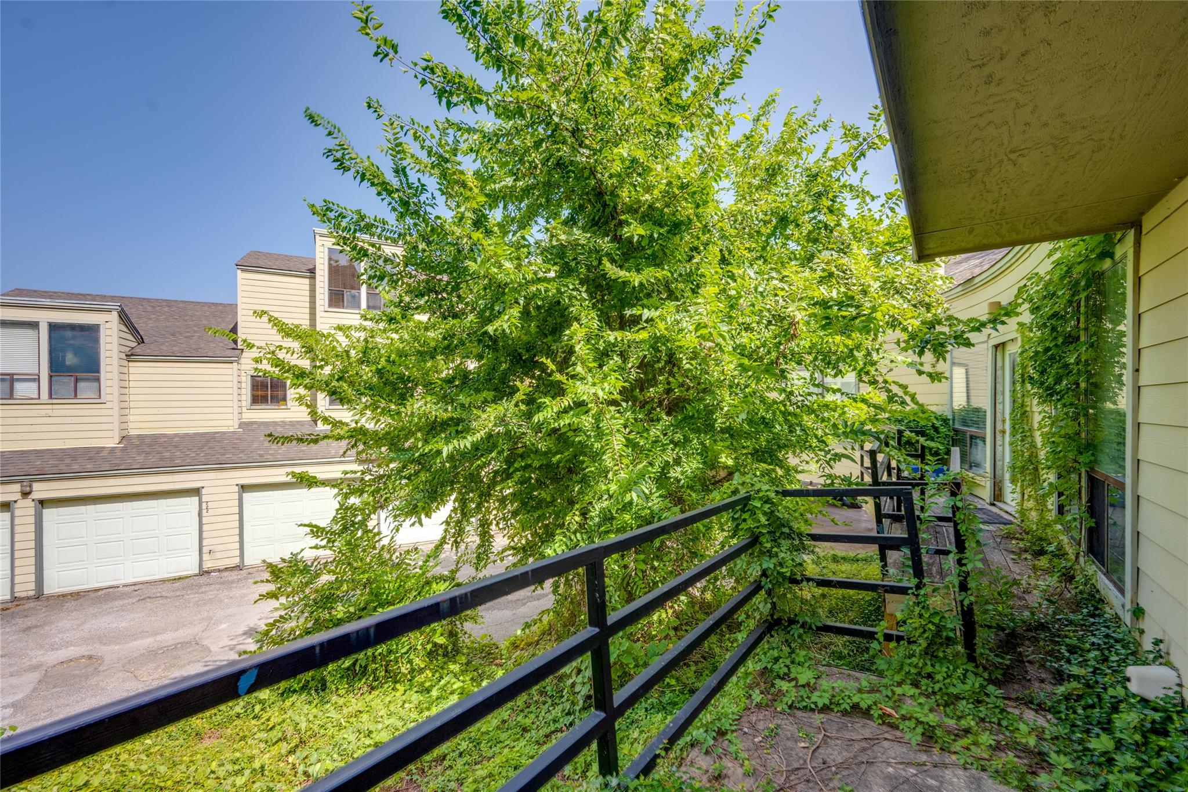
Additional features include in-unit stackable washer and dryer, renovated bathrooms, generously sized bedrooms, and a private balcony. Two reserved parking spaces convey with the unit.

Conveniently located near neighborhood amenities including Kerbey Lane Cafe, Breed & Co., the University Co-op, and other local dining and retail options.

Share Property

Location

2612 San Pedro ST # 112, Austin, TX 78705

Status

For Sale

Property Amenities

Interior
Fireplace Living Room
Appliances Dishwasher, Electric Range, Microwave, Free-Standing Range, Refrigerator, Trash Compactor, Washer/Dryer Stacked
Flooring Carpet, Tile, Vinyl
Total Bedrooms: 3
Full Bathrooms: 2
Other Interior Features Ceiling Fan(s), Vaulted Ceiling(s), Multiple Living Areas, Open Floorplan, Track Lighting, Walk-In Closet(s)
Area & Lot
Lot Area 2,178 Sq.Ft.
Living area 1,244 Sq.Ft.
MLS® ID 1771595
Year Built 1982
School District Austin ISD
High School Austin
Middle School O Henry
Elementary School Bryker Woods
Water Frontage None
View Description None
Type Condo
Status For Sale
Exterior
Stories 1
Pool None
Air conditioning Central Air
Heat type Central, Electric
Disability Features None
Water Source Public
Sewer Public Sewer
Other Exterior Features None
Parking Assigned
Lot Features None
Roof Shingle
Utilities Electricity Available, Internet-Cable, Sewer Available, Water Available
Finance
Sales Price $399,000
HOA Fees $330 monthly
Real Estate Tax $10,985 yearly
image

Schedule a Tour

I would love to show you this beautiful property. Please select your preferred date and time below. I will be in touch shortly to confirm your appointment.

Schedule a Tour

I would love to show you this beautiful property. Please select your preferred date and time below. I will be in touch shortly to confirm your appointment.

Thank you for your interest in 2612 San Pedro ST # 112, Austin, TX 78705. We are reviewing your request and will be in touch shortly!

Mortgage Calculator

Estimate your monthly mortgage payment, including the principal and interest, property taxes, and HOA. Adjust the values to generate a more accurate rate.

All estimates are provided for informational purposes only. Actual amounts may vary.
$0,000 Your Payment 20 15 65
$0,000 Your Payment

Greater Austin Area

30.2672° N, -97.7431° W

Work With Beau

With a commitment to exceptional service and local expertise, Beau provides personalized guidance to help you navigate every step of your real estate journey with confidence. Connect with Beau today to discuss your goals and take the next step toward your next move.


Follow Me


