Leave a Message

Thank you for your message. We will be in touch with you shortly.

2512 Watkins WAY
2512 Watkins WAY
2512 Watkins WAY
2512 Watkins WAY
2512 Watkins WAY
2512 Watkins WAY
2512 Watkins WAY
2512 Watkins WAY
2512 Watkins WAY
2512 Watkins WAY
2512 Watkins WAY
2512 Watkins WAY
2512 Watkins WAY
2512 Watkins WAY
2512 Watkins WAY
2512 Watkins WAY
2512 Watkins WAY
2512 Watkins WAY
2512 Watkins WAY
2512 Watkins WAY
2512 Watkins WAY
2512 Watkins WAY
2512 Watkins WAY
2512 Watkins WAY
2512 Watkins WAY
2512 Watkins WAY
2512 Watkins WAY
2512 Watkins WAY
2512 Watkins WAY
2512 Watkins WAY
2512 Watkins WAY
2512 Watkins WAY
2512 Watkins WAY
2512 Watkins WAY
2512 Watkins WAY
2512 Watkins WAY
2512 Watkins WAY
2512 Watkins WAY
2512 Watkins WAY
2512 Watkins WAY
VIEW PHOTOS
Courtesy of Compass RE Texas, LLC, Joanie Capalupo Listing Contact: (512) 470-7467 
$1,325,000

2512 Watkins WAY

4 Beds 5 Baths 2,881 Sq.Ft. 4,286.3 Sq.Ft.

Description

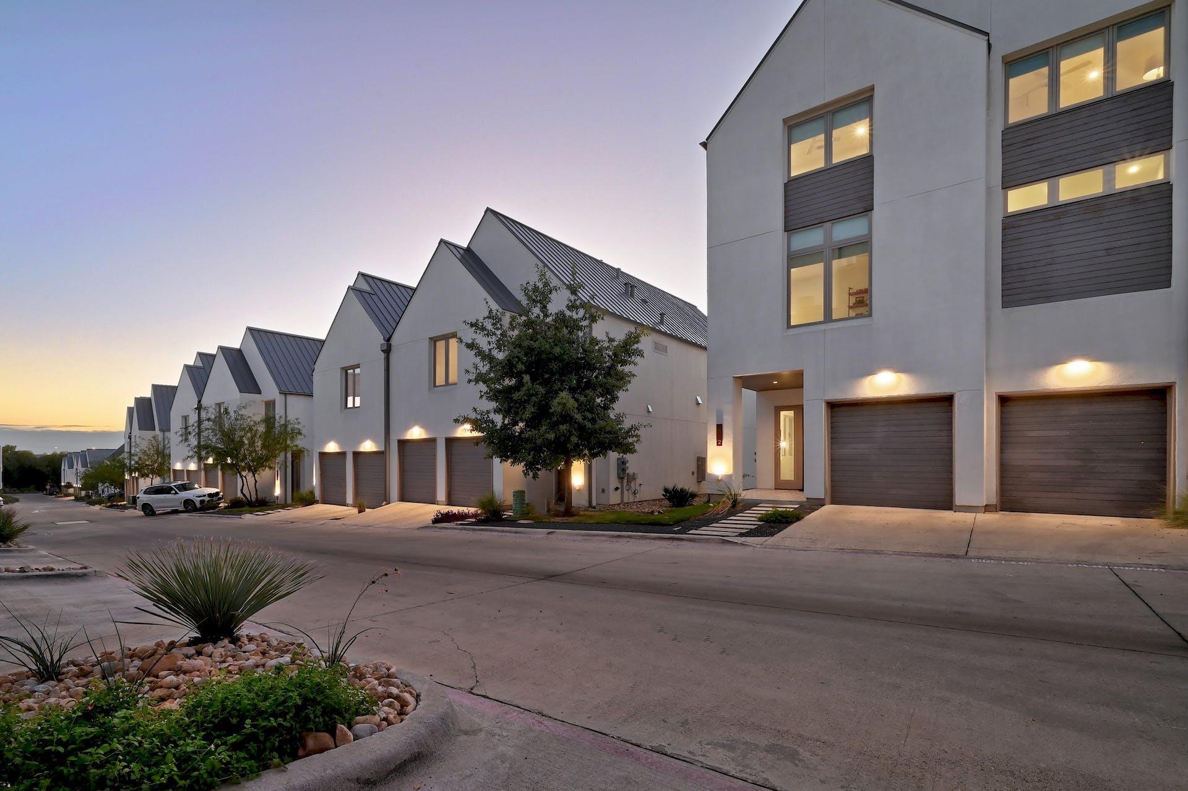
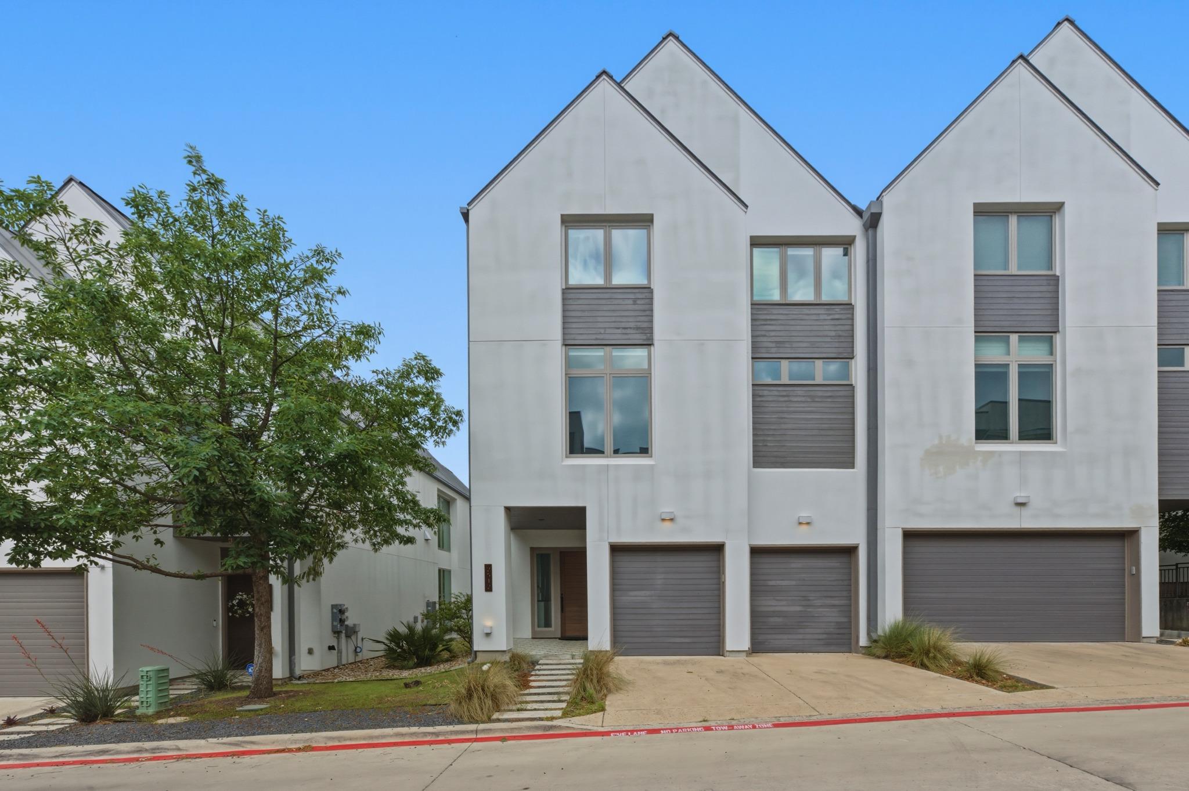
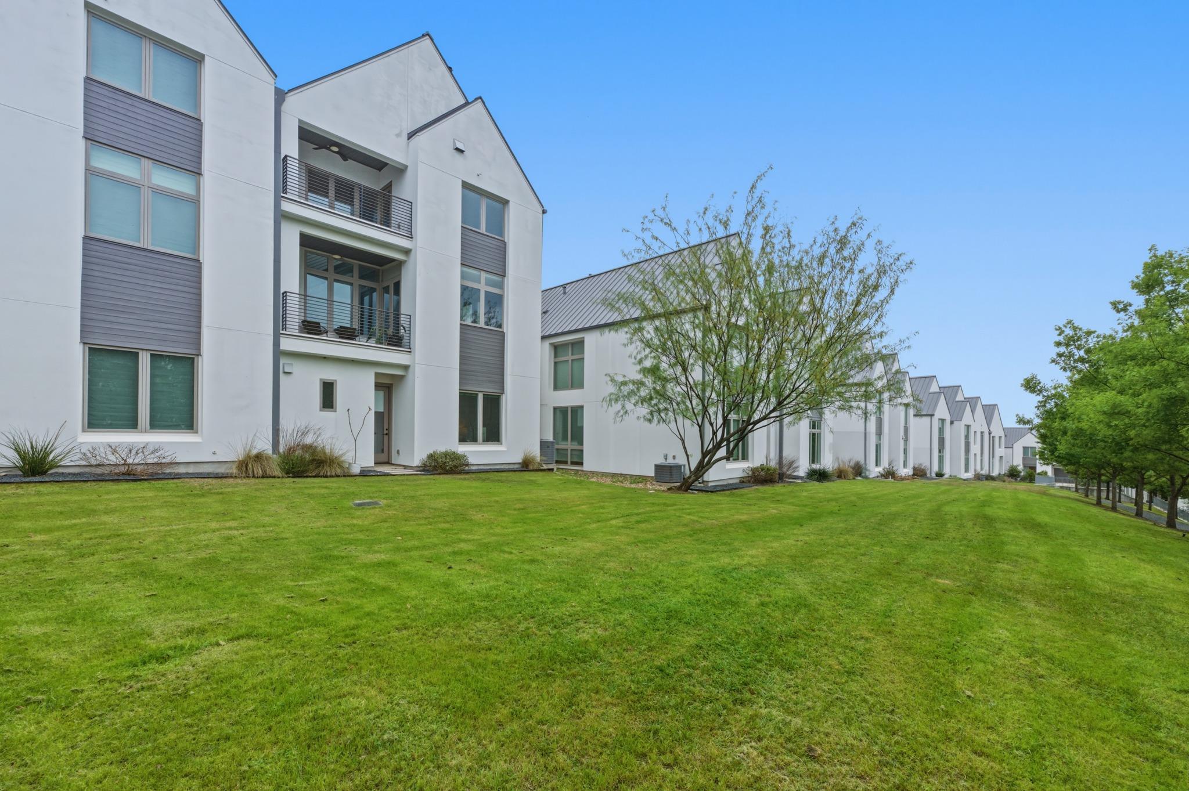
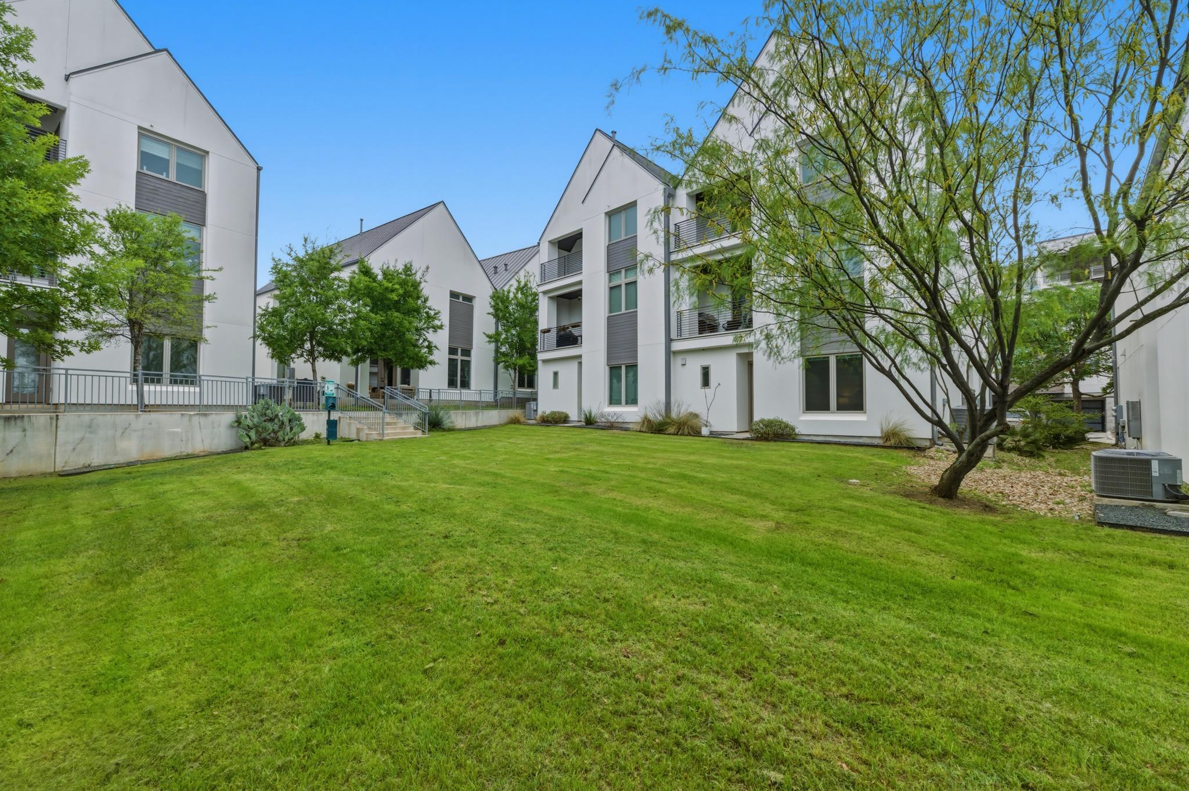
Welcome to The WALSH, a modern Westlake community where Scandinavian-inspired architecture meets high-design finishes to create sophisticated, low-maintenance living. Ideally positioned at the corner of Walsh Tarlton Lane and Loop 360, and zoned to the highly acclaimed Eanes ISD, this boutique enclave offers both convenience and style just minutes from downtown Austin.

Completed in 2018, 2512 Watkins is one of the largest and most desirable floor plans in the community. Thoughtfully upgraded and meticulously maintained, this three-level residence showcases elevated finishes, clean lines, and hardwood flooring throughout. Designed with future flexibility in mind, the home is pre-configured to accommodate an elevator across all three levels via currently utilized storage closets.

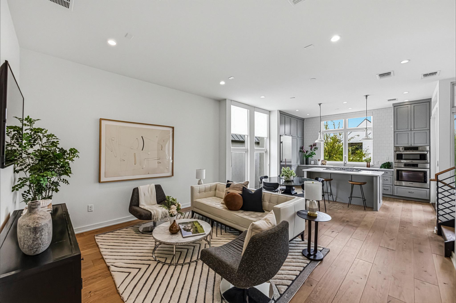
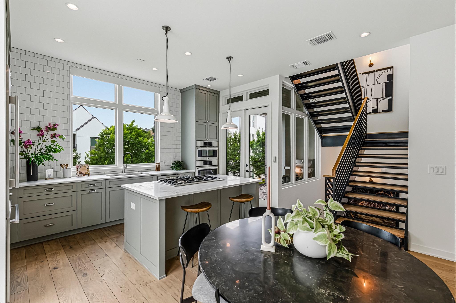
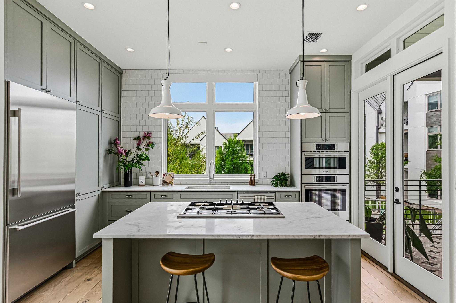
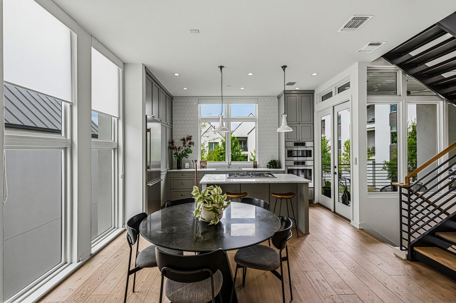
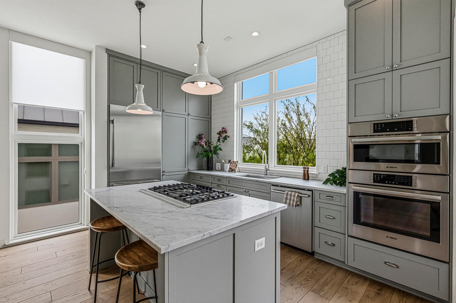
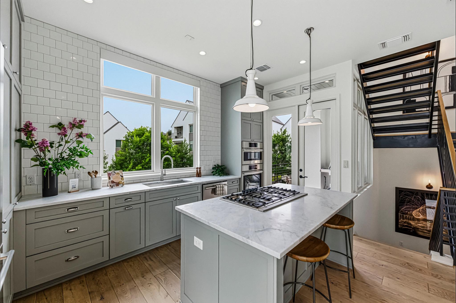
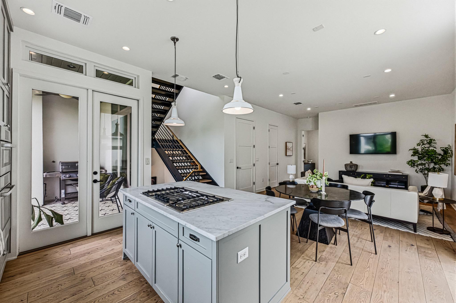
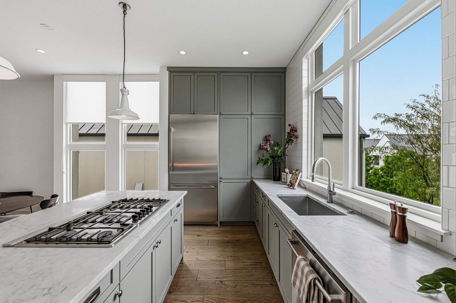
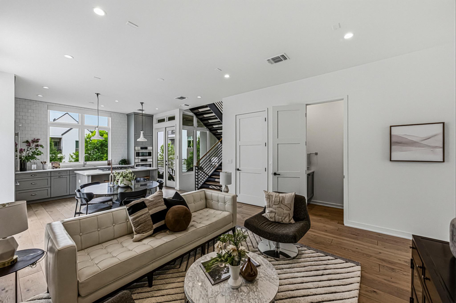
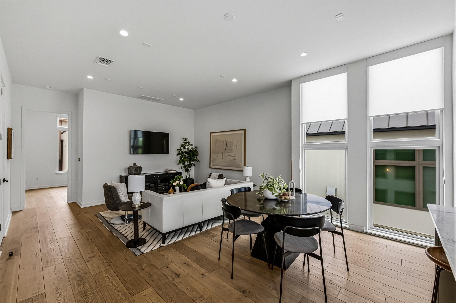
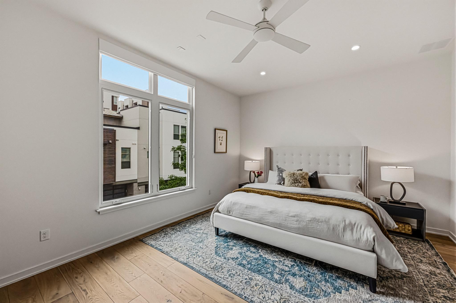
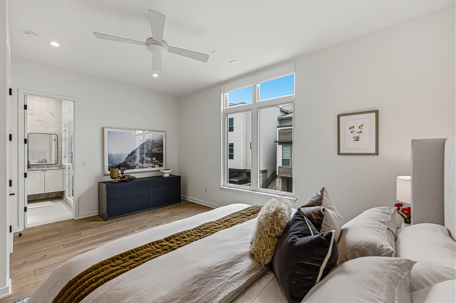
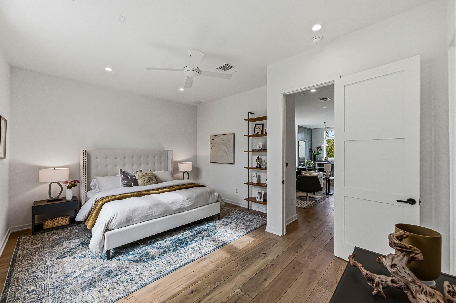
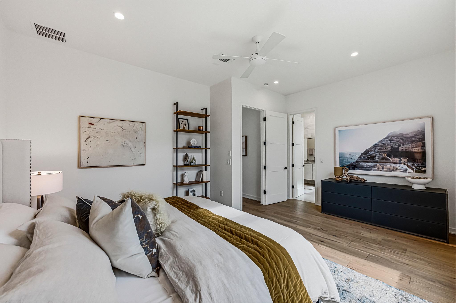
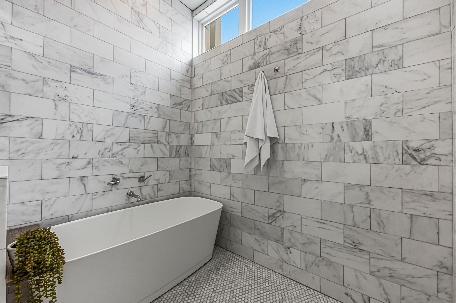
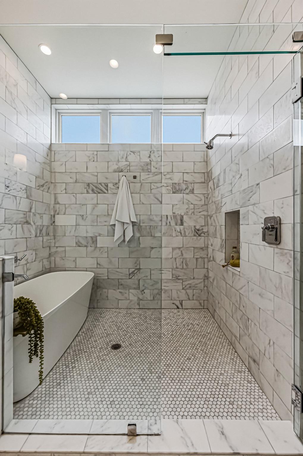
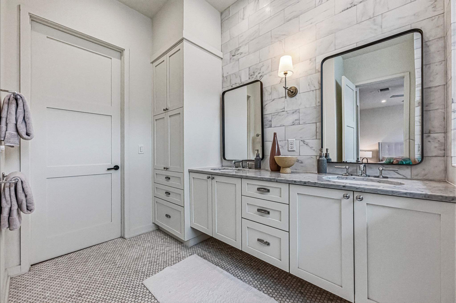
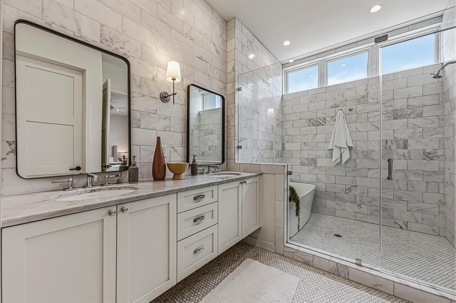
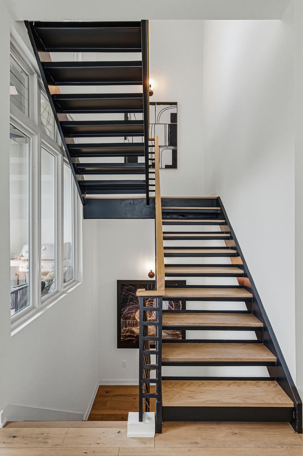
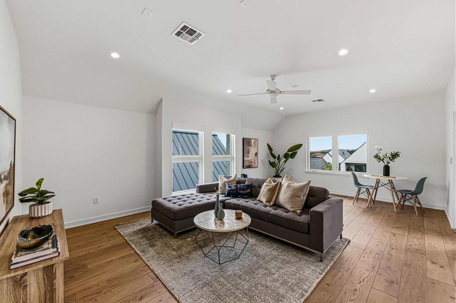
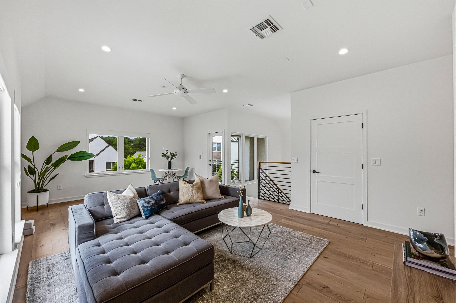
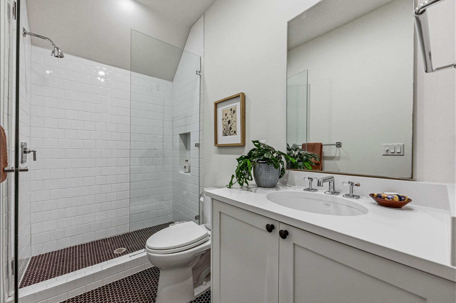
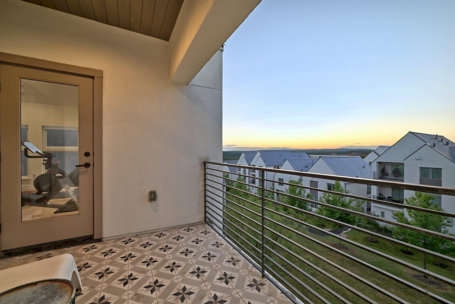
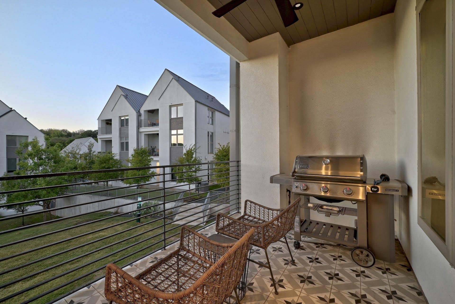
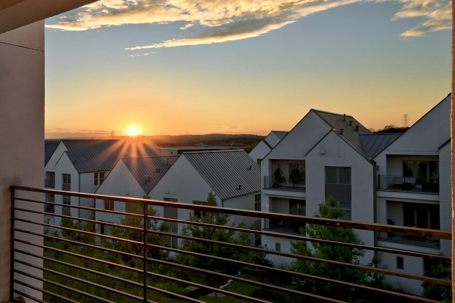
The first floor offers exceptional versatility, featuring an attached two-car garage, generous storage, and a private guest suite with en suite bath--ideal for visitors, a home office, or a fitness space. A striking open staircase with modern steel railings leads to the second level, where an expansive, light-filled living area seamlessly connects to a chef-inspired kitchen. Anchored by a large island, the kitchen opens to a covered patio--perfect for grilling or relaxing while taking in west-facing Hill Country views and breathtaking sunsets. The primary suite is a true retreat, complete with a spa-like bath featuring dual vanities, a freestanding soaking tub, an oversized walk-in shower, and a dedicated laundry area located in the closet for added convenience.

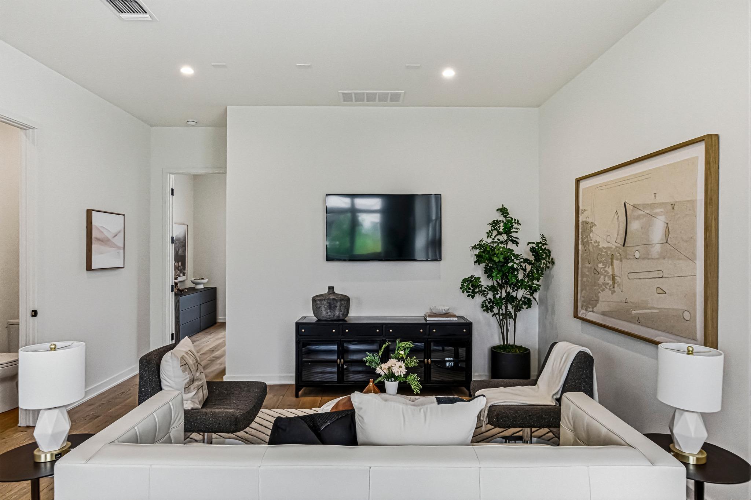
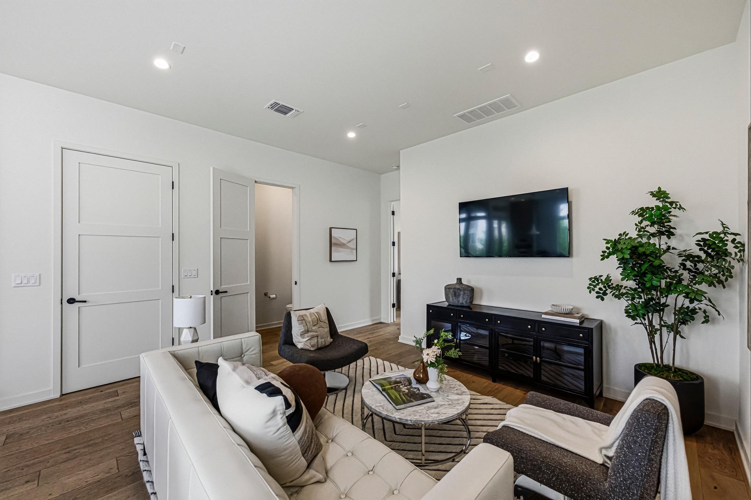
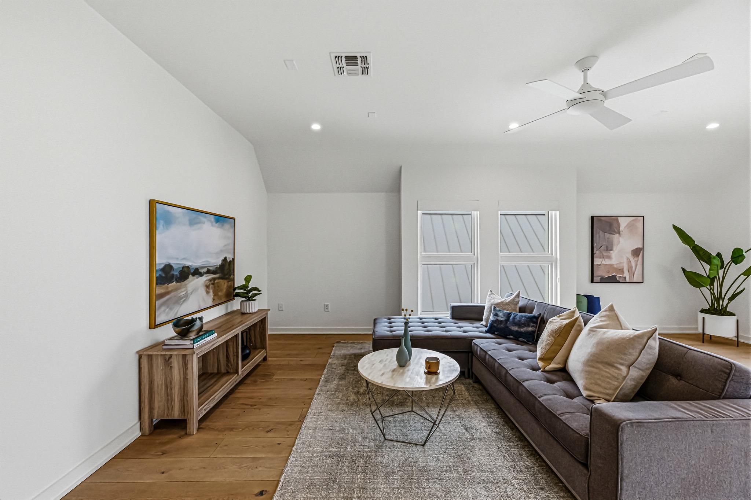
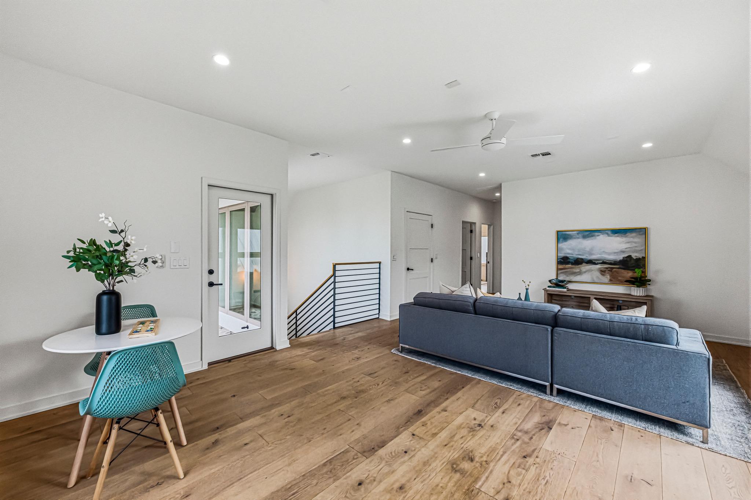
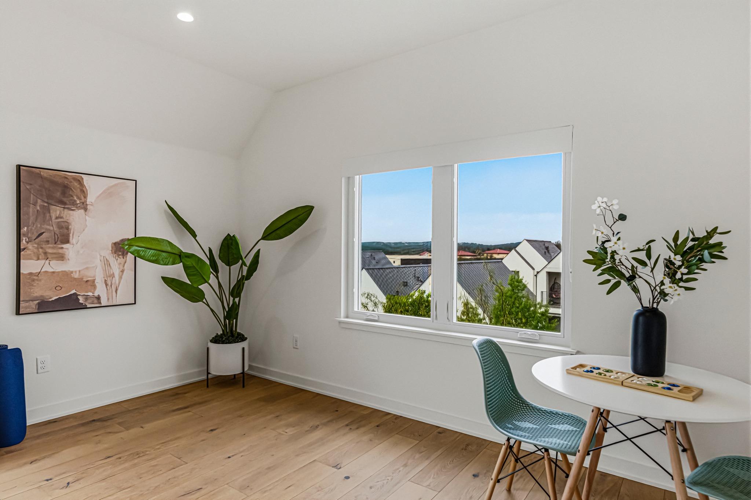
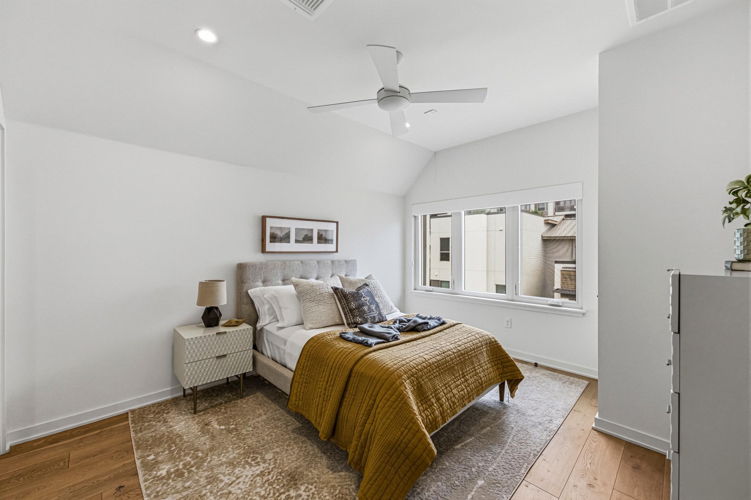
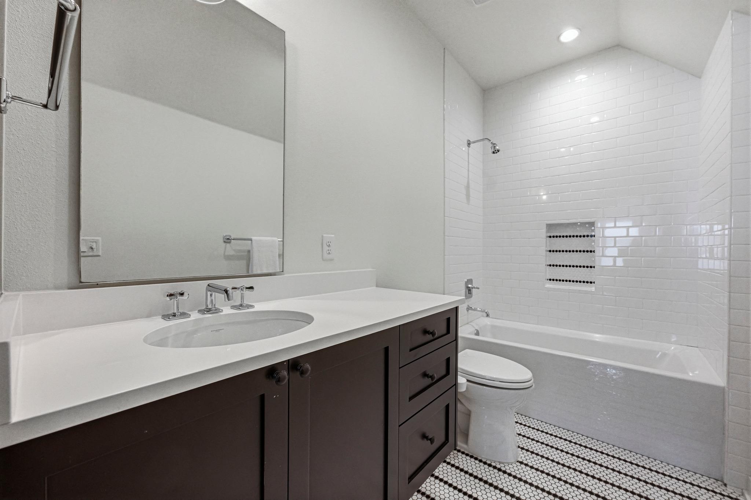
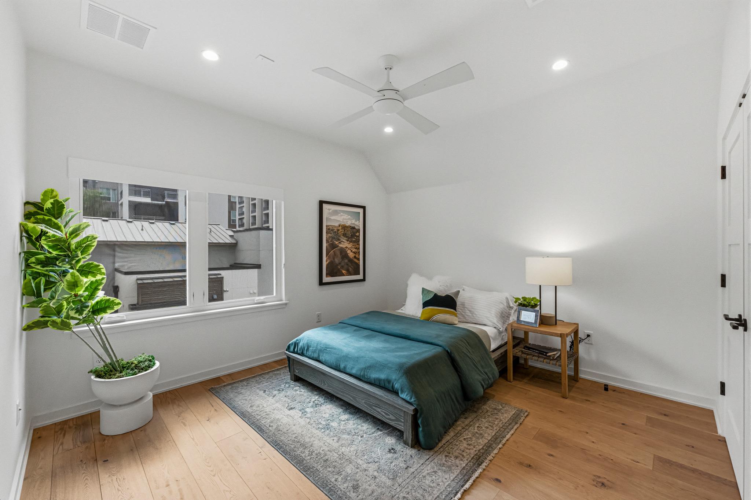
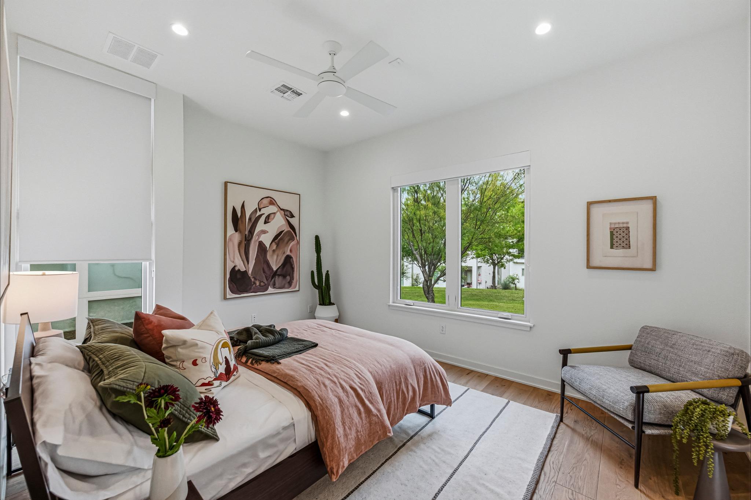
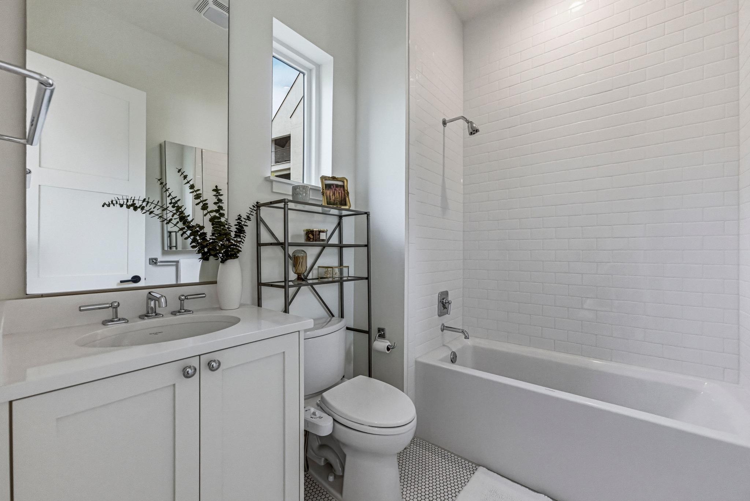
The third floor is designed for flexibility and entertaining, offering a spacious game room, two additional bedrooms each with en suite baths, and a second utility room. This level is perfect for kids at home or hosting guests. A private upper-level patio overlooking neighborhood green space provides a peaceful setting to unwind and enjoy the best of lock-and-leave living at The WALSH.

Share Property

Location

2512 Watkins WAY, Austin, TX 78746

Status

For Sale

Property Amenities

Interior
Appliances Built-In Oven(s), Dishwasher, Disposal, Down Draft, ENERGY STAR Qualified Appliances, Exhaust Fan, Gas Cooktop, Microwave, Gas Water Heater, Tankless Water Heater
Flooring Tile, Wood
Total Bedrooms: 4
Half Bathrooms: 1
Full Bathrooms: 4
Other Interior Features Breakfast Bar, High Ceilings, Quartz Counters, Multiple Living Areas, Recessed Lighting, Walk-In Closet(s), Wired for Sound
Area & Lot
Lot Area 4,286.3 Sq.Ft.
Living area 2,881 Sq.Ft.
MLS® ID 6000495
Year Built 2017
School District Eanes ISD
High School Westlake
Middle School Hill Country
Elementary School Cedar Creek (Eanes ISD)
Water Frontage None
View Description Hill Country
Type Condo
Status For Sale
Exterior
Stories 3
Pool None
Air conditioning Central Air, Electric
Heat type Central, Natural Gas
Disability Features None
Water Source Public
Garage Space 2.0
Sewer Public Sewer
Other Exterior Features Balcony, Gutters Full
Parking Attached, Door-Multi, Garage, Garage Faces Front
Lot Features Private Maintained Road, Sprinkler - Automatic, Sprinkler - In-ground, Trees-Moderate
Roof Metal
Utilities Electricity Connected, Natural Gas Connected, Underground Utilities, Water Connected
Finance
Sales Price $1,325,000
HOA Fees $550 monthly
Real Estate Tax $26,728 yearly
image

Schedule a Tour

I would love to show you this beautiful property. Please select your preferred date and time below. I will be in touch shortly to confirm your appointment.

Schedule a Tour

I would love to show you this beautiful property. Please select your preferred date and time below. I will be in touch shortly to confirm your appointment.

Thank you for your interest in 2512 Watkins WAY, Austin, TX 78746. We are reviewing your request and will be in touch shortly!

Mortgage Calculator

Estimate your monthly mortgage payment, including the principal and interest, property taxes, and HOA. Adjust the values to generate a more accurate rate.

All estimates are provided for informational purposes only. Actual amounts may vary.
$0,000 Your Payment 20 15 65
$0,000 Your Payment

360 Virtual Tour

Take a tour of this property

Greater Austin Area

30.2672° N, -97.7431° W

Work With Beau

With a commitment to exceptional service and local expertise, Beau provides personalized guidance to help you navigate every step of your real estate journey with confidence. Connect with Beau today to discuss your goals and take the next step toward your next move.

Follow Me