
Leave a Message

Thank you for your message. We will be in touch with you shortly.

25014 Pedernales Canyon TRL
VIEW PHOTOS
Courtesy of Compass RE Texas, LLC, Laurel Prats Listing Contact: (512) 636-7579 
$4,000,000

25014 Pedernales Canyon TRL

5 Beds 6 Baths 6,203 Sq.Ft. 7.88 Acres

Description

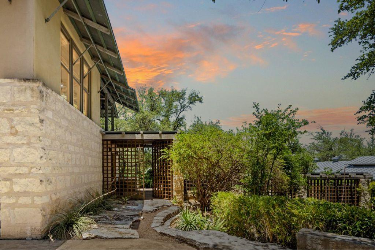
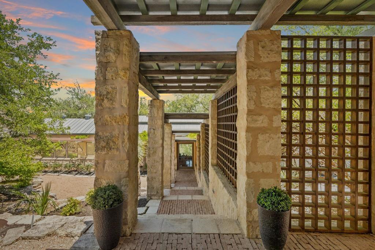
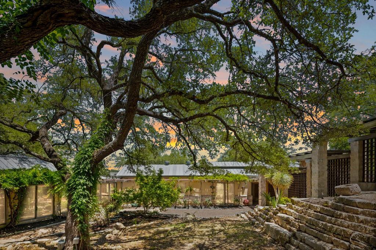
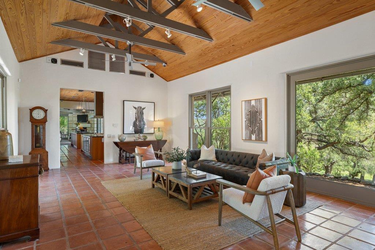
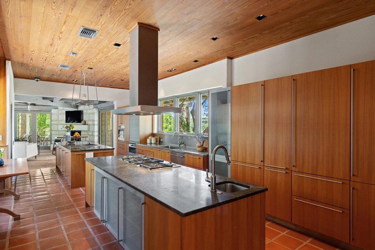
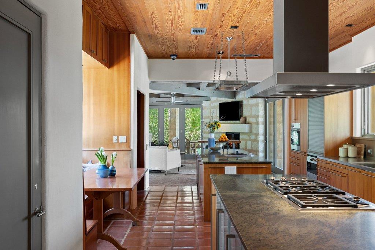
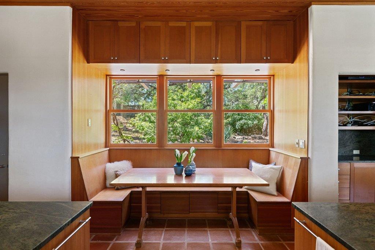
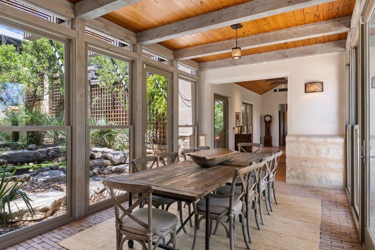
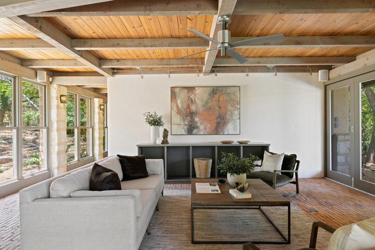
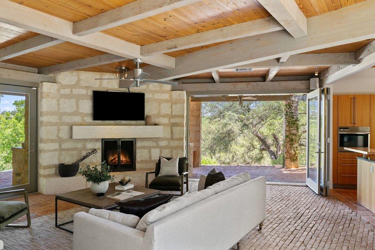
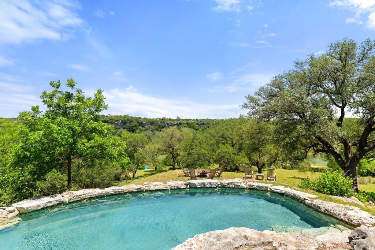
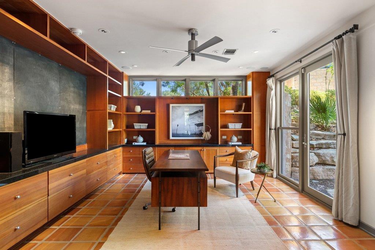
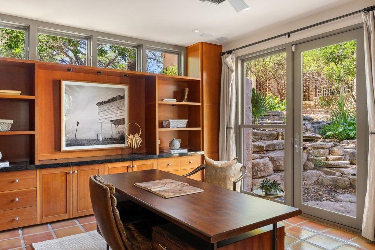
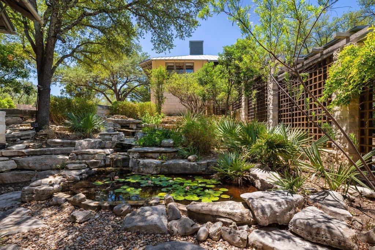
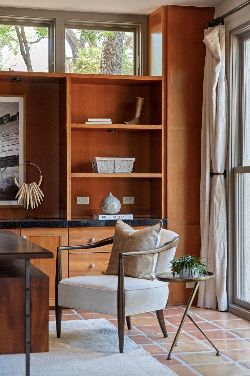
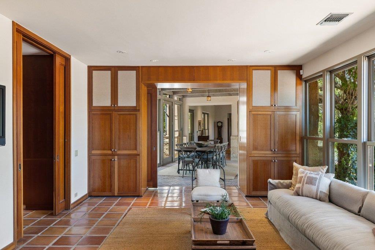
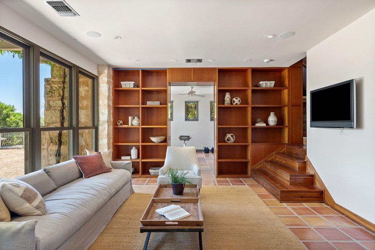
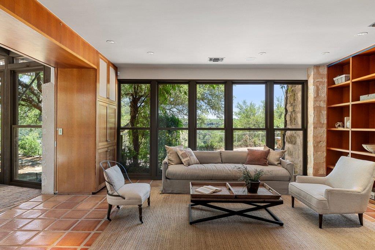
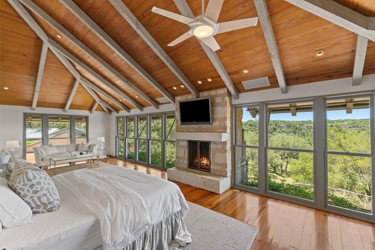
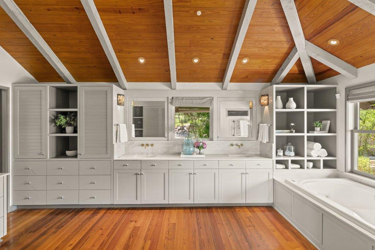
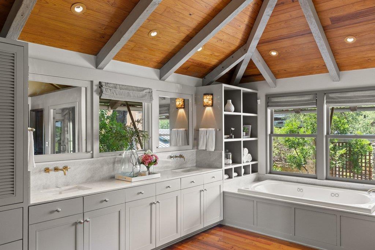
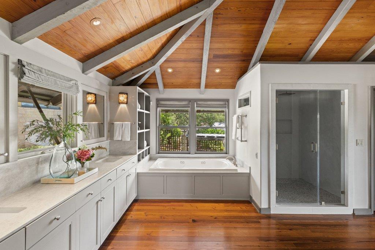
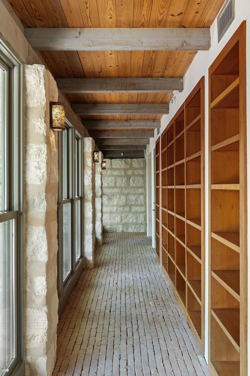
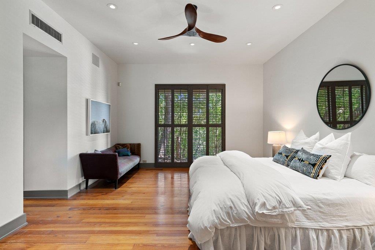
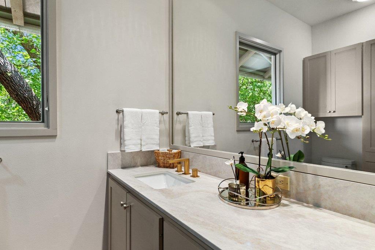
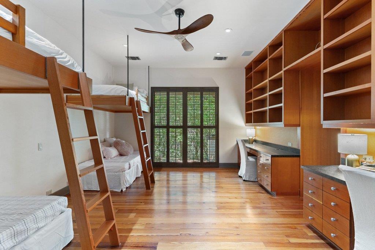
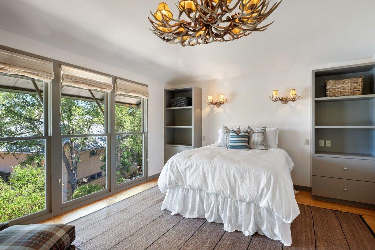
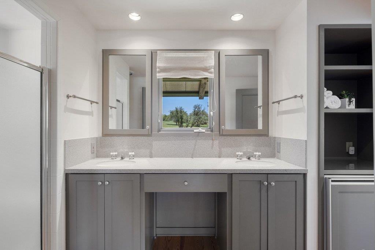
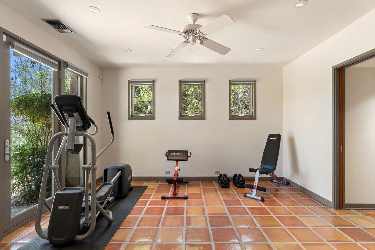
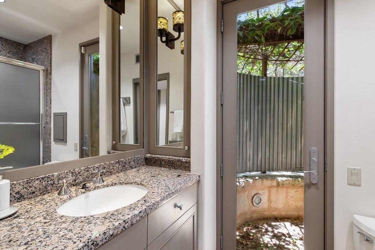
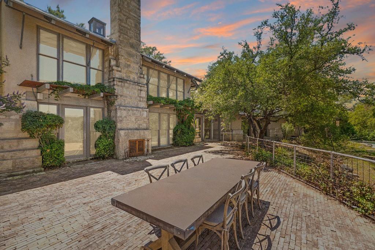
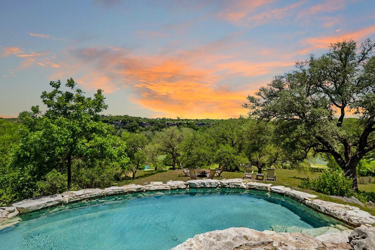
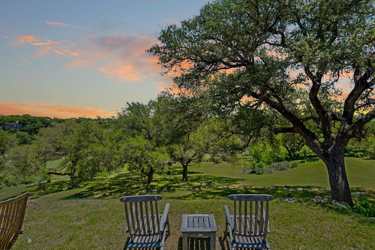
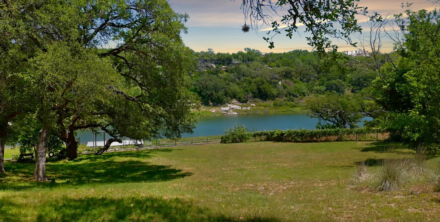
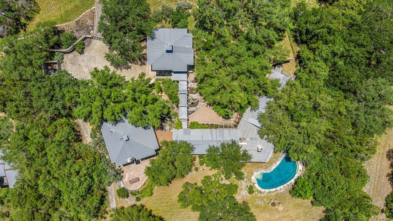
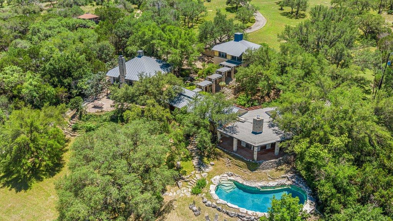
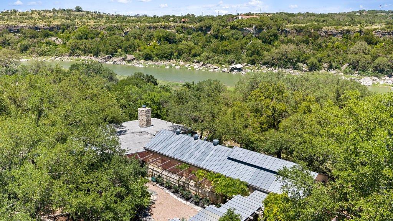
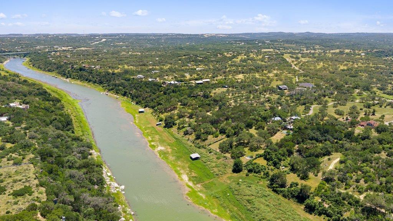
A Timeless Dialogue Between Architecture and Landscape. Set quietly along the Pedernales River beneath a canopy of mature oaks, this remarkable Lake Flato-designed residence embodies the enduring principles of organic architecture. Conceived as an extension of the land itself, the home unfolds across nearly eight private acres where limestone, timber, glass, and water exist in deliberate harmony with the surrounding Hill Country landscape. Originally constructed in 1995, the residence feels strikingly current--proof that authentic architecture transcends trend. Vaulted wood ceilings, exposed structural beams, and expansive walls of glass create interiors that are at once grounded and expansive, warm yet restrained. Every material choice carries a tactile honesty, from terracotta floors and native stone to richly patinated woods that deepen the home's connection to place. Throughout the property, architecture and nature remain in constant conversation. Terraced gardens, koi ponds, native landscaping, and shaded courtyards guide movement toward the river beyond, while filtered light and framed views transform even quiet moments into cinematic experiences. The result is less a traditional luxury estate than a deeply immersive retreat--one designed not simply for living, but for restoration. In an era increasingly defined by excess and impermanence, this residence offers something far more rare: timelessness.

Share Property

Location

25014 Pedernales Canyon TRL, Spicewood, TX 78669

Status

For Sale

Property Amenities

Interior
Fireplace Family Room, Outside, Primary Bedroom
Appliances Built-In Oven(s), Built-In Refrigerator, Cooktop, Dishwasher, Ice Maker, Warming Drawer
Flooring Brick, Tile, Wood
Total Bedrooms: 5
Half Bathrooms: 1
Full Bathrooms: 5
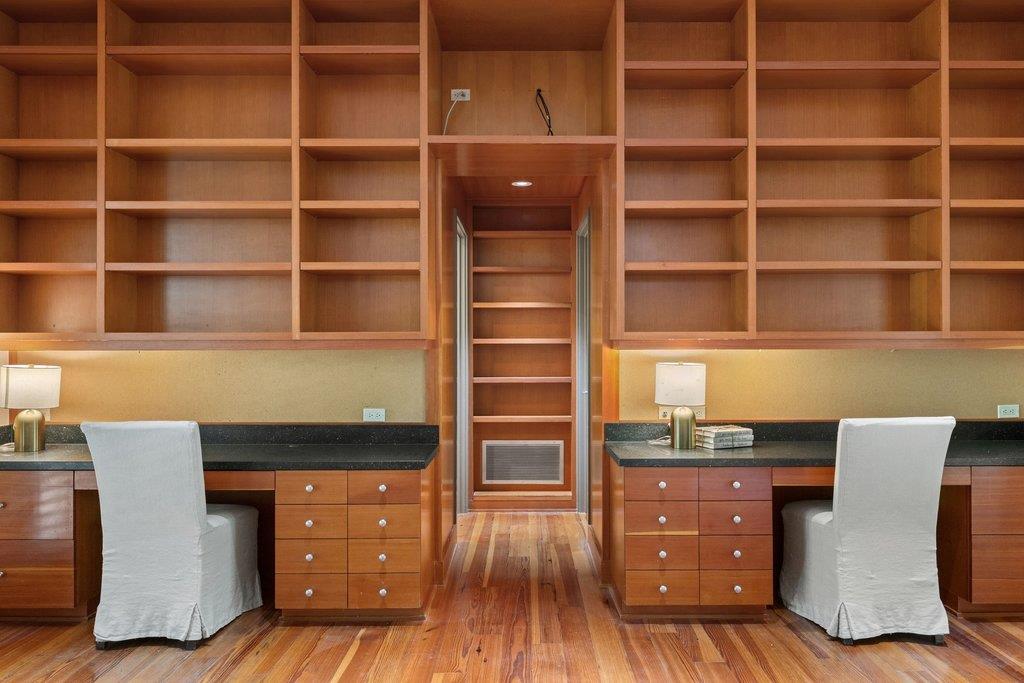
Other Interior Features Built-in Features, Beamed Ceilings, Vaulted Ceiling(s), Stone Counters, Double Vanity, Eat-in Kitchen, Interior Steps, Kitchen Island, Multiple Dining Areas, Multiple Living Areas, Sound System, Walk-In Closet(s)
Area & Lot
Lot Area 7.88 Acres
Living area 6,203 Sq.Ft.
MLS® ID 4161707
Year Built 1995
School District Lake Travis ISD
High School Lake Travis
Middle School Lake Travis
Elementary School West Cypress Hills
Water Frontage Waterfront
View Description River
Type Residential
Status For Sale
Exterior
Stories 2
Pool Gunite, In Ground, Outdoor Pool
Air conditioning Central Air
Heat type Central
Disability Features See Remarks
Water Source Well
Garage Space 2.0
Sewer Septic Tank
Other Exterior Features Boat Dock - Private, Uncovered Courtyard, Electric Car Plug-in, Exterior Steps, Garden, Gutters Partial
Parking Detached, Driveway, Garage
Lot Features Gentle Sloping, Sprinkler - Automatic, Sprinkler - Partial, Trees-Large (Over 40 Ft), Trees-Medium (20 Ft - 40 Ft), Views
Roof Composition, Metal
Utilities Electricity Connected, Water Connected
Finance
Sales Price $4,000,000
Real Estate Tax $40,836 yearly
image

Schedule a Tour

I would love to show you this beautiful property. Please select your preferred date and time below. I will be in touch shortly to confirm your appointment.

Schedule a Tour

I would love to show you this beautiful property. Please select your preferred date and time below. I will be in touch shortly to confirm your appointment.

Thank you for your interest in 25014 Pedernales Canyon TRL, Spicewood, TX 78669. We are reviewing your request and will be in touch shortly!

Mortgage Calculator

Estimate your monthly mortgage payment, including the principal and interest, property taxes, and HOA. Adjust the values to generate a more accurate rate.

All estimates are provided for informational purposes only. Actual amounts may vary.
$0,000 Your Payment 20 15 65
$0,000 Your Payment

Spicewood

30°28′32″N 98°09′23″W

Work With Beau

With a commitment to exceptional service and local expertise, Beau provides personalized guidance to help you navigate every step of your real estate journey with confidence. Connect with Beau today to discuss your goals and take the next step toward your next move.


Follow Me


