Leave a Message

Thank you for your message. We will be in touch with you shortly.

25 Stillmeadow DR
25 Stillmeadow DR
25 Stillmeadow DR
25 Stillmeadow DR
25 Stillmeadow DR
25 Stillmeadow DR
25 Stillmeadow DR
25 Stillmeadow DR
25 Stillmeadow DR
25 Stillmeadow DR
25 Stillmeadow DR
25 Stillmeadow DR
25 Stillmeadow DR
25 Stillmeadow DR
25 Stillmeadow DR
25 Stillmeadow DR
25 Stillmeadow DR
25 Stillmeadow DR
25 Stillmeadow DR
25 Stillmeadow DR
25 Stillmeadow DR
25 Stillmeadow DR
25 Stillmeadow DR
25 Stillmeadow DR
25 Stillmeadow DR
25 Stillmeadow DR
25 Stillmeadow DR
25 Stillmeadow DR
25 Stillmeadow DR
VIEW PHOTOS
Courtesy of Compass RE Texas, LLC, Natalie Kampen Listing Contact: (512) 820-5318 
$867,000

25 Stillmeadow DR

4 Beds 3 Baths 2,385 Sq.Ft. 10,219.18 Sq.Ft.

Description

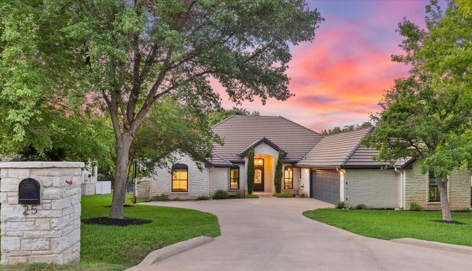
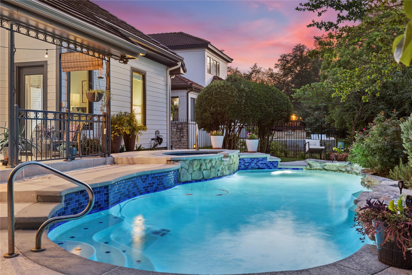
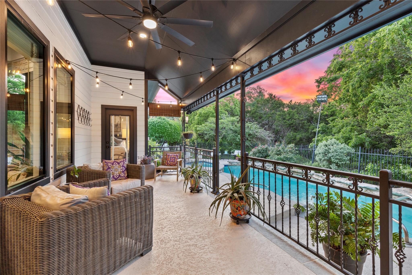
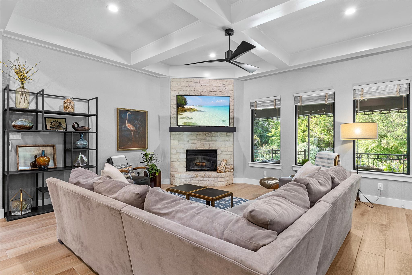
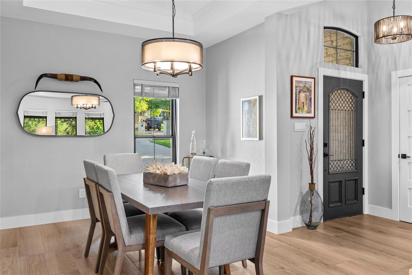
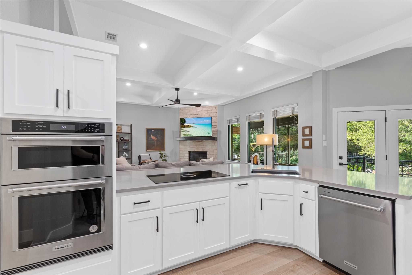
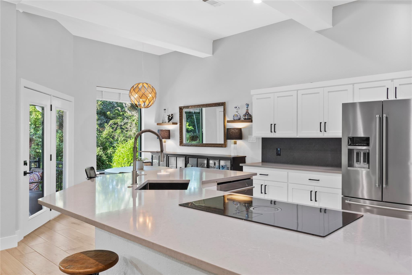
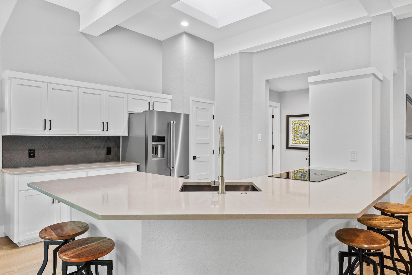
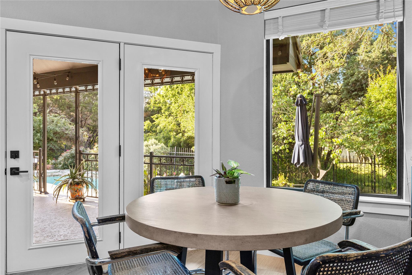
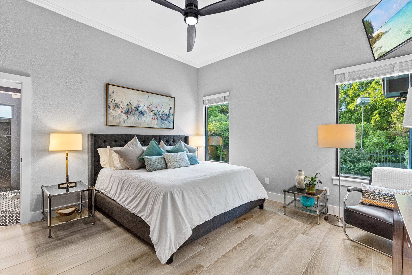
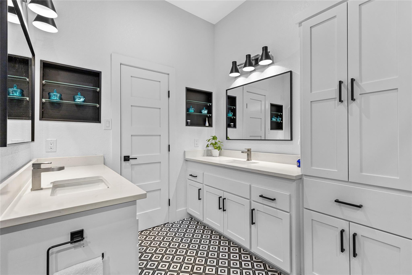
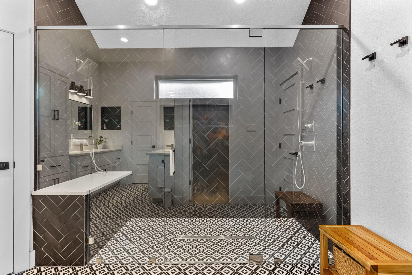
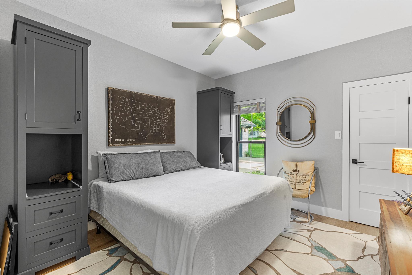
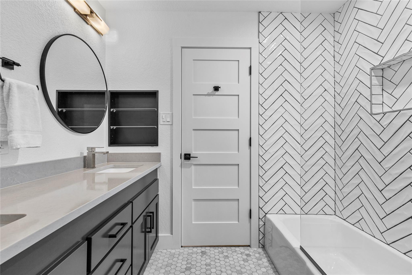
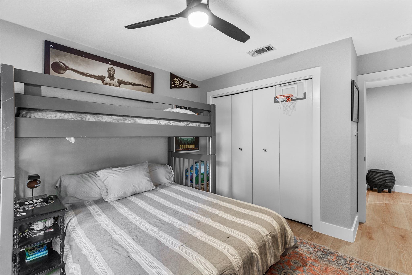
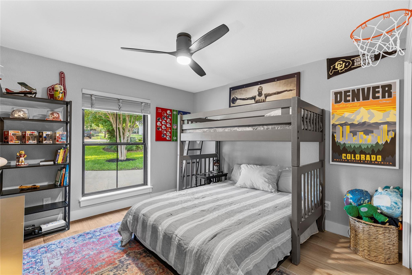
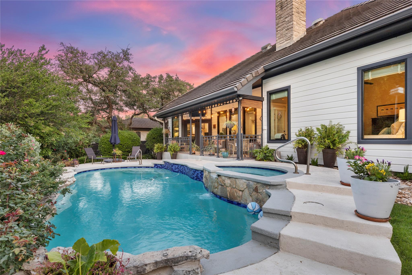
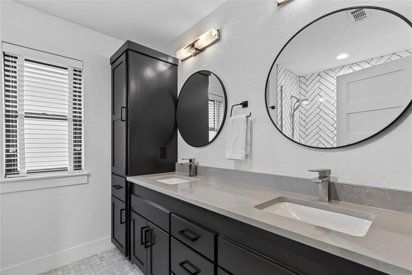
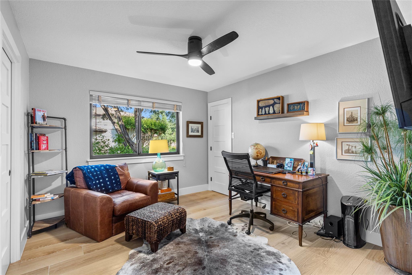
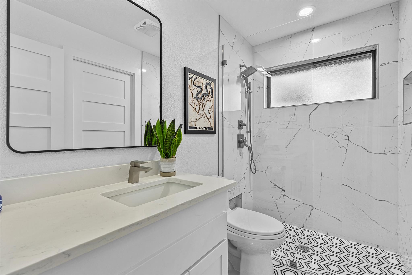
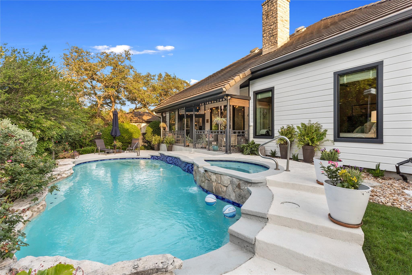
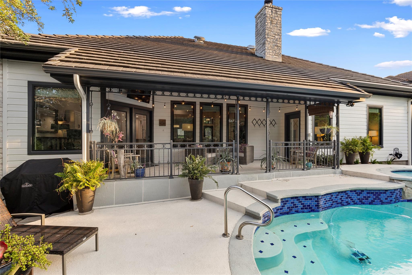
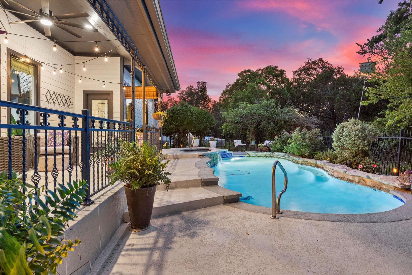
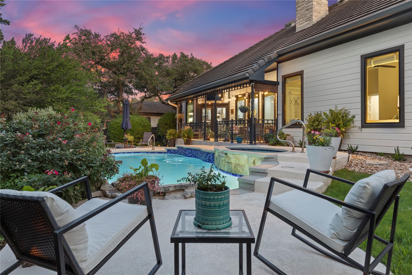
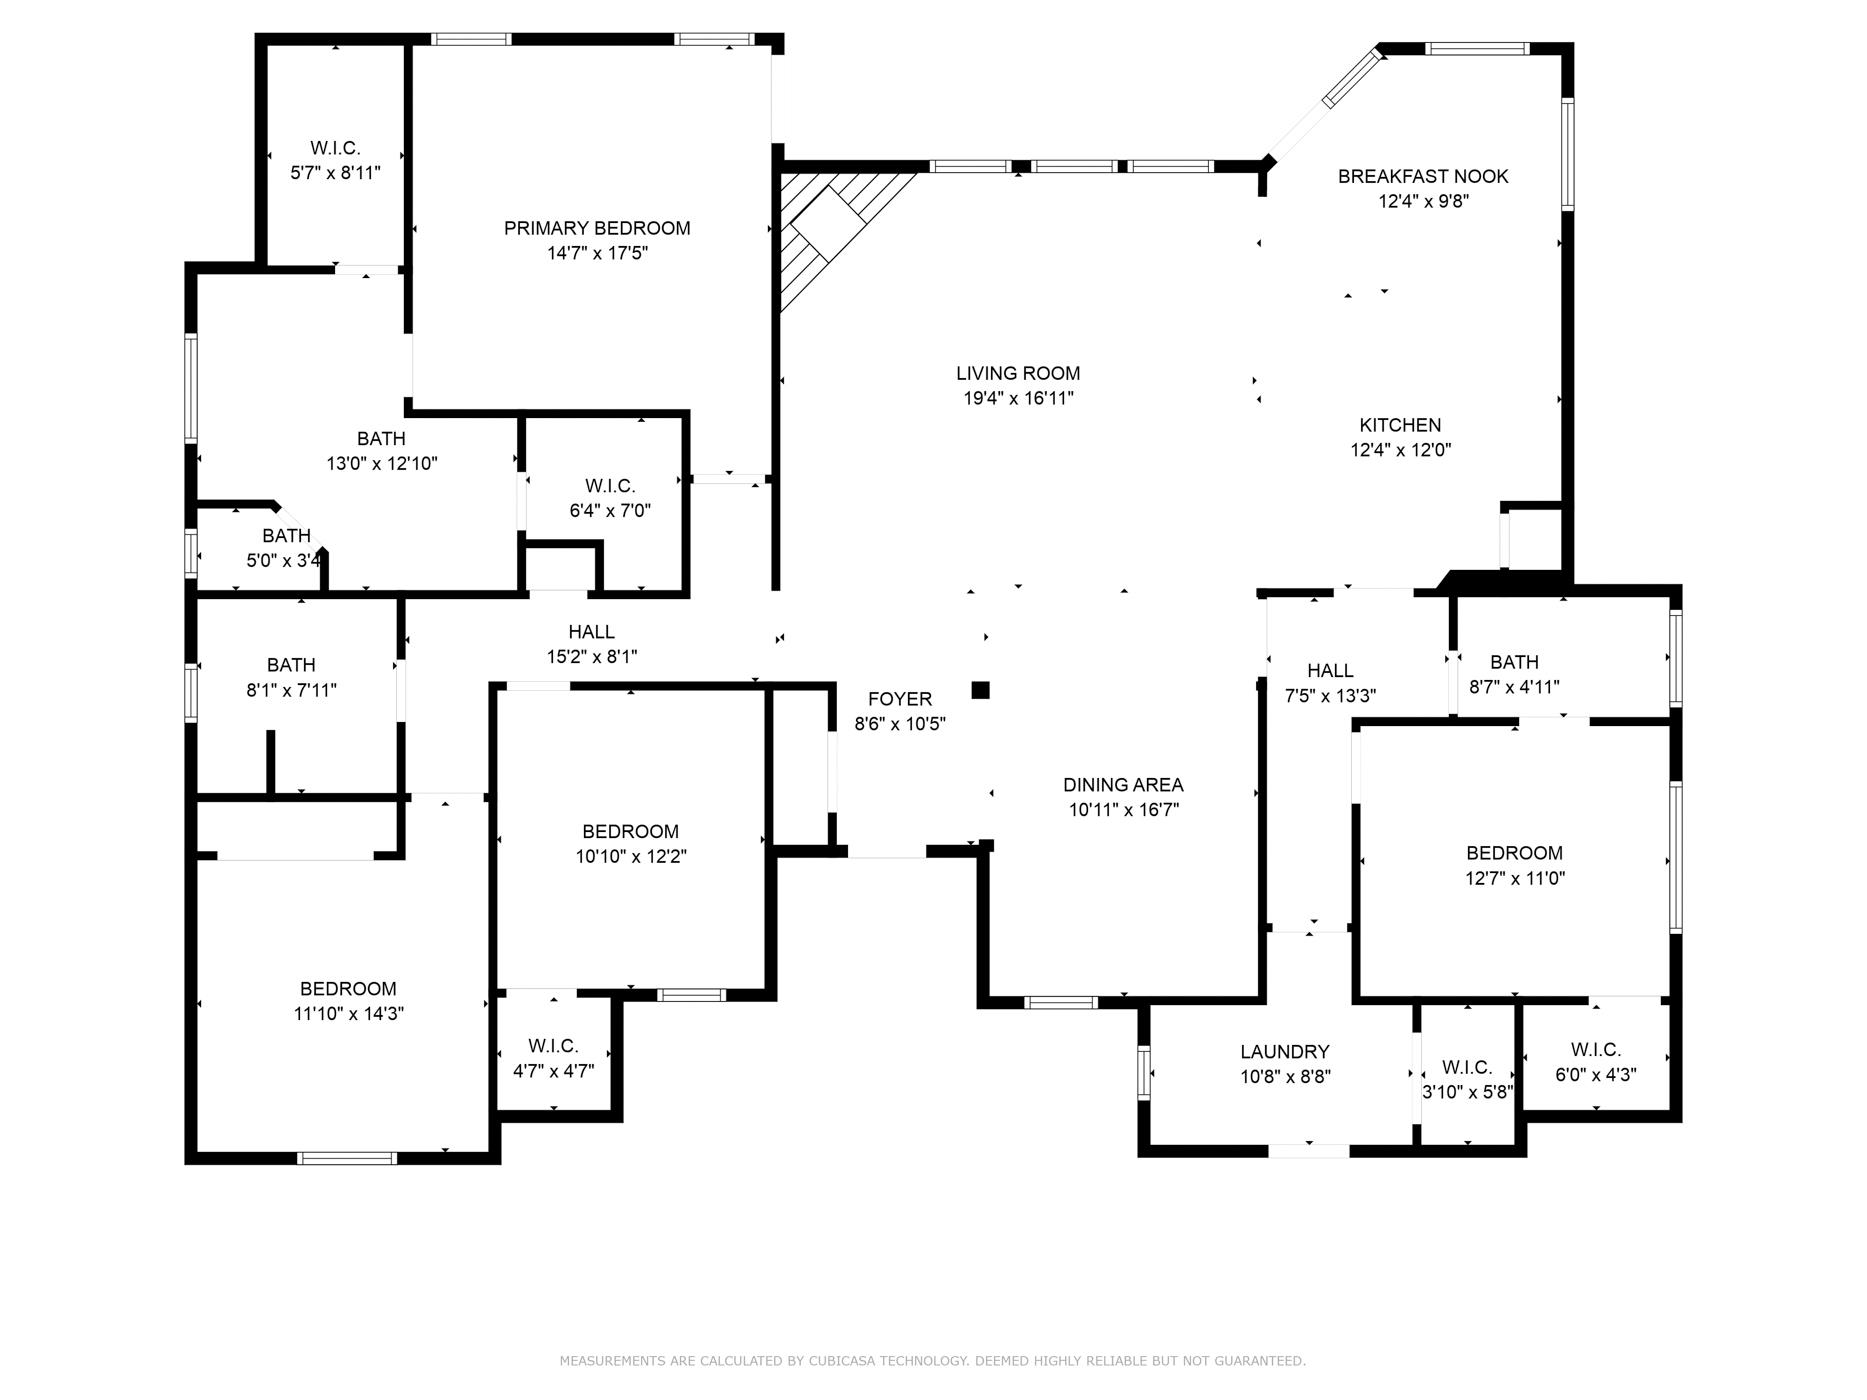
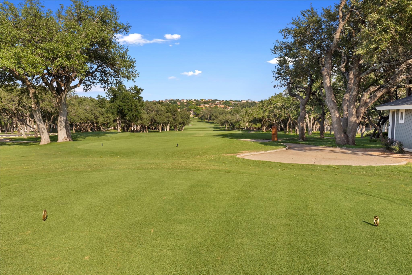
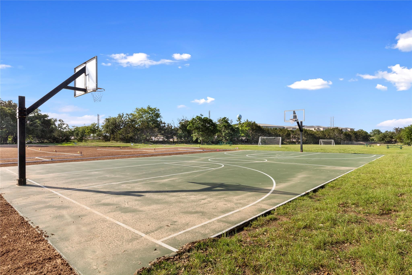
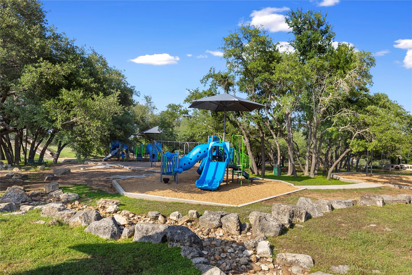
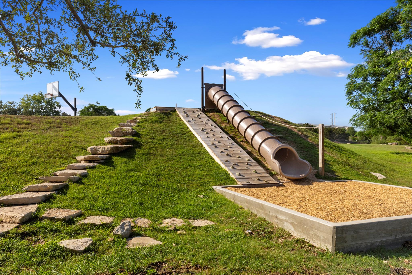
Welcome to this coveted single story 4-bed, 3-bath home in this exclusive golf course community. A complete remodel in 2022 with high end upgrades throughout. (See list of updates in Documents) This stunning home features a brilliantly laid out floor plan that maximizes the use of space, offering a seamless flow throughout. Each room is spacious along with ample closet space. Enjoy a private backyard with a pool/spa and a serene greenbelt view! Take advantage of this luxurious living opportunity within walking distance of the clubhouse and golf course, community park including walking trails and fenced dog parks. The Hills gated neighborhood offers 24/7 manned security. Several different club membership options available including golf, tennis/pickleball, fitness/pool.

Share Property

Location

25 Stillmeadow DR, The Hills, TX 78738

Status

Pending

Property Amenities

Interior
Fireplace Wood Burning
Appliances Built-In Electric Oven, Convection Oven, Dishwasher, Disposal, Induction Cooktop, Microwave, Stainless Steel Appliance(s)
Flooring Tile
Total Bedrooms: 4
Full Bathrooms: 3
Other Interior Features Ceiling Fan(s), Coffered Ceiling(s), Quartz Counters, Double Vanity, Electric Dryer Hookup, Kitchen Island, Open Floorplan, Primary Bedroom on Main, Recessed Lighting, Storage, Walk-In Closet(s), Washer Hookup
Area & Lot
Lot Area 10,219.18 Sq.Ft.
Living area 2,385 Sq.Ft.
MLS® ID 1946914
Year Built 1989
School District Lake Travis ISD
High School Lake Travis
Middle School Hudson Bend
Elementary School Lakeway
Water Frontage None
View Description Park/Greenbelt,Trees/Woods
Type Residential
Status Pending
Exterior
Stories 1
Pool Heated, In Ground, Pool/Spa Combo, Waterfall
Air conditioning Ceiling Fan(s), Central Air, Electric
Heat type Central, Electric
Disability Features None
Water Source Municipal Utility District (MUD)
Garage Space 2.0
Sewer Municipal Utility District (MUD)
Other Exterior Features Gutters Full, Lighting
Parking Driveway, Garage, Garage Door Opener, Garage Faces Side, Oversized
Lot Features Back to Park/Greenbelt, Near Golf Course, Private, Sprinkler - In-ground, Trees-Moderate
Roof Tile
Utilities Electricity Connected, Propane, Water Connected
Finance
Sales Price $867,000
HOA Fees $625
Real Estate Tax $15,545 yearly
image

Schedule a Tour

I would love to show you this beautiful property. Please select your preferred date and time below. I will be in touch shortly to confirm your appointment.

Schedule a Tour

I would love to show you this beautiful property. Please select your preferred date and time below. I will be in touch shortly to confirm your appointment.

Thank you for your interest in 25 Stillmeadow DR, The Hills, TX 78738. We are reviewing your request and will be in touch shortly!

Mortgage Calculator

Estimate your monthly mortgage payment, including the principal and interest, property taxes, and HOA. Adjust the values to generate a more accurate rate.

All estimates are provided for informational purposes only. Actual amounts may vary.
$0,000 Your Payment 20 15 65
$0,000 Your Payment

Lakeway

30° 22' 05" N, 97° 59' 30" W

Work With Beau

With a commitment to exceptional service and local expertise, Beau provides personalized guidance to help you navigate every step of your real estate journey with confidence. Connect with Beau today to discuss your goals and take the next step toward your next move.
Follow Me