


Leave a Message

Thank you for your message. We will be in touch with you shortly.

244 Zonetail CV
244 Zonetail CV
244 Zonetail CV
244 Zonetail CV
244 Zonetail CV
244 Zonetail CV
244 Zonetail CV
244 Zonetail CV
244 Zonetail CV
244 Zonetail CV
244 Zonetail CV
244 Zonetail CV
244 Zonetail CV
244 Zonetail CV
244 Zonetail CV
244 Zonetail CV
244 Zonetail CV
244 Zonetail CV
244 Zonetail CV
244 Zonetail CV
244 Zonetail CV
244 Zonetail CV
244 Zonetail CV
244 Zonetail CV
244 Zonetail CV
244 Zonetail CV
244 Zonetail CV
244 Zonetail CV
244 Zonetail CV
244 Zonetail CV
244 Zonetail CV
244 Zonetail CV
244 Zonetail CV
244 Zonetail CV
244 Zonetail CV
244 Zonetail CV
244 Zonetail CV
244 Zonetail CV
244 Zonetail CV
244 Zonetail CV
VIEW PHOTOS
Courtesy of Compass RE Texas, LLC, Casey Marquez Listing Contact: (210) 789-0876 
$3,449,000

244 Zonetail CV

5 Beds 5 Baths 4,626 Sq.Ft. 1.44 Acres

Description

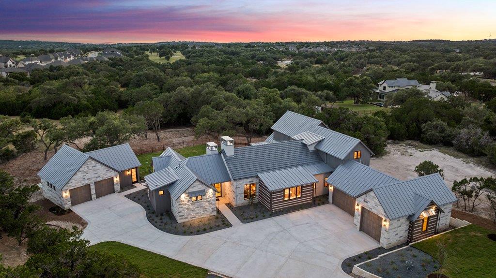
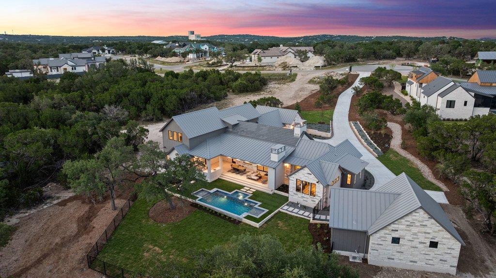
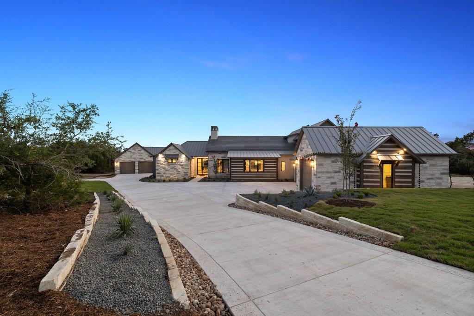
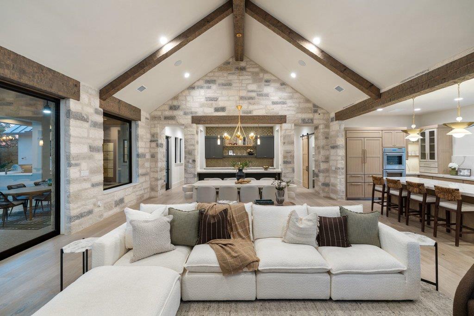
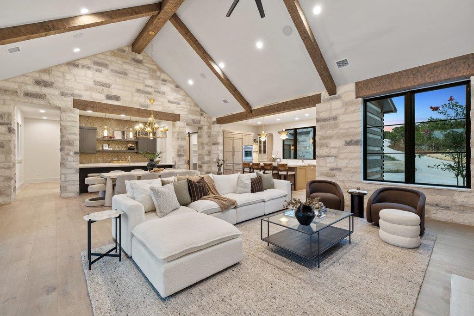
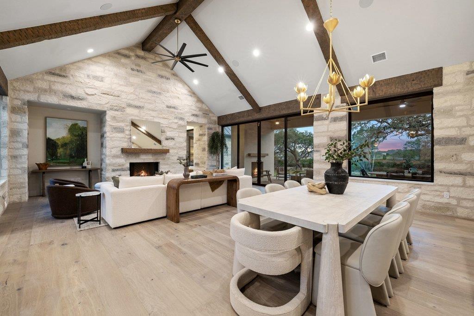
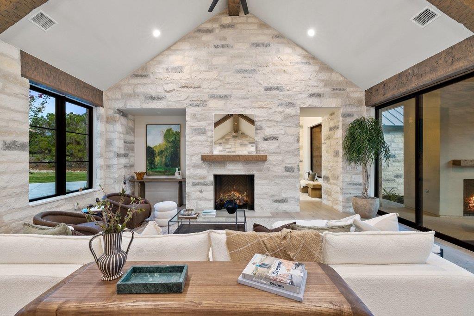
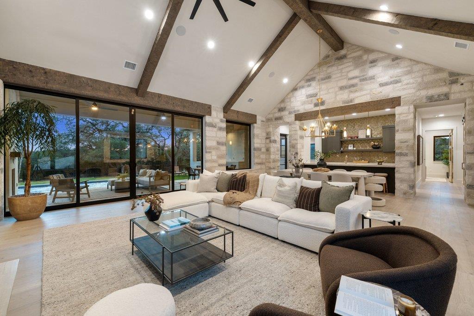
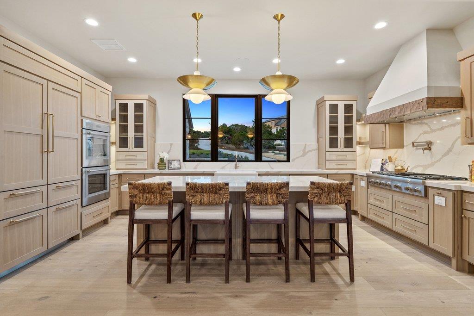
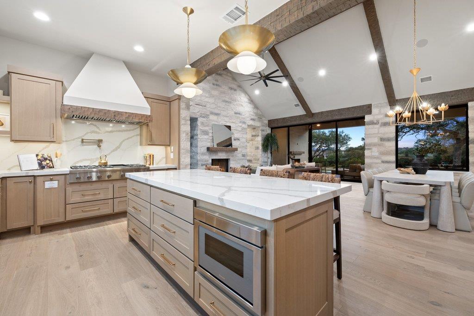
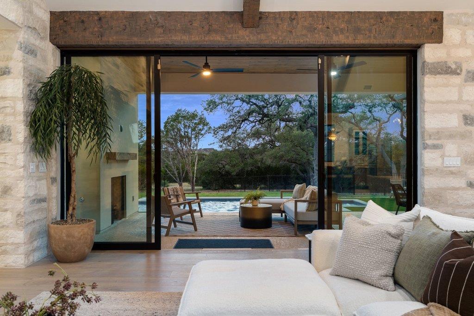
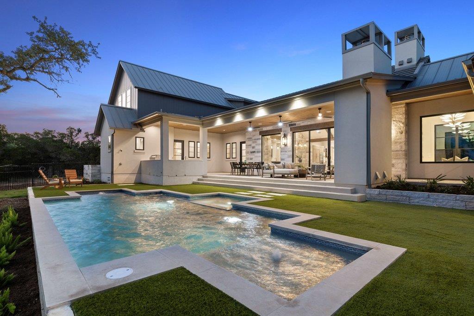
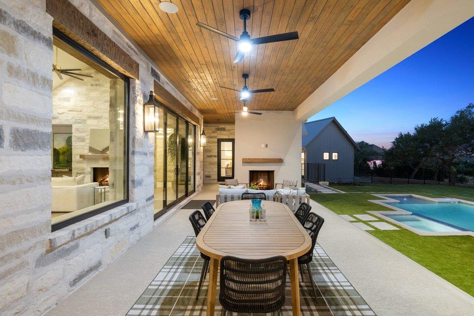
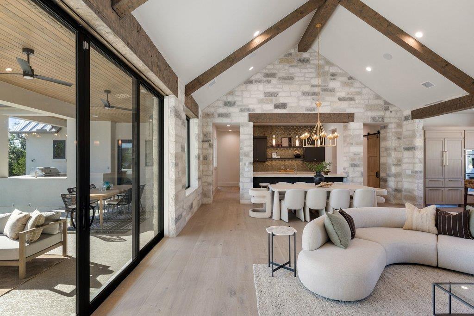
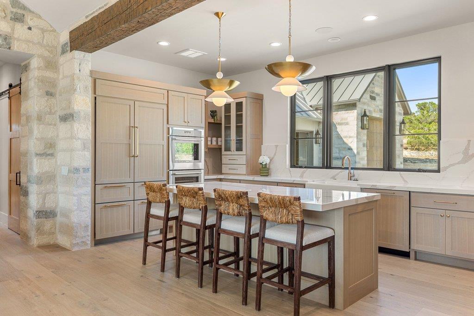
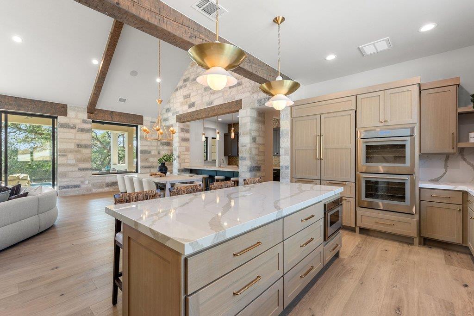
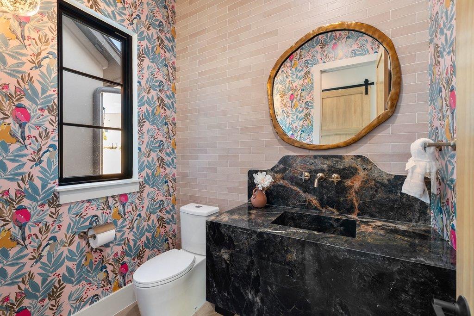
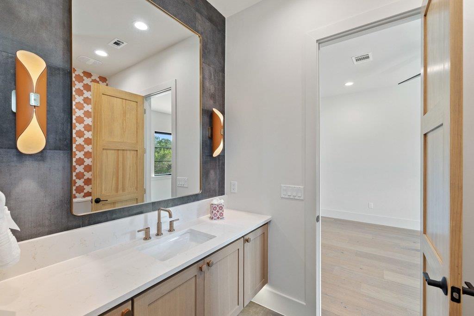
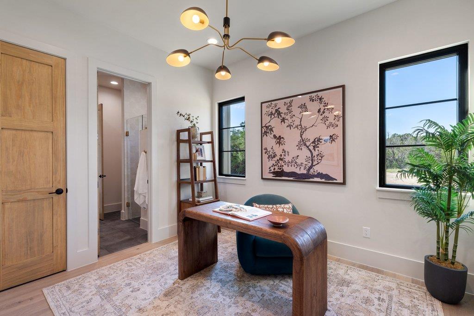
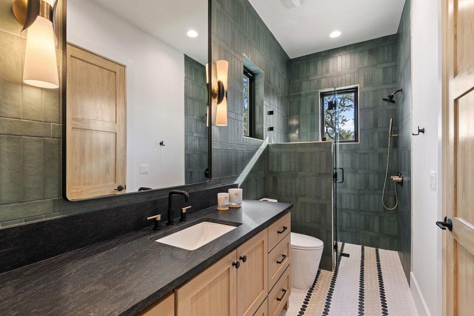
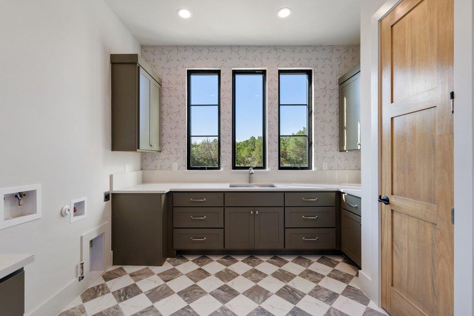
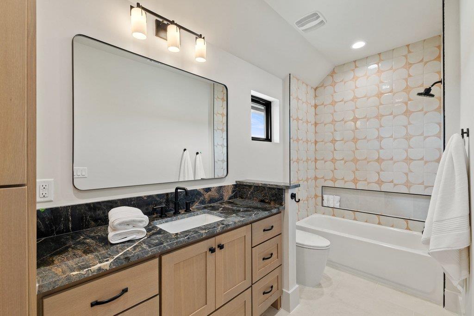
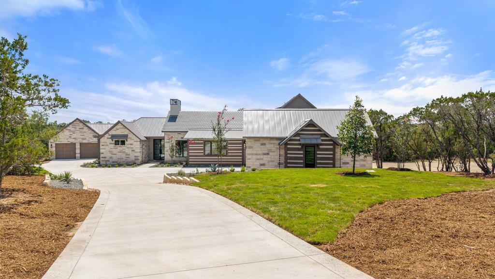
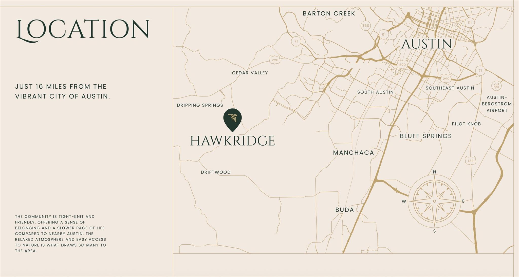
Welcome to 244 Zonetail Cove--an exceptional Hill Country modern estate in the gated Hawkridge community, blending refined design with everyday functionality. Situated on 1.44 private acres in the acclaimed Dripping Springs ISD, this 5-bedroom, 4.5-bath residence offers expansive indoor-outdoor living and a total of 4,626 square feet which includes a 234-square-foot conditioned flex space.

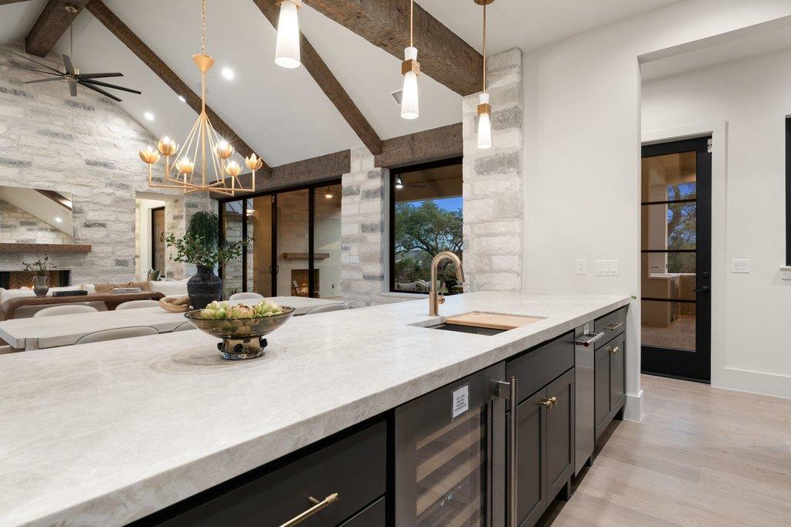
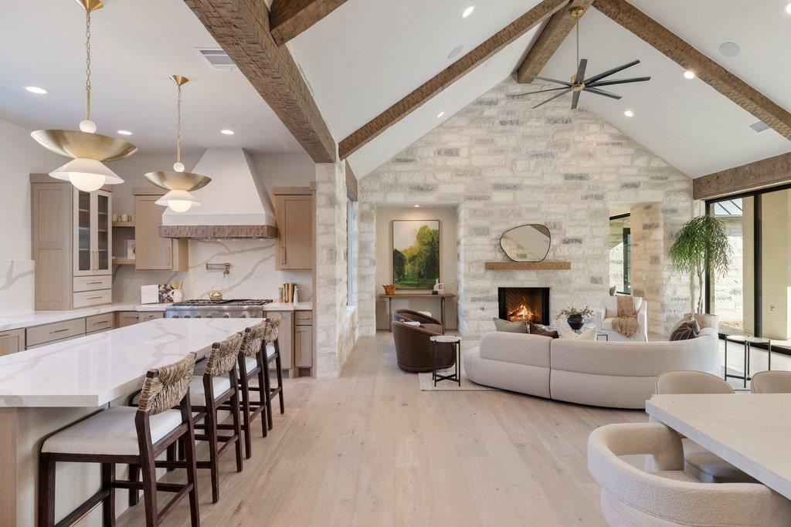
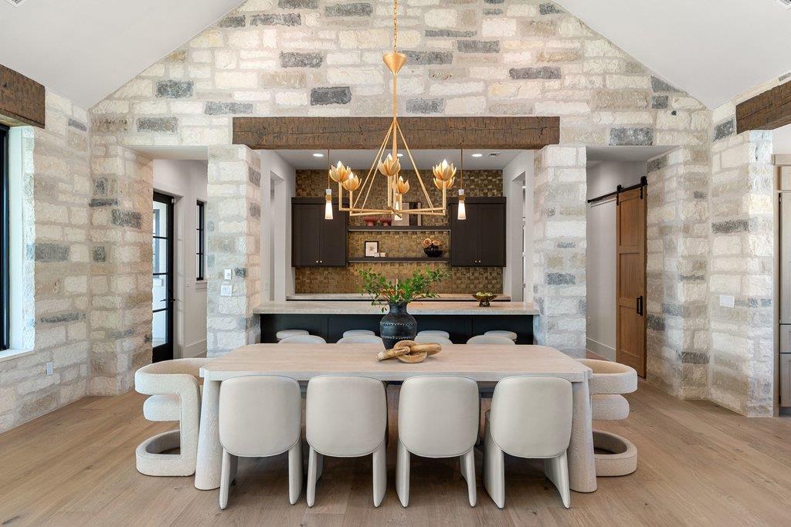
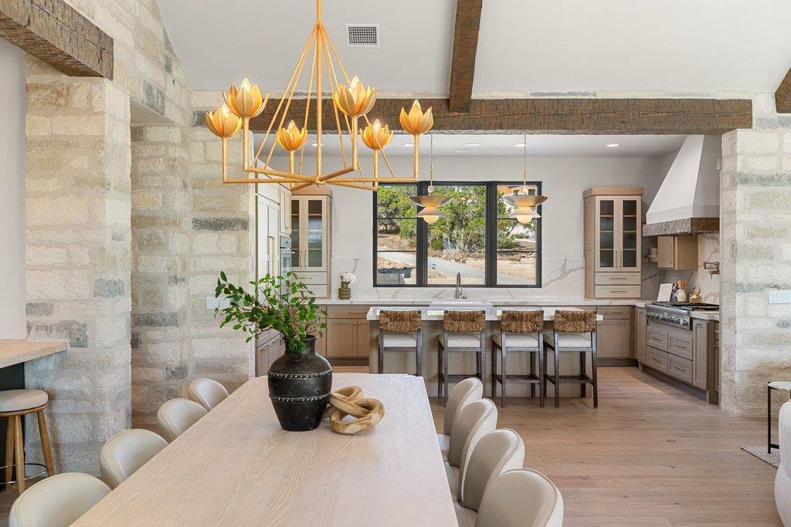
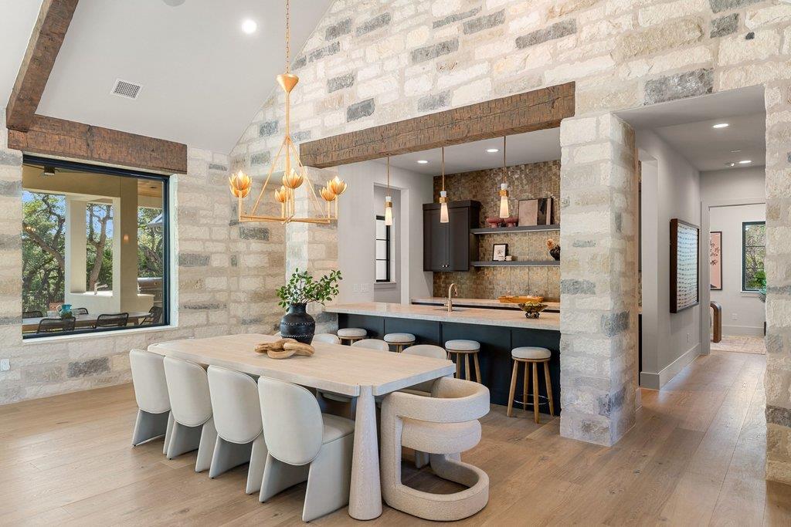
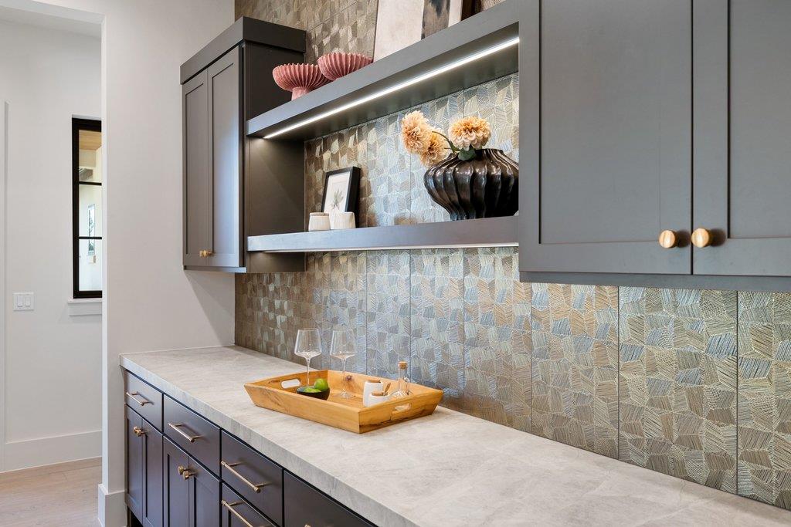
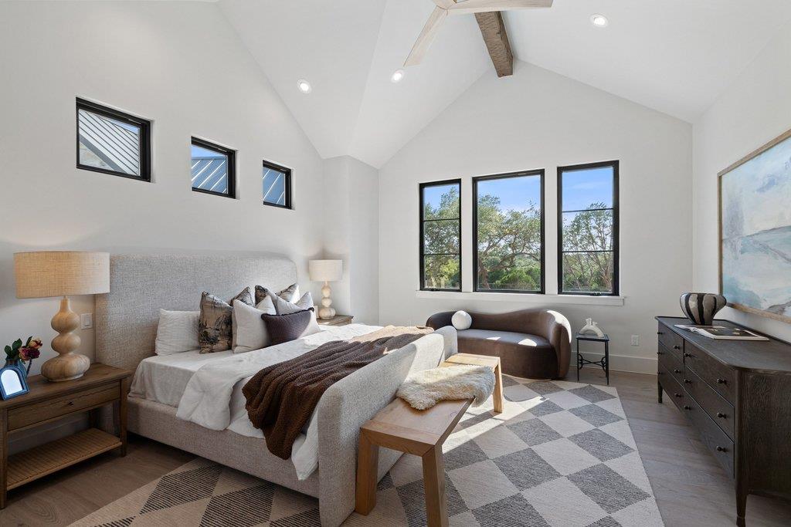
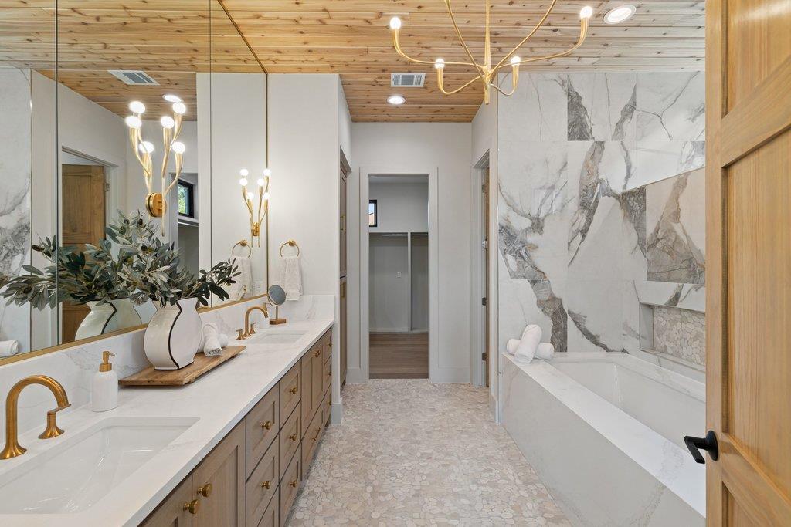
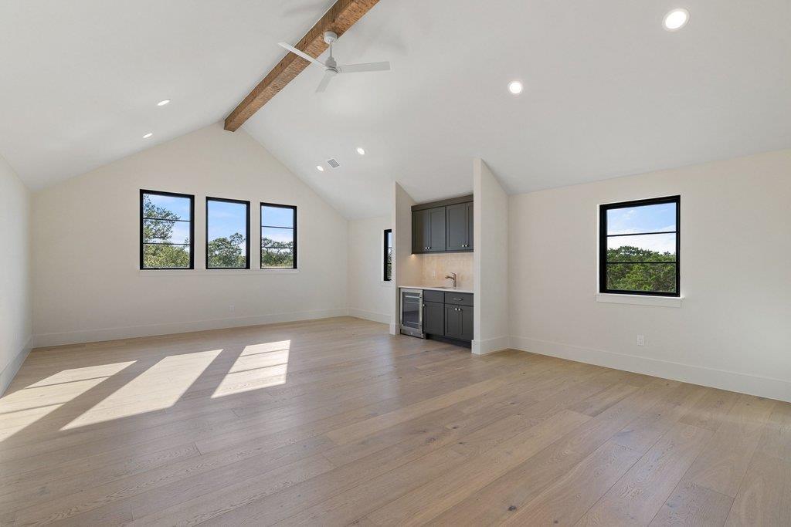
Thoughtfully designed with elevated finishes and warm natural materials, the interior showcases soaring vaulted ceilings with exposed beams, interior stone accents, wide-plank hardwood floors, and rift-cut white oak cabinetry throughout. The open-concept layout creates a seamless flow between living, dining, and entertaining spaces, all centered around a stunning chef's kitchen.

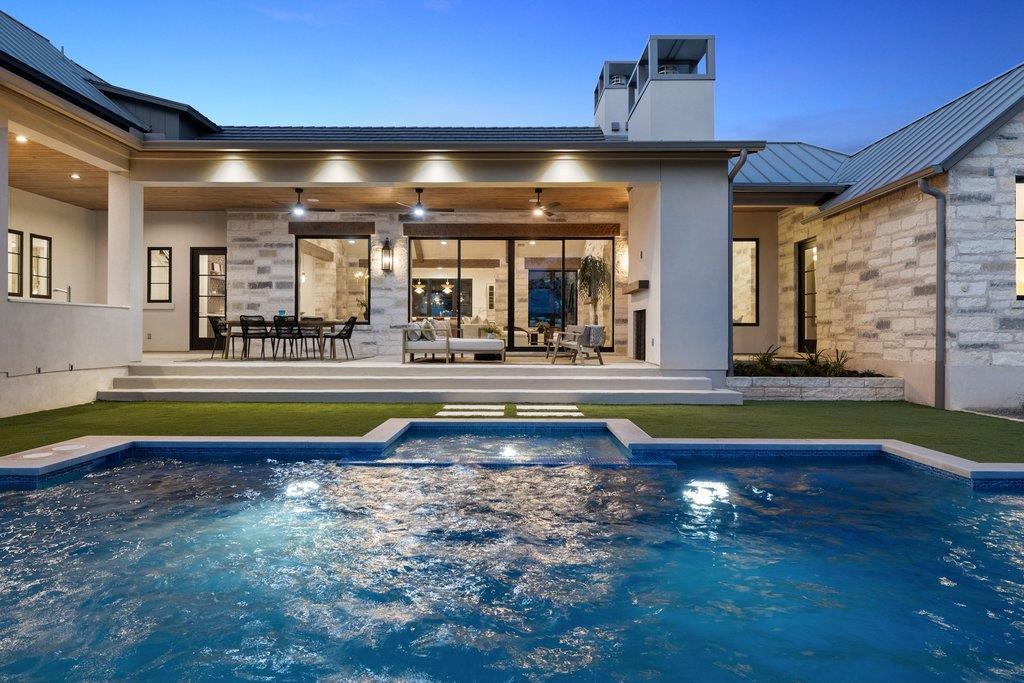
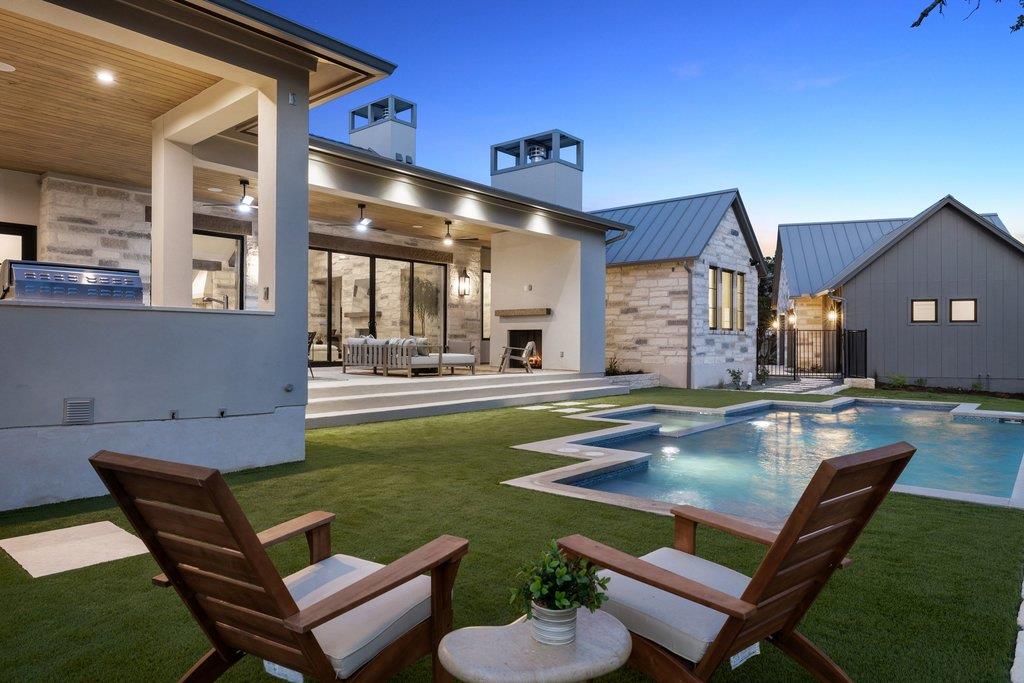
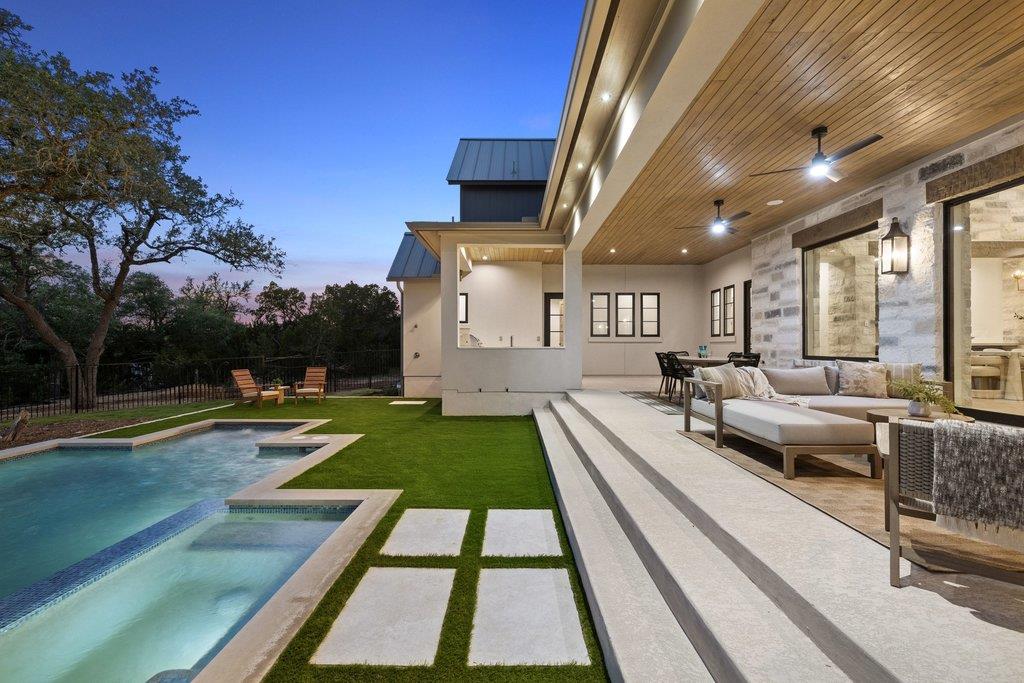
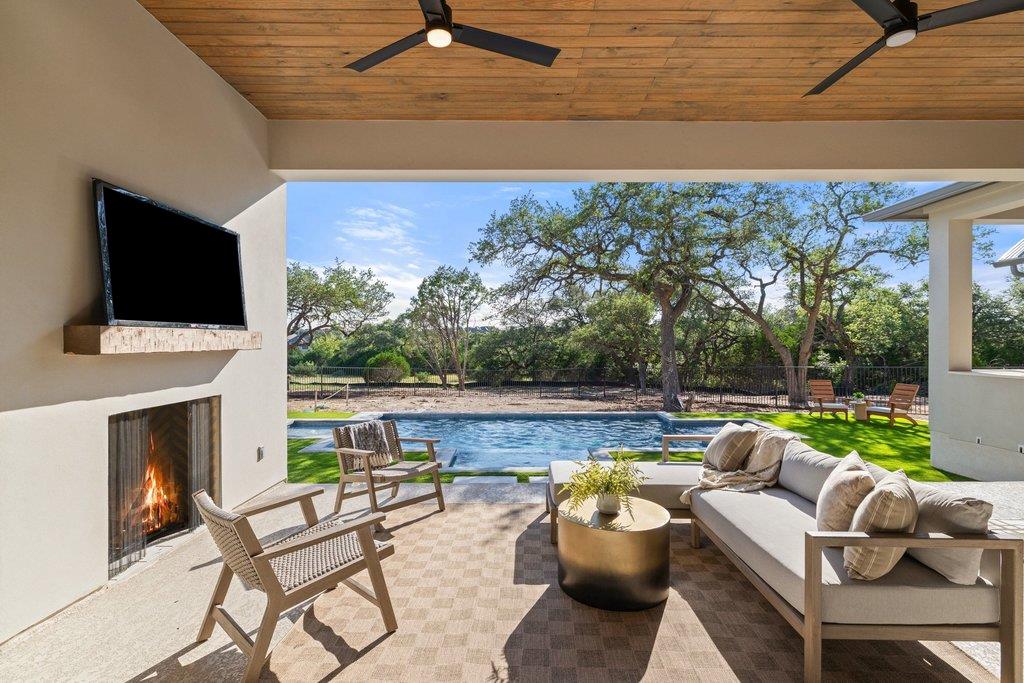
Step outside to a resort-style setting featuring a pool and spa with a dual tanning beach and water feature, surrounded by artificial turf and designed for low-maintenance luxury. A spacious outdoor kitchen with propane grill and sink completes the experience, offering effortless entertaining under the Texas sky.

Share Property

Location

244 Zonetail CV, Austin, TX 78737

Status

For Sale

Property Amenities

Interior
Fireplace Family Room, Gas Starter, Outside, Stone, Wood Burning
Appliances Bar Fridge, Dishwasher, Gas Cooktop, Microwave, Double Oven, RNGHD, Refrigerator
Flooring Carpet, Tile, Wood
Total Bedrooms: 5
Half Bathrooms: 1
Full Bathrooms: 4
Other Interior Features Bar, Breakfast Bar, High Ceilings, Vaulted Ceiling(s), Chandelier, Quartz Counters, Entrance Foyer, Kitchen Island, Multiple Dining Areas, Multiple Living Areas, Primary Bedroom on Main, Recessed Lighting, Study/Home Office, Walk-In Closet(s), Wet Bar
Area & Lot
Lot Area 1.44 Acres
Living area 4,626 Sq.Ft.
MLS® ID 6745268
Year Built 2026
School District Dripping Springs ISD
High School Dripping Springs
Middle School Sycamore Springs
Elementary School Cypress Springs
Water Frontage None
View Description Hill Country,Panoramic
Type Residential
Status For Sale
Exterior
Stories 2
Pool Gunite, Pool/Spa Combo, Tile
Air conditioning Ceiling Fan(s), Central Air
Heat type Central, Fireplace(s)
Disability Features None
Water Source Public
Garage Space 5.0
Sewer Aerobic Septic
Other Exterior Features Barbecue, Gas Grill, Gutters Partial
Parking Additional Parking, Attached, Detached, Door-Multi, Oversized, RV Garage, Workshop in Garage
Lot Features Back Yard, Cul-De-Sac, Landscaped
Roof Metal, Tile
Utilities Electricity Connected, Phone Available, Propane, Sewer Connected, Water Connected
Finance
Sales Price $3,449,000
HOA Fees $1,250 yearly
Real Estate Tax $4,711 yearly
image

Schedule a Tour

I would love to show you this beautiful property. Please select your preferred date and time below. I will be in touch shortly to confirm your appointment.

Schedule a Tour

I would love to show you this beautiful property. Please select your preferred date and time below. I will be in touch shortly to confirm your appointment.

Thank you for your interest in 244 Zonetail CV, Austin, TX 78737. We are reviewing your request and will be in touch shortly!

Mortgage Calculator

Estimate your monthly mortgage payment, including the principal and interest, property taxes, and HOA. Adjust the values to generate a more accurate rate.

All estimates are provided for informational purposes only. Actual amounts may vary.
$0,000 Your Payment 20 15 65
$0,000 Your Payment

Spicewood

30°28′32″N 98°09′23″W

Work With Beau

With a commitment to exceptional service and local expertise, Beau provides personalized guidance to help you navigate every step of your real estate journey with confidence. Connect with Beau today to discuss your goals and take the next step toward your next move.


Follow Me


