Leave a Message

Thank you for your message. We will be in touch with you shortly.

2413 Sharon LN
2413 Sharon LN
2413 Sharon LN
2413 Sharon LN
2413 Sharon LN
2413 Sharon LN
2413 Sharon LN
2413 Sharon LN
2413 Sharon LN
2413 Sharon LN
2413 Sharon LN
2413 Sharon LN
2413 Sharon LN
2413 Sharon LN
2413 Sharon LN
2413 Sharon LN
2413 Sharon LN
2413 Sharon LN
2413 Sharon LN
2413 Sharon LN
2413 Sharon LN
2413 Sharon LN
2413 Sharon LN
2413 Sharon LN
2413 Sharon LN
2413 Sharon LN
2413 Sharon LN
2413 Sharon LN
2413 Sharon LN
2413 Sharon LN
2413 Sharon LN
2413 Sharon LN
2413 Sharon LN
2413 Sharon LN
2413 Sharon LN
2413 Sharon LN
2413 Sharon LN
VIEW PHOTOS
Courtesy of Compass RE Texas, LLC, Michael Reisor Listing Contact: (512) 712-2128 
$1,675,000

2413 Sharon LN

4 Beds 5 Baths 2,590 Sq.Ft. 6,220.37 Sq.Ft.

Description

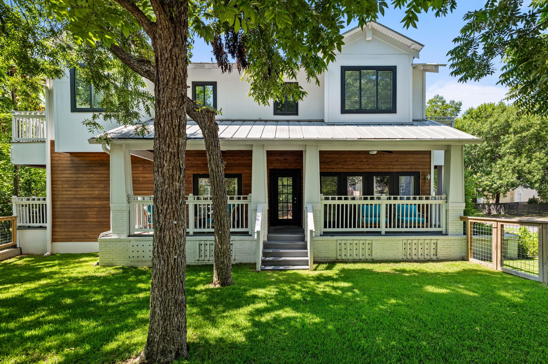
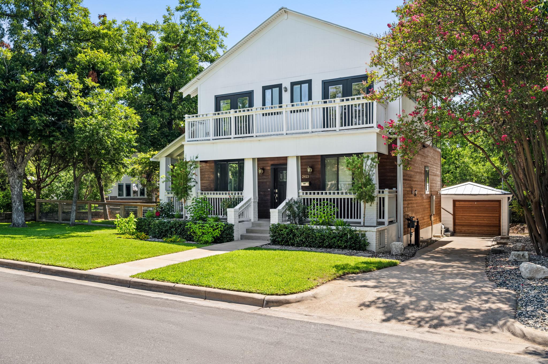
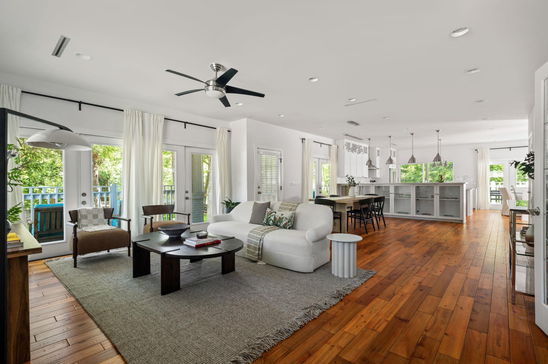
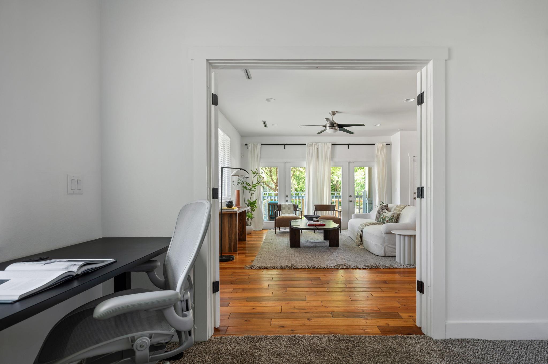
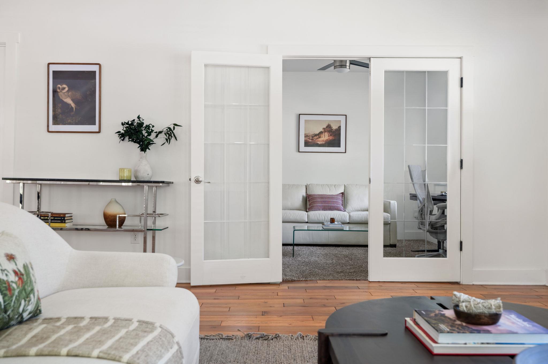
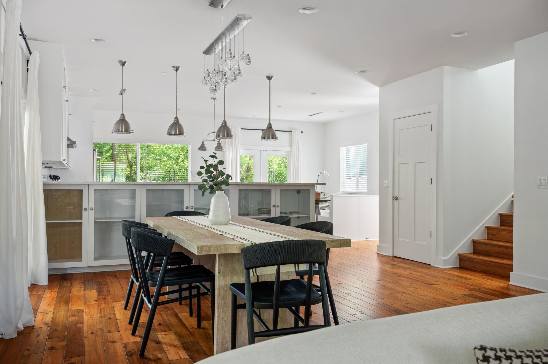
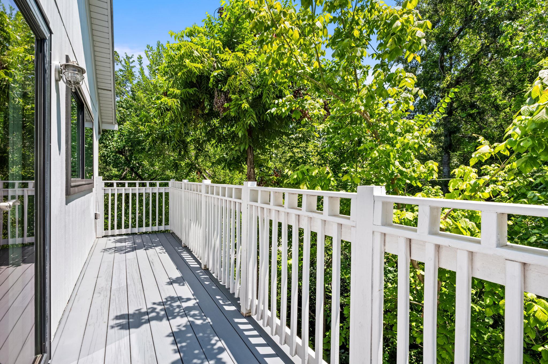
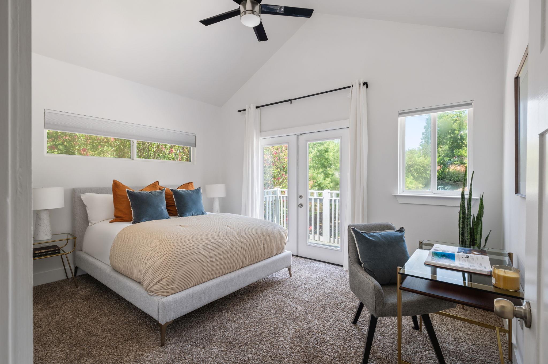
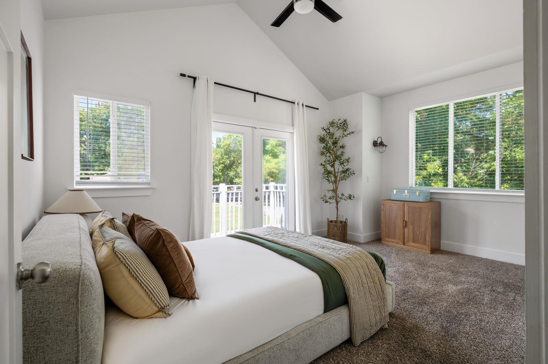
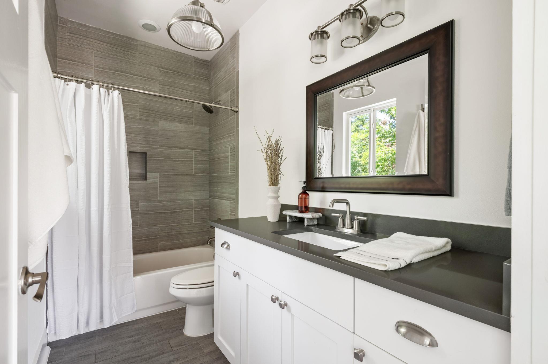
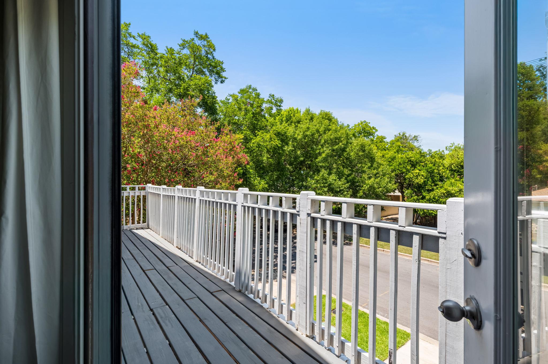
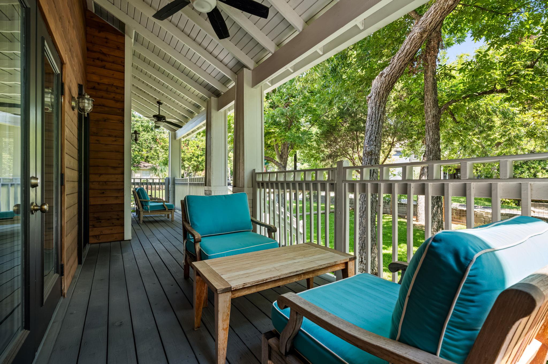
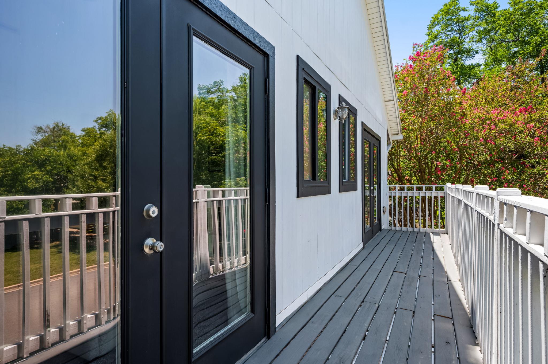
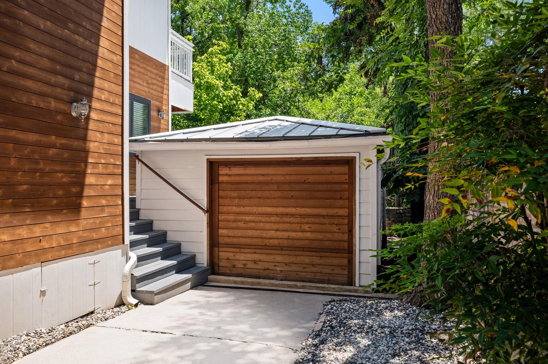
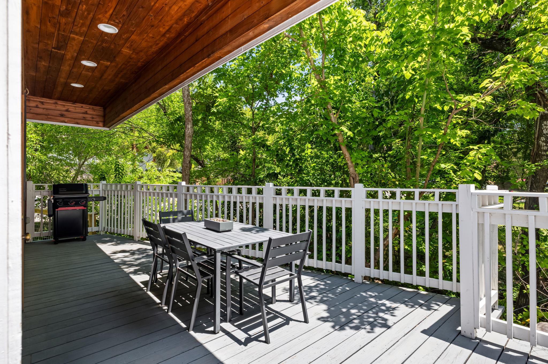
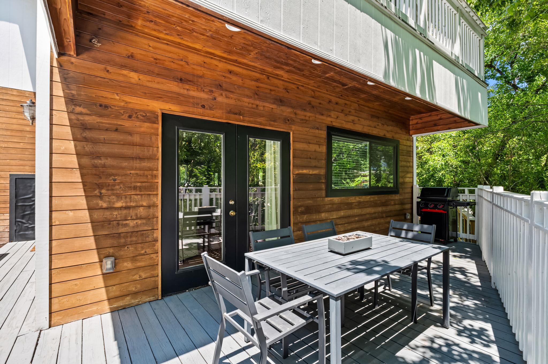
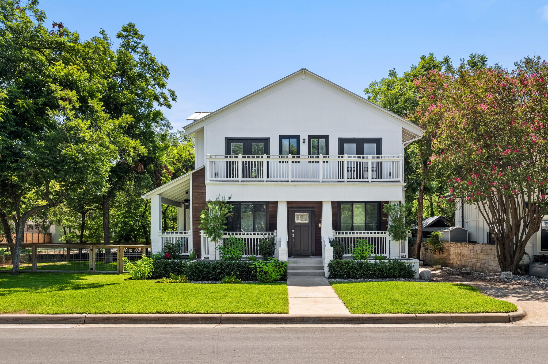
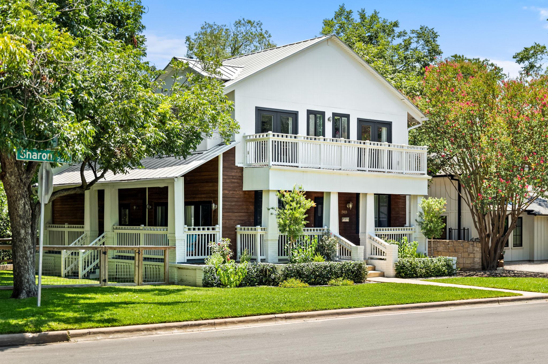
Nestled in the heart of coveted Tarrytown, this beautifully designed 4-bedroom, 4.5-bath residence blends timeless architecture with sophisticated finishes and effortless indoor-outdoor living. Thoughtfully crafted for both entertaining and everyday comfort, the open-concept floor plan is filled with natural light thanks to expansive walls of windows and French doors that lead to wraparound porches and multiple balconies, creating seamless connections to the outdoors.

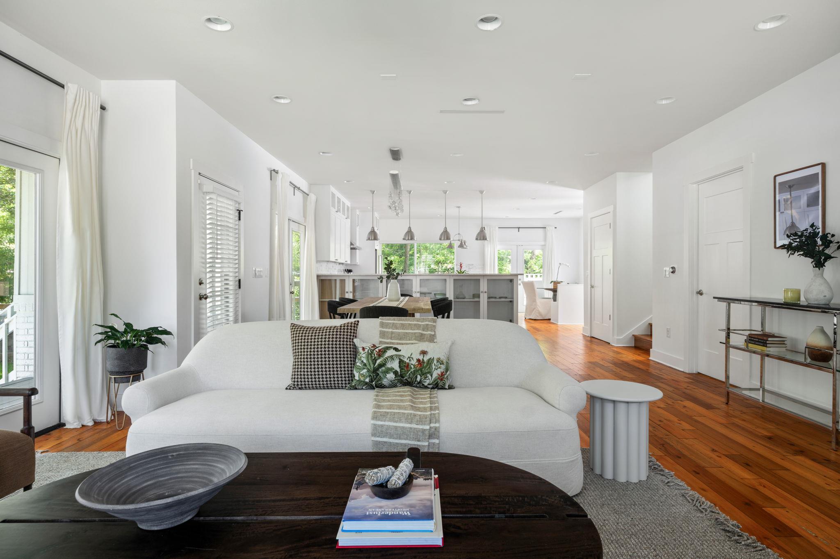
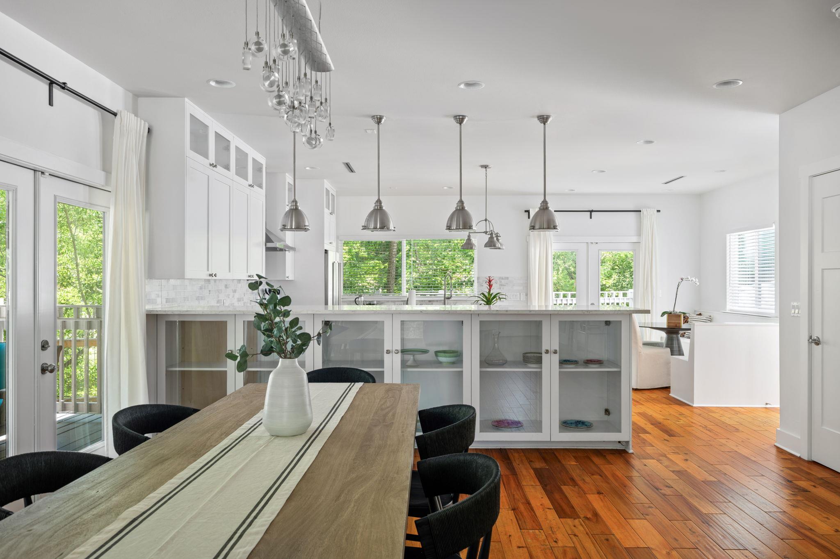
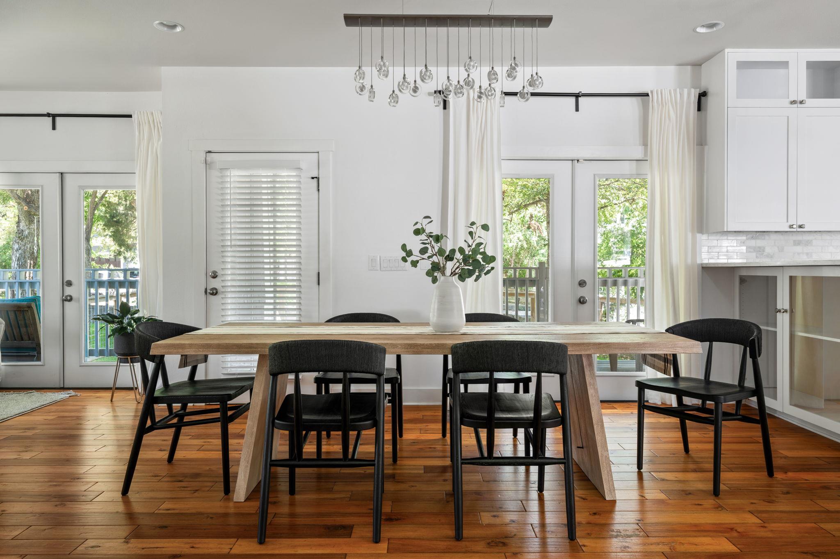
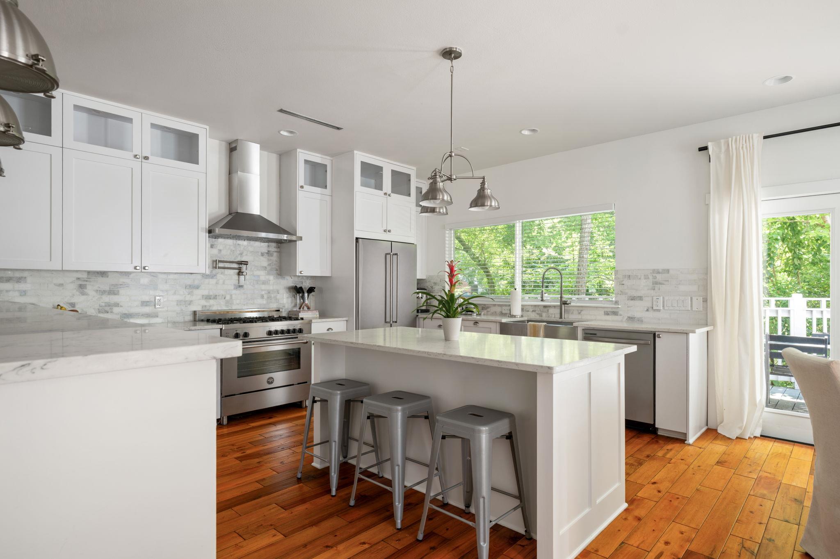
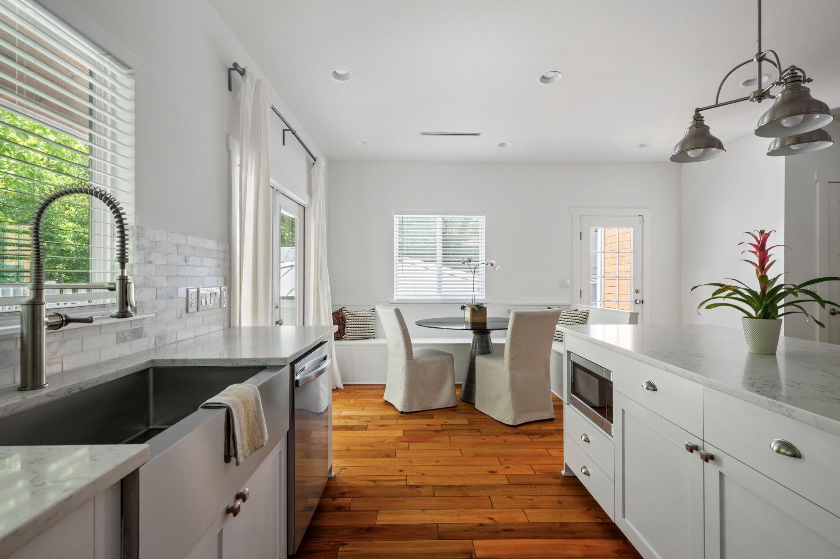
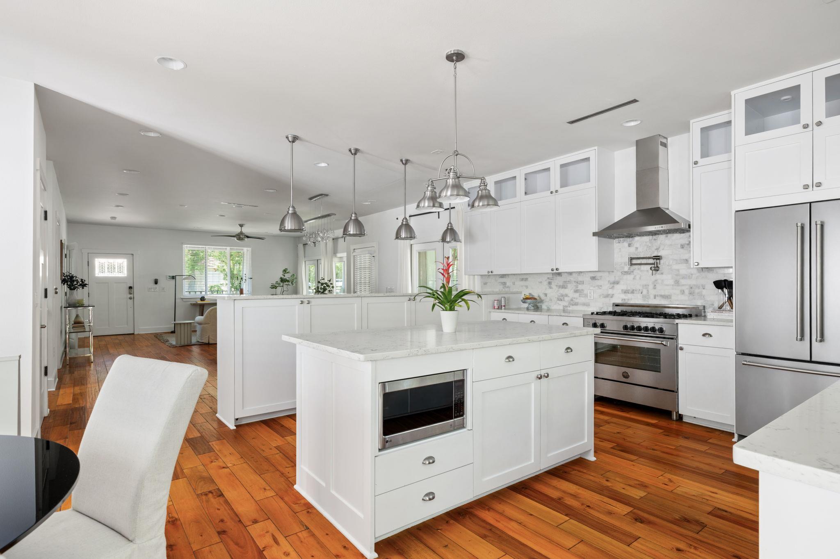
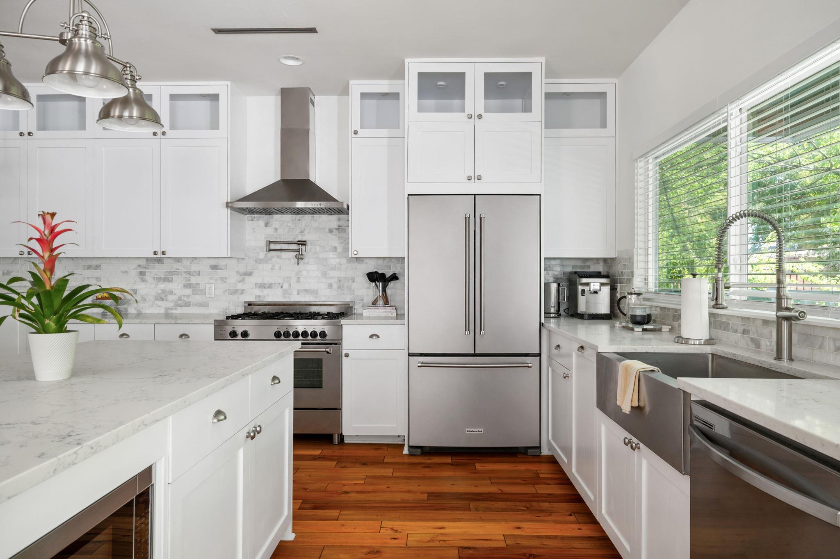
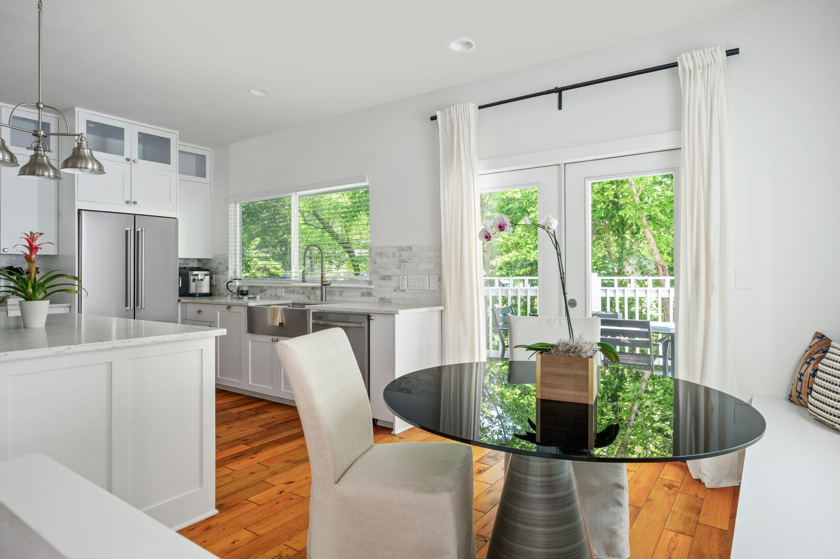
At the center of the home, the gourmet kitchen is a chef's dream, featuring a 36-inch Bertazzoni gas range, elegant Carrara marble countertops, abundant prep space, a spacious walk-in pantry, and an inviting dining area perfect for casual meals or hosting guests. The adjoining living spaces are warm, bright, and designed to take full advantage of the home's exceptional outdoor living areas, overlooking the newly fenced backyard for added privacy and enjoyment.

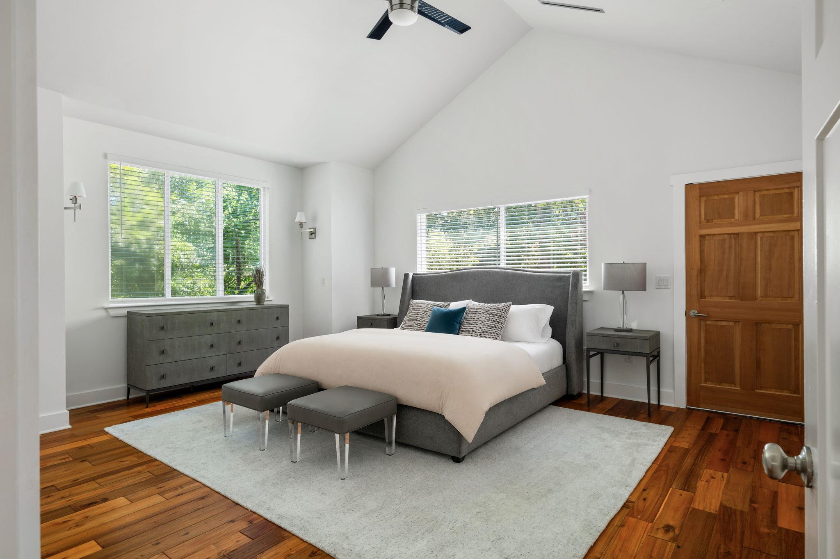
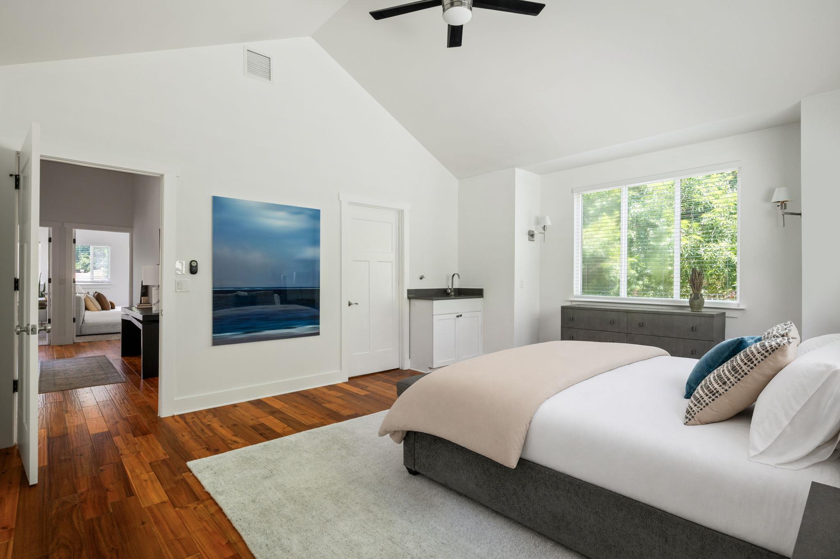
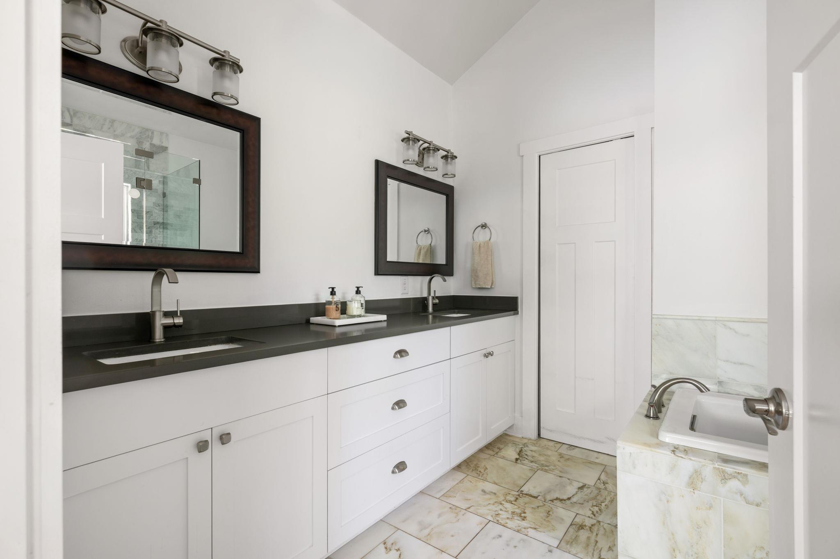
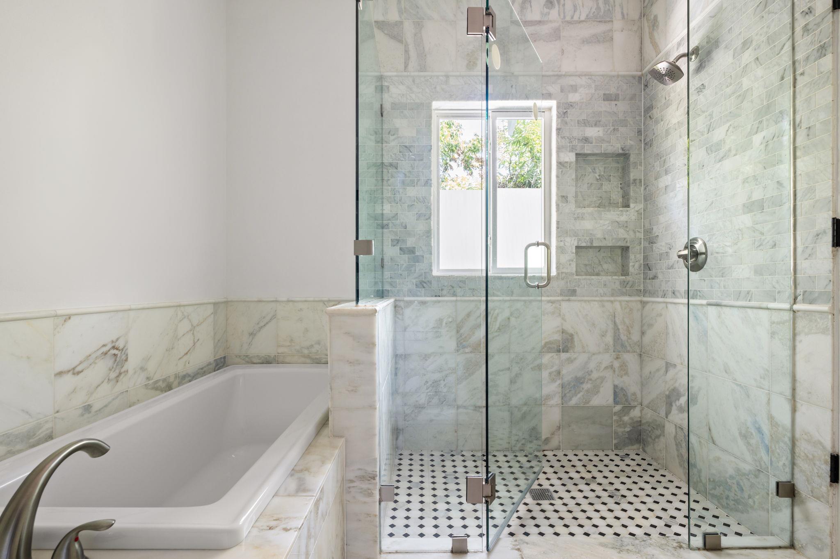
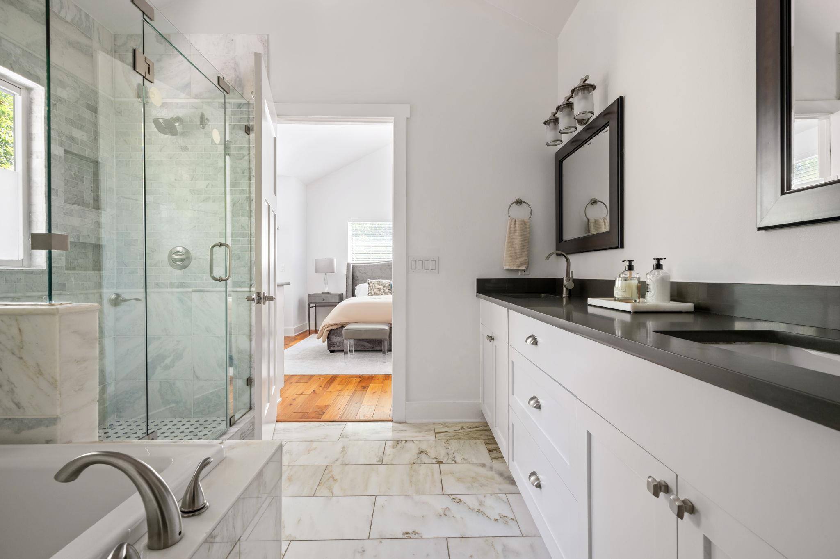
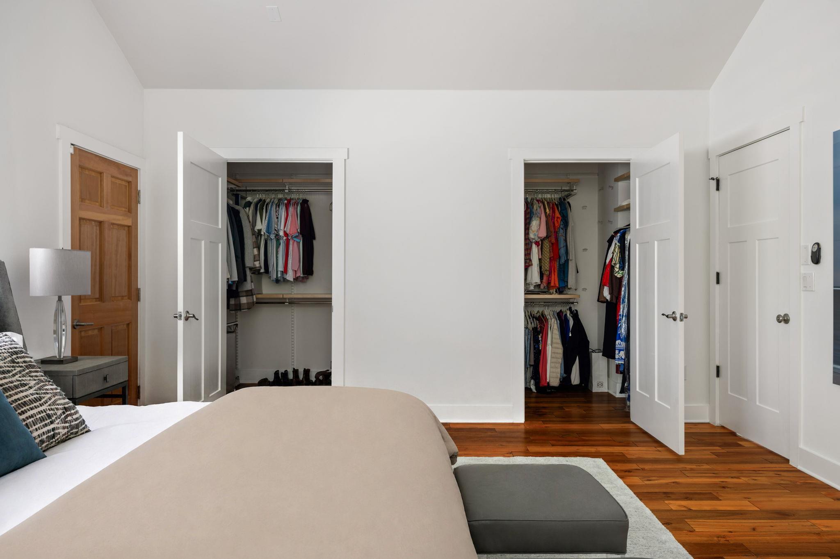
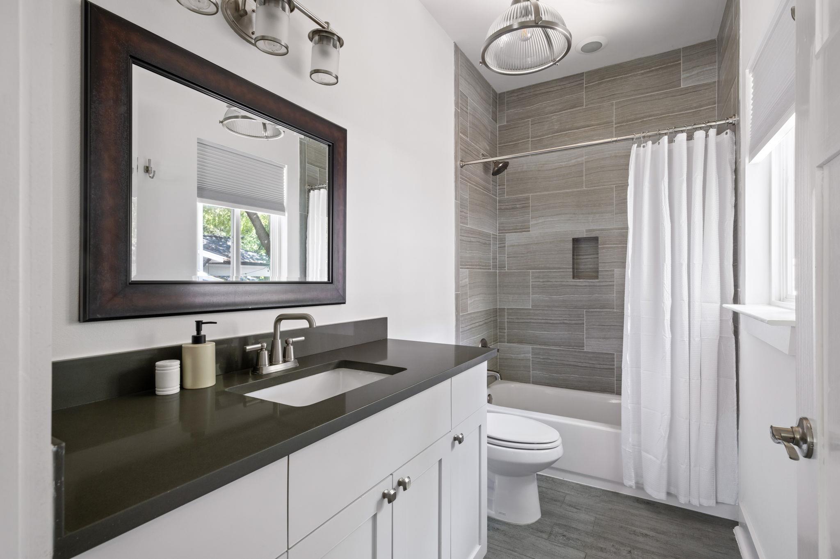
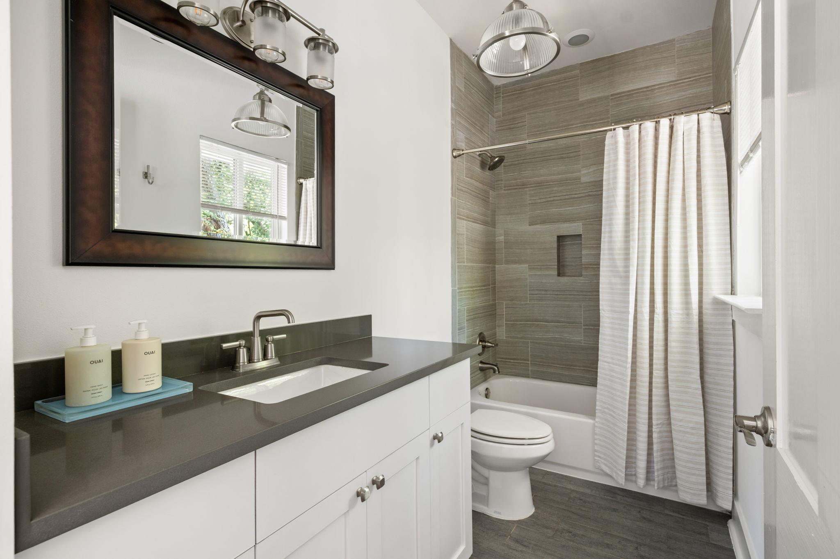
The luxurious primary suite offers a peaceful retreat with a spa-inspired bath complete with a Carrara marble walk-in shower, soaking tub, dual vanities, and an oversized walk-in closet. Three additional bedrooms each feature their own en-suite bath and generous walk-in closet, providing exceptional comfort and privacy for family and guests alike.

Located in one of Austin's most sought-after neighborhoods, this exceptional home offers the best of Tarrytown living. Enjoy a short stroll to neighborhood favorites like Littlefield's, easy access to scenic parks and Lake Austin, and a quick drive to Downtown Austin, The University of Texas, and the vibrant dining and entertainment the city is known for. Zoned to highly acclaimed Casis Elementary, this is a rare opportunity to enjoy luxury living in an unbeatable location.

Share Property

Location

2413 Sharon LN, Austin, TX 78703

Status

Pending

Property Amenities

Interior
Appliances Dishwasher, Disposal, Gas Range, Microwave, Free-Standing Range, RNGHD, Stainless Steel Appliance(s)
Flooring Carpet, Tile, Wood
Total Bedrooms: 4
Half Bathrooms: 1
Full Bathrooms: 4
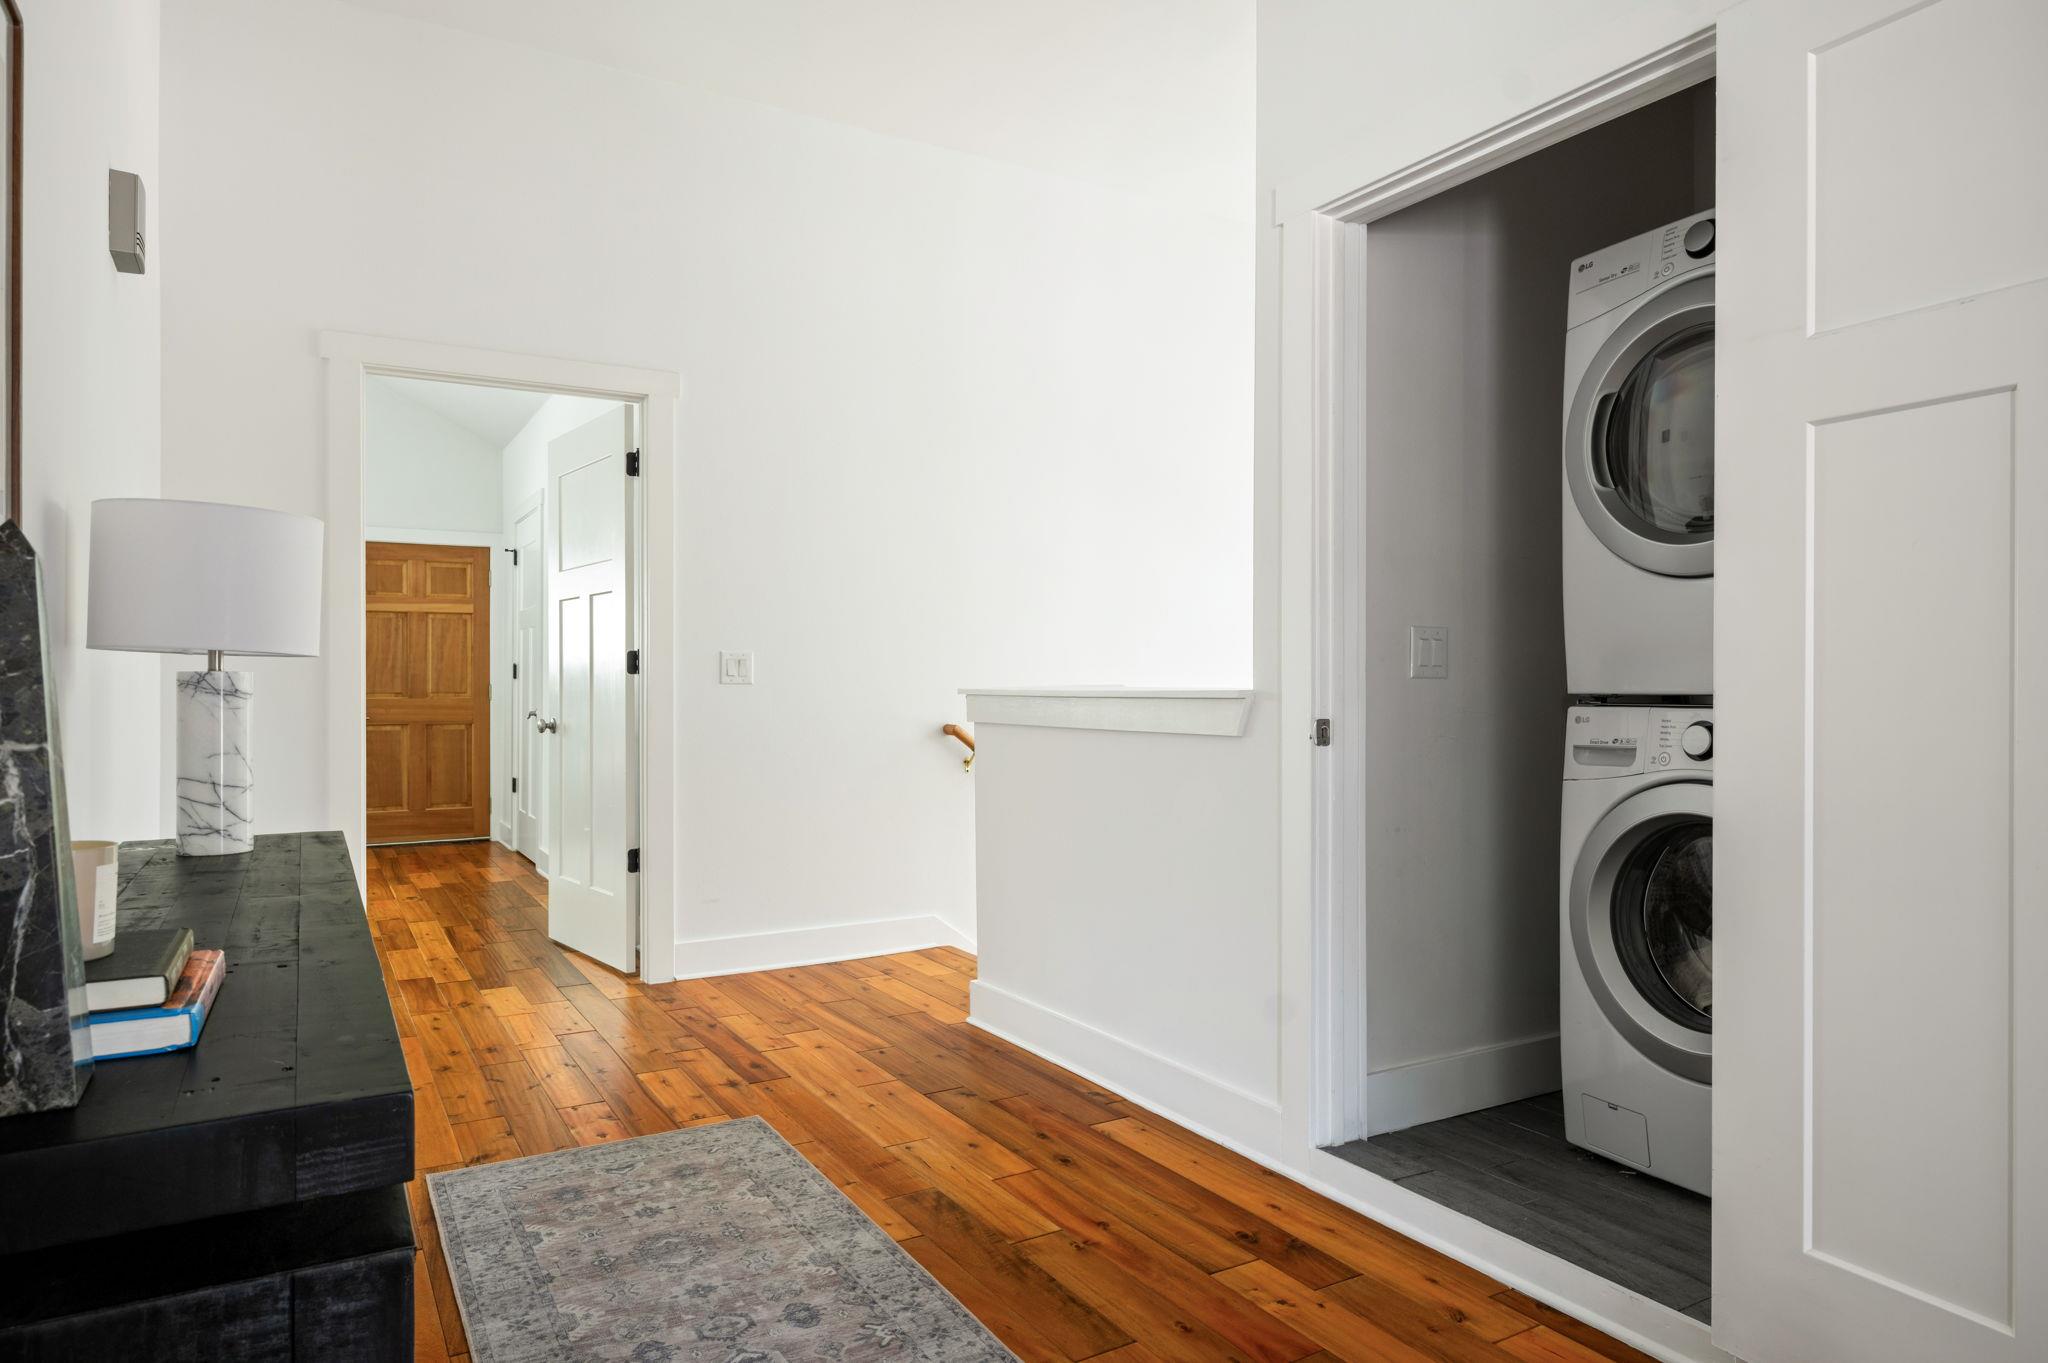
Other Interior Features Breakfast Bar, Ceiling Fan(s), High Ceilings, Vaulted Ceiling(s), Stone Counters, Double Vanity, French Doors, Kitchen Island, Multiple Dining Areas, Multiple Living Areas, Open Floorplan, Pantry, Recessed Lighting, Smart Home, Smart Thermostat, Soaking Tub, Stackable W/D Connections, Storage, Walk-In Closet(s)
Area & Lot
Lot Area 6,220.37 Sq.Ft.
Living area 2,590 Sq.Ft.
MLS® ID 2938451
Year Built 2015
School District Austin ISD
High School Austin
Middle School O Henry
Elementary School Casis
Water Frontage None
View Description None
Type Residential
Status Pending
Exterior
Stories 2
Pool None
Air conditioning Central Air
Heat type Central
Disability Features None
Water Source Public
Garage Space 1.0
Sewer Public Sewer
Other Exterior Features Balcony, Gutters Full, Lighting, Private Yard
Parking Driveway, Garage, Off Street, Private
Lot Features Corner Lot, Curbs, Landscaped, Sprinkler - Automatic, Sprinkler - In-ground, Trees-Medium (20 Ft - 40 Ft)
Roof Metal
Utilities Electricity Available, Natural Gas Available
Finance
Sales Price $1,675,000
Real Estate Tax $29,344 yearly
image

Schedule a Tour

I would love to show you this beautiful property. Please select your preferred date and time below. I will be in touch shortly to confirm your appointment.

Schedule a Tour

I would love to show you this beautiful property. Please select your preferred date and time below. I will be in touch shortly to confirm your appointment.

Thank you for your interest in 2413 Sharon LN, Austin, TX 78703. We are reviewing your request and will be in touch shortly!

Mortgage Calculator

Estimate your monthly mortgage payment, including the principal and interest, property taxes, and HOA. Adjust the values to generate a more accurate rate.

All estimates are provided for informational purposes only. Actual amounts may vary.
$0,000 Your Payment 20 15 65
$0,000 Your Payment

Greater Austin Area

30.2672° N, -97.7431° W

Work With Beau

With a commitment to exceptional service and local expertise, Beau provides personalized guidance to help you navigate every step of your real estate journey with confidence. Connect with Beau today to discuss your goals and take the next step toward your next move.


Follow Me


