Leave a Message

Thank you for your message. We will be in touch with you shortly.

2412 Jack Nora WAY
2412 Jack Nora WAY
2412 Jack Nora WAY
2412 Jack Nora WAY
2412 Jack Nora WAY
2412 Jack Nora WAY
2412 Jack Nora WAY
2412 Jack Nora WAY
2412 Jack Nora WAY
2412 Jack Nora WAY
2412 Jack Nora WAY
2412 Jack Nora WAY
2412 Jack Nora WAY
2412 Jack Nora WAY
2412 Jack Nora WAY
2412 Jack Nora WAY
2412 Jack Nora WAY
2412 Jack Nora WAY
2412 Jack Nora WAY
2412 Jack Nora WAY
2412 Jack Nora WAY
2412 Jack Nora WAY
2412 Jack Nora WAY
2412 Jack Nora WAY
2412 Jack Nora WAY
2412 Jack Nora WAY
2412 Jack Nora WAY
2412 Jack Nora WAY
2412 Jack Nora WAY
2412 Jack Nora WAY
2412 Jack Nora WAY
2412 Jack Nora WAY
2412 Jack Nora WAY
2412 Jack Nora WAY
2412 Jack Nora WAY
2412 Jack Nora WAY
2412 Jack Nora WAY
2412 Jack Nora WAY
VIEW PHOTOS
Courtesy of Compass RE Texas, LLC, Sabrina Kennedy Listing Contact: (512) 639-9930 
$289,000

2412 Jack Nora WAY

3 Beds 3 Baths 1,502 Sq.Ft. 3,876.84 Sq.Ft.

Description

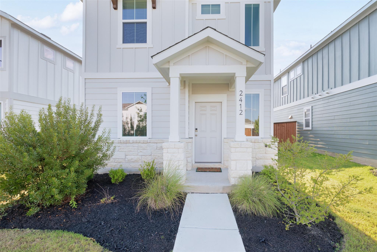
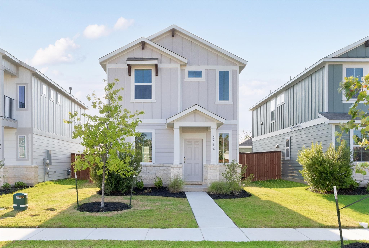
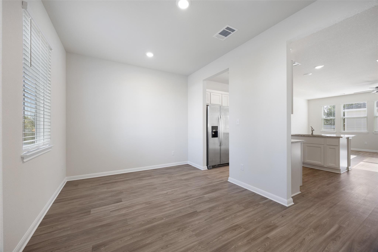
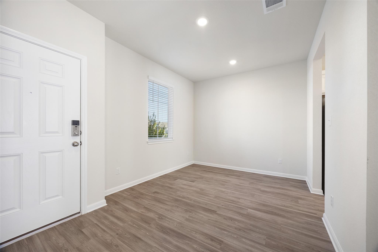
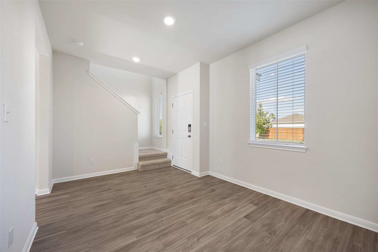
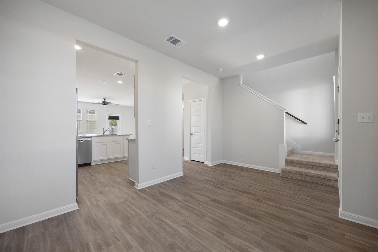
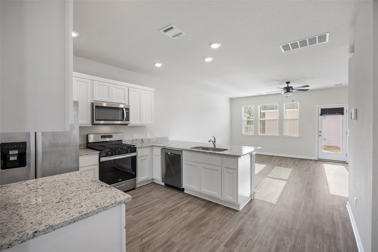
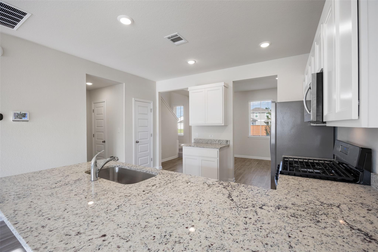
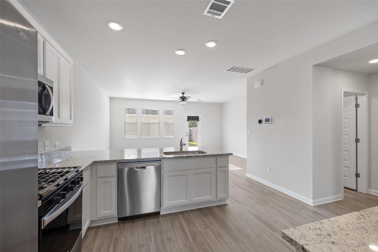
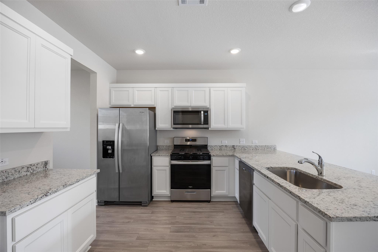
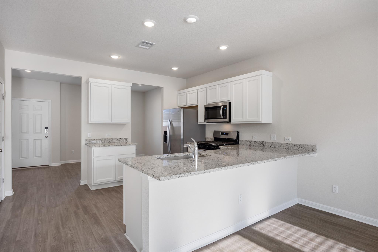
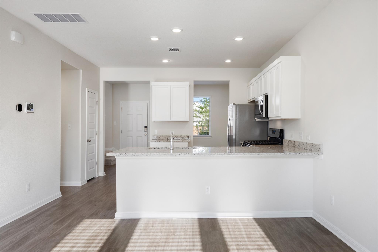
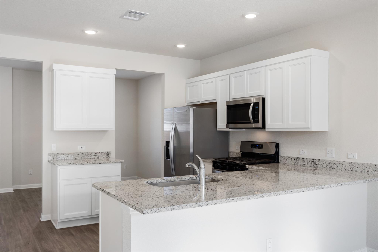
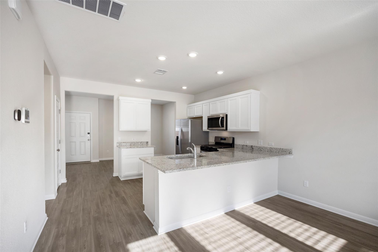
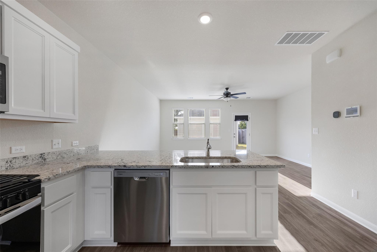
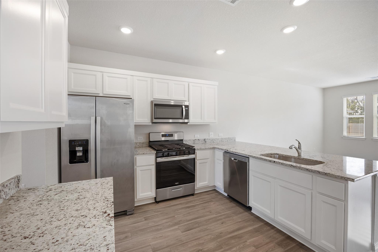
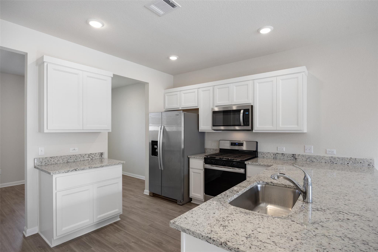
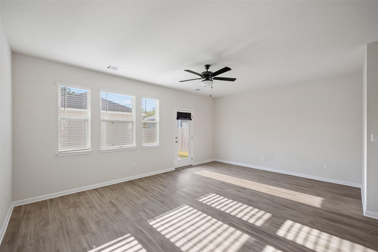
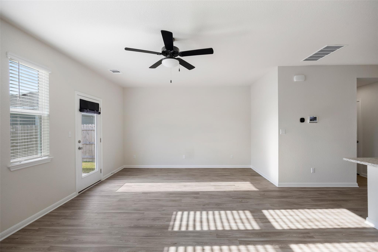
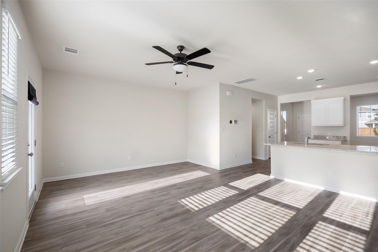
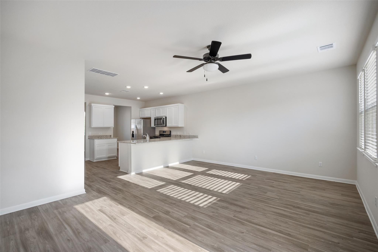
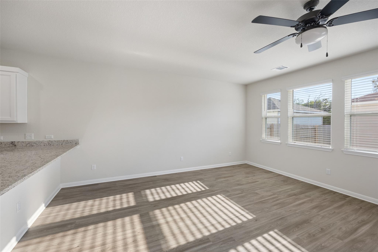
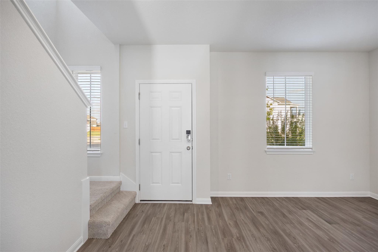
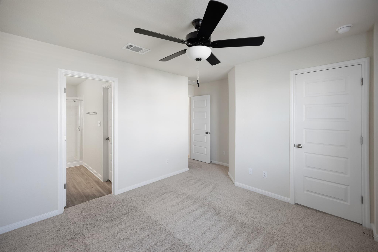
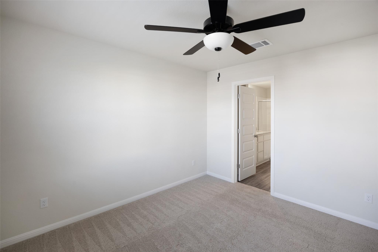
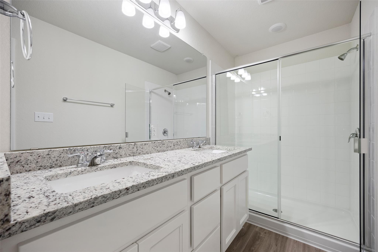
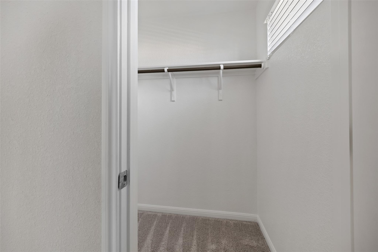
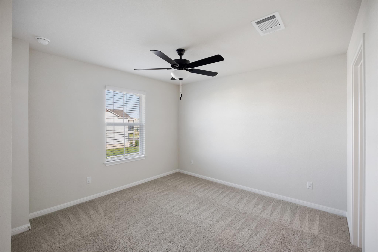
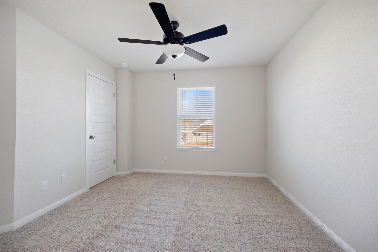
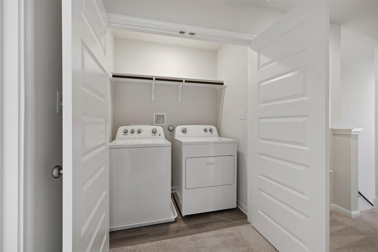
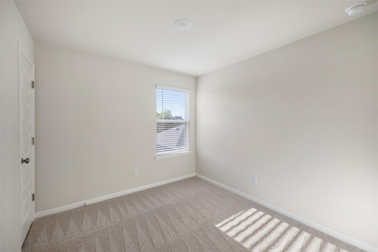
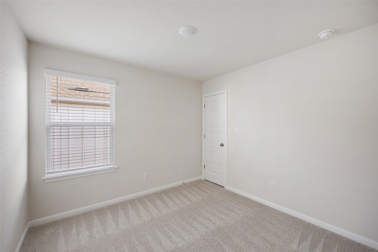
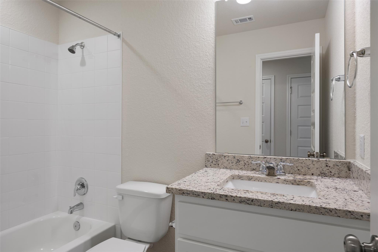
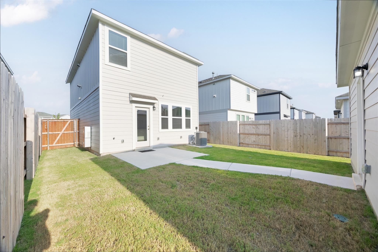
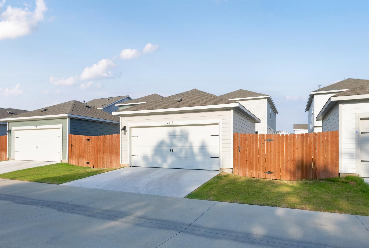
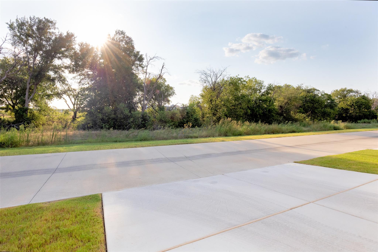
Welcome to this stunning two-story residence at The Hollows at Avery Centre, meticulously maintained and move-in ready, offering an exceptional blend of style and comfort. This home boasts an inviting open-concept layout with an abundance of living space, perfect for both relaxation and entertaining. Upon entering, you are greeted by a welcoming entryway that flows seamlessly into a charming dining area, a well-appointed kitchen, and an expansive great room with direct patio access, ideal for indoor-outdoor living. The kitchen is a chef's delight, featuring 36-inch white cabinets, granite countertops, and a stainless-steel appliance package featuring a gas range. The home is adorned with wood-look luxury vinyl plank flooring in the common areas, adding warmth and elegance. As you make your way upstairs, you'll find two spacious secondary bedrooms, each equipped with generous walk-in closets, a full hall bath, and a convenient laundry room with a washer and dryer. The private owners suite is a true retreat, offering a spacious walk-in closet and a luxurious bathroom with double vanities and a walk-in shower. Enjoy added privacy with no rear neighbors, allowing for peaceful and serene living. This home is further enhanced by a 10x10 patio and a comprehensive landscape package, providing the perfect setting for outdoor enjoyment. Additional features include blinds throughout the home and the innovative smart home package, ensuring modern convenience at your fingertips. Ideally located just north of Austin, conveniently accessible via I-35 & 130, Round Rock provides easy connectivity to major employment centers, retail, hospitals, and entertainment venues throughout the greater Austin area. The vibrant local scene offers plenty to enjoy, with a lively downtown district, diverse dining options, and numerous parks and golf courses for outdoor enthusiasts. Experience the perfect blend of style, function, and comfort in this exceptional home. Schedule your visit today!

Share Property

Location

2412 Jack Nora WAY, Round Rock, TX 78665

Status

Active Under Contract

Property Amenities

Interior
Appliances Dishwasher, Disposal, Dryer, Gas Range, Microwave, Refrigerator, Stainless Steel Appliance(s), Vented Exhaust Fan, Washer/Dryer, Tankless Water Heater
Flooring Carpet, Tile
Total Bedrooms: 3
Half Bathrooms: 1
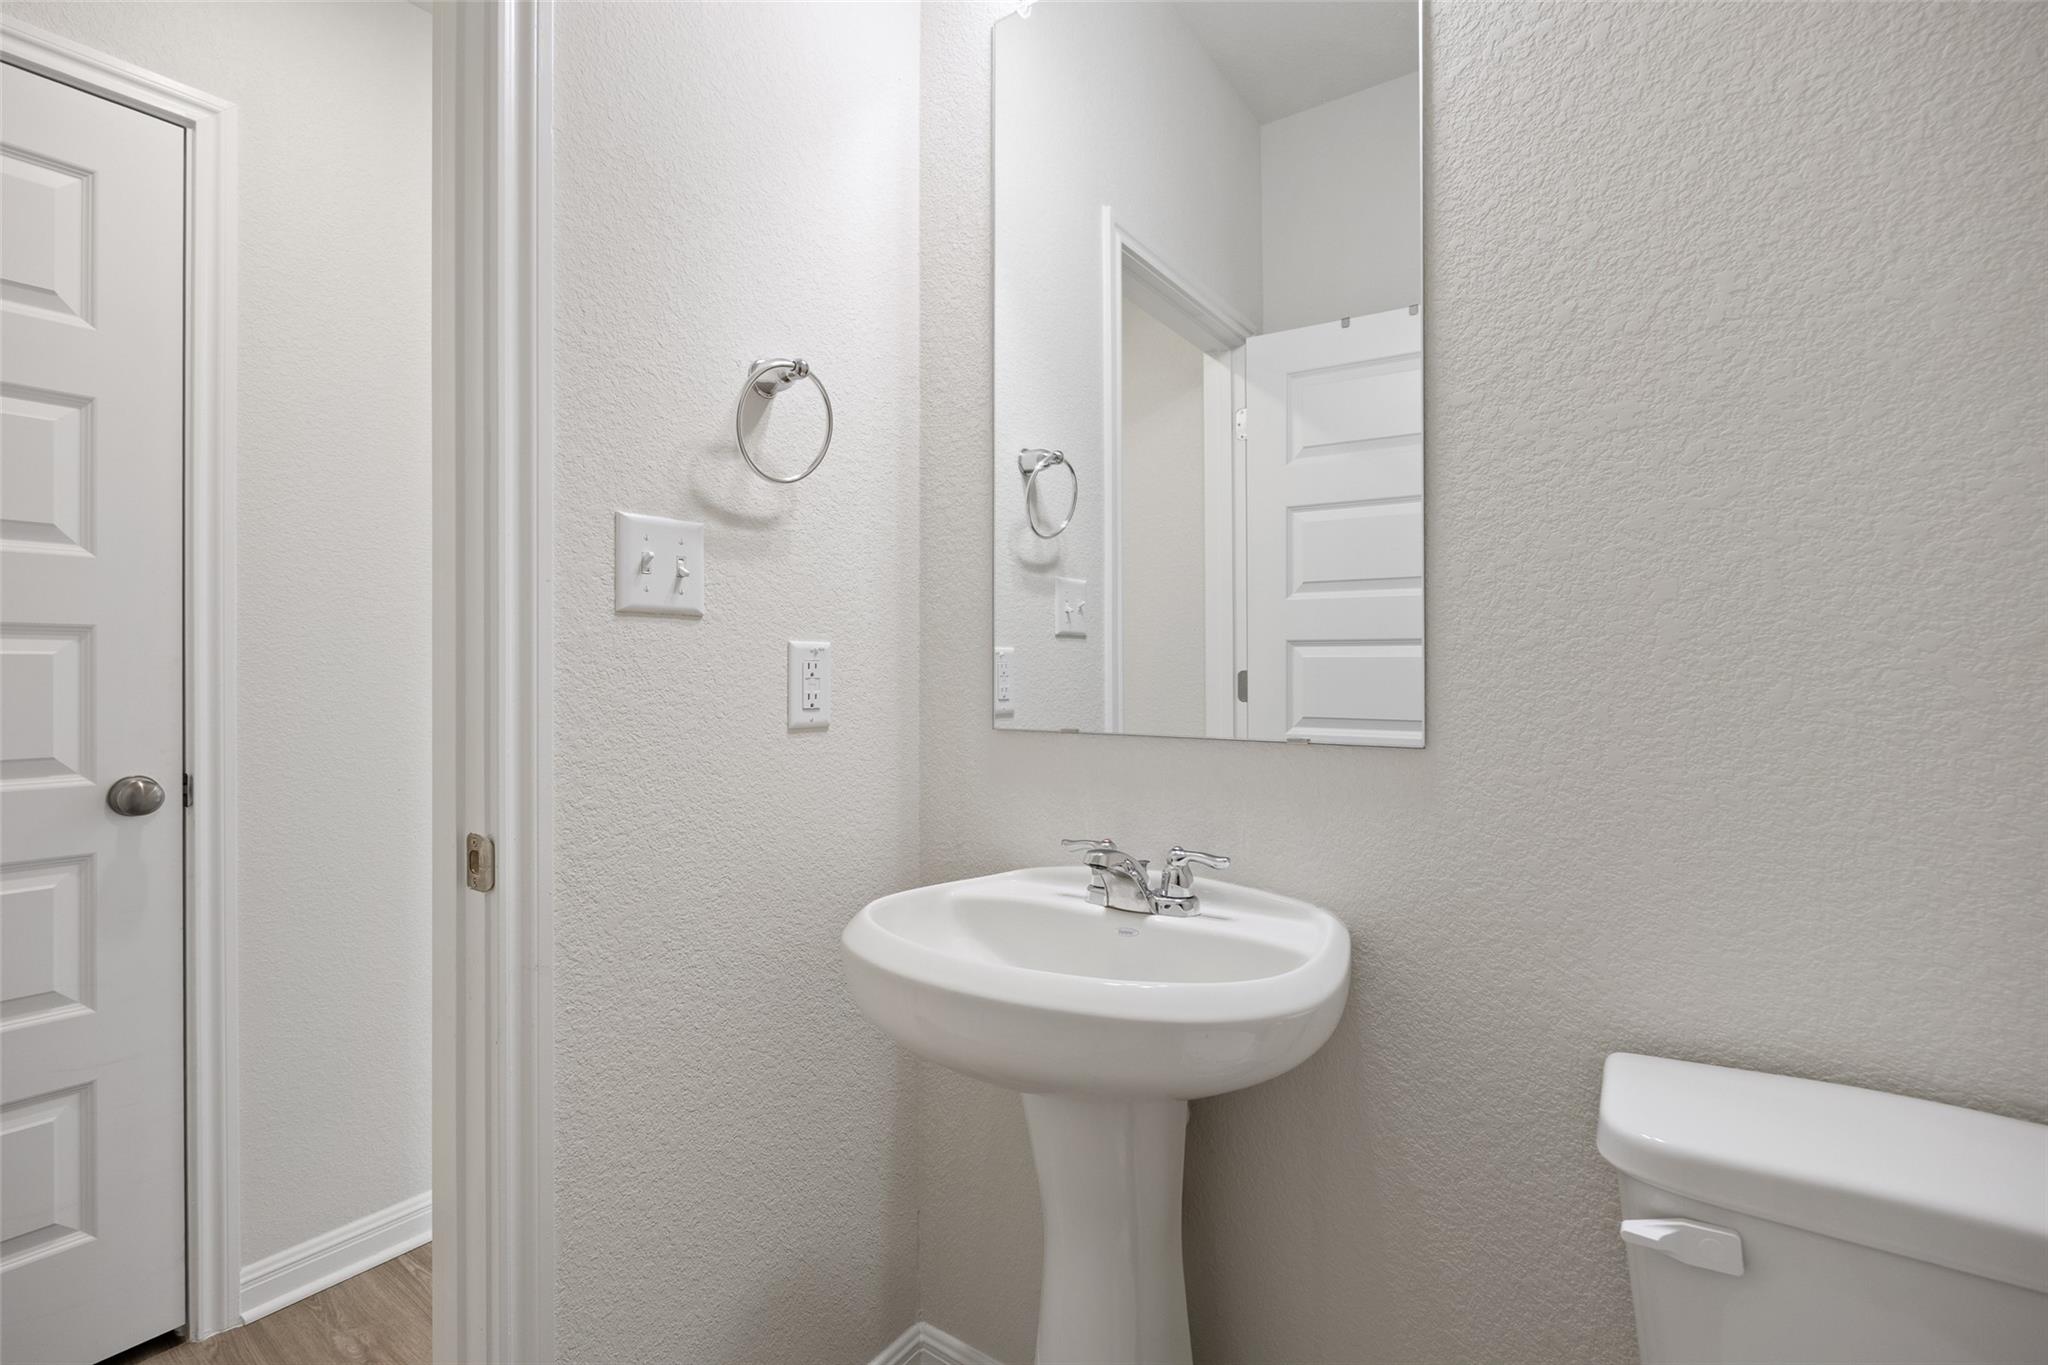
Full Bathrooms: 2
Other Interior Features Ceiling Fan(s), Granite Counters, Double Vanity, Electric Dryer Hookup, Eat-in Kitchen, Kitchen Island, Low Flow Plumbing Fixtures, Open Floorplan, Pantry, Recessed Lighting, Smart Home, Smart Thermostat, Storage, Walk-In Closet(s), Wired for Data
Area & Lot
Lot Area 3,876.84 Sq.Ft.
Living area 1,502 Sq.Ft.
MLS® ID 9468246
Year Built 2024
School District Round Rock ISD
High School Stony Point
Middle School Hopewell
Elementary School Redbud
Water Frontage None
View Description None
Type Residential
Status Active Under Contract
Exterior
Stories 2
Pool None
Air conditioning Central Air
Heat type Central, Exhaust Fan, Natural Gas
Disability Features None
Water Source Public
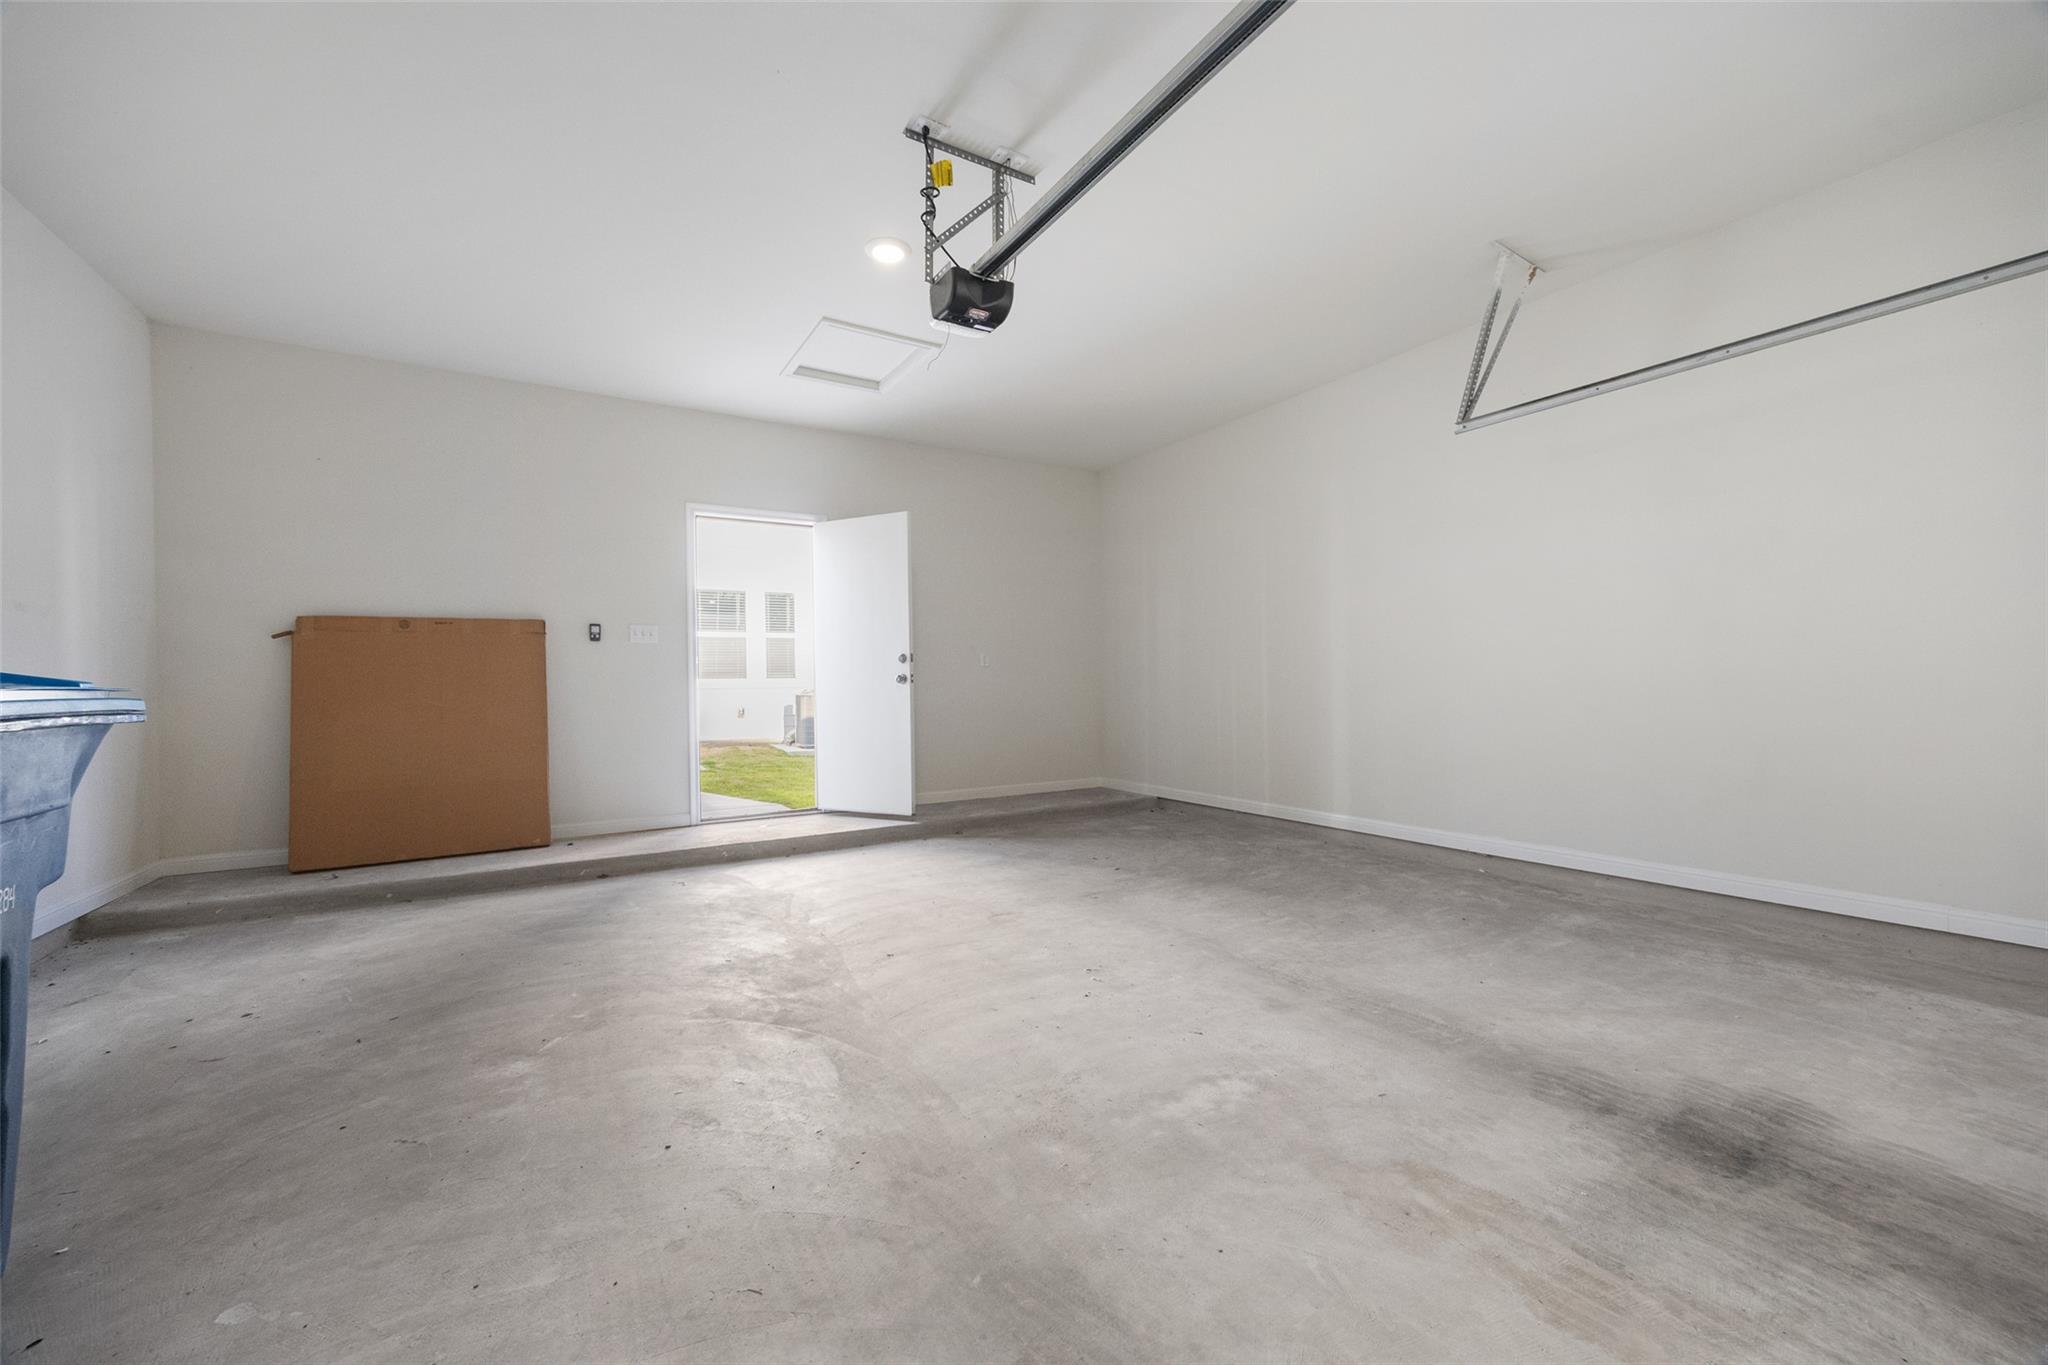
Garage Space 2.0
Sewer Public Sewer
Other Exterior Features Private Yard
Parking Garage, Garage Door Opener
Lot Features Alley Access, Back Yard, Curbs, Front Yard, Landscaped, Native Plants, Sprinkler - Automatic, Sprinkler - Back Yard, Sprinklers In Front, Sprinkler - In-ground, Sprinkler - Rain Sensor, Sprinkler - Side Yard, Trees-Small (Under 20 Ft)
Roof Shingle
Utilities Cable Available, Electricity Available, Internet-Cable, Phone Available, Sewer Available, Underground Utilities, Water Available
Finance
Sales Price $289,000
HOA Fees $186 quarterly
Real Estate Tax $6,471 yearly
image

Schedule a Tour

I would love to show you this beautiful property. Please select your preferred date and time below. I will be in touch shortly to confirm your appointment.

Schedule a Tour

I would love to show you this beautiful property. Please select your preferred date and time below. I will be in touch shortly to confirm your appointment.

Thank you for your interest in 2412 Jack Nora WAY, Round Rock, TX 78665. We are reviewing your request and will be in touch shortly!

Mortgage Calculator

Estimate your monthly mortgage payment, including the principal and interest, property taxes, and HOA. Adjust the values to generate a more accurate rate.

All estimates are provided for informational purposes only. Actual amounts may vary.
$0,000 Your Payment 20 15 65
$0,000 Your Payment

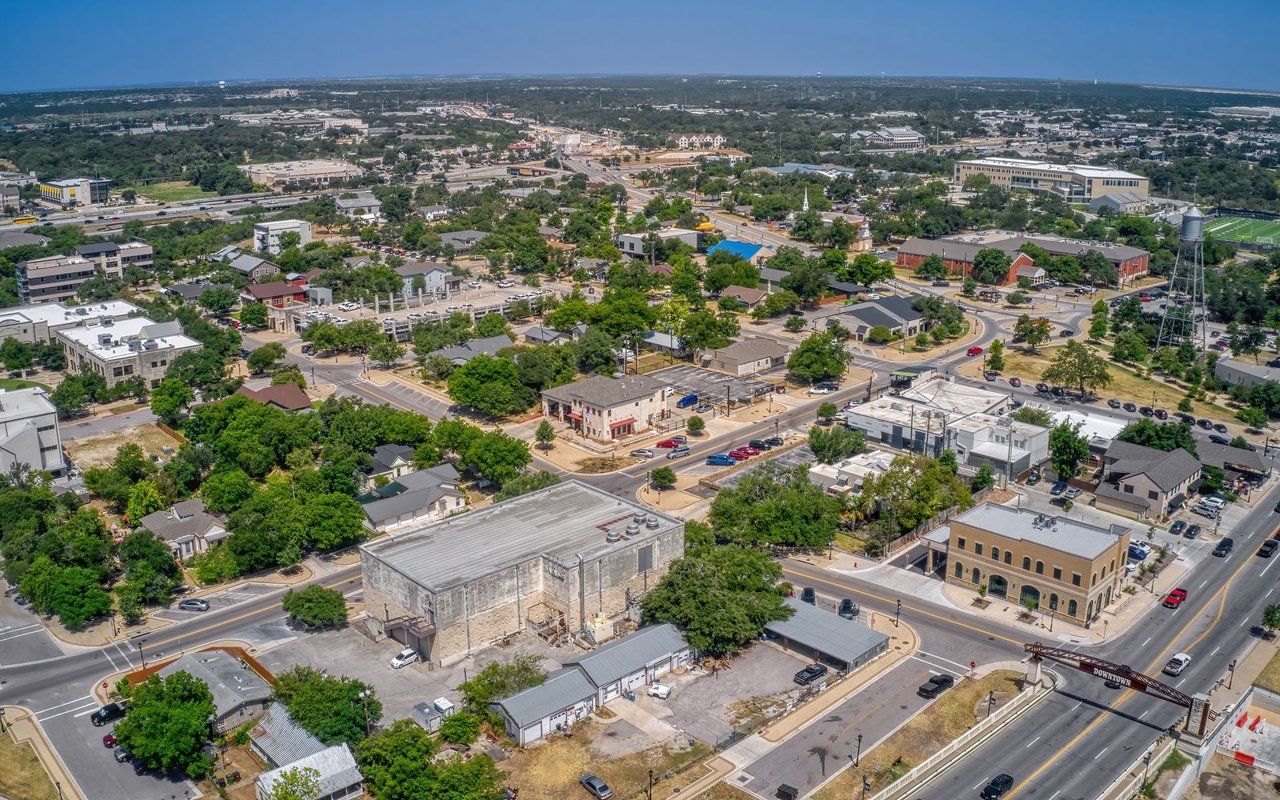
Round Rock

30.5083° N, 97.6789° W

Work With Beau

With a commitment to exceptional service and local expertise, Beau provides personalized guidance to help you navigate every step of your real estate journey with confidence. Connect with Beau today to discuss your goals and take the next step toward your next move.


Follow Me