Leave a Message

Thank you for your message. We will be in touch with you shortly.

219 Lessin LN # 11
219 Lessin LN # 11
219 Lessin LN # 11
219 Lessin LN # 11
219 Lessin LN # 11
219 Lessin LN # 11
219 Lessin LN # 11
219 Lessin LN # 11
219 Lessin LN # 11
219 Lessin LN # 11
219 Lessin LN # 11
219 Lessin LN # 11
219 Lessin LN # 11
219 Lessin LN # 11
219 Lessin LN # 11
219 Lessin LN # 11
219 Lessin LN # 11
219 Lessin LN # 11
219 Lessin LN # 11
219 Lessin LN # 11
219 Lessin LN # 11
219 Lessin LN # 11
219 Lessin LN # 11
VIEW PHOTOS
Courtesy of Compass RE Texas, LLC, Sandra Bennett Listing Contact: (512) 484-0955 
$682,500

219 Lessin LN # 11

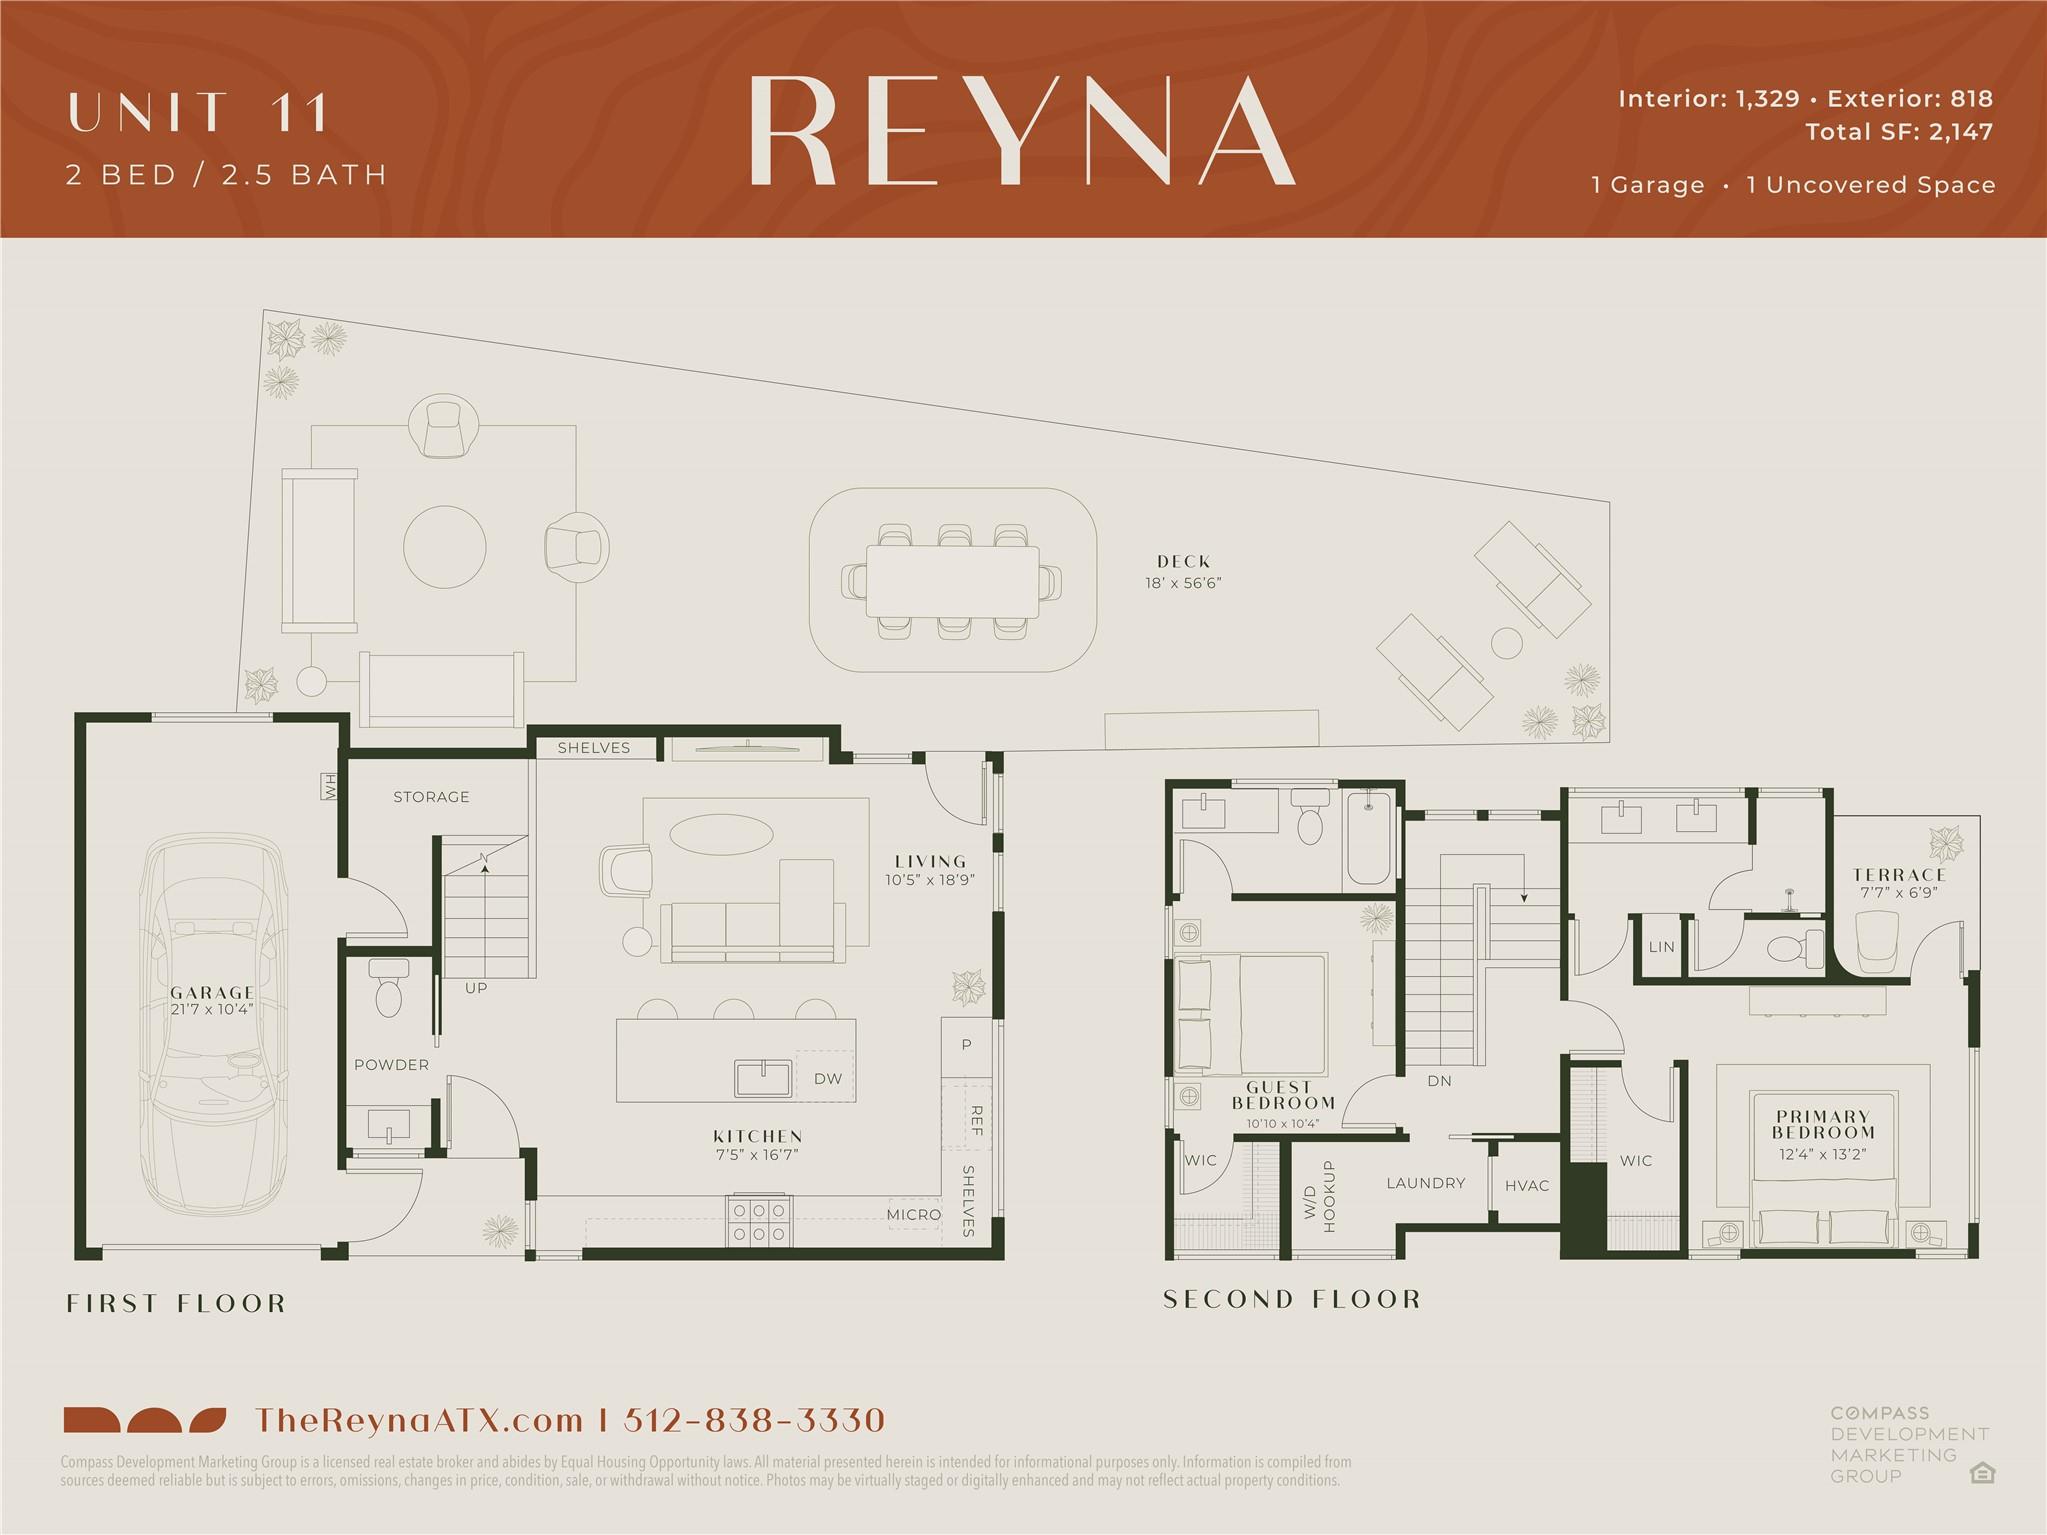
2 Beds 3 Baths 1,329 Sq.Ft. 1.47 Acres

Description

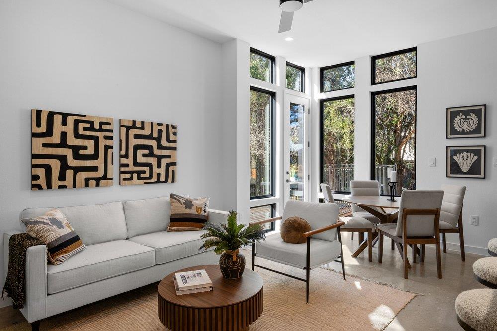
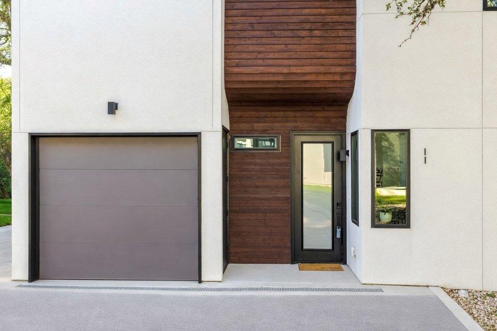
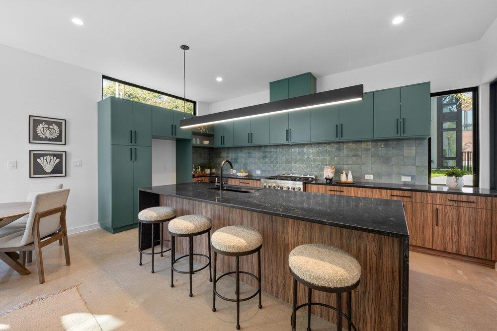
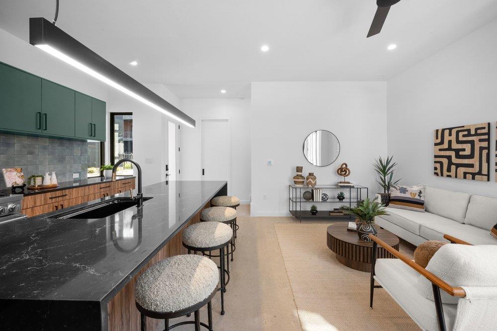
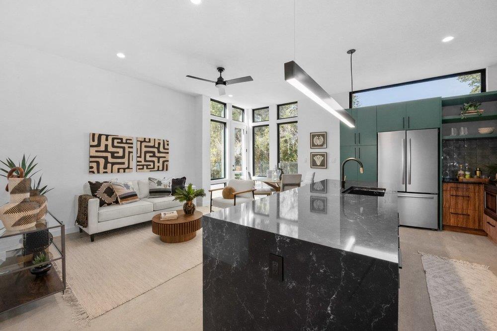
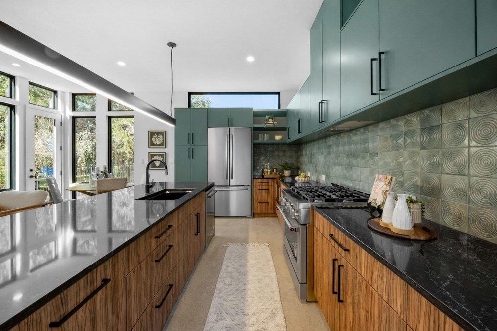
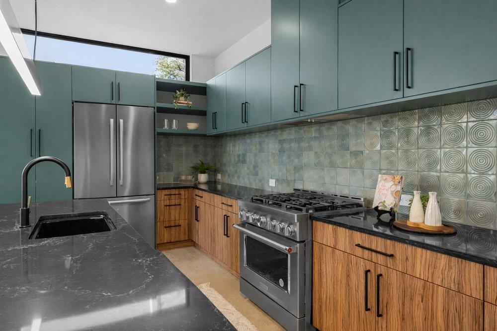
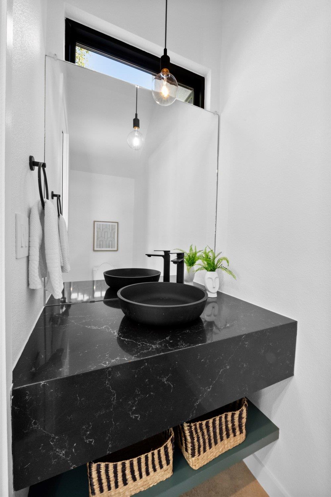
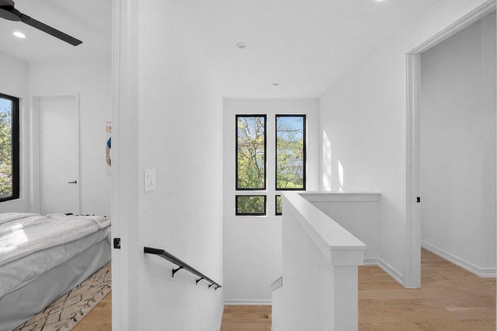
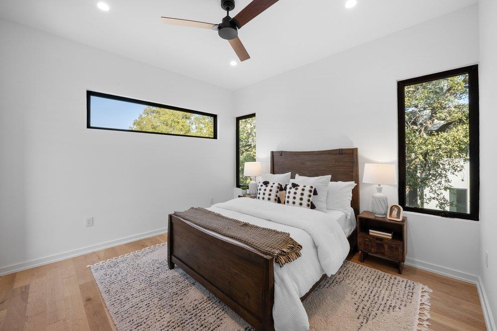
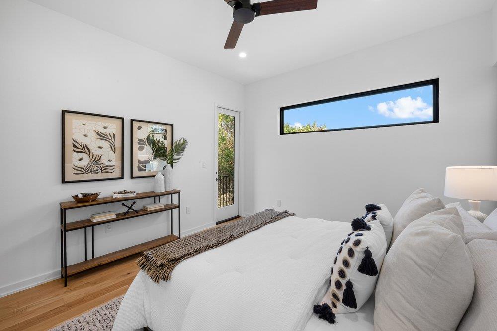
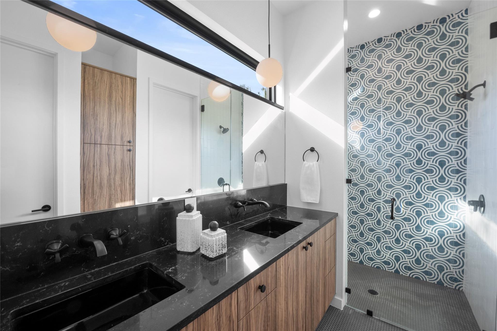
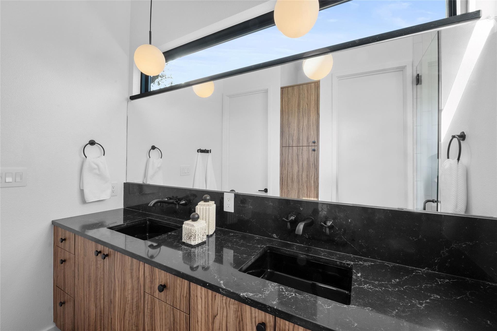
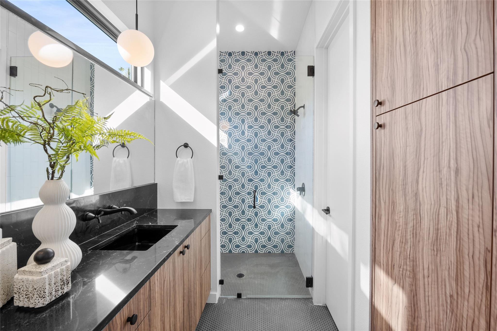
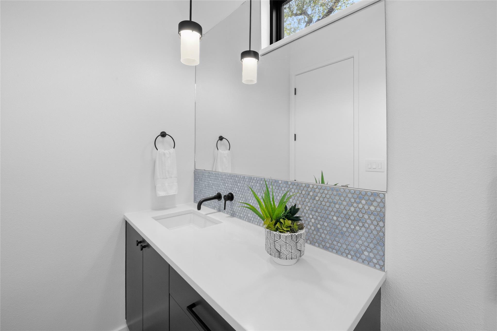
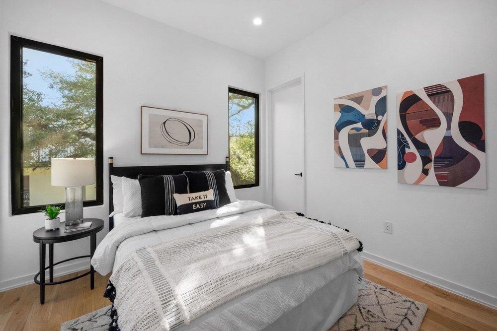
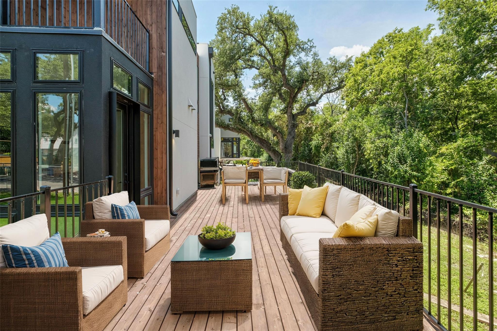
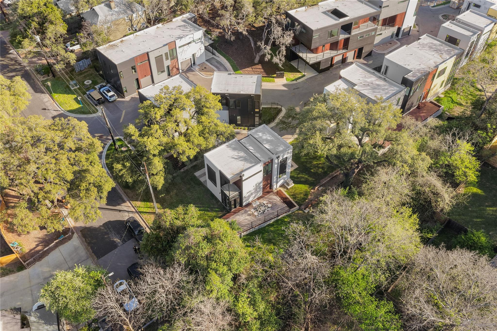
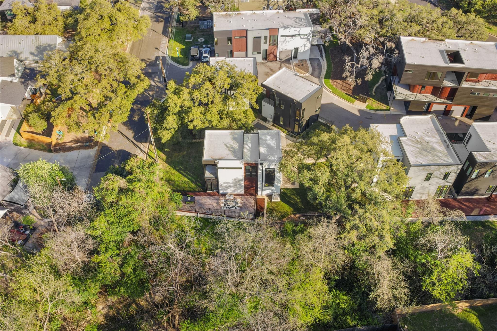
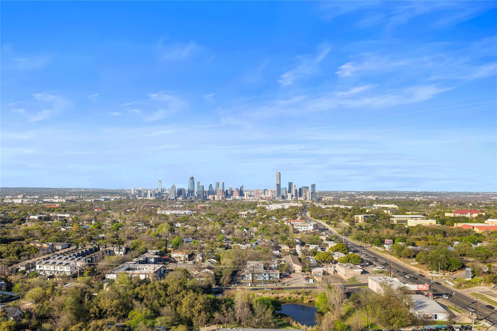
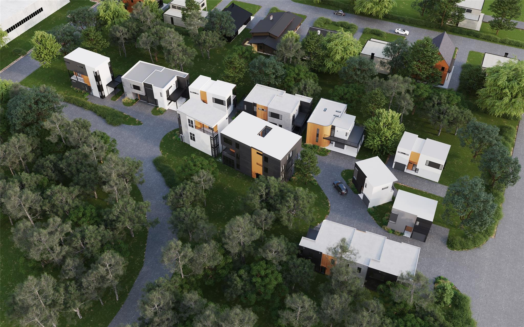
STR's permitted for primary owners! Call listing agents for information about incomplete units coming soon. 11 units available priced from the 500's! Welcome to your dream home in a quiet neighborhood just a short walk from Cosmic Coffee and SOCO hot spots! This 2 bedroom, 2.5 bathroom residence offers a serene escape in a community where each floor plan is unique. The home features high-end finishes throughout, including a chef's kitchen with top-tier KitchenAid appliances and a loop for a water softener. Enjoy spacious living areas perfect for relaxation and entertainment, along with elegantly designed bathrooms. Private garage parking adds convenience. Don't miss the chance to make this beautiful home yours! Additional units available. Located in the vibrant Dawson neighborhood, designed by the award-winning Davey McEthron Architecture. Each home features a unique floor plan and finish-out, ensuring personalized charm and character. Located within walking distance to Cosmic Pickle Rd and just a stone's throw from the eclectic bars and restaurants on Austin's hottest street, SOCO, these homes offer the best of city living. Experience modern luxury and distinctive design in a sought-after location.

Share Property

Location

219 Lessin LN # 11, Austin, TX 78704

Status

Pending

Property Amenities

Interior
Appliances Dishwasher, Disposal, Microwave, Range, Vented Exhaust Fan
Flooring Concrete, Tile, Wood
Total Bedrooms: 2
Half Bathrooms: 1
Full Bathrooms: 2
Other Interior Features Breakfast Bar, High Ceilings, Quartz Counters, Eat-in Kitchen, Interior Steps, Kitchen Island, Open Floorplan, Recessed Lighting, Stackable W/D Connections, Walk-In Closet(s), See Remarks
Area & Lot
Lot Area 1.47 Acres
Living area 1,329 Sq.Ft.
MLS® ID 3280998
Year Built 2023
School District Austin ISD
High School Travis
Middle School Lively
Elementary School Galindo
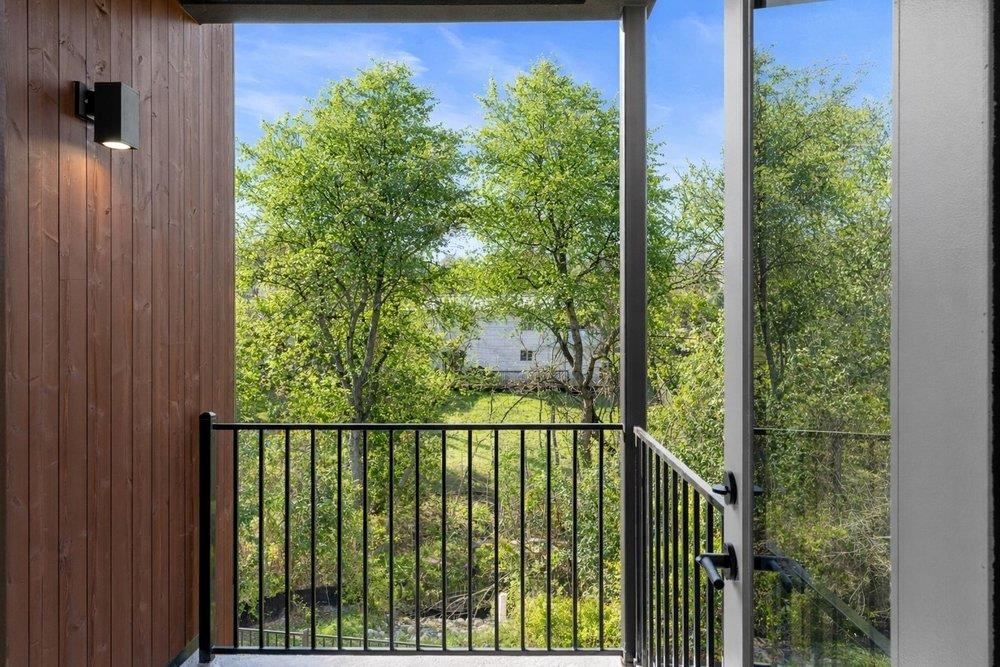
Water Frontage Creek
View Description None
Type Residential
Status Pending
Exterior
Stories 2
Pool None
Air conditioning Central Air
Heat type Central
Disability Features None
Water Source Public
Garage Space 1.0
Sewer Public Sewer
Other Exterior Features Gutters Full, See Remarks
Parking Assigned, Attached, Carport, Garage, Garage Door Opener, See Remarks
Lot Features Curbs, Sprinkler - Automatic, Trees-Medium (20 Ft - 40 Ft), Views
Roof Membrane
Utilities Electricity Connected, Internet-Fiber, Natural Gas Connected, Water Available
Finance
Sales Price $682,500
HOA Fees $372 monthly
Real Estate Tax $14,129 yearly
image

Schedule a Tour

I would love to show you this beautiful property. Please select your preferred date and time below. I will be in touch shortly to confirm your appointment.

Schedule a Tour

I would love to show you this beautiful property. Please select your preferred date and time below. I will be in touch shortly to confirm your appointment.

Thank you for your interest in 219 Lessin LN # 11, Austin, TX 78704. We are reviewing your request and will be in touch shortly!

Mortgage Calculator

Estimate your monthly mortgage payment, including the principal and interest, property taxes, and HOA. Adjust the values to generate a more accurate rate.

All estimates are provided for informational purposes only. Actual amounts may vary.
$0,000 Your Payment 20 15 65
$0,000 Your Payment

360 Virtual Tour

Take a tour of this property

Greater Austin Area

30.2672° N, -97.7431° W

Work With Beau

With a commitment to exceptional service and local expertise, Beau provides personalized guidance to help you navigate every step of your real estate journey with confidence. Connect with Beau today to discuss your goals and take the next step toward your next move.


Follow Me


