Leave a Message

Thank you for your message. We will be in touch with you shortly.

2014 E 10th
2014 E 10th
2014 E 10th
2014 E 10th
2014 E 10th
2014 E 10th
2014 E 10th
2014 E 10th
2014 E 10th
2014 E 10th
2014 E 10th
2014 E 10th
2014 E 10th
2014 E 10th
2014 E 10th
2014 E 10th
2014 E 10th
2014 E 10th
2014 E 10th
2014 E 10th
2014 E 10th
2014 E 10th
2014 E 10th
2014 E 10th
2014 E 10th
2014 E 10th
2014 E 10th
2014 E 10th
2014 E 10th
2014 E 10th
2014 E 10th
2014 E 10th
2014 E 10th
2014 E 10th
2014 E 10th
2014 E 10th
2014 E 10th
2014 E 10th
2014 E 10th
2014 E 10th
VIEW PHOTOS
Courtesy of Compass RE Texas, LLC, Darsh Parikh Listing Contact: (512) 593-3138 
$1,995,000

2014 E 10th

6 Beds 5 Baths 3,492 Sq.Ft. 5,566.97 Sq.Ft.

Open House

9/17/2026 4:00PM - 7:00PM CDT
9/19/2026 1:30PM - 3:30PM CDT
9/20/2026 2:00PM - 4:00PM CDT

Description

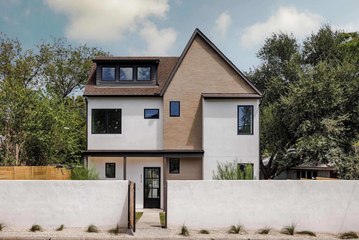
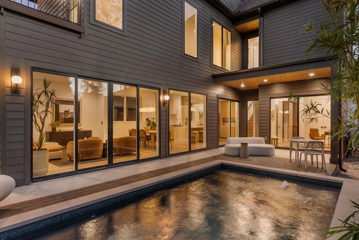
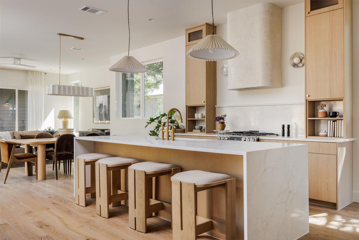
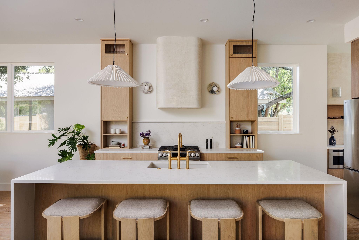
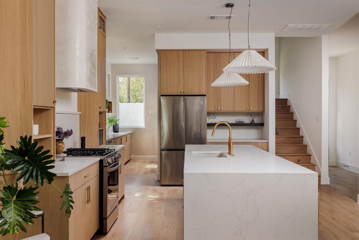
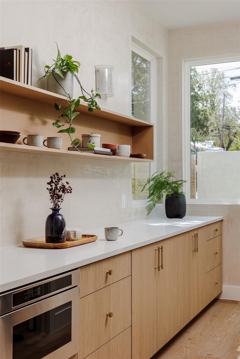
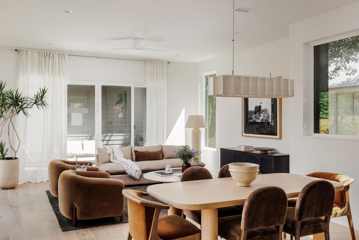
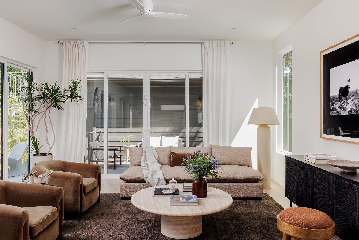
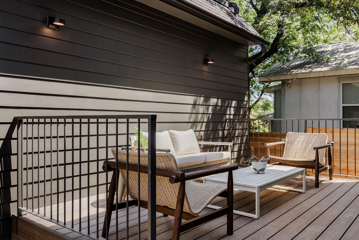
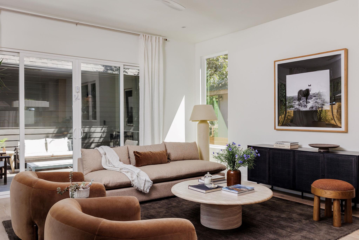
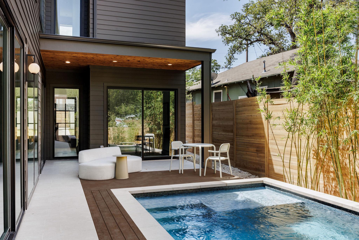
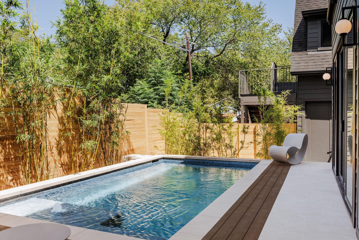
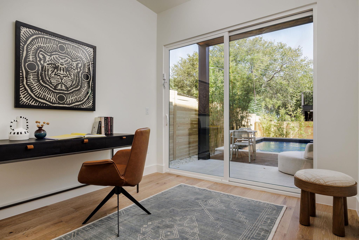
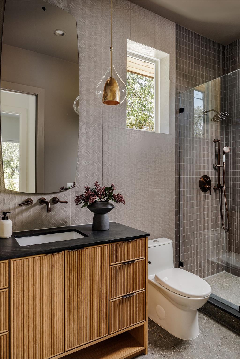
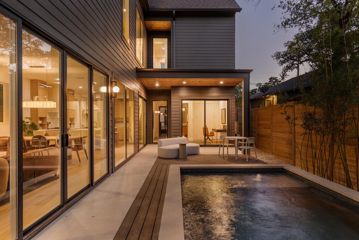
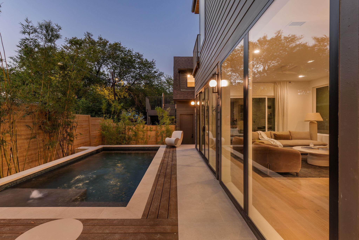
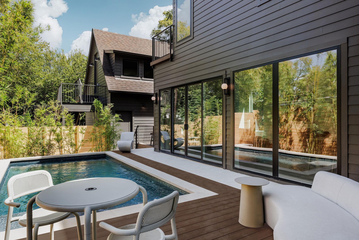
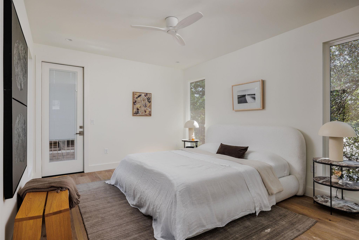
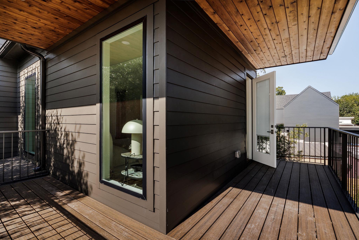
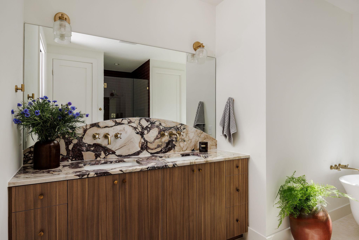
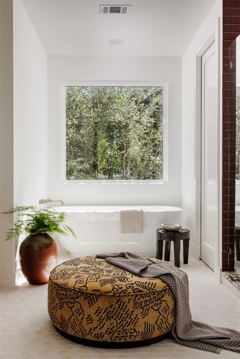
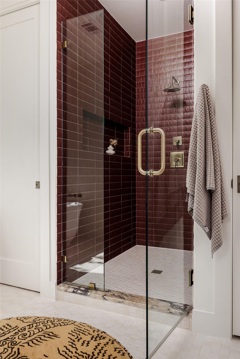
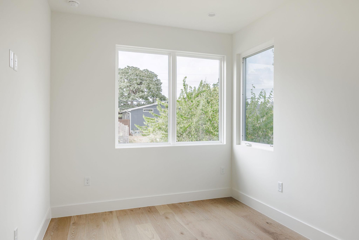
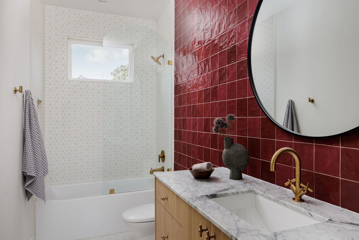
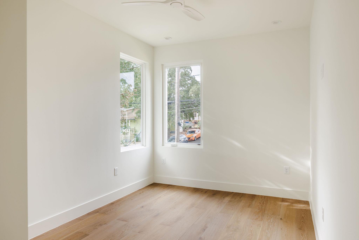
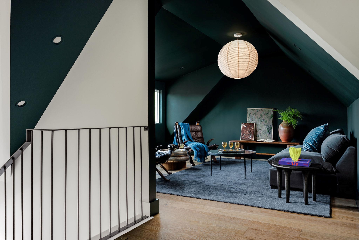
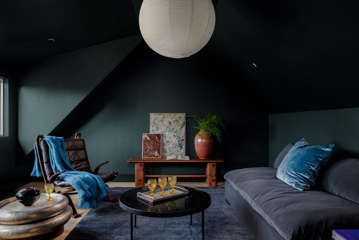
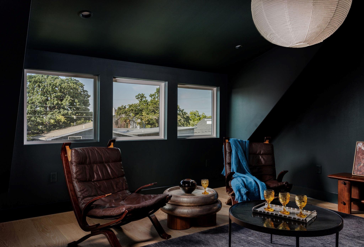
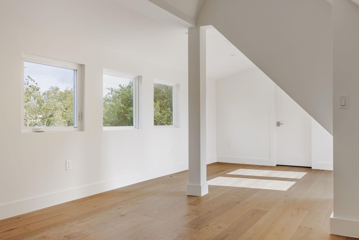
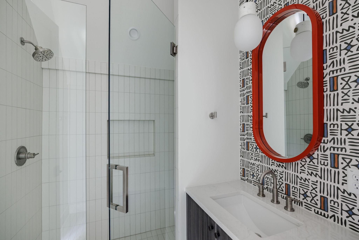
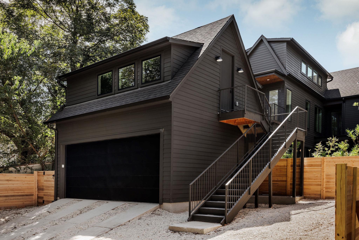
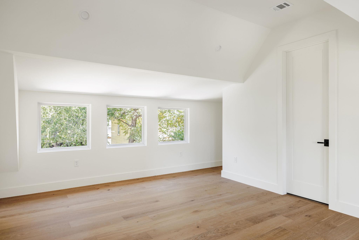
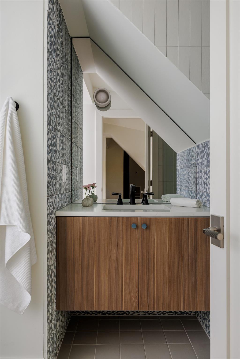
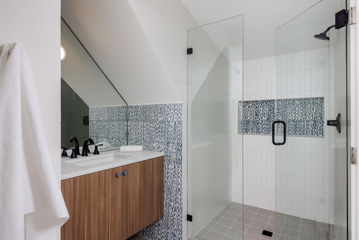
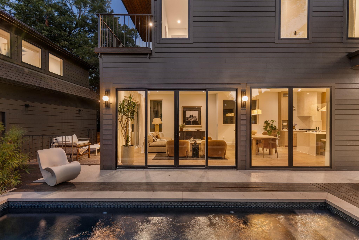
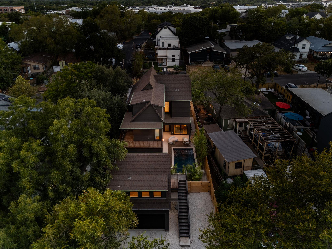
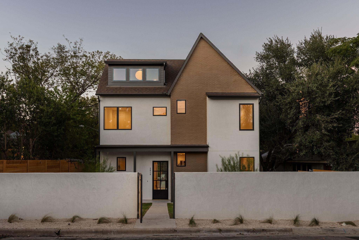
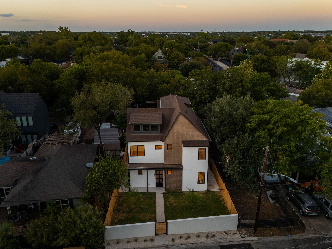
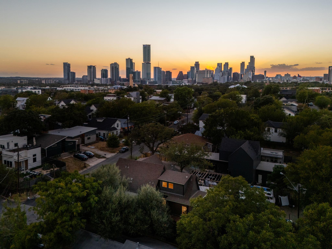
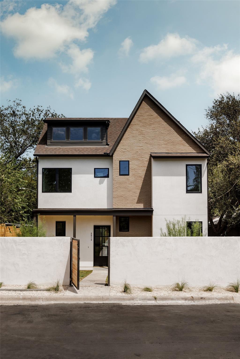
Welcome to Luxury on 10th, a striking new construction residence in the heart of prime East Austin, offering nearly 3,500 square feet with 6 beds and 5 full baths and thoughtfully designed from the ground up for entertaining. Built by Canedo Builders with interiors by Han Studio, the home immediately stands apart with its distinctive brick-and-stucco exterior, black-framed windows, private stucco perimeter wall, and beautifully landscaping that creates both architectural presence and privacy. Inside, warm wide-plank wood flooring, walls of glass, custom millwork, designer lighting, and carefully selected natural textures give the interiors a refined yet inviting character. The kitchen serves as the centerpiece of the main level with an oversized waterfall-edge stone island, seating for four, custom white-oak-toned cabinetry, brass fixtures, an architectural plaster-style range hood, statement pendant lighting, and a dedicated butler's pantry that keeps entertaining effortless. The open kitchen, dining, and living spaces are wrapped in glass and connect seamlessly to the outdoor courtyard, creating true indoor-outdoor living around a private resort-style pool framed by lush bamboo, mature greenery, wood decking, covered entertaining areas, and warm wood soffit detailing. The home's bathrooms continue the elevated design language with richly veined stone, fluted and custom wood vanities, wall-mounted and brass fixtures, frameless glass showers, and bold designer tile selections, including dramatic deep red tile and intricate geometric finishes that give each space its own personality. Upstairs, a moody, dramatically finished flex or lounge space adds another unexpected layer to the home and provides the perfect setting for a media room, lounge, or retreat. Alley access leads to a private 2-car detached garage with a fully finished apartment above and its own full bathroom, providing exceptional flexibility for guests, or additional income potential. A MUST SEE!

Share Property

Location

2014 E 10th, Austin, TX 78702

Status

For Sale

Property Amenities

Interior
Appliances Stainless Steel Appliance(s)
Flooring Tile, Wood
Total Bedrooms: 6
Full Bathrooms: 5
Other Interior Features Ceiling Fan(s), High Ceilings, Quartz Counters, Interior Steps, Kitchen Island
Area & Lot
Open house

9/17/2026 4:00PM - 7:00PM CDT

9/19/2026 1:30PM - 3:30PM CDT

9/20/2026 2:00PM - 4:00PM CDT

Lot Area 5,566.97 Sq.Ft.
Living area 3,492 Sq.Ft.
MLS® ID 8142133
Year Built 2026
School District Austin ISD
High School Eastside Early College
Middle School Kealing
Elementary School Blackshear
Water Frontage None
View Description City,City Lights,Downtown,Neighborhood,Skyline
Type Residential
Status For Sale
Exterior
Stories 3
Pool In Ground
Air conditioning Central Air
Heat type Central
Disability Features See Remarks
Water Source Public
Garage Space 2.0
Sewer Public Sewer
Other Exterior Features Private Yard
Parking Driveway, Garage, Garage Door Opener, Garage Faces Rear
Lot Features See Remarks
Roof Shingle
Utilities Electricity Connected, Natural Gas Connected, Sewer Connected, Water Connected
Finance
Sales Price $1,995,000
Real Estate Tax $7,581 yearly
image

Schedule a Tour

I would love to show you this beautiful property. Please select your preferred date and time below. I will be in touch shortly to confirm your appointment.

Schedule a Tour

I would love to show you this beautiful property. Please select your preferred date and time below. I will be in touch shortly to confirm your appointment.

Thank you for your interest in 2014 E 10th, Austin, TX 78702. We are reviewing your request and will be in touch shortly!

Mortgage Calculator

Estimate your monthly mortgage payment, including the principal and interest, property taxes, and HOA. Adjust the values to generate a more accurate rate.

All estimates are provided for informational purposes only. Actual amounts may vary.
$0,000 Your Payment 20 15 65
$0,000 Your Payment

Greater Austin Area

30.2672° N, -97.7431° W

Work With Beau

With a commitment to exceptional service and local expertise, Beau provides personalized guidance to help you navigate every step of your real estate journey with confidence. Connect with Beau today to discuss your goals and take the next step toward your next move.

Follow Me