Leave a Message

Thank you for your message. We will be in touch with you shortly.

19620 Stanton Drew
19620 Stanton Drew
19620 Stanton Drew
19620 Stanton Drew
19620 Stanton Drew
19620 Stanton Drew
19620 Stanton Drew
19620 Stanton Drew
19620 Stanton Drew
19620 Stanton Drew
19620 Stanton Drew
19620 Stanton Drew
19620 Stanton Drew
19620 Stanton Drew
19620 Stanton Drew
19620 Stanton Drew
19620 Stanton Drew
19620 Stanton Drew
19620 Stanton Drew
19620 Stanton Drew
19620 Stanton Drew
19620 Stanton Drew
VIEW PHOTOS
Courtesy of Compass RE Texas, LLC, Deborah Maynard Listing Contact: (704) 858-5915 
$449,990

19620 Stanton Drew

3 Beds 3 Baths 2,431 Sq.Ft. 8,799.12 Sq.Ft.

Description

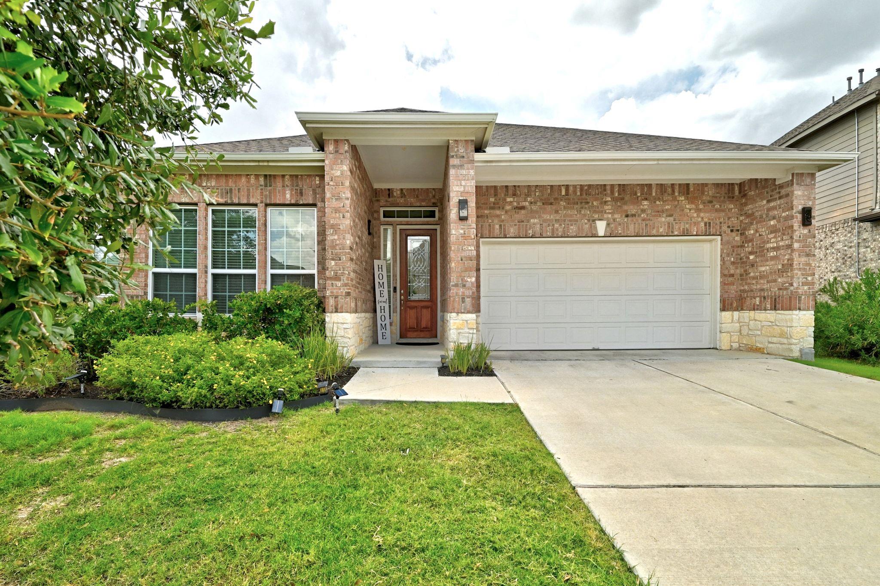
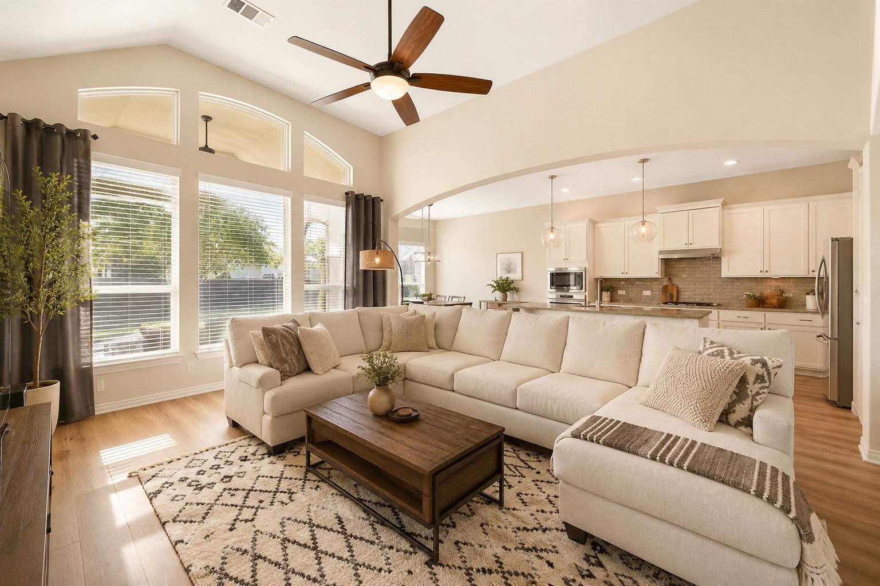
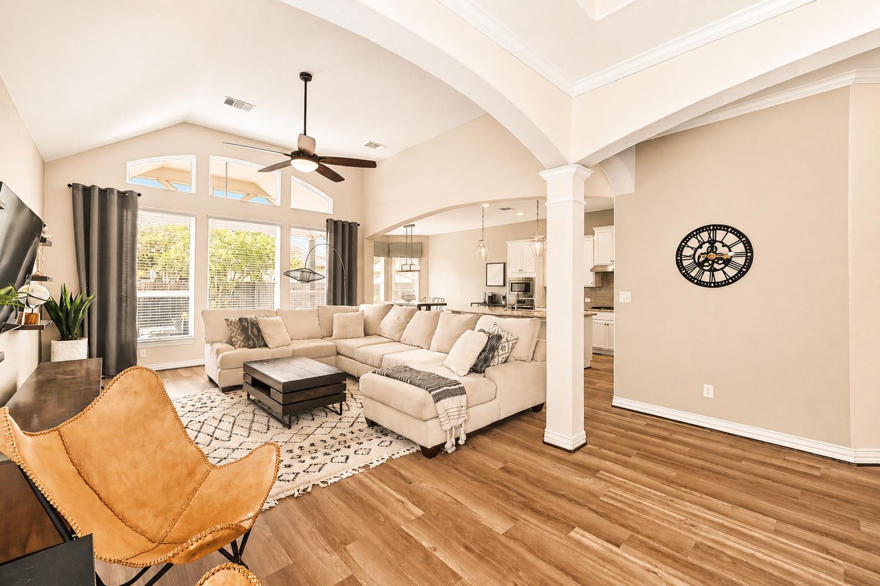
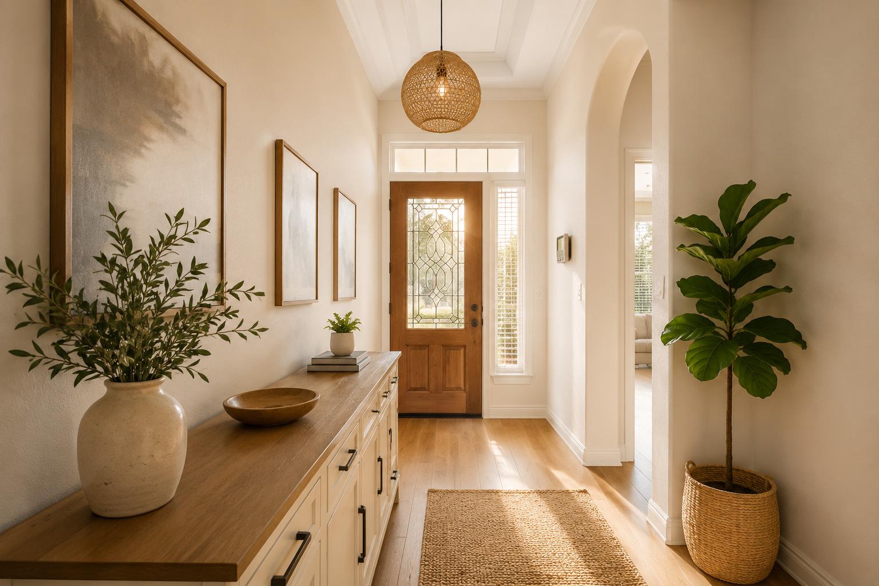
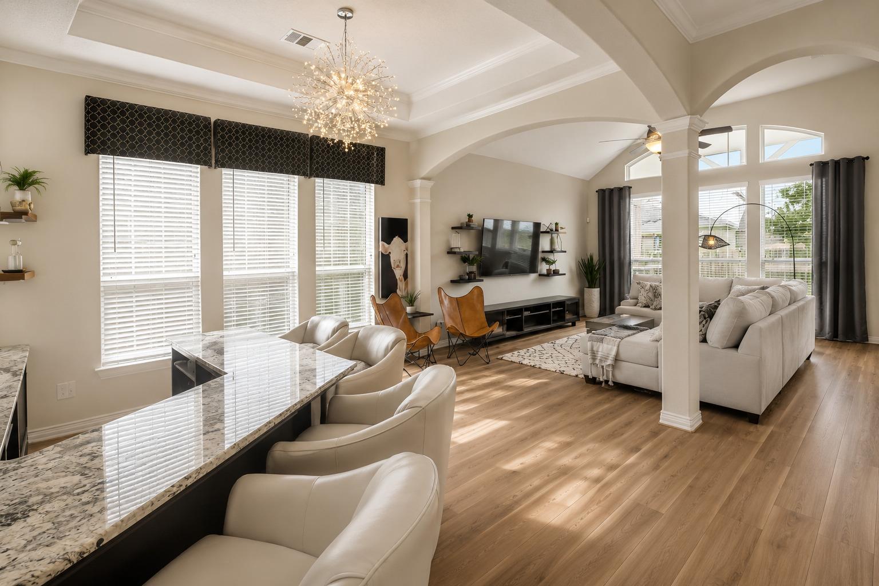
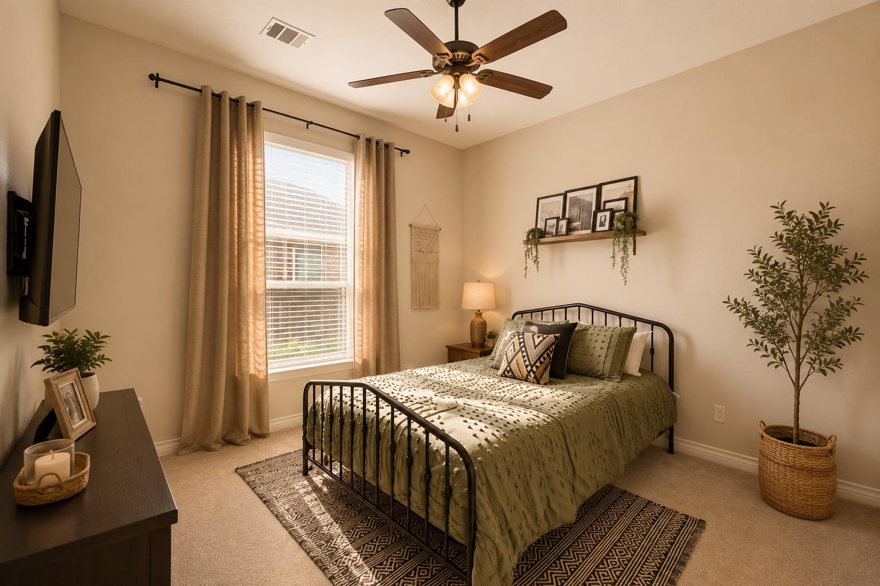
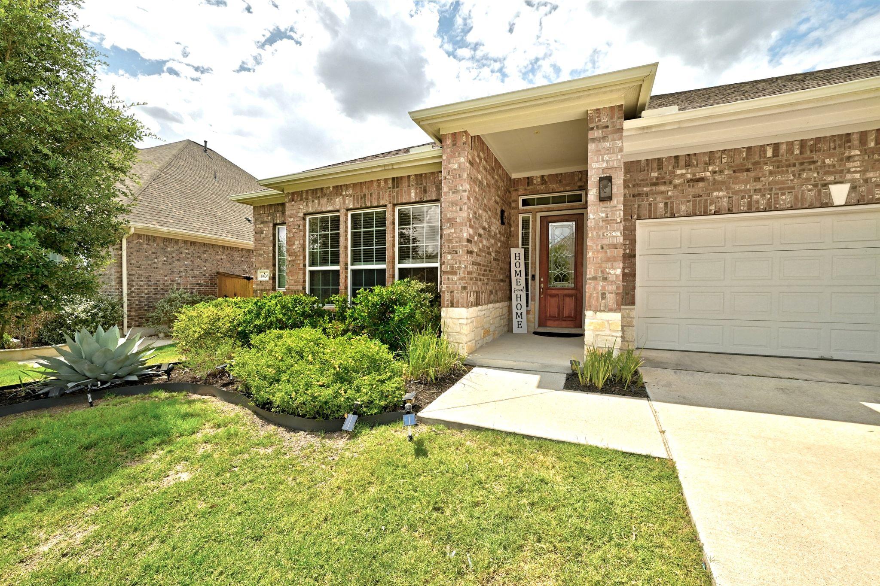
Looking for a move-in-ready home with modern updates? Zoned to highly rated schools, this beautiful single-story home offers a bright, open layout with vaulted ceilings and plenty of space to relax or entertain.

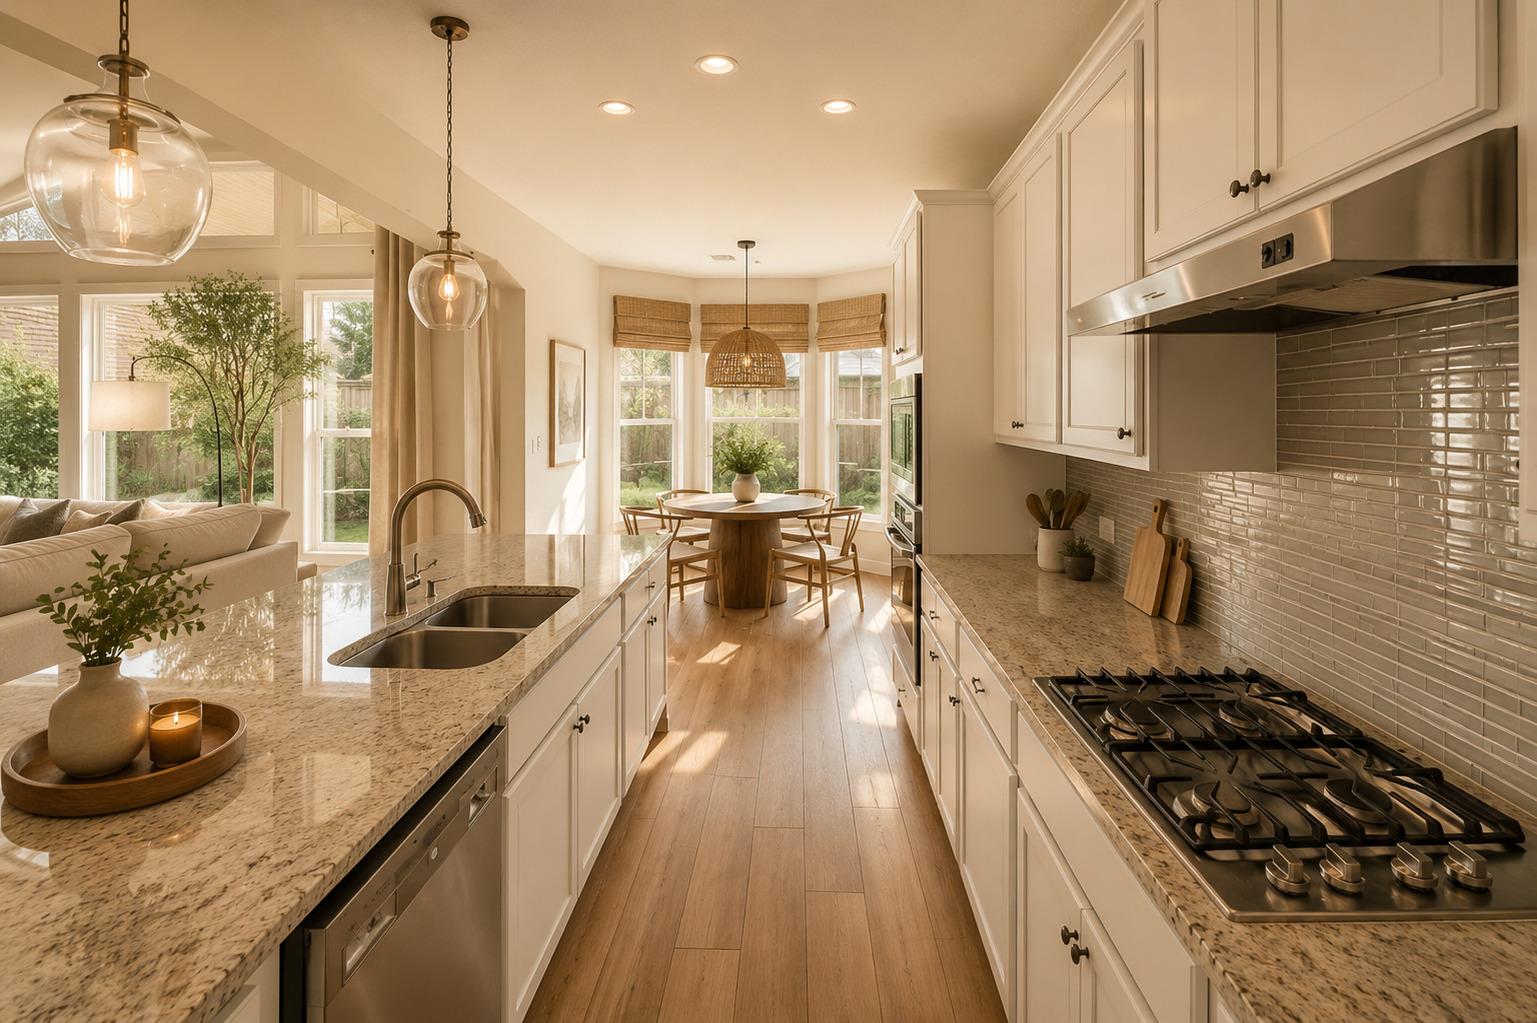
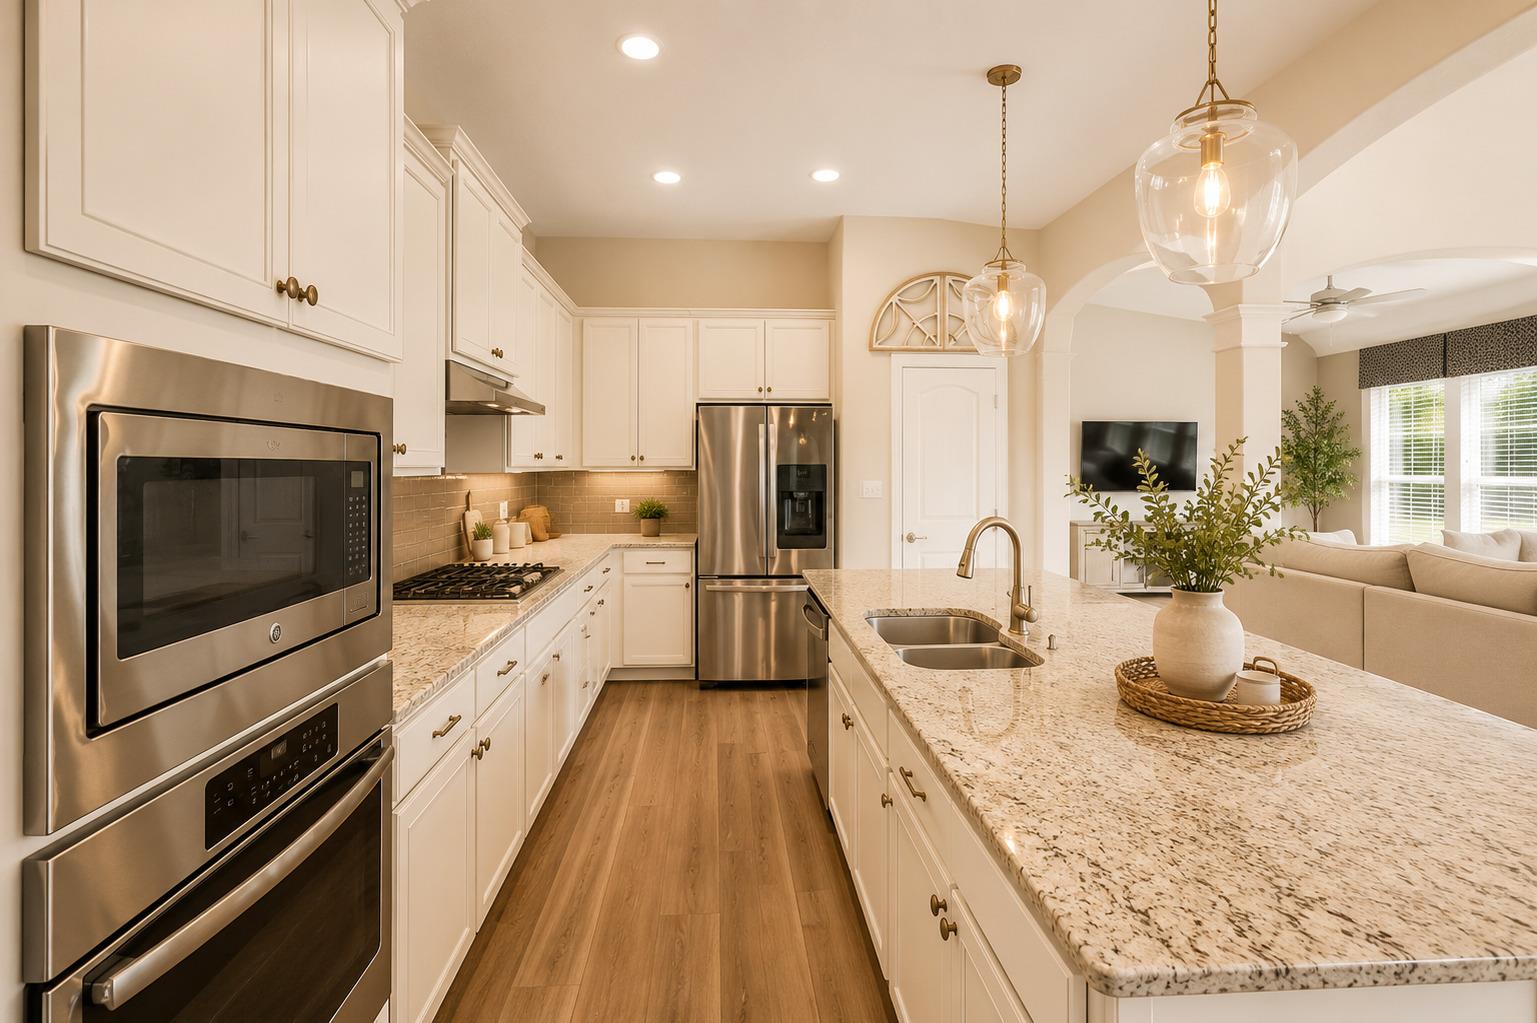
The updated kitchen features white cabinets, granite countertops, a glass tile backsplash, and a large center island that opens to the living room. The living area also features brand-new waterproof luxury vinyl flooring.

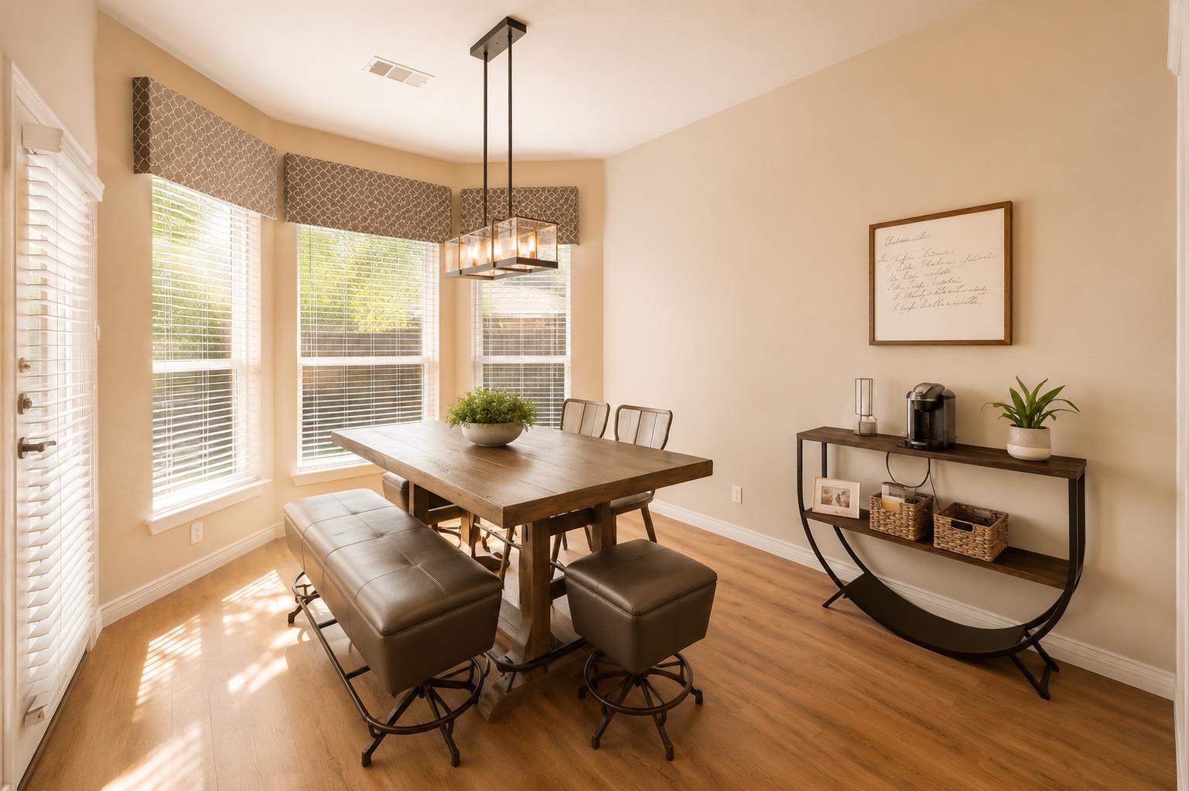
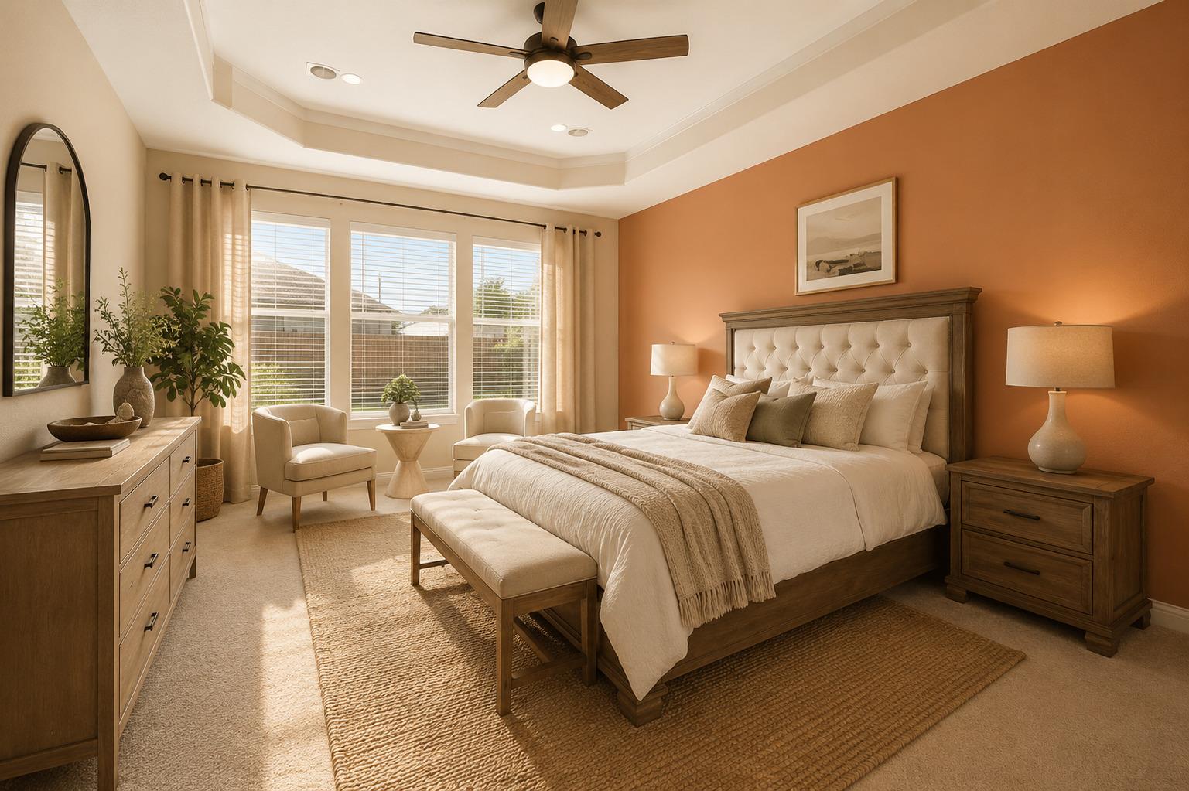
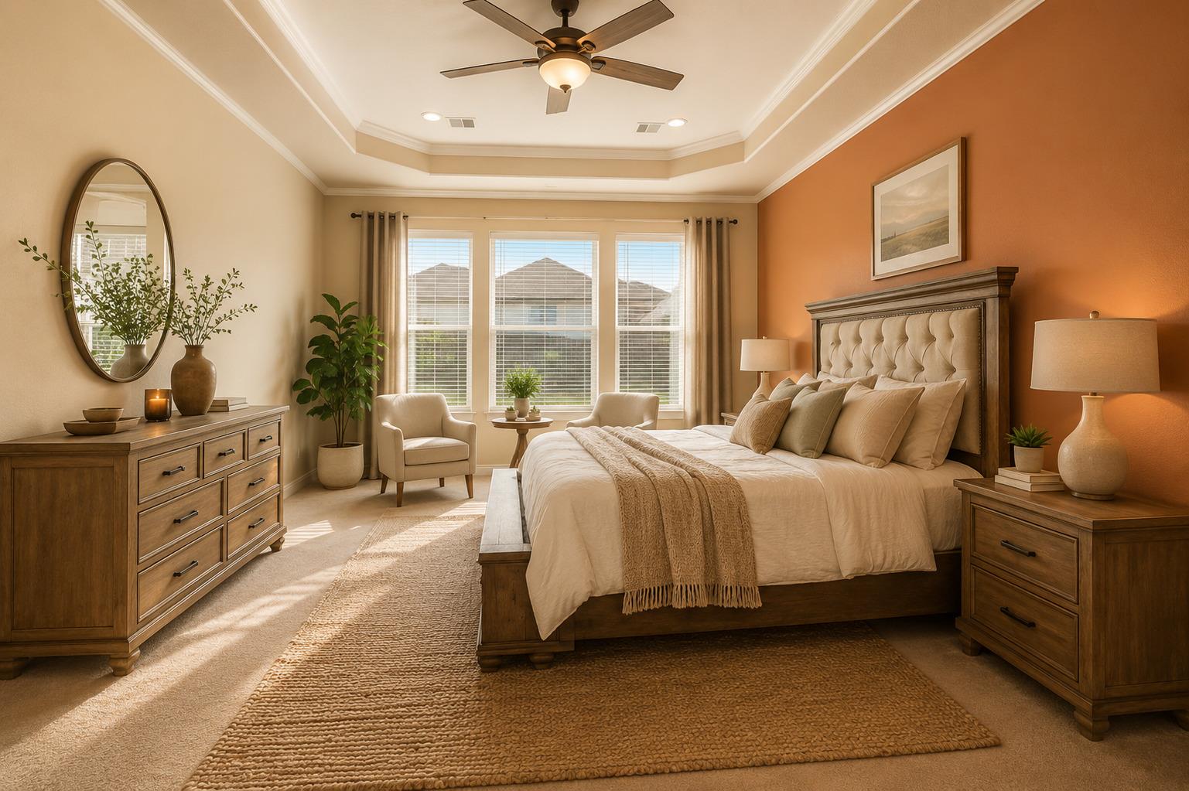
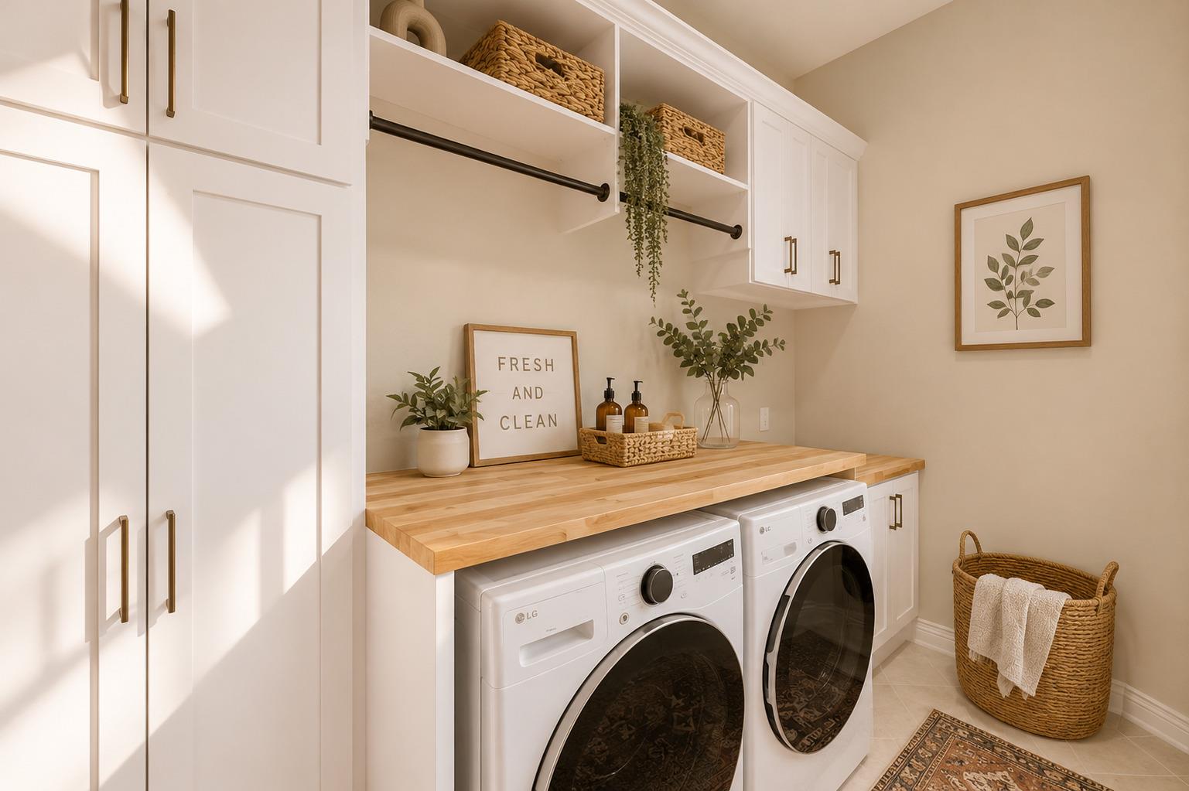
You'll find thoughtful upgrades throughout, including custom window treatments, built-in cabinetry and shelving in the full-size laundry room, modern lighting, and an upgraded walk-in closet in the primary suite. The spacious primary bedroom also includes a relaxing, spa-inspired bathroom.

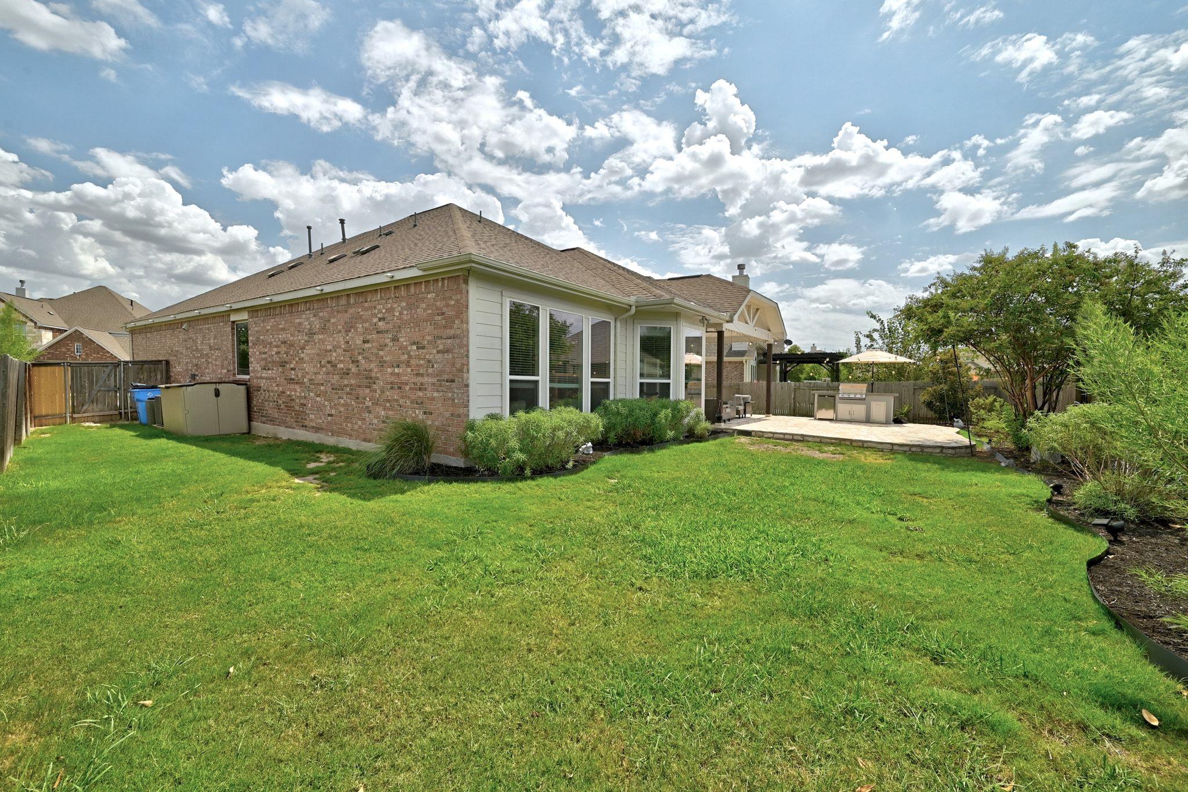
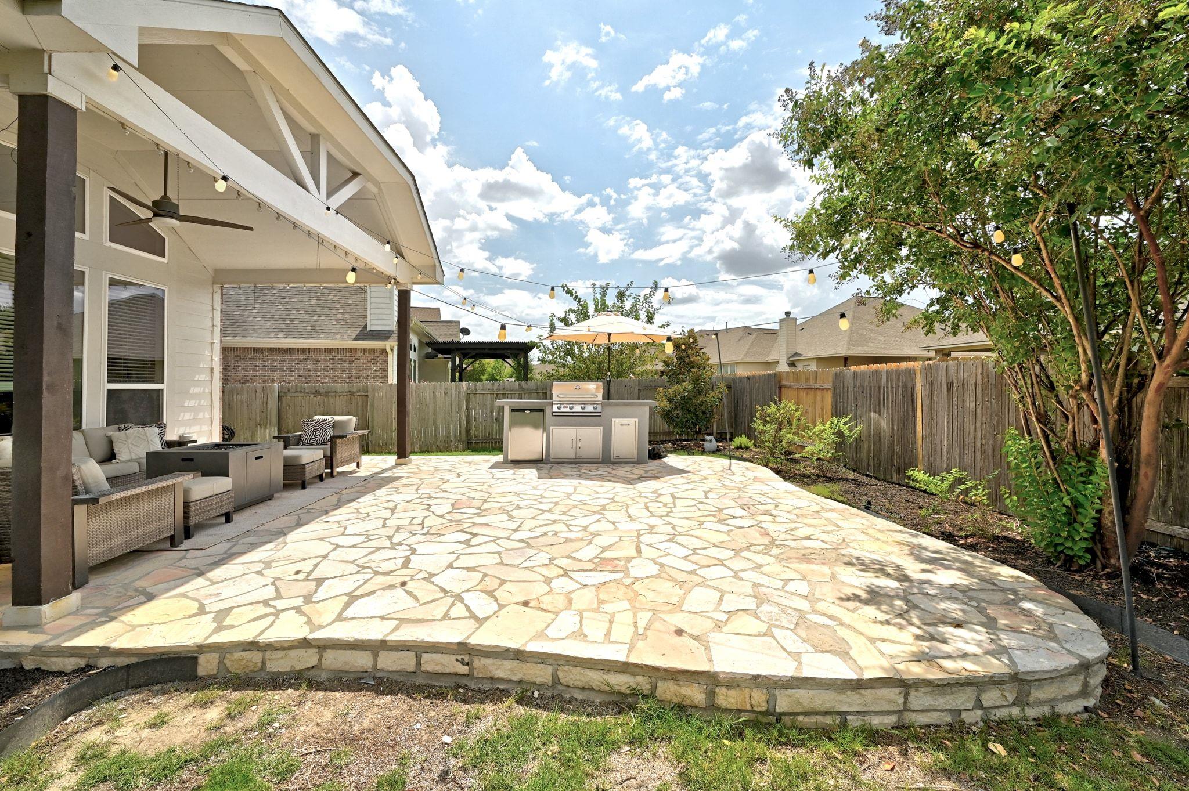
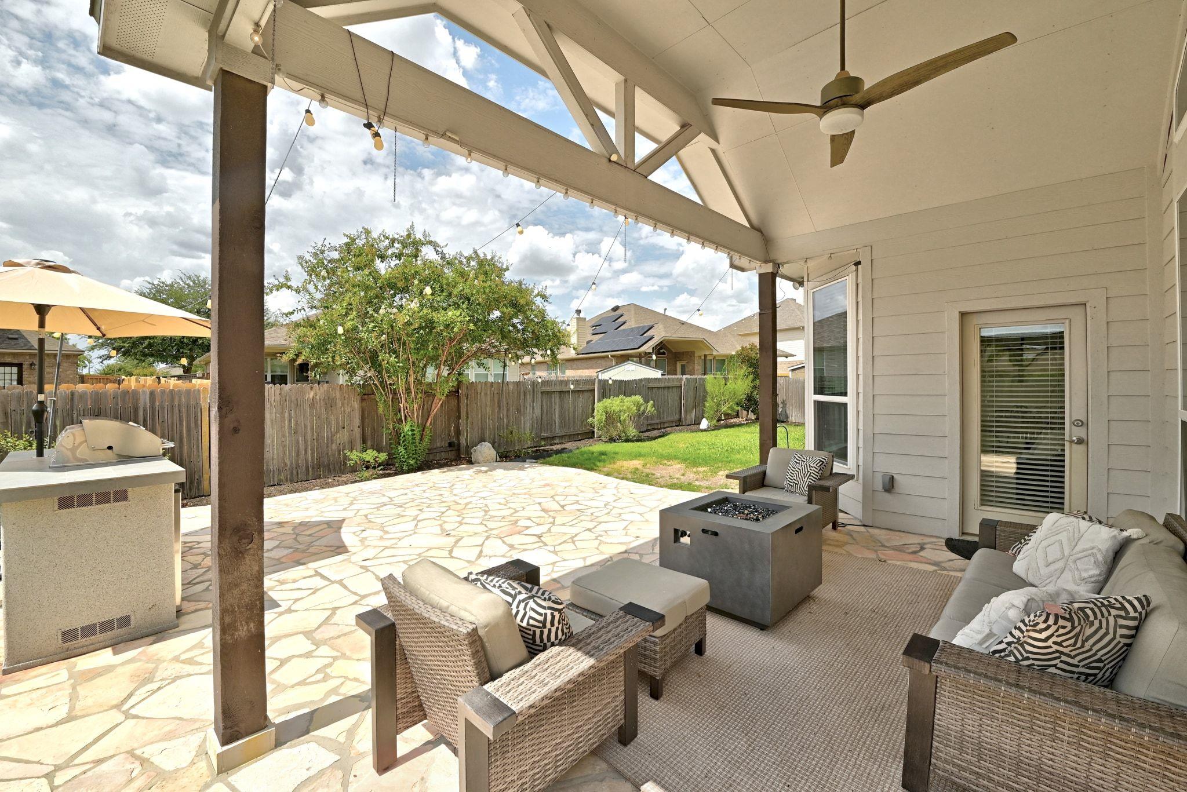
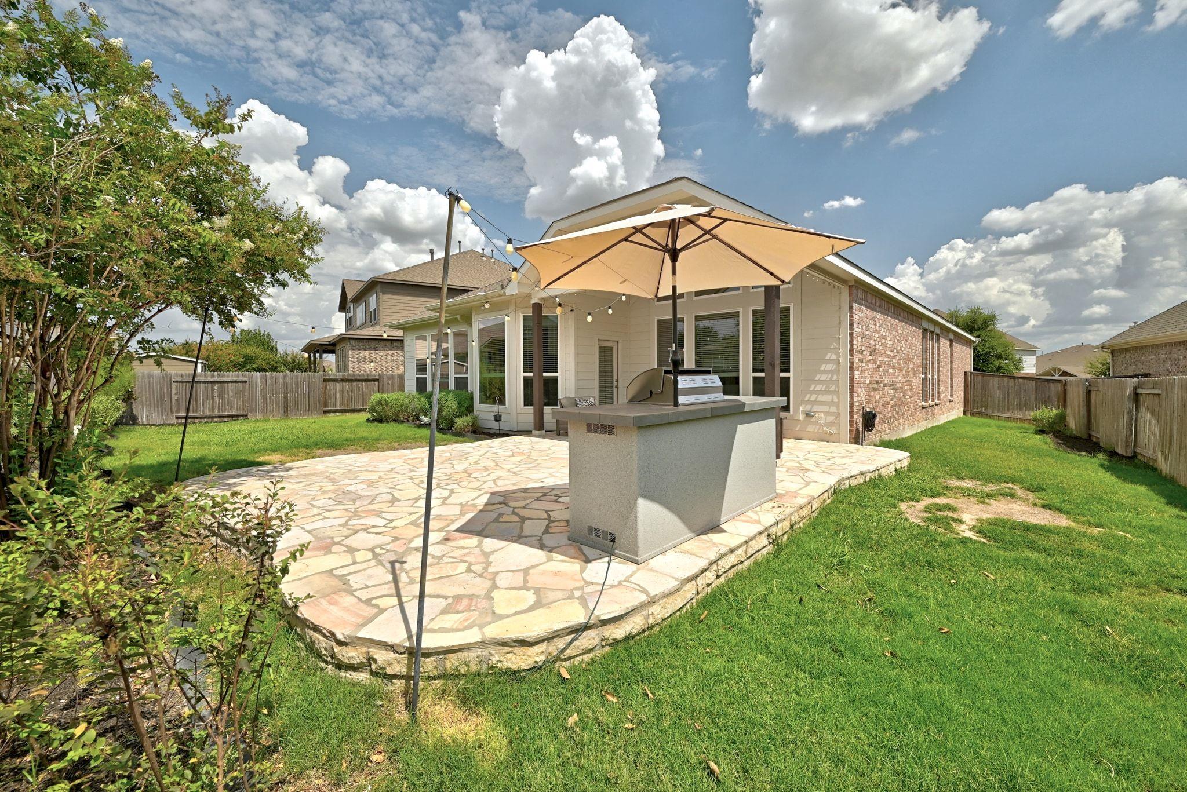
The garage is EV-ready with 240V 6/3 wiring for fast charging, plus a backup generator. Outside, enjoy a beautifully landscaped backyard with a large flagstone patio--perfect for relaxing or entertaining.

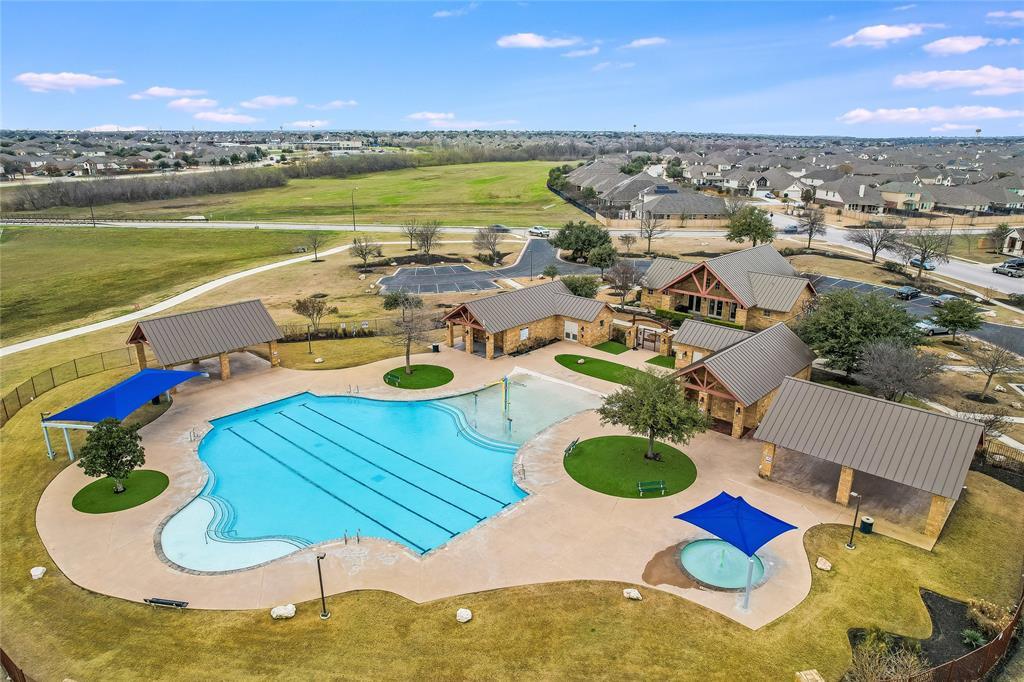
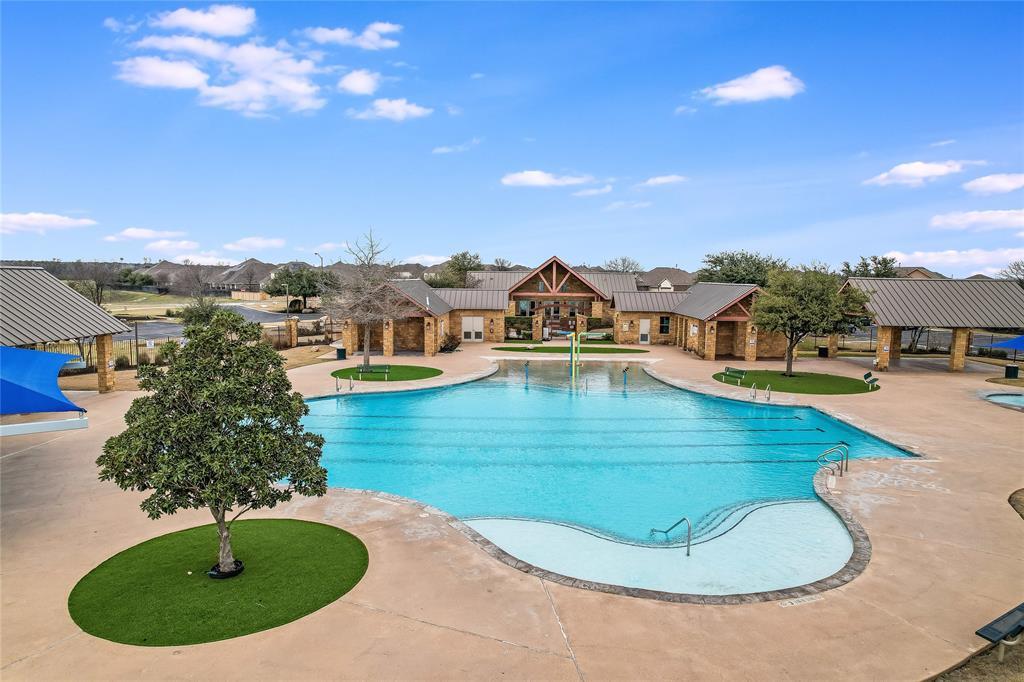
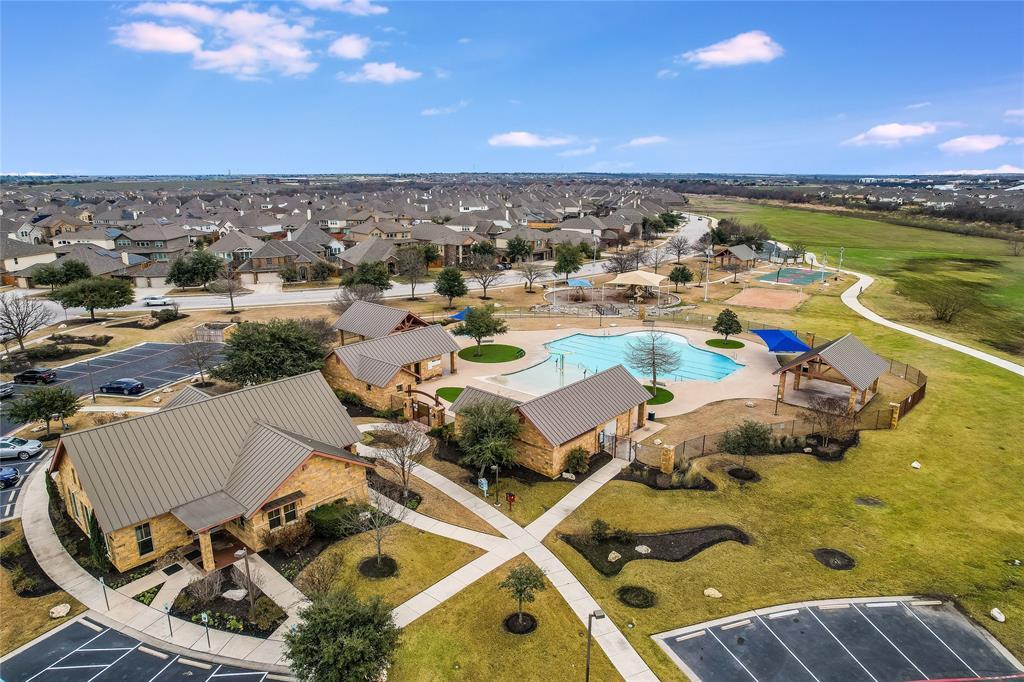
Conveniently located just minutes from the community pool, playground, shopping, and Lake Pflugerville. Northeast facing home. Competitively priced for quick sale!

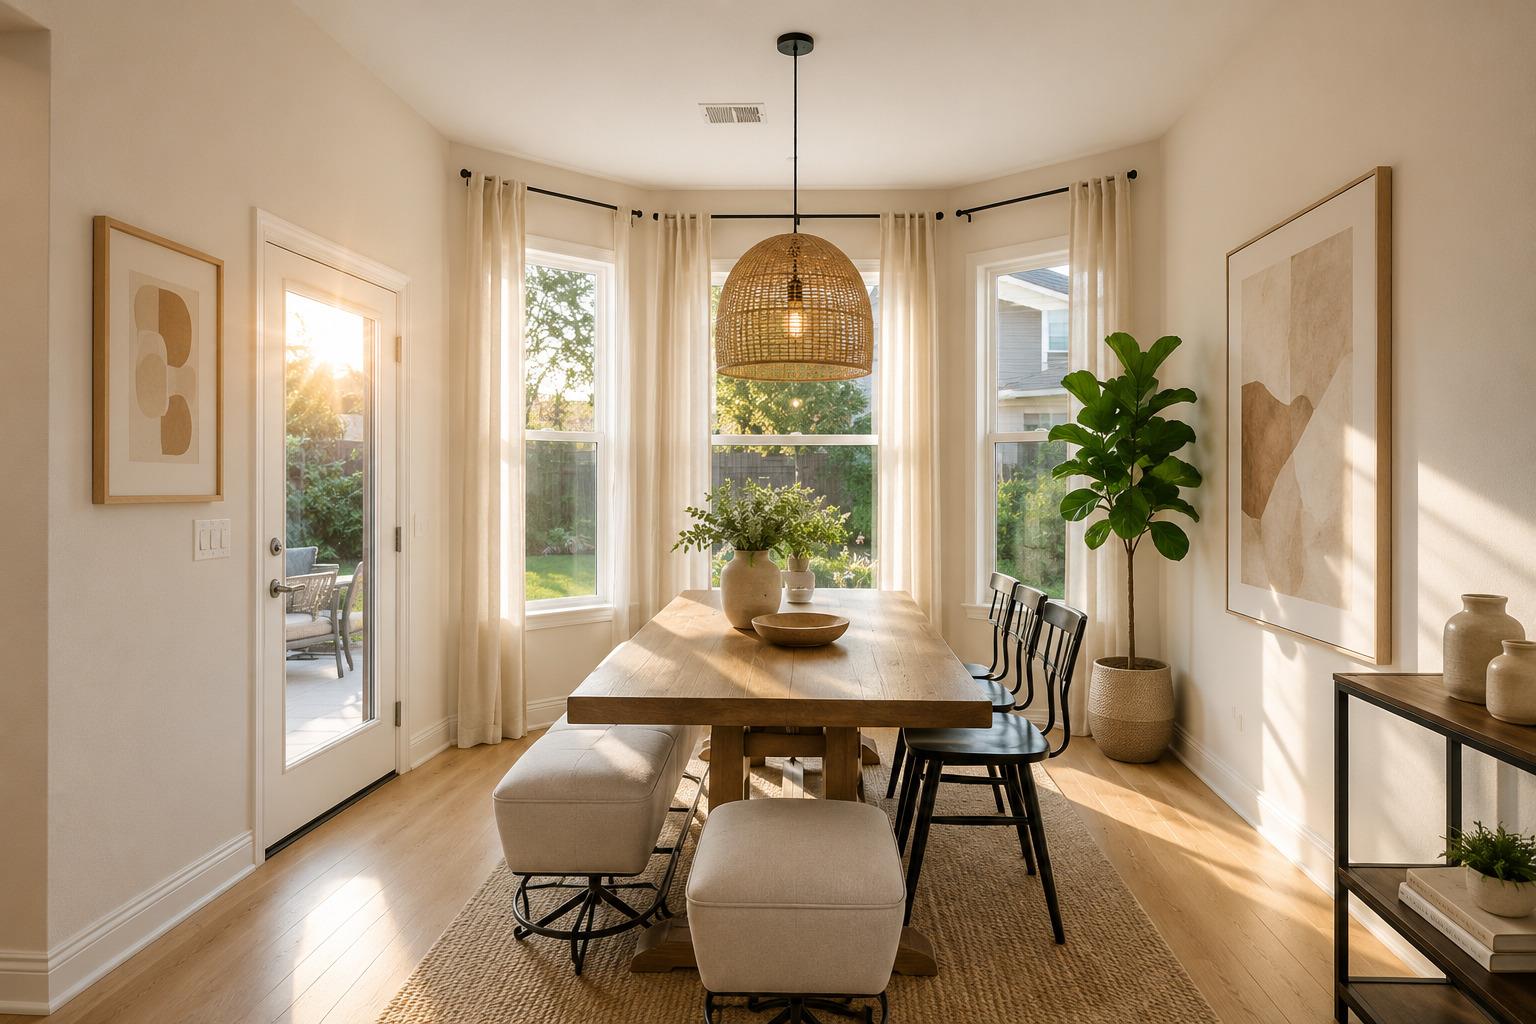
Buyer's agent to verify all listing information. Some photos have been enhanced using AI.

Share Property

Location

19620 Stanton Drew, Pflugerville, TX 78660

Status

For Sale

Property Amenities

Interior
Fireplace None
Appliances Built-In Oven(s), Gas Cooktop, Dishwasher, Disposal, ENERGY STAR Qualified Appliances, Exhaust Fan, Microwave, Oven, Self Cleaning Oven
Flooring Carpet, Tile, Wood
Total Bedrooms: 3
Half Bathrooms: 1
Full Bathrooms: 2
Other Interior Features Bar, Breakfast Bar, Built-in Features, High Ceilings, Vaulted Ceiling(s), Granite Counters, Crown Molding, Entrance Foyer, Kitchen Island, Multiple Living Areas, No Interior Steps, Primary Bedroom on Main, Recessed Lighting, Walk-In Closet(s)
Area & Lot
Lot Area 8,799.12 Sq.Ft.
Living area 2,431 Sq.Ft.
MLS® ID 2790332
Year Built 2017
School District Pflugerville ISD
High School Weiss
Middle School Cele
Elementary School Riojas
Water Frontage None
View Description None
Type Residential
Status For Sale
Exterior
Stories 1
Pool None
Air conditioning Central Air
Heat type Central, Natural Gas
Disability Features None
Water Source Municipal Utility District (MUD), Public
Garage Space 2.0
Sewer Municipal Utility District (MUD), Public Sewer
Other Exterior Features Gutters Partial, Private Yard
Parking Attached, Garage Door Opener, Garage Faces Front
Lot Features Curbs, Level, Public Maintained Road, Sprinkler - Automatic, Sprinkler - In-ground
Roof Composition
Utilities Electricity Available, Internet-Cable, Other
Finance
Sales Price $449,990
HOA Fees $41 monthly
Real Estate Tax $8,116 yearly
image

Schedule a Tour

I would love to show you this beautiful property. Please select your preferred date and time below. I will be in touch shortly to confirm your appointment.

Schedule a Tour

I would love to show you this beautiful property. Please select your preferred date and time below. I will be in touch shortly to confirm your appointment.

Thank you for your interest in 19620 Stanton Drew, Pflugerville, TX 78660. We are reviewing your request and will be in touch shortly!

Mortgage Calculator

Estimate your monthly mortgage payment, including the principal and interest, property taxes, and HOA. Adjust the values to generate a more accurate rate.

All estimates are provided for informational purposes only. Actual amounts may vary.
$0,000 Your Payment 20 15 65
$0,000 Your Payment

360 Virtual Tour

Take a tour of this property

Greater Austin Area

30.2672° N, -97.7431° W

Work With Beau

With a commitment to exceptional service and local expertise, Beau provides personalized guidance to help you navigate every step of your real estate journey with confidence. Connect with Beau today to discuss your goals and take the next step toward your next move.


Follow Me


