Leave a Message

Thank you for your message. We will be in touch with you shortly.

1911 Hearthside DR Unit: A/B
VIEW PHOTOS
Courtesy of Compass RE Texas, LLC, John Dawson Listing Contact: (512) 960-7878 
$499,900

1911 Hearthside DR Unit: A/B

1,936 Sq.Ft. 6,882.48 Sq.Ft.

Description

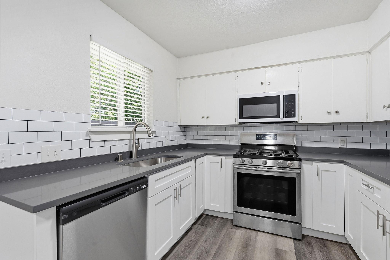
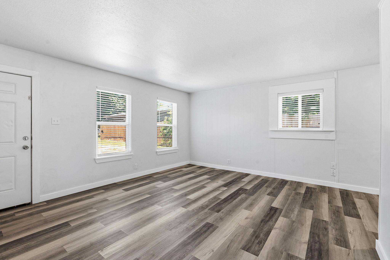
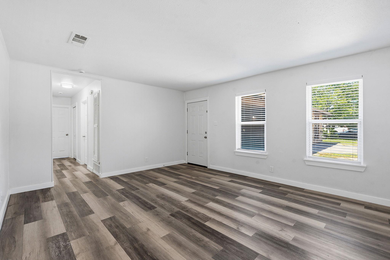
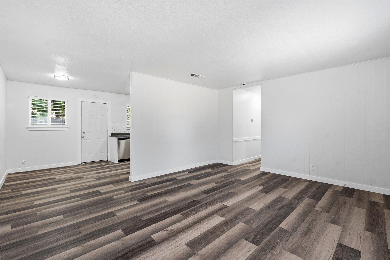
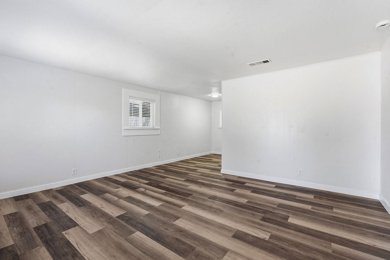
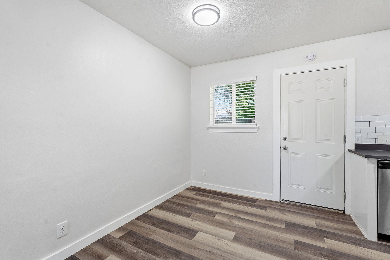
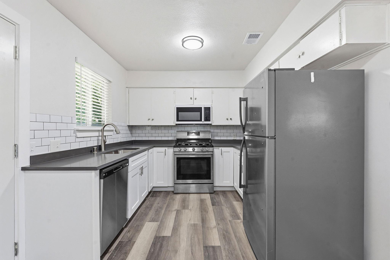
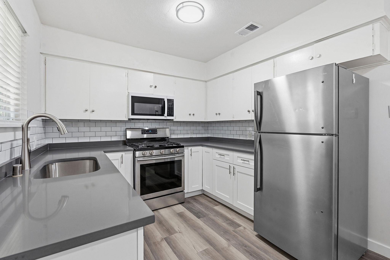
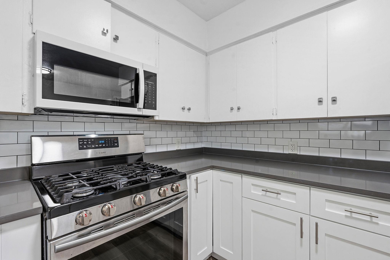
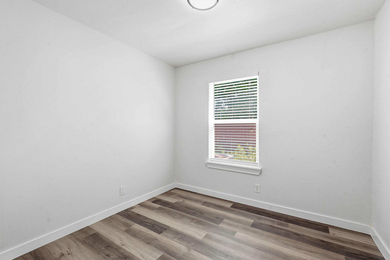
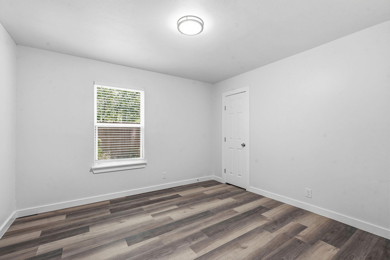
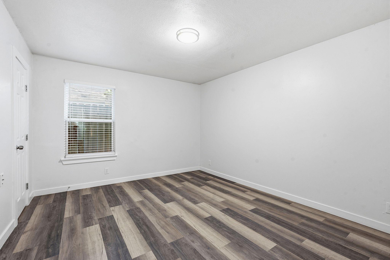
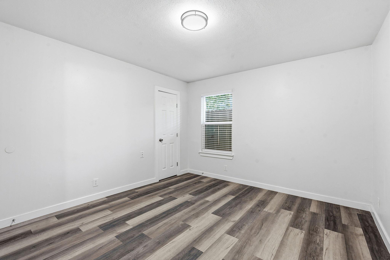
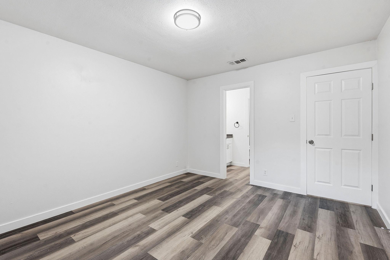
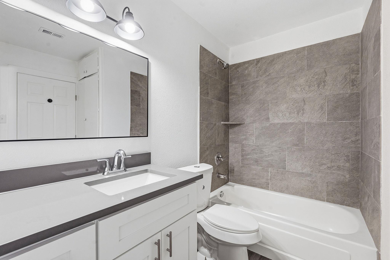
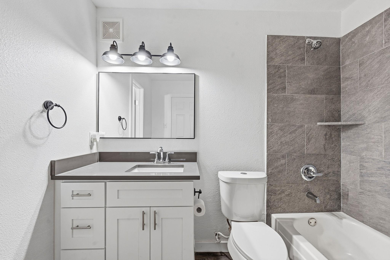
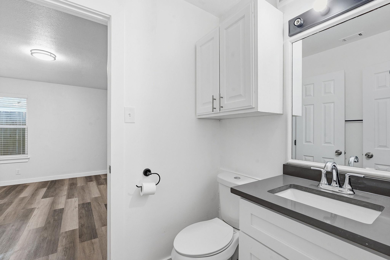
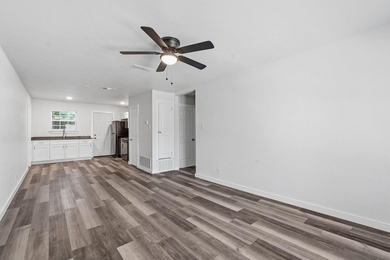
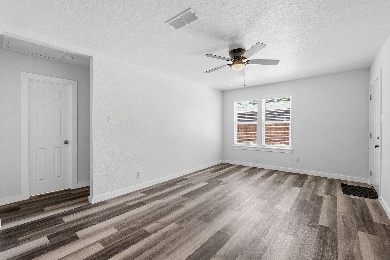
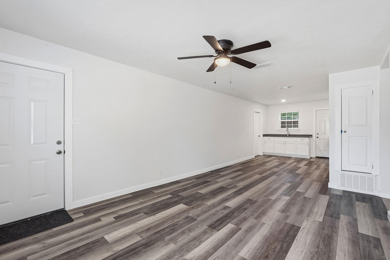
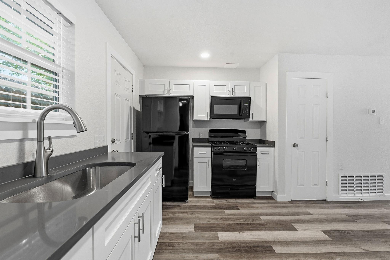
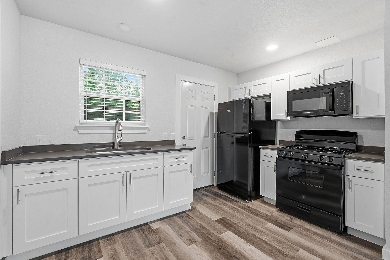
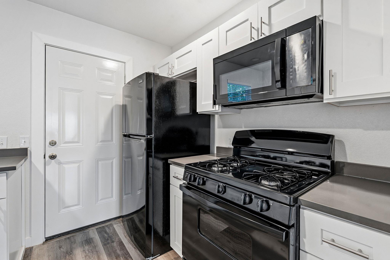
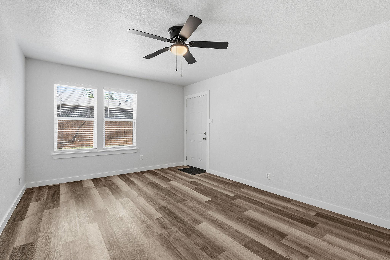
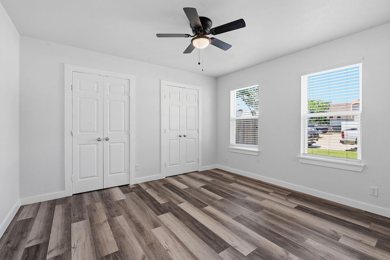
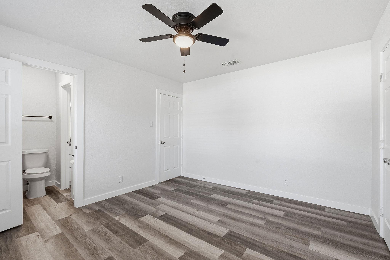
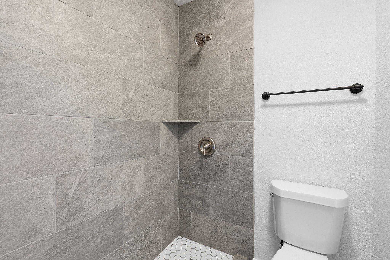
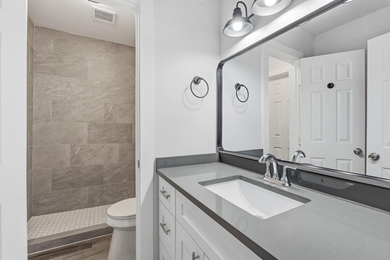
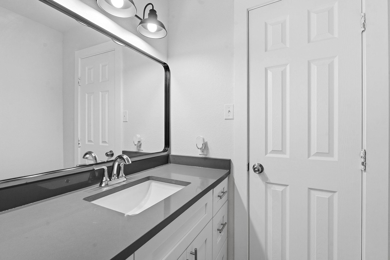
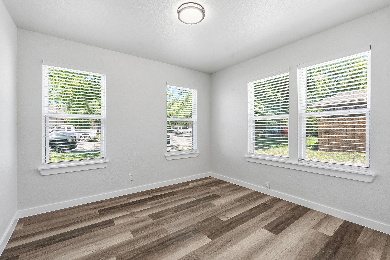
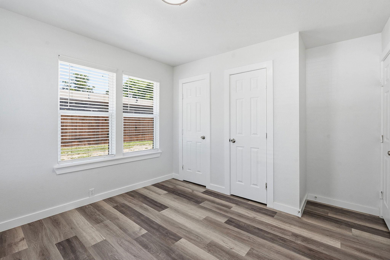
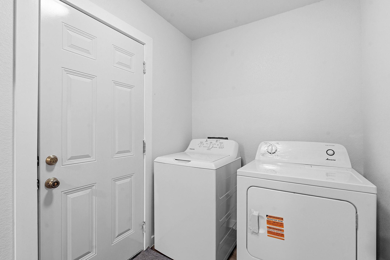
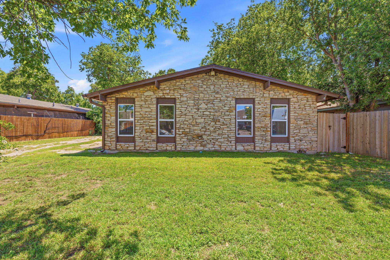
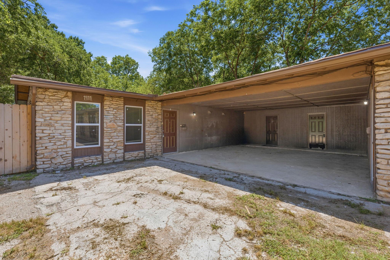
Rare investment opportunity in Wooten Terrace featuring a fully remodeled stone duplex with a unique layout and high-income potential. This property consists of a two-bedroom, one-bathroom unit and a three-bedroom, one-and-a-half-bathroom unit. The design provides maximum privacy for tenants as both sides share a central carport, ensuring no common living walls. Each unit has undergone extensive updates including new roof and windows, modern wood-look flooring throughout, fresh neutral paint, and contemporary light fixtures. The kitchens are equipped with crisp white cabinetry, sleek countertops, and full black appliance packages including gas ranges and built-in microwaves. The bathrooms showcase high-end finishes with designer tile surrounds and updated vanities. Convenience is a priority with dedicated indoor washer and dryer connections in each unit. The exterior boasts a durable and attractive stone facade on a spacious lot with plenty of parking space. Other notable updates include a new fence and updated exterior electrical boxes.
The prime location offers high desirability for a wide tenant pool. Residents enjoy walking distance to the local middle school and immediate access to a variety of essential retail stores, grocery outlets, and popular local eateries. This high-growth area provides a quick commute to major employment hubs and transit corridors, making it a strategic addition to any real estate portfolio. This turn-key property is perfect for an investor seeking a move-in ready asset with low maintenance requirements and immediate rental demand. Rental income potential of $3350-3500/month.

For more info, go to: https://wkf.ms/4tP58IR

Share Property

Location

1911 Hearthside DR Unit: A/B, Austin, TX 78757

Status

For Sale

Property Amenities

Interior
Fireplace None
Appliances Dishwasher, Disposal, Refrigerator
Flooring Vinyl
Other Interior Features Ceiling Fan(s), Quartz Counters, No Interior Steps, Primary Bedroom on Main, Recessed Lighting
Area & Lot
Lot Area 6,882.48 Sq.Ft.
Living area 1,936 Sq.Ft.
MLS® ID 8241946
Year Built 1968
School District Austin ISD
High School Navarro Early College
Middle School Burnet (Austin ISD)
Elementary School Wooten
Water Frontage None
View Description Neighborhood
Type Multi-Family
Status For Sale
Exterior
Stories 1
Pool None
Air conditioning Central Air
Heat type Central
Disability Features None
Water Source Public
Sewer Public Sewer
Other Exterior Features None
Parking Covered
Lot Features None
Roof Composition
Utilities Electricity Available
Finance
Sales Price $499,900
Real Estate Tax $9,247 yearly
image

Schedule a Tour

I would love to show you this beautiful property. Please select your preferred date and time below. I will be in touch shortly to confirm your appointment.

Schedule a Tour

I would love to show you this beautiful property. Please select your preferred date and time below. I will be in touch shortly to confirm your appointment.

Thank you for your interest in 1911 Hearthside DR Unit: A/B, Austin, TX 78757. We are reviewing your request and will be in touch shortly!

Mortgage Calculator

Estimate your monthly mortgage payment, including the principal and interest, property taxes, and HOA. Adjust the values to generate a more accurate rate.

All estimates are provided for informational purposes only. Actual amounts may vary.
$0,000 Your Payment 20 15 65
$0,000 Your Payment

360 Virtual Tour

Take a tour of this property

Greater Austin Area

30.2672° N, -97.7431° W

Work With Beau

With a commitment to exceptional service and local expertise, Beau provides personalized guidance to help you navigate every step of your real estate journey with confidence. Connect with Beau today to discuss your goals and take the next step toward your next move.


Follow Me


