Leave a Message

Thank you for your message. We will be in touch with you shortly.

1801 Twisted Oak DR
1801 Twisted Oak DR
1801 Twisted Oak DR
1801 Twisted Oak DR
1801 Twisted Oak DR
1801 Twisted Oak DR
1801 Twisted Oak DR
1801 Twisted Oak DR
1801 Twisted Oak DR
1801 Twisted Oak DR
1801 Twisted Oak DR
1801 Twisted Oak DR
1801 Twisted Oak DR
1801 Twisted Oak DR
1801 Twisted Oak DR
1801 Twisted Oak DR
1801 Twisted Oak DR
1801 Twisted Oak DR
1801 Twisted Oak DR
1801 Twisted Oak DR
1801 Twisted Oak DR
1801 Twisted Oak DR
1801 Twisted Oak DR
1801 Twisted Oak DR
1801 Twisted Oak DR
VIEW PHOTOS
Courtesy of Compass RE Texas, LLC, Edwin Zamora Listing Contact: (512) 743-4404 
$280,000

1801 Twisted Oak DR

4 Beds 2 Baths 1,852 Sq.Ft. 5,871.89 Sq.Ft.

Description

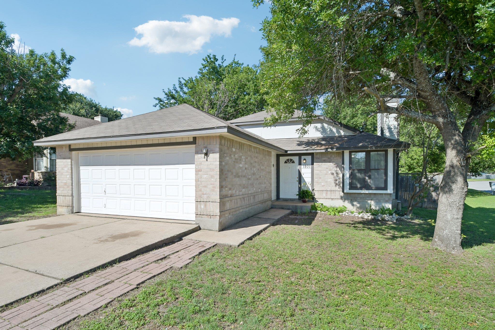
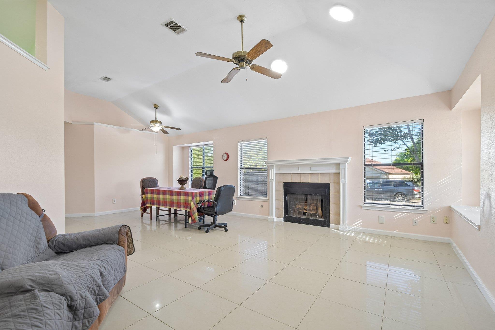
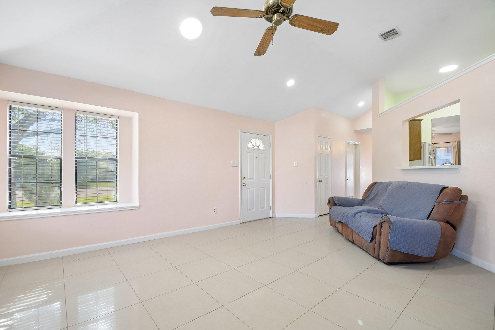
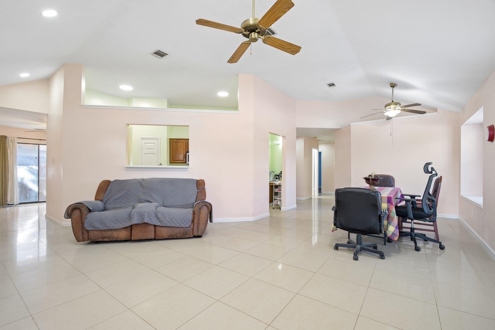
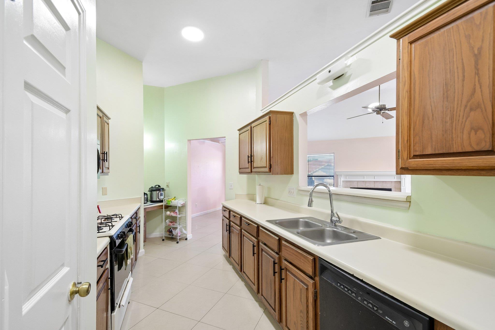
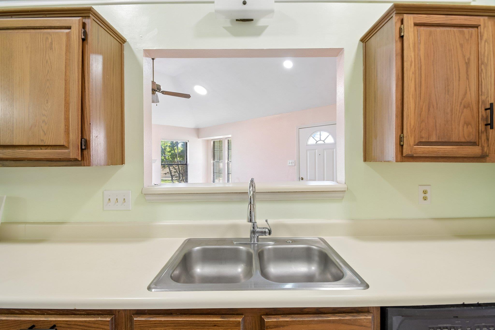
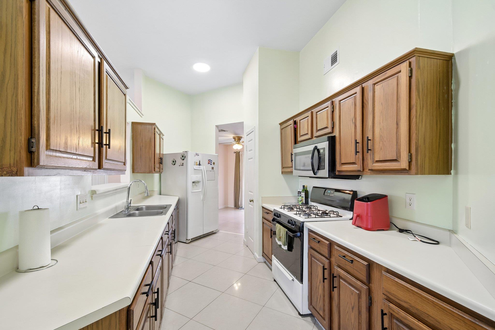
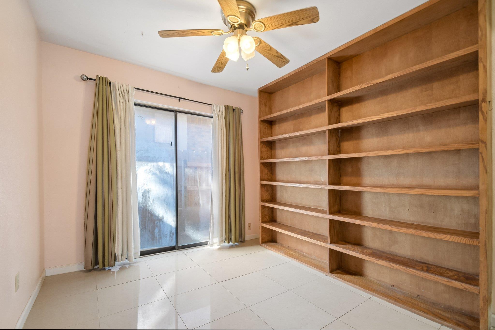
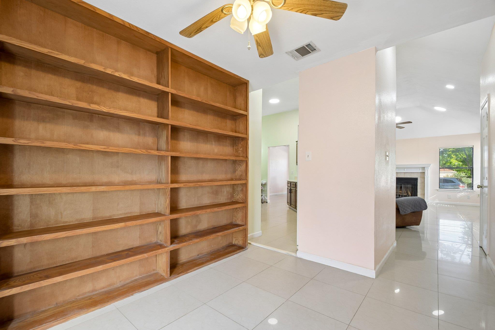
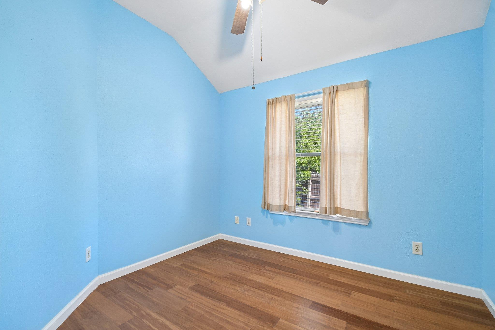
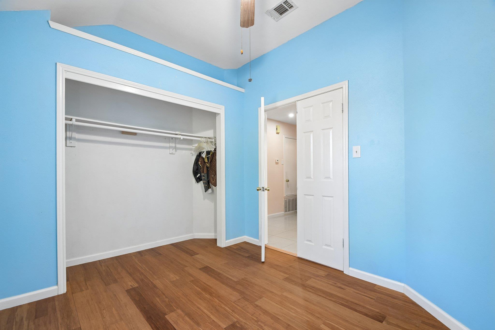
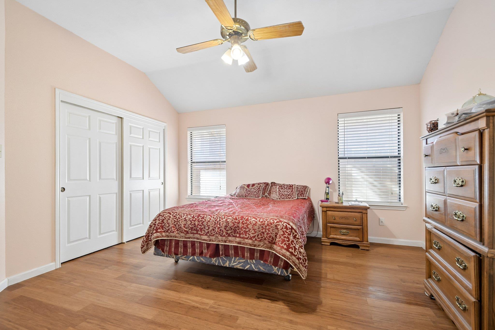
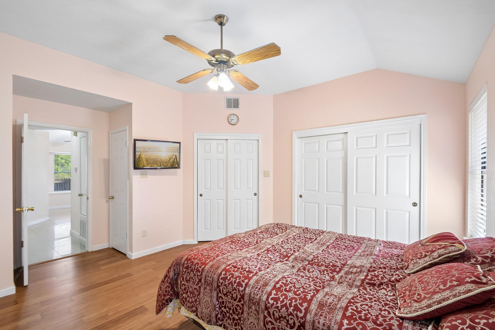
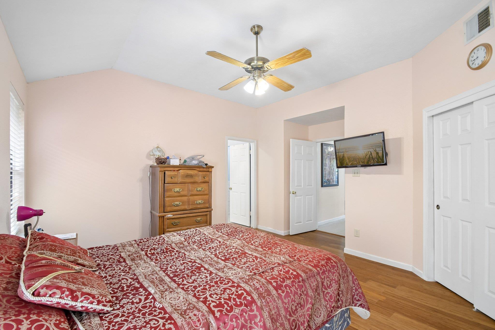
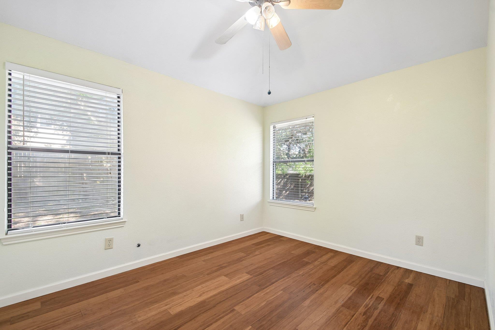
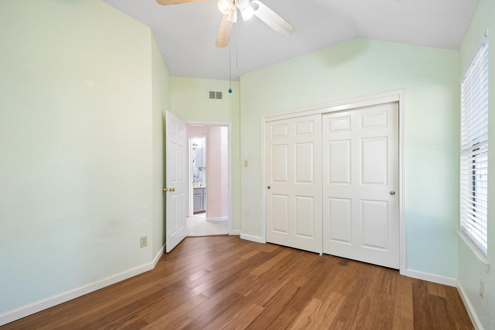
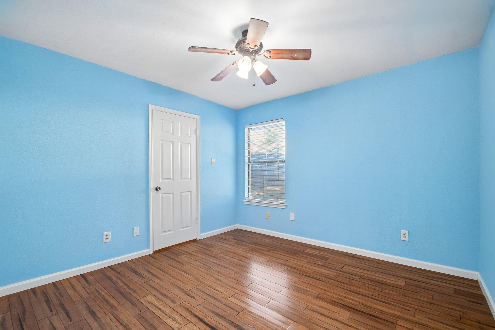
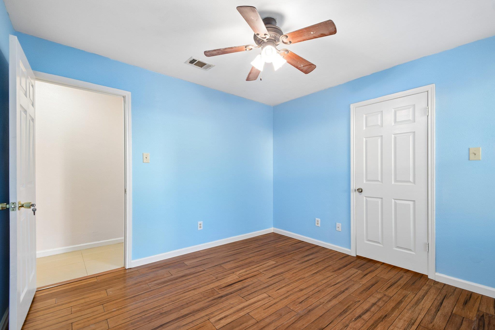
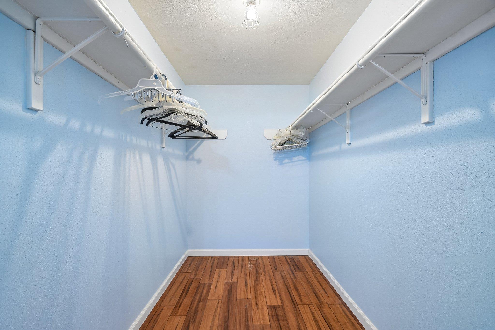
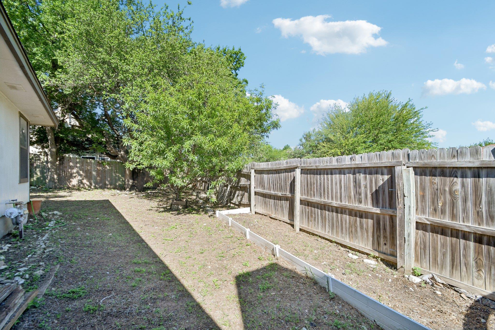
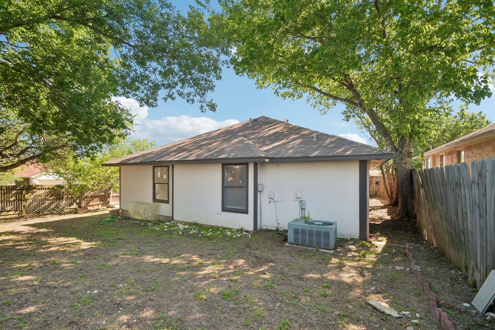
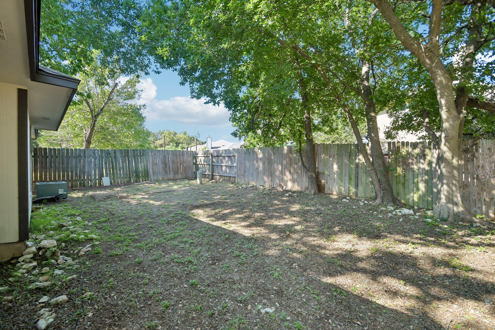
Looking for a true 4-bedroom home with everything on one level? Welcome to 1801 Twisted Oak Drive, offering more than 1,850 square feet of flexible living space in an established Leander neighborhood. The bright, vaulted living area features a fireplace and connects easily to the kitchen and dining space, creating a comfortable setting for everyday living and entertaining. The kitchen offers a gas range, generous counter space, abundant cabinetry, pantry storage and a breakfast bar. All four bedrooms are on one level, giving you flexibility for guests, a home office, fitness space or hobbies. With no carpet, large-format tile and engineered bamboo flooring throughout, the home is easy to maintain. Outside, enjoy mature shade trees, a fenced backyard and a corner homesite with space to relax, garden or entertain. A two-car garage, natural-gas service and a low monthly HOA complete the package. If a true 4-bedroom, single-story home in Leander is what you have been waiting for, 1801 Twisted Oak Drive deserves a closer look. Buyer to verify schools, HOA amenities and property information.

Share Property

Location

1801 Twisted Oak DR, Leander, TX 78641

Status

Active Under Contract

Property Amenities

Interior
Fireplace Living Room
Appliances Dishwasher, Disposal, Microwave, Free-Standing Gas Range
Flooring Bamboo, Tile
Total Bedrooms: 4
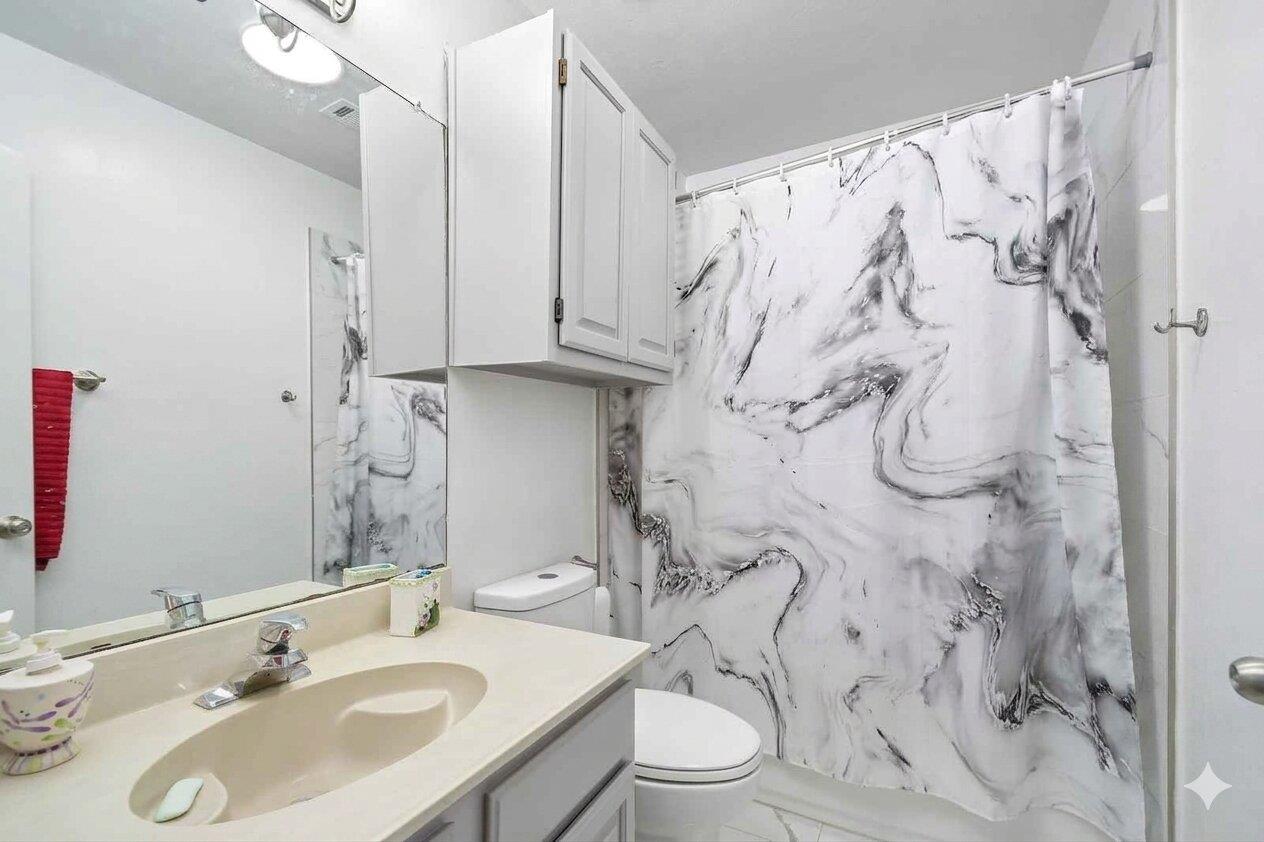
Full Bathrooms: 2
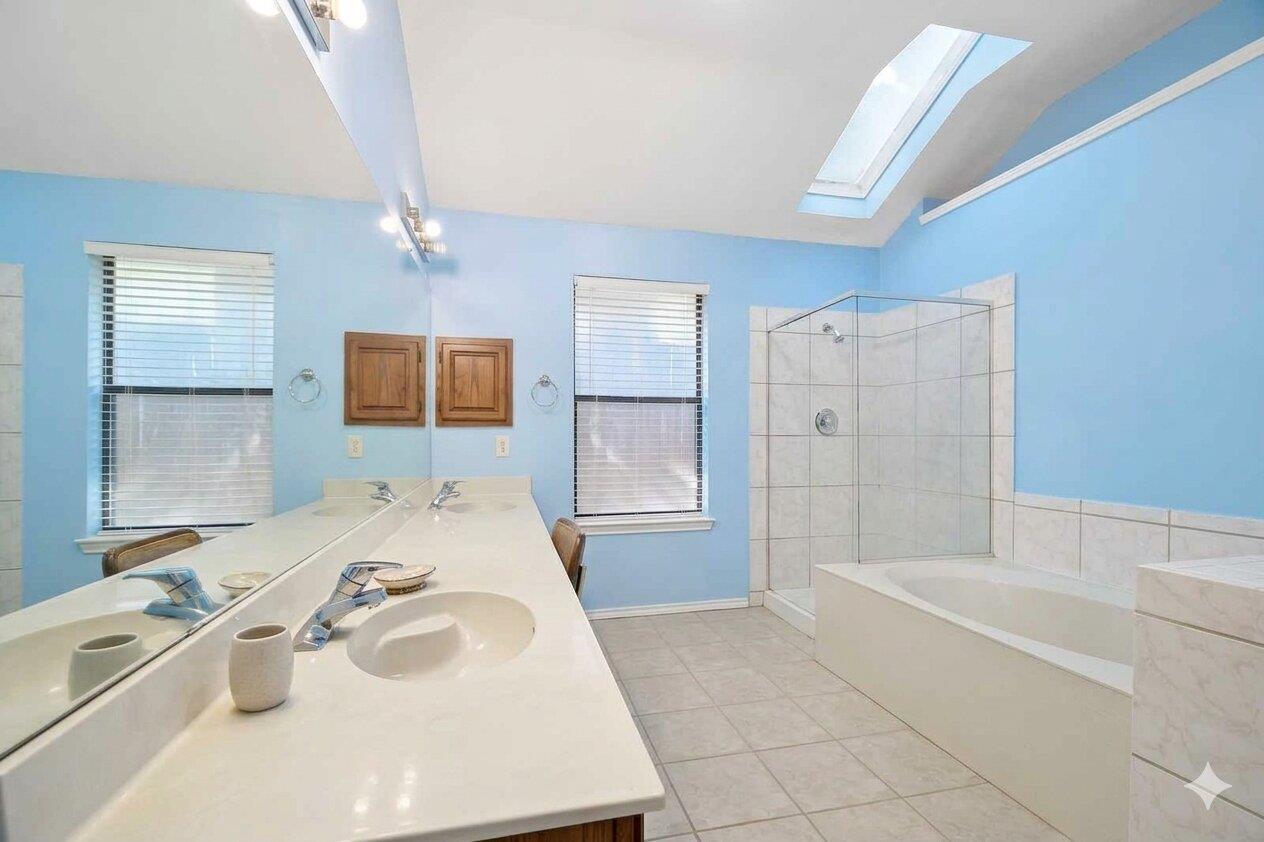
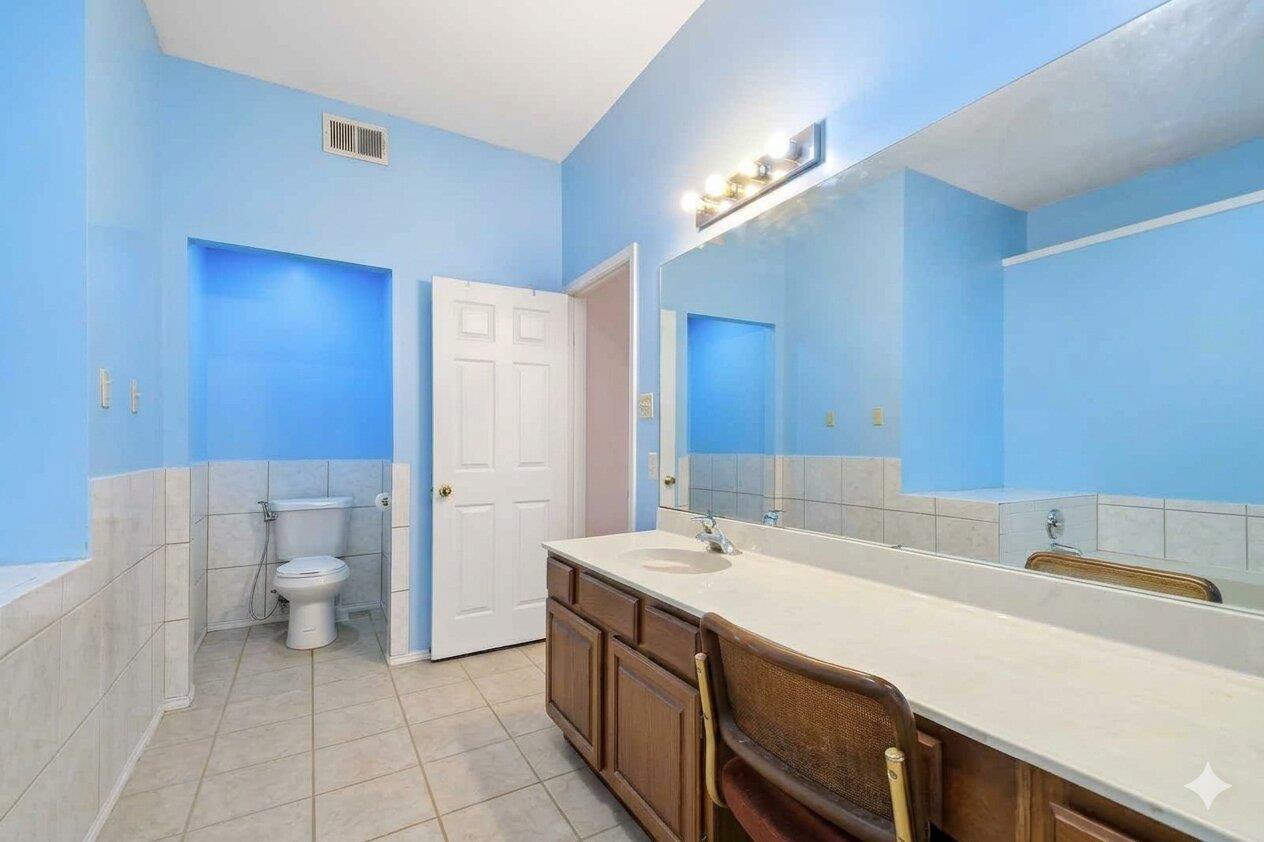
Other Interior Features Breakfast Bar, Ceiling Fan(s), High Ceilings, Double Vanity, Open Floorplan, Pantry, Primary Bedroom on Main
Area & Lot
Lot Area 5,871.89 Sq.Ft.
Living area 1,852 Sq.Ft.
MLS® ID 7746274
Year Built 1986
School District Leander ISD
High School Leander High
Middle School Leander Middle
Elementary School Whitestone
Water Frontage None
View Description None
Type Residential
Status Active Under Contract
Exterior
Stories 1
Pool None
Air conditioning Ceiling Fan(s), Central Air, Electric
Heat type Central, Natural Gas
Disability Features None
Water Source Public
Garage Space 2.0
Sewer Public Sewer
Other Exterior Features None
Parking Driveway, Garage, Garage Faces Front
Lot Features Corner Lot, Trees-Medium (20 Ft - 40 Ft)
Roof Composition, Shingle
Utilities Electricity Available, Other, Natural Gas Available, Sewer Available, Water Available
Finance
Sales Price $280,000
HOA Fees $18 monthly
Real Estate Tax $6,335 yearly
image

Schedule a Tour

I would love to show you this beautiful property. Please select your preferred date and time below. I will be in touch shortly to confirm your appointment.

Schedule a Tour

I would love to show you this beautiful property. Please select your preferred date and time below. I will be in touch shortly to confirm your appointment.

Thank you for your interest in 1801 Twisted Oak DR, Leander, TX 78641. We are reviewing your request and will be in touch shortly!

Mortgage Calculator

Estimate your monthly mortgage payment, including the principal and interest, property taxes, and HOA. Adjust the values to generate a more accurate rate.

All estimates are provided for informational purposes only. Actual amounts may vary.
$0,000 Your Payment 20 15 65
$0,000 Your Payment

360 Virtual Tour

Take a tour of this property

Leander

30.5788, -97.8531

Work With Beau

With a commitment to exceptional service and local expertise, Beau provides personalized guidance to help you navigate every step of your real estate journey with confidence. Connect with Beau today to discuss your goals and take the next step toward your next move.


Follow Me